1 result - Row house buy: Horgen

More objects in your automatically expanded search area
19 results - Radius: + 10km
1 / 33
4.5 rooms, 128m², Price on request
Premium
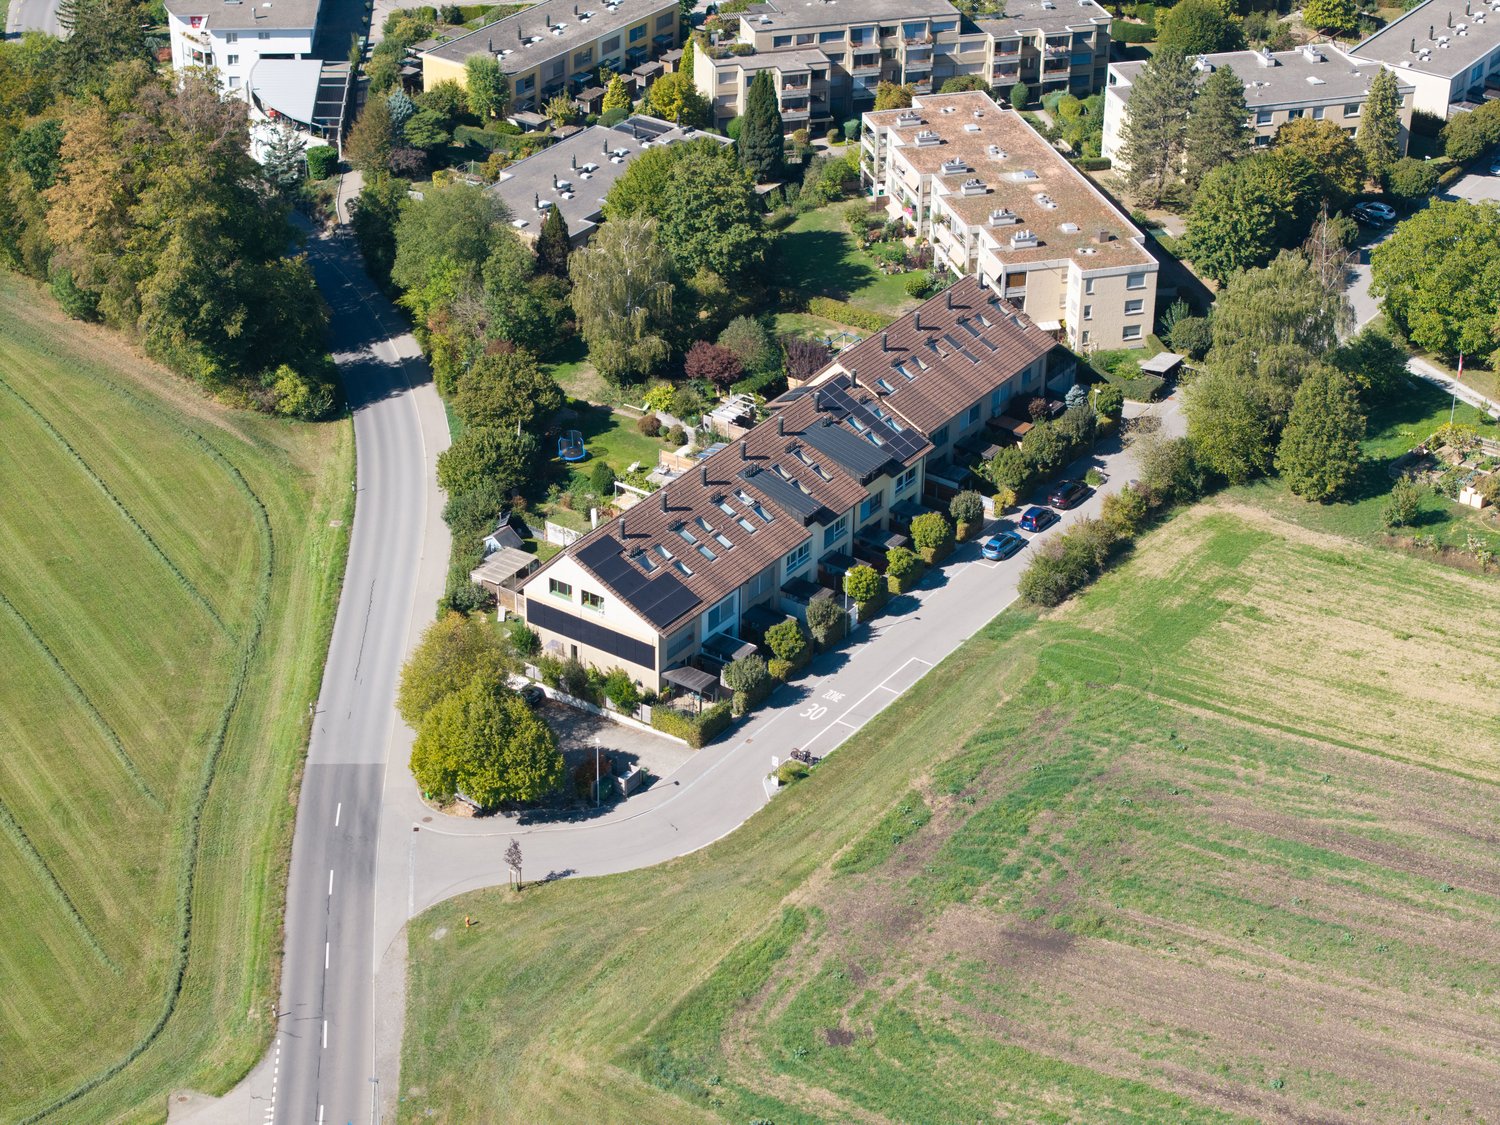
Eulenbachstrasse 54, 8832 Wilen b. Wollerau

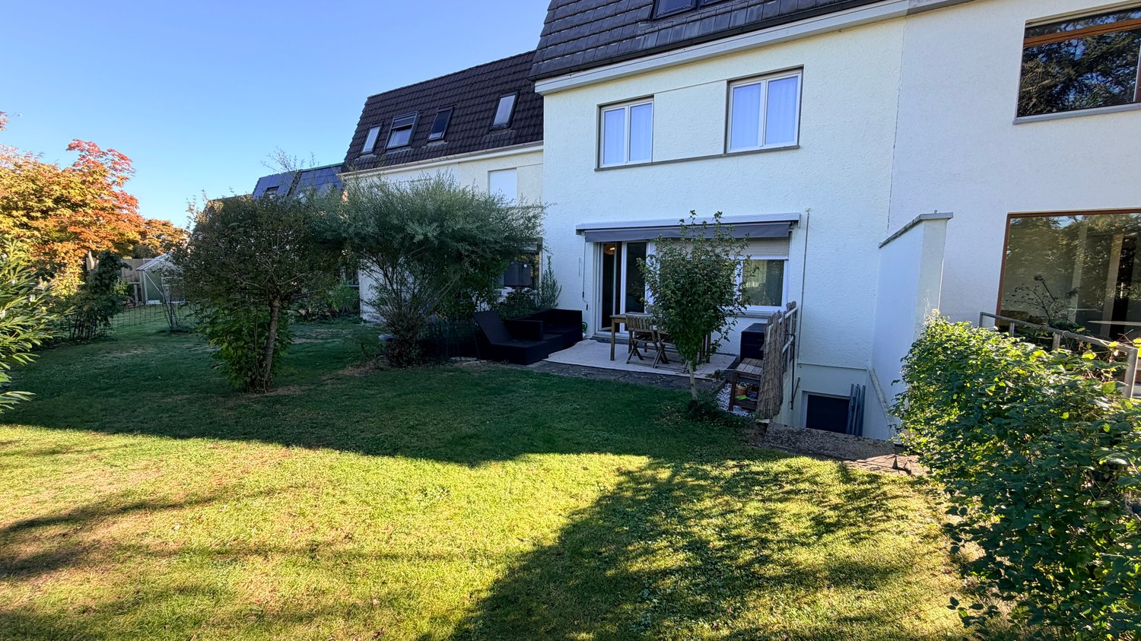
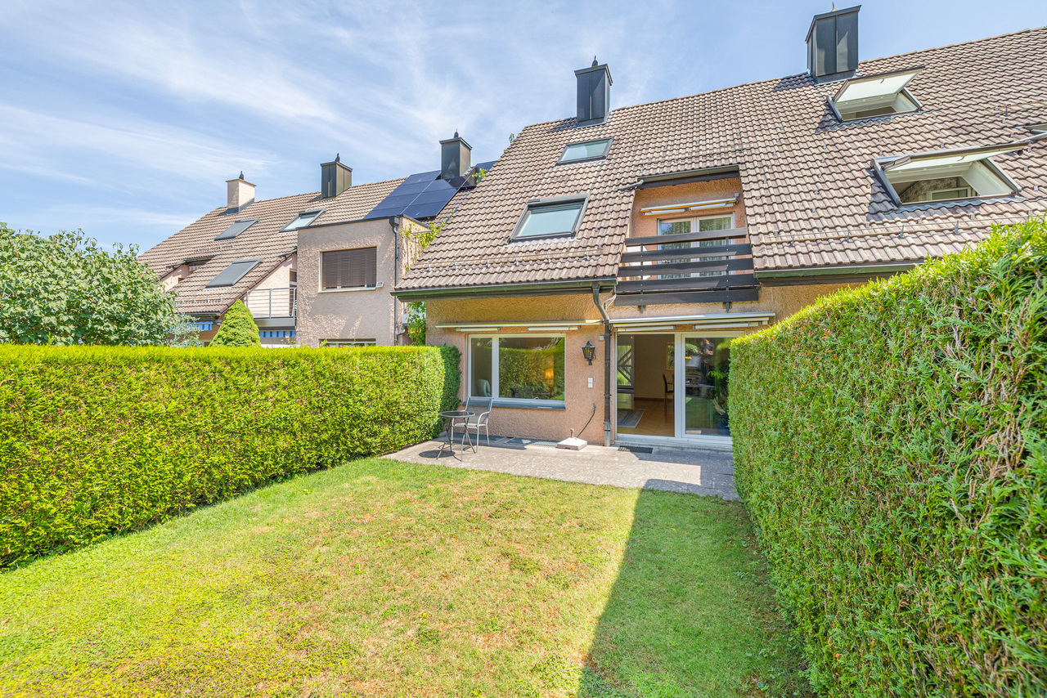
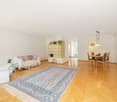
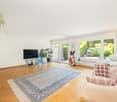
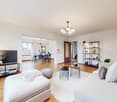
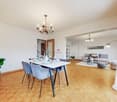
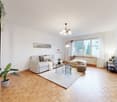
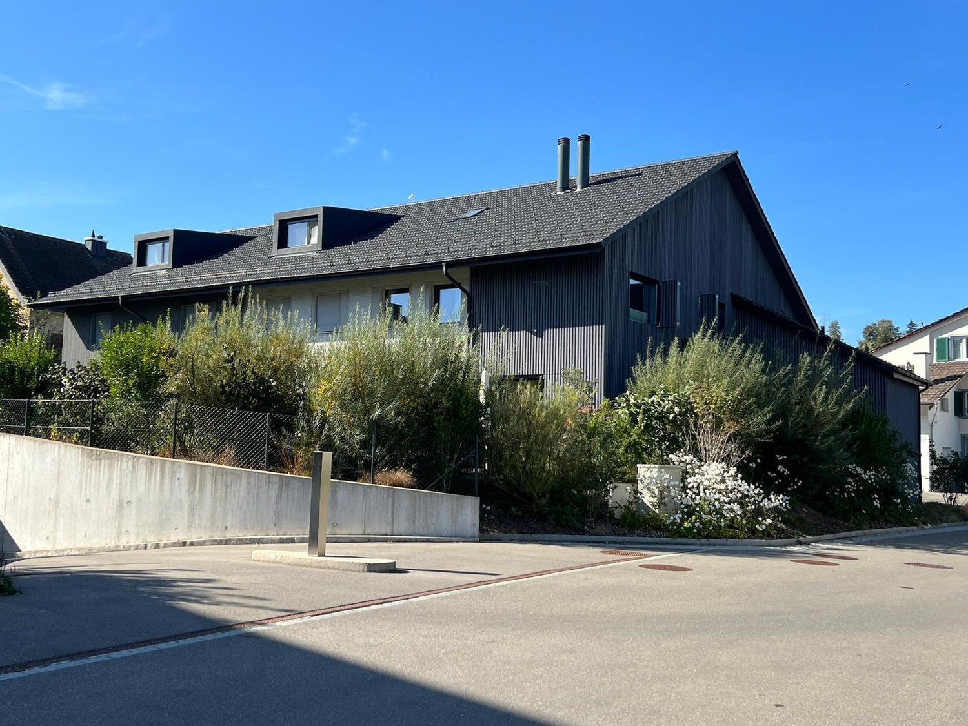
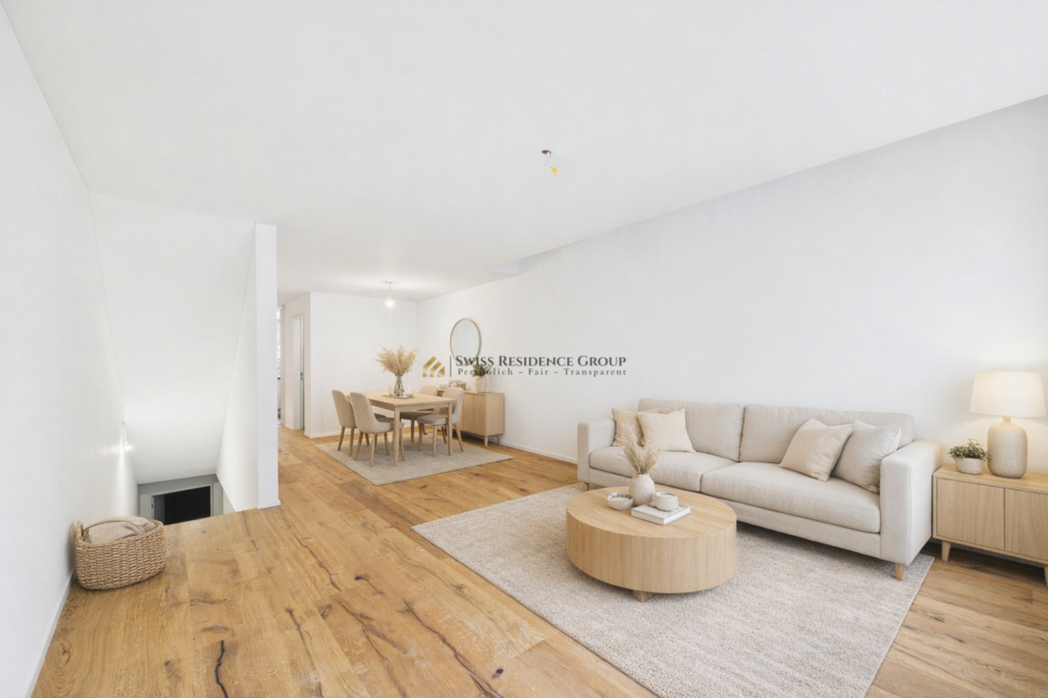
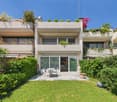
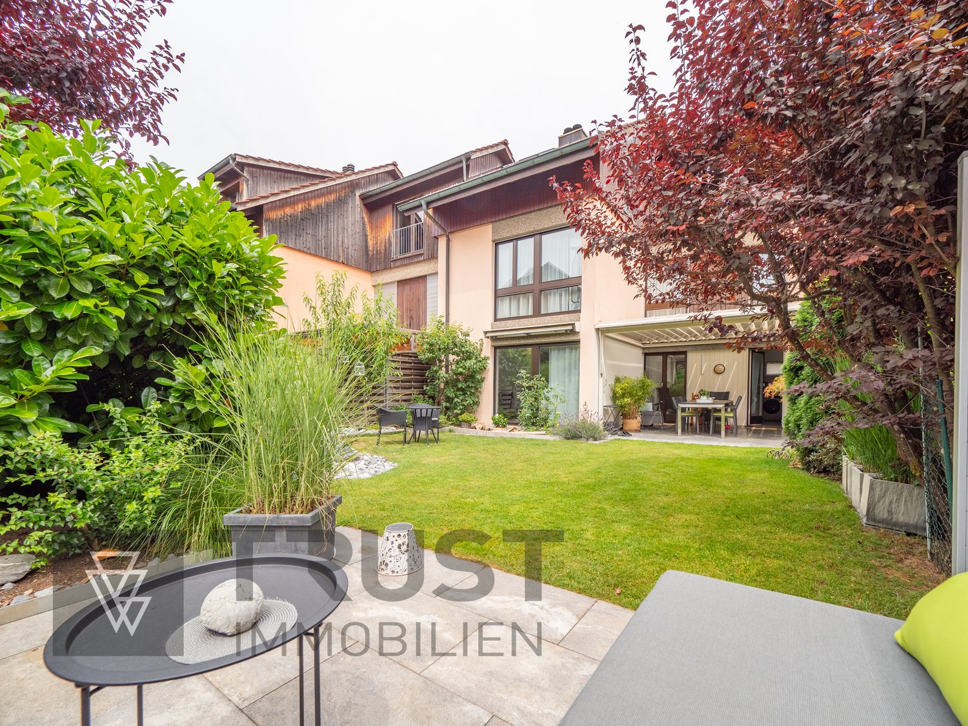
Well-maintained row house with garden in Wilen bei Wollerau

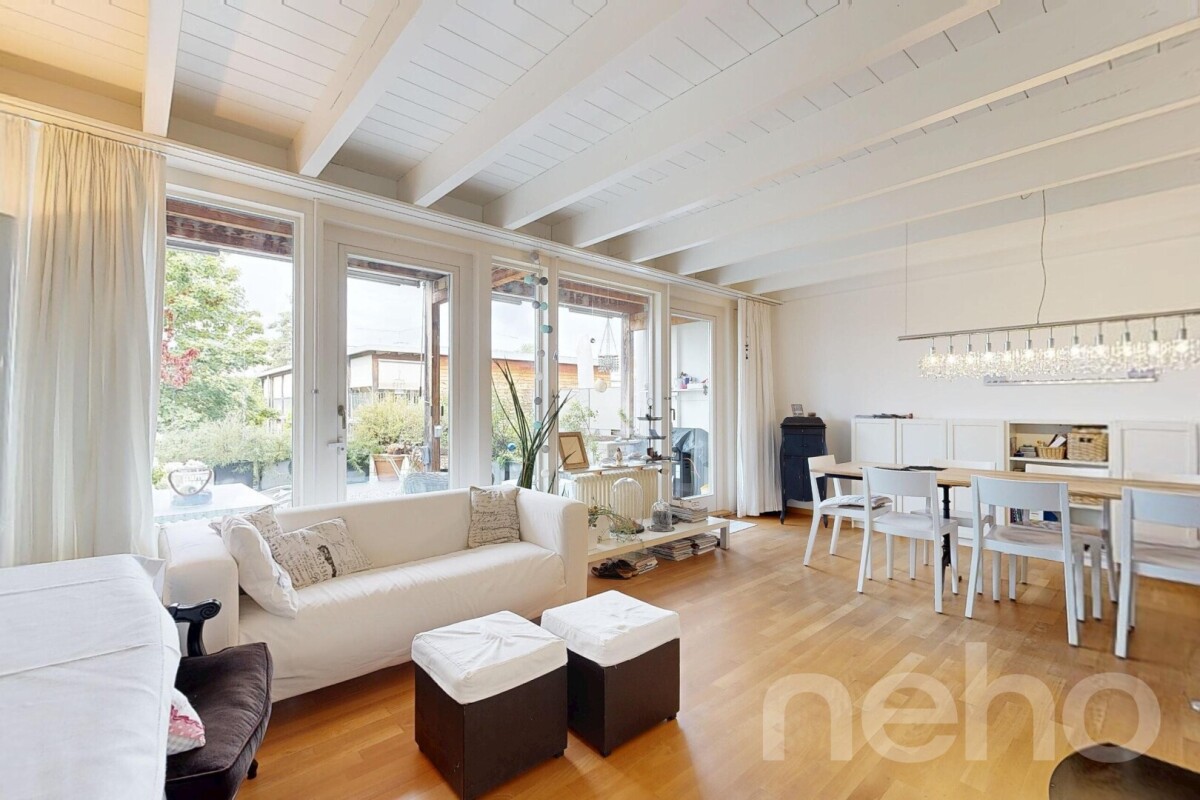
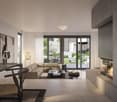
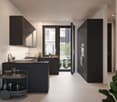
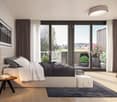
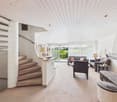
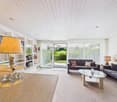
In one of the most sought-after residential areas in Switzerland – Wilen bei Wollerau in the tax-friendly canton of Schwyz – this well-maintained 4.5-room row house with private garden awaits you. Here, peace, nature, and quality of life combine with the immediate proximity to Zurich, Lake Zurich, and an excellently developed infrastructure.Already upon arrival, you can feel the special atmosphere of this residential area: a quiet neighborhood, plenty of greenery, and an environment in which families, couples, and people with high standards of living quality immediately feel at home.The house offers a living area of around 128 m² and convinces with a pleasant room layout and a cozy living ambiance. The living area with chimney creates a warm and inviting atmosphere – perfect for relaxed evenings with family or friends. A special highlight is the sunny garden, which offers you a private retreat in everyday life. Whether breakfast on the terrace, children playing in the greenery, or a glass of wine in the evening – here you can enjoy a piece of quality of life that is becoming increasingly rare today.The heat pump provides sustainable and efficient heat supply and underlines the contemporary character of the property.The most important advantages at a glance • Tax-friendly canton of Schwyz • 4.5 rooms with approx. 128 m² living area • Bathroom renovated in 2023 • Private garden with plenty of peace and privacy • Cozy chimney in the living area • Sustainable heat pump • 1 garage and 2 outdoor parking spaces • Proximity to nature, Lake Zurich, and recreational areas • Quick access to Zurich, Zug, and Pfäffikon SZ Quality of life between Zurich and Lake Zurich Wilen bei Wollerau is one of the most sought-after residential regions around Lake Zurich. The combination of natural living, excellent infrastructure, and attractive tax conditions makes this location particularly popular.The Lake Zurich, numerous recreational areas, schools, shopping facilities, and restaurants are within short distance. At the same time, you can reach the economic centers Zurich and Zug in a short time – ideal for commuters who appreciate peace and quality of life outside the city.ContactHave we sparked your interest?We would be happy to send you the complete sales documentation with further pictures, floor plans, video, and virtual tour or arrange a personal viewing on site.

Kruno Zuparic

Kruno Zuparic

Travel time
-
1 / 20
5 rooms, 114m², CHF 1,280,000.–
Mühlebergstrasse 16, 8910 Affoltern am Albis

Object with history, renovated farmhouse part with 5 rooms and garden

The ancient farmhouse dates back to the 16th to 18th centuries and is one of the oldest secular buildings in the community. As a historical monument of the highest rank, it impresses with its exceptional construction: a characteristic mixed construction of log frame construction, half-timbered walls, rafter roof with double stool construction, as well as brick extensions. The southwest facade is particularly striking, which is considered a typical example of rural classicism of the 19th century.After a comprehensive renovation in 2021, the farmhouse, which is now a protected monument, presents itself in new splendor. Historically valuable building parts were preserved with great care and stylishly combined with modern living comfort, creating a unique living atmosphere.The three house parts (in condominium ownership) are optimally oriented to the southwest or southeast and benefit from excellent sunlight. The entrance to house part 2 is located on the 1st floor, where the comfortable kitchen and separate dining room are also located. On the ground floor, the cozy living room with direct access to the idyllic garden invites you to linger, relax, and enjoy.The private retreat areas are located on the upper floors. The openly designed master bedroom creates a special atmosphere of well-being and offers space for rest and relaxation. Light-flooded galleries supply the rooms with natural daylight, while the visibly preserved beam structure gives the attic its unmistakable character.A parking space can be purchased separately.Perfect location for small families or couples: The farmhouse part is located in a quiet and child-friendly environment. The bus stop Kronenplatz is only 2 minutes' walk away, the Affoltern am Albis train station can be reached in 12 minutes on foot. The SPAR maxi supermarket is only 4 minutes' walk away for daily needs. The Heilpädagogische Schule Affoltern and the Medbase Apotheke are also easily accessible on foot.This sunny and quiet object offers the perfect home for couples who are looking for something exceptional and do not want to sacrifice comfort, and value a excellent infrastructure. The combination of rural tranquility and urban connection makes this property a true gem in Affoltern am Albis.

Travel time
-
Michael Kämpf

Michael Kämpf

1 / 15
Michael Kämpf

Michael Kämpf

  • Parking space
  • Lake view
  • Child-friendly
  • +1
5.5 rooms, 153m², CHF 2,870,000.–
Chrummbächliweg 30, 8805 Richterswil

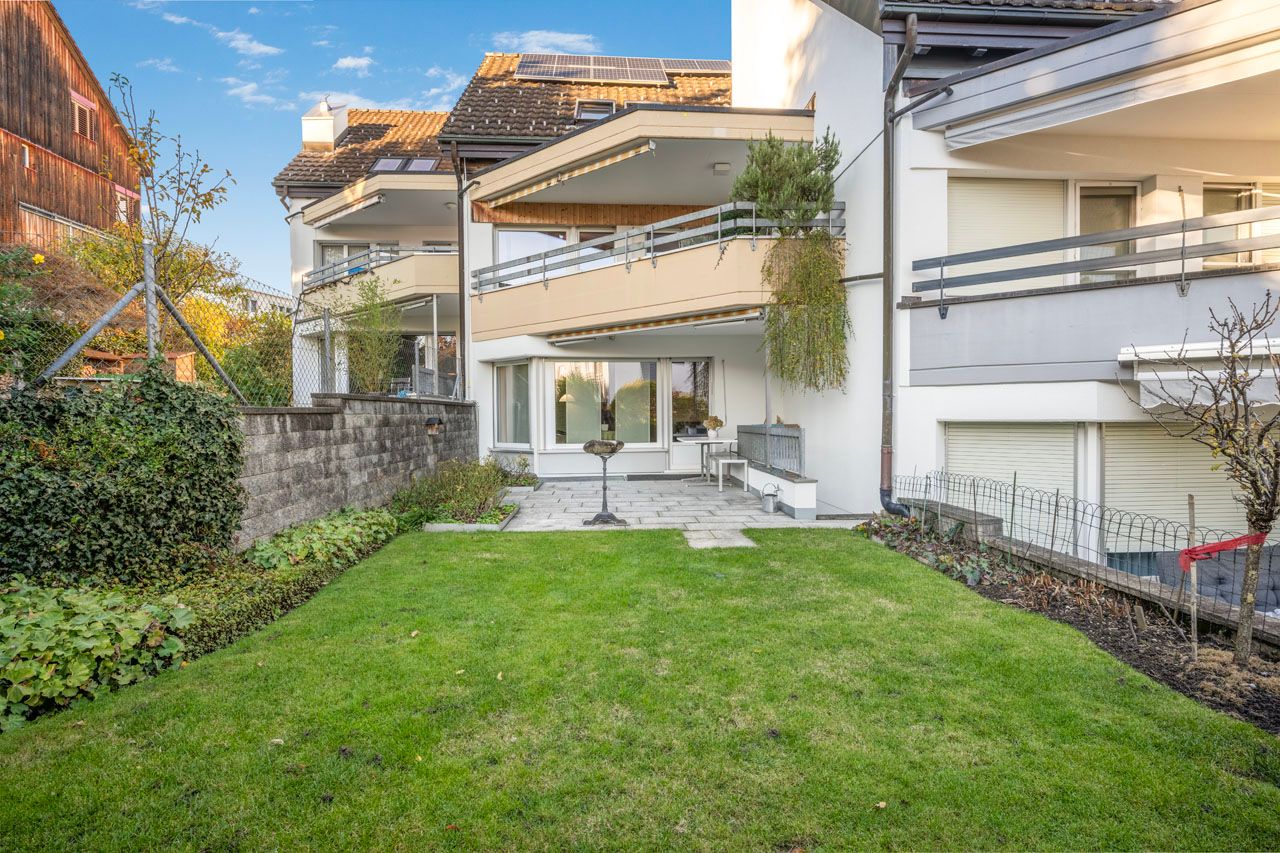
Attractive 5.5-room semi-detached house with lake view and great terrace

This well-maintained 5.5-room semi-detached house at Chrummbächliweg 30 in Richterswil combines thoughtful room design with high-quality interior construction and an exceptional living atmosphere. The property impresses with its generous layout over three levels, attractive outdoor areas, and a beautiful lake and distant view.Through the access road, you can easily and directly reach the well-maintained semi-detached house at Chrummbächliweg 30. For your vehicles, a spacious double garage and three additional outdoor parking spaces are available. Already upon arrival, the property conveys a convincing impression of tranquility, privacy, and well-maintained living quality.The house entrance leads to the ground floor, which practically combines all secondary and infrastructure rooms. In addition to the double garage, there is a fitness room, a technical and heating area, a laundry room, and a separate cellar. The generous and functional organization of this level creates ideal conditions for a comfortable and well-structured everyday life.The upper floor forms the private living area and includes four rooms that can be flexibly used as bedrooms, children's rooms, workrooms, or guest rooms. A walk-in closet complements the room offer and provides additional comfort. Two bathrooms, one with a bathtub and shower and a separate wet cell with a shower, guarantee a high level of functionality and privacy.From this living level, there is also access to the west-side garden area with a garden seating area, which connects the interior spaces with the exterior in a pleasant way.The special highlight awaits you in the attic floor. Here, a spacious, openly designed living, dining, and cooking area presents itself, which convinces with its spatial effect and high-quality equipment. The kitchen is equipped with an elegant granite workstation, as well as high-quality V-Zug devices such as a glass ceramic cooktop with a trough ventilator, oven, Combi-Steamer, dishwasher, freezer, and refrigerator. The crowning conclusion is the Liebherr wine fridge. Parquet in the living and sleeping areas, as well as in the wet cells, complements the high-quality interior construction.Another highlight is the exclusive roof terrace, which extends the living area outward and creates a stylish place for relaxed hours and social moments. This area includes a luxurious pergola with a Sonos speaker system, sun sails, a well-maintained greening, flame grill, and a harmonious outdoor lighting. From here, you can enjoy an attractive lake and distant view and experience the special location on the southern shore of Lake Zurich from a unique perspective.The property convinces overall through its thoughtful division over three levels, the very well-maintained condition, and the high-quality equipment. The combination of spacious interior spaces, versatile outdoor areas, and the quiet, natural location makes this home a particularly attractive residential address in Richterswil.Request our detailed sales documentation for further interesting information.Not found the right one yet? The IMMOSEEKER team is happy to assist you.

  • Parking space
  • Lake view
  • Child-friendly
  • +1
Travel time
-
Katerina Corrales

Katerina Corrales

1 / 12
Katerina Corrales

Katerina Corrales

  • Parking space
5.5 rooms, 131m², CHF 1,430,000.–
Mettmenstetten, 8932 Mettmenstetten

Bright and spacious 5.5-room house with plenty of space in Mettmenstetten

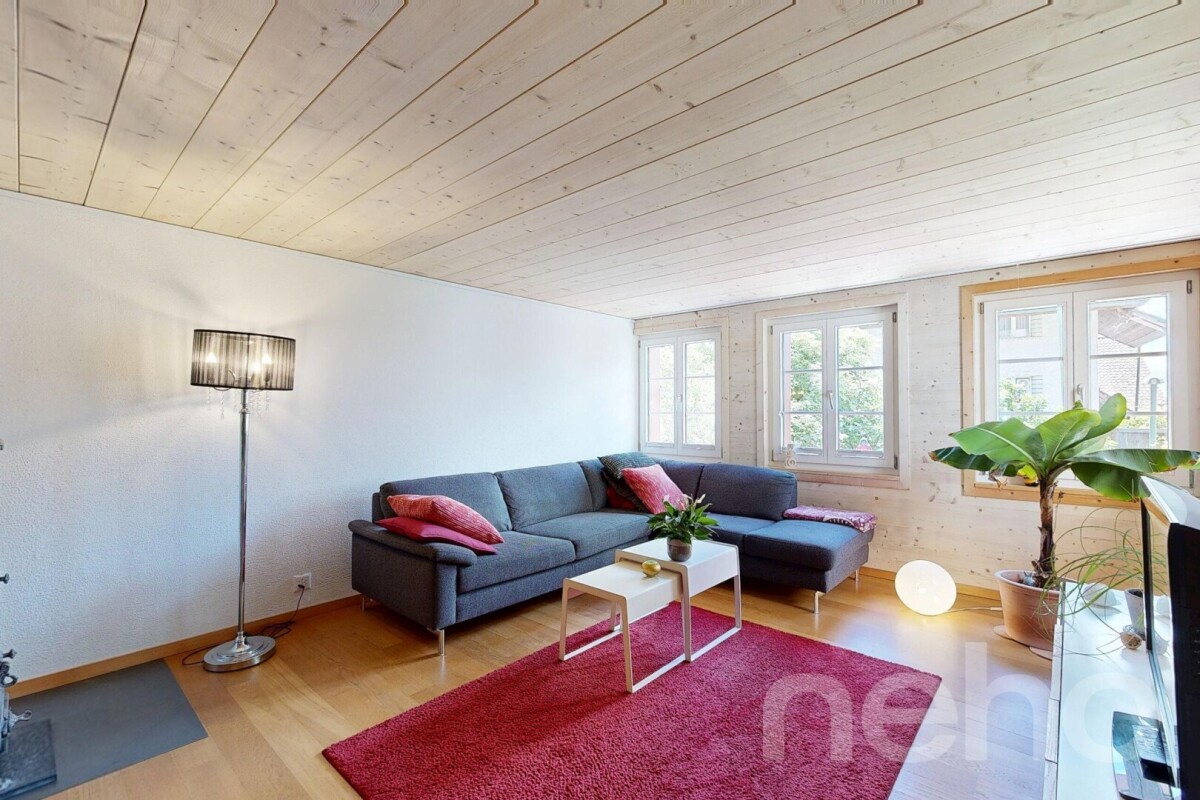
This beautiful, bright, and well-maintained 5.5-room house combines generosity, living comfort, and an attractive location. The property was extensively renovated in 2015 and presents itself today in a very good condition. Thanks to the thoughtful room layout and the bright living rooms, the house offers plenty of space for individual living ideas and is ideal for families, couples, or anyone who appreciates spacious living. As soon as you enter the house, the pleasant living atmosphere convinces. On the ground floor, there is the cozy living room with a charming tile stove, which provides comfort especially in the cooler months, as well as the spacious kitchen, which impresses with plenty of space and functionality. A practical guest toilet complements this floor. On the first upper floor, a spacious room and a bathroom with a bathtub await you. The washing machine and dryer are also conveniently located on this floor. The second upper floor offers even more space with a large, bright room that can be flexibly divided using a sliding door if needed, and thus opens up versatile usage possibilities. In the attic, there is another spacious room that is ideal as a bedroom, office, or hobby room. Additional storage space is offered by the cellar and the technical room in the basement. In front of the house, a well-maintained seating area with an adjacent garden invites you to linger and enjoy. Whether as a herb garden, for your own garden beds, or simply as a personal recreation area in the green - here, nature lovers and hobby gardeners will find a variety of opportunities to realize their ideas and spend relaxed hours outdoors. The property is located in an attractive and quiet residential area. The city center, schools, and shopping facilities are easily accessible on foot. The train station is also within walking distance and provides an optimal connection to public transport. The highway connections Affoltern am Albis and Steinhausen can be reached in a few minutes by car. At the same time, you benefit from a nearby recreation area that invites you to take walks, engage in sports activities, and spend relaxing hours in nature. An ideal home for anyone who appreciates spacious living, a quiet environment, and excellent infrastructure.Exact address available after registration on neho.ch.INTERESTED IN A VIEWING? PLEASE REGISTER: https://neho.ch/b/8932-26-2

  • Parking space
Katerina Corrales

Katerina Corrales

1 / 12
Katerina Corrales

Katerina Corrales

  • Parking space
  • Garage
5.5 rooms, 152m², CHF 1,610,000.–
Affoltern am Albis, 8910 Affoltern am Albis

Bright 5.5-room row house in Affoltern am Albis

This charming and bright 5.5-room row house in Affoltern am Albis offers everything you need for a comfortable and relaxed family life. The heart of the house is the open living and dining area with the modern kitchen, which was completely renovated in 2023. The open design creates a spacious room feeling and provides the ideal framework for shared hours with family and friends. Spacious, bright rooms and a well-thought-out, practical floor plan ensure a pleasant living feeling and offer plenty of space for the individual needs of a family. Over the years, ongoing renovations and renewals have been carried out, so the house is now in a well-maintained and good condition. Investments have also been made in energy efficiency: in 2023, the heating system was renewed and replaced with a modern solar heat pump - a contemporary and efficient solution that provides additional living comfort. Another highlight is the lovingly maintained garden, which offers a wonderful retreat for the whole family - whether for cozy hours outdoors, joint barbecue evenings with friends, or as a playground for children. The location is also convincing: two kindergartens and a nursery are nearby. Public transport and shopping facilities are also easily accessible. At the same time, the surroundings offer numerous opportunities to enjoy nature and outdoor life. An ideal home for families who want to combine modern living, spacious spaces, a private garden, and a family-friendly location in Affoltern am Albis. Excellent public transport connection Affoltern am Albis is also attractively located for commuters. With the S-Bahn lines S5 and S14, you can reach Zurich main station in around 29 minutes. Zug can be reached with the S5 in around 16 minutes. Additionally, the bus line 200 offers a direct connection from Affoltern am Albis to Zurich Enge. This makes both Zurich and Zug easily and conveniently accessible by public transport - another plus point for all those who want to combine natural living with a good connection to the important work and economic centers of the region. Exact address available after registration on neho.ch. INTERESTED IN A VIEWING? PLEASE REGISTER: https://neho.ch/b/8910-26-1

  • Parking space
  • Garage
1 / 12
6.5 rooms, 197m², CHF 1,390,000.–
Butzenstrasse 44, 8910 Affoltern am Albis

Spacious 6½-room row house in Affoltern am Albis

This well-maintained row house in the middle of Butzenstrasse 44 in Affoltern am Albis offers a lot of space, a pleasant living atmosphere, and an ideal combination of quiet living and good accessibility to daily needs.The house has 6½ rooms and is therefore ideal for families or couples who appreciate spacious living and working possibilities. A special highlight is the open hobby room in the attic, which can be used flexibly - for example, as a play area, studio, office, or additional retreat.There is also sufficient storage space available in the basement. This provides enough space for personal belongings, sports equipment, household utensils, and much more.The property also includes a reserved underground parking space, which allows for convenient and weather-protected parking.The location convinces with its quiet and pleasant living atmosphere. At the same time, schools and shopping facilities are within walking distance, making everyday life particularly comfortable. The environment thus offers short distances and a family-friendly living environment.Highlights at a glance:- 6½ rooms- Spacious, open hobby room in the attic- A lot of additional usable and storage space in the basement- Reserved underground parking space in co-ownership for CHF 40'000.-- Quiet living location- Schools within walking distance- Shopping facilities easily accessible on foot- Family-friendly environmentA house with a lot of space and versatile usage possibilities - ideal for all those who want to combine quiet living with short distances in everyday life.

Travel time
-
New building
1 / 5
  • Balcony / Terrace
  • Garage
  • Minergie certified
  • +1
5.5 rooms, 181m², CHF 3,180,000.–
Strubenacher 16a, 8126 Zumikon

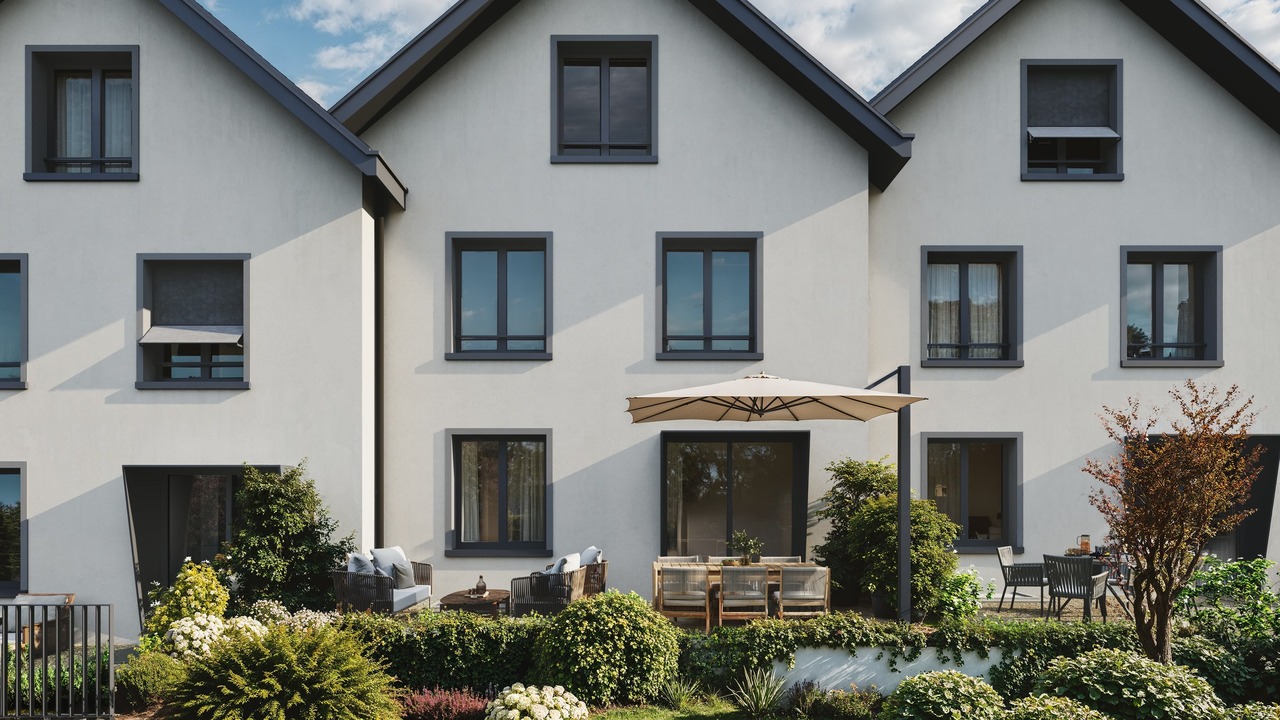
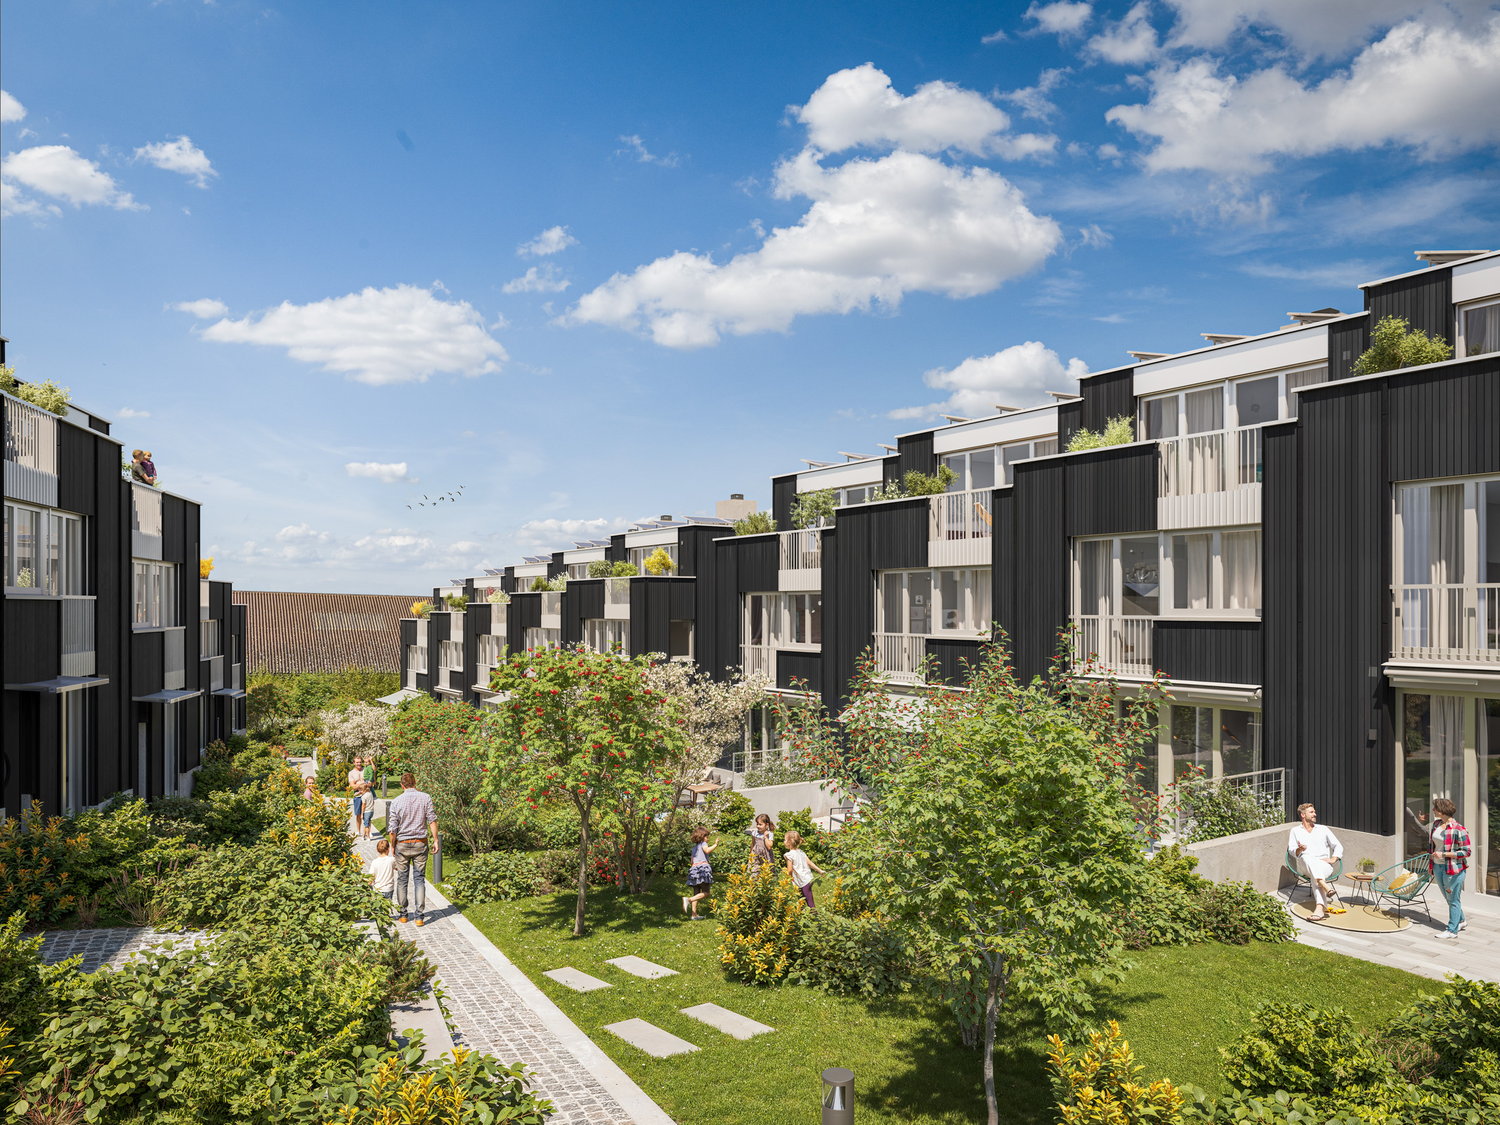
Sustainable living in a row house in Zumikon

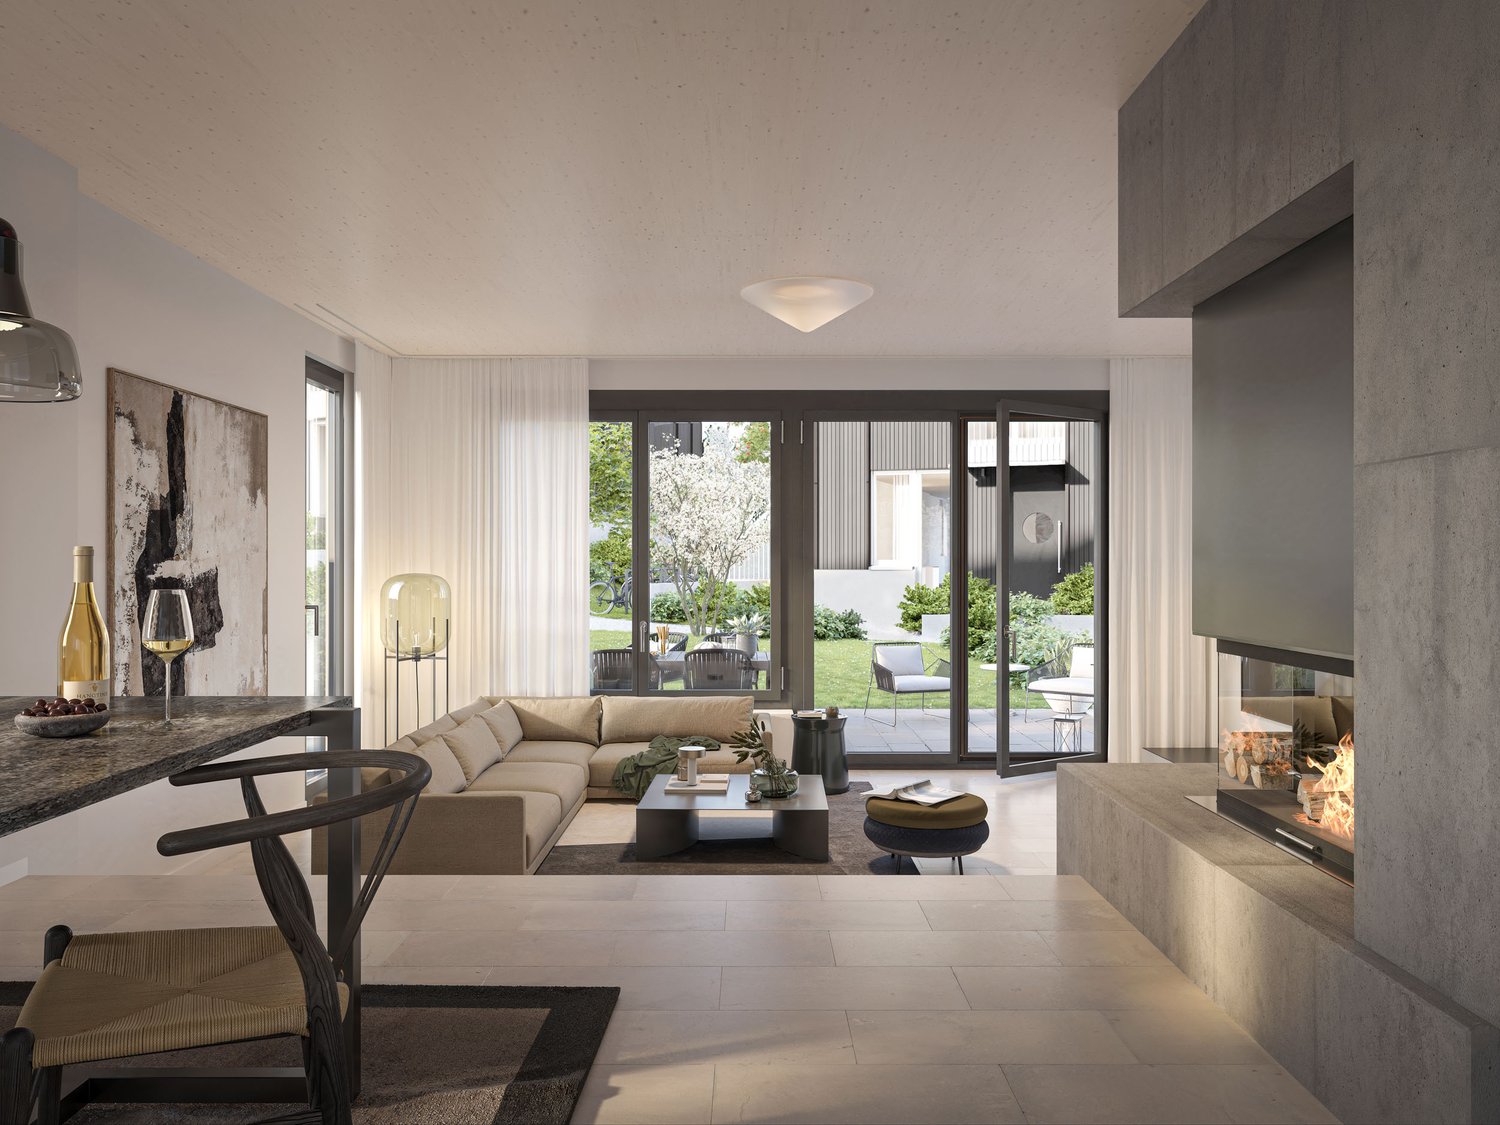
In the city-near Zumikon, you have the opportunity to acquire an attractive 5.5-room row house with a heated living area of approximately 199m2.This exclusive row house offers you modern living on three floors. Already in the basement, there is a heated entrance area. The house has different outdoor spaces such as a garden seating area, a front garden, and two attic terraces. The open kitchen/dining and living area is equipped with a chimney, which provides you with cozy warmth in the transitional periods and in winter. Additionally, the living area has a remarkable ceiling height. On the upper floors, there are spacious rooms with wet areas as well as a retreat.You determine the interior design within the framework of the generous budgets yourself.Attention has also been paid to parking. Thus, for each additional CHF 50,000, two parking spaces in the underground garage are acquired.In the development of the project, great importance was attached to contemporary architecture, sustainability, and biodiversity. The houses planned with a wood facade will be certified according to the environmentally friendly Minergie-Eco standard. The heating is energy-efficient with geothermal heat pumps, and part of the electricity demand is generated by photovoltaic systems. This creates a lot of quality of life for your new home and reduces the impact on the environment.Don't miss out on this exclusive offer. Visit our project website. On this, you will find the still available objects, the brief construction description, as well as all floor plans. Furthermore, you can experience panoramic tours through two model houses. You will also find a lot of further information about the project and your future home.If you are interested in our offer, please fill out the adjacent form completely or contact us directly by phone under the given number.

  • Balcony / Terrace
  • Garage
  • Minergie certified
  • +1
Travel time
-
New building
1 / 5
  • Balcony / Terrace
  • Garage
  • Minergie certified
  • +1
5.5 rooms, 180m², CHF 2,895,000.–
Strubenacher 12d, 8126 Zumikon

Sustainable living in a row house in Zumikon

In the city-near Zumikon, you have the opportunity to acquire an attractive 5.5-room row house with a heated living area of approximately 203m2.This exclusive row house offers you modern living on three floors. Already in the basement, there is a heated entrance area. The house has different outdoor spaces such as a garden seating area, a front garden, and two attic terraces. The open kitchen/dining and living area is equipped with a chimney, which provides you with cozy warmth in the transitional periods and in winter. Additionally, the living area has a remarkable ceiling height. On the upper floors, there are the spacious rooms and the wet areas.You determine the interior design yourself within the framework of the generous budgets.Attention has also been paid to parking. Thus, for each additional CHF 50,000, two parking spaces in the underground garage are acquired.In the development of the project, great importance was attached to contemporary architecture, sustainability, and biodiversity. The houses planned with a wooden facade will be certified according to the environmentally friendly Minergie-Eco standard. The heating is energy-efficient with geothermal heat pumps, and part of the electricity demand is generated by the photovoltaic systems. This creates a lot of quality of life for your new home and reduces the impact on the environment.Don't miss out on this exclusive offer. Visit our project website. On this, you will find the still available objects, the brief construction description, as well as all floor plans. You can also experience panoramic tours through two model houses. Additionally, you will find many more information about the project and your future home.If you are interested in our offer, please fill out the adjacent form completely or contact us directly by phone under the given number.

  • Balcony / Terrace
  • Garage
  • Minergie certified
  • +1
Travel time
-
1 / 13
4.5 rooms, 182m², CHF 1,650,000.–
Hausacherstrasse 8, 8122 Binz

Reihenmittelhaus in der Binz

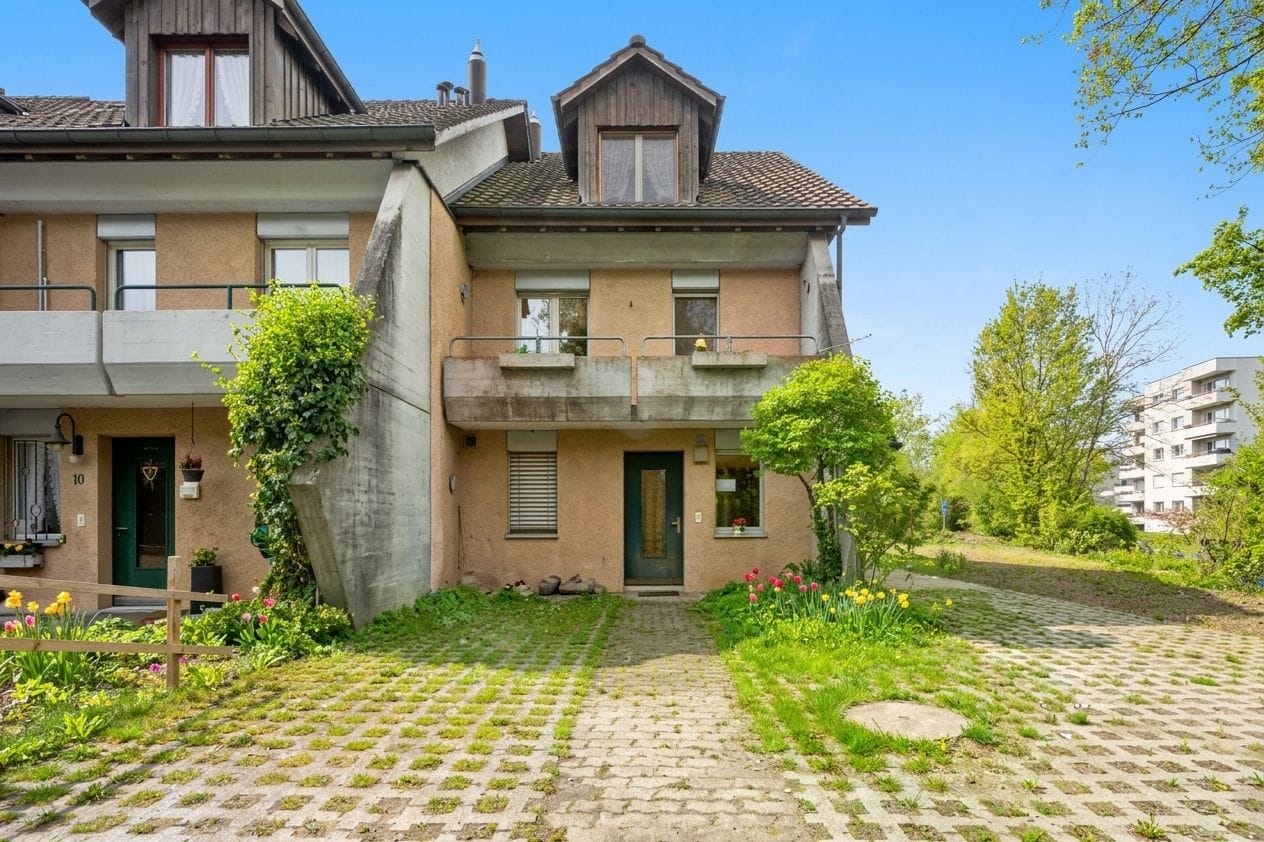
Ihr neues FamilienglückAn ruhiger und familienfreundlicher Lage erwartet Sie dieses charmante 4.5-Zimmer-Reihenmittelhaus. Die Liegenschaft befindet sich inmitten einer grünen Umgebung und bietet Wohnkomfort, Privatsphäre und eine ideale Familienumgebung.Die Liegenschaft überzeugt durch: • Wohnambiente mit viel Charme und Charakter • Wohnzimmer mit Kachelofen und direktem Gartenzugang • vielseitiges Raumangebot für unterschiedliche Wohnbedürfnisse Haben wir Ihr Interesse geweckt? Bestellen Sie noch heute unsere ausführliche Verkaufsdokumentation mittels Kontaktformular und Sie erhalten weitere spannende Informationen zur Immobilie. Wir freuen uns über Ihre Kontaktaufnahme.Votre nouveau bonheur en familleSituée dans un quartier calme et familial, cette charmante maison mitoyenne de 4,5 pièces vous attend. Située au coeur d'un cadre verdoyant, cette propriété offre confort de vie, intimité et un environnement familial idéal.Cette propriété séduit par : • Une ambiance chaleureuse, pleine de charme et de caractère • Un salon avec poêle en faïence et accès direct au jardin • Des espaces polyvalents adaptés à différents besoins Avons-nous éveillé votre intérêt ? Commandez dès aujourd'hui notre dossier de vente détaillé via le formulaire de contact et vous recevrez de plus amples informations intéressantes sur ce bien immobilier. Nous nous réjouissons de votre prise de contact.Your New Family HomeThis charming 4.5-room middle townhouse awaits you in a quiet, family-friendly neighborhood. The property is situated in the midst of lush greenery and offers living comfort, privacy, and an ideal family environment.The property stands out for: • A living environment with plenty of charm and character • A living room with a tiled stove and direct access to the garden • Versatile room layout to suit various living needs Have we piqued your interest? Request our detailed sales brochure today using the contact form, and you'll receive more exciting information about the property. We look forward to hearing from you.

Travel time
-
1 / 13
4.5 rooms, 156m², CHF 3,650,000.–
Am Guggenberg 5, 8053 Zürich

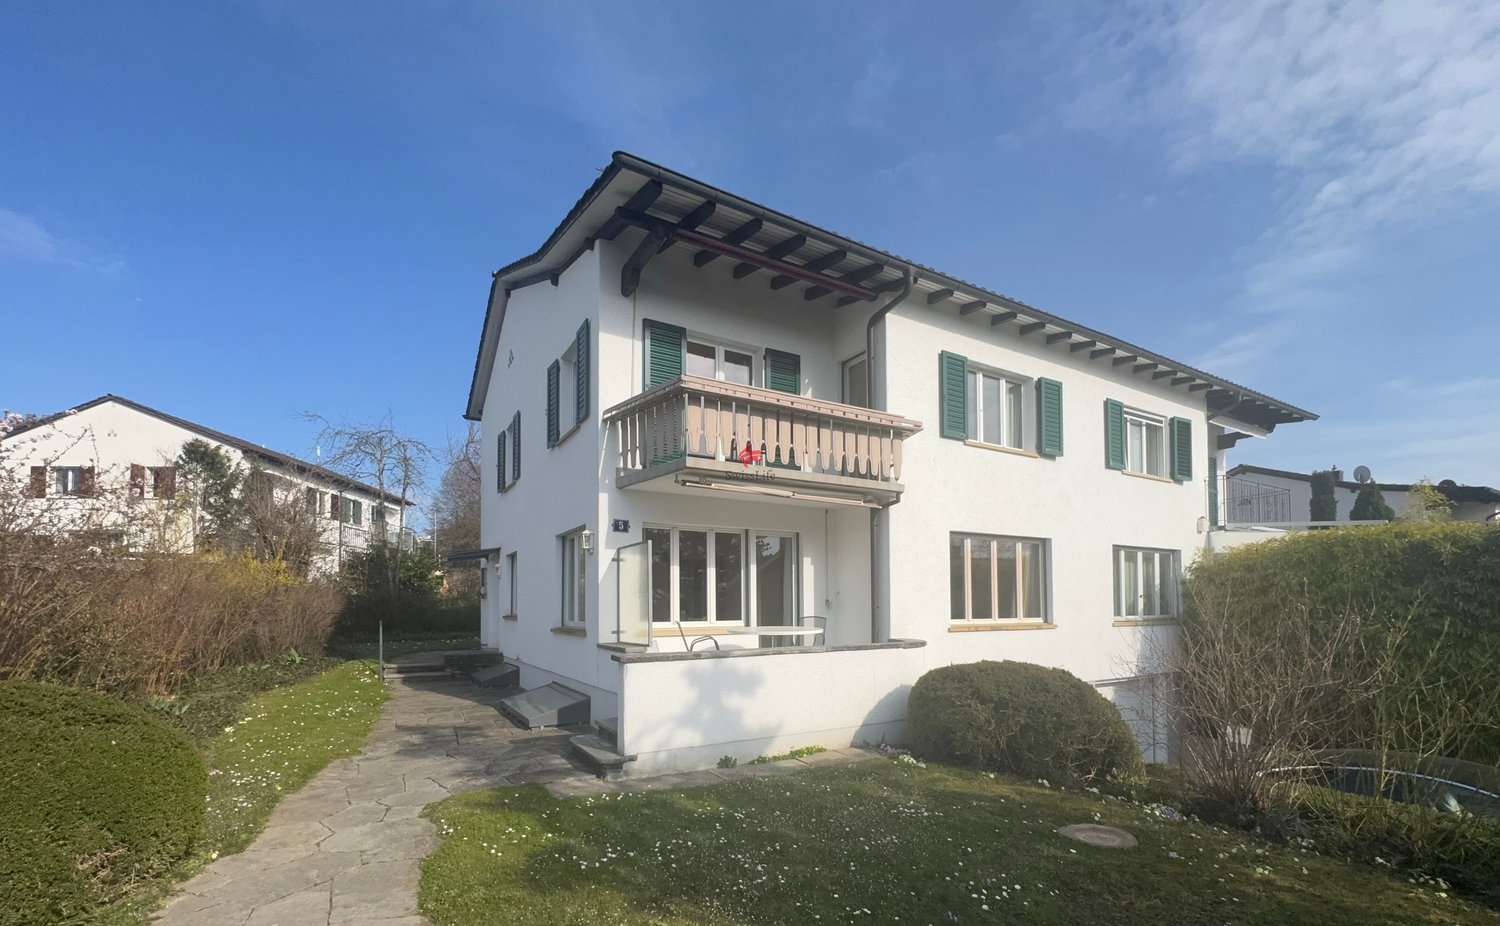
Above the fog: Sunny 4.5-room oasis with garden in Zurich-Witikon

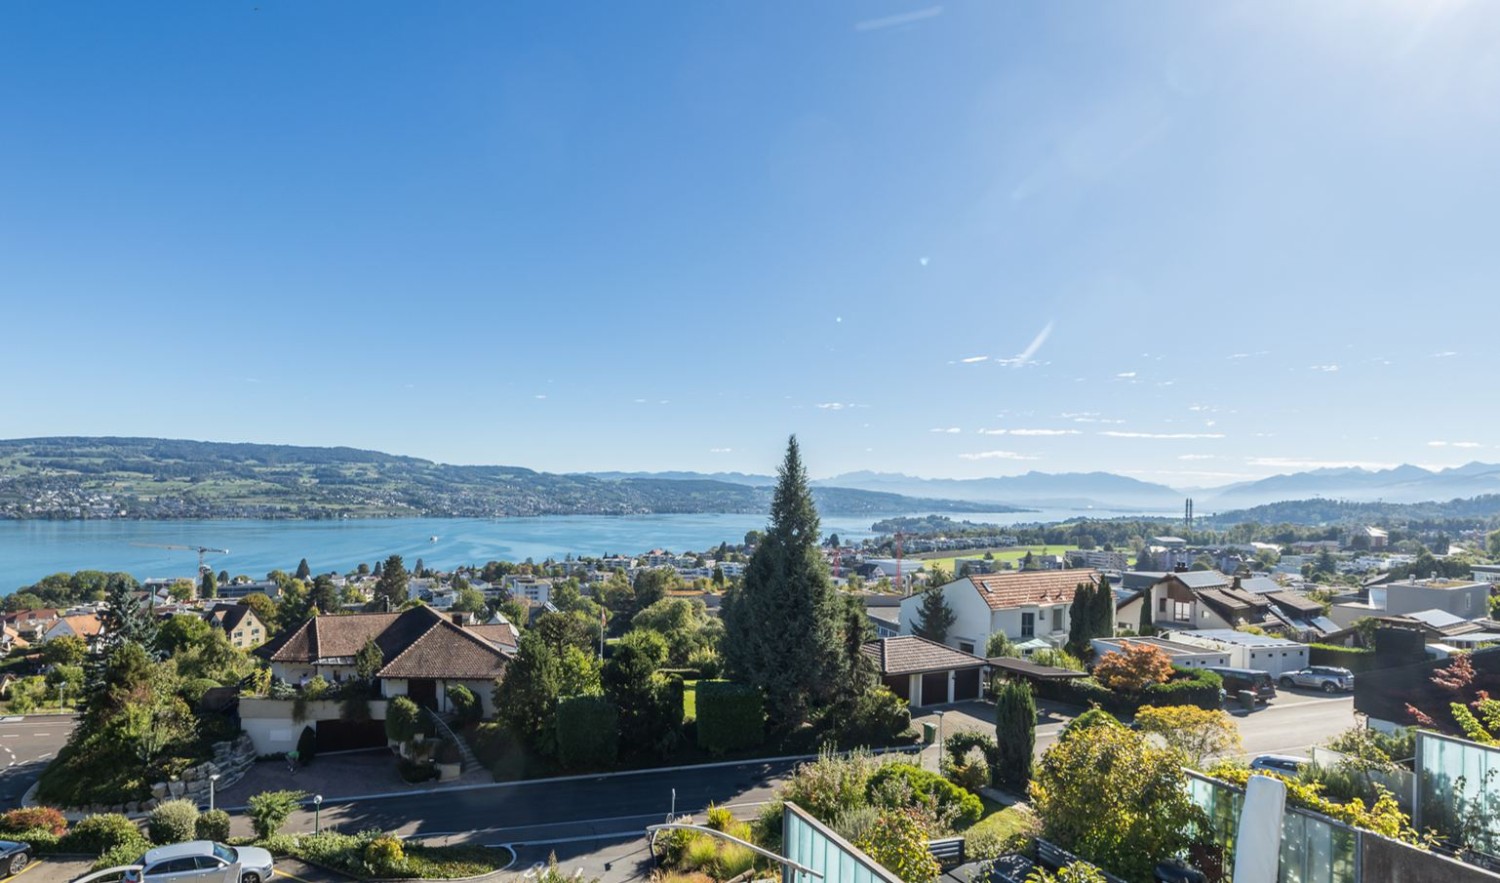
Are you looking for a home that combines absolute peace, maximum sunshine, and unbeatable infrastructure? This exceptionally well-maintained semi-detached house at Guggenberg 5 offers you just that and a way of life that will delight you. The location: A privilege for families and connoisseurs Witikon is known as the highest district in Zurich. While the city often hides under a gray fog cover, you can already enjoy the first sunbeams of the day up here.The micro-location of the property is simply perfect: In just 100 meters, you can reach the center of Witikon with a variety of shopping options, post office, and bank. The bus stop is right in front of your doorstep (50m) and quickly takes you to the Zurich city center. For families, the safety and proximity are priceless: Kindergarten and primary school are within a 5-minute walk (200-250m). The house: Light, space, and quality of life As soon as you enter, you feel the inviting charm and the meticulous care with which this house has been maintained over the years.The heart of the house is the spacious living and dining area, which is bathed in light due to its optimal south-west orientation. Here, indoors and outdoors merge: Step out onto the terrace and let your gaze wander over your own, well-maintained garden, an ideal place for grill evenings with friends or relaxed hours in the warm evening sun. The bright, closed kitchen offers the perfect setting for culinary creations with your loved ones. On the upper floor, you will find your private retreat. Three well-proportioned rooms offer flexibility as bedrooms, children's or guest rooms, all with a pleasant view of the greenery. A bright family bathroom complements this floor perfectly. A special plus of this property is the spacious, heated drying room in the basement with over 15 m² of space. Thanks to the daylight, this room can be used excellently as a home office, fitness room, or hobby studio, a real added value that further increases the quality of living. The house, built in 1950, convinces with an extremely solid construction and excellent maintenance. The oil central heating was renewed in 2010. With a plot size of 416 m², a single garage, and two outdoor parking spaces, this property offers a rare opportunity on the Zurich real estate market.Your highlights at a glance:Top location in Witikon: Sunny, quiet (noise class A/B), and fog-free.Excellent infrastructure: Shopping, schools, and public transport within walking distance.Light-filled living: Spacious living/dining area with direct garden access.Privacy: Idyllic south-west garden with optimal sunshine until the evening.Versatile bonus room: Additional 15.5 m² in the basement for office or hobby.Parking included: Garage and two outdoor parking spaces directly at the house.Don't miss this rare opportunity. Arrange your personal viewing appointment today and experience for yourself why living at Guggenberg means quality of life at the highest level. We look forward to presenting this gem to you in person.
Travel time
-
1 / 9
4.5 rooms, 117m², CHF 1,850,000.–
Eggstrasse 11A, 8124 Maur

Modern semi-detached house in charming farmhouse style – in the heart of Maur

In the core zone of Maur, five modern semi-detached houses are being built, which create a harmonious transition from the historic village center to the new Männliacher development area. Wood and various plasters have been interpreted in a contemporary way, creating a stylish, vibrant architecture. Gradated gray tones ensure a calm, uniform overall picture despite the variety of materials and emphasize the clearly readable semi-detached house character.Living Comfort & ArchitectureThe house convinces with a well-thought-out floor plan, exciting sight axes, and generous room heights. From the entrance on Eggstrasse, you enter directly into the open kitchen with an adjacent dining area. The living room then opens up, which creates a particularly airy atmosphere due to its height and offers direct access to the private seating area and garden. High-quality materials and the oak wood-clad staircase set further accents inside.Room LayoutGround Floor • Entrance into the dining area with bench • Open kitchen with oven, steam cooker, glass ceramic cooktop, dishwasher, and built-in cabinets • Separate toilet • Storage room • Living room with fireplace and direct access to the garden • Bedroom with en-suite bathroom Upper Floor • Two spacious bedrooms • Shower with sink and toilet Basement with direct access to the underground garage • Cellar room • Household room with its own washing machine and tumble dryer • Two storage rooms Materials & Equipment • Rustic oak parquet, matt white sealed, in living and bedrooms • Staircase with wood cladding matching the parquet • Light natural stone tiles in the kitchen and dining area • Fine stoneware tiles in the wet cells • Wooden folding shutters as sun and privacy protection • Floor heating with geothermal heat pump Extras • Private seating area and garden • One parking space in the underground garage included Sales Price: CHF 1,850,000.– including parking space (negotiation basis)A stylish home for people who appreciate high-quality materials, modern architecture, and quiet living in a charming, established quarter.We invite you to take a personal look at this house. We would be happy to receive your call to arrange a viewing appointment. We are also available to answer any questions you may have.

Travel time
-
1 / 13
6 rooms, 220m², CHF 1,750,000.–
8932 Mettmenstetten

Modern space wonder between Zurich & Zug: 6-room design house with exclusive wellness roof suite - Perfect for living & working

High-quality row house in an ideal family location In a quiet and sunny location in Mettmenstetten, you can expect an exclusive 6-room row house that combines modern living with generous space and high-quality new building standards. The 2026 completed Minergie new building extends over five floors and offers around 220 m² of living space - ideal for families with space requirements and a claim to comfort.The well-thought-out room layout creates an open and bright living feeling. Spacious living areas, several rooms, and private retreats offer flexible usage options for families, home offices, or guests. The large parental roof suite with its own bathroom, including a whirlpool and massage bathtub, as well as a separate dressing room, represents a special residential luxury.Modern architecture meets sustainable construction: thanks to the Minergie standard, you benefit from energy-efficient living, low ancillary costs, and high living comfort. Private outdoor areas with a balcony and own property invite you to relax outside, while the garage enables protected parking directly at the house.The quiet environment combines high quality of life with good accessibility. Shopping opportunities and public transport are within walking distance and guarantee a pleasant balance between natural living and everyday suitability. Highlights: • Intelligent 5-level concept: maximum privacy and perfect separation of life, work, and guest area. • Private spa on the top floor: master suite with its own whirlpool and massage bathtub and separate dressing room. • Future-proof Minergie standard (2026): sustainable living with integrated floor cooling function for hot summer days • Balcony and private outdoor area for relaxed hours outdoors • Modern architecture and contemporary equipment • 2 garage parking spaces with direct access to the house • Strategic top location: perfect for commuters in the Zurich-Zug triangle with excellent public transport connections. This house is perfect for families or couples with space requirements who want to combine spacious living, modern technology, and a quiet living location.Experience a home that offers space for life - we look forward to your inquiry.

Carine Keller

Carine Keller

1 / 10
Carine Keller

Carine Keller

  • Parking space
  • Balcony / Terrace
  • Garage
  • +3
4.5 rooms, 104m², CHF 1,050,000.–
Eselweidweg, 8833 Samstagern

*Reserved* Well-maintained 4.5-room row house in a desirable residential area adjacent to the recreational area

The charming single-family house is located in a well-maintained row house development in Samstagern, a district of the municipality of Richterswil. The attractive residential location between Lake Zurich and the idyllic pre-Alpine landscape combines natural living with excellent quality of life.The well-thought-out floor plan convinces with a clear room division and versatile usage possibilities. Already the inviting entrance area welcomes with a practical wardrobe and spacious built-in closets, which offer a lot of storage space. From here, the functional kitchen, the guest toilet, and the spacious living area can be accessed.The bright and airy living and dining room forms the heart of the house. Noble marble and a stylish fireplace give the room an elegant and cozy atmosphere. From here, you can directly access the garden seating area.The upper floor convinces with a harmonious room division and a bright living atmosphere. The spacious master bedroom delights with large window fronts, direct access to the balcony, and a beautiful view of the greenery.The timelessly designed bathroom is equipped with a shower, bathtub, sink, and toilet and presents itself in a well-maintained condition. Two further rooms complete this living floor.Via a staircase, you can access the spacious roof terrace. It delights with a beautiful view and offers attractive potential for an expansion to additional living space.The approximately 50 m² large basement offers a laundry room, a spacious cellar, and a versatile all-purpose room. The well-maintained secondary rooms create valuable storage space and ideally complement the space offer.This attractive offer is rounded off by a garage parking space in the underground garage with the possibility of charging an electric vehicle, which can be sold for an additional CHF 40,000.The property convinces with its excellent location in Samstagern. The train station is practically around the corner, and with the S13, there are regular connections to Wädenswil or Einsiedeln. Shopping facilities like the Coop are easily accessible on foot. Directly in front of the house door, the recreational area with the Sternenweiher invites you to walks, relaxation, and leisure activities in nature.Further information about the object can be found in the sales brochure, which can be requested via the contact form.The property is marketed by Keller ImmoVermarktung. If you are interested, the ownership will show you the attractive object personally.
  • Parking space
  • Balcony / Terrace
  • Garage
  • +3
1 / 12
5.5 rooms, 153m², CHF 1,490,000.–
Wieswaldweg 28, 8135 Langnau am Albis

Family-friendly row house with garden

This 5.5-room row house combines a well-thought-out space concept with a lovingly designed garden and an exceptionally family-friendly environment. The space is spread over three floors and offers a variety of possibilities for family life as well as individual retreats. The forest, playground, kindergarten, school, and public transportation are all within easy reach.On the ground floor, the bright living and dining area forms the heart of the house. The open staircase naturally divides the room, while the fireplace provides a cozy atmosphere in the cooler months. The semi-open kitchen blends harmoniously into the living area and offers direct access to the covered garden seating area. An adjacent laundry room with washing machine and dryer makes everyday life easier.On the upper floor, there are three bright bedrooms and a bathroom. The converted attic adds two open areas, another wet room, and a practical storage room to the space. With its warm wood design and Swedish stove, it is perfect as a private retreat.The idyllic garden is carefully planted and offers several cozy seating areas. Whether under the covered seating area, on the lawn, or in a quiet garden corner: the outdoor area creates space for relaxed hours, social evenings, and playing outside.Two underground parking spaces and a separate basement compartment, which is located just a few steps from the house, complete the offer.A home for people who want to combine natural living, a versatile space concept, and short distances in family everyday life.Curious? We look forward to your contact.

Travel time
-
1 / 13
7 rooms, 180m², CHF 1,580,000.–
8133 Esslingen

Photovoltaic system with storage battery, double garage plus 2 outdoor parking spaces and recirculation fireplace

This well-maintained row house impresses with its quiet location on a dead-end street, bright living rooms, and a well-thought-out room layout over several floors. On the ground floor, you can expect a spacious entrance hall, a functional kitchen, a shower room/WC, and the bright living room with a cozy recirculation fireplace and direct access to the sunny garden.The 1st floor offers three spacious bedrooms, a bathroom with a double sink, and a separate WC. In the developed attic, a versatile room with its own wet cell (shower/WC) is available - ideal as a guest, play, or fitness room. The basement scores with a technology room, laundry room, and a hobby room with direct garden access and further development potential in the former tank room. A sustainable photovoltaic system with its own storage battery guarantees low operating costs, while a double garage and two outdoor parking spaces provide comfortable space for your vehicles.This property offer is characterized by: • Quiet and family-friendly dead-end street location • Sustainable photovoltaic system including storage battery for high energy efficiency • Bright living room with recirculation fireplace and direct access to the garden • Versatile attic with its own wet cell (shower/WC) • Three spacious bedrooms on the 1st floor plus bathroom and separate WC • Practical hobby room in the basement with individual garden access • Development potential in the former tank room (e.g., direct access to the garage) • Double garage for two vehicles plus two additional outdoor parking spaces Interested? Contact us for a non-binding viewing!

Suggested properties for you based on search results

Other interesting objects