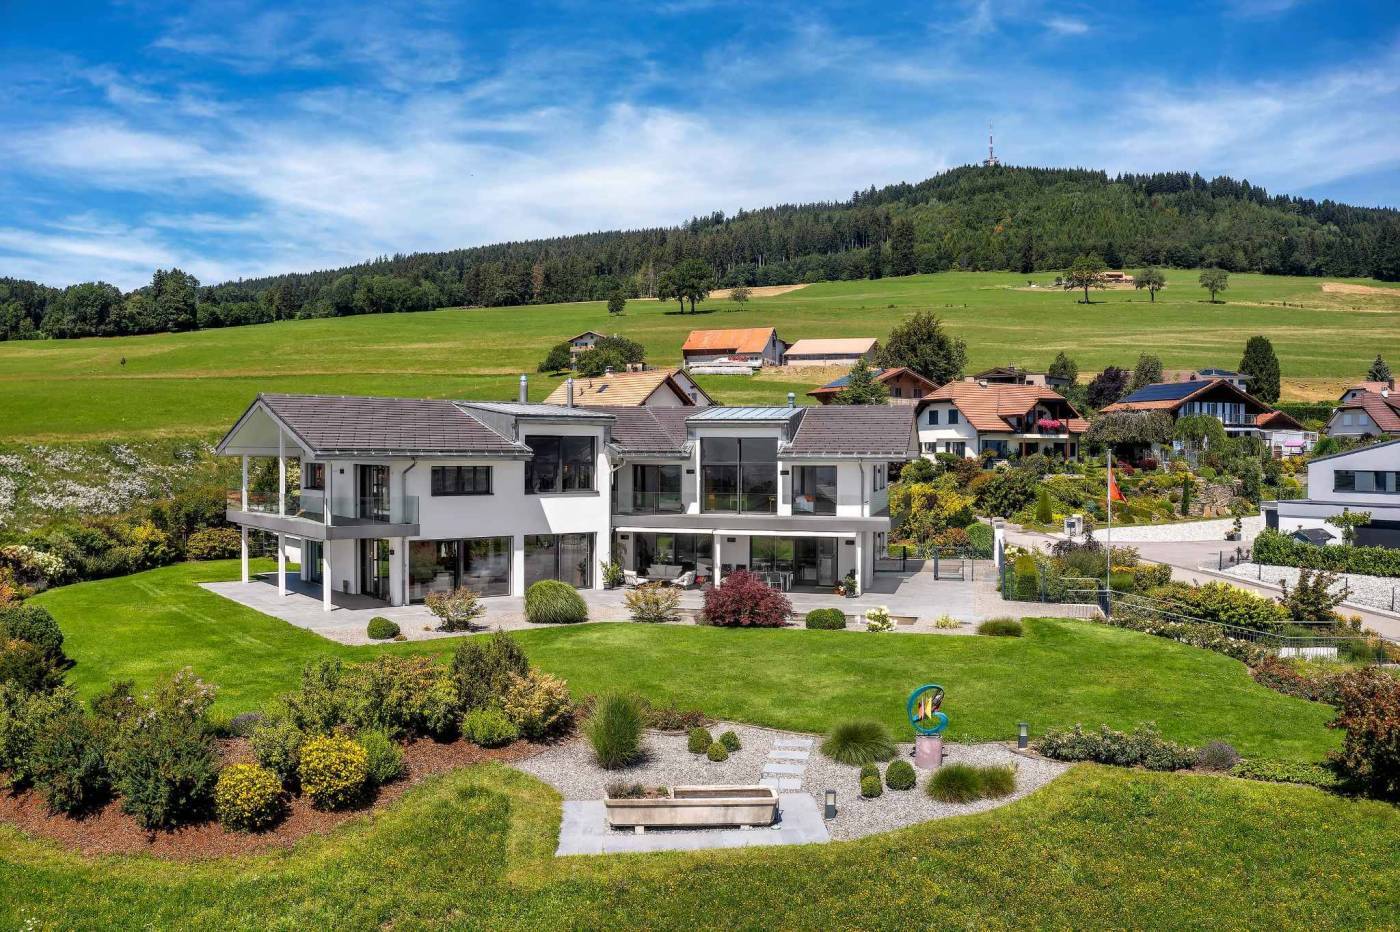
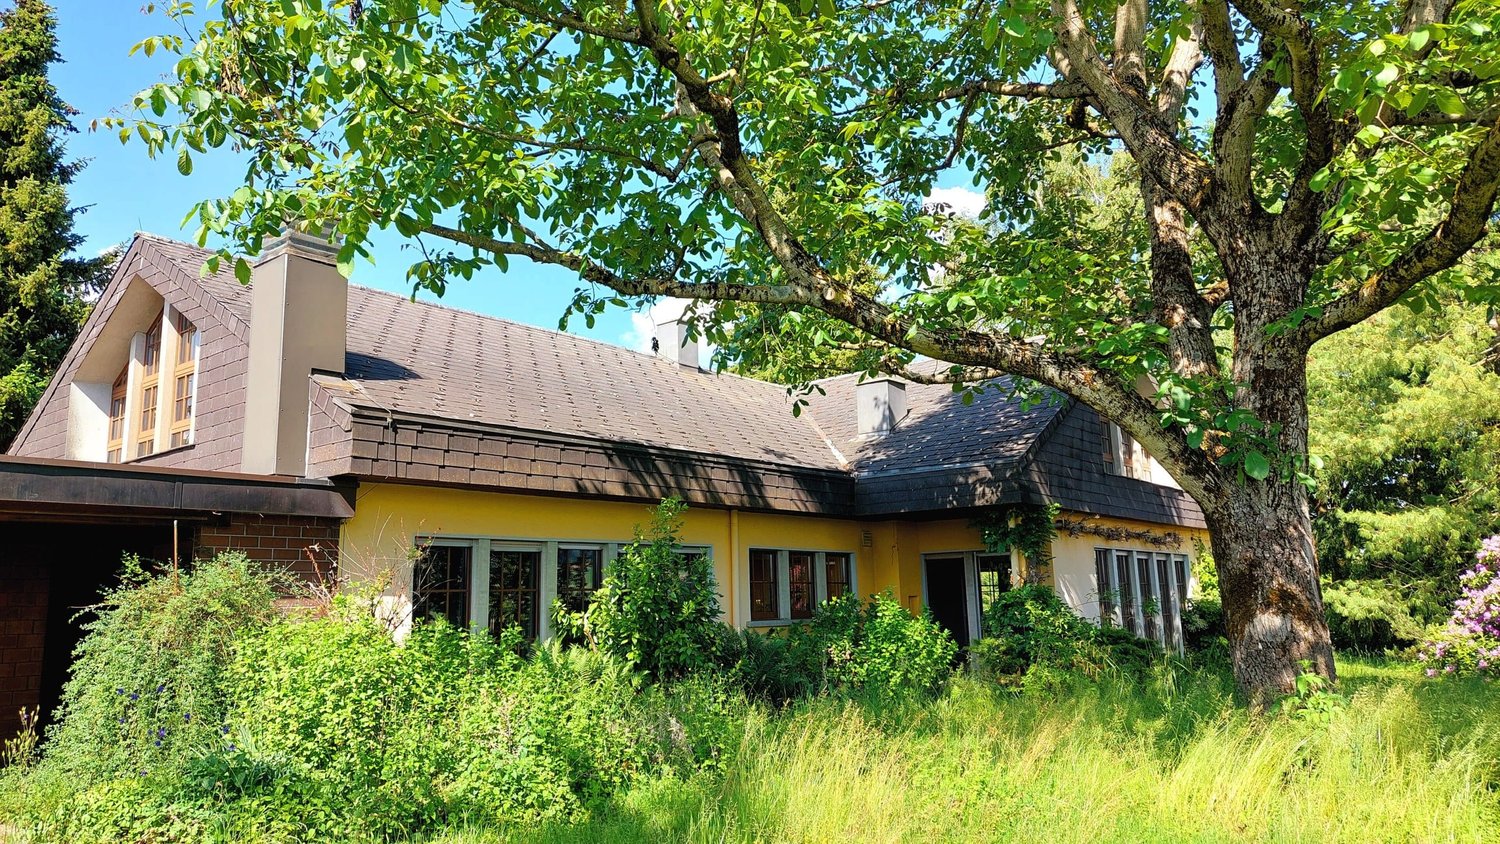
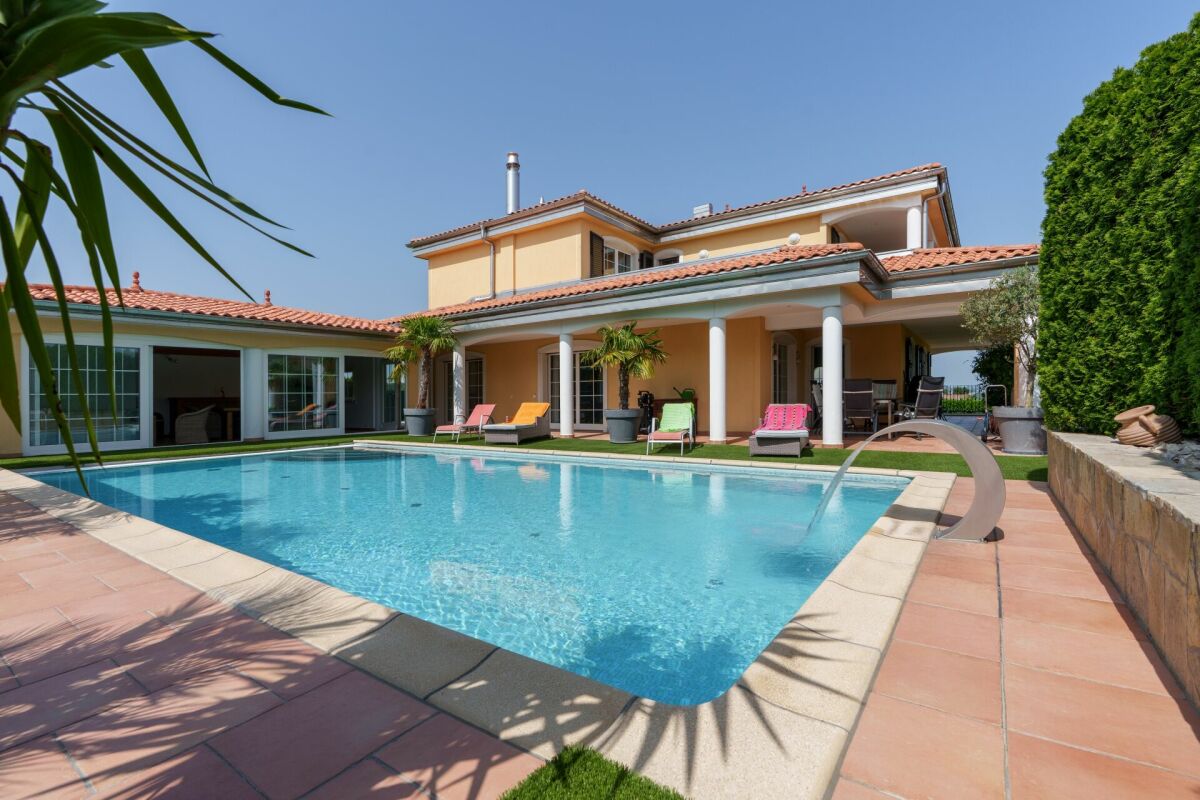
Heitenried - Villa buy

We recommend expanding your search criteria to get similar results. The current filters didn’t return any matches.

If you don’t want to change your current search criteria, we recommend creating a search alert, so you’ll be notified when matching offers become available.

More objects in your automatically expanded search area
11 results - Radius: + 10km
1 / 10
  • Parking space
  • Mountain view
  • Tumble dryer
  • +3
18 rooms, 442m², CHF 775,000.–
Auf Anfrage 1, 1737 Plasselb

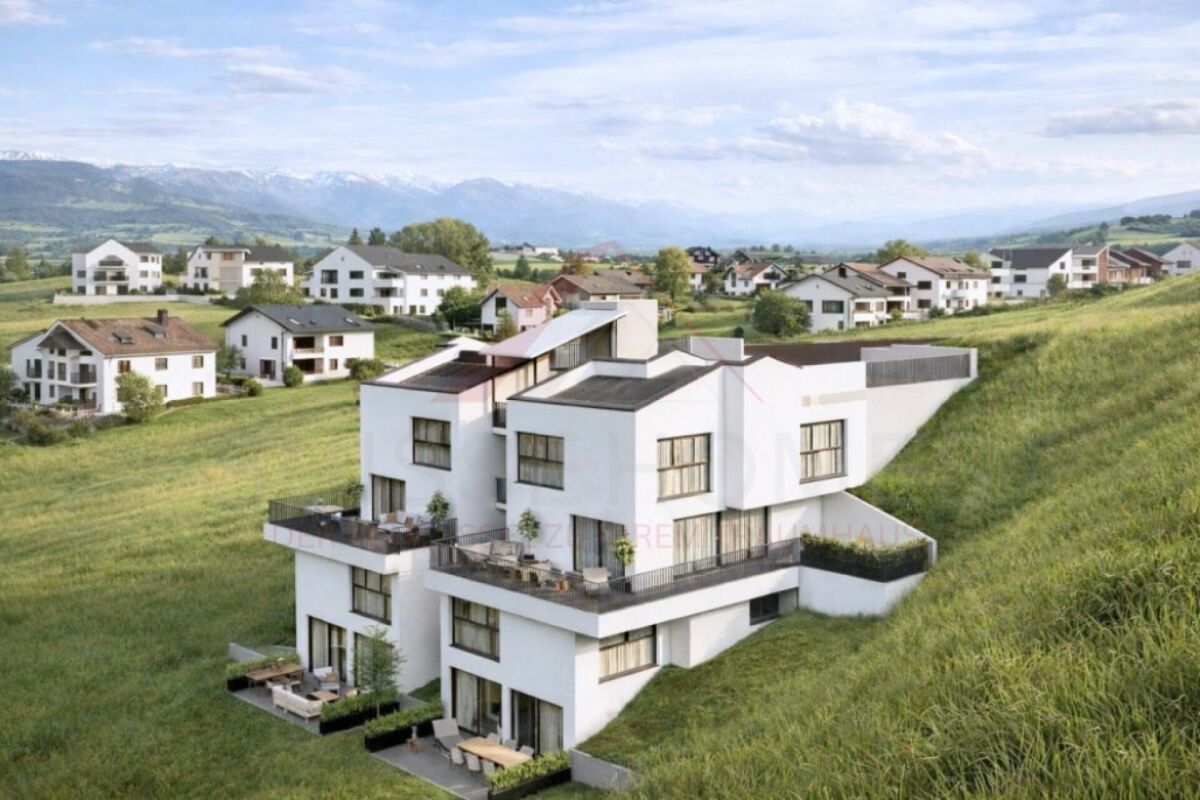
Weitblick trifft Wohnklasse - moderne 4.5-Zimmer-Villen zum Verlieben

Weitblick trifft Wohnklasse - moderne 4.5-Zimmer-Villen zum Verlieben Ankommen, durchatmen und sich zuhause fühlen.Inmitten der grünen Landschaft von Plasselb entsteht ein modernes Neubauprojekt mit vier attraktiven 4.5-Zimmer-Villen, das zeitgemässe Architektur, grosszügiges Wohnen und eine besondere Nähe zur Natur miteinander verbindet.Die erhöhte Hanglage, der Blick auf die umliegende Landschaft und die Berge sowie die grosszügigen privaten Aussenbereiche verleihen diesem Projekt seinen besonderen Charakter. Hier entsteht ein Zuhause für Menschen, die sich Ruhe, Raum und moderne Wohnqualität wünschen - ohne auf eine gute Erreichbarkeit verzichten zu wollen. Die Projektdokumentation bestätigt sowohl die freie Aussicht als auch die gute Besonnung der Villen.Mit 4.5 Zimmern, drei Schlafzimmern und rund 107 bis 114 m² Wohnfläche bietet jede Villa ein durchdachtes Raumangebot für Paare und Familien mit Anspruch an Komfort und Lebensqualität. Ein Zuhause, das innen wie aussen überzeugtDas Herzstück jeder Villa bildet der grosszügige Wohn- und Essbereich. Die offene Raumgestaltung schafft ein angenehmes Gefühl von Weite, während grosszügige Fensterflächen viel natürliches Licht hereinlassen und den Blick nach draussen öffnen.Die moderne, offen gestaltete Küche ist harmonisch in den Wohnbereich integriert. Kochen, Essen und Wohnen verschmelzen zu einem gemeinsamen Lebensmittelpunkt - ideal für gemütliche Abende mit der Familie ebenso wie für gesellige Stunden mit Freunden.Besonders attraktiv ist die direkte Verbindung zum privaten Aussenbereich. Die Terrassen erweitern den Wohnraum ins Freie und schaffen einen persönlichen Rückzugsort für sonnige Nachmittage, gemeinsame Abendessen oder entspannte Stunden mit Blick in die Natur.Gerade diese Verbindung aus lichtdurchfluteten Innenräumen, grosszügigen Terrassen und naturnaher Umgebung macht das Projekt zu einem Zuhause mit besonderer Wohnqualität.Drei Schlafzimmer - Raum für das LebenDer private Bereich jeder Villa bietet drei angenehm dimensionierte Schlafzimmer.Das Hauptschlafzimmer verfügt über rund 14.66 m², die beiden weiteren Zimmer über jeweils rund 11.54 m². Damit stehen flexible Möglichkeiten für Eltern-, Kinder-, Gäste- oder Arbeitszimmer zur Verfügung.Eine eigene Nasszelle mit Dusche sowie ein separates WC sorgen für zusätzlichen Komfort im Alltag. Praktische Reduits und Nebenräume ergänzen das Raumangebot und schaffen wertvollen Stauraum.Auch die Gebäudetechnik ist zeitgemäss geplant: Die Wärmeversorgung erfolgt über eine Sole-Wasser-Wärmepumpe in Verbindung mit Erdsonden - eine moderne Lösung für das Neubauprojekt.Die Highlights auf einen Blick • Vier moderne 4.5-Zimmer-Villen • Ca. 107-114 m² Wohnfläche pro Villa • Ca. 121-131 m² Nutzfläche pro Villa • Durchdachte Grundrisse auf mehreren Wohnebenen • Drei Schlafzimmer pro Villa • Grosszügiger, lichtdurchfluteter Wohn- und Essbereich • Moderne offene Küche • Private Terrassen und Aussenbereiche • Aussicht auf Natur und Berglandschaft • Nasszelle mit Dusche und separates WC • Praktische Reduits und zusätzliche Nebenflächen • Sole-Wasser-Wärmepumpe mit Erdsonden • Ruhige, naturnahe und familienfreundliche Wohnlage • Neubau - geplantes Baujahr 2026 Die angegebenen Wohn- und Nutzflächen sowie das Baujahr entsprechen der vorliegenden Projektdokumentation. Lage und Umgebung - naturnah leben in PlasselbWer gerne im Grünen lebt und dennoch Wert auf eine gute Erreichbarkeit legt, findet in Plasselb ein attraktives Wohnumfeld.Die Gemeinde ist von einer abwechslungsreichen Landschaft geprägt und bietet ideale Voraussetzungen für Spaziergänge, Freizeitaktivitäten und Erholung in der Natur. Gleichzeitig bleiben die wichtigen Einrichtungen des täglichen Lebens gut erreichbar.Die Bushaltestelle Plasselb, Dorf liegt gemäss Projektdokumentation nur rund 285 Meter entfernt. Einkaufsmöglichkeiten finden sich unter anderem im nahe gelegenen Plaffeien: Coop und Denner Express liegen rund 2.7 km, der Migros-Supermarkt rund 2.8 km entfernt.Auch Schulen und Betreuungseinrichtungen befinden sich in der Umgebung. Damit bietet die Lage attraktive Voraussetzungen insbesondere für Familien, die ein ruhiges Zuhause mit Naturbezug suchen.Mehr als vier Wände - ein Ort zum ZuhausekommenMorgens den Blick in die umliegende Landschaft geniessen, tagsüber lichtdurchflutete Räume erleben und den Abend auf der eigenen Terrasse ausklingen lassen: Dieses Neubauprojekt verbindet modernes Wohnen mit der Ruhe und Lebensqualität einer naturnahen Umgebung.Die Kombination aus 4.5 Zimmern, drei Schlafzimmern, grosszügigen Wohnbereichen, privaten Terrassen und attraktiver Aussicht schafft ein Zuhause, das sowohl im Alltag als auch langfristig überzeugt.Haben wir Ihr Interesse geweckt?Gerne stellen wir Ihnen die vollständige Verkaufsdokumentation zur Verfügung und informieren Sie persönlich über die verfügbaren Villen, Grundrisse und weiteren Projektdetails.Kontaktieren Sie uns noch heute - wir freuen uns darauf, Ihnen dieses attraktive Neubauprojekt persönlich präsentieren zu dürfen.Suisse Homes - persönlich. professionell. erfolgreich.

  • Parking space
  • Mountain view
  • Tumble dryer
  • +3
Travel time
-
Nicolas Bedu

Nicolas Bedu

1 / 19
Nicolas Bedu

Nicolas Bedu

9 rooms, 250m², CHF 3,300,000.–
1700 Fribourg

### Character Property with Indoor Pool and Private Forest Access

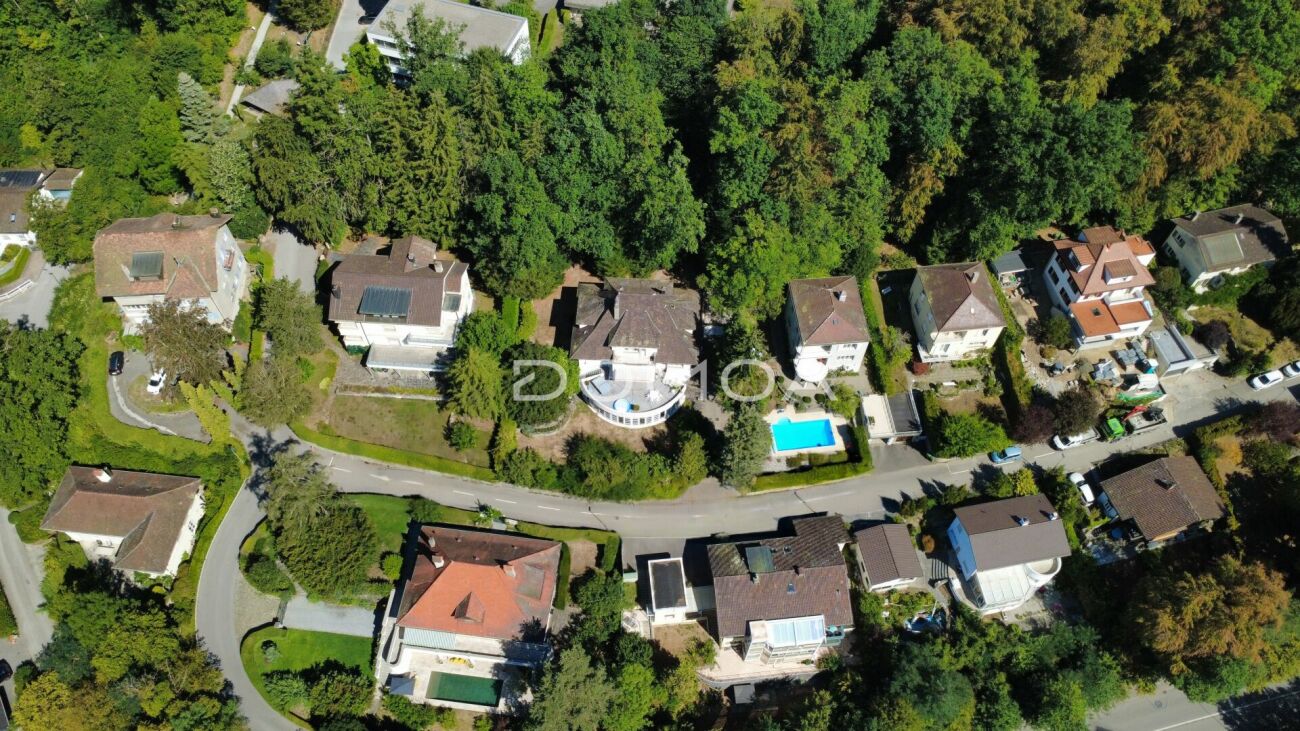
### Character Property with Indoor Pool and Private Forest Access A haven of peace at the gates of Fribourg!Just a few minutes from the center of Fribourg, this remarkable character property offers an exceptional living environment in the heart of a highly sought-after residential area of villas. Nestled in a calm and green setting, it benefits from private access to the forest, allowing direct access to the Botanical Garden, while enjoying a magnificent view of the Moléson.Developing around 250 m² of living space, this home seduces from the first moments with its generous volumes, its high ceiling height, its solid wood parquet, and its omnipresent brightness thanks to its numerous openings.The reception areas offer a warm and elegant atmosphere, ideal for family life as well as for receiving guests. The numerous terraces naturally extend the living areas and invite you to fully enjoy the carefully planted garden.One of the major assets of this property lies in its wellness area, which includes an indoor pool, offering an exceptional potential after renovation to create a true private relaxation space.The house also has a closed garage, several outdoor parking spaces, and numerous storage spaces.If this property requires renovation work today, it represents a rare opportunity to acquire a character property in one of the most sought-after areas of Fribourg and to restore it to its former glory.The highlights:Around 250 m² of living spaceHighly sought-after residential area of villasJust 10 minutes' walk from the center of FribourgView of the MolésonPrivate access to the forest and the Botanical GardenHigh ceiling heightSolid wood parquetVery bright atmosphereSeveral terracesPlanted gardenIndoor poolClosed garage and several outdoor parking spacesGreat potential for renovation and appreciationA rare property combining charm, space, and exceptional location, offering a unique potential to create a prestigious residence in the heart of a privileged environment.Contact us to organize a private visit.

Maik Bongard

Maik Bongard

1 / 13
Maik Bongard

Maik Bongard

  • Garage
  • View
  • Elevator
10 rooms, 500m², CHF 4,600,000.–
1700 Fribourg

Divine 10-room property with breathtaking view

Perched on the heights of the Sorens commune, at 900 meters above sea level and 30 minutes from the city center of Fribourg, this sumptuous 10-room property benefits from a dominant situation offering an exceptional panoramic view of over 180° on Lake Gruyère and the Fribourg Pre-Alps.Built on a magnificent plot of 4'375 m², it offers approximately 580 m² of living space and seduces with its generous volumes, its brightness, and the remarkable quality of its finishes. Constructed with high-end materials, it meets the highest requirements in terms of comfort and energy performance, thanks in particular to its triple glazing, reinforced insulation, and heat pump.Served by an elevator connecting all levels, the property offers optimal living comfort. Its vast underground garage, which can accommodate up to seven vehicles, with direct access to the house, completes the services of this exceptional property.Located in a calm and verdant environment, this rare property combines high-end amenities, intimacy, and spectacular panorama.DISTRIBUTIONGround floor • Entrance hall • Spacious living room • Dining room • Kitchen • Office • Guest toilet • Terraces and outdoor areas 1st floor • 1 parental suite with bathroom • 4 bedrooms • 4 bathrooms • Storage spaces ANNEXES • Underground garage for up to 7 vehicles • Technical rooms • Cellar • Laundry room • Storage spaces • Direct access to the house • Elevator serving all levels Visit only in the presence and/or with the prior agreement of Coldwell Banker Swiss Riviera. No document can be transmitted to third parties without authorization.

  • Garage
  • View
  • Elevator
1 / 13
  • Child-friendly
7.5 rooms, 353m², CHF 1,750,000.–
1700 Fribourg

Grande maison d'architecte modulable à 19' de Fribourg

Cette superbe villa d'architecte refaite à neuf en 2023, avec garantie cédée, séduit par son design contemporain, ses vastes surfaces vitrées et son environnement paisible et verdoyant.Un étang naturel et une cheminée apportent charme et authenticité à ce bien atypique et rare sur le marché.L'un des grands atouts de cette propriété est sa modularité :elle peut être utilisée dans son intégralité comme une spacieuse maison familiale, ou être aménagée en deux appartements indépendants.Rez supérieur4 places de parc extérieuresGarage double (type box)Hall d'entrée avec dressingGrand salon lumineuxSalle à mangerLoggiaCheminéeAccès direct au jardin avec un magnifique étang(Possibilité de créer une chambre supplémentaire)Salle de bains avec douche et baignoireWC séparé2 chambres confortablesRez inférieurAccès direct à la terrasseEntrée indépendanteCouloir (bureau)2 chambresWC séparéSuite parentale avec salle de bains, WC et douche attenanteCave à vinCaveBuanderie local techniqueLe rez inférieur peut être modulé selon vos besoins :en studio indépendant, ou en 3,5 pièces selon l'usage souhaité.Le studio peut également être utilisé comme cabinetprofessionnel, bureau ou atelier, offrant ainsi de nombreusespossibilités d'aménagement pour une activité indépendante ou créative.Situation et commoditésLa villa est idéalement située dans le charmant village de Lovens (commune de La Brillaz, canton de Fribourg), dansun cadre résidentiel calme et verdoyant, tout en restant proche de toutes les commodités :Accès autoroutier à moins de 5 minutes (axe Fribourg - Lausanne)Écoles (primaire et orientation) à moins de 10 minutesCommerces et services à 7 minutesTransports publics à proximité immédiate (arrêt de bus à quelques minutes à pied)Centre de Fribourg accessible en 15 minutesCadre naturel exceptionnel, idéal pour les familles et les amateurs de tranquillitéPoints fortsMaison entièrement rénovée en 2023 - garantie cédéeArchitecture contemporaine et surfaces vitrées généreusesEnvironnement calme et verdoyant avec étang privéCheminée et espaces extérieurs soignésPossibilité de double habitation ou d'espace professionnelGarage double et plusieurs places extérieuresExcellente situation, proche des axes et commoditésDiscrétionQuesta splendida villa d'architetto completamente ristrutturata nel 2023, con garanzia ceduta, affascina per il suo design contemporaneo, le ampie superfici vetrate e il suo ambiente tranquillo e verdeggiante.Un laghetto naturale e un camino conferiscono fascino e autenticità a questa proprietà atipica e rara sul mercato.Uno dei grandi punti di forza di questa proprietà è la sua modularità:può essere utilizzata nella sua interezza come spaziosa casa familiare, oppure suddivisa in due appartamenti indipendenti.Piano rialzato4 posti auto esterniGarage doppio (tipo box)Ingresso con spogliatoioAmpio salone luminosoSala da pranzoLoggiaCaminoAccesso diretto al giardino con un magnifico laghetto(Possibilità di ricavare una camera da letto aggiuntiva)Bagno con doccia e vascaWC separato2 camere da letto confortevoliPiano seminterratoAccesso diretto alla terrazzaIngresso indipendenteCorridoio (ufficio)2 camere da lettoWC separatoSuite padronale con bagno, WC e doccia annessiCantina per viniCantinaLavanderia e locale tecnicoIl piano seminterrato può essere adattato in base alle vostre esigenze:come monolocale indipendente o come...

  • Child-friendly
1 / 14
6.5 rooms, 337m², CHF 2,500,000.–
3172 Niederwangen b. Bern

Country house villa with a far-reaching view

In Niederwangen near Bern, a residence awaits you that combines generosity, privacy, and a beautiful view in a special way. Located on a sunny plot of 1,106 m² on the south slope, this well-maintained property offers a home with plenty of space for individual living ideas and a pleasant feeling of peace and security.The stylish property convinces with a net living area of over 300 m² and a versatile room offer. The spacious living areas, various rooms, and several bathrooms and guest toilets create the best conditions for a comfortable family life, for guests, or for combining living and working. The room offer is complemented by a separately separated apartment in the entrance floor. Whether as a separate living area for relatives, for guests, or for individual use by the owners: this additional unit offers valuable flexibility.The well-maintained interior and the high-quality materials used give the residence a stylish, timeless character. The fireplaces create a cozy atmosphere and form a atmospheric centerpiece on cooler days. From the sunny location on the south slope, you also benefit from plenty of daylight and a stunning view of the surrounding landscape and mountains.The extensive garden with over 800 m² of space complements the living offer in an ideal way. It offers space for relaxed hours outdoors, social gatherings, and personal retreats in the green. Here, you can enjoy privacy and the advantages of living in your own house to the fullest.Even in everyday life, the location convinces with its proximity to important facilities. Schools, shopping opportunities, and Niederwangen train station are easily accessible. At the same time, you benefit from the proximity to the city of Bern and the diverse offers of the region.This attractive offer is rounded off by a large garage and several outdoor parking spaces, which guarantee comfortable parking options for residents and visitors.This country house villa combines an exceptionally generous space offer with a sunny location, plenty of privacy, and versatile usage possibilities. A home for people who value quality, individuality, and a well-maintained environment.

1 / 13
7.5 rooms, 323m², CHF 1,950,000.–
Untere Zelg 30, 3145 Niederscherli

Exclusive living in the municipality of Köniz

This architecturally appealing villa in 3145 Oberscherli combines exclusive living with unobstructed views and a prime location. Nestled on a slightly elevated, spacious plot, this property offers a maximum of privacy, tranquility, and quality of life. With an impressive net living area of over 323 m², this property presents itself as a true spatial wonder: 5 bright bedrooms, 3 elegant bathrooms, a spacious living room, and a separate kitchen with high-quality equipment create an open, luxurious living feel. Noble materials, the refined interior design, the exclusive, all-around protected garden with a large pergola underline the representative character of the property. A spacious fitness area with sauna allows for well-being at the highest level - comfortably in your own four walls. Another highlight is the free, unobstructed view - on clear days, you can even admire the famous peaks of Eiger, Mönch, and Jungfrau. The double garage and two additional outdoor parking spaces provide ample space. The villa is in a very good condition and is ready for immediate occupancy - without renovation needs. The location in Niederscherli convinces with its quiet, green surroundings and good connection to public transport. The post bus is within 300 meters on foot and offers quick connections to Bern and the surrounding area. Families benefit from the proximity to schools, shopping opportunities, and leisure activities.This villa not only offers stylish living but also represents a solid investment in your future.

Travel time
-
1 / 12
7 rooms, 214m², CHF 1,890,000.–
Fribourg, 1717 Saint-Ours

Wunderschönes 7-Zimmer-Einfamilienhaus mit freier Aussicht auf die Landschaft und beheiztem Pool in St. Ursen zu verkaufen

Gelegen im charmanten Dorf St. Ursen, in einem diskreten und ruhigen Villenquartier, bietet diese neuwertige Liegenschaft ein privilegiertes Wohnumfeld, das Ruhe und optimale Sonneneinstrahlung vereint.Erbaut im Jahr 2021 auf einem 802 m² grossen Grundstück, überzeugt das Haus durch seine grosszügigen Räume, seine schöne natürliche Helligkeit sowie den aussergewöhnlich freien Blick auf die Freiburger Landschaft. Die Wohnbereiche gehen harmonisch in den Aussenbereich über ? mit zwei grossen Terrassen, einem gepflegten Garten und einem beheizten Pool, ideal, um die schönen Tage in vollen Zügen zu geniessen.Das Quartier verfügt zudem über eine geschmackvoll gestaltete Gemeinschaftsparzelle mit Teich, Wasserfall und einer angenehmen Rasenfläche, die dem Ganzen eine zusätzliche Note von Natur und Ruhe verleiht.Eine moderne und gepflegte Liegenschaft in idyllischer Wohnlage, die eine Besichtigung verdient.***Située dans le charmant village de St-Ursen, au sein d'un quartier de villas discret et calme, cette propriété récente offre un cadre de vie privilégié, alliant tranquillité et un ensoleillement optimal.Construite en 2021 sur une parcelle de 802 m², la maison séduit par ses espaces généreux, sa belle luminosité naturelle et son dégagement exceptionnel sur la campagne fribourgeoise. Les espaces de vie se prolongent harmonieusement vers l'extérieur grâce à deux grandes terrasses, un jardin soigné et une piscine chauffée, idéale pour profiter pleinement des beaux jours.Le quartier bénéficie également d'une parcelle commune aménagée avec goût, comprenant un étang, une chute d'eau et une agréable surface de pelouse, apportant une touche de nature et de sérénité supplémentaire.Une propriété récente et soignée, offrant un cadre de vie paisible, qui mérite une visite.

1 / 8
6.5 rooms, 212m², CHF 1,450,000.–
Guldifeld 27, 3182 Ueberstorf

6.5-room villa with large plot for sale in Ueberstorf

Spacious villa with plenty of space and potential in UeberstorfOn the outskirts of the village center of Ueberstorf, a characteristic 6.5-room villa with a spacious plot and versatile areas awaits you. The house, built in 1976 and renovated in 2007, spans three floors. With a net living area of 212 m², two bathrooms, and a separate toilet, the property offers plenty of space for families, home offices, and individual hobbies.The living area impresses with a wide window front to the garden, plenty of daylight, and homely details such as wooden cassette ceilings, a warm tone plate floor, and a green tile stove. Adjacent to it is the spacious dining area with short distances to the kitchen. The rooms on the upper levels can be flexibly used as bedrooms, workrooms, or guest rooms.The basement offers additional scope with an area of around 142 m². Whether storage, workshop, storage, or hobby room: numerous usage possibilities are open here. An attic with around 47 m² complements the room offer and creates further storage possibilities.The 2,012 m² large plot with old tree population, extensive lawn areas, and numerous retreat possibilities gives the property a special exterior space. Two separate garages and four designated parking spaces provide comfortable parking. The building volume is around 1,927 m.The heat supply is provided by an oil heating system with radiators. The villa is available immediately. The purchase price is CHF 1,450,000. Ueberstorf combines rural living with good accessibility: Flamatt train station, the A12 motorway junction, and shopping facilities in Flamatt are just a few minutes away. The surroundings also offer local recreation on the Sense and Schwarzwasser.


Travel time
-

Other interesting objects