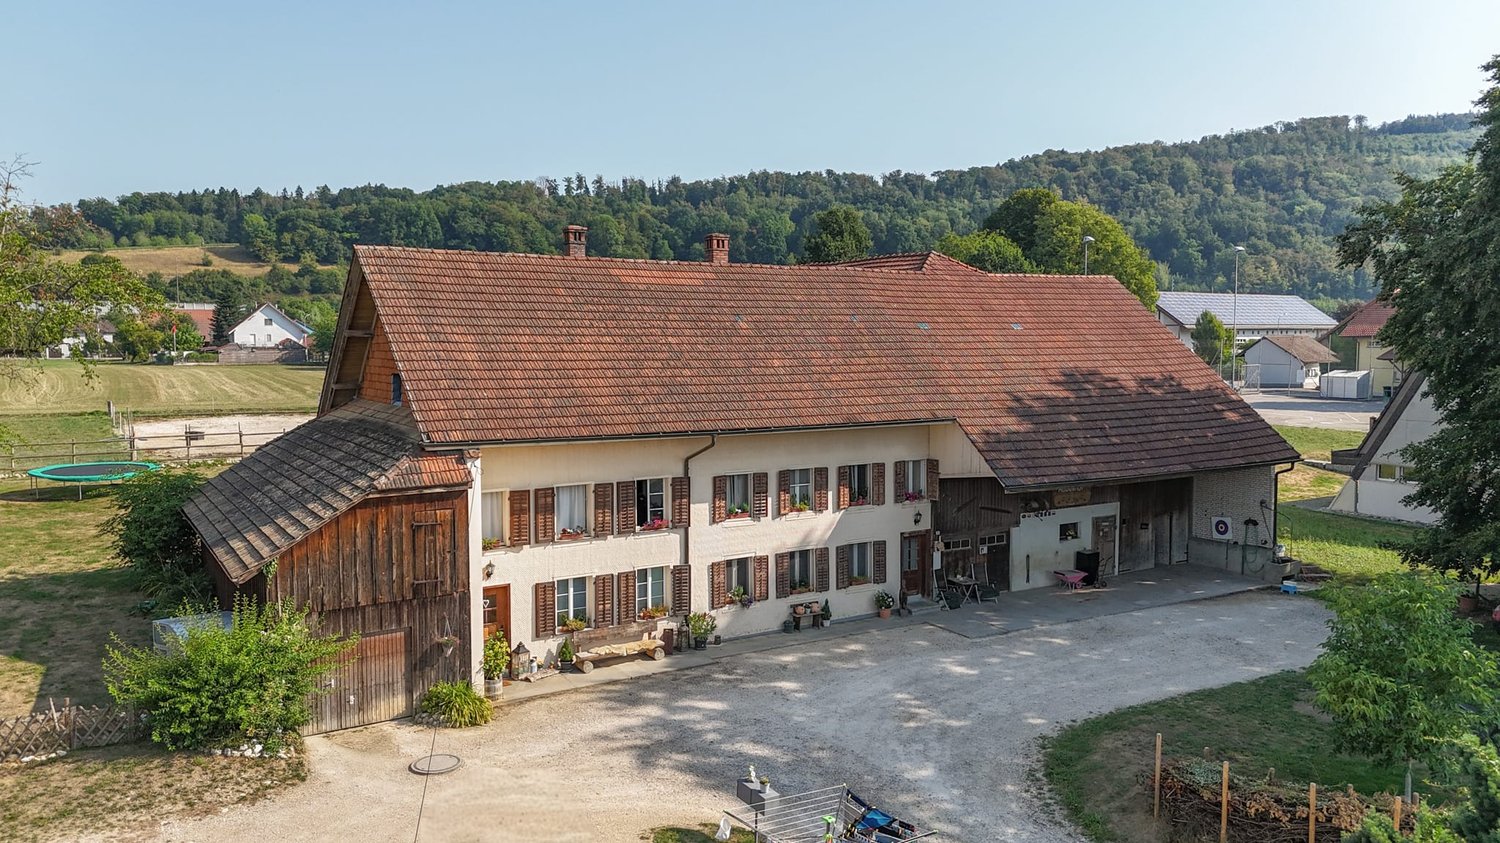
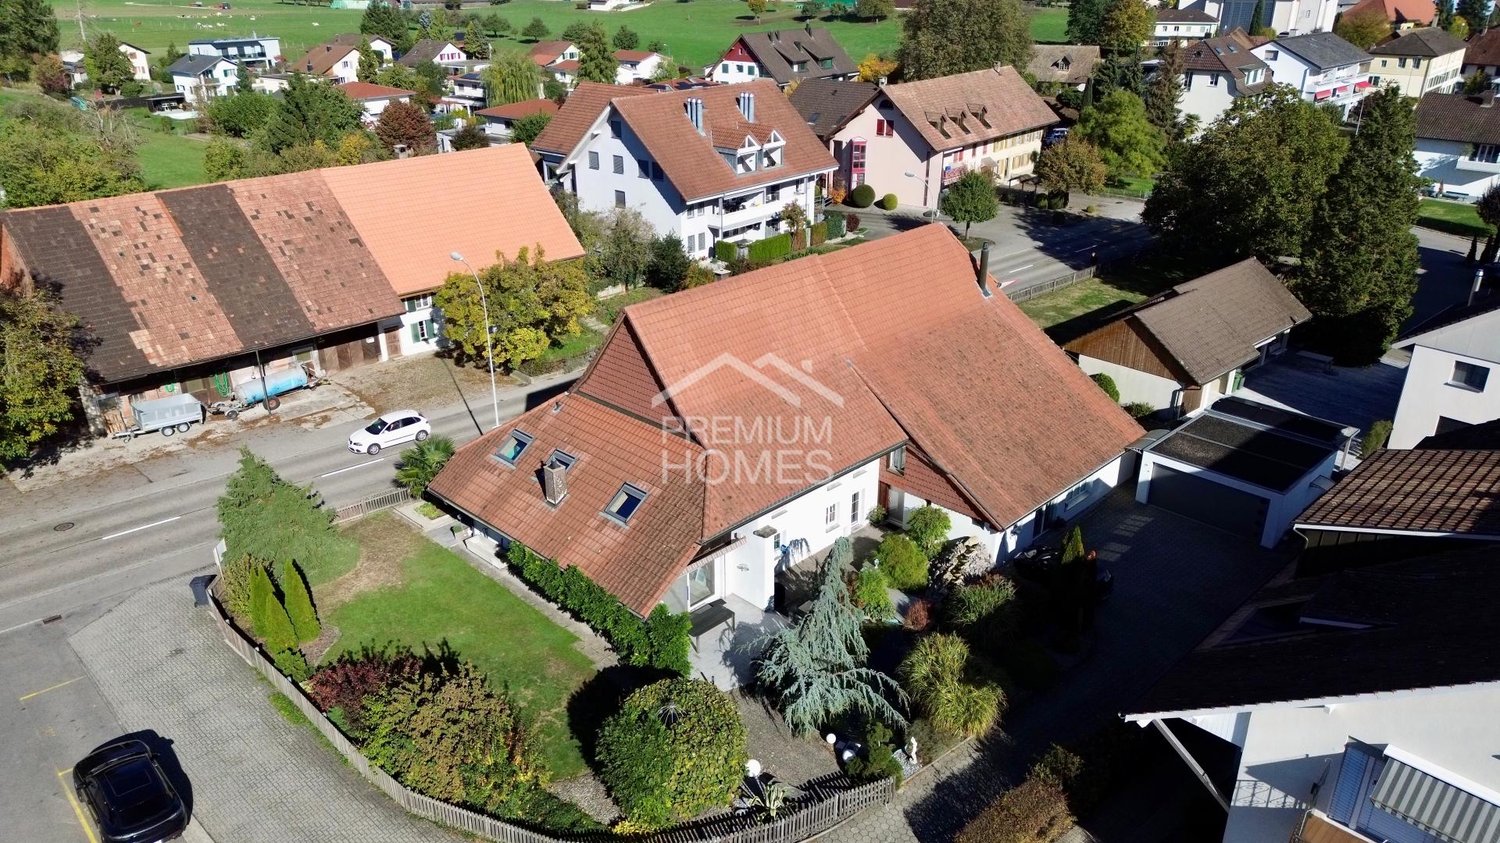
Hägendorf - Farm house buy

We recommend expanding your search criteria to get similar results. The current filters didn’t return any matches.

If you don’t want to change your current search criteria, we recommend creating a search alert, so you’ll be notified when matching offers become available.

More objects in your automatically expanded search area
9 results - Radius: + 10km
Patrick Dünki

Patrick Dünki

1 / 13
Patrick Dünki

Patrick Dünki

  • Parking space
7 rooms, Price on request
Hauptstrasse 57, 4492 Tecknau

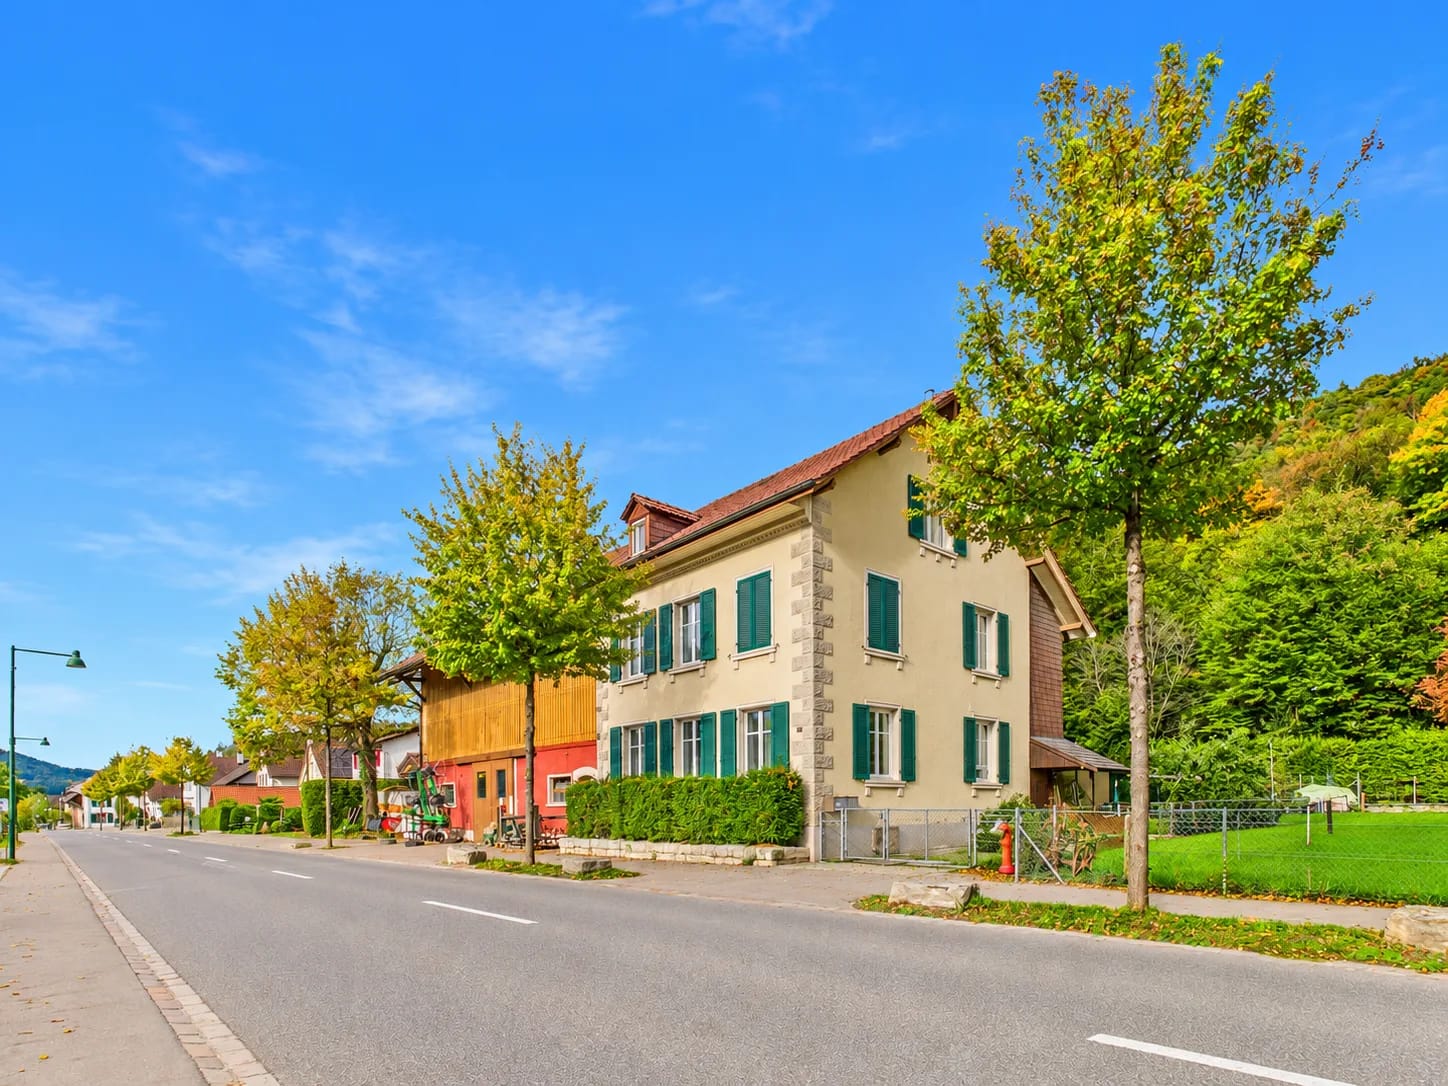
Spacious 7-room farmhouse with annex and versatile usage potential

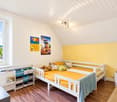
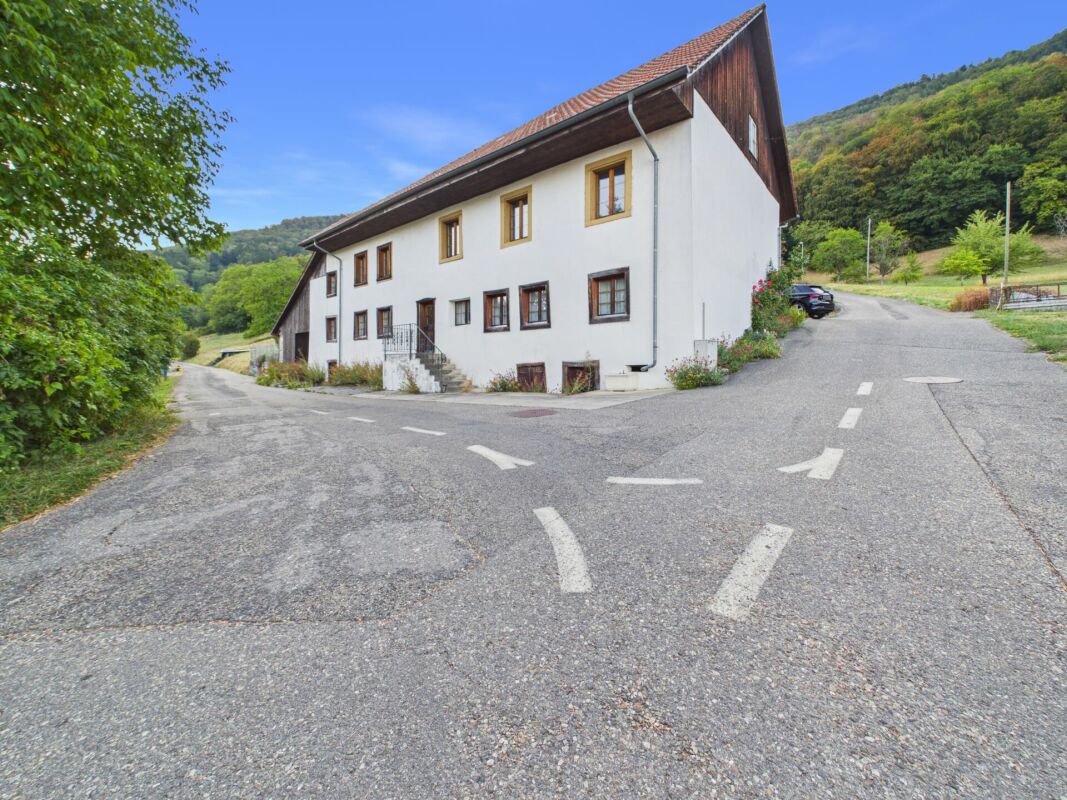
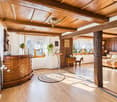
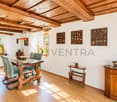
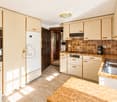
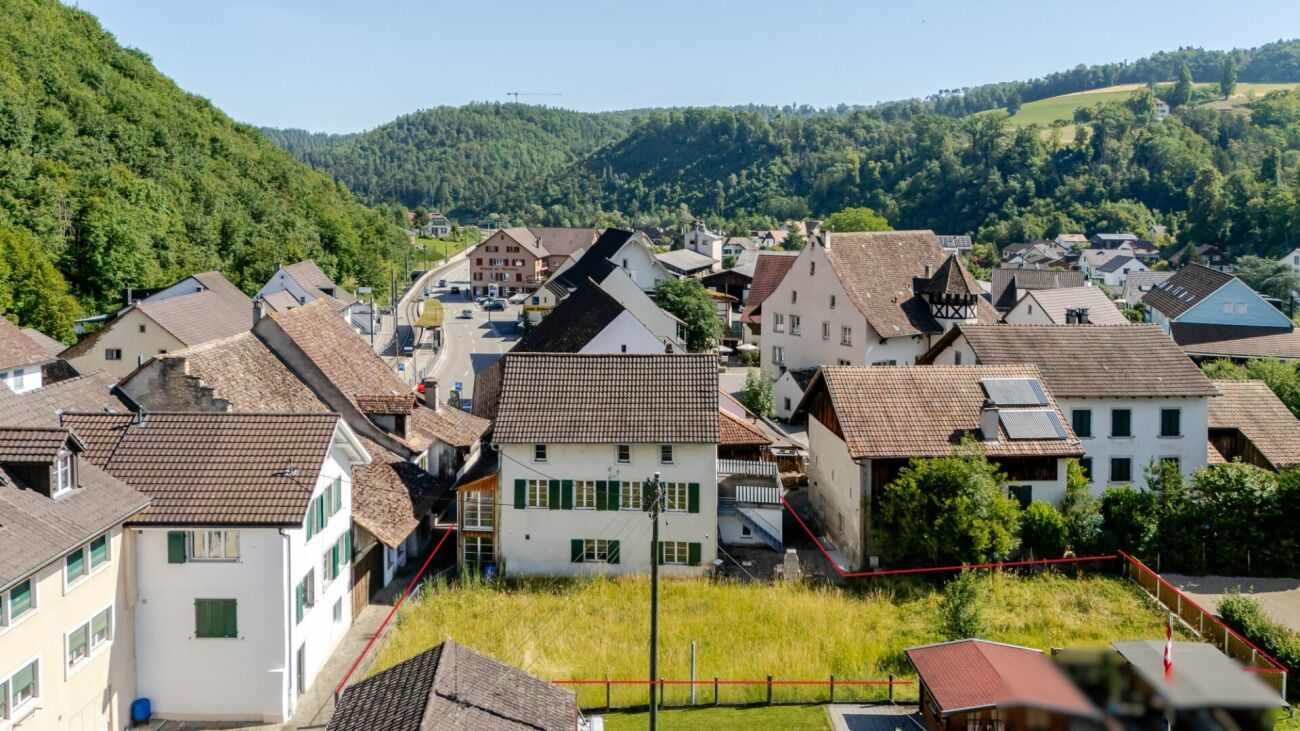
A home with history, where your family can grow: This charming farmhouse from 1912 in Tecknau combines the charm of bygone times with plenty of space for children, animals, and your ideas. The striking facade with green shutters gives the farm its unmistakable appearance.Living with heart and space • 7 rooms on 4 floors • around 184 m² of net living space • 2 bathrooms and a separate toilet for relaxed family mornings • bright living room with large windows and a cozy tile stove • apartment on the ground floor completely renovated in 2025 Imagine sitting with your whole family around the tile stove on cool evenings, while the village peace sets in outside.Space for generationsThe separate 2.5-room annex with 60 m² is ideal for grandparents, adult children, or guests. An additional source of income is also possible.Free space for children, animals, and hobbiesThe property measures 1,462 m². The fenced meadow is a safe playground for the little ones. The stable, barn, and converted workshop offer a variety of possibilities for animal husbandry, hobbies, or your own business. The residential and commercial zone makes it possible. With corresponding training, adjacent agricultural land can also be acquired.Practical and easily accessibleThe house is heated by a pellet heating system with radiators. Four parking spaces are available. Tecknau train station is only about 550 meters away, with direct connections to Sissach, Liestal, Basel SBB, and Olten. The Sissach motorway junction is about 6.7 km away. Kindergarten and primary school are located in the village, secondary school in Gelterkinden. Rural living with good connections, ideal for families.Have we sparked your interest? Then we look forward to your non-binding contact!Do you own a property that you would like to have appraised? Our valuation is completely free and non-binding for you. Contact us today and start your new home!

  • Parking space
Travel time
-
1 / 13
4.5 rooms, CHF 2,099,000.–
Alp 391, 4625 Oberbuchsiten

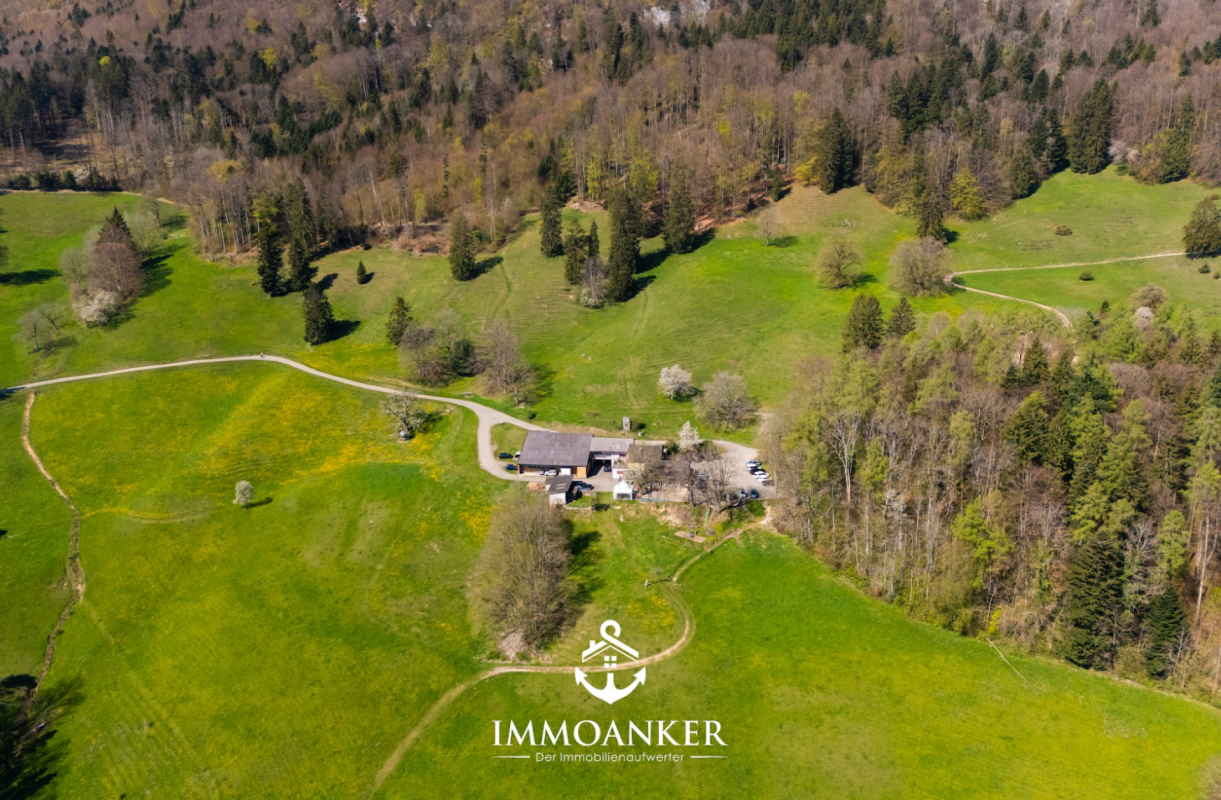
Successful restaurant with 4.5 room apartment and plenty of surroundings on the south slope

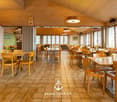
The property in question skillfully combines a fully equipped restaurant and a spacious 4.5 room apartment, surrounded by extensive green spaces and forest. This offer is perfect for restaurateurs who want to work and live in the idyllic tranquility of nature.When entering the "Zur Alp" restaurant, which has been family-owned since 1915 and spans four generations, you can immediately feel the historic charm of the place. With 100 indoor and 140 outdoor seats, the restaurant offers enough space for guests who come all year round - whether in spring, summer, autumn or winter. The outdoor area (partly covered) is particularly popular and makes the restaurant a secret tip for locals and wandering visitors.In addition, a fully equipped 4.5 room apartment with 130 m² of living space and a 15 m² large balcony awaits you, inviting you to relax. The living rooms are equipped with parquet and laminate floors, creating a cozy and inviting atmosphere.A special feature of this property is the extensive land area, which is located in a quiet south-facing location with breathtaking views. The property includes two garage spaces and around 40 outdoor parking spaces. An existing children's playground and a small barn round off this offer.The property is for sale due to the age of the owners, and interested buyers can obtain the annual accounts, including the balance sheet and income statement, upon request.In addition, the restaurant is equipped with all necessary inventory, ensuring a smooth business operation. Renovations and updates, such as the replacement of windows in 1988 and the kitchen extension in 1992, demonstrate the ongoing care and modernization of the property.The combination of lively business and private living space, surrounded by an untouched landscape, makes this property a rare find that offers both quality of life and professional opportunities. Here, work and private life come together in a way that is both inspiring and practical. Ideal for those looking for a lifestyle that combines the beauty and tranquility of nature with professional independence.Interested?Then sign up for a non-binding viewing.Mr. Sascha Marc Anker, Tel. 044 578 48 30, will be happy to arrange a meeting with you for an on-site viewing.Do not hesitate to contact us with any additional questions.We can also provide you with competent financial advice for your dream home and offer you favorable financing options.The Immoanker team looks forward to it

Travel time
-
1 / 13
8 rooms, CHF 1,850,000.–
Hübeli 18, 4618 Boningen

Attractive two-family farmhouse - free from BGBB

In an idyllic and quiet location, this stately farmhouse presents itself with a lot of charm, generous space and versatile usage possibilities. The residential part includes two independent residential units and is therefore ideal for multi-generational living, the combination of living and renting, or as an attractive investment object. The adjacent farm part opens up further perspectives. In addition to a horse stable, this generous storage and warehouse space includes a spacious hayloft. Directly adjacent is an agricultural land of around 2000 m². This can be rented - depending on the need, completely or partially - from the neighboring owner as a pasture and exercise area and is ideal for horse or animal husbandry. The property is not subject to the Agricultural Land Law (BGBB) and thus offers additional flexibility in use and transfer of ownership. This attractive offer is rounded off by the spacious garden with a cozy seating area, which invites you to linger and enjoy. Here you benefit from a lot of privacy, a natural environment and a home with a unique character. Let yourself be convinced by the detailed description: Left apartment (ground, upper and attic floor) - 6-room apartment with 148 m² of living space- Bright entrance area with space for a wardrobe- Cozy living room with traditional tile stove, which provides a comfortable living atmosphere- Kitchen with practical dining area and direct access to the terrace as well as a short way to the outdoor area- Bathroom on the ground floor with shower, bathtub, sink, toilet and washing tower- Two bright bedrooms and another room that can be accessed directly from the bedroom and is ideal as a dressing room, office or children's room- Additional area in the raw state with existing development potential and all necessary connections - ideal for creating additional living or working space according to your own needs- Generous attic with a lot of storage space and additional potential for individual use- In the basement, spacious cellar rooms and an impressive vaulted cellar are available, which offer a lot of storage space and numerous usage possibilities and impressively underline the original character of the farmhouse Right apartment (ground and upper floor) - 2-room apartment with 85 m² of living space- Entrance area with space for a wardrobe- Bright living and dining area with open kitchen and pleasant connection of the living areas- Spacious bedroom with enough space for individual furnishing ideas- Bathroom with shower, sink, toilet and own washing tower Farm part - Approximately 260 m² large farm part with numerous and versatile usage possibilities- Horse stable with ideal conditions for horse keeping and direct connection to the surrounding agricultural areas- Former cowshed, last used as a pony stable, with further usage potential for animal husbandry, hobby or other individual purposes- Spacious hayloft over the entire area of the farm part with crane and corresponding additional storage space- Ideal as a stable, storage, parking or working area and thus offers versatile possibilities for commerce, hobby, agriculture or private use Environment - Spacious garden with seating area for relaxed hours outdoors and plenty of space for individual design ideas- Garage and spacious forecourt with space for several vehicles, trailers or machines and is therefore particularly practical for families, animal owners or people with increased space requirements- Agricultural land of around 2000 m² can be rented from the neighboring owner if needed, completely or partially, and offers additional possibilities for animal husbandry, especially horse husbandry, as well as for a natural use- Quiet, sunny location with plenty of free space and direct connection to nature - an ideal environment for all those who want to combine generous living, rural atmosphere and versatile usage possibilities Would you like more information? Order the detailed sales documents now with the contact form - we look forward to your contact!

Travel time
-
Bianca De Marco

Bianca De Marco

1 / 13
Bianca De Marco

Bianca De Marco

  • Parking space
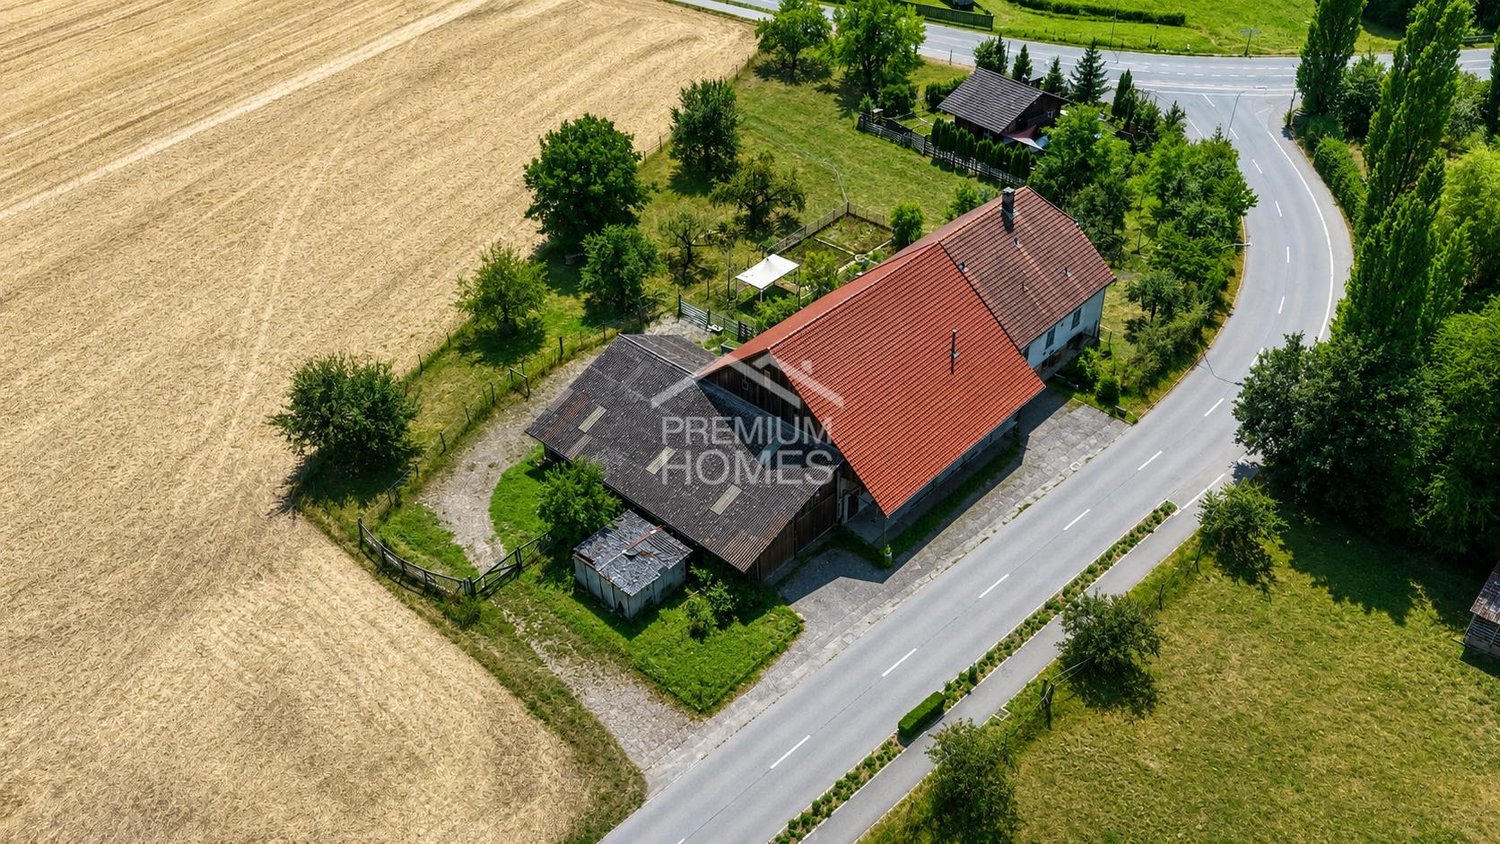
10 rooms, 320m², CHF 1,260,000.–
4613 Rickenbach SO

A place with history. A property with a future

Some properties offer living space. This estate offers opportunities.On a spacious plot of 4,911 m², this charming former farm presents itself in all its glory.Embedded in an idyllic environment, the estate combines rural charm with diverse potential.The combination of residential house, barn, and extensive surroundings makes this property a rare opportunity for people with visions.Whether as a stylish residence, for animal husbandry, a generational project, or as a long-term investment - here, diverse perspectives open up. The spacious plot creates space for ideas, relaxation, and quality of life.Properties with this size and potential are rare. Take the opportunity to acquire a piece of Solothurner landscape with a future perspective. Here, no wishes are left unfulfilled. Benefit from it and convince yourself! This PREMIUM HOMES offer includes: • Central, sunny location • Good traffic connection • Large surroundings • Great potential for individual usage possibilities • Farmhouse: • 1 x 4.5-room apartment EG ca. 126 m² • 1 x 4.5-room apartment OG ca. 126 m² • Vaulted cellar • Barn with heating • Shed • Manure pit, approx. 60 m • Silo, 45 m • 9 outdoor parking spaces Interested? We would be happy to take you through a non-binding viewing! Do you want to sell your house or apartment worry-free? We will tell you the current market value of your property, discreetly and non-bindingly! Are you interested in a first non-binding exchange of ideas? Don't hesitate and contact us. We look forward to you.
  • Parking space
Gerome Danioth

Gerome Danioth

1 / 10
Gerome Danioth

Gerome Danioth

  • Parking space
  • Garage
7.5 rooms, 280m², CHF 1,195,000.–
4629 Fulenbach

Former farmhouse with special flair and retail space

This charming, historic residential and commercial building in Fulenbach combines rural character with versatile usage options. The continuously renovated and well-maintained property delights with bright, spacious rooms, a cozy Swedish stove, and a beautiful garden with a pond. An expandable vaulted cellar and a spacious barn offer additional development potential. The rented commercial space, a double garage, and additional parking spaces round out the attractive offer. Since the property is not subject to either home or monument protection, additional design options are available.The outdoor area impresses with a well-maintained garden, inviting you to relax and linger. The quiet location guarantees pleasant privacy, and shopping opportunities and connections are easily accessible. An ideal home for all who appreciate a harmonious living environment in a natural setting. Here, no wishes are left unfulfilled. Take advantage and convince yourself! This PREMIUM HOMES offer includes: • Historic residential and commercial building • No home protection / monument protection • Bright, light-filled rooms • Continuously renovated and maintained • Cozy Swedish stove • Net living area approx. 238 m² • Gross living area approx. 280 m² • Beautiful garden with pond • Expandable vaulted cellar • Spacious barn with development potential • Rented commercial space with parking • Double garage and outdoor parking • Tax-friendly community Interested? We'd be happy to take you on a non-binding tour! Do you want to sell your house or apartment worry-free? We'll tell you the current market value of your property, discreetly and non-bindingly! Are you interested in a first non-binding exchange of ideas? Don't hesitate to contact us. We look forward to hearing from you.

  • Parking space
  • Garage
Besim Rabas

Besim Rabas

1 / 10
Besim Rabas

Besim Rabas

  • Parking space
  • Balcony / Terrace
  • Garage
  • +2
7.5 rooms, 252m², CHF 805,000.–
4632 Trimbach

Charming property with traditional charm

This charming single-family home in a family-friendly residential area in Trimbach convinces with its traditional farmhouse character and a special living atmosphere. With a gross living area of approximately 252 m², the property offers plenty of space for the whole family. Bright rooms, a spacious living and dining area, as well as versatile usage possibilities create a cozy home with individual design potential. The inviting outdoor area with a cozy seating area offers a lot of privacy and invites you to linger. A garage, an additional outdoor parking space, and a separate laundry room round out the offer.Trimbach is located in the canton of Solothurn, directly adjacent to the city of Olten, and offers an attractive combination of natural living and good infrastructure. Shopping facilities, schools, kindergartens, and public transportation are located in the surrounding area. The good connection to the road and rail network enables convenient access to the surrounding cities. The numerous green spaces and recreational areas also offer a variety of leisure activities for the whole family.This Liventra offer includes: + Attractive and family-friendly residential area + Spacious space offer on several floors + Versatile usage possibilities + Traditional construction with special charm + Bright rooms + Spacious living and dining area + Functional floor plan + Cozy outdoor area with a lot of privacy + Attractive seating area outdoors + 2 x wet cells + 1 x guest toilet + 1 x garage with direct access + 1 x outdoor parking space + Gross living area approx. 252 m² + Net living area approx. 225 m² + Separate laundry roomViewing appointments are possible by arrangement. We are happy to provide you with further information or a personal viewing.

  • Parking space
  • Balcony / Terrace
  • Garage
  • +2
1 / 12
11 rooms, 156m², CHF 750,000.–
Hauptstrasse 25, 4434 Hölstein

Historic 11-room house with two garages and great renovation potential

This characteristic residential house from 1803 convinces with historic charm, generous space and versatile renovation potential in an attractive core location.Highlights • Detached 11-room house from 1803 • Attractive location in the core area with versatile usage and development opportunities • Ideal for lovers of historic building fabric or families with individual renovation plans • Renovation-required condition with great potential and existing reserves • Ground floor with two rooms as well as garage, cellar and utility areas; expansion to an additional apartment possible • First upper floor with six rooms, kitchen, bathroom and versatile utility room • Spacious terrace with direct access to the garden and cozy seating area with stone grill • Second upper floor with three more rooms, wet cell and spacious attic with additional renovation potential • Single garage directly at the residential house as well as separate outbuilding with garage and attic • Spacious, level garden in the core open space zone - permanently secured as a green area and not buildable • Rare opportunity to acquire a historic residential house with a lot of charm and diverse development opportunities AreasGround floorP1P2: approx. 17.85 m²P3: approx. 17.55 m²BasementWoodshedGarage1st floor1.1 (kitchen): approx. 10.60 m²1.2: approx. 11.00 m²1.3: approx. 5.40 m²1.4: approx. 24.00 m²1.5: approx. 7.50 m²1.6: approx. 17.85 m²2nd floor2.1: approx. 10.80 m²2.2: approx. 17.36 m²2.3: approx. 52.00 m²AtticUnconverted storage spaceOutbuildingGarageAtticTotal net living area approx. 156.51 m²Total usable area approx. 191.91 m²LocationThe property is located in the historic village center of Hölstein, an idyllically situated, rural community at the entrance to the Waldenburg Valley - in the middle between Liestal and Waldenburg - in the Oberbaselbiet region. The quiet, grown environment convinces with its traditional village character and a pleasant living atmosphere.Thanks to the central location in the village, the village shop, bakery, public transport stops, as well as kindergarten and primary school are easily accessible on foot in a few minutes. This makes the location particularly suitable for families with short distances.For extended shopping, several larger shopping facilities are available in the nearby Bubendorf. In addition, numerous farm shops in the surrounding area offer regional and fresh products directly from the farm.The connection to public transport is guaranteed by the regularly operating "Waldenburgerli" (WB). This connects Hölstein to Liestal in a short time, from where there is a connection to the supraregional rail network with connections to Basel, Olten, and Bern. The motorway access to the Augst junction is also easily accessible in about 7 minutes, providing a very good regional and supraregional connection.Has the ad sparked your interest? We are happy to provide further information, a virtual tour, or arrange a viewing appointment.

Travel time
-
1 / 1
8 rooms, 127m², CHF 1,500,000.–
Wölflistein 14, 4441 Thürnen

Former farm estate WÖLFLISTEIN - Living in a unique natural location

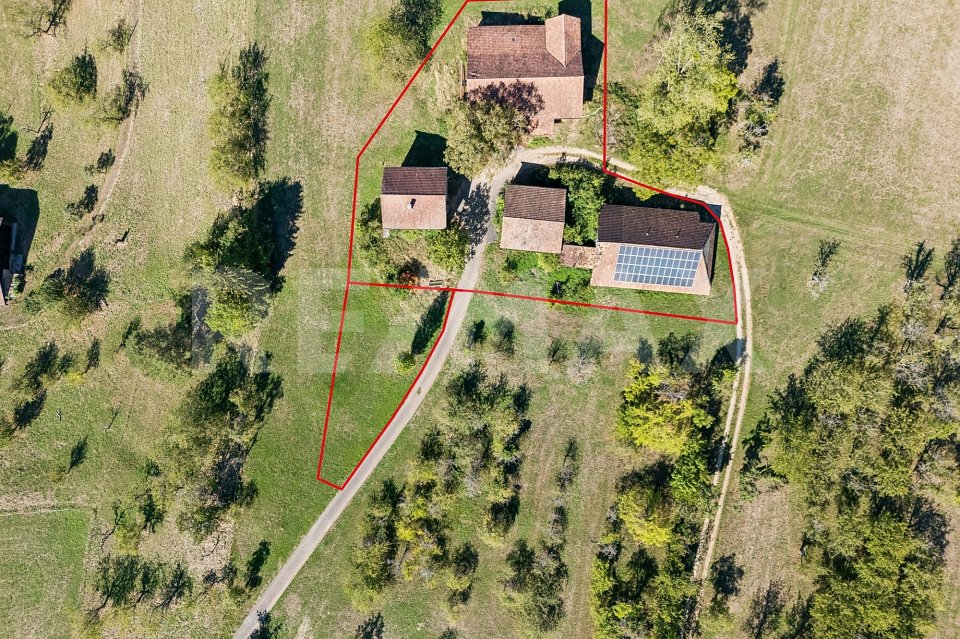
High above Sissach, nestled in the gentle hills between Thürnen, Zunzgen and Sissach, lies the exceptional estate Wölflistein. This rare property combines absolute privacy, a spectacular panoramic view and the unmistakable charm of a traditional Baselbieter farm in a preferred location.For sale is a total area of 3,033 m². This consists of parcels No. 1319 with 2,303 m² and No. 1320 with 730 m², which will be newly separated from parcel 476. The approval for the division of the parcels is available.The elevated location offers an impressive all-round view of the Ergolz Valley. From here, the eye wanders over Sissach to the Arisdorf tunnel, towards Gelterkinden and further to the Bölchen. Thanks to the exposed location on the Jurahochebene, the estate benefits from excellent sunshine from early morning to evening hours.The access is directly from Sissach. The secluded location conveys a unique feeling of peace, freedom and connection to nature. Surrounded by meadows, pastures and extensive green areas, the Wölflistein offers an atmosphere that can hardly be found in this form anymore.Condition and potentialThe existing buildings are in a state requiring renovation. However, this is where the special opportunity of this property lies. The Wölflistein offers the rare chance to develop a historic farm estate according to one's own ideas while preserving its original character.Any renovations and changes in use are to be examined in consideration of the applicable legal regulations and the required approvals. The existing farm structure provides a valuable basis for a sustainable and respectful further development of the estate.A rare opportunity in the Oberbaselbiet. A place for people who appreciate peace, nature and the special.The propertyThe Wölflistein delights with its dreamy location and uniquely combines nature, peace and panoramic views. The farm estate includes several building groups that blend harmoniously into the landscape.Through the planned separation of the farm area with its surroundings, the acquisition of the attractive farm ensemble is made possible, as this will no longer be subject to the Federal Act on Agricultural Land Law (BGBB) in the future.The property is not connected to the sewerage system or the public water network. For wastewater disposal, the construction of a bio-treatment plant is likely to be necessary (cost estimate around CHF 30,000.).The water supply comes from two springs, which are tapped on adjacent parcels. There are no land register entries for this yet. The entries will be made.The buildings are located in the agricultural zone, outside the building zone. Renovations and conversions are therefore only possible in principle within the framework of the existing use and the applicable regulations. For further information, we recommend early contact with the Ebenrain Center for Agriculture, Nature and Nutrition in Sissach.The estate includes: Residential house (14) Farm building: stable / barn (14a) Coach house / barn (14b) Cart shed (14c) Garden Own water sources (2 reservoirs) Spacious courtyard and green areas Residential house No. 14Year of construction: 1936Net living area: approx. 127 m² / usable area: approx. 279 m²Cubic volume: 865 mThe characteristic residential house forms the heart of the estate. It extends over the basement, ground floor, upper floors and attic and has a remarkable development potential.Here, numerous possibilities open up for individualists, lovers of historic properties or buyers with a vision for exceptional living. The existing building structure provides the ideal basis for realizing a unique property.

Travel time
-

Other interesting objects