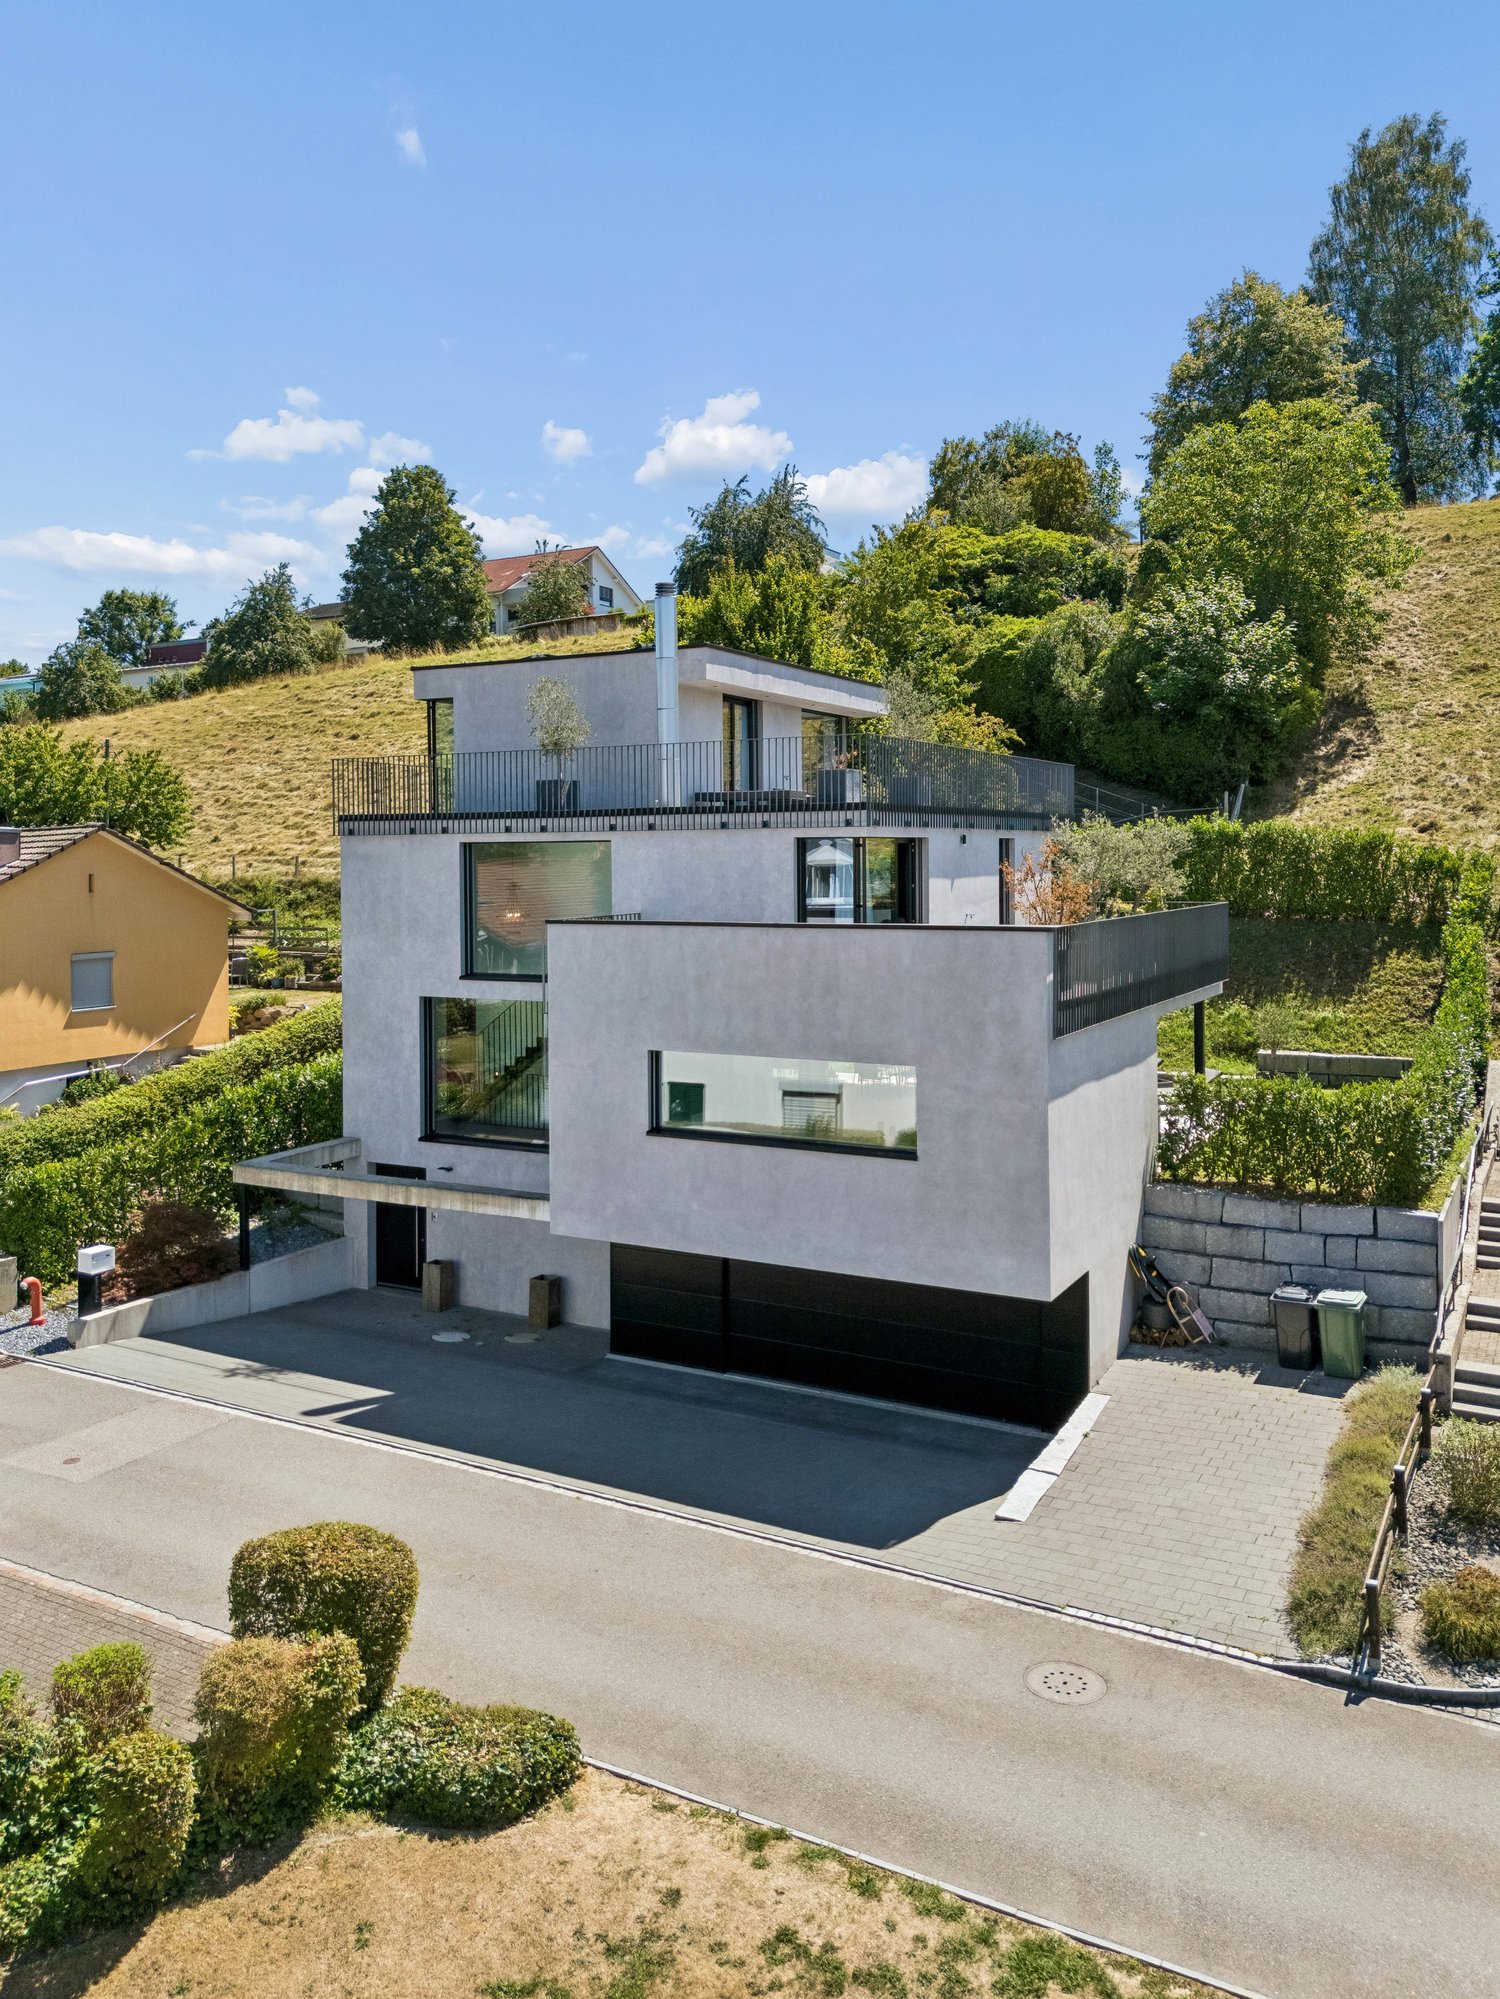
Gretzenbach - Single house buy

We recommend expanding your search criteria to get similar results. The current filters didn’t return any matches.

If you don’t want to change your current search criteria, we recommend creating a search alert, so you’ll be notified when matching offers become available.

More objects in your automatically expanded search area
242 results - Radius: + 10km
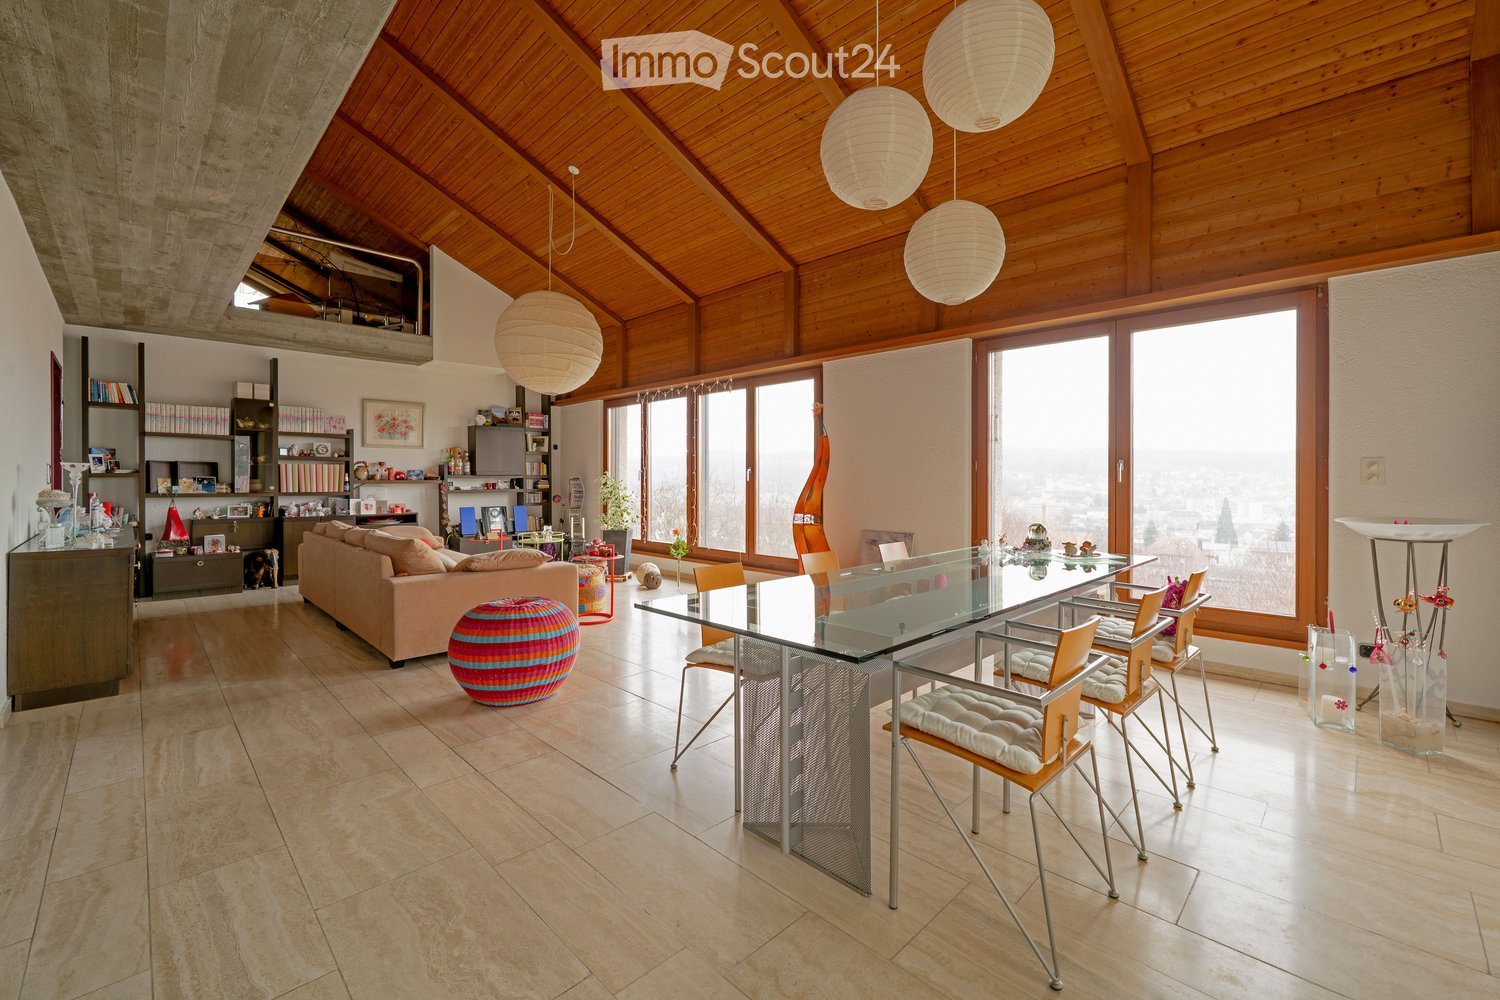
  • A spacious living room with a high, wooden-beamed ceiling, large windows offering a view, a beige sofa, a colorful ball, a glass dining table with chairs, shelves with books and decorative items, and pendant lamps.
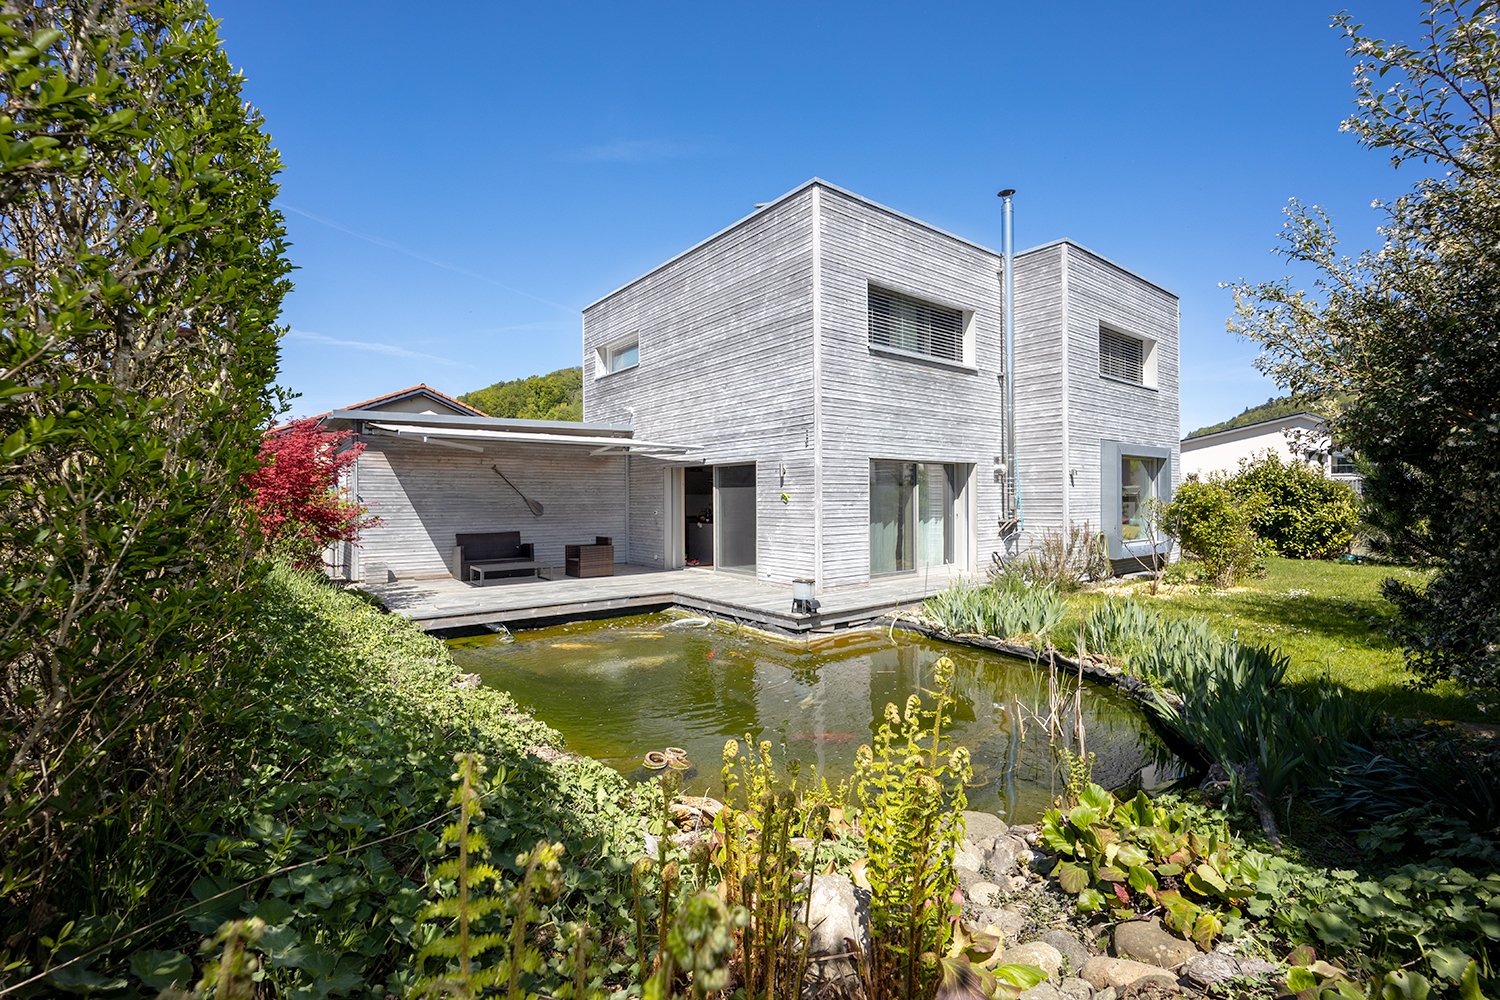
  • A panoramic view of a town with houses, trees, and a distant hill under a clear blue sky.
  • Open-plan living and dining area with a glass dining table, modern chairs, a sofa, kitchen area with counter and stools, and decorative items including a guitar and a flower vase.
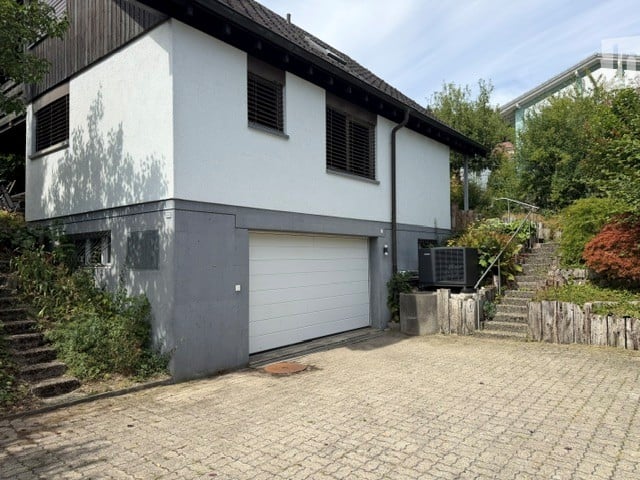
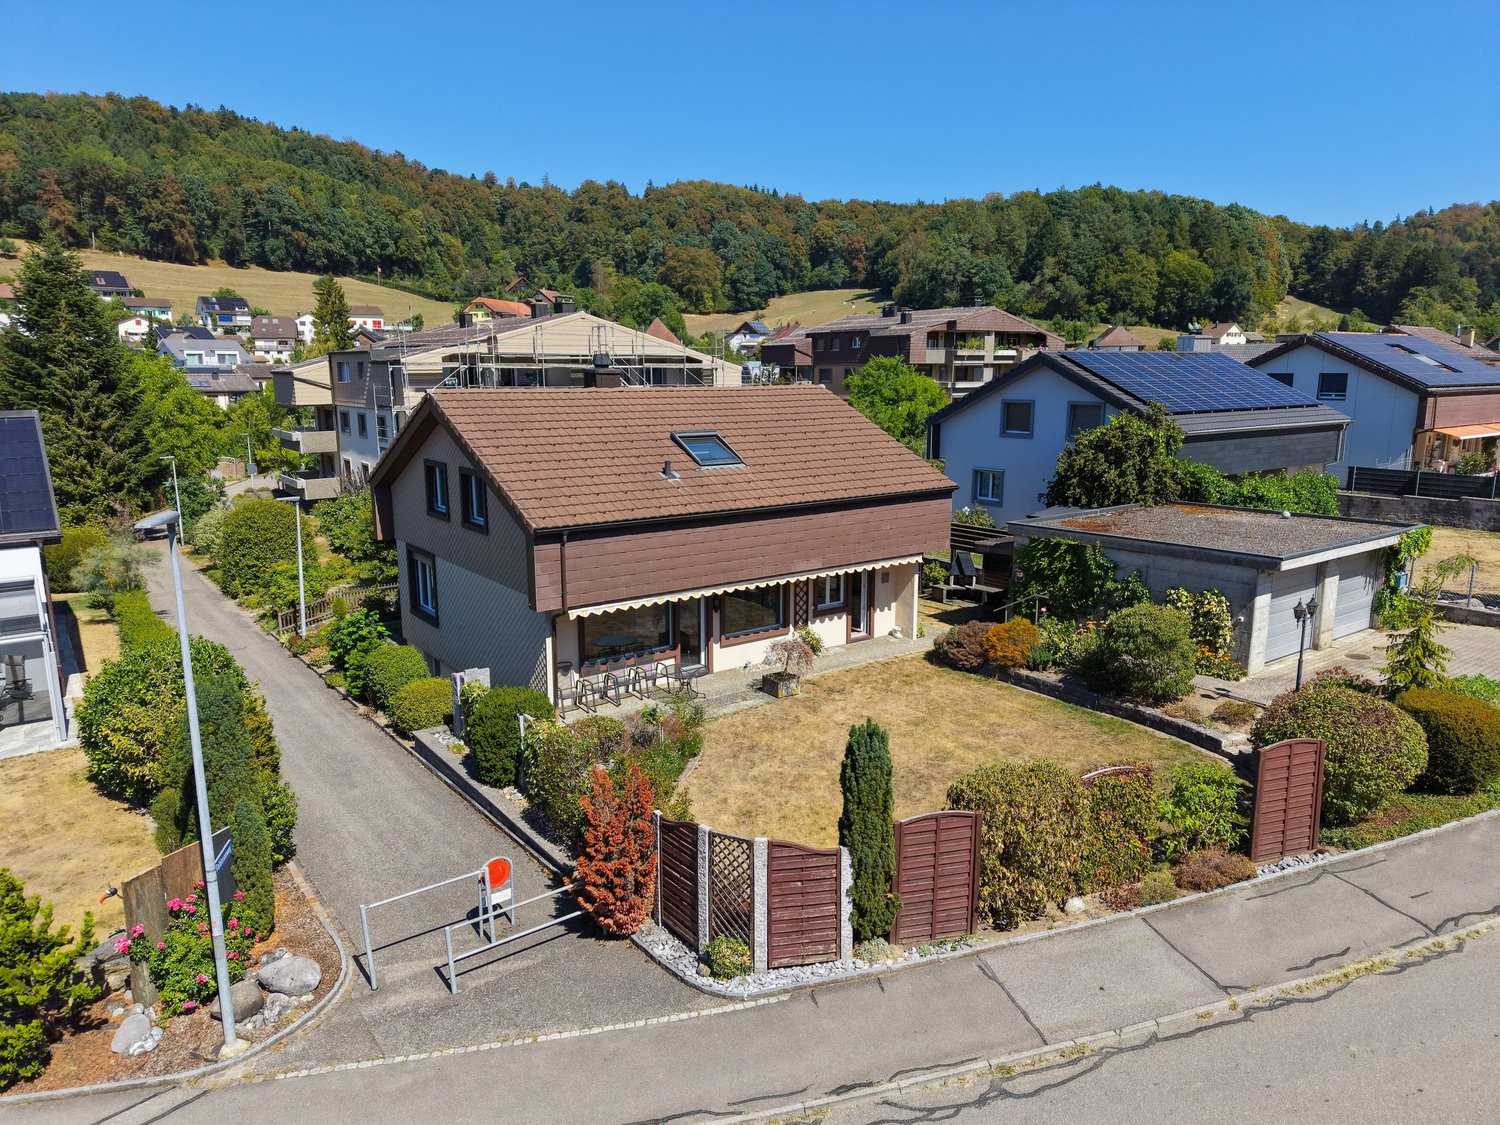
  • Two-story house with a dark tiled roof, white walls, and a wooden garage door. The house is surrounded by greenery and has a small garden area.
  • Open-plan living and dining area with a large sectional sofa, colorful cushions, a glass dining table with chairs, and a hanging paper lantern. The space features wooden beams on the ceiling and large windows letting in natural light.
  • Bright hallway with tiled flooring, a staircase leading upwards, a coat rack with bags, a small table with a decorative item, and a doorway to a kitchen area.
  • Dining room with a glass table, six chairs, a window with blinds, and a view of the outside. There are decorative items on the windowsill and a framed picture on the wall.
  • Modern kitchen with light wood cabinets, stainless steel appliances, and a central island with three red stools.
  • Bedroom with a wooden slatted ceiling, a large window with sheer curtains, a bed with a blue and green duvet, and a matching nightstand.
  • Bathroom with a double sink, mirror, toilet, bathtub, and floral-patterned tiles. Wooden ceiling and white curtains on the window.
1 / 10
A panoramic view of a town with houses, trees, and a distant hill under a clear blue sky.
Open-plan living and dining area with a glass dining table, modern chairs, a sofa, kitchen area with counter and stools, and decorative items including a guitar and a flower vase.
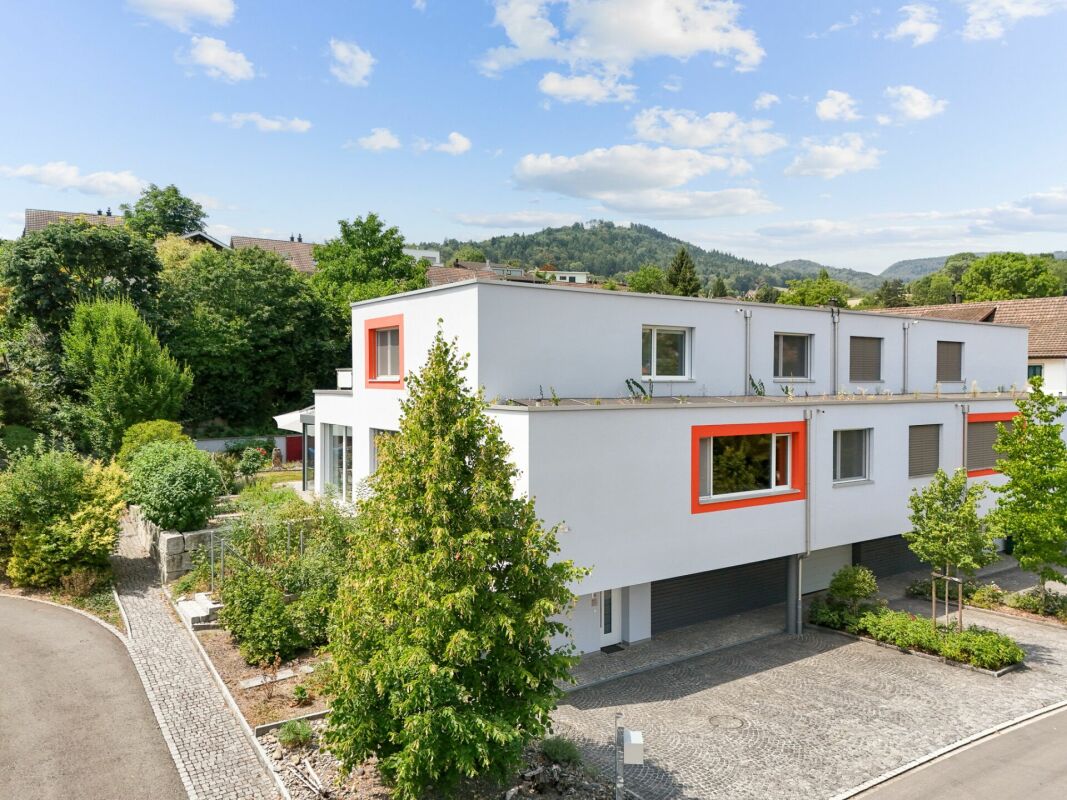
Two-story house with a dark tiled roof, white walls, and a wooden garage door. The house is surrounded by greenery and has a small garden area.
5.5 rooms151m²CHF 1,049,000.–
Premium
Stiftsherrenstrasse 39, 5013 Niedergösgen

5.5-room single-family house in a quiet location with excellent distant view

Discover this beautiful single-family house from 1982, which was lovingly renovated in 2016 and is located in a quiet residential area in Niedergösgen. The house offers spacious space for the whole family on 151 m² of living space.It convinces with the following highlights: • Open living area: Modern floor plan with stylish living room and wooden ceiling • Modern kitchen: Functional kitchen with high-quality appliances and direct access to the living area • 5.5 rooms: Generous room layout on 2 floors with 2.5 - 2.8 m ceiling height • Outdoor area: Own plot of 762 m² with front garden and seating area • Garage and parking: Comfortable parking facilities directly at the house • View: Dreamy distant view • Terracing: Potential for creating up to 130 m² of additional usable garden space • Basement: Separate apartment with its own ground-level entrance possible Location and surroundings: The house is located in a quiet and child-friendly environment. Primary and secondary school are about 6 minutes' walk away, while the VOI supermarket and the Falkenstein bus stop are each about 10 minutes' walk away. The location is sunny and offers a quiet atmosphere away from traffic noise.This single-family house is available from 01.09.26 and is perfect for families. The peace and the beautiful distant view in a natural location make this property a gem.

Travel time
-
New building
1 / 9
5.5 rooms136m²CHF 1,050,000.–
Premium
Kirchfeldstrasse 24, 4632 Trimbach

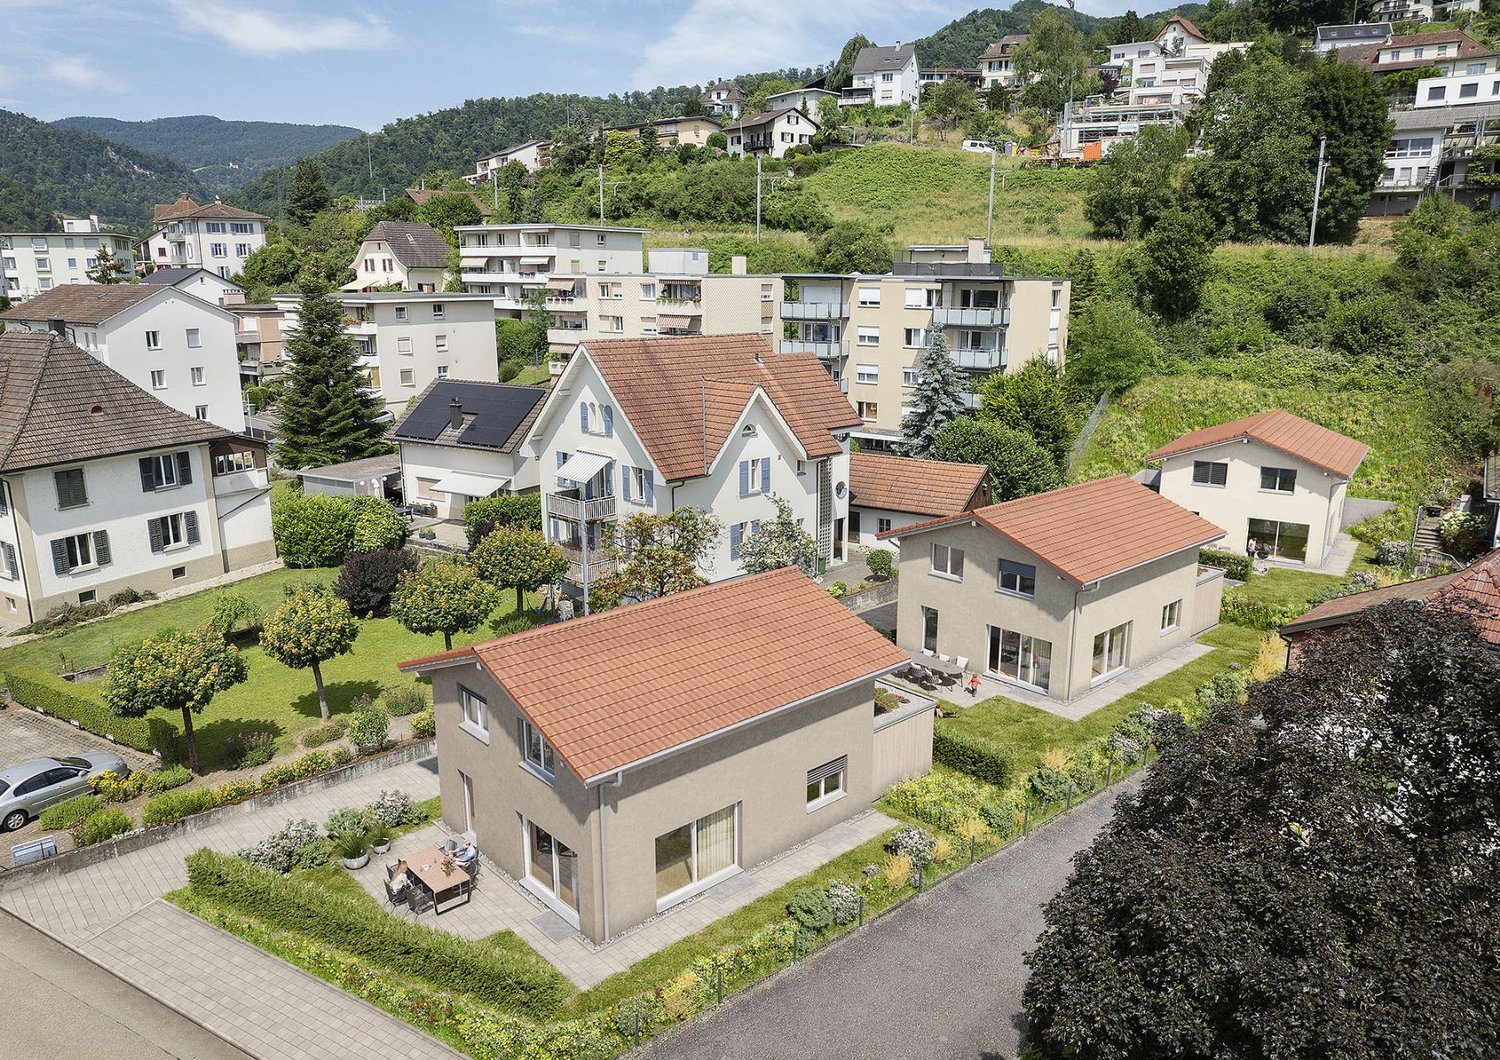
Detached 5.5-room single-family homes for sale

In Trimbach, on Kirchfeldstrasse 24, three new and detached single-family homes are being built!The plots are between 352m2 and 555m2 in size and offer a green environment with the additional possibility of a carport.On the ground floor, there is the open living and dining area with direct access to the seat/garden as well as a guest toilet. On the upper floor, there are three bedrooms and the bathroom. The basement with a large hobby room, a technical room, and a laundry room offers additional space. The interior design is modern and functional and can be partially determined by oneself. The finishing positions are each defined with a budget. Offer overview:House A:Plot: 355m2Living area on the ground floor and 1st floor: 136.07m2Hobby room in the basement: 34.95m2Sales price from: CHF 1'050'000.00Status: availableHouse B:Plot: 352m2Living area on the ground floor and 1st floor: 136.07m2Hobby room in the basement: 34.95m2Sales price from: CHF 1'050'000.00Status: availableHouse C: Plot: 555m2Living area on the ground floor and 1st floor: 136.07m2Hobby room in the basement: 34.95m2Sales price from: CHF 1'075'000.00Status: availableConstruction will begin after agreement with the buyers. The buildings will be completed after agreement.Interested?Then contact us so we can send you the sales documents. We look forward to your contact.

Travel time
-
New building
1 / 13
10 rooms297m²CHF 1,950,000.–
Top
Hubelweg 4, 5723 Teufenthal

Space for three generations - with a view over the entire Wynetal

This bank-approved single-family home convinces with generous space, modern equipment, and an attractive slope location with a far-reaching view. The new building, completed in 2024, offers a total of 10 rooms on three floors and is ideal for families, multiple generations, or people with increased space requirements. • 297 m² net living space and approximately 360 m² gross living space • Approximately 820 m² plot with garden area and high beds • 3 bathrooms for a comfortable everyday life • 1 double garage The open living, dining, and kitchen area with approximately 65 m² forms the heart of the house. The high-quality kitchen has a spacious storage room and combines functionality with modern living comfort. A dressing room with a built-in closet system creates additional storage space. The Swedish stove not only warms the house but also the heart.The terrace with an outdoor whirlpool and a view over the Wynetal is particularly atmospheric. The adjacent garden is embedded in the slope and offers space for relaxation, gardening, and social hours outdoors. The nearby recreation area is located right next door.The house also meets all technical requirements: an air-water heat pump, in combination with underfloor heating, provides comfortable warmth. The monolithic Einstein masonry with 42.5 cm thickness, triple-glazed windows, and a modern interior design underline the sustainable and high-quality execution. The additional usable area of approximately 161 m² offers space for hobbies, workshops, sports equipment, and personal items.The traffic connection is suitable for everyday use: the train station is 278 m away, and the school building is accessible within 238 m.

Travel time
-
Gudrun Pfeiffer

Gudrun Pfeiffer

1 / 24
Gudrun Pfeiffer

Gudrun Pfeiffer

  • Balcony / Terrace
  • Garage
  • View
  • +2
5.5 rooms165m²CHF 1,990,000.–
Top
Küttigerstrasse 33A, 5018 Erlinsbach

Luxurious single-family house with private garden oasis and pool

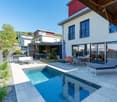
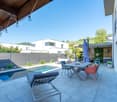
This detached 5.5-room single-family house combines spacious living, high-quality equipment, and an exclusive ambiance on four levels. A stylish living concept with bright rooms, noble materials, and numerous highlights makes this property a very special offer.Highlights at a glance • Detached 5.5-room single-family house • 165 m2 gross living area • Roof terrace on the attic floor with a wonderful panoramic view • Spacious, bright living and dining area with floor-to-ceiling windows • High-quality design kitchen with exclusive Gaggenau appliances and integrated Teppanyaki cooking field • Noble solid wood parquet throughout the house • Comfortable bathroom on the upper floor with a large bathtub, steam shower, and shower toilet • Guest bathroom on the ground floor with shower, toilet, and urinal • Dreamy garden oasis with swimming pool • Separate pool house with bio-sauna and cozy relaxation area • Covered loggia with plenty of privacy • Spacious basement area with laundry and drying room, 2 cellar rooms, and technical room • Carport for 2 vehicles and additional storage space The garden area, newly and high-quality redesigned in 2024, invites you to relax and enjoy. The private swimming pool with separate pool house including bio-sauna creates an exclusive holiday feeling directly at home.The property is located in a quiet and sunny residential area at a preferred address in Erlinsbach AG. The adjacent recreational area invites you to relaxing hours in nature. At the same time, you benefit from short distances to the center with its shopping facilities, kindergarten, school, restaurants, and other services. The public transport is also conveniently accessible and ensures an optimal connection in everyday life.ContactHave we aroused your interest? We would be happy to send you the detailed sales documentation with further information.Consulting & Salesbumbacher immobilien gmbhWillestrasse 38957 SpreitenbachTel. 056 410 22 11

  • Balcony / Terrace
  • Garage
  • View
  • +2
Travel time
-
  • Two-story house with white and grey exterior, garage, and driveway.
  • Two-story house with a gray garage door, white walls, and multiple windows. The roof is dark and sloped, and there is a small staircase leading up to the entrance.
  • Two-story house with a gray garage door, surrounded by greenery and a paved driveway.
  • A stone staircase leads up to a house, bordered by a wooden fence and surrounded by lush greenery and trees.
  • Outdoor patio area with a wooden table and four chairs, surrounded by greenery and trees.
  • Outdoor patio area with a wooden table and several chairs, surrounded by greenery and trees. A large umbrella is partially open, and the area is paved with stone tiles.
  • A grassy backyard with trees and a small shed in the background.
  • A grassy outdoor area surrounded by trees and bushes, with a house visible in the background.
  • A small wooden shed is situated in a grassy yard surrounded by trees. A concrete pathway leads to the shed, and some bags and items are placed near the entrance.
  • Modern bathroom with two sinks, a toilet, a bathtub, a radiator with towels, and a mirror above the sinks.
  • Bathroom with double sink, bathtub, radiator, and a skylight window above the tub.
  • A well-lit attic office with wooden floors, large windows, and a slanted ceiling. The room features a desk with a computer monitor, chair, keyboard, mouse, and printer, along with a small table holding additional office supplies.
  • Bright, wooden-floored room with a large desk, two computer monitors, a chair, and a printer. The room has large windows and a slanted ceiling typical of an attic space.
  • Bright room with light yellow walls and wooden flooring, featuring a desk with storage bins, a standing fan, and a tall shelving unit filled with books and office supplies.
  • Bright dining area with a wooden dining table and four chairs, large windows with curtains, and a cabinet on the left side.
  • Dining area with a round wooden table and four chairs, large window with curtains, exposed wooden ceiling beams, terracotta tiled floor.
  • Hallway with tiled floor, wooden ceiling, large window, door, and a wall-mounted clock.
  • Hallway with wooden ceiling, tiled floor, bench, and wall clock.
  • Hallway with tiled floor, coat rack with jackets, shelves, and framed artwork on the wall.
  • A narrow hallway with patterned textured walls, wooden doors, and a blue carpeted floor. Natural light filters in from a window at the end.
1 / 54
4.5 rooms150m²CHF 925,000.–
Top
Breitenackerstrasse 160, 4634 Wisen SO

Charming 4.5-room single-family house in Wisen SO – Available immediately!

Charming single-family house with large garden in quiet cul-de-sac location A home with plenty of privacy, sun, and space for the whole family. In the quiet and idyllic community of 4634 Wisen (SO), this charming 4.5-room single-family house is located in a pleasantly quiet cul-de-sac. Here, you can enjoy a peaceful living environment with little traffic, plenty of sun, and a spacious garden – ideal conditions for a relaxed family life. The single-family house, built in 1979 and renovated in 2023, offers a cozy and versatile home on approximately 115 m² of living space. The rooms are spread over the basement, ground floor, and upper floor and can be flexibly adapted to the individual needs of its new occupants. Living with charm The heart of the house is the cozy living room with a fireplace. On cooler days, the fire creates a cozy atmosphere and makes the living area a place where you want to spend time. The bright and friendly rooms offer ample space for the whole family. Whether bedroom, children's room, home office, or guest room – the room layout allows for various uses. The practical kitchen blends harmoniously into the living area and offers everything you need for daily life. Two bathrooms provide additional comfort. Garden as a private wellness oasis A special highlight is the 702 m² large plot of land. The sunny, spacious garden offers plenty of space to play, garden, relax, or enjoy social hours with family and friends. The covered seating area invites you to cozy summer evenings and shared meals outdoors. The balcony also offers an additional private outdoor area and rounds off the attractive living offer. Here, children can play carefree, while adults enjoy the peace and their own garden. Plenty of space and practical secondary rooms The basement offers additional storage space and versatile usable areas. Whether hobby room, workshop, storage room, or household room – you have additional space at your disposal. Cars are also well taken care of: the double garage offers spacious space and is supplemented by additional outdoor parking spaces. A home for people who appreciate peace and quiet The combination of a quiet cul-de-sac location, sunny plot of land, spacious garden, and family-friendly living environment makes this property particularly attractive. Those looking for a cozy home with plenty of privacy and at the same time value a good connection between indoors and outdoors will find an interesting opportunity here. The most important highlights • 4.5-room single-family house • Quiet location in a cul-de-sac • Sunny and family-friendly environment • Approx. 115 m² of living space • 702 m² of land • Built in 1979 • Renovated in 2023 • Cozy living room with fireplace • Bright and friendly rooms • 2 bathrooms • Balcony • Covered seating area • Spacious, idyllic garden • Basement with additional usable areas • Double garage • Additional outdoor parking spaces • Air/heat pump with radiators • Building volume approx. 847 m³ • Availability Purchase price CHF 925,000.– The existing mortgage with Raiffeisenbank Untergäu must be taken over. CHF 458,000 at 2.7% until 13.10.2033. 4634 Wisen (SO) – a charming home with garden, peace, and plenty of space to live.

Travel time
-
1 / 11
6.5 rooms185m²CHF 1,370,000.–
Top
Küttigerstrasse 49, 5018 Erlinsbach

Your modern single-family home in the green - Sonnenpark Erlinsbach AG

Only 4 of 16 single-family homes still available - construction has startedWelcome to the «Sonnenpark» Erlinsbach AGYour dream home is waiting – living and living by the stream -www.sonnenpark-erlinsbach.chThe perfect place for your family: Discover the unique opportunity to live in a modern 5.5-room single-family home with 178m² living space in Sonnenpark Erlinsbach. Enjoy daylight in all rooms and let yourself be enchanted by the evening sun – south/west orientation guarantees you a cozy atmosphere!In cooperation with regional partners and the architecture firm "Thut Architekten" in Aarau, we are creating these beautiful and turnkey houses.Your exclusive advantages: • Minergie construction: For the highest living comfort and sustainable energy efficiency • Carport with direct access to your house • Large windows for a bright, modern living feeling • Sunny terrace & garden: Your personal retreat for unforgettable moments • Child-friendly environment – the ideal place for your family • Individual adjustments – design your dream home according to your wishes The location – your advantage: • Quiet, but central: Only 5-10 minutes walk to the center, schools, shopping and restaurants • Top traffic connection: In just 10 minutes to Aarau, and to the motorway connections • Public transport connection in quarter-hourly intervals to Aarau and Olten Why wait? Experience what modern living feels like – surrounded by nature, but with the proximity to the city.Secure your new home now in the exclusive Sonnenpark Erlinsbach!Visit our project website: www.sonnenpark-erlinsbach.ch and contact our sales team for more information.

Travel time
-
  • Yellow house, brick wall, blue pool, patio with lounge chairs and tables, fence, trees and plants
  • outdoor dining table, wicker lounge chairs, hanging lights, potted plants, glass table, mountain view, black metal railing
  • Large balcony with table, chairs, and plants. The balcony overlooks a grassy field and forested hills in the distance. The roof is made of wood and metal gutters. The tiles are grey and arranged in a square pattern. On the right, there are pool lanes with
  • exterior walkway with brick paving, small fountain, lush greenery, fenced garden, and distant hills visible in the background
  • exterior brick wall, paved entrance, entrance walkway with bricks, large tree, 3 potted plants, street with white markings, road leading to open field, trees in the distance, and cloudy sky
  • Single-family house, two-story, yellow exterior, white trim, large field in background, gravel pathway, small garden, storage shed
  • Small pond with yellow flowers, surrounded by rocks, small footpath, fenced garden, trees, shrubs, sunset view.
  • sunset over cityscape with mountains in background, bare trees in foreground
  • Single-family house, asphalt shingled roof, solar panels, driveway, carport, landscaped yard, green vegetation
  • Living room with a fireplace, carpet, two couches, coffee table, a plant on a table, and curtains
  • Dining room, wooden table, 6 chairs, beige carpet, tiled floor, wooden sideboard, large mirror, white curtains, decorative lights
  • white walls, tiled floor, dining area with table and chairs, fireplace, sofa, television, curtains, rug, wooden entertainment unit, side table
  • modern kitchen with white cabinets, gray tiled floor, wooden countertops, integrated oven and dishwasher, kitchen island with sink and faucet, white walls, white ceiling, window with white curtains
  • White toilet, decorative tiles, white countertop, modern sink, wooden cabinetry, under-mount sink, mirror with lighting, modern fixtures
  • Stone staircase, white wall, tiled floor, metal handrail, picture frame, mirror, plants, cabinet, storage box, bags, rack with clothes hanging
  • Storage room with white cabinets, a potted plant, tiled flooring, and a small rug. White ceiling with two lights.
  • Two beds, one large and one small, both with linen, on wooden frames, wooden floor, ceiling with cross beam and lights, small window with curtains, dresser.
  • Laundry area with ironing board, clothes rack, black cabinet, and speaker mounted on the wall.
  • Undermount sinks, built-in vanity, full-length mirror with side lights, tile flooring, white walls, wooden cabinetry, towel bar
  • modern bathroom with wooden cabinets, two sinks, bathtub, wall mounted fixtures, white ceiling, tiles, rug, potted plant, towel racks
  • Laundry room with washing machine, dryer, shelves, and a sink
  • modern kitchen with island, wooden cabinets, granite countertops, stainless steel appliances, tiled floor
  • empty room, fireplace, sliding doors, windows, tiled floor
  • empty room, wooden floor, white walls, open door, power outlets
  • modern bathroom with white tiles, white toilet, bidet, bathtub, shower, towel rack
  • Laundry room with washing machine, dryer, sink, and storage basket
  • Storage room with shelves, table, open door, pipes, and bags of salt
  • empty room with wooden floor, white walls, ceiling lights, rug, plant, shelves, toy cars, and a door
  • Garage with two cars and a motorcycle parked, storage shelves, brick walls, tiled floor
  • wooden beams, wooden floor, shelves, desk, office chair, carpet, storage boxes, tools
1 / 30
8 rooms275m²Price on request
Top
4612 Wangen b. Olten

Rare opportunity in a beautiful location

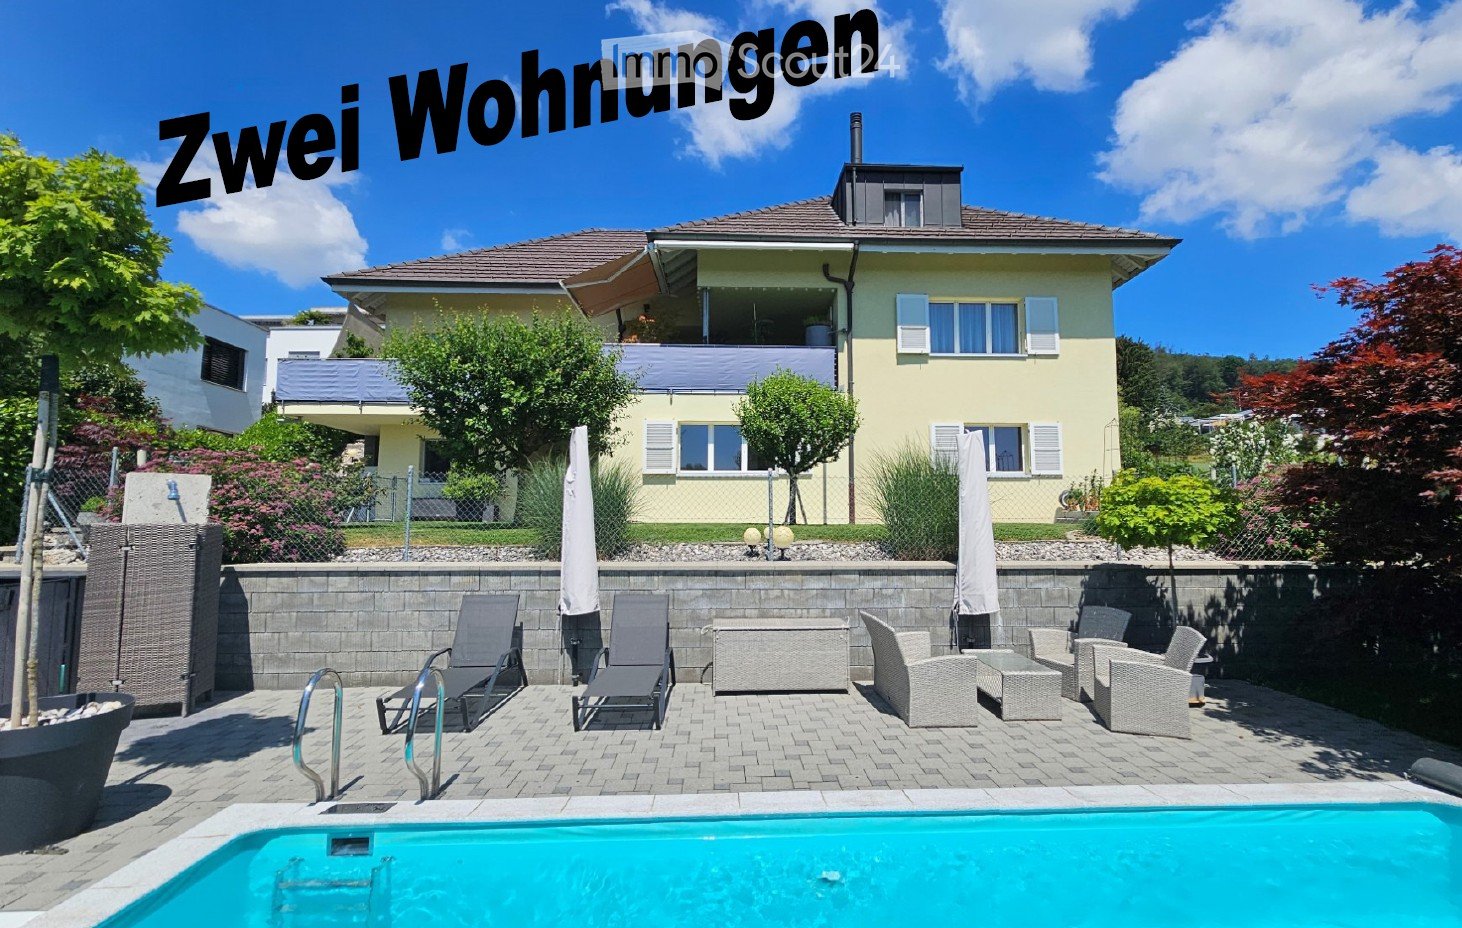
From private to private we sell our very well-maintained property in a unique top location directly on the border of the building land at the end of a cul-de-sac.The property consists of two apartments in condominium ownership and is suitable as a single-family house or a multi-generational house.- 4.5 room apartment (190 m2 gross, two-story) 2 bedrooms, gallery, 1 x bathroom/shower/WC/balcony on the upper floor, living/dining area with rotatable Swedish stove, kitchen, office/guest, entrance, guest toilet, seating area, balcony on the ground floor. The apartment also has various built-in closets.- 3.5 room apartment (85 m2 gross, single-story, all rooms with windows including bathroom)Living/dining area with open kitchen and Swedish stove, recess, 2 bedrooms, entrance with built-in closet, bathroom/shower/WC and a partially covered seating area.The property is only sold as a whole or simultaneously (e.g., to 2 generations).The house is heated via air/water heat pump and underfloor heating, and a central vacuum cleaner is also installed in the house. Both apartments have their own new washing tower (W/T)The pool (7 x 3.5 m) offers absolute privacy. The surrounding area consists of lawns, slabs, stone garden, and a small garden pond.- Additional rooms:In the basement, there is the technical room with heat pump, electrical distribution WM/T, 2 cellar rooms with central vacuum cleaner and water softening, and a hobby room.On the ground floor, there is the double garage and above it a approx. 40 m2 large floor which is currently used as a workshop and attic.For further information or a viewing, please contact us.Offers from interested parties who can prove the necessary means are welcome.An extended sales documentation will be provided afterwards.Please no broker calls or emails - thank you.

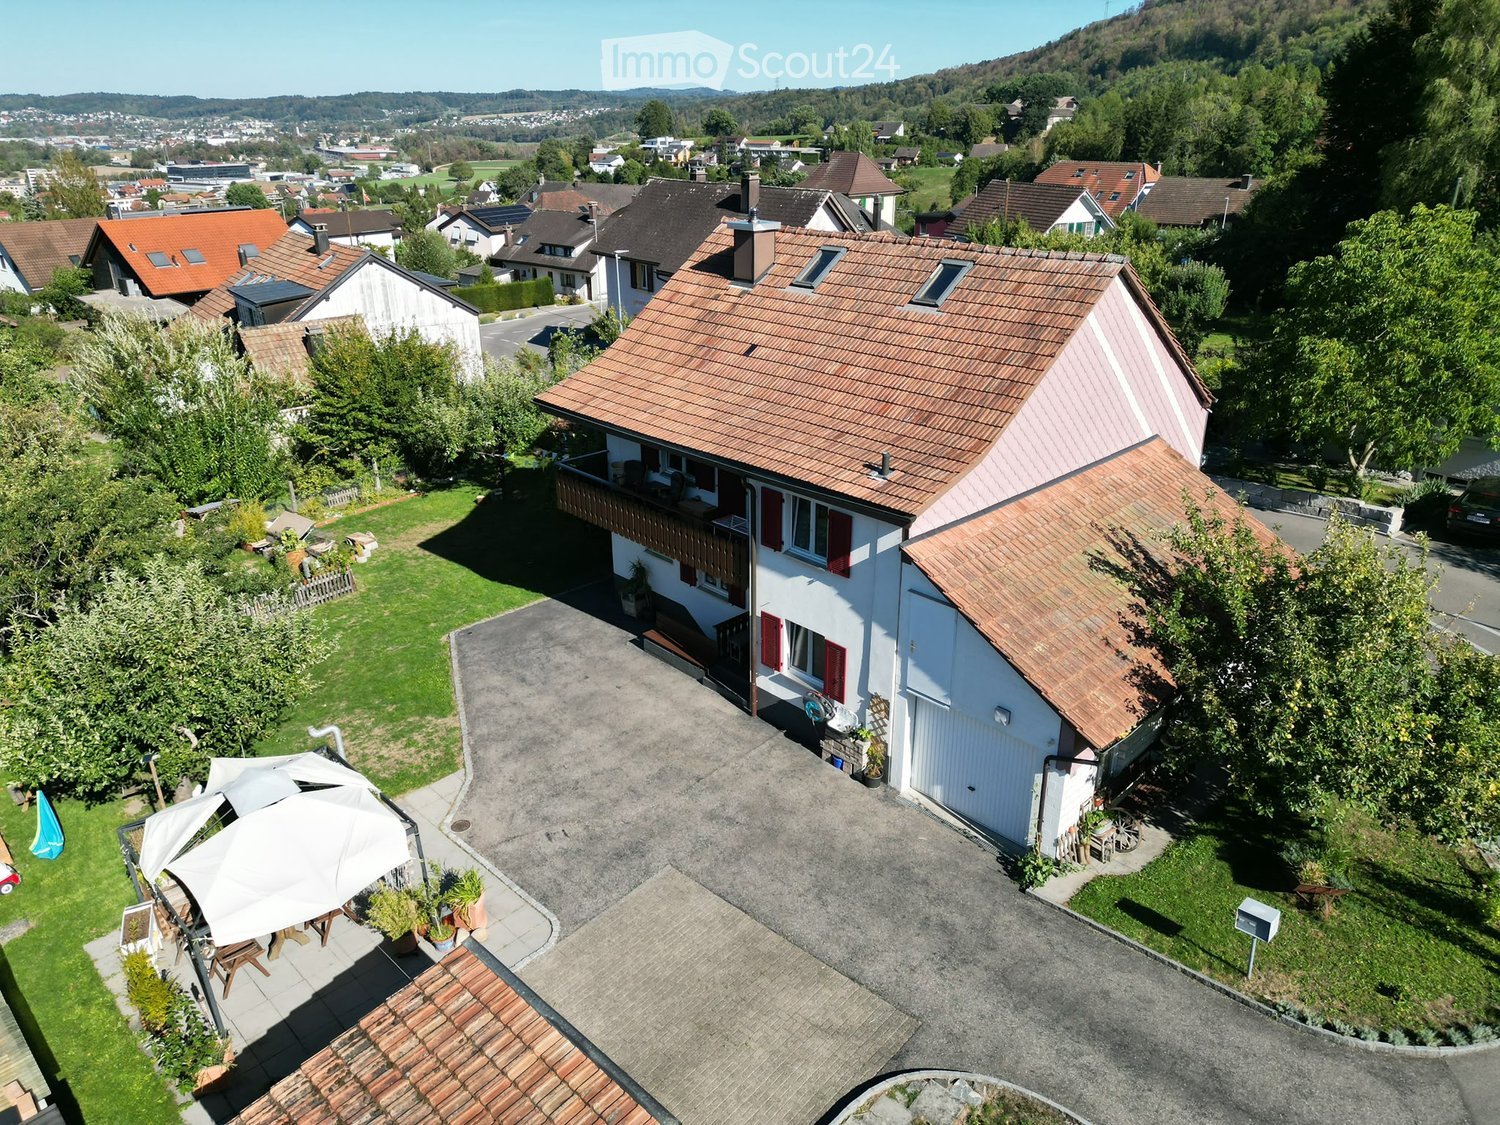
  • Aerial view of a two-story house with a red-tiled roof, white exterior, and a balcony. The property includes a driveway, a small garden area with outdoor furniture, and is surrounded by other houses and greenery.
  • Two-story house with white exterior, red shutters, balcony, garage, and parking area.
  • Aerial view of a residential area with multiple houses, surrounded by greenery and a road. The houses have varied architectural styles and are set in a rural landscape with fields and trees in the background.
  • Aerial view of a two-story house with a tiled roof, surrounded by a driveway, lawn, and trees. The house has multiple windows and a small patio area with an umbrella.
  • Lush garden with a tree, lounge chair, and a modern house with a balcony and white walls.
  • A two-story house with a white exterior and red shutters, surrounded by a fenced yard with trees and a driveway with parked cars.
  • Two-story house with pink siding, white trim, and multiple windows with shutters. The house has a brown tiled roof and is surrounded by trees and a fenced yard.
  • A well-maintained garden with a grassy lawn, surrounded by trees and shrubs. There is a wooden fence on one side and a small shed in the background. The garden is enclosed and features a variety of plants and flowers.
  • Lush garden with green grass, trees, a wooden fence, and various garden items including a wheelbarrow, raised beds, and potted plants.
  • Lush green garden with trees, wooden logs, a lounge chair, and colorful bunting strung between trees.
  • Underground corridor with exposed stone walls, concrete floor, and storage items including shelves, boxes, and a ladder.
  • Garage with various stored items including a green trash bin, lawn mower, bicycles, children's toys, and storage shelves.
  • Balcony with wooden chairs, small table, and scenic mountain view.
1 / 13
5.5 rooms125m²CHF 1,350,000.–
Top
4657 Dulliken

Single-family house in Dulliken

• Single-family house on 948 m² of building land – plenty of space, garden, and development potential4657 Dulliken SO | Purchase price: CHF 1'350'000.–A home with history, character, and plenty of potential: In an attractive residential area in Dulliken, this spacious 5.5-room single-family house on a 948 m² large building plot is for sale.The approximately 100-year-old residential building was comprehensively renovated and rebuilt in 1999/2000. The property was practically completely renewed and rebuilt, except for three existing foundation walls and the roof. The investments at that time amounted to around CHF 360'000.–.Also, in the years 2022–2025, the property was continuously maintained, serviced, and modernized. Among other things, painting and facade work were carried out, the water main was renewed, kitchen appliances were replaced, the shower cubicle was renewed, the electrical system was secured with FI protection, the locking system was replaced, and other maintenance work was carried out.Additional investments 2022–2025: approx. CHF 40'000.–Today, the house offers 5.5 rooms, two bathrooms, an integrated garage, workshop, wood storage, and natural cellar. A small garden house, a covered seating area, and the spacious, grown orchard complete the offer.948 m² of building land with perspectiveA special highlight is the plot area of 948 m². The entire parcel is located in the residential zone W2 according to the available information.Besides the current use as a single-family house, the property offers interesting perspectives for the future. Depending on the applicable building regulations, renovation, expansion, or replacement construction might be possible.The concrete building use, utilization, boundary distances, access, and possible parceling are to be checked with the responsible authorities before a purchase or construction project.Living with plenty of surroundingsThe house is ideal for families and buyers who want to combine spacious living, garden, and privacy.The grown orchard gives the property a natural character. The covered seating area invites you to linger and expands the living area outdoors.The garage, workshop, and wood storage offer additional space for hobbies, workshops, storage, and garden equipment.Renovation & investmentsThe comprehensive renovation and reconstruction of 1999/2000 with investments of around CHF 360'000.– form the basis of the current property.In the years 2022–2025, another approximately CHF 40'000.– was invested in renovations and maintenance, including water main, facade, interior paint, kitchen, bathroom, electrical system, locking system, and other work.Total investments: approx. CHF 400'000.–Good location between Dulliken and OltenThe property is located in Dulliken and offers good accessibility to Dulliken and Olten. • Dulliken train station: approx. 1.7 km • Coop supermarket: approx. 1.8 km • Olten train station: approx. 3.3 km • Oftringen motorway access: approx. 9.4 km The most important key figures • 5.5-room single-family house • 948 m² plot area • Residential zone W2 • approx. 125 m² living space • 2 bathrooms • comprehensive renovation/reconstruction 1999/2000 • additional renovations 2022–2025 • approx. CHF 400'000.– investments • integrated garage • workshop and wood storage • natural cellar • garden house • covered seating area • spacious orchard • Purchase price: CHF 1'350'000.– • handover by arrangement A house for today – a property with possibilities for tomorrowThis property combines existing living space, spacious surroundings, and 948 m² of building land in residential zone W2.Whether as a family home, a home with a lot of garden, or with a view to future building development – this property offers a variety of possibilities.We look forward to showing you this special property personally. •

  • 2 story house, beige, open garage, plants, gravel driveway
  • Detached house, two stories, chimneys, stone terrace, greenery
  • House with a view of a town in the background
  • Stone flooring, light fixture, outdoor fireplace, city view, balcony
  • room with sloping ceiling, wooden desk, wooden chair, wooden window sill, window with blinds, carpet floor
  • Fireplace in the middle, dining table, chairs, glass shelf, red wall, cupboards, trash can
  • modern kitchen with glass shelves, red counter, stainless steel dishwasher, tiled floor, white windows
  • Bathroom with white sink, mirror, bathtub, and brown carpet flooring.
  • Wooden cottage on slope, solar panels, wooden fence, well-maintained garden, sunny day
  • Yellow house with two floors, balcony on top floor, attached garage
  • hill with houses, swimming pool, green trees, blue sky
  • Yellow facade house, brown roof, balcony, green cover on the ground, trees and bushes on the side
  • Covered swimming pool
  • Aerial view of a small grassy area with trees, some houses, and a view of a valley.
1 / 14
6.5 rooms190m²Price on request
Top
4665 Oftringen

Charming single-family house with pool and beautiful view in Oftringen

Discover this beautiful yellow single-family house from 1984 in a quiet location in Oftringen. The spacious 6.5-room house on two floors offers 190 m² of living space and a 1652 m² large plot of land, providing plenty of space for the whole family.Special highlights: • Covered pool: Perfect for relaxed hours and family fun • Fireplace: Cozy atmosphere in the living area with red accent wall • Beautiful view: Panoramic view over the city of Zofingen and the valley • Balcony and stone terrace: Several outdoor areas to enjoy • Garage and parking spaces: Double garage and outdoor parking space available. Equipment: The modern kitchen with glass shelves, red counter, and stainless steel dishwasher invites you to cook. The bathroom with bathtub offers comfort for the whole family. A room with a sloping roof is perfect as a home office or hobby room.Location and surroundings: The house is located in a quiet residential area with a lot of greenery and a well-maintained garden. The surroundings are sunny and offer a peaceful atmosphere. The Oberfeld bus stop is within a 15-minute walk, and the train station is nearby.This child-friendly and wheelchair-accessible single-family home with solar modules combines comfort, sustainability, and a dreamy location. Ideal for families who appreciate peace and nature without sacrificing modern amenities. Available immediately! Primary and secondary schools are in the immediate vicinity. Zofingen has vocational schools and high schools.

1 / 6
5.5 rooms296m²CHF 2,900,000.–
Top
5034 Suhr

Refined Living - Where Light, Space, and Design Meet

In ruhiger und sonniger Hanglage von Suhr erwartet Sie dieses topmoderne 5.5-Zimmer-Einfamilienhaus mit rund 296m² Wohnfläche und hochwertigem Ausbaustandard. Die lichtdurchfluteten Räume, edlen Materialien und grosszügige Raumhöhen schaffen ein exklusives Wohnambiente auf drei Ebenen. Die Liegenschaft bietet eine grosse Gartenanlage mit Whirlpool, vorbereiteten Poolanschlüssen und viel Privatsphäre. Hochwertige Ausstattung wie Designküche, Multimedia-Anschlüsse, elektrische Storen, Wärmepumpe und Garage mit Aussenplätzen runden das Angebot ab. Die Lage kombiniert naturnahes Wohnen mit optimaler Anbindung an Aarau, Lenzburg und Zürich.Ausführlichere Informationen über dieses Objekt finden Sie auf unserer Webseite.In a quiet and sunny hillside location in Suhr, this ultra-modern 5.5-room detached house with around 296 m² of living space and high-quality finishes awaits you. The light-flooded rooms, high-quality materials and generous ceiling heights create an exclusive living ambience on three levels. The property offers a large garden area with whirlpool, pre-installed pool connections and plenty of privacy. High-quality features such as a designer kitchen, multimedia connections, electric blinds, heat pump and garage with outdoor parking spaces round off the offer. The location combines living close to nature with optimal connections to Aarau, Lenzburg and Zurich.For more detailed information about this property, please visit our websiteIn una tranquilla e soleggiata posizione collinare a Suhr, vi attende questa modernissima casa indipendente di 5,5 locali con circa 296 m² di superficie abitabile e uno standard di allestimento di alta qualità. Gli ambienti luminosi, i materiali pregiati e le generose altezze dei soffitti creano un ambiente abitativo esclusivo su tre livelli. La proprietà offre un'ampia area giardino con vasca idromassaggio, attacchi per la piscina preinstallati e molta privacy. Caratteristiche di alta qualità come cucina di design, collegamenti multimediali, tapparelle elettriche, pompa di calore e garage con posti auto esterni completano l'offerta. La posizione combina una vita a contatto con la natura con collegamenti ottimali con Aarau, Lenzburg e Zurigo.Per informazioni più dettagliate su questa proprietà, visitate il nostro sito web.

Pascal Hunziker

Pascal Hunziker

1 / 13
Pascal Hunziker

Pascal Hunziker

  • Parking space
  • Balcony / Terrace
  • Garage
  • +1
6.5 rooms165m²CHF 940,000.–
Gehrenstrasse 41, 5037 Muhen

6.5-Room Single-Family House in a Quiet Location with Ideal Sun Exposure

Detached single-family house with plenty of space and development potential This detached 6.5-room single-family house from 1978 impresses with a very quiet living location, sunny south-facing orientation, and generous space conditions. On a plot of 510 m², the property offers a lot of privacy, an attractive garden, and interesting potential for individual design possibilities. With approximately 165 m² of living space and a total of five bedrooms, the house offers ideal conditions for families and couples with increased space requirements. The heart of the house is the approximately 43 m² large living and dining area. Generous window fronts provide plenty of daylight, while the Swedish stove creates a cozy atmosphere, especially in the cooler season. Two bathrooms complement the room offer. The basement offers additional space with a heated room of around 25 m² with a window, which can be used versatilely as an office, guest room, or hobby room. Further practical cellar and auxiliary rooms are also available. The property has a solid basis. The roof was renovated in 2017 and the windows were replaced in 2014. At the same time, the current development standard offers attractive potential for targeted modernization measures and the possibility of further developing the house according to one's own ideas. The outdoor area also impresses with a generous lawn and garden area, a cozy pergola, and a fountain with its own spring. A garage with an electric gate and an additional outdoor parking space round off the offer. Highlights • Very quiet living location with sunny south-facing orientation • Approximately 165 m² of living space and five bedrooms • Generous living and dining area with approximately 43 m² • Swedish stove and plenty of daylight • Additional heated room in the basement • Roof renovated in 2017 and windows replaced in 2014 • Generous garden with pergola • Own fountain with own spring • Garage and additional outdoor parking space • Attractive modernization and design potential Have we sparked your interest? We would be happy to provide you with the detailed sales documentation, including a virtual 360° tour. Convince yourself - we look forward to your contact.

  • Parking space
  • Balcony / Terrace
  • Garage
  • +1
Travel time
-
Simon Schweizerhof

Simon Schweizerhof

1 / 13
Simon Schweizerhof

Simon Schweizerhof

  • Parking space
  • Balcony / Terrace
  • Garage
  • +1
6 rooms203m²CHF 1,145,000.–
Oberdorfstrasse 38, 4652 Winznau

Spacious home with garden paradise and plenty of space

Welcome to Oberdorfstrasse 38 in Winznau - an idyllic and sunny residential community, nestled in a green environment and just a few minutes from Olten. Here you can enjoy a pleasant combination of quiet living, good infrastructure, and quick access to the surrounding centers.Let me introduce myself: a spacious 6-room single-family home with a lot of charm, space, and a well-thought-out living concept. Since my construction year 1910, I have been continuously maintained and modernized, so that today I am in a good and inviting condition and ready for my next chapter.On approximately 203 m² of living space, I offer you plenty of room for family, work, and personal development. Already when entering, I welcome you with a friendly entrance area, which leads you to my modern kitchen - a place where cooking and enjoying are a pleasure.My spacious living and dining area is flooded with light and opens directly to my sunny terrace with garden and outdoor chimney - perfect for cozy evenings, social hours, and relaxed moments outdoors.On the upper floor, you will find three bright rooms, a practical walk-in closet, and two bathrooms - one with a bathtub, the other with a shower. Two of the rooms also have direct access to my balcony, which offers additional space and beautiful views.My attic complements the room offer with another spacious room and a bright office - ideal for a home office, guests, or individual use.My basement also convinces with a lot of functionality: a hobby room or workshop, several storage rooms, and my house technology offer additional space and possibilities.My highlights at a glance • Spacious 6-room single-family home with 203 m² of living space • Sunny location in a quiet residential area • Terrace with garden and outdoor chimney • Bright living and dining area with direct access to the outside • Modern kitchen (renovated in 2020) • Balcony on the upper floor, accessible from two rooms • Two bathrooms (bathtub and shower) • Plenty of space with an additional room and office in the attic • Hobby room/workshop in the basement • Air heat pump (2022) and photovoltaic system (2022) • 3 garage parking spaces and 2 outdoor parking spaces • Continuously renovated and maintained Continuously renewed - ready for the futureI have been continuously modernized over the years: • 2024: Front yard renewed • 2022: New heating system (air heat pump) and photovoltaic system • 2020: Kitchen renovated • 2018: Roof • 2016: Bathrooms • 2009: Garage • 2006: Windows My environment makes me particularly livable: Winznau offers a high quality of life with a lot of nature, peace, and good connections. Shopping facilities, schools, and public transport are within easy reach, while the region around Olten offers numerous leisure and recreational activities.I am a home for people who appreciate spaciousness, light, and a harmonious living environment.I look forward to getting to know you and maybe soon becoming your new home.Convince yourself and arrange a viewing appointment today.We...

  • Parking space
  • Balcony / Terrace
  • Garage
  • +1
Travel time
-
Simon Schweizerhof

Simon Schweizerhof

1 / 13
Simon Schweizerhof

Simon Schweizerhof

  • Balcony / Terrace
  • Child-friendly
10.5 rooms301m²CHF 1,495,000.–
Aarauerstrasse 40, 4600 Olten

Central 7-room townhouse with restaurant in the heart of Olten

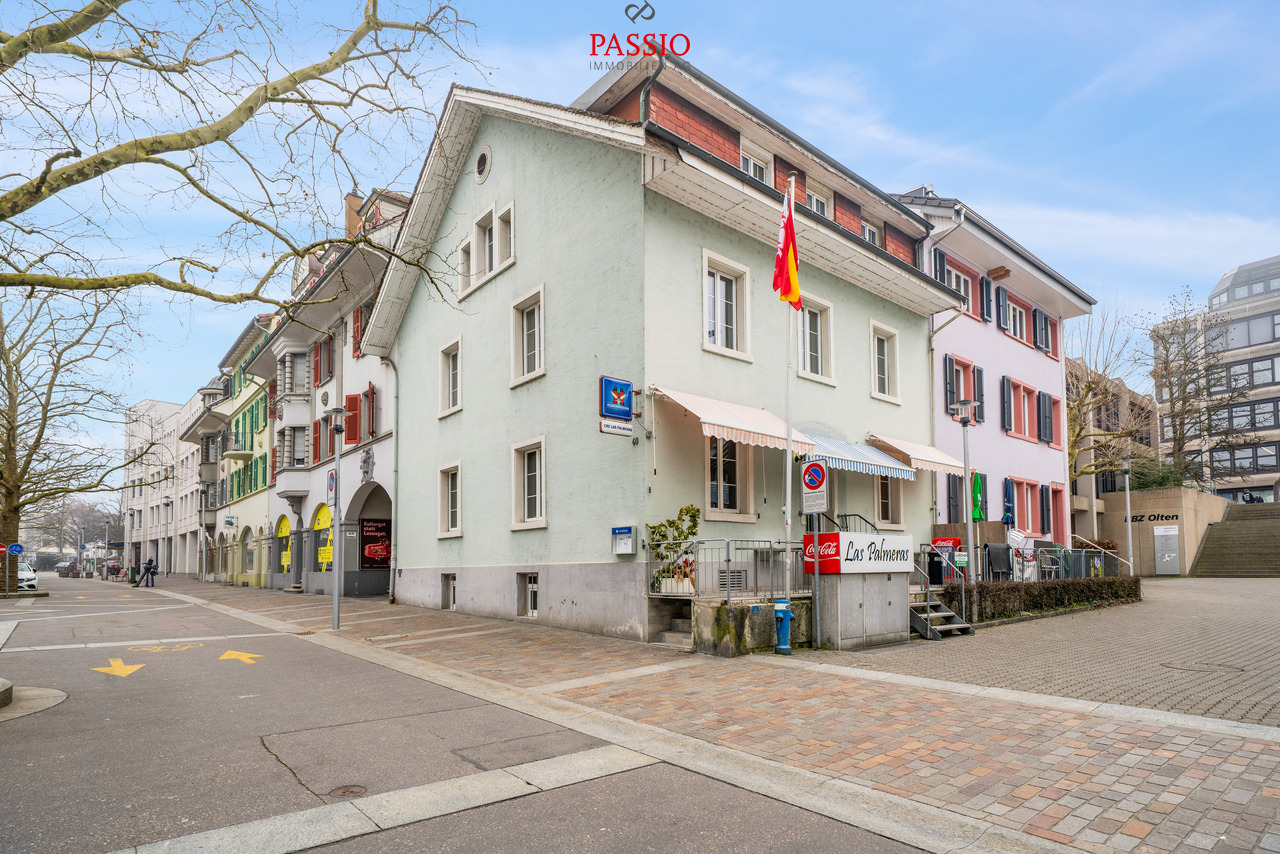
This well-maintained residential and commercial building in the heart of Olten offers a rare combination of central location, functional commercial space, and spacious living area. The property is located in the city center and benefits from excellent infrastructure and very good accessibility. Shopping facilities, public transport, and the train station are within short distance.The building has been continuously maintained and presents itself in a well-kept condition. On the ground floor is the well-known restaurant "Las Palmeras", which is fully equipped and ready for operation. The floors above offer spacious living areas with versatile usage possibilities - ideal for own use, rental, or a combination of living and working.Basement • Spacious vaulted cellar / storage room • Technical and heating room • Spacious laundry room with washing machine, tumble dryer, and sink Ground floor - commercial area • Restaurant "Las Palmeras" • Well-maintained and fully equipped gastronomy area • Professional and versatile kitchen • Guest toilet with urinal and two separate toilets Upper floor • Four spacious bedrooms • One room with its own sink and shower • Bathroom with bathtub and toilet • Bathroom completely renovated in 2023 Attic • Four more bedrooms • Bathroom with double sink, bathtub, and toilet Highlights of the location • Central location in the city center of Olten • Oltens train station, one of the most important transport hubs in Switzerland, is within short distance • Shopping facilities, restaurants, and services in the immediate vicinity • Very good connection to the highway and national rail network • Attractive combination of living and commerce This property offers an exciting opportunity for investors or entrepreneurs who want to take over an established gastronomy area with additional living space in a central location.Convince yourself and arrange a viewing today.We look forward to your contact!

  • Balcony / Terrace
  • Child-friendly
Travel time
-
1 / 36
5.5 rooms200m²Price on request
Schulstrasse 25, 5015 Erlinsbach SO

5.5 Room Semi-Detached House

Sales offer In a quiet and sunny location in Erlinsbach, this modern 5.5-room semi-detached house from 2018 is located. The property impresses with its clear architecture, spacious rooms, and well-thought-out floor plan.Great importance was placed on quality and sustainability in the planning and execution. In addition to the Minergie-P standard, an air-water heat pump, a photovoltaic system, and controlled residential ventilation ensure energy-efficient and forward-looking building technology. Furthermore, building biological aspects were also taken into account - including the use of demagnetized construction steel before assembly.The center of the house is the open living and dining area with over 60 m² of living space. Large window fronts provide plenty of daylight and create a direct connection to the winter garden, terrace, and garden. The open kitchen is harmoniously integrated into the living room and offers plenty of space for family everyday life as well as for social evenings with friends.In the attic floor, you will find spacious bedrooms, two modern bathrooms, and a private sauna. The roof terrace offers additional outdoor space and invites you to relax or enjoy a cozy evening after a summer day.The basement was also practically planned. Three parking spaces with charging stations for electric vehicles, a spacious bicycle room, and cellar and technical rooms offer plenty of storage space.The location combines tranquility with short distances. Kindergarten, schools, shopping facilities, and public transport are within walking distance. At the same time, the nearby recreation areas around the Jura and the city of Aarau can be reached in just a few minutes. • 5.5-room semi-detached house in a quiet residential area • Year of construction 2018 • Minergie-P standard • approx. 200 m² net living area • approx. 40 m² cellar area + large bicycle cellar • open living and dining area with over 60 m² • winter garden with direct access to terrace and garden • guest toilet on the ground floor • shower with toilet on the ground floor • sauna in the attic floor • ceramic stone floors and parquet (with additional cork underlay) • partially covered ceilings in arven wood • spacious roof terrace • three parking spaces with charging stations for electric vehicles • spacious bicycle room and cellar and technical rooms • photovoltaic system and air-water heat pump • family-friendly location with short distances to school, shopping, and public transport • Purchase price on request • Optional purchase price for single garage on request (Hornstrasse 7a, Erlinsbach) We would be happy to invite you to a virtual tour of the house. To do this, please follow the following link:https://my.matterport.com/show/?m=DpnAqnMVxonPlease note that some online sales platforms have restrictions when displaying images and documents. The complete sales dossier with all images, documents, and download options can be found on our website at www.arimo.ch/kaufen.Sales modalitiesPurchase offers: Are accepted together with a financing confirmation.Offer character: Non-binding and revocable, subject to prior sale.Purchase contract: Handover costs (notary and land registry office) are shared equally. The transfer tax is paid by the buyer.Down payment: CHF 50,000.00 when signing a reservation contract.Commencement: From May 1, 2027, or by agreementWe would be happy to tell you more about this great object and answer your questions in a personal conversation.Your contact person:Dominik EckertMobile 076 422 94 99dec@arimo.ch

Travel time
-
1 / 16
5 rooms198m²CHF 1,490,000.–
Bielstrasse 435, 5054 Kirchleerau

Living and working in an exclusive MINERGIE single-family wooden house

Welcome to Kirchleerau - Your new wellness oasis!In a sun-drenched and quiet residential area in a single-family house quarter, we offer this exclusive and detached 5.0-room MINERGIE single-family wooden house with hobby room for sale.The attractive full-wood house has many exclusive details and guarantees a first-class living climate with high quality of life - a true wellness oasis.Let yourself be convinced by these exclusive details:• Kirchleerau AG, rural residential community with many sunny days• Nature-oriented living in a quiet single-family house quarter without traffic• Property in top condition, well-maintained and very well-kept• Concrete basement with exclusive full-wood construction• Bright, large and divisible children's / work and office room• Associated shower with WC and lavabo, window• Bright attractive living area with seat window and view into the green• Sensational, large dining area with direct garden access• Modern kitchen with comfortable cooking island and high-quality appliances• Large garden seating area, sun wooden deck with shading• 2 comfortable bedrooms and dressing room with laundry chute• Large exclusive bathroom with freestanding bathtub and shower• Technology / laundry, large hobby room with separate access in the basement• Air / water heat pump heating with floor heating distribution• Energy-efficient photovoltaic system and controlled living room ventilation• Comfortable large carport and various outdoor storage spaces• And many more details …Kirchleerau AG - an attractive residential community:Kirchleerau, an attractive and nature-oriented residential community, is located in the canton of Aargau in the middle Suhrental and belongs to the district of Zofingen. The community has a school house, where kindergarten and primary school are taught. The secondary school is attended in Staffelbach and the district school in Schöftland. The nearest gymnasium is located in the Kantonsschule Zofingen. For daily needs, there is a Volg shop and smaller local shops in the village. Further shopping opportunities can be found in the surrounding communities. In terms of traffic, you are well connected with the A1 motorway access in Muhen and the nearby train station in Schöftland. With the train and bus connections, you can reach Aarau, Sursee, and other larger central communities in just a few minutes.More information about the place of residence at www.kirchleerau.chADVICE AND SALE:Let yourself be convinced by this exclusive living space offer. For further information or to arrange a viewing appointment, Martin and Roman Strebel from MARBEL Immobilien are available at 056 491 15 79 and 076 436 90 97 at any time.Your new place in the sun is waiting for you - Call us.

Travel time
-
1 / 13
5.5 rooms149m²CHF 1,200,000.–
Unterer Birchweg 1, 5727 Oberkulm

Well-maintained 5.5-room single-family house with spacious surroundings

Top-maintained 5.5-room single-family house in Oberkulm AGIn a quiet and family-friendly residential area at Unterer Birchweg 1 in Oberkulm AG, this well-maintained 5.5-room single-family house is presented on a spacious plot of 735 m². The slightly elevated location offers a beautiful view of Oberkulm and the surrounding landscape. The house convinces with a practical room layout and additional ancillary rooms. The spacious outdoor area of around 600 m² with garden, seating area, and south/west orientation offers plenty of space and attractive sunlight.Room conceptThe house extends over two floors and offers around 149 m² of living space with a total of 4 spacious bedrooms. On the lower floor, there is a modernized bathroom with a spacious walk-in shower. The upper floor forms the center of the house and convinces with an open living, dining, and kitchen area of over 60 m². Spacious, double-glazed window areas and the attractive south/west orientation provide plenty of daylight and very good sunlight. A garage box and three additional outdoor parking spaces round off the offer.The property was continuously renovated and modernized between 1996 and 2023. The renovations include, among other things, the kitchen, both wet cells with shower toilet, ahorn parquet floor, windows, facade paint, an air-water heat pump, and the garden design including seating area and paths. Expected move-in date: Q1 2028Interested?Then we look forward to your contact at 041 511 45 41.

Travel time
-
1 / 20
7.5 rooms236m²CHF 1,980,000.–
Chaletweg 37, 4852 Rothrist

Space for two generations. Four levels, three terraces, a green zone that remains

The house on Chaletweg has a property that you can't see in photos: it can be divided.236 m² of living space are spread over four levels. On the ground floor, living, kitchen, and dining areas flow into each other, with 62 m² of terrace and garden in front. On the upper floor, there are four rooms and a bathroom with a 46 m² roof terrace. At the top, there is an attic with a 33 m² room and a 64 m² private roof terrace, a level that functions on its own. Additionally, there are 121 m² of usable space in the basement: 66 m² of garage with four parking spaces and a charging station, a laundry room, and technology — and 38 m² that are still undeveloped. Space for an office, a fitness room, or an apartment. Six more vehicles can be parked outside.The house was not built to minimum standards: Minergie-certified, air-water heat pump, photovoltaics on the roof, controlled ventilation. Inside, there is solid wood parquet instead of laminate, wood-aluminum windows with partially frameless glazing, and Corian-cast bathroom furniture. Room heights range from 2.89 to 2.95 m. In each room, high-quality built-in cabinets are installed, floor-to-ceiling and space-saving, a detail that is only truly appreciated when moving in: no wardrobe stands in the way, the square meters remain living space instead of storage space.And then there's the slope behind the house. It rises, and it's outside the building zone, a green belt and not a building plot. This is not a snapshot and not a promise from the seller, but a determination in the community's zoning plan. No one will build in front of your windows one day, no construction site will take away your peace. Plus, the south-facing orientation: the terraces are in the sun all day, and you have a meadow behind you instead of a wall. Anyone who has already moved into a house and looked at a new building two years later knows what this point is worth.What you should know before you come: the property measures 542 m², of which 260 m² are garden area. If you're looking for a spacious private surroundings, you won't find it here — the open space comes from the meadow behind, not from your own lawn. And the house is spread over four levels without an elevator. "Generation house" here means space for multiple households, not living in old age.Target price: CHF 1'980'000.–*This is around CHF 8'390 per m² of living space. Comparable newer single-family homes are currently being advertised in Rothrist for around CHF 8'800 to 10'000 per m², mostly with smaller areas. The fact that an ad even mentions this number is unusual. I mention it because it's the standard by which a bank calculates.I sell real estate from the bank's perspective. The bank asks two questions: are the equity sufficient? And does the income carry? I will calculate both for you before the viewing. I will provide you with the detailed sales documentation, including floor plans, land register information, and financing examples, upon request.* The stated price is understood as a target price and does not constitute a binding offer. The ownership decides freely on the award. Price change and intermediate sale reserved.Marc LeuenbergerFederal diploma in financial planningBank specialist with federal certificateMarc Leuenberger & Partner AGStrengelbacherstrasse 84800 Zofingen+41 62 552 08 84info@mlpartners.ch mlpartners.chEQUIPMENT • 7.5 rooms, living area 236 m² on four levels, usable area 121 m², volume 1'325 m³ according to SIA 416 • Ground floor: living 34 m², kitchen/dining 34 m², storage, guest toilet, terrace 62 m² • Upper floor: four rooms (14.5 / 14 / 14 / 14 m²), bathroom 8.6 m², terrace 46 m² • Attic: room 33 m², roof terrace 64 m² • Basement: garage 66 m² (4 spaces), laundry room, technology, 38 m² undeveloped • Six outdoor parking spaces, charging station for electric cars • Minergie-certified, air-water heat pump, photovoltaic system, controlled ventilation, water softening • Room heights: 2.89 to 3.21 m • High-quality built-in cabinets in all rooms, floor-to-ceiling and space-saving • Solid wood parquet, interior walls in white glossy plaster, washable • Wood-aluminum windows, large glazing, partially frameless, electric roller shutters • Room-high doors, built-in spots, audio system in kitchen and on terrace • Central vacuum cleaner integrated into the wall • Bathroom furniture made of Corian cast, Dornbracht fittings in black matt, rain shower • Fireplace in living room, terrace made of Akoya wood, Caparol exterior facade with double net structure


Travel time
-
1 / 22
5.5 rooms188m²CHF 1,390,000.–
Rössliweg 23, 4852 Rothrist

Charming single-family house in a quiet location in Rothrist

A home with character and space for individual ideasAt Rössliweg 23 in Rothrist, a well-maintained 5.5-room single-family house with approximately 188 m² of living space on a 612 m² large plot awaits you.The house, built in 1953, has been continuously maintained and modernized over the years. It combines a pleasant living atmosphere with a varied outdoor area and additional usable space with an integrated shop.The property is ideal for families, couples with space requirements or people who want to combine living and working.Bright living rooms with fireplaceThe living area is the centerpiece of the house. Large window areas bring plenty of daylight into the rooms, while the fireplace provides a cozy atmosphere.The various floor coverings made of parquet, laminate, ceramic and natural wood underline the individual character of the property.The 5.5 rooms can be used flexibly - for example, as bedrooms, children's and guest rooms, home office or hobby room.A special room feeling is offered by the attic with wooden floor, sloping ceilings and a large window. Here, a cozy area is created that can be used, for example, as a bedroom, studio or private retreat.Kitchen with granite countertopsThe kitchen is equipped with bright wood fronts, granite countertops and stainless steel appliances, including a dishwasher.The spacious work surface offers ample space for daily use and combines functionality with a pleasant living atmosphere.Several bathrooms and a separate laundry room with washing machine and dryer complement the room offer.Garden with terrace, pergola and pondThe 612 m² large plot offers a versatile private outdoor area.The property includes: • spacious green areas • terrace • several seating areas • pergola • garden house • pond • balcony • separate play area The garden offers space for family activities, cozy hours with guests or quiet moments in the green. The various seating and living areas allow the outdoor space to be used individually.Shop with additional usage possibilitiesA special feature of this property is the integrated shop. The area was expanded in 2009 and offers additional possibilities beyond pure residential use.Depending on personal needs and corresponding permits, the area can be used, for example, as an office, studio, practice, hobby room or for a suitable commercial use.Thus, the house is also suitable for people who want to combine living and working in one place.Solid construction and continuous maintenanceThe house was built in solid construction and has been regularly maintained and partially modernized over the years.Technical and structural data: • Year of construction 1953 • approx. 188 m² living space • 612 m² plot • Heating system renewed in 2013 • 300-liter hot water boiler • Plastic windows • Pitched roof with tile covering • Floor heating combined with radiators • Modernized kitchen and bathrooms • Washing machine and dryer • Spacious basement and storage rooms • Expansion of the shop in 2009 • Several outdoor parking spaces The renovations and continuous maintenance provide a good basis for the further use of the property.Quiet residential area with very good connectionThe single-family house is located on Rössliweg in a quiet residential area within the W2 residential zone. At the same time, you benefit from short distances to shopping facilities, schools and public transport.In the immediate vicinity you can reach: • Bus stop "Rössli": approx. 5 minutes on foot • Pharmacy and drugstore: approx. 8 minutes on foot • Coop and further shopping facilities: approx. 12 minutes on foot • School: approx. 14 minutes on foot • Kindergarten and further schools: approx. 5-15 minutes on foot • Motorway access: approx. 1 minute by car • Public transport: a few minutes on foot • Recreational area and river: in the immediate vicinity According to current planning, the adjacent street is also to be converted into a 30 km/h zone. This could further calm the living environment in the future.The most important advantages at a glance5.5-room single-family house Approx. 188 m² living space 612 m² plot W2 residential zone Private garden with green areas Terrace and several seating areas Pergola and garden house Pond Balcony Fireplace Several bathrooms Laundry room with washing machine and dryer Spacious basement and storage rooms Several outdoor parking spaces Integrated shop Additional usage and work possibilities Solid construction Heating system renewed in 2013 Motorway access in approx. 1 minute Schools, shopping and public transport in short walking distanceA house for living, working and personal projectsThis property offers an interesting combination of living space, plot and additional usable space. The garden creates space for leisure and relaxation, while the shop offers further possibilities for work, hobby or individual use.Thanks to the flexible room layout, the house can be adapted to different living situations - from the classic family home to the combination of living and working.Availability: by arrangement.We look forward to showing you the property personally. During a viewing, you can get a comprehensive impression of the rooms, the garden and the additional usage possibilities.



Travel time
-
1 / 13
6.5 rooms135m²CHF 980,000.–
Lenzburgerstrasse 44, 5033 Buchs

Single-family house with great potential in a well-connected location

This semi-detached single-family house from 1988 is located on a frequently used street and benefits from excellent transport links. For buyers who value good accessibility and want to exploit the potential of an existing property, this is an interesting opportunity for comprehensive renovation and individual design.The house was set back slightly from the street, while the garden is located on the side away from the street. This creates a protected retreat in the outdoor area, which, despite the traffic-friendly location, offers a pleasant privacy. The property benefits from good sunlight, which provides pleasant lighting conditions in the house.The house has 6.5 rooms with 135 m2 of living space. The interior design largely corresponds to the year of construction. The property is fully basement and has an oil heating system with heat distribution via radiators.The offer also includes a garage box and an outdoor parking space. The 466 m² large plot of land offers space for individual design possibilities and opens up scope for a redesign of the outdoor area.The school is about a ten-minute walk away and can be easily reached on foot. You can find recreation in the nearby Buchser Wald.The property is particularly suitable for interested parties who recognize the existing potential and are willing to invest in a comprehensive renovation. With a contemporary renovation, a home can be created here that meets personal needs and today's housing requirements.

Travel time
-

Other interesting objects