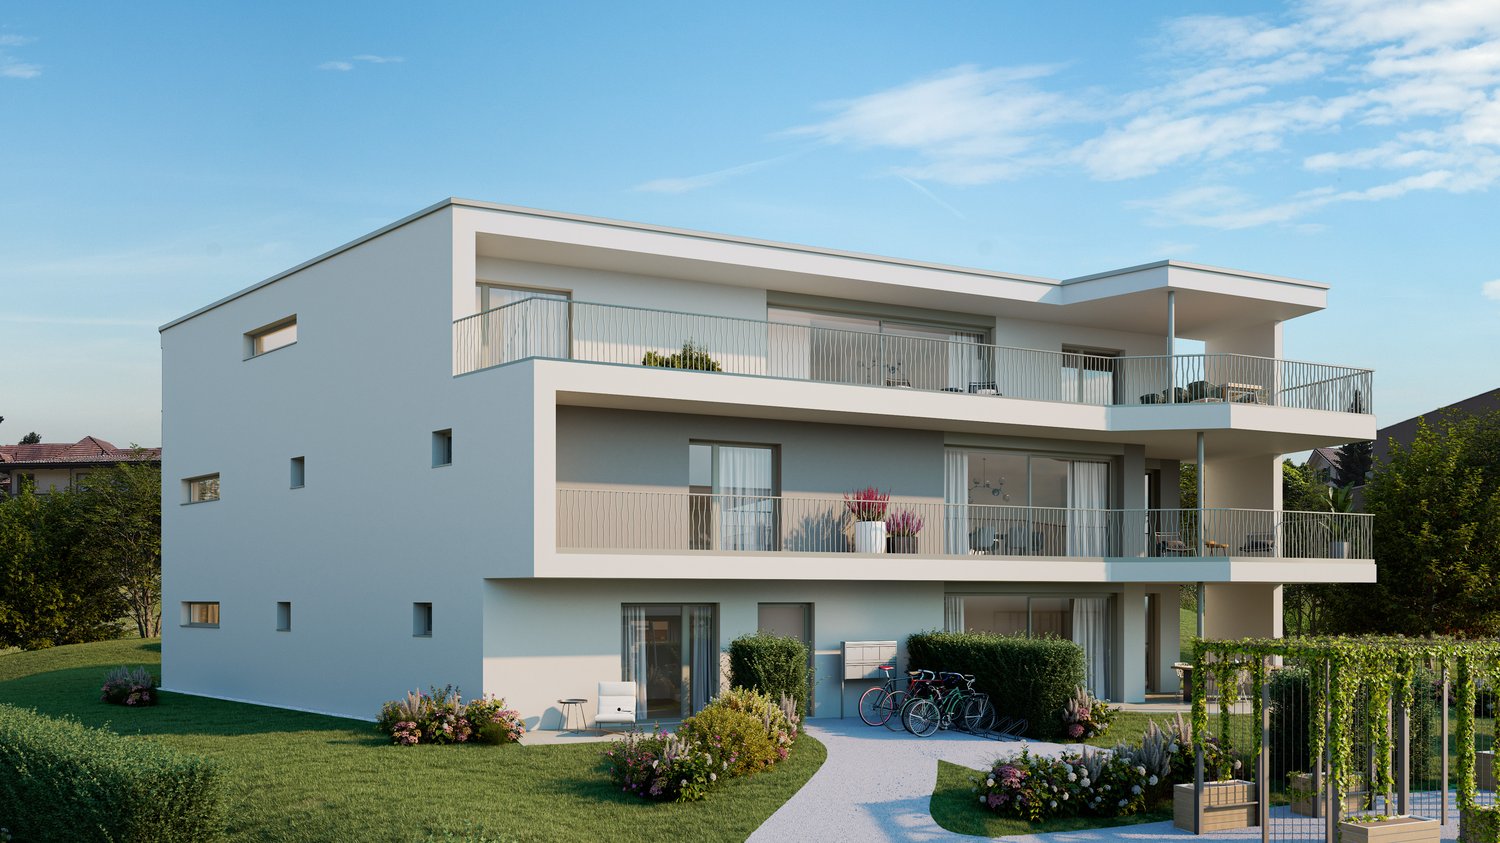
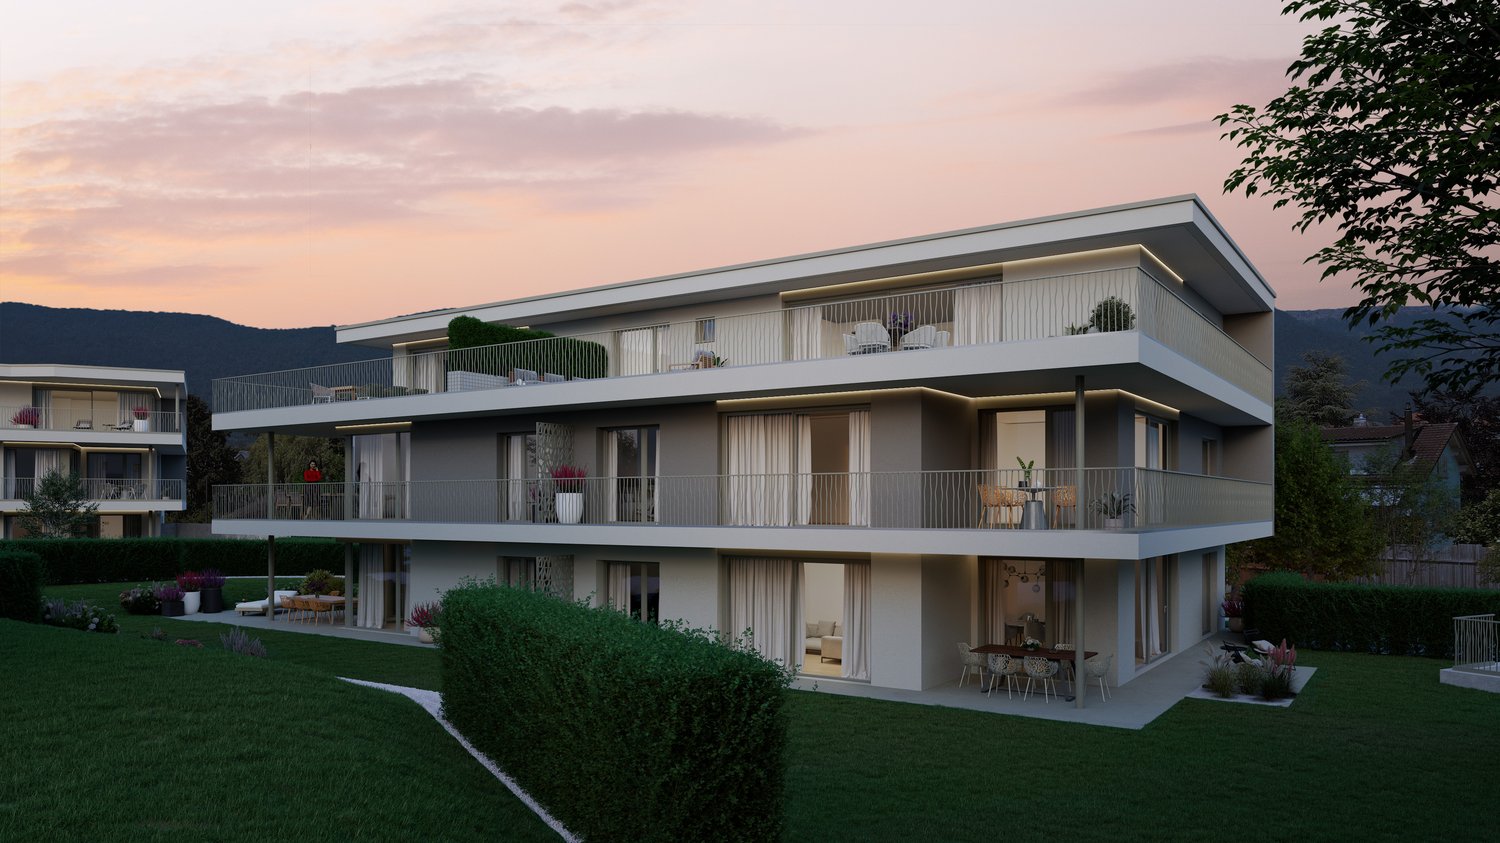
Five-family house of the Greenpark residential development – sustainable, quiet, and livable
On Garnbuchiweg in Grenchen, the "Greenpark" is being built – a modern, ecologically oriented residential development.Quiet living, sustainable construction, and spacious outdoor areas create an attractive living environment with high quality of life and long-term value retention.Between the houses, a green outdoor space with shade-providing trees, a playground, and a meeting zone is being created. It offers space for relaxation and exchange.Private retreat areas and communal zones remain clearly separated.The eight-family house will be realized as the second construction phase of the residential development.Special features: • Loft-like living rooms with floor-to-ceiling windows in the living area • Separate parent area with dressing room and own bathroom • Partly or fully covered extensive terraces • Washing machine and dryer per residential unit (in apartments) • Barrier-free passenger elevator • Inviting meeting zone with playground Available residential unitsGround floor:4.5-room apartment west - net living area approx. 116 m23.5-room apartment east - net living area approx. 89 m2Upper floor:4.5-room apartment west - net living area approx. 116 m23.5-room apartment east - net living area approx. 95 m2Attic floor:5-room apartment - net living area approx. 154 m2We would be happy to provide you with the project documentation, from which you can see the planned floor plan layout.