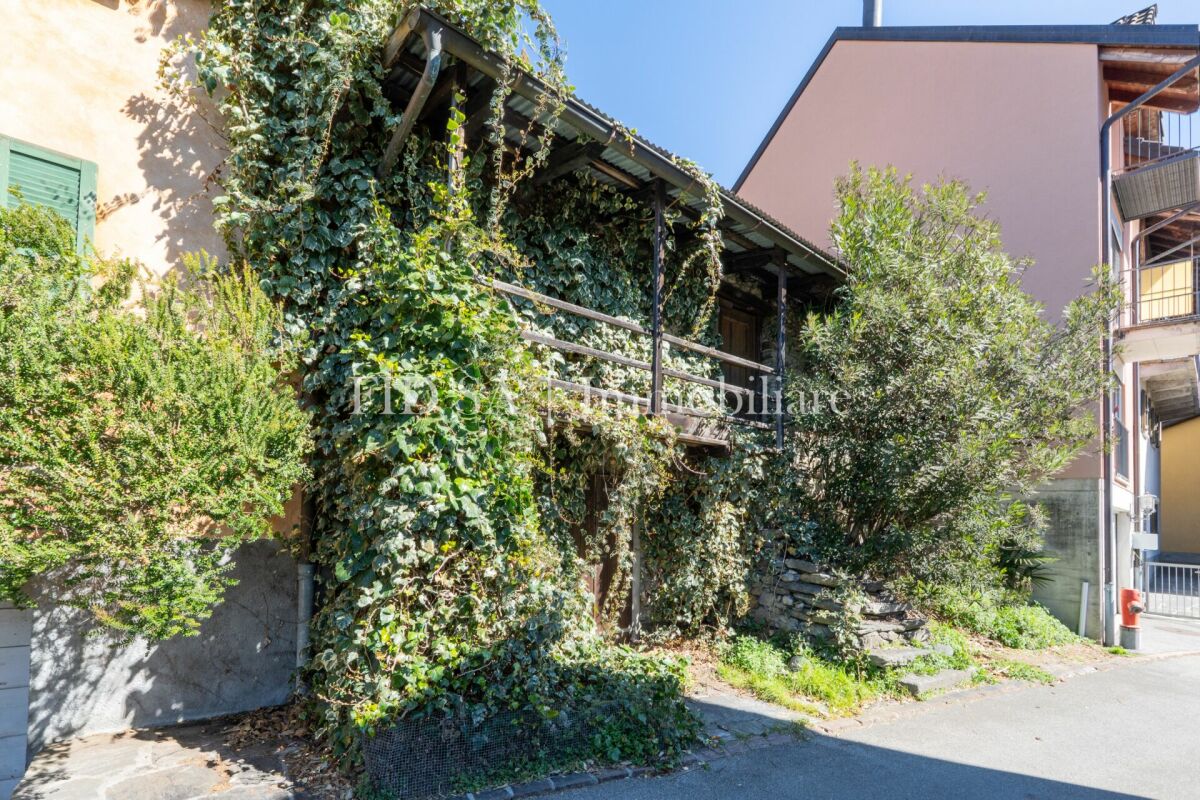
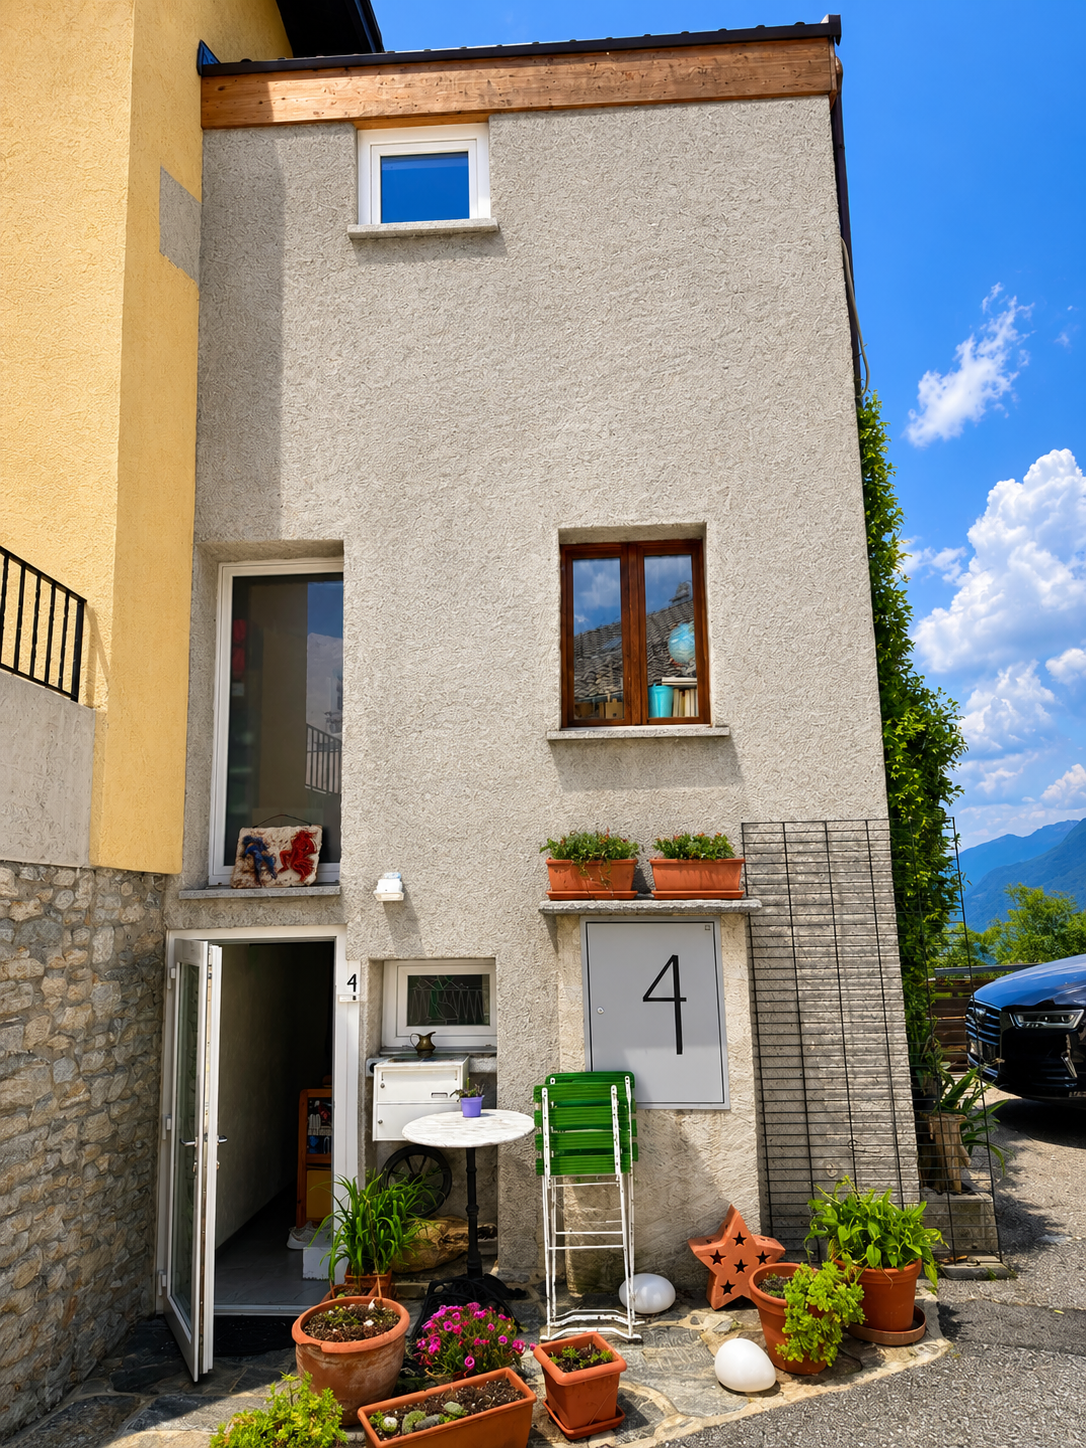
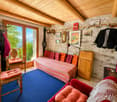
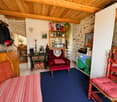
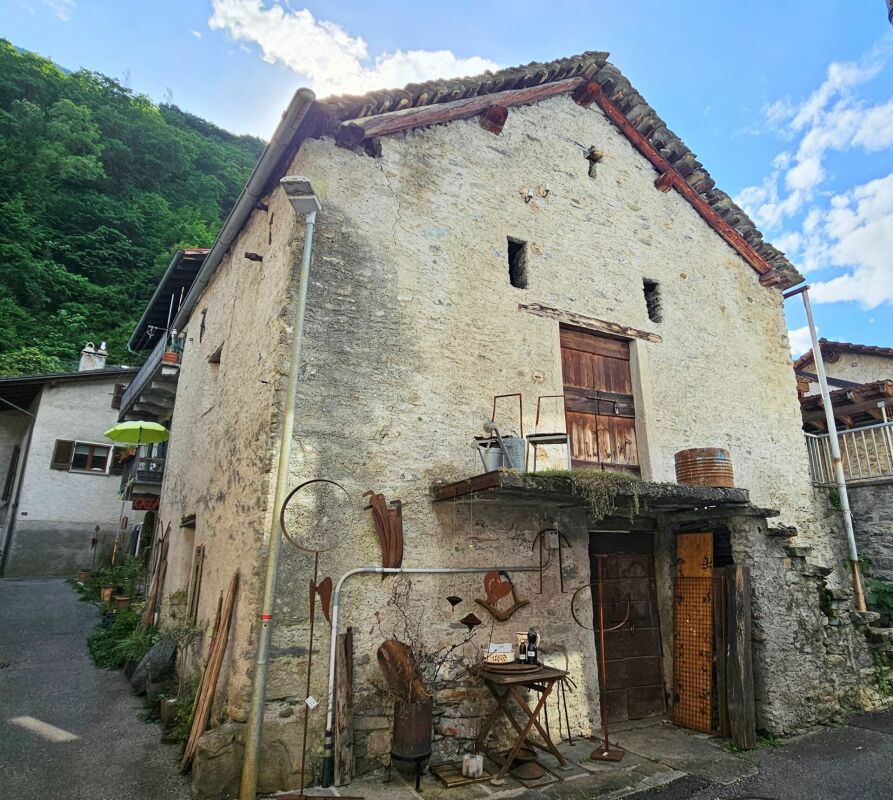
Giubiasco - Rustic house buy

We recommend expanding your search criteria to get similar results. The current filters didn’t return any matches.

If you don’t want to change your current search criteria, we recommend creating a search alert, so you’ll be notified when matching offers become available.

More objects in your automatically expanded search area
11 results - Radius: + 10km
1 / 51
  • Parking space
  • Balcony / Terrace
  • Mountain view
  • +1
110m², CHF 595,000.–
6516 Cugnasco

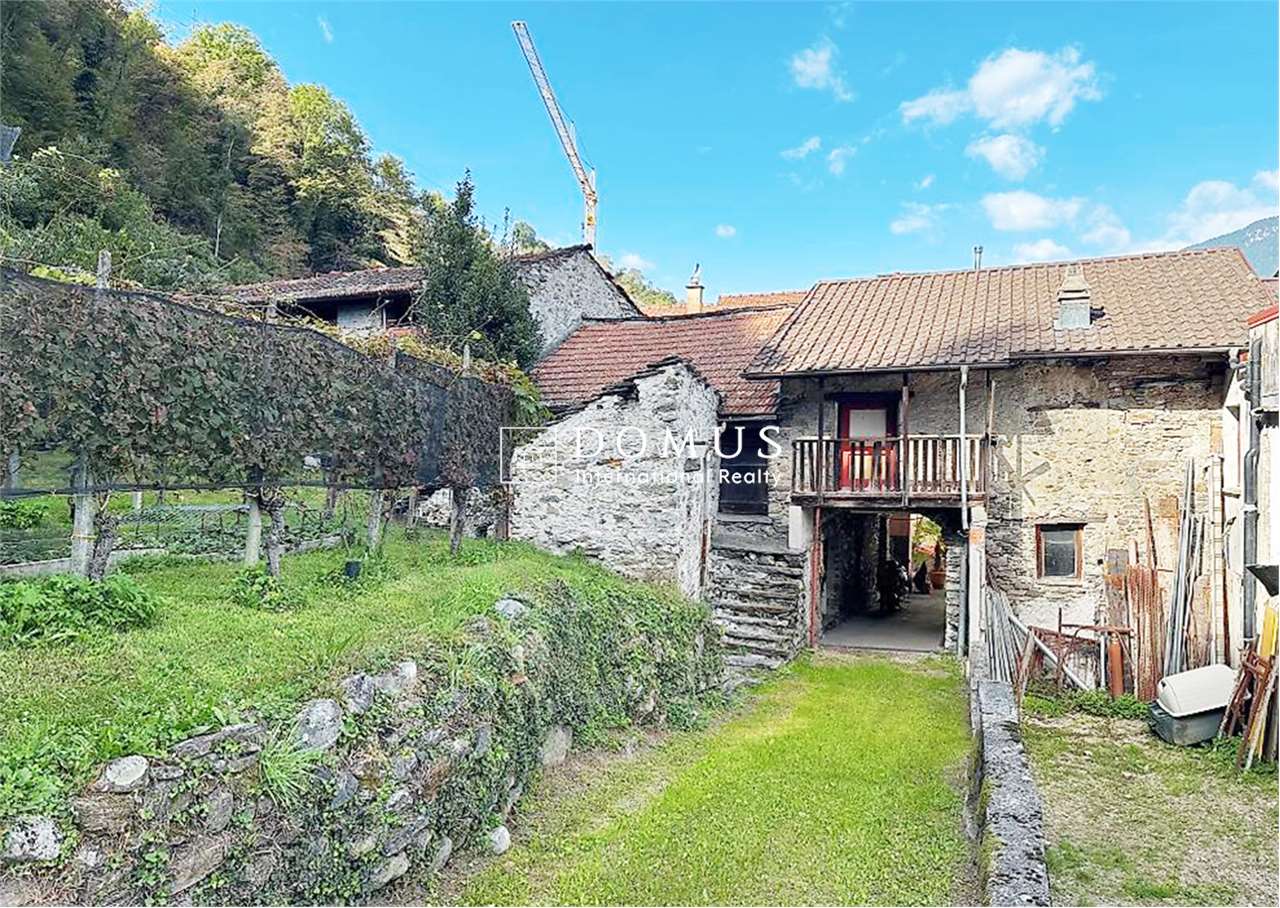
Charming Rustico Ensemble in a beautiful sunny location

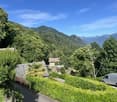
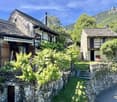
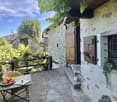
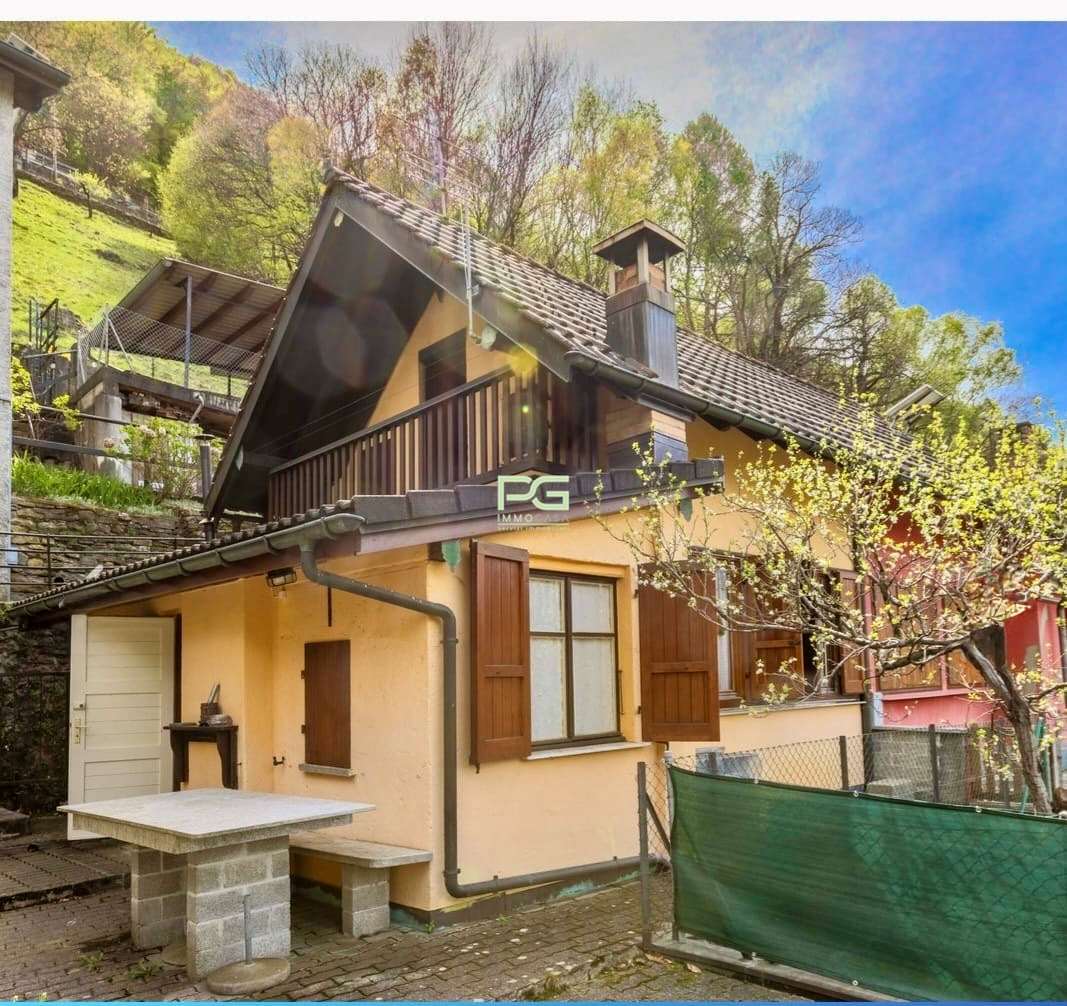
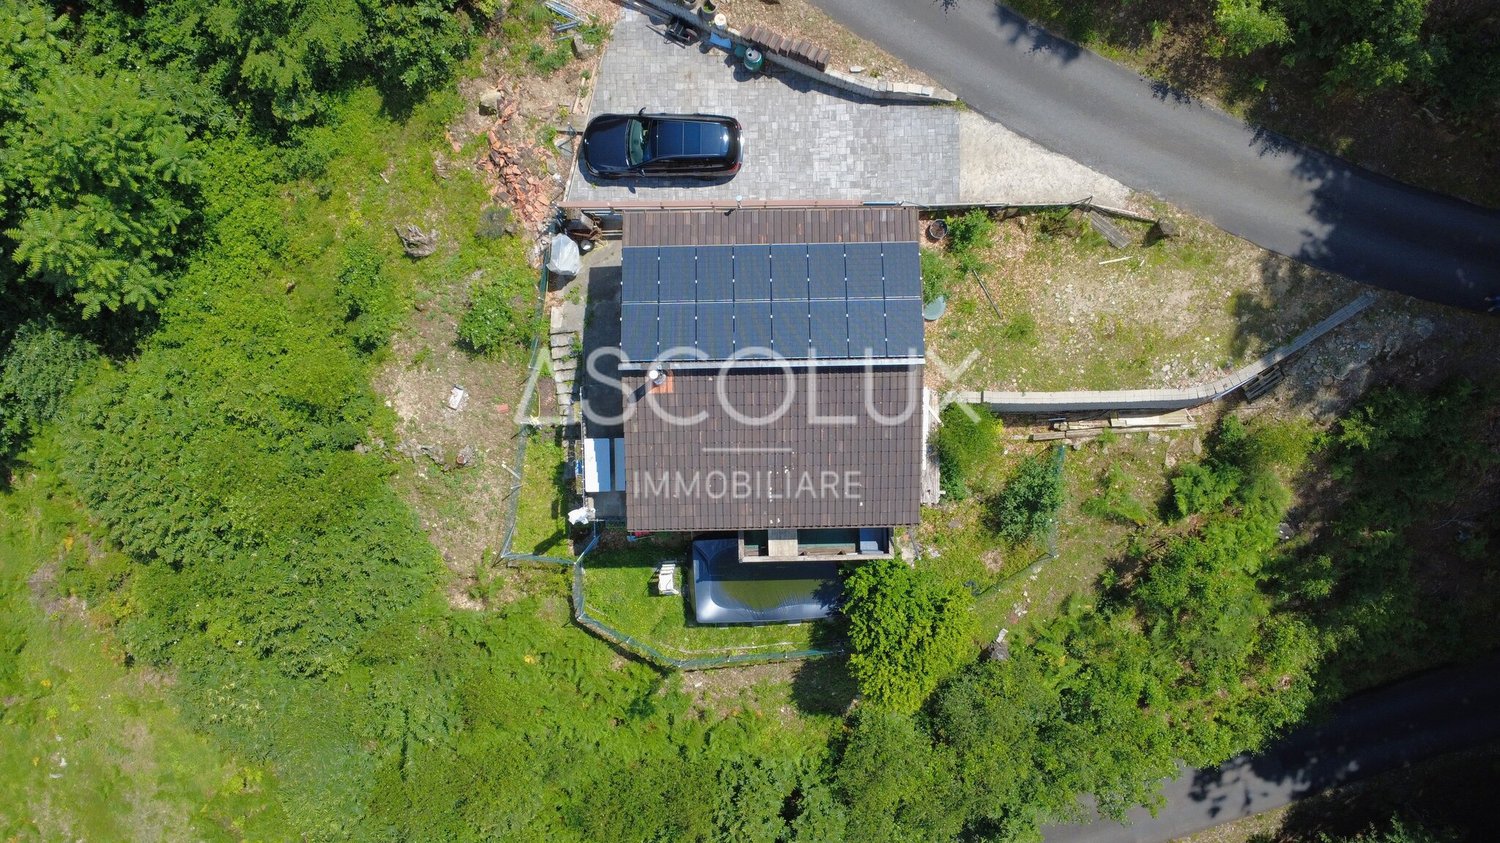
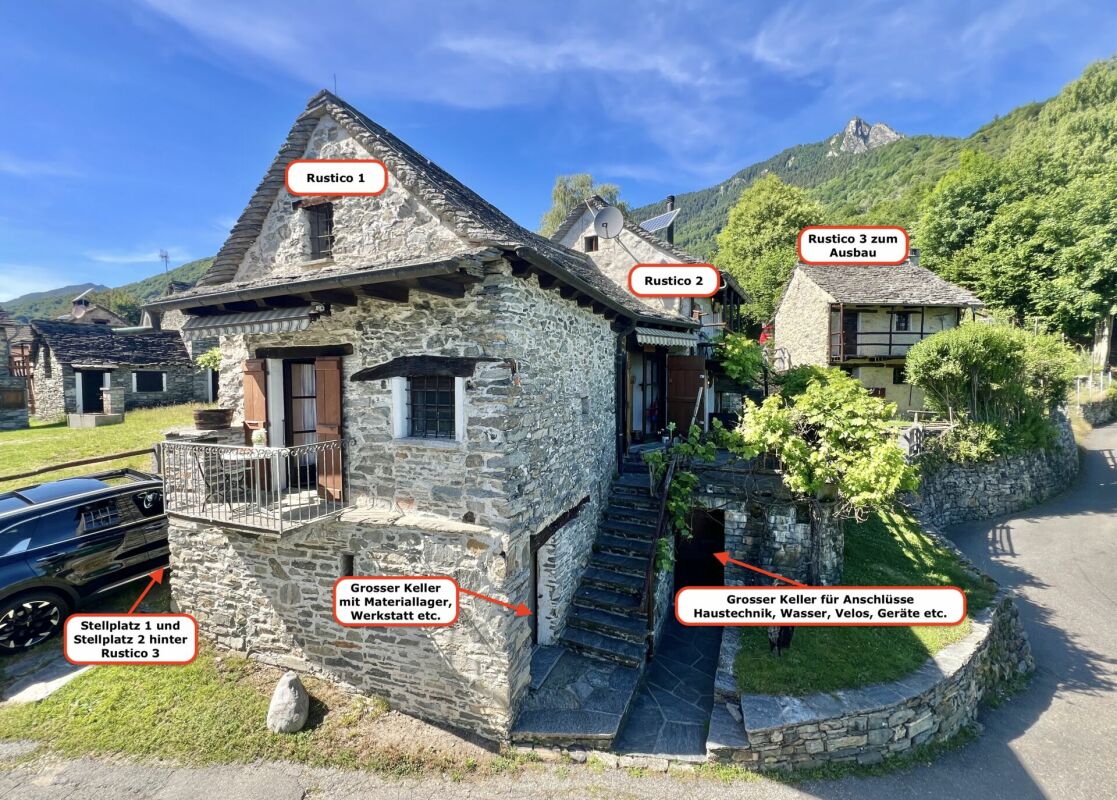
Charming Rustico Ensemble in a beautiful sunny location Your dream of a holiday with the original beauty of the Ticino nature.This lovingly renovated property is directly accessible by car and consists of a total of 2 renovated rustici with a flat garden plot and 2 parking spaces, as well as a not yet renovated rustico with very good building substance.It is located in a sunny and quiet location above Cugnasco in "Monti di Ditto", a small sunny hamlet with various, mostly already renovated rustici, which are used as holiday homes.The nicely designed garden has a fairly even lawn area and various seating areas. A large terrace guarantees relaxation from everyday life with a beautiful view of the mountain landscape.The property includes two adjacent fully equipped rustici, which are immediately habitable. Another building with very good building substance can still be renovated according to your wishes and is waiting to be filled with life.Sufficient cellar rooms are available for supplies, tools, bicycles, and house technology.In the rustici, you can expect a cozy atmosphere where you and your loved ones will simply feel good.Photovoltaics in combination with gas provide comfortable living, cooking, and life. The kitchen is practically equipped with a stove, refrigerator, and storage space for supplies, dishes, etc.In the cool season, the fireplaces and additional heat sources warm the space. The hot water is generated by small gas boilers.A big plus is the direct access to the two parking spaces, which enable convenient access to the property.Division of the property:"Rustico 1" - Eating, living room, sleeping and guest toiletAccess from the parking lot • Ground floor with entrance to various cellar rooms, house technology, etc. • A few steps to the large terrace • Entrance with dining area, open fireplace with cassette and farmer's closet • Open access to the living room with antique stove, sideboard, and seating area • Exit onto a small balcony with a view of the surroundings • Toilet with sink • Internal wooden staircase to the upper floor • Bedroom with 2 beds and window • Separate area as storage space or mattress storage "Rustico 2" - Kitchen with dining area, sleeping, shower roomAccess via the terrace • Kitchen with open fireplace and cozy dining area/bench • External staircase with a few steps to the upper floor • Bedroom with shower room/toilet/sink • Internal wooden staircase to the upper floor • Bedroom with 2 beds and window "Rustico 3" - former stable - renovation possible!Access from Rustico 1 & 2 via the terrace and the meadow or from the parking lot in the rear area • Large room with Ticino fireplace • Internal wooden staircase to the upper floor with wooden floor Property size of all 3 parcels with the buildings on them approx. 340 m² • 1 parking space on the gable side at Rustico 1 • 1 parking space behind Rustico 3 • Flat meadow with trees and Mediterranean planting, ideal as a playground and/or for animal lovers • Additional shaded seating area with granite bench • Various wooden balconies with beautiful views We would be happy to send you a detailed documentation for this beautiful property and are available to answer any further questions and/or arrange a viewing, also outside of office hours.Perhaps your wish for your own Ticino holiday home will come true here ???Feel warmly welcome in Monti di Ditto, a small paradise in the Ticino mountains.Your team Zimmermann

  • Parking space
  • Balcony / Terrace
  • Mountain view
  • +1
1 / 6
  • Pets allowed
  • Mountain view
  • Child-friendly
  • +1
3.5 rooms, CHF 140,000.–
A Malacarne, 6515 Bellinzona

GUDO - Rustico con licenza edilizia approvata in posizione soleggiata

Progetto approvato in posizione collinare soleggiata A Gudo, in una posizione collinare soleggiata e tranquilla, proponiamo un rustico con licenza edilizia approvata per la completa ristrutturazione.La posizione strategica permette di raggiungere in pochi minuti la strada cantonale, garantendo collegamenti rapidi verso Bellinzona, Locarno e i principali servizi, centri commerciali e mezzi di trasporto.Il progetto prevede la realizzazione di un 3.5 locali distribuito su due piani: al piano terra ingresso, soggiorno con zona pranzo e cucina open space, un locale tecnico eventualmente utilizzabile anche come lavanderia; al piano superiore sono previste due camere, un bagno e un balcone. Una scala interna collega i due livelli, mentre una scala esterna, già presente, consente un accesso indipendente al piano superiore.Il progetto include inoltre l'installazione di un impianto di riscaldamento a pompa di calore, per garantire comfort moderno e sostenibile.Dopo il completamento della ristrutturazione e l'ottenimento dell'abitabilità, l'immobile potrà essere utilizzato come residenza primaria o secondaria, offrendo un'opportunità unica per chi desidera una casa ristrutturata in una posizione panoramica e soleggiata del nucleo di Gudo.*****In Gudo, in sonniger und ruhiger Hanglage, wird ein Rustico mit bewilligtem Bauprojekt für die vollständige Renovation angeboten.Die strategische Lage ermöglicht es, in wenigen Minuten die Hauptstrasse zu erreichen, wodurch schnelle Verbindungen nach Bellinzona, Locarno sowie zu den wichtigsten Dienstleistungen, Einkaufszentren und Verkehrsmitteln gewährleistet sind.Das Projekt sieht die Realisierung eines 3.5-Zimmer Hauses auf zwei Etagen vor: im Erdgeschoss Eingang, Wohn- und Essbereich mit offener Küche sowie ein Technikraum, der gegebenenfalls auch als Waschküche genutzt werden kann; im Obergeschoss sind zwei Schlafzimmer, ein Badezimmer und ein Balkon vorgesehen. Eine interne Treppe verbindet die beiden Etagen, während eine bereits vorhandene Aussentreppe den Zugang zur oberen Etage unabhängig ermöglicht.Das Projekt beinhaltet zudem die Installation einer Wärmepumpe, die modernen und nachhaltigen Komfort garantiert.Nach Abschluss der Renovation und Erteilung der Bewilligung kann das Gebäude sowohl als Erst- als auch als Zweitwohnsitz genutzt werden und bietet eine einmalige Gelegenheit, ein Rustico in sonniger Panoramalage im Dorfkern von Gudo zu realisieren.

  • Pets allowed
  • Mountain view
  • Child-friendly
  • +1
Travel time
-
1 / 23
3.5 rooms, 65m², CHF 370,000.–
Via Crucis, 6517 Arbedo

Cozy, Mountain Holiday Home with a View

This cozy, completely detached mountain house is located in a quiet hillside position above Arbedo at an altitude of approximately 610 meters above sea level. The location is ideal for all those seeking a retreat in nature without having to sacrifice proximity to the most important infrastructure: The center of Arbedo-Castione can be reached in about 10 minutes by car, and Bellinzona is only about 6 km away. The House spans two floors and offers a gross living area of approximately 75 m². The interior spaces include:• a living room with open kitchen and wood-fired cheminée• a bedroom on the upper floor• a second room on the garden level• a bathroom with shower and toilet (the sink has not been installed yet, but the connections are already prepared)• a basement• the crawl space, where the generator and battery system are located. Outdoor Area and EquipmentThe outdoor area offers a balcony and a spacious terrace with stone table and grill – ideal for relaxed moments outdoors. The offer is complemented by a small private garden with an unobstructed view of the surrounding landscape.Directly next to the house is a private parking space with room for up to 4 vehicles. Technical Facilities and Connections• Year-round independent power supply: 3-kW photovoltaic system, 6-kW generator, 8 batteries with approximately 5 hours of charging time (in winter, the panels must be cleared of snow)• Heating: pellet stove and wood-fired cheminée• Water supply: connection to a natural spring with a 3,000-liter collection tank• Wastewater: via a seepage pit Additional Information• Secondary residence: permitted• Municipal tax factor (multiplier): 91 %• Additional costs: building insurance, municipal taxes, emptying of the seepage pit A simple, independent, and nature-based property – ideal as a holiday home or personal retreat in Ticino.

Travel time
-
1 / 13
2.5 rooms, 58m², CHF 280,000.–
6582 Bellinzona

Panoramic view of Lake Maggiore, recent renovation and private parking in the historic core

In the heart of the ancient village of Pianezzo, one of the most authentic and suggestive villages in Ticino, this charming portion of a house rich in charm, history, and warmth awaits you. From the first glance, a panorama opens up before you that excites: the gaze rests on the roofs of the village, losing itself until Lake Maggiore and the majestic surrounding mountains. Here you will live immersed in absolute quiet and surrounded by nature, while remaining just a few minutes from Bellinzona and all major services.The house develops on three well-distributed levels and includes an entrance with a technical room and laundry room, a cozy bedroom, a kitchen, and a bathroom with a shower. In recent years, the property has been renovated with great care: the roof has been completely redone, new windows have been installed, and the electrical system has been adapted to current standards. For those who want to further personalize it, a project for optimizing the internal distribution is already available. A rare privilege for a house in the core is the presence of a comfortable parking space located directly in front of the entrance.This property listing stands out for: • Charming core house located in the romantic and quiet village of Pianezzo • Splendid panoramic view that spans to Lake Maggiore and the mountains • Recent renovation with a new roof, new windows, and an electrical system up to standard • Cozy layout on three levels with a bedroom, kitchen, bathroom, and laundry room • Project for optimizing internal spaces already available • Rare and comfortable private parking located directly in front of the house • Idyllic and silent location just a few minutes from Bellinzona • Ideal both as a vacation home and as a cozy primary refuge Interested? Contact us for a consultation without obligation!

1 / 12
5 rooms, 160m², CHF 550,000.–
Via In Cumlina 39, 6528 Camorino

House with large garden

In the heart of Camorino, in a position surrounded by greenery and surrounded by a pleasant landscape of vineyards and mountains, we propose for sale a property that offers something that is increasingly difficult to find: a house already habitable, a large outdoor space and interesting possibilities for future enhancement. The property is located on a 558 m² plot of land and represents a particularly interesting solution for those who want to buy not only a home, but a property with a margin of evolution over time. The accommodation is organized as follows: ground floor: approximately 40 m², with technical rooms, laundry room and cellar; 1st floor: approximately 80 m², with kitchen, bathroom and living room; 2nd floor: approximately 80 m², dedicated to the night area; attic: approximately 80 m², currently not habitable. The house has the simple and authentic character of the houses in the nucleus. The interior spaces are distributed over several levels and include a separate kitchen, living room, bedrooms and bathroom. The spaces are currently usable, leaving the future owner the possibility of renovating them progressively according to their needs and their taste. Another element of interest is the attic, currently in a raw state, which represents a space to be considered in the context of a possible enhancement project, subject to technical checks and applicable regulations. But it is above all outside that this property expresses its character: the land opens up to the green and the vineyards, with the mountains as a backdrop. A space that offers privacy, breath and multiple possibilities of use, ideal for those who want to live more outdoors, create a garden, a relaxation area or simply keep a large green area next to their home. The location also allows to reconcile the atmosphere of the village and the practical everyday life: in the previous announcement of the property, public transport was indicated at about 3 minutes on foot and the proximity to the main services and connections.

Travel time
-
1 / 6
3 rooms, 60m², CHF 290,000.–
6951 Bogno

NUOVO PREZZO - RUSTICO CON GIARDINO

Il bel rustico tipico ticinese immerso nella natura è situato a Bogno, a ca. 19 km da Lugano, in una zona molto tranquilla e soleggiata.La proprietà è accessibile unicamente a piedi e dista ca. 15 minuti dal posteggio comunale al limitare del villaggio, percorrendo un sentiero nel bosco.L'abitazione è disposta su due piani parte giorno con camino al piano terra con accesso diretto alla terrazza lastricata/giardino con vista panoramica a 360 sulle colline e sulla vallata. La parte notte si trova al primo piano con due camere, bagno/doccia e piccola loggia. Un bel prato e piante secolari circondano il rustico e favoriscono totale privacy. La proprietà si completa con una legnaia e un locale deposito attrezzi.Oggetto ideale per famiglie con bambini, escursionisti a piedi o con mountain bike, per gli amanti della tranquillità e della natura, per trascorrere i fine settimana o le vacanze, per evadere dal traffico cittadino e per un relax rigenerativo.Dieses schöne typische Tessiner Rustico inmitten der Natur liegt in Bogno, ca. 19 km von Lugano entfernt, in einer sehr ruhigen und sonnigen Gegend.Das Anwesen ist nur zu Fuß erreichbar und liegt ca. 15 Minuten vom kommunalen Parkplatz am Dorfrand entfernt, einem Waldweg folgend.Das Haus ist auf zwei Etagen, der Wohnteil mit Kamin im Erdgeschoss mit direktem Zugang zur gepflasterten Terrasse/Garten mit 360 Panoramablick über die Hügel und das Tal. Der Schlafbereich befindet sich im ersten Stock mit zwei Schlafzimmern, Bad/Dusche und kleiner Loggia. Ein schöner Rasen und jahrhundertealte Pflanzen umgeben das Rustico und sorgen für absolute Privatsphäre. Ein Holzschuppen und ein Werkzeugraum runden das Angebot ab.Das Anwesen ist ideal für Familien mit Kindern, Wanderer oder Mountainbiker, für Liebhaber von Ruhe und Natur, für Wochenend- oder Ferienaufenthalte, um dem Stadtverkehr zu entfliehen und sich zu erholen.Beautiful typical Ticino rustic house surrounded by nature is located in Bogno, approx. 19 km from Lugano, in a very quiet and sunny area.The property is accessible only on foot and is approx. 15 minutes from the municipal parking lot at the edge of the village, walking along a path in the woods.The house is on two floors living part with fireplace on the ground floor with direct access to the paved terrace/garden with 360 panoramic views of the hills and the valley. The sleeping part is on the second floor with two bedrooms, bathroom/shower and small loggia. A beautiful lawn and mature plants surround the rustic cottage and encourage total privacy. The property is completed with a woodshed and a tool storage room.Object ideal for families with children, hikers or mountain bikers, for lovers of tranquility and nature, to spend weekends or vacations, to escape from city traffic and for regenerative relaxation.

1 / 6
4 rooms, 138m², CHF 350,000.–
Via In Cumlina 39, 6528 Camorino

Rustic to renovate

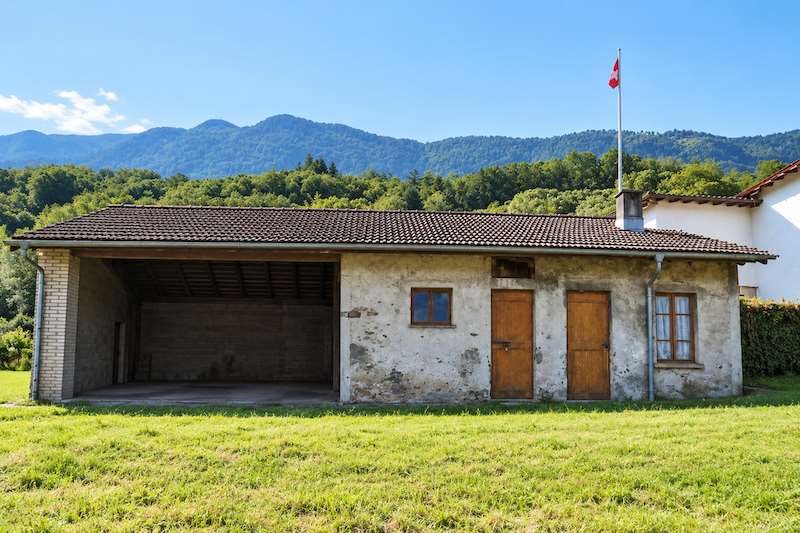
In the heart of Camorino, in a green and open context at the foot of the mountains, we propose a property for sale designed for those who do not seek a already defined solution, but a space on which to build their own project. The property has a total area of 558 m². According to the land register, 107 m² are occupied by the building, while the remaining 451 m² constitute non-built-up area. On the land there is a rural building of about 138 m², currently not intended for residential use and requiring renovation. The building retains typical elements of its rural origin, with traditional walls, wooden roof structure, and large internal spaces. Part of the building consists of a large covered and open space to the outside, while additional closed rooms offer surfaces to be completely rethought. The value of the property lies more in the possibilities it offers: to recover the existing building, transform it within the scope of a larger project, or evaluate a new configuration of the property, always in compliance with the applicable building and planning regulations. The surrounding land offers a pleasant green space and benefits from a context characterized by vineyards, vegetation, and mountains. The location thus allows you to live the atmosphere of the heart of Camorino while maintaining good accessibility to the area's connections. The property is therefore particularly suitable for those who want to invest in a transformation project, rather than buying a conventional, ready-to-use apartment: an interestingly sized plot, an existing built volume, and a natural context that can become the starting point for a new real estate solution. A property to be reinterpreted, for those who see the potential for transformation as the true value of a property. Sales price: CHF 350000.

Travel time
-

Other interesting objects