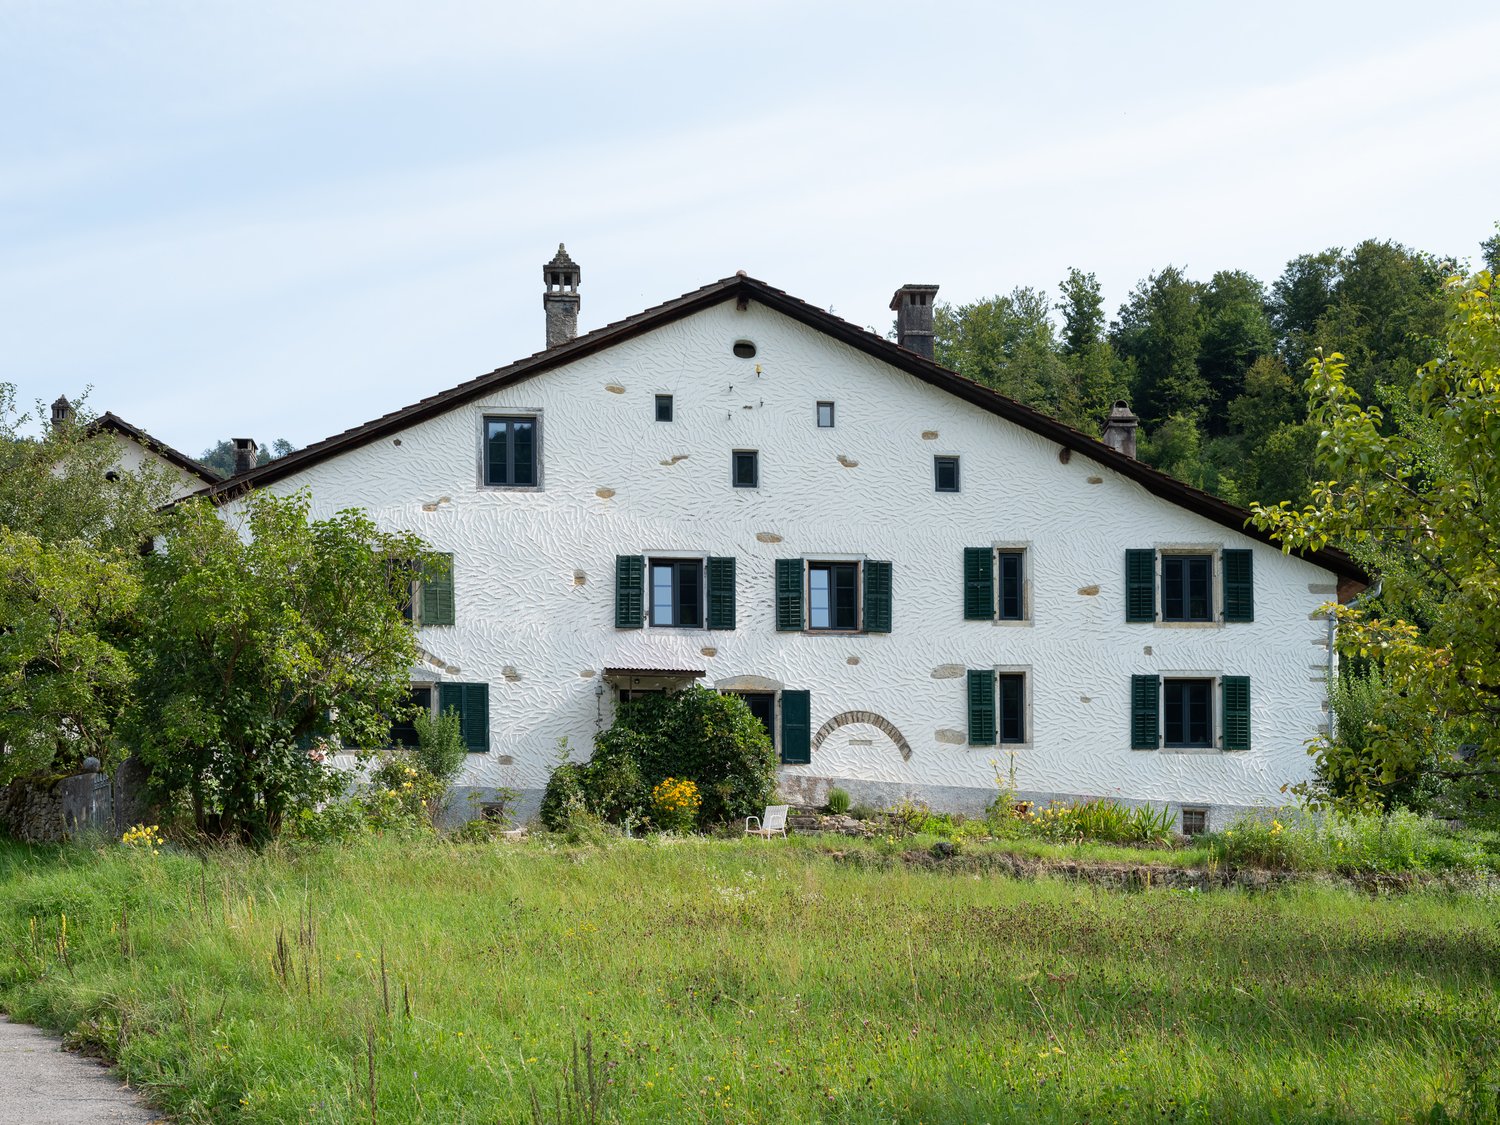
Rare object – Property on the banks of the Doubs located in Soubey
This historic farm, dating back to 1666, is located in the old village center of Soubey and just a few steps from the Doubs. It will seduce you with its harmoniously redesigned volumes, its high quality of renovation, and the great care taken in the choice of materials.The owners have sublimated the places by a renovation between 2020-2025 and the creation of three apartments of beautiful dimensions as well as by the design, in the old barn, of a reception space that can serve as a training center, for private parties – birthdays, anniversaries, weddings –, or as a social place in a project including the apartments for rental for vacation projects.It presents itself as follows:1st apartment in duplex, East-South.Ground floor: An equipped kitchen – vitrocéramique, dishwasher, oven, and fridge –, a cellar, a living/dining room – possibility of installing a wood stove.1st floor: A bedroom/office, open to the access staircase, a shower room, and its toilet, a bedroom of beautiful dimensions.The accommodation is refined with an old stone sink, an original element that brings charm and testifies to the historical character of the building.This apartment has a private terrace.The furniture is included in the sale.2nd apartment in duplex, South-West.Ground floor: An entrance hall, an equipped kitchen – vitrocéramique, dishwasher, fridge, oven –, a large living/dining room with an old bread oven – possibility of installing a wood stove.1st floor: A distribution corridor, a shower room, and its toilet, a sink in an open space, two bedrooms.This apartment has a private terrace.3rd apartment in triplex, West-South.Ground floor: An equipped kitchen – vitrocéramique, dishwasher, oven, and fridge –, a living/dining room – possibility of installing a wood stove.1st floor: An entrance hall, two bedrooms, a shower room, and its toilet. 2nd floor: A large bedroom.This apartment has a private terrace.Converted barn:Ground floor, accessible by a large glazed entrance door on the west side of the building: This area, perfectly suited for storage and storage of various materials, could also accommodate small vehicles (bicycles, motorcycles, or canoes, and fishing equipment), a technical room, a wood chip boiler, wood chip storage.The ground floor also provides access to a toilet and a shower. This room is equipped with a furniture for washing children. Through a corridor, you enter a large, shared laundry room with a heated clothes rack, a washing machine, and a sink.1st floor of the barn: A very large room, arranged on two levels, to receive guests. Part of the historic floor has been preserved, the roof structure has been checked, and some elements have been replaced. The premises are also accessible through the old barn bridge, which is used for the delivery of wood chips through a hatch. A second floor in the form of a mezzanine over the barn offers more space. The premises are equipped with a sink furniture.The furniture is included in the sale.Technical data:Wood chip boiler. This boiler heats two dwellings and belongs to the property. In return, according to the contract, the neighbor takes care of the fuel costs.The property is equipped with presence detectors for the lighting of the common areas and the outdoors.The owners have chosen the Philips Hue system to have maximum flexibility and to adjust the intensity of the lighting and to control it by smartphone.Only the room under the barn and the laundry room are not controlled by this system.The electricity of the property has been completely renewed and integrated into a network with fiber optic cables.The drinking water network is new.All windows are equipped with triple glazing, wood-metal, as well as the window doors and the large glass surfaces.Charging station for electric cars 22KW, 32A.In front of the entrance doors of the three apartments, outdoor sockets, and on the East apartment, access to the rainwater collected in a reservoir.Under the old barn bridge, an outdoor closet offers a functional and practical space to store garden tools, a grill, or various equipment.Parking spaces: Two to three spaces on the west side and many spaces along the path to the barn, as well as two spaces on the southeast side along the road.The property offers a view of the Doubs, its plot is planted with various trees, apple trees, mirabelle plum trees, pear trees, quince trees, as well as rose bushes and vinegar trees.The garden is mentioned in the inventory of historic parks and gardens of Switzerland by ICOMOS Switzerland.Moreover, the municipality of Soubey has won the first prize in the big summer competition "The most beautiful village of the Jura" organized by the editorial staff of Canal Alpha.https://www.canalalpha.ch/play/le-journal/topic/38855/concours-estival-soubey-eluplus-beau-village-du-juraHeating: Wood chip boiler.