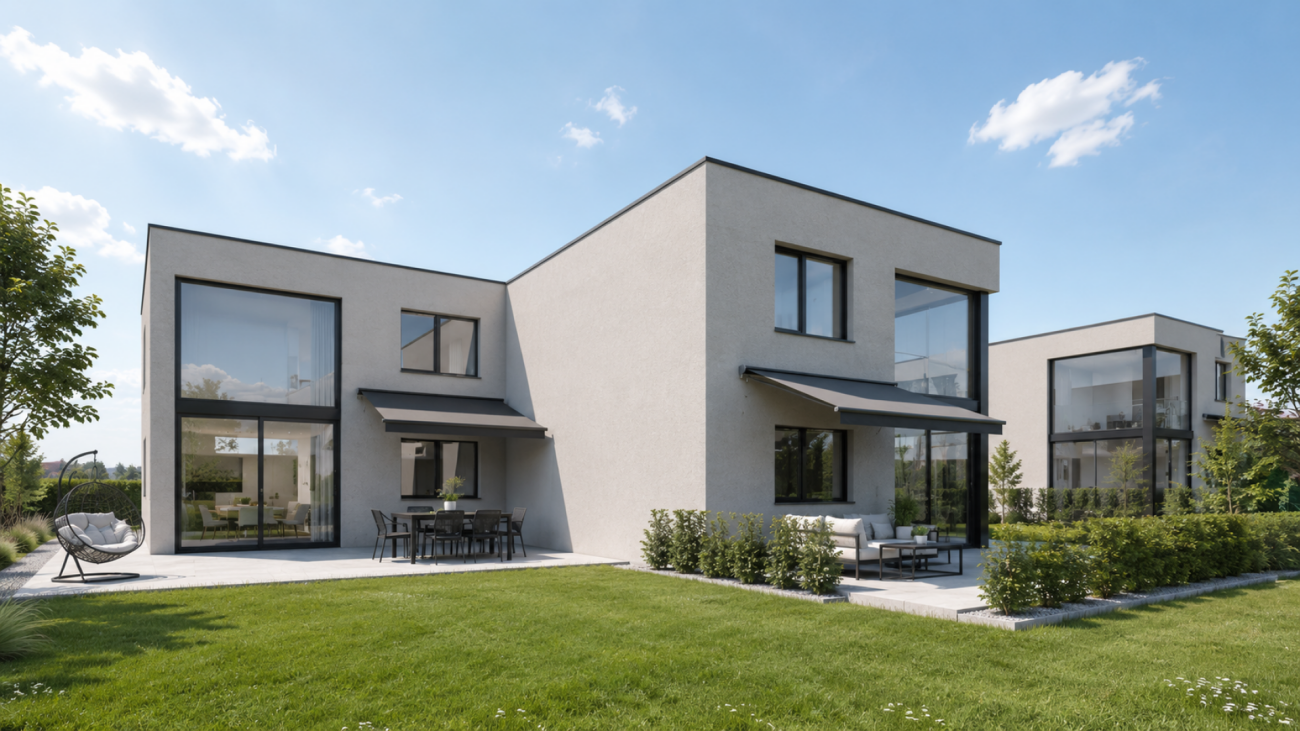
Finhaut - Villa buy

We recommend expanding your search criteria to get similar results. The current filters didn’t return any matches.

If you don’t want to change your current search criteria, we recommend creating a search alert, so you’ll be notified when matching offers become available.

More objects in your automatically expanded search area
18 results - Radius: + 10km
Vincent Pannatier

Vincent Pannatier

1 / 14
Vincent Pannatier

Vincent Pannatier

  • Balcony / Terrace
  • Garage
  • Mountain view
  • +1
5 rooms117m²CHF 830,000.–
Rue des Farquets 4, 1920 Martigny

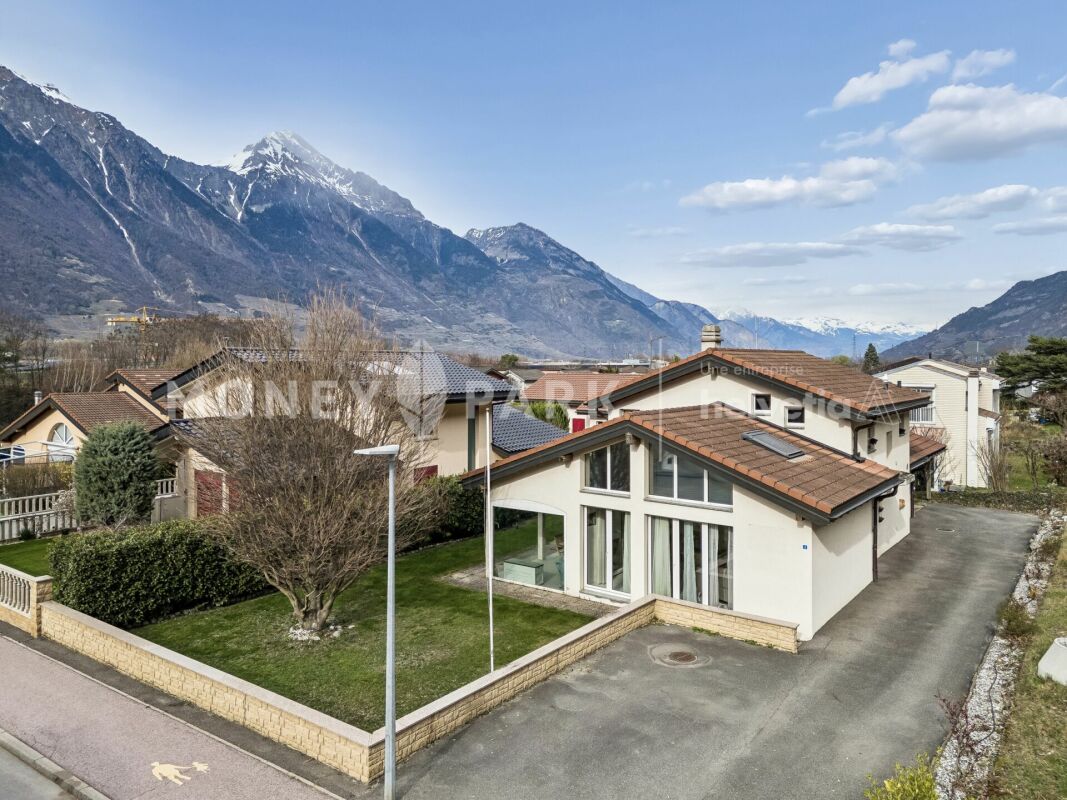
Family villa with 5 rooms and garden

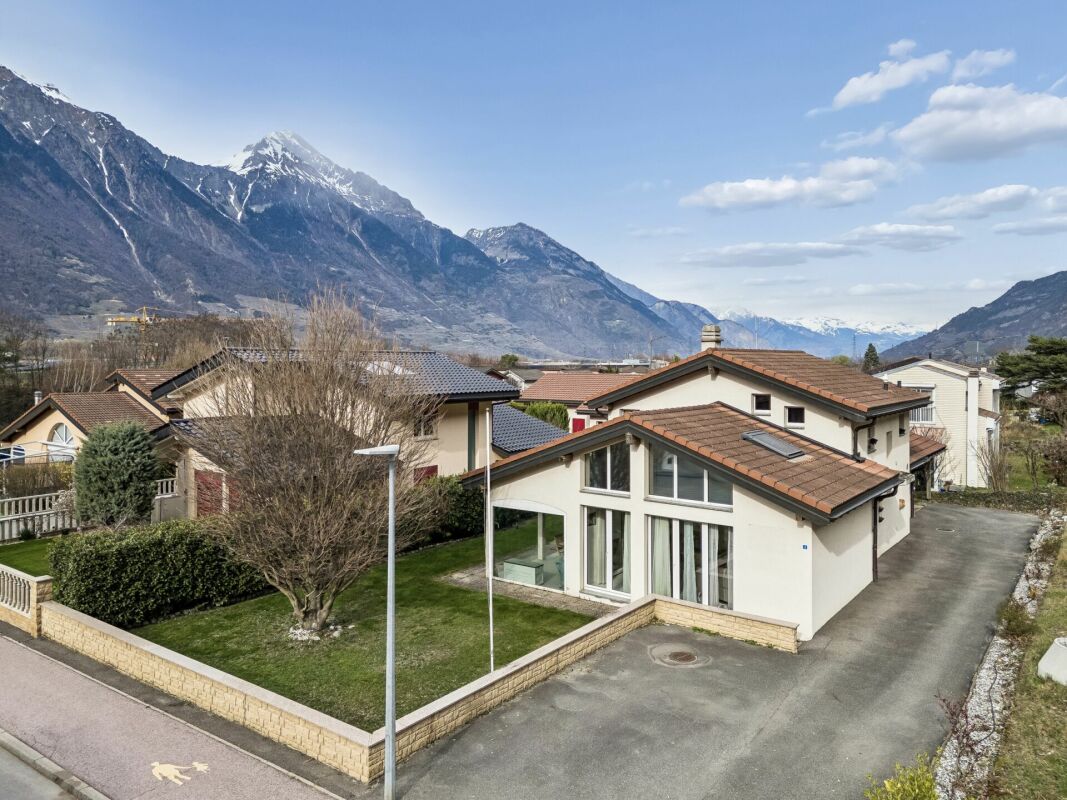
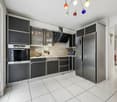
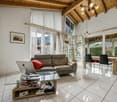
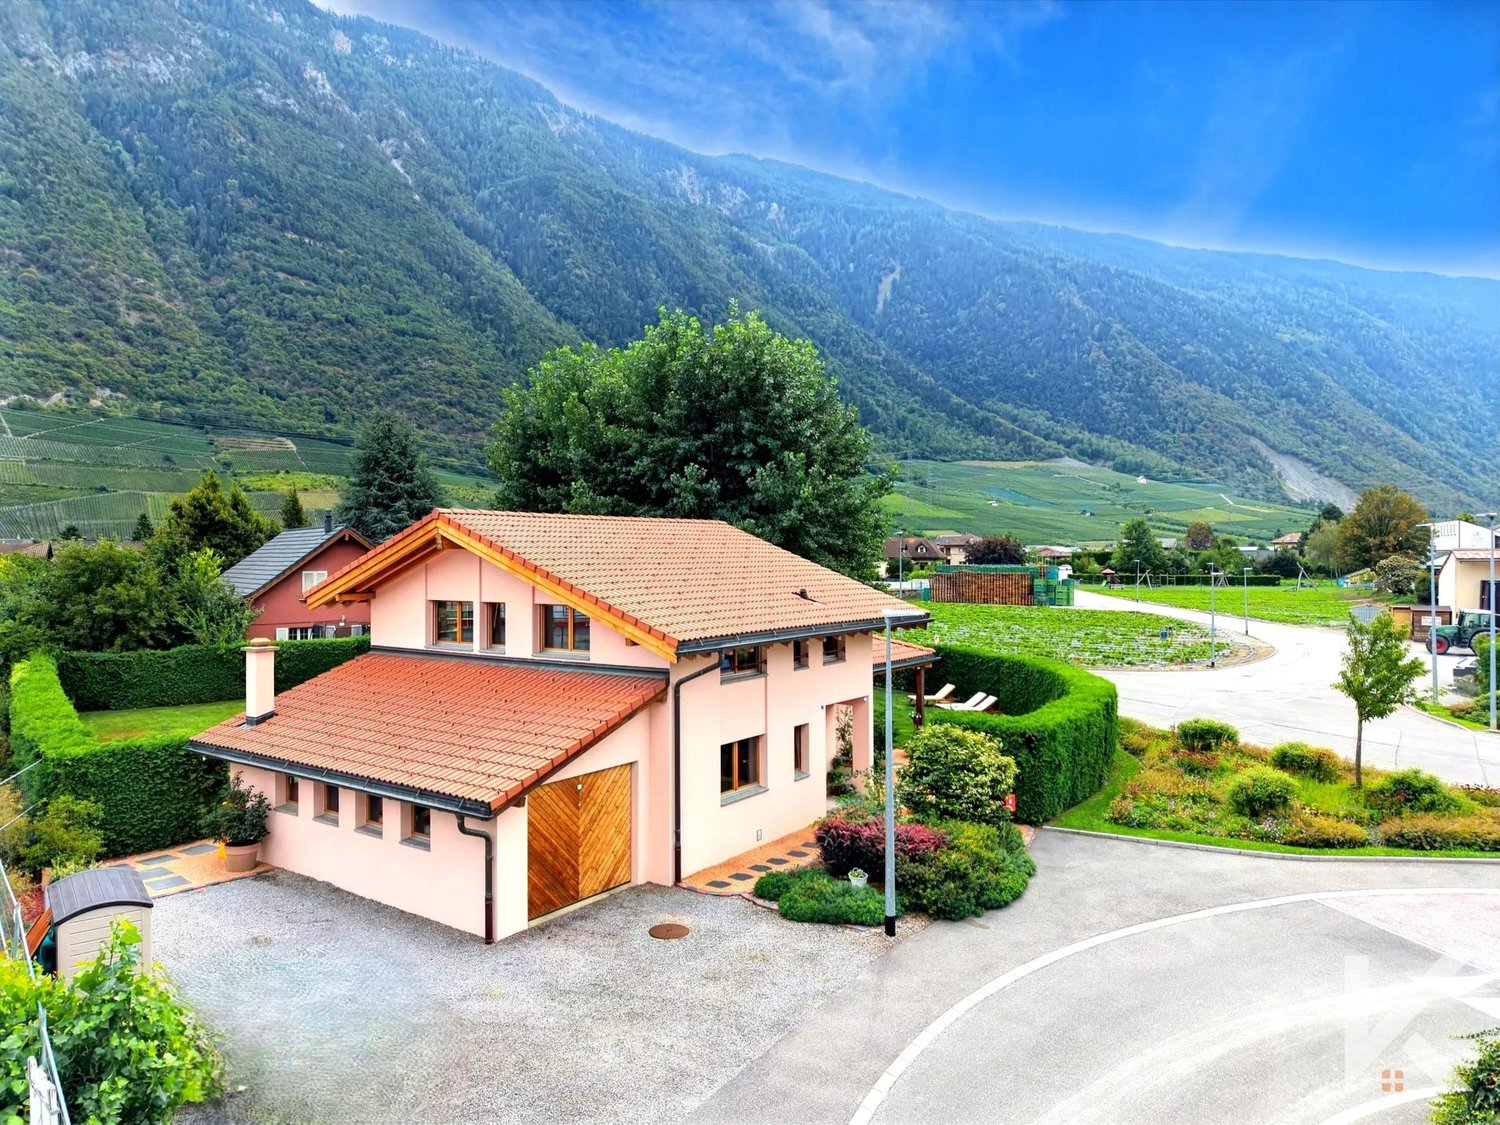
FAMILY VILLA WITH 5 ROOMS AND GARDEN IN MARTIGNY Our team remains at your disposal to accompany you in the discovery of this property and to offer you a visit according to your availability. Are you looking for a warm and functional living space for your family? This charming individual villa of 137 m², spread over two levels, will seduce you with its comfort and generous volumes.Ground floorA welcoming entrance hall with cloakroom and guest toilet welcomes you. The main living area brings together a spacious living/dining room sublimed by beautiful ceiling heights and a fireplace bringing a warm and cozy atmosphere. The semi-open kitchen, convivial and practical, opens directly onto the garden. An office completes this level – perfect for teleworking or as a multipurpose space.First floorThe night area offers three spacious bedrooms and a complete bathroom, equipped with a shower and a bathtub.Exterior and parkingA low-maintenance garden invites you to fully enjoy the beautiful days. A covered garden area offers an additional relaxation area, while a covered parking space for the car and several parking spaces ensure all the daily comfort.An ideal property for a family seeking space, conviviality, and tranquility, in the heart of Guercet in Martigny. • Guercet, Martigny • 137 m² | 5 rooms | 3 bedrooms + 1 office • Garden, covered area, parking spaces Our team remains at your disposal to accompany you in the discovery of this property and to offer you a visit according to your availability.

  • Balcony / Terrace
  • Garage
  • Mountain view
  • +1
Travel time
-
1 / 12
  • Parking space
  • Balcony / Terrace
  • Garage
  • +5
8 rooms322m²CHF 1,690,000.–
Chemin du Rhône 22, 1926 Fully

Beautiful individual villa well located in Fully

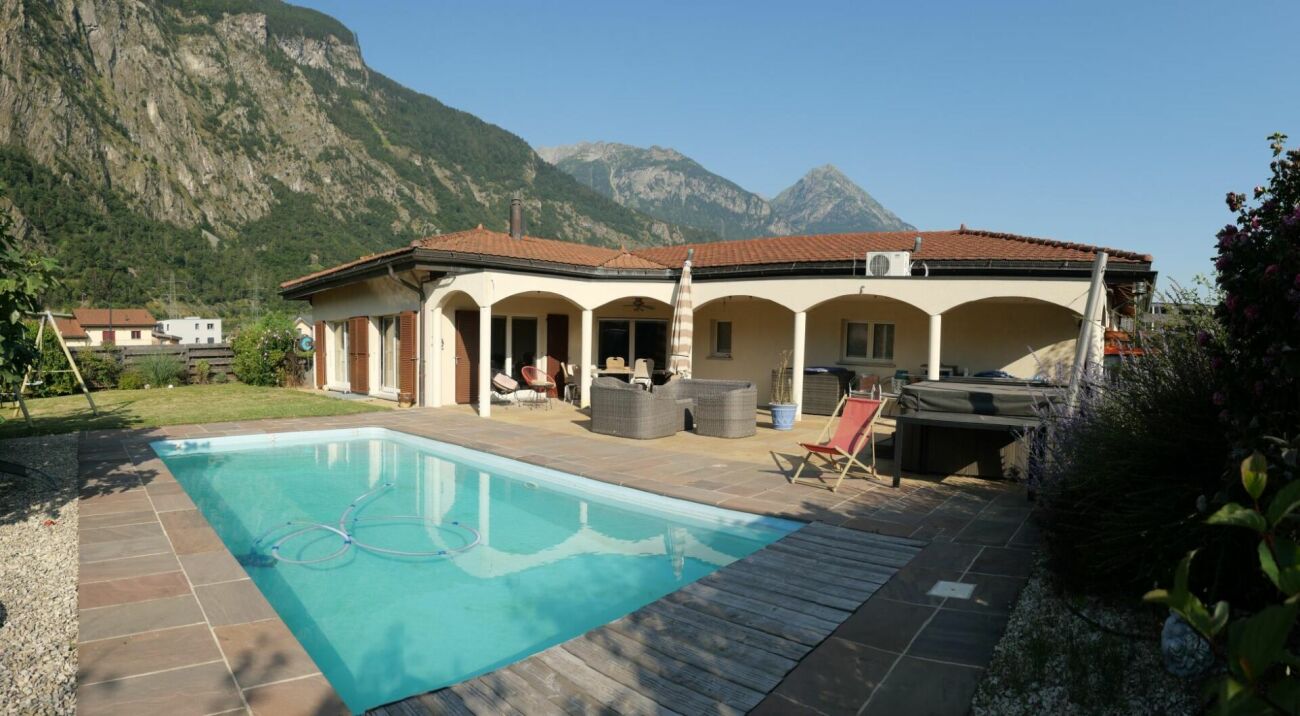
Ideally located in Fully, in a calm and green environment, this magnificent architect's villa built in 1980 has been largely renovated and transformed in 2012, then refreshed with painting work between 2023 and 2025. Offering about 322 m² of living space, it will undoubtedly seduce a family looking for space, comfort, and quality services.Spread over three levels, the house offers generous volumes and a harmonious distribution. The heart of the home is a superb kitchen made of brushed larch, sublimated by a quartzite worktop, combining natural elegance and durability. The living areas are bathed in light and offer a warm and convivial atmosphere.The sleeping area consists of six comfortable rooms, ideal for accommodating family and guests, as well as numerous perfectly integrated storage spaces. An open mezzanine completes the set and can easily accommodate an office or workspace, offering a pleasant and inspiring setting.Located on a magnificent flat plot of 1,092 m², entirely bounded by a metal gate and fencing, the property benefits from a beautifully landscaped garden, guaranteeing intimacy and quality of life. A heated pool by heat pump completes this exceptional exterior, adjacent to a fully equipped summer kitchen, ideal for fully enjoying the beautiful days and receiving in complete conviviality.This rare villa on the market combines the charm of an asserted architecture, careful renovations, and a remarkable outdoor area, while remaining close to amenities, communication axes, and local infrastructure.The villa consists of the following:Ground floor • Entrance hall / closet • One room with bathroom and outdoor access • One bedroom • One room for various storage • One shower room / WC • One guest WC • One cellar • One atomic shelter • One open laundry room Lower floor • Very beautiful open kitchen in brushed larch • Dining area / dining room • Large and bright living room • One large parental bedroom with bathroom (shower / bathtub / WC) • Two bedrooms • One shower room / WC • One guest WC • Magnificent terrace in natural stone Upper floor • Open mezzanine ideal for an office, second living room or reading room Exterior / parking • Several outdoor parking spaces / possibility of creating a covered parking space • Fully equipped outdoor kitchen (including BBQ) • Inground pool surrounded by natural stones • Another terrace in natural stones protected by a hedge against views and possibly shaded by a fabric awning or parasol Amenities • Schools, bars, restaurants, public transport and highways in direct proximity Characteristics and equipment • Large volumes • Many openings (windows / French doors, all changed in 2012) • Traditional design • Electric underfloor heating • Built-in wardrobes in most rooms • Central island in the kitchen • Oven and cooktops changed in 2025 • Large fridge • Outdoor maintenance equipment worth CHF 21,000.- included in the sale price • Heated pool • Outdoor kitchen • Atomic shelter • Electric gate • Fabric awning on the terrace • Roller shutter for the ground floor room • Roller shutters for the lower floor rooms There is a possibility of taking over an advantageous mortgage, which can be discussed on request.To obtain a complete dossier or to organize a visit on site, do not hesitate to contact us.

  • Parking space
  • Balcony / Terrace
  • Garage
  • +5
Travel time
-
1 / 9
  • Parking space
  • Balcony / Terrace
  • Garage
4.5 rooms131m²CHF 795,000.–
Chemin du Clos de Pissevache, 1904 Vernayaz

Detached house 4.5 rooms in Vernayaz

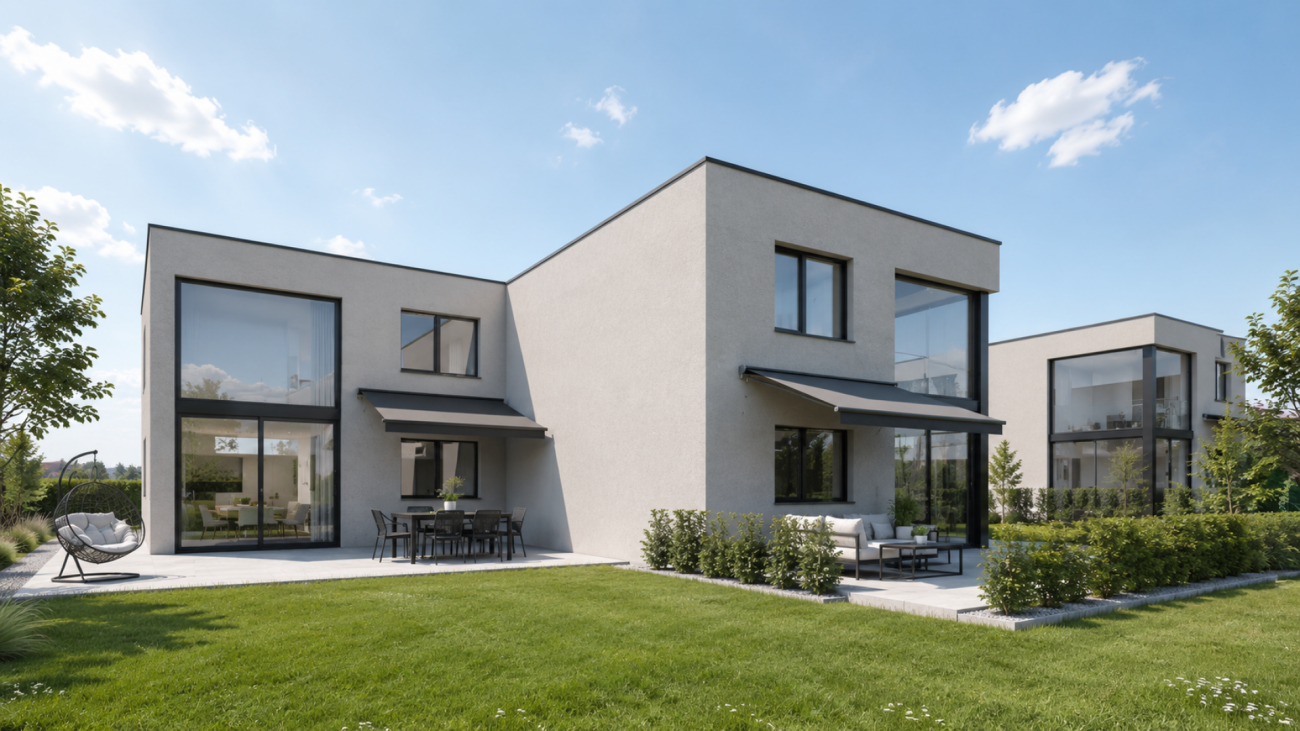
Immerse yourself in an exceptional setting with lot 1 of the ?Petite Dent de Morcle? project, a gem of modern architecture nestled in the splendid mountains of Valais.Imagine waking up every morning to a breathtaking panorama of the mountains and the Pissevache, in a villa combining elegance, comfort and modernity.This exclusive four-villa project was designed to offer a perfect balance between aesthetics and functionality. Each villa, designed with high-quality, sustainable materials, offers spaces bathed in light thanks to their large bay windows.Upon entering, you'll be captivated by the bright, open-plan living space. On the garden level, you'll find a spacious, inviting living room, a modern kitchen opening onto a dining area, a guest toilet, and a laundry room, all offering optimal comfort for everyday living.The upper floor houses three spacious bedrooms, including a magnificent master suite with private bathroom.A bathroom completes this level, guaranteeing maximum comfort for the whole family.Enjoy your private 144m2 garden and your 35m2 furnished terrace for unforgettable moments of relaxation facing an enchanting landscape.A cellar and two parking spaces, one of which is covered, are included for your comfort.Located in a charming village with a peaceful setting, this project combines serenity and proximity to the region's tourist attractions.Don't miss this unique opportunity to combine nature and refinement in your future cocoon.Contact us today for more information and let yourself be charmed by the villas of the ?Petite Dent de Morcle? in Vernayaz! Amenities Vernayaz offers several amenities that make daily life easier for its residents. Here's an overview of the main services available:Transport • CFF station with connections to Martigny and Saint-Maurice • Bus stops connecting to surrounding villages and towns • Quick access to the A9 motorway Shops and Services • Grocery stores and local shops • Bakery • Restaurants and cafes • Post office and bank Education and Childhood • Primary school • Access to nearby secondary schools (Martigny, Saint-Maurice) • Nurseries and childcare facilities Health • Medical office and pharmacy • Quick access to hospitals and clinics in Martigny and Saint-Maurice Leisure and Nature • Access to the Trient gorges and the Pissevache waterfall • Hiking and cycling trails • Sports infrastructure and leisure center nearby Culture and Local Life • Library and multipurpose room for local events • Active cultural and sports associations Vernayaz thus combines the tranquility of an Alpine village with quick access to essential infrastructure.

  • Parking space
  • Balcony / Terrace
  • Garage
Travel time
-
David Foti

David Foti

1 / 8
David Foti

David Foti

  • Parking space
  • Child-friendly
3 rooms115m²CHF 750,000.–
1920 Martigny

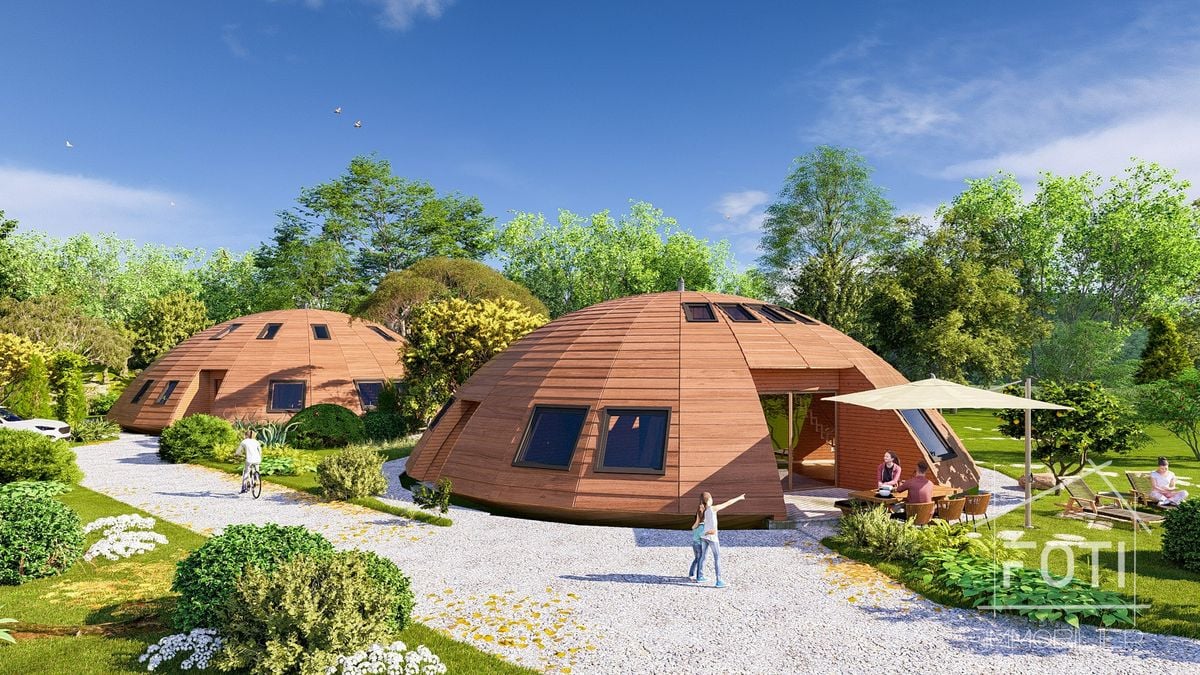
Domespace "Solaris Cocon"

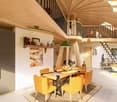
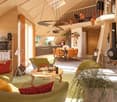
This Domespace has been carefully designed to provide you with space, light, and warmth. No more long corridors that waste space, a Domespace offers beautiful, soft, and harmonious lines.We offer a typical layout, but it is possible to adapt it to your needs.The Domespace Solaris Cocon offers 3 to 4 rooms and 115 m² of living space and can follow the sun.Ideal for a couple or a small family, it immediately impresses with its natural atmosphere and inspires serenity and well-being.The manufacture of the Domespace, delivery, and assembly by us are included in the sale price.The price does not include the land.Features • Rooms: 3 to 4 rooms • Living area: 115 m2 • Usable area: 172 m2 • Terrace area: 7 m2 • Sanitary facilities: 2 • Diameter: 15 m • Required land: approx. 700 m2 • Heating by heat pump • Dual-flow ventilation • Wood stove (optional) • Insulation made of natural fibers • Triple glazing of windows and skylights • Solar panels • Single-car garage Additionally, you have the option to purchase an Energy Package or an Eco Package.Energy Package, Price: CHF 5'000.-With this package, you get an exclusive position to be the first to know about our Domespace projects in Switzerland. You will be informed before anyone else when a project is available, giving you the opportunity to study the sales documents and position yourself for a potential purchase before the project is officially posted online. This package gives you a credit of CHF 5'000.-, which will be deducted from the purchase price of your Domespace.Package benefits:Exclusive access to all projects • This package allows you to register on our list of climate protectors and access Domespace projects exclusively. 3 hours of plan modification by an architect • Harmony and design: bring your home to life with the personalized advice of a professional architect for your interiors! Before ordering your Domespace, you can work with him to find the ideal layout corresponding to your vision of living. Green home battery • To use your own green energy produced during the day, we install a home battery for comfort and well-being in the evening. Eco Package, Price: CHF 10'000.-With this package, you get an exclusive position to be the first to know about our Domespace projects in Switzerland. You will be informed before anyone else when a project is available, giving you the opportunity to study the sales documents and position yourself for a potential purchase before the project is officially posted online. This package gives you a credit of CHF 10'000.-, which will be deducted from the purchase price of your Domespace.Package benefits:Exclusive access to all projects • This package allows you to register on our list of climate protectors and access Domespace projects exclusively. 3 hours of plan modification by an architect • Harmony and design: bring your home to life with the personalized advice of a professional architect for your interiors! Before ordering your Domespace, you can work with him to find the ideal layout corresponding to your vision of living. Green home battery • To use your own green energy produced during the day, we install a home battery for comfort and well-being in the evening. Electric vehicle charging station • Your Domespace includes a single-car garage with solar panels. As part of our commitment to environmental protection, we offer you an electric vehicle charging station.

  • Parking space
  • Child-friendly
1 / 7
  • Parking space
  • Balcony / Terrace
  • Garage
4.5 rooms169m²CHF 995,000.–
Chemin du Clos de Pissevache, 1904 Vernayaz

Detached house 4.5 rooms in Vernayaz

Discover lot 2 of the ?Petite Dent de Morcle? project, an oasis of modernity and comfort nestled in the heart of the majestic mountains of Valais.Imagine yourself in an idyllic setting, where contemporary design meets a view of the mountains and the Pissevache.This four-villa project offers a perfect balance between architectural elegance and functionality, creating a unique living space.Each villa is designed to offer bright and airy spaces, showcasing noble and durable materials.Upon entering, you'll discover large bay windows flooding the rooms with natural light. The spacious interior layout includes a large living room on the ground floor, a kitchen open to the dining area, a guest toilet, and a laundry room.Upstairs, three comfortable bedrooms, including a master bedroom with private shower room, and a bathroom complete this level.Enjoy the privacy of your 96m2 private garden and a 38m2 furnished terrace, where you can relax while admiring the panoramas that surround you.A cellar and two parking spaces, one of which is covered, are included in the price.The location of this plot allows you to enjoy the tranquility of a picturesque village while being close to the region's tourist attractions.The villas of the "Petite Dent de Morcle" in Vernayaz offer the ideal setting for a peaceful and inspiring life. Don't miss this unique opportunity to experience the harmony between nature and contemporary design.Do not hesitate to contact us for more information. Amenities Public transport is 14 minutes away, the primary school is 25 minutes away and shops are 19 minutes away.The villas are located in Vernayaz

  • Parking space
  • Balcony / Terrace
  • Garage
Travel time
-
1 / 8
  • Parking space
  • Balcony / Terrace
  • Garage
4.5 rooms131m²CHF 790,000.–
Chemin du Clos de Pissevache, 1904 Vernayaz

Detached house 4.5 rooms in Vernayaz

article class="w-full text-token-text-primary" dir="auto" data-testid="conversation-turn-8" data-scroll-anchor="true" div class="text-base my-auto mx-auto py-5 px-6" div class="mx-auto flex flex-1 text-base gap-4 md:gap-5 lg:gap-6 md:max-w-3xl group/turn-messages focus-visible:outline-none" tabindex="-1" div class="group/conversation-turn relative flex w-full min-w-0 flex-col agent-turn @xs/thread:px-0 @sm/thread:px-1.5 @md/thread:px-4" div class="relative flex-col gap-1 md:gap-3" div class="flex max-w-full flex-col flex-grow" div class="min-h-8 text-message relative flex w-full flex-col items-end gap-2 whitespace-normal break-words text-start [.text-message+&]:mt-5" dir="auto" data-message-author-role="assistant" data-message-id="0ceff476-8d82-48e8-9fa4-e150f9be6a43" data-message-model-slug="gpt-4o-mini" div class="flex w-full flex-col gap-1 empty:hidden first:pt-[3px]" div class="markdown prose w-full break-words dark:prose-invert light" Discover lot 4 of the ?Petite Dent de Morcle? project, a contemporary residence combining comfort and modernity, nestled in the heart of the splendid Valais mountains. /div /div /div /div /div /div /div /div /article This exclusive development, consisting of four villas, offers a perfect balance between elegant architecture and functionality, creating an exceptional living space. Each villa has been carefully designed to maximize light and space, with an emphasis on high-quality, sustainable materials. h3 class="" data-start="478" data-end="510" Project Features: /h3 ul data-start="512" data-end="1908" li class="" data-start="512" data-end="906" strong data-start="514" data-end="545" Bright and open spaces _: Upon entering, you'll be greeted by large bay windows that bathe the rooms in natural light. The interior layout is designed to offer fluid circulation and generous volumes. The garden level includes a spacious living room, a kitchen opening onto a dining area, a guest toilet, and a laundry room, thus optimizing the living spaces. li class="" data-start="908" data-end="1148" strong data-start="910" data-end="929" Optimal comfort_ : Upstairs, three spacious bedrooms, including a master suite with private shower room, as well as an additional bathroom, offer modern and intimate comfort, meeting the most demanding expectations. li class="" data-start="1150" data-end="1395" strong data-start="1152" data-end="1174" Well-kept exteriors _: Enjoy a private garden of 140 m² and a furnished terrace of 35 m², offering a privileged living environment to relax while admiring the spectacular panoramas of the mountains and the surrounding valley. li class="" data-start="1397" data-end="1599" strong data-start="1399" data-end="1423" Practical amenities_ : The price includes a private cellar and two parking spaces, one of which is covered, guaranteeing secure parking solutions and additional storage space. li class="" data-start="1601" data-end="1908" strong data-start="1603" data-end="1629" Prime location : Located in a picturesque village, this project allows you to benefit from the tranquility of an exceptional natural setting while being close to the main tourist attractions and services of the regionAn ideal location to combine serenity and accessibility.The villas of the "Petite Dent de Morcle" project in Vernayaz offer a rare opportunity to combine modern comfort and a natural environment, in an exceptional setting where contemporary architecture blends harmoniously with the beauty of the mountains.For any additional information or to arrange a visit, please do not hesitate to contact us. We will be happy to provide you with all the necessary information and assist you in this unique process. div class="flex justify-start" .5s] focus-within:transition-none hover:transition-none pointer-events-none [mask-image:linear-gradient(to right,black 33%,transparent 66%)] [mask-position:100% 0%] [mask-size:300% 100%] motion-safe:transition-[mask-position] group-hover/turn-messages:pointer-events-auto group-hover/turn-messages:[mask-position:0 0] group-focus-within/turn-messages:pointer-events-auto group-focus-within/turn-messages:[mask-position:0 0] has-[[data-state=open]]:pointer-events-auto has-[[data-state=open]]:[mask-position:00]"> /div /div div class="absolute" div class="flex items-center justify-center" /div /div div class="pointer-events-none h-px w-px" aria-hidden="true" data-edge="true" /div Amenities Vernayaz offers several amenities that make daily life easier for its residents. Here's an overview of the main services available:Transport CFF station with connections to Martigny and Saint-Maurice Bus stops connecting to surrounding villages and towns Quick access to the A9 motorwayShops and Services Grocery stores and local shops Bakery Restaurants and cafes Post office and bankEducation and Childhood Primary school Access to nearby secondary schools (Martigny, Saint-Maurice) Nurseries and childcare facilitiesHealth Medical office and pharmacy Quick access to hospitals and clinics in Martigny and Saint-MauriceLeisure and Nature Access to the Trient gorges and the Pissevache waterfall Hiking and cycling trails Sports infrastructure and leisure center nearbyCulture and Local Life Library and multipurpose room for local events Active cultural and sports associationsVernayaz thus combines the tranquility of an Alpine village with quick access to essential infrastructure.

  • Parking space
  • Balcony / Terrace
  • Garage
Travel time
-
1 / 8
  • Parking space
  • Balcony / Terrace
  • Garage
4.5 rooms169m²CHF 990,000.–
Chemin du Clos de Pissevache, 1904 Vernayaz

Detached house 4.5 rooms in Vernayaz

Discover lot 3 of the ?Petite Dent de Morcle? project, a modern and elegant residence, located in the heart of the majestic mountains of Valais, offering an exceptional living environment.This four-villa project elegantly combines contemporary design and functionality. Each villa has been designed to offer a bright, comfortable, and sustainable living space, showcasing high-quality materials, combining aesthetics with respect for the environment. h3 class="" data-start="475" data-end="507" Project Features: /h3 ul data-start="509" data-end="2030" li class="" data-start="509" data-end="895" strong data-start="511" data-end="542" Bright and open spaces : Upon entering, you will discover generous bay windows that bathe the rooms in natural light, creating a warm and welcoming atmosphereThe garden level includes a large living room, a kitchen opening onto a dining area, a guest toilet and a laundry room, offering easy circulation and great modularity of spaces. li class="" data-start="897" data-end="1243" strong data-start="899" data-end="922" Comfort and Privacy : Upstairs, three spacious bedrooms, including a master suite with a private shower room, as well as an additional bathroom, ensure optimal comfort and privacy. The layout of the spaces has been designed to meet the demands of modern life while prioritizing the well-being of residents. li class="" data-start="1245" data-end="1555" strong data-start="1247" data-end="1269" Well-kept exteriors : Each villa benefits from a private garden of 95 m², as well as a furnished terrace of 38 m², allowing you to enjoy the exceptional panoramas of the surrounding mountainsThese outdoor spaces will offer you a privileged setting for relaxation, while respecting your privacy. li class="" data-start="1557" data-end="1735" strong data-start="1559" data-end="1583" Practical amenities : The price includes a private cellar and two parking spaces, one of which is covered, providing secure storage and parking solutions. li class="" data-start="1737" data-end="2030" strong data-start="1739" data-end="1766" Strategic Location: Ideally located, the project allows you to enjoy the tranquility of a picturesque village, while being close to the region's main tourist attractions. This unique setting combines serenity and accessibility, for an incomparable quality of life._The "Petite Dent de Morcle" villas in Vernayaz represent a rare opportunity to live in a preserved natural environment, while enjoying modern comforts and contemporary architecture. This project promises a peaceful and inspiring life in the heart of the Valais Alps.For any additional information or to arrange a viewing, please do not hesitate to contact us. We will be delighted to provide you with all the necessary details regarding this exceptional project. Amenities Vernayaz offers several amenities that make daily life easier for its residents. Here's an overview of the main services available:Transport CFF station with connections to Martigny and Saint-Maurice Bus stops connecting to surrounding villages and towns Quick access to the A9 motorwayShops and Services Grocery stores and local shops Bakery Restaurants and cafes Post office and bankEducation and Childhood Primary school Access to nearby secondary schools (Martigny, Saint-Maurice) Nurseries and childcare facilitiesHealth Medical office and pharmacy Quick access to hospitals and clinics in Martigny and Saint-MauriceLeisure and Nature Access to the Trient gorges and the Pissevache waterfall Hiking and cycling trails Sports infrastructure and leisure center nearbyCulture and Local Life Library and multipurpose room for local events Active cultural and sports associationsVernayaz thus combines the tranquility of an Alpine village with quick access to essential infrastructure.

  • Parking space
  • Balcony / Terrace
  • Garage
Travel time
-
Stéphane FERREIRA

Stéphane FERREIRA

1 / 12
Stéphane FERREIRA

Stéphane FERREIRA

  • Parking space
  • View
5 rooms250m²CHF 1,150,000.–
1905 Dorénaz

A place to realize your projects

Discover this pleasant property offering a comfortable living environment, beautiful spaces and a particularly interesting development potential. The house stands out for its spacious rooms, its many annexes and its possibilities of use, both for a family and for a buyer wishing to develop a professional or artisanal activity. The house opens onto a large, bright living room, designed for moments of conviviality with family or friends. This space extends to a veranda with integrated jacuzzi, offering a pleasant relaxation area usable in all seasons. The spacious and functional kitchen perfectly complements the living space and offers beautiful possibilities for sharing meals and receiving guests. The night area consists of three bedrooms, one of which has its own dressing room. A bathroom, pre-equipped for the installation of a sauna, as well as an additional shower, complete the living spaces. The property also has many additional spaces, including a laundry room, a storeroom, a cellar and a laboratory. Located at the front of the house, the laboratory represents a real asset for a buyer wishing to develop an artisanal activity or a biological or local food production, subject to the necessary authorizations. Its configuration thus offers an interesting possibility of reconciling housing and professional activity. Outside, a shaded terrace invites you to fully enjoy the peace and serenity of the place. The property also benefits from numerous parking spaces, making it easy to accommodate family, friends, visitors or, depending on the activity, customers. The property can be completed by the acquisition of an adjacent plot of 2'900 m², mixed between agricultural zone and low density R2, benefiting from a possible building density of 490 m² for an additional floor, subject to the rules of development and the authorizations in force. This property thus constitutes an interesting opportunity for buyers looking for a family-friendly house with spacious rooms, versatile annexes and additional development potential. Its laboratory, its parking possibilities as well as the additional plots available make it a particularly adapted property to a life project combining housing, artisanal activity and real estate potential. The sales file is downloadable directly on our site omnia.ch.

  • Parking space
  • View
1 / 17
6.5 rooms218m²CHF 1,350,000.–
1920 Martigny

Detached house 6.5 rooms in Martigny

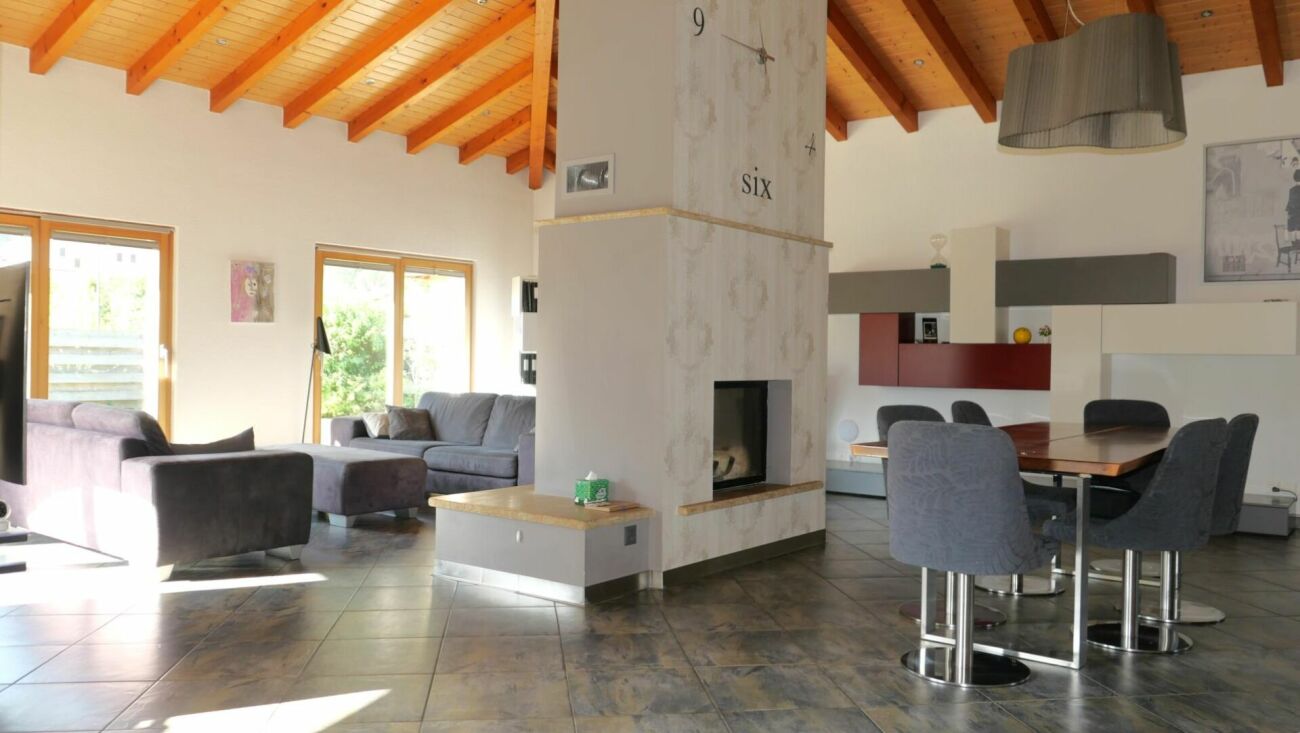
TAKE ADVANTAGE OF LOW MORTGAGE INTEREST RATES!Villa with approx. 310 m2 of usable space built on a magnificent plot of 898 m2!!!In Martigny, in a quiet, residential area, chemin du Milieu 160Magnificent villa with separate bedroom/office, fitness area, closed garage for 2 vehicles, heated swimming pool and beautiful private space!With a total usable interior surface area of approximately 310 m2, spread over 2 levels, it offers generous spaces.It will seduce you with its open and airy living space, its beautiful volumes - the entire ground floor benefits from superb heights under exposed roof timbers - and the generous dimensions of the different rooms, both in the daytime and nighttime areas and the annexes.You will also like its functionality and attention to detail.It is intended as a family villa where the living area, articulated around a through fireplace (hearth visible from the kitchen/dining area and the living room) is the heart. This magnificent space extends towards the outside, with a large covered terrace giving access to the lawn and the spacious in-ground swimming pool of 8m by 4m, fully automated.The ground floor layout includes three large bedrooms, a bathroom with a bathtub and shower, a guest toilet, and an entrance hall with a cloakroom. A one-level layout that will appeal to families and those with reduced mobility!On the lower ground floor, the spaces are also generous and include: 1 guest bedroom that can be used as an office/beauty salon, 1 bedroom/office/fitness room, 1 large private garage for 2 vehicles (each space having an individual automatic door), 1 bathroom, 1 laundry room, 1 cellar and 1 technical room are available to the owners.The exterior fittings were also carried out with the greatest care and quality materials: • wrought iron barriers on bases and reinforced concrete walls • automatic wrought iron gate • covering in solid paving stones, cut from the block • stone retaining walls • fully fenced plot Interested? Contact us!All our properties at a glance on www.laurent-g.chOur business card is YOU!Interested? Contact us!All our properties at a glance on www.laurent-g.chOur business card is YOU! Technical data • reinforced concrete construction • external peripheral insulation • roof insulation • roof with exposed interior frame heating by water-water heat pump, with heat distribution by floor coil fireplace with motorized blower fully equipped kitchen with central island and direct access to the commissary reversible air conditioning in the rooms windows with double glass, thermopan on wood-aluminum frame swimming pool with 32 m2 pool, fully automated with filtration system, oxygen and PH adjustment. Motorized security blinds swimming pool heated by independent heat pumpIn its current interior distribution the villa includes:- ground: • day area with large living room, dining area and kitchen: approx. 74.5 m2 • bedroom 1: approx. 15.5 m2 • bedroom 2: approx. 15.8 m2 • bedroom 3: approx. 11.6 m2 • bathroom: approx. 9.2 m2 • visitor toilet: approx. 3.4 m2 • Entrance, clearance and stairs: approx. 28.2 m2 - lower ground floor: • beauty salon (guest room): approx. 25.8 m2 • fitness room/office: approx. 14.3 m2 • bathroom: approx. 6.9 m2 • clearance: approx. 12 m2 • garage 1: approx. 24.7 m2 • garage 2: approx. 33.4 m2 • space for bicycles and DIY: approx. 7.7 m2 • laundry room: approx. 12 m2 • cellar: approx. 14.9 m2 • technical room: approx. 6.5 m2 Amenities • quiet neighborhood • easy and quick access to main roads and motorways • municipal public bus Outside • lawn and shrub • live hedge • covered terrace, paved Works • replacement of the heat pump in 2010 • modernization of the interior (day part) in 2013 Remarks Gross floor area on the ground floor: 187 m2Gross floor area lower ground floor: approx. 187.5 m2Net habitable surface area on the ground floor: approx. 158.2 m2Net living space on the lower ground floor (2 bedrooms, bathroom and hallway): approx. 59 m2Total living space: approx. 217.2 m2Net useful surface area on the lower ground floor (incl. garages and ancillary premises): approx. 158.2Total net useful surface: approx. 316.4 m2Exploitation charges :approx. 3500 - 4000 frs per year (electricity, water, heating, air conditioning and swimming pool)

1 / 16
6.5 rooms218m²CHF 1,350,000.–
1920 Martigny

Detached house 6.5 rooms in Martigny

TAKE ADVANTAGE OF LOW MORTGAGE INTEREST RATES!Villa with approx. 310 m2 of usable space built on a magnificent plot of 898 m2!!!In Martigny, in a quiet, residential area, chemin du Milieu 160Magnificent villa with separate bedroom/office, fitness area, closed garage for 2 vehicles, heated swimming pool and beautiful private space!With a total usable interior surface area of approximately 310 m2, spread over 2 levels, it offers generous spaces.It will seduce you with its open and airy living space, its beautiful volumes - the entire ground floor benefits from superb heights under exposed roof timbers - and the generous dimensions of the different rooms, both in the daytime and nighttime areas and the annexes.You will also like its functionality and attention to detail.It is intended as a family villa where the living area, articulated around a through fireplace (hearth visible from the kitchen/dining area and the living room) is the heart. This magnificent space extends towards the outside, with a large covered terrace giving access to the lawn and the spacious in-ground swimming pool of 8m by 4m, fully automated.The ground floor layout includes three large bedrooms, a bathroom with a bathtub and shower, a guest toilet, and an entrance hall with a cloakroom. A one-level layout that will appeal to families and those with reduced mobility!On the lower ground floor, the spaces are also generous and include: 1 guest bedroom that can be used as an office/beauty salon, 1 bedroom/office/fitness room, 1 large private garage for 2 vehicles (each space having an individual automatic door), 1 bathroom, 1 laundry room, 1 cellar and 1 technical room are available to the owners.The exterior fittings were also carried out with the greatest care and quality materials: • wrought iron barriers on bases and reinforced concrete walls • automatic wrought iron gate • covering in solid paving stones, cut from the block • stone retaining walls • fully fenced plot Interested? Contact us!All our properties at a glance on www.laurent-g.chOur business card is YOU!Interested? Contact us!All our properties at a glance on www.laurent-g.chOur business card is YOU! Technical data • reinforced concrete construction • external peripheral insulation • roof insulation • roof with exposed interior frame heating by water-water heat pump, with heat distribution by floor coil fireplace with motorized blower fully equipped kitchen with central island and direct access to the commissary reversible air conditioning in the rooms windows with double glass, thermopan on wood-aluminum frame swimming pool with 32 m2 pool, fully automated with filtration system, oxygen and PH adjustment. Motorized security blinds swimming pool heated by independent heat pumpIn its current interior distribution the villa includes:- ground: • day area with large living room, dining area and kitchen: approx. 74.5 m2 • bedroom 1: approx. 15.5 m2 • bedroom 2: approx. 15.8 m2 • bedroom 3: approx. 11.6 m2 • bathroom: approx. 9.2 m2 • visitor toilet: approx. 3.4 m2 • Entrance, clearance and stairs: approx. 28.2 m2 - lower ground floor: • beauty salon (guest room): approx. 25.8 m2 • fitness room/office: approx. 14.3 m2 • bathroom: approx. 6.9 m2 • clearance: approx. 12 m2 • garage 1: approx. 24.7 m2 • garage 2: approx. 33.4 m2 • space for bicycles and DIY: approx. 7.7 m2 • laundry room: approx. 12 m2 • cellar: approx. 14.9 m2 • technical room: approx. 6.5 m2 Amenities • quiet neighborhood • easy and quick access to main roads and motorways • municipal public bus Outside • lawn and shrub • live hedge • covered terrace, paved Works • replacement of the heat pump in 2010 • modernization of the interior (day part) in 2013 Remarks Gross floor area on the ground floor: 187 m2Gross floor area lower ground floor: approx. 187.5 m2Net habitable surface area on the ground floor: approx. 158.2 m2Net living space on the lower ground floor (2 bedrooms, bathroom and hallway): approx. 59 m2Total living space: approx. 217.2 m2Net useful surface area on the lower ground floor (incl. garages and ancillary premises): approx. 158.2Total net useful surface: approx. 316.4 m2Exploitation charges :approx. 3500 - 4000 frs per year (electricity, water, heating, air conditioning and swimming pool)

1 / 9
5.5 rooms206m²CHF 980,000.–
Chemin des Ruches 6, 1926 Fully

INDIVIDUAL VILLAS WITH 5.5 ROOMS AND A VIEW OF THE RHONE VALLEY

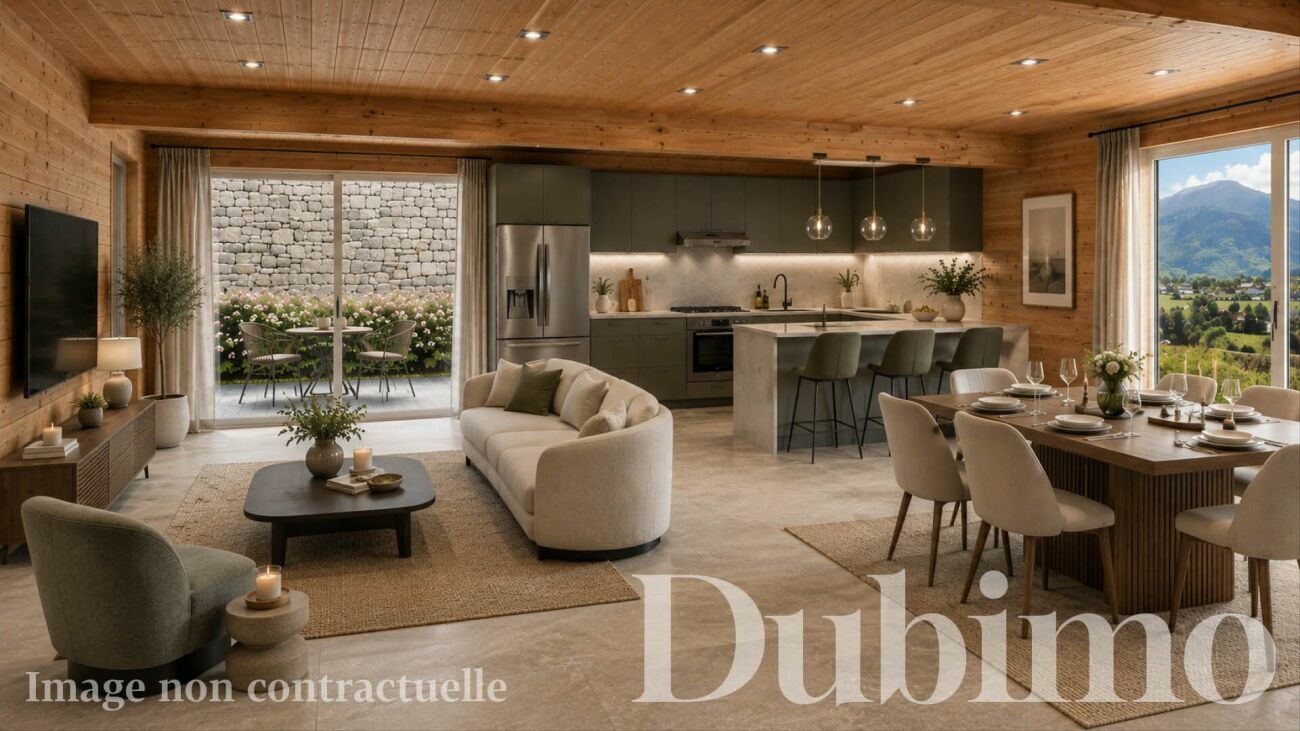
Sales "Villas Les Ruches" - Building permit granted DESCRIPTION :Dubimo presents the exclusive real estate project "Villas Les Ruches", an intimate project consisting of only three individual villas, ideally located on the slopes of Branson, in Fully.The villas are situated on a slightly sloping plot and are oriented south, offering a peaceful residential environment, excellent sunlight, and a beautiful view of the Rhone Valley and the Alps.Each villa is designed as a genuine, independent single-family home, with its own private garden, sunny terrace, and two outdoor parking spaces.The houses are spread over two levels and offer generous, balanced surfaces between 180 and 206 m². The ground floor features a spacious living area combining kitchen, dining room, and living room, widely open to the outside.The upper floor is dedicated to the sleeping area, with three comfortable bedrooms and a bathroom.The villas also have a generous basement offering additional, particularly interesting potential.The villas are sold on plans, allowing future owners to personalize their interior with a wide choice of finishes for the kitchen, bathrooms, flooring, and joinery.Building permit granted! Construction can start.Delivery is planned within 12 months after signing at the notary's office.MAIN FEATURES : • Number of villas: 3 • Number of rooms: 5.5 or 6.5* rooms • Adjusted area: 180 to 206 m² • Bedrooms: 3 or 4* • Bathrooms / WC: 2 • Terraces: approx. 28 m²* • Private gardens: 135 to 260 m² • Plots: 325 to 405 m² • Basements / cellars: 17 to 41 m² • Parking: 2 outdoor parking spaces per villa • Planned delivery: summer 2027 • Sales price: from CHF 970,000.- *limited offerLAYOUT :Ground floor :A beautiful, bright living area forms the heart of each villa.The living room, dining room, and kitchen form a convivial space of about 46 to 48 m², depending on the plot, widely open to the outside.The large openings allow natural light to enter and extend the interior spaces to the terrace and garden.An entrance hall and a WC complete this level.Upper floor :The layout has been designed to offer a genuine family sleeping area, separate from the living areas, with three bedrooms and an office.A bathroom completes the upper floor.Basement:Each villa has a basement offering valuable storage space.Villas B and C have a particularly generous basement, offering additional possibilities for layout according to the needs of future owners.Each villa has a technical room with a heat pump and a laundry room.OUTSIDE :Each house has its own private garden, with areas ranging from approximately 135 to 260 m².The terrace of approximately 28 m² naturally extends the living areas and allows you to enjoy the full south orientation and the view of the valley.Two outdoor parking spaces are provided for each villa.AVAILABLE LOTS :Villa A - 5.5 rooms - 180 m² - CHF 970,000 - AvailableVilla B - 5.5 rooms - 206 m² - CHF 980,000 - AvailableVilla C - 5.5 rooms - 206 m² - CHF 990,000 - AvailableMAIN ADVANTAGES :Single-family homeOnly three villas make up the project. Each owner thus benefits from the independence and intimacy of a genuine single-family home with its own garden.View and sunlightThe south orientation and the location on the slope offer good natural lighting and an unobstructed view of the Rhone Valley and the surrounding mountains.Personalizable living spaceKitchen, bathrooms, flooring, and joinery can be chosen from the builder's range of finishes to create an interior to your liking.Preferred locationThe villas are located in a quiet villa district in Fully, while remaining close to shops, schools, kindergarten, public transport, and daily amenities. Martigny is just a few minutes away by car.DUBIMO'S EXCLUSIVE OFFER :To support you in creating your future interior, Dubimo offers you 2 hours of consultation with Arcéa, our interior architecture agency.You can thus be advised on the choice of materials, colors, finishes, and layout of your villa.We also support you in your financing applications to enable you to approach your acquisition in the best conditions.SUMMER OFFER :For any reservation made until September 30, 2026, the builder offers you the choice between:A) An outdoor terrace in WPC wood of approximately 28 m², worth CHF 11,000.-;orB) The layout of an additional bedroom in the basement with a skylight, worth CHF 16,000.-.This second option is exclusively available for villas B and C.LOCATION :Between vineyards, slopes, and mountains, Fully offers one of these typically Valaisan living areas where nature, sun, and proximity to services come together.The Villas Les Ruches are located on the slopes of Branson, in a quiet residential area, while remaining close to the center of Fully. A kindergarten is located in the immediate vicinity, and schools, shops, pharmacy, sports infrastructure, and necessary services are easily accessible.Fully also benefits from an excellent location in the heart of the Rhone Valley. Martigny can be reached in about 5 minutes by car and Sion in 15 minutes, while access to the A9 motorway allows you to quickly reach the main urban centers of French-speaking Switzerland.The region will also seduce nature lovers and outdoor enthusiasts. Between vineyards, hiking trails, and alpine landscapes, the possibilities for escape begin practically at the doorstep.Fully is renowned for its viticultural heritage and its Petite Arvine, and cultivates a strong Valaisan identity, while offering the dynamism and infrastructure of a modern commune.The Villas Les Ruches thus offer a particularly sought-after balance: the calm of a single-family home, the proximity to amenities, and the sweetness of Valaisan life.Fully is located in the Martigny district, in the Valais canton. The population in the Fully political commune has varied over the last five years with an average annual change of +1.3%, reaching 9,310 inhabitants (as of December 31, 2024). The tax rate is 12.5% (canton: 12.4%). Over the last five years, the average annual housing construction in the commune has been 1.8%, while the current vacancy rate is 1.3% (as of June 1, 2025). Property prices have changed by +24.1% over the last five years (canton: +22.0%).


Travel time
-
1 / 10
  • Parking space
  • Balcony / Terrace
  • Garage
  • +3
6.5 roomsCHF 1,290,000.–
1926 Fully

Large individual villa

Located in the commune of Fully, renowned for its excellent sunshine, this 6.5-room individual villa benefits from a calm and pleasant residential environment.It has been regularly maintained over the years and today offers a privileged living space, surrounded by green spaces, fruit trees, and numerous outdoor amenities.Its assets : • Excellent maintenance • Large villa and large plot of 1'015 m² • Quiet residential area • Numerous storage spaces • Veranda and generous outdoor spaces • Several parking spaces • Motorway access in less than 3 minutes The interior distribution is spacious and includes :Upper level • Entrance hall with storage • Guest toilet • Bathroom with bathtub and shower • Room / office • Two rooms with built-in wardrobes • Parental bedroom • Large, bright living room with access to the veranda • Enclosed kitchen with direct access to the veranda • Adjacent covered area and terrace Basement • Garage with motorized door • Distribution hall • Furnished room • Bathroom • Cellar • Shelter / cellar • Fitness area • Large technical room and laundry room The property benefits from outdoor spaces that are particularly generous and carefully designed : • Lawn and tree-lined areas (many fruit trees) • Vegetable garden • Paved areas • Veranda and covered areas totaling approximately 55 m² • Fenced plot, partly surrounded by a brick wall • Two independent accesses with gates • Five outdoor parking spaces • One carport • One indoor garage Details, plans, and complete file available upon request. Availability to be agreed upon.Note: We systematically respond to every request. If you do not receive a response within 48 hours, please check your spam emails or contact us by phone.

  • Parking space
  • Balcony / Terrace
  • Garage
  • +3
1 / 13
4.5 rooms199m²CHF 1,120,000.–
1920 Martigny

New semi-detached house / 199 m2 and 847 m3 / Martigny / ref. 10262606

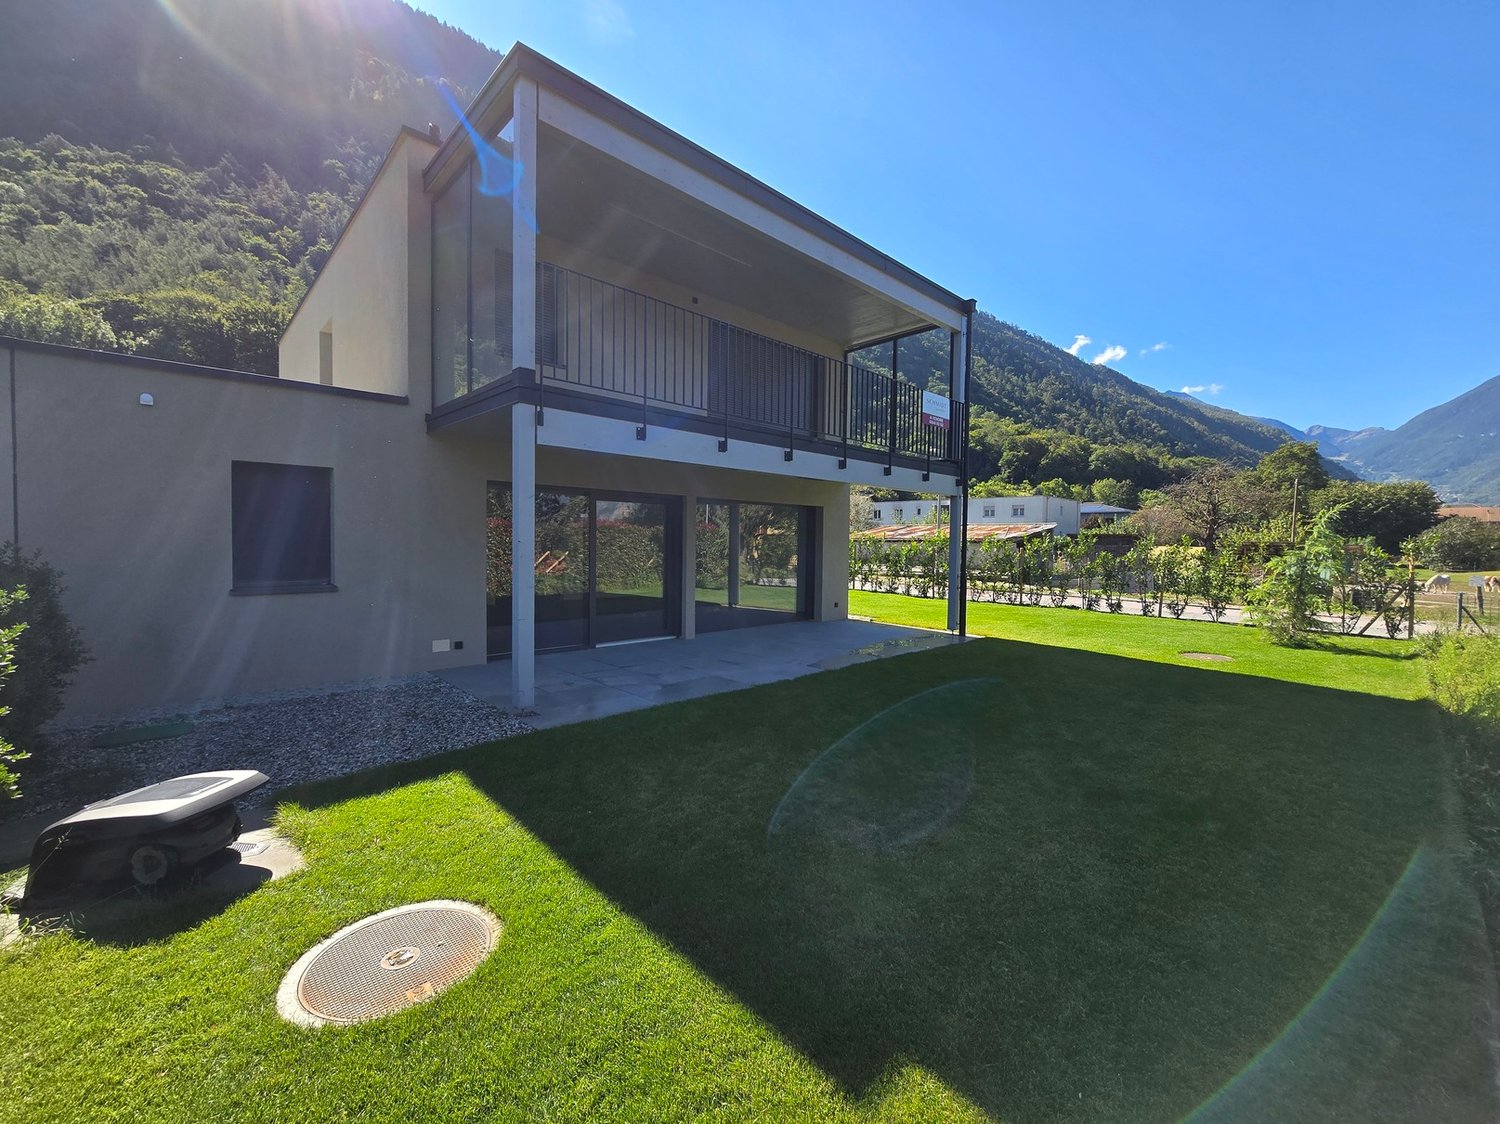
Quiet neighborhood, public transportation nearby (regular schedules to Martigny city) New condition, available immediately Two covered parking spaces, space for bicycles / motorcycles, visitor parking Tours also organized for neighboring villas New semi-detached house located in Guercet (Martigny). Martigny is a large small town with human dimensions, a place of passage, meeting, history, and culture. On the elbow of the Rhône, at the crossroads of the roads leading to the Simplon, Grand-St-Bernard, and Forclaz passes. The Simplon railway line connects the city to the major neighboring urban centers (Geneva, Paris, Milan). Not to mention the proximity to ski resorts and hiking areas! At the entrance of Martigny, in the eastern part of the city, at the foot of Mont-Chemin, is the peaceful village of Guercet. Formerly a mainly agricultural region, this charming locality has gradually welcomed many families seeking a place where it is good to live. In this small corner of the countryside, friendship, sharing, and good humor are a way of life. So much so that the association "Les Amis du Guercet" was born. The city of Martigny and all its facilities are just two minutes away by car. A regular public transportation service connects the two localities. Spacious and meeting all expectations, this house is perfect for a family. On the ground floor, the daytime area (kitchen and living room) opens onto a beautiful terrace and a large lawn. On the first floor, the nighttime area offers a parental suite with dressing room and bathroom and opens onto a covered terrace. Two children's bedrooms and a second bathroom complete the layout of the rooms. This property is sold in new condition and is available immediately. Distribution of the propertyEntrance hall / corridor / closet Design kitchen with central island / bar (oven, microwave, large refrigerator) Dining area with terrace access Spacious living room with terrace access (sliding door) Guest bathroom Storage room / laundry room / central vacuum cleaner Technical room (externally accessible) First floor: Central corridor Parental suite with dressing room and bathroom / Italian shower (private), with terrace access (private) Two children's bedrooms Bathroom / bathtub Covered terrace with lighting, power outlet, windscreen, and tile floor AmenitiesCovered terrace with lighting, power outlet, water outlet, and tile floor Lawn with automated irrigation and robot, surrounded by a hedge Two covered parking spaces (lighting, power outlet, and paved floor) Space for motorcycles, bicycles, or trailers Visitor parking ParticularitiesFlooring made of tiles and parquet Electric shutters in all rooms Window frames inside wood and outside aluminum Central vacuum cleaner Heat pump, underfloor heating Availability: immediate RemarksComplete PDF document and location plan on request Visit only in the presence and with the prior agreement of Swiss-Immobilier.chNo document may be transmitted to third parties without authorization www.swiss-immobilier.ch - Ref. 10262606Copyright 2026. All rights reserved.
Other interesting objects