Ferenbalm - Villa buy

We recommend expanding your search criteria to get similar results. The current filters didn’t return any matches.

If you don’t want to change your current search criteria, we recommend creating a search alert, so you’ll be notified when matching offers become available.

More objects in your automatically expanded search area
5 results - Radius: + 10km
Lukas Bart

Lukas Bart

1 / 15
Lukas Bart

Lukas Bart

  • Parking space
  • Balcony / Terrace
  • Garage
  • +3
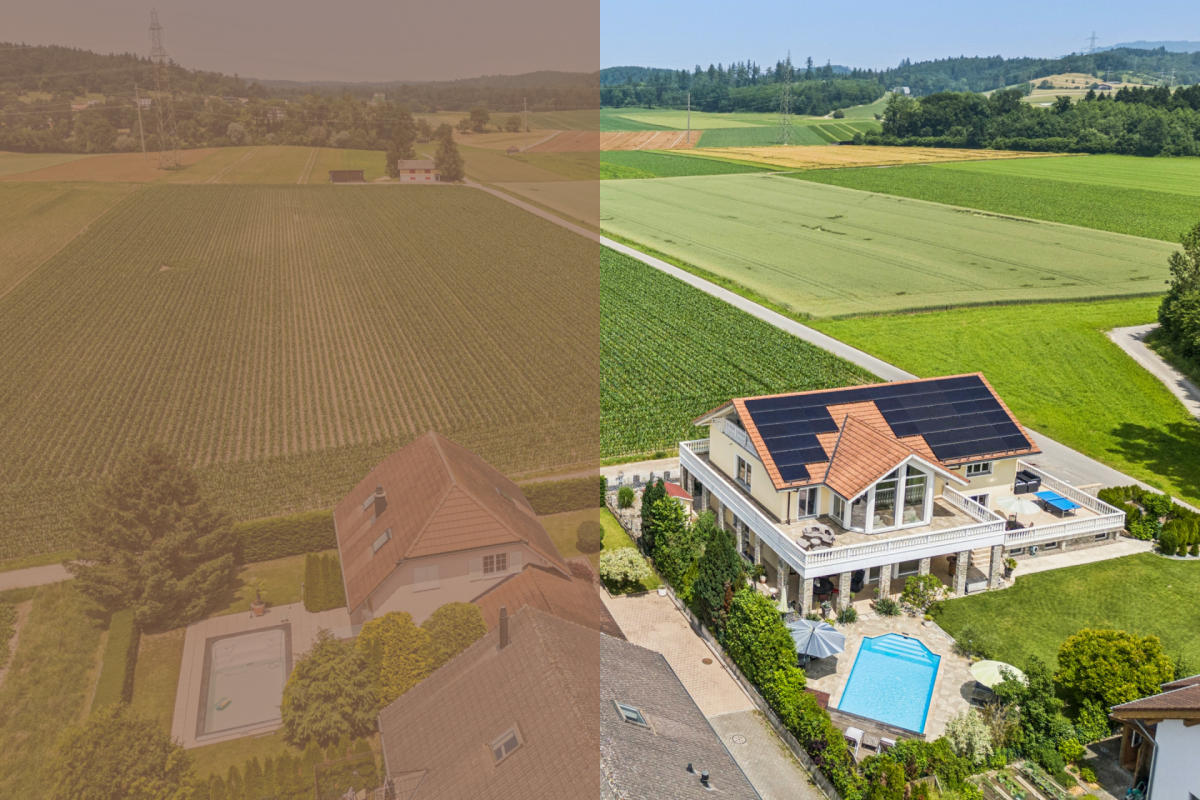
8.5 rooms, 364m², CHF 2,200,000.–
Sämelismatt 69, 3208 Gurbrü

8.5-room villa full of possibilities

This exclusive 8.5-room residence in Gurbrü combines rural tranquility, modern architecture, and generous living comfort at the highest level. Surrounded by fields, forests, and gentle hills, the residence impresses with open space design, stylish interior design, and a dreamy outdoor area with pool, outdoor kitchen, and manicured garden. The bright living rooms, a separate office, several bedrooms, and a developed attic create space for family, retreat, and inspiration. A generous plot of land (1,170 m²), 13 parking spaces, and refined details such as natural stone façade, gallery, or integrated bar in the basement make this property a true rarity in the Bernese Seeland.Further highlights of the property • Private garden with swimming pool, outdoor kitchen, and various seating areas • Representative architecture with natural stone façade and airy gallery • Bright living and dining area with stylish kitchen • Large office on the ground floor, ideal for home office • Master bedroom with en-suite bathroom and access to the sun terrace • Attic with loggia - perfect for creativity or retreat • Two separate garage areas, one with integrated bar • Quiet, natural location with views and high quality of life • 13 parking spaces (7 in garage), ideal for guests and families Request our detailed sales documentation for more interesting information.Haven't found the right thing yet? The IMMOSEEKER team is happy to help.

  • Parking space
  • Balcony / Terrace
  • Garage
  • +3
Travel time
-
1 / 8
6.5 rooms, 167m², CHF 1,690,000.–
Chemin Haut-des-vignes, 1796 Courgevaux

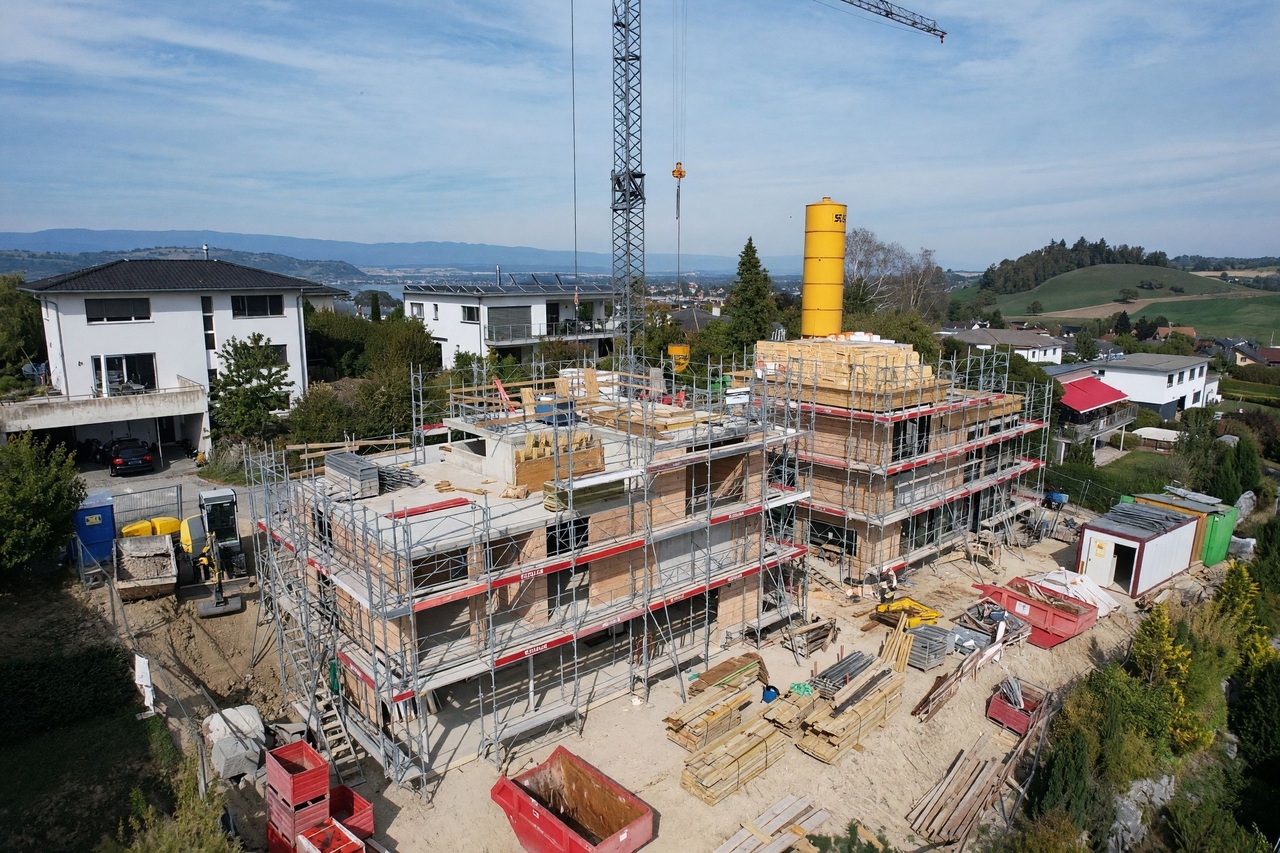
Nouvelle villa individuelle de 6,5 pièces en construction

Située dans un quartier résidentiel particulièrement calme de Courgevaux, cette nouvelle villa individuelle de 6,5 pièces offre un cadre de vie idéal pour les familles à la recherche de tranquillité, de confort et d'espace.Actuellement en cours de construction, cette villa individuelle de 6,5 pièces propose environ 167 m² habitables, avec de beaux volumes et une distribution pensée pour la vie de famille.Grâce à ses grandes baies vitrées, la villa profite d'une belle luminosité naturelle tout au long de la journée et offre une agréable continuité entre les espaces intérieurs et extérieurs.Elle se compose notamment de pièces de vie spacieuses et lumineuses, de plusieurs chambres ainsi que de deux salles de bains modernes, pensées pour répondre aux besoins d'une vie de famille.Diese neue 6,5-Zimmer-Einfamilienvilla liegt in einem besonders ruhigen Wohnviertel von Courgevaux und bietet ein ideales Wohnumfeld für Familien, die Ruhe, Komfort und viel Platz suchen.Diese 6,5-Zimmer-Einfamilienvilla befindet sich derzeit im Bau und bietet rund 167 m² Wohnfläche mit großzügigen Räumlichkeiten und einer auf das Familienleben abgestimmten Raumaufteilung.Dank ihrer großen Fensterfronten profitiert die Villa den ganzen Tag über von viel natürlichem Licht und bietet einen angenehmen Übergang zwischen den Innen- und Außenbereichen.Sie besteht insbesondere aus geräumigen und hellen Wohnräumen, mehreren Schlafzimmern sowie zwei modernen Badezimmern, die speziell auf die Bedürfnisse eines Familienlebens zugeschnitten sind

1 / 12
20 rooms, 482m², CHF 3,700,000.–
Ryf 51, 3280 Murten

Luxuriöse Rarität mit unverbaubarer Seesicht

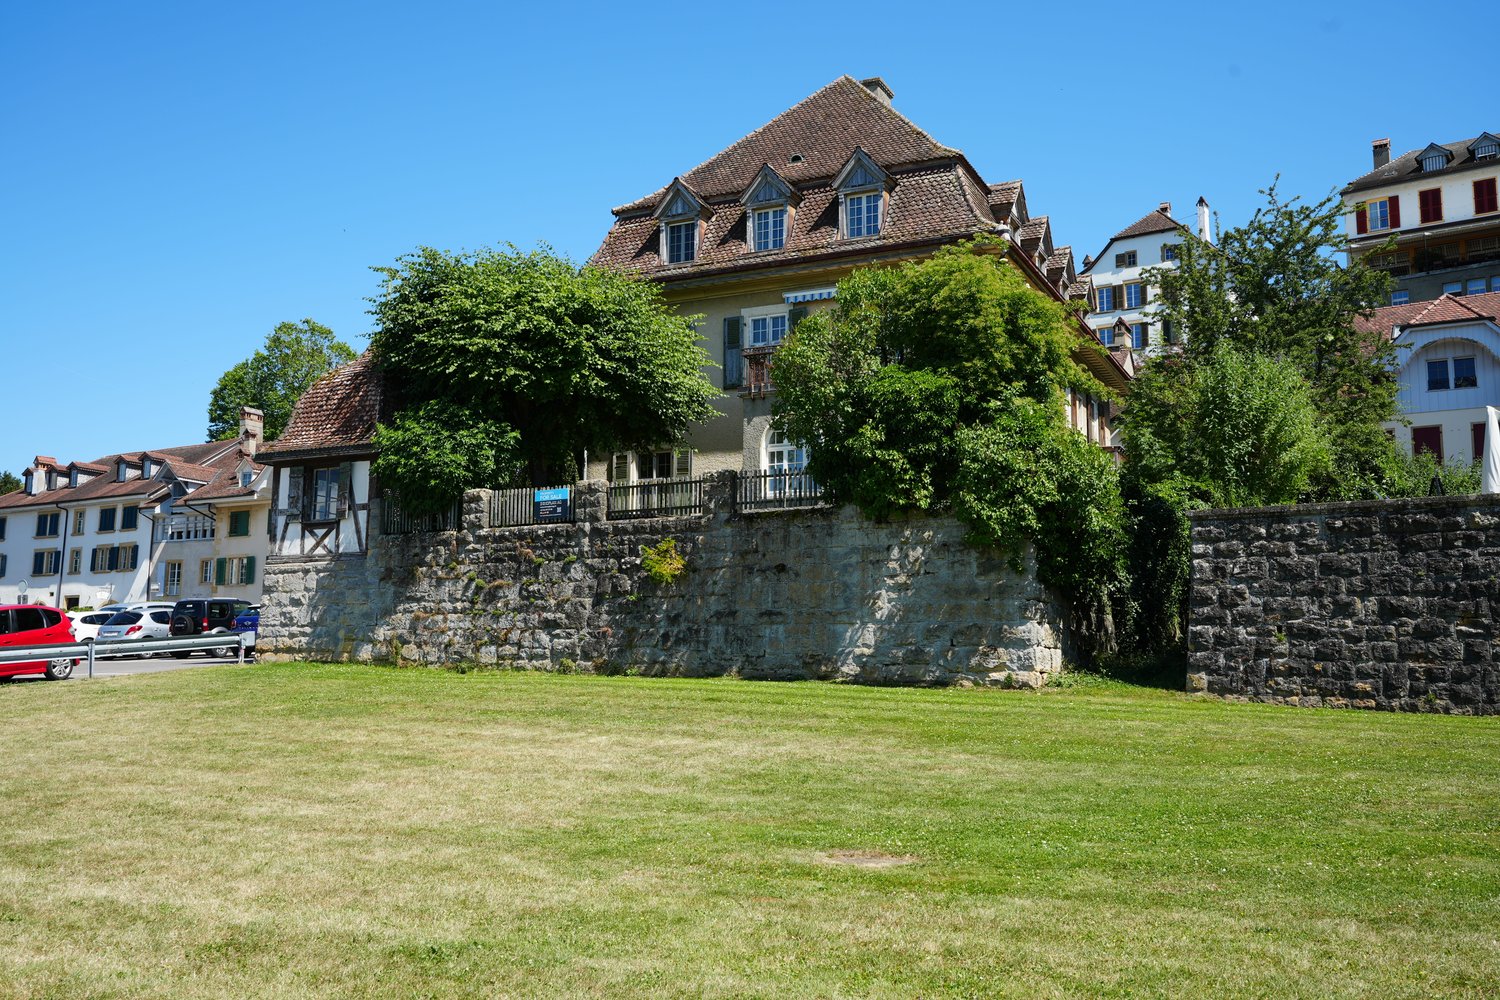
DeutschHerrschaftliche Jugendstil-Villa mit unverbaubarer Seesicht und Baubewilligung in MurtenDiese historische Fabrikantenvilla aus dem Jahr 1911 begeistert durch ihren zeitlosen Charme, majestätische Architektur und eine einmalige Panoramalage. Auf dem 596 m² grossen Grundstück geniessen Sie eine zauberhafte, unverbaubare Seesicht auf den Murtensee. Der erhöhte, idyllische Garten mit seiner historischen Naturstein-Mauer bietet eine Oase der Ruhe und vollkommene Privatsphäre.Für das Objekt liegt bereits eine rechtskräftige Baubewilligung für die Transformation zu einer edlen Luxus-Einzelliegenschaft vor: Geplant sind rund 540 m² Wohnfläche auf höchstem Niveau, ein exklusiver SPA- und Wellnessbereich im Untergeschoss, ein grosszügiger Weinkeller sowie ein Personenaufzug, der bequem alle Etagen erschliesst.Ein seltenes Juwel voller Geschichte und Eleganz. Bereit zur Umsetzung Ihres individuellen Wohntraums am See.VIDEO AUF WEBSITE VERFÜGBARFrançaisVilla de maître historique avec vue imprenable sur le lac et permis de construire à MoratConstruite en 1911, cette majestueuse villa patronale séduit par son charme intemporel, son architecture raffinée et sa situation d'exception. Nichée sur une parcelle de 596 m², elle bénéficie d'une vue panoramique imprenable et inconstructible sur le lac de Morat. Son jardin surélevé, enveloppé par un mur historique en pierre naturelle, offre un cadre enchanteur préservé de tout regard.Un permis de construire entre en force est déjà disponible spécifiquement pour la transformation en une luxueuse résidence individuelle : le projet prévoit environ 540 m² de surface habitable de grand standing, un espace SPA et bien-être privé au sous-sol, une vaste cave à vin ainsi qu'un ascenseur desservant tous les niveaux.Un joyau rare alliant histoire, prestige et art de vivre au bord du lac.VIDÉO DISPONIBLE SUR SITE WEBEnglishStately Historic Villa with Unobstructable Lake Views and Approved Permit in MurtenBuilt in 1911, this grand manufacturer's villa captivates with its timeless architectural charm, historic grandeur, and prime position. Set on a 596 m² plot, the property offers breathtaking, unobstructed views over Lake Murten. The elevated, picturesque garden embraced by an original natural stone wall creates an enchanting sanctuary of peace and privacy.A legally binding building permit has already been granted specifically for its conversion into a magnificent single-family estate: Approved plans feature approx. 540 m² of high-end living space, an exclusive basement SPA and wellness suite, a wine cellar, and an elevator connecting all floors.A rare lakeside jewel blending rich history and pure elegance. Ready to bring your personal dream home to life.VIDEO AVAILABLE ON WEBSITE

Travel time
-
1 / 21
12 rooms, 410m², Price on request
Chemin des Cerisiers 3, 1789 Lugnorre

Exclusive Villa with Lake and Alpine View - on the South Slope of Lugnorre

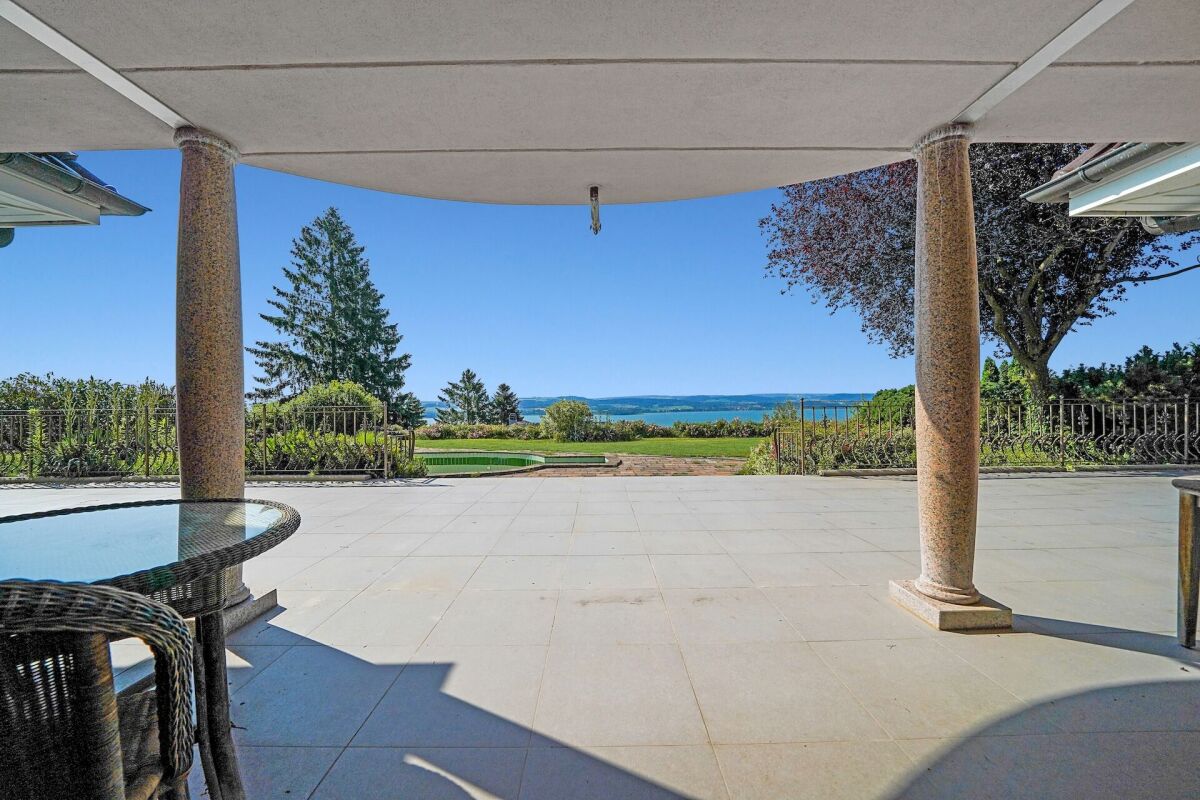
Exclusive Villa with lake view - living at the highest level on the south slope of Lugnorre Luxury, privacy and panorama - an unparalleled property with indoor pool, guest apartment and panoramic view of Lake Murten and the Alpine rangeIn a privileged hillside location in Lugnorre, this impressive villa from 1992 reigns supreme - an architectural masterpiece that impresses with its generosity, quality and spectacular views. With over 400 m² of living space, the property offers a variety of living options for families, guests and staff. The highest quality materials such as Italian marble, noble wood paneling and tasteful expansions create a luxurious ambiance that is hard to find. Surrounded by a park-like garden with outdoor pool and several terraces, this villa offers a high quality of life.Ground floor - representation, living pleasure & space for guestsThe main entrance to the villa leads through a stylish entrance with an impressive staircase. The architectural class of the house is already evident here. Adjacent to it are an elegant study and a separate guest toilet - ideal for visitors or business guests.The spacious living room with fireplace opens seamlessly to the stylish dining room and the adjacent salon, which invites you to cozy hours. The heart of this living area is the spacious, bright living kitchen with plenty of storage space and room for a large dining table - an ideal place for family gatherings or guest receptions.The floors in the living areas are consistently laid with Italian marble - a sign of quality, style and timelessness.A separate third house entrance on the back leads to the guest area with independent 2-room apartment: equipped with a small kitchen and private bathroom with shower, this area offers a maximum of privacy - perfect for guests, caregivers or as a home office solution. Upper floor - private retreats with panorama and guest apartmentThe upper floor can be reached via two separate staircases - the central main staircase and the separate west staircase.In the center of this floor is an open billiard room with access to the upper terrace - an exclusive retreat for play, sociability and relaxation.The east wing is dedicated to the private living area: here is the spacious master bedroom with its own dressing room and luxurious en-suite bathroom, equipped with bathtub, shower and double sink. Three more rooms offer flexible usage possibilities as children's rooms, guest rooms or home office.Centrally located above the living area is another elegant salon with fireplace and access to the spacious middle terrace - a place of rest with breathtaking views of Lake Murten and the majestic Alpine range.In the west wing, a fully equipped guest apartment with living room, kitchen, bedroom and bathroom is attached. Directly next to it is another separate guest room with its own bathroom - ideal for larger families or visitors. These areas are discreetly accessible via the secondary staircase and guarantee maximum privacy.Basement - garage, wellness & stylish wine cellarIn the basement, the technical and recreational part of the villa is revealed:The west wing houses a spacious garage with space for up to five vehicles and motorcycles. From here, a corridor leads to four cellar rooms, including the technical room with heating system.In the central area of the basement is another cellar compartment and an exclusive, lockable wine cellar with a stylish grid door - perfectly tempered for storing fine wines.The true highlight of this level, however, is the private wellness area:An indoor pool with swimming pool, whirlpool, stylish cocktail bar, sauna and shower area makes this home a year-round retreat for body and mind.This area exudes the flair of a boutique spa - only more exclusive and entirely for you.Outdoor area - Mediterranean lifestyle with film-like viewsThe access to the property is through a representative, golden entrance gate, which already indicates the character of the property.The extensive, well-kept garden with sunny southwest orientation offers plenty of space to enjoy, garden or play. The view is simply breathtaking: from almost every point of the property, an unobstructed view of Lake Murten and the impressive Alpine range opens up.A spacious terrace and a circular outdoor pool invite you to sunbathe, linger and enjoy - an outdoor area that looks like it's from a movie and is still very real.Conclusion - a unique opportunity for high demandsA property like this is a rarity in Switzerland: the combination of privacy, space, elegance and a location with this view is hardly surpassable. Whether as a family seat, multi-generation house or luxurious vacation home - this villa adapts to your life ideas.Experience exclusivity, panoramic views and architectural refinement - we look forward to showing you this unique property personally.Your DreihochDrei Immobilien AG


Travel time
-
1 / 13
20 rooms, 762m², Price on request
3280 Murten

Herrschaftshaus mit weitläufigem Park und Schwimmteich

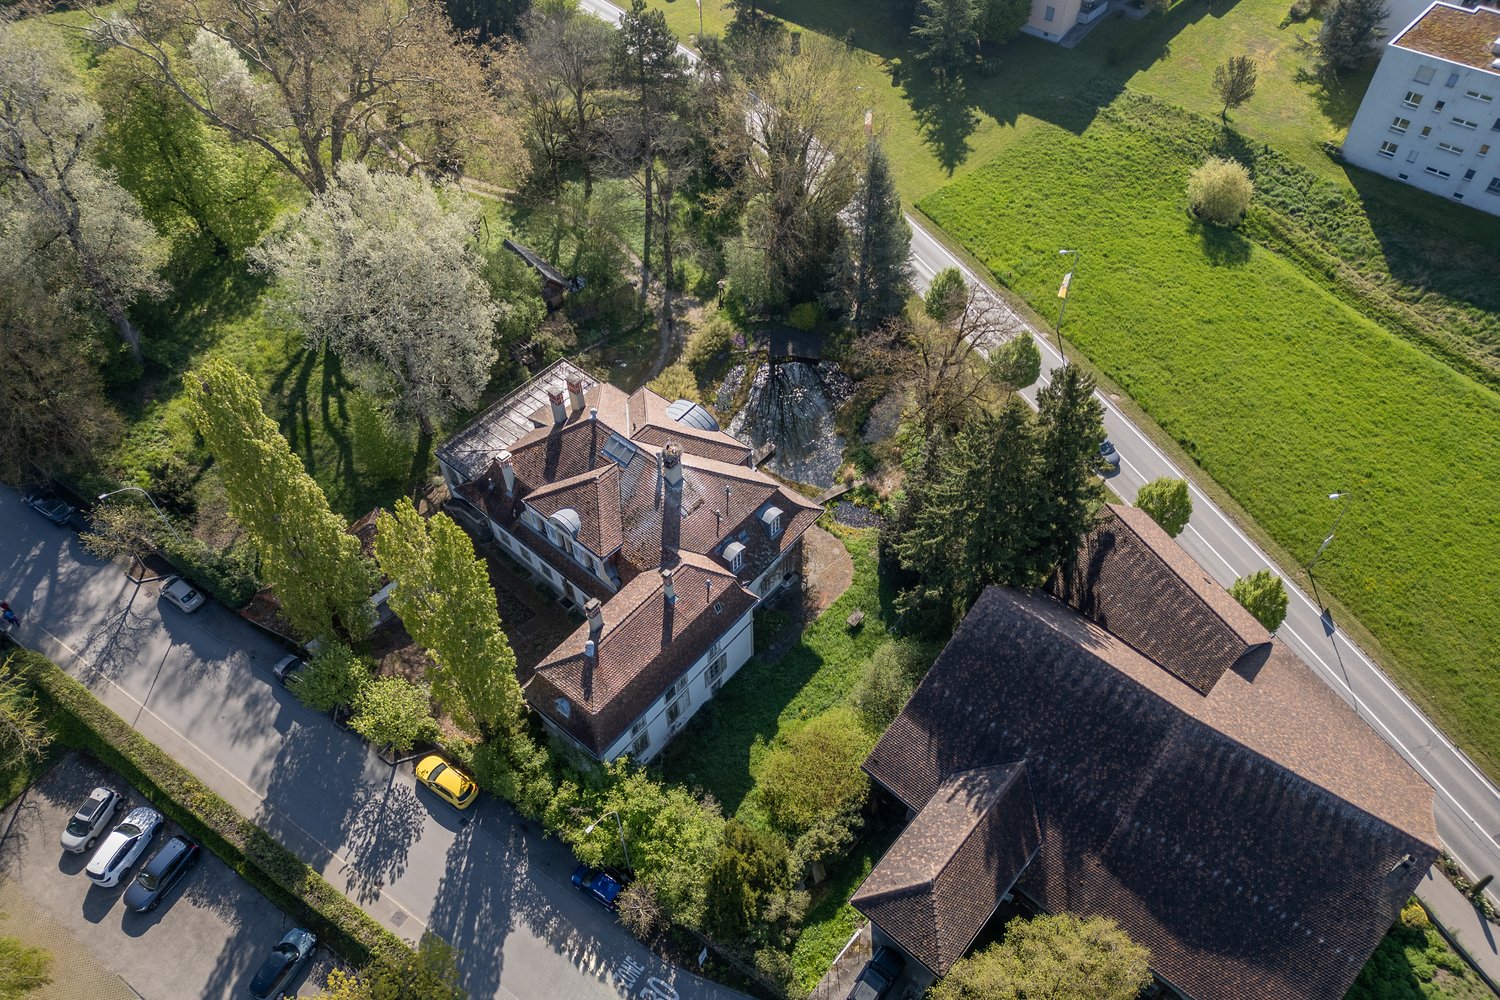
Zum Verkauf steht dieses wunderschöne, gut gepflegte Herrschaftshaus mit grossem Schwimmteich auf einer rund 11'400 m² grossen Parzelle in AVENCHES. Das Anwesen liegt in guter Nähe zum Murtensee.Besondere Merkmale im Überblick: • Erbaut im Jahr 1760, teilweise erweitert im 19. Jahrhundert • 22.5 Zimmer, verteilt auf drei Etagen • 762 m² Wohnfläche mit grosszügigen Räumen • Umfangreich saniert, weiteres Sanierungspotenzial vorhanden • Geräumige Garage für zwei Fahrzeuge mit repräsentativer Zufahrt zum Haus • Wunderschöner Park (über 10'000 m²) mit altem Baumbestand und absoluter Privatsphäre (eingedeckt durch Schutzmauer) • Ruhige Lage in Avenches, nur wenige Minuten Fahrt zum Murtensee • Fernwärmeanschluss für die Heizung • Zusätzliches Bauernhaus auf dem Grundstück (renovationsbedürftig) Bitte bestellen Sie bei uns vorab die Verkaufsdokumentation, damit Sie sich ein vertieftes Bild des Angebots verschaffen können. Im Anschluss laden wir Sie gerne auf ein persönliches Gespräch ein und präsentieren Ihnen die Liegenschaft in vollem Umfang vor Ort.Wir freuen uns auf Ihre Kontaktaufnahme mittels umfänglich ausgefülltem Kontaktformular.______________________________________________________________________À vendre : cette magnifique demeure de caractère, soigneusement entretenue, avec un grand étang de baignade, située sur une parcelle d’environ 11’400 m² à Avenches. La propriété bénéficie d’une bonne proximité avec le lac de Morat.Caractéristiques principales en bref : • Construite en 1760, partiellement agrandie au XIXe siècle • 22,5 pièces réparties sur trois étages • 762 m² de surface habitable avec des volumes généreux • Rénovations importantes déjà réalisées, avec un potentiel de rénovation supplémentaire • Spacieuse garage pour deux véhicules avec une allée représentative menant à la maison • Magnifique parc (plus de 10’000 m²) avec de grands arbres anciens et une intimité totale (entouré d’un mur de protection) • Situation calme à Avenches, à seulement quelques minutes du lac de Morat • Raccordement au chauffage à distance • Bâtiment rural supplémentaire sur la parcelle (à rénover) Nous vous invitons à nous demander au préalable la documentation de vente afin de vous faire une idée détaillée de cette offre. Nous aurons ensuite le plaisir de vous convier à un entretien personnel et de vous présenter la propriété dans son intégralité sur place.Nous nous réjouissons de votre prise de contact au moyen du formulaire dûment complété.______________________________________________________________________For sale is this beautiful, well-maintained manor house featuring a large natural swimming pond, situated on a plot of approximately 11’400 m² in Avenches. The property enjoys a convenient location close to Lake Murten.Key features: • Built in 1760, partially extended in the 19th century • 22.5 rooms spread over three floors • 762 m² of living space with generously proportioned rooms • Extensively renovated, with further renovation potential • Spacious garage for two vehicles with a representative driveway leading to the house • Magnificent park (over 10’000 m²) with mature trees and complete privacy (enclosed by a պաշտպանive wall) • Quiet location in Avenches, just a few minutes’ drive from Lake Murten • Connected to district heating • Additional farmhouse on the property (in need of renovation) Please request the sales documentation in advance to gain a more detailed understanding of this offering. We would then be pleased to invite you to a personal meeting and present the property to you in full on site.We look forward to hearing from you via the fully completed contact form.

Other interesting objects