2 results - Single house buy: Fenin

1 / 13
5.5 rooms146m²CHF 1,080,000.–
2063 Fenin

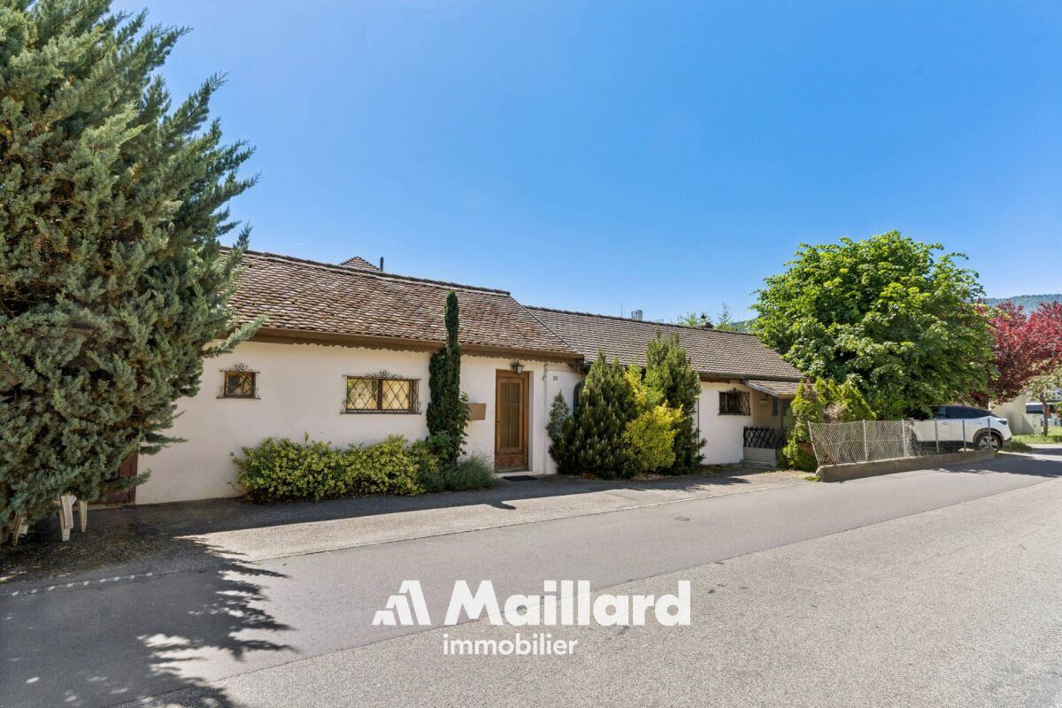
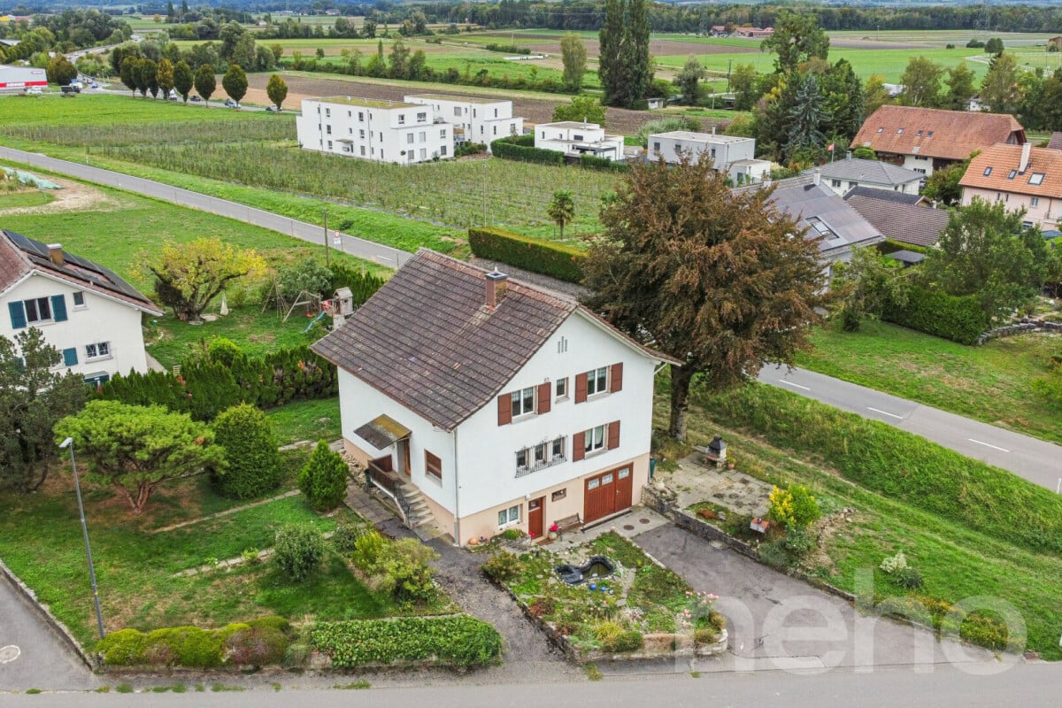
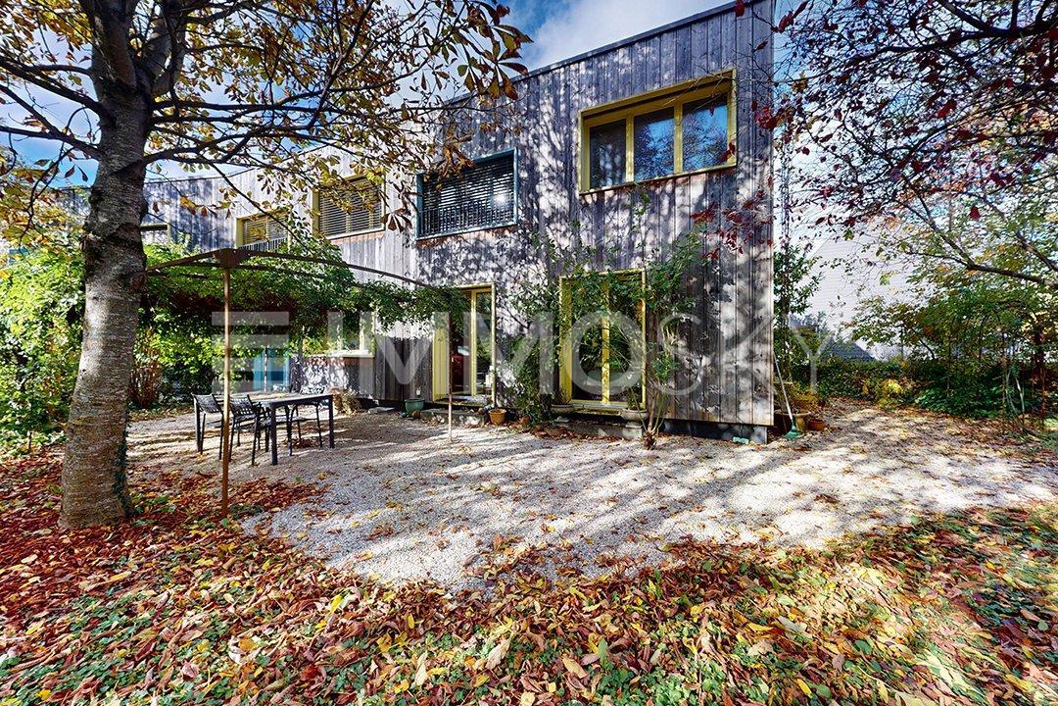
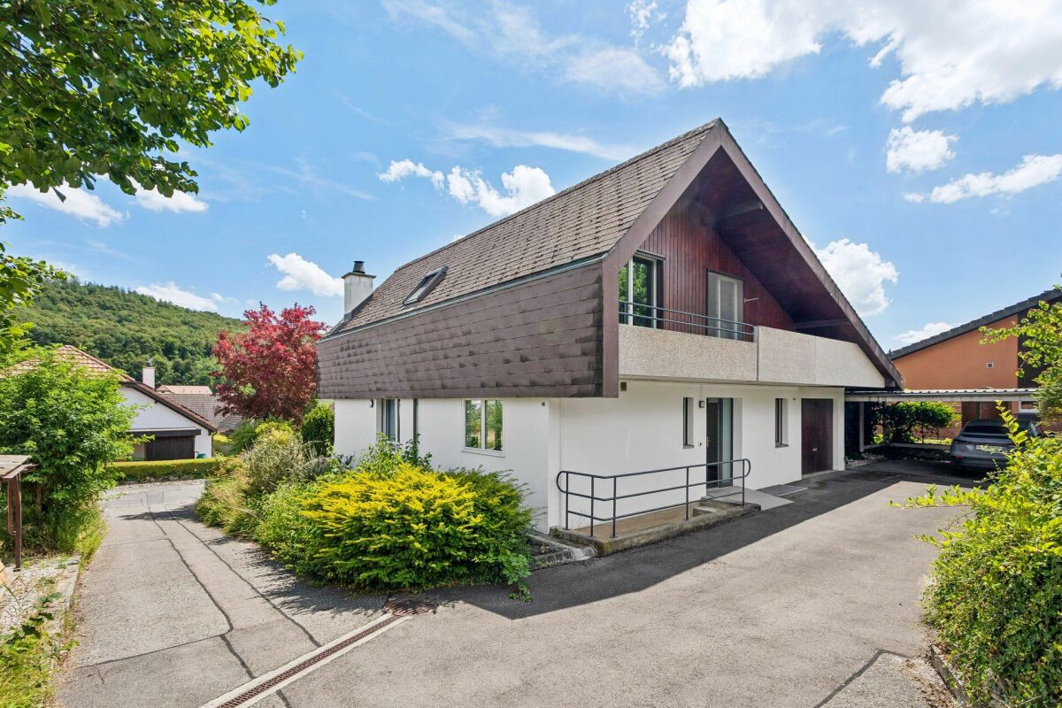
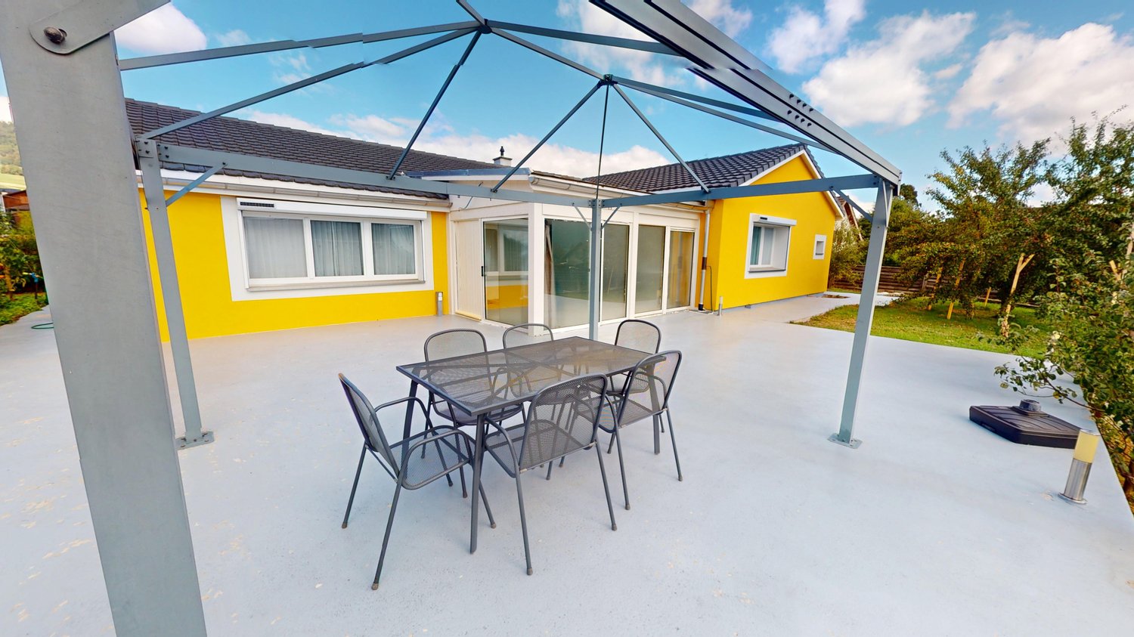
The Villa with Two Faces - a rare opportunity with remarkable potential

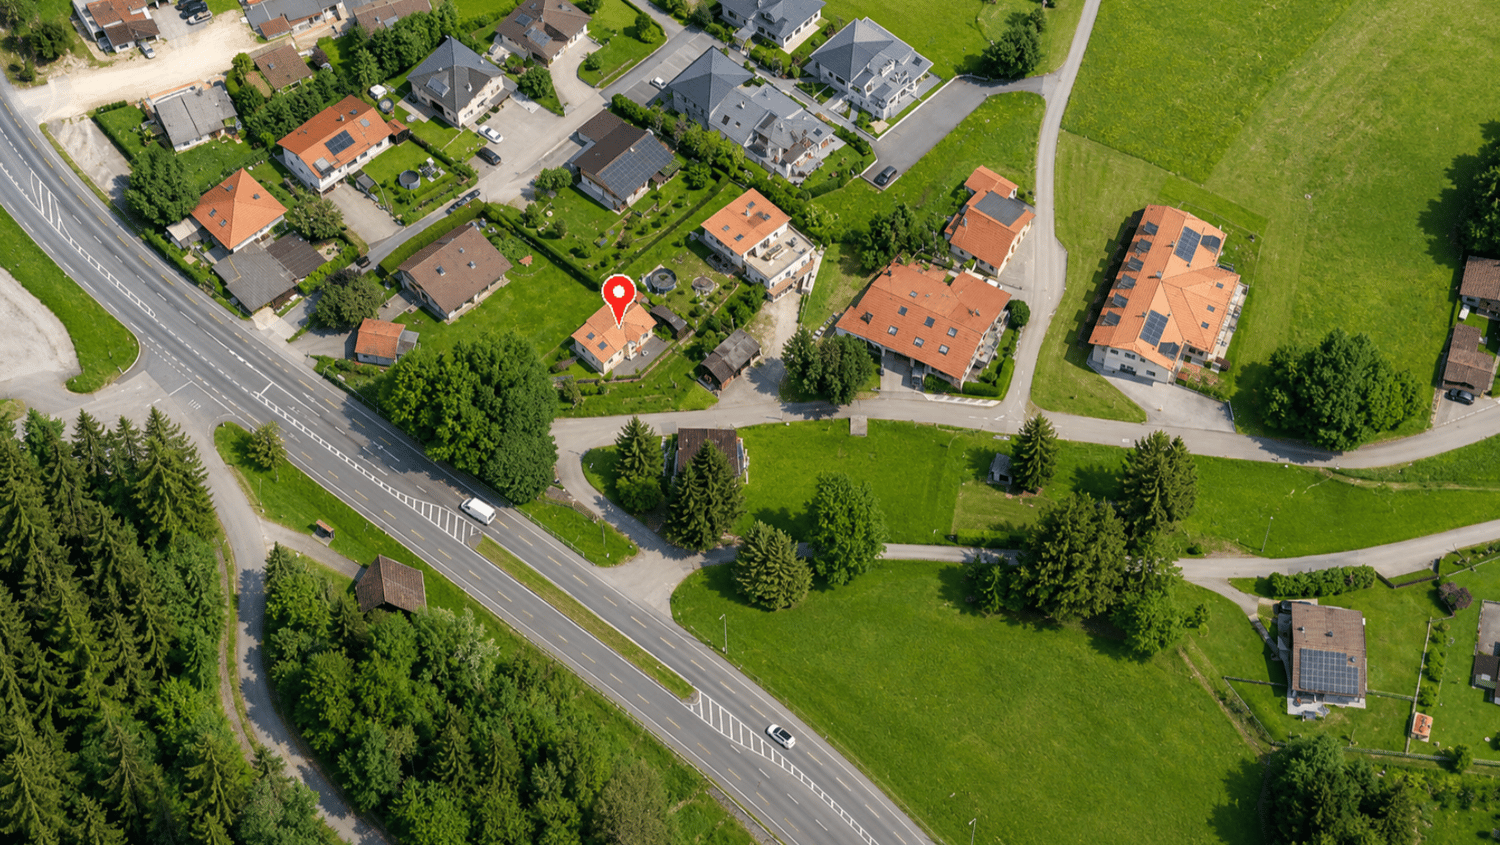
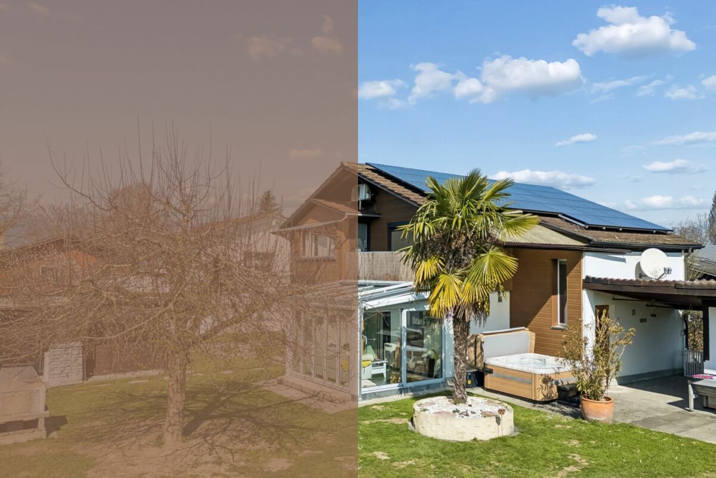
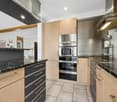
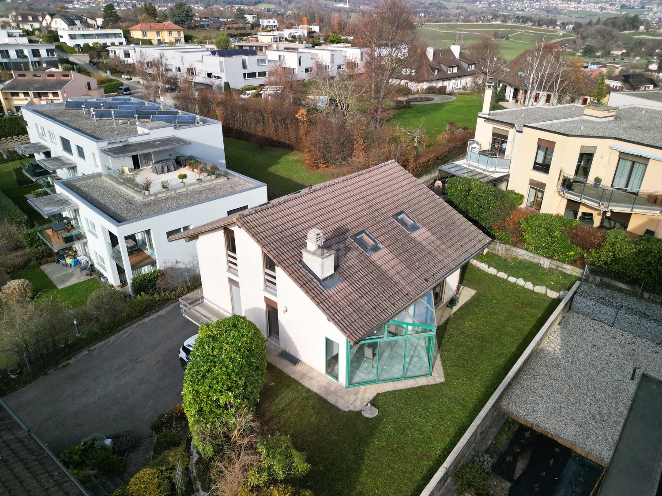
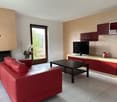
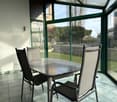
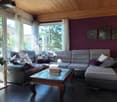
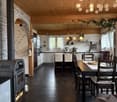
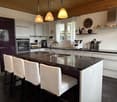
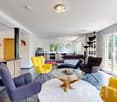
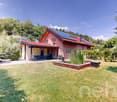
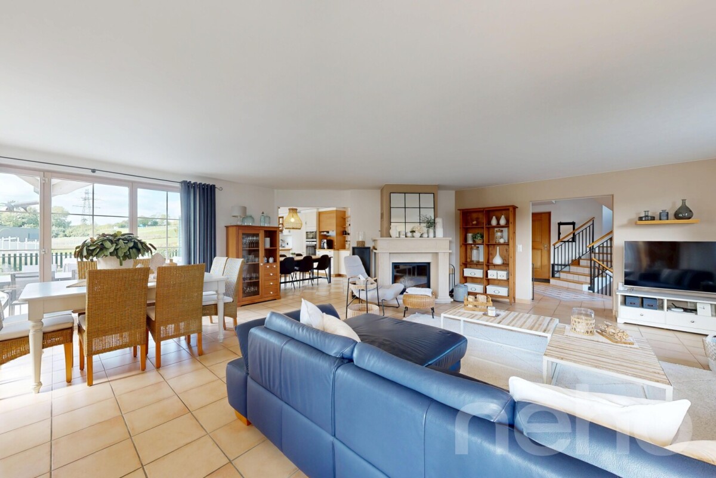
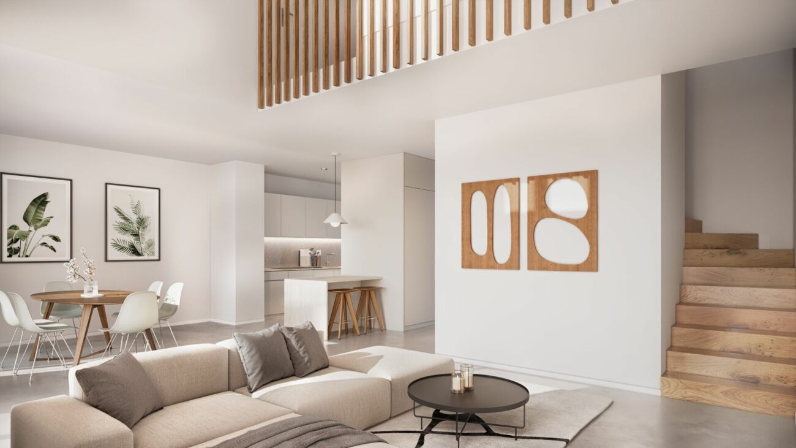
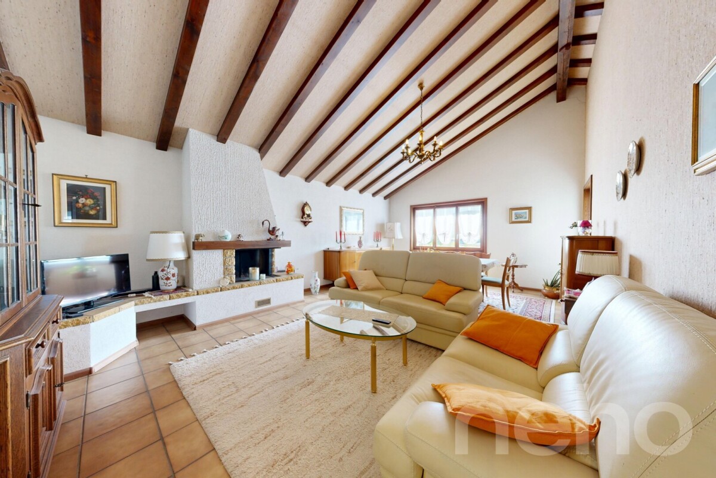
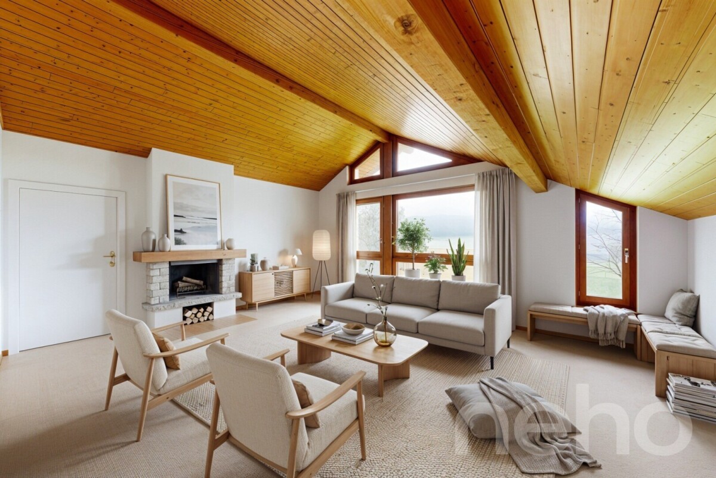
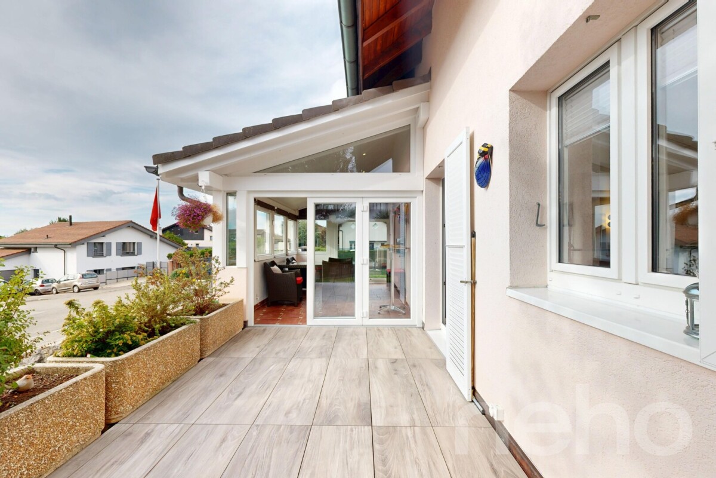
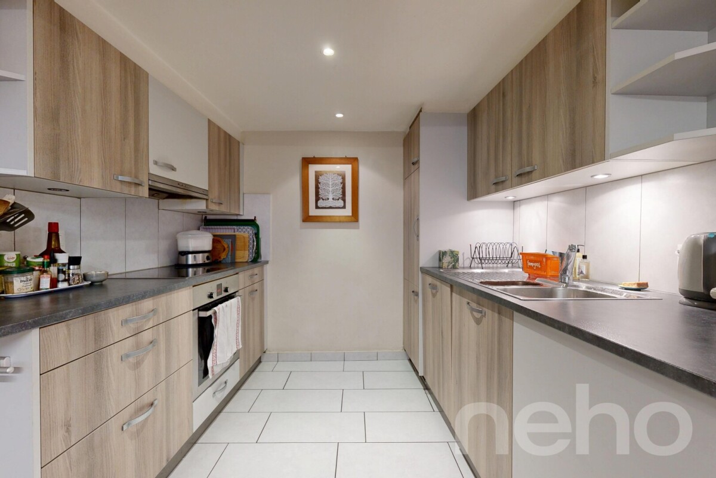
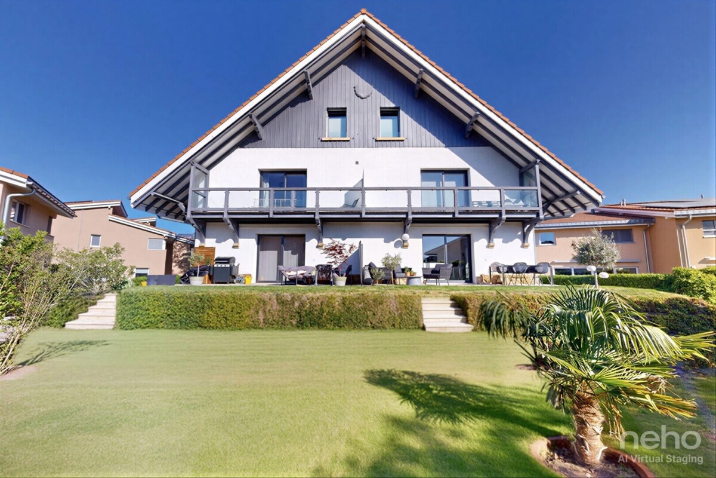
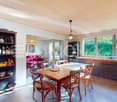
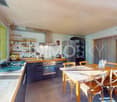
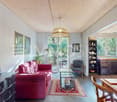
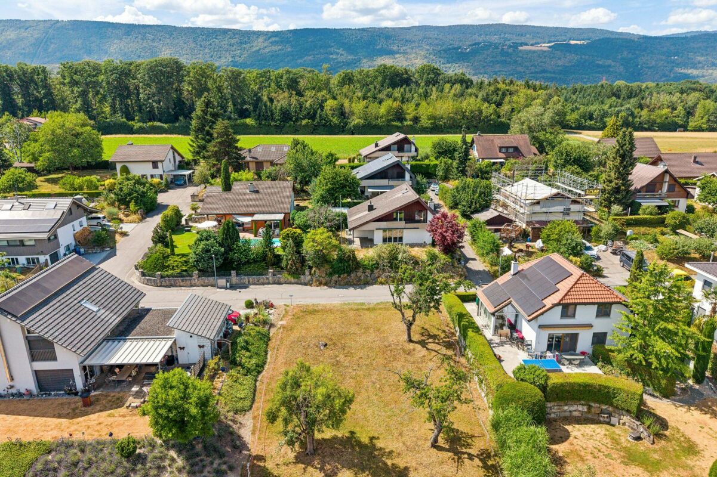
A rare opportunity at the gates of NeuchâtelIn a calm and green environment, on the edge of the forest, this property benefits from an unobstructed view and optimal sunlight until the evening.A privileged living space, between nature and city. An atypical family villa with 2 units offering several possibilities: Profile A: Family with a childOffer yourself a privileged living space by occupying one floor while valorizing your investment through the rental of the second. An intelligent patrimonial strategy combining comfort and financial optimization.Profile B: Intergenerational familyAn ideal configuration to accommodate parents or young adults seeking independence, while preserving perfect intimacy for each.Profile C: Digital nomad or liberal professionCreate an elegant and independent workspace: office with standing, creative workshop or professional office, perfectly dissociated from your private sphere.Distribution • Ground floor: 2 rooms (approx. 42 m²): independent entrance, living room with garden, bedroom, bathroom • First floor: 3.5 rooms (approx. 104 m²): large living room with fireplace, balcony, kitchen with terrace, 2 bedrooms A tree-lined garden, a covered terrace, a garage, and outdoor parking spaces complete this property. The advantages • Two independent units • Flexible use (residential, rental, activity) • Natural setting close to the city Selling price: CHF 1'080'000.-, negotiable (offer accepted from this amount) Available quickly - to be visited without delay!

More objects in your automatically expanded search area
20 results - Radius: + 10km
1 / 12
  • Parking space
  • Garage
  • View
7 rooms483m²Price on request
Premium
La Chaux-de-Fonds, 2300 La Chaux-de-Fonds

Master residence of 480m² with rental apartment

Discover this exceptional property proposed by Neho Privilege, ideally positioned on the heights to offer a spectacular panoramic view of the city. Built with a superb facade in hauteville stone, this prestigious property combines the charm of a master residence with an excellent rental potential thanks to intelligent layout. The interior is distinguished by a rare elegance half-level architecture. The heart of the house reveals a spectacular cathedral ceiling height, sublimated by a sumptuous dark wood apparent framework and beautiful mezzanine galleries. The solid wood flooring, richly carved stairs, and large glazing create an atmosphere that is both luminous and decidedly prestigious. The great advantage: An independent apartment ideal for rental The ground floor integrates a beautifully appointed independent apartment. With its own separate access and private terrace in the garden, it offers an ideal opportunity for rental income (classic or seasonal rental of high standard), without any vis-à-vis or nuisance for the main residence located on the upper floors. Interior layout & spaces • Ground floor – Independent rental area & master office: • • The independent apartment: It includes a warm living room, a dedicated kitchen, two comfortable bedrooms (one of which is a large multipurpose room) and a bathroom. A private terrace completes this unit for the comfort of tenants. • The professional/private area: A large, independent, magnificently wooded office, connected to the rest of the house by an interior staircase, ideal for independent activity, a consulting office or a master library. • 1st floor – Reception area of the main residence: • • A majestic entrance leading to the reception rooms. • A large, cathedral-style reception room bathed in natural light thanks to immense glazing. • A formal dining room ideal for receiving and a second, more intimate lounge. • A large, independent, fully equipped kitchen. • A guest suite with private bathroom. • Access to an immense suspended terrace and balconies totaling over 150 m² of outdoor space for this level alone, offering a breathtaking panoramic view. • 2nd floor – Private area...

  • Parking space
  • Garage
  • View
Rafael Rosa

Rafael Rosa

Agent immobilier

1 / 13
  • Parking space
  • Balcony / Terrace
  • Garage
  • +2
4.5 rooms89m²CHF 1,090,000.–
Top
Chemin des Pinsons 4, 1588 Cudrefin

Idyllisches 4.5-Zimmer-Einfamilienhaus nahe dem Neuenburgersee

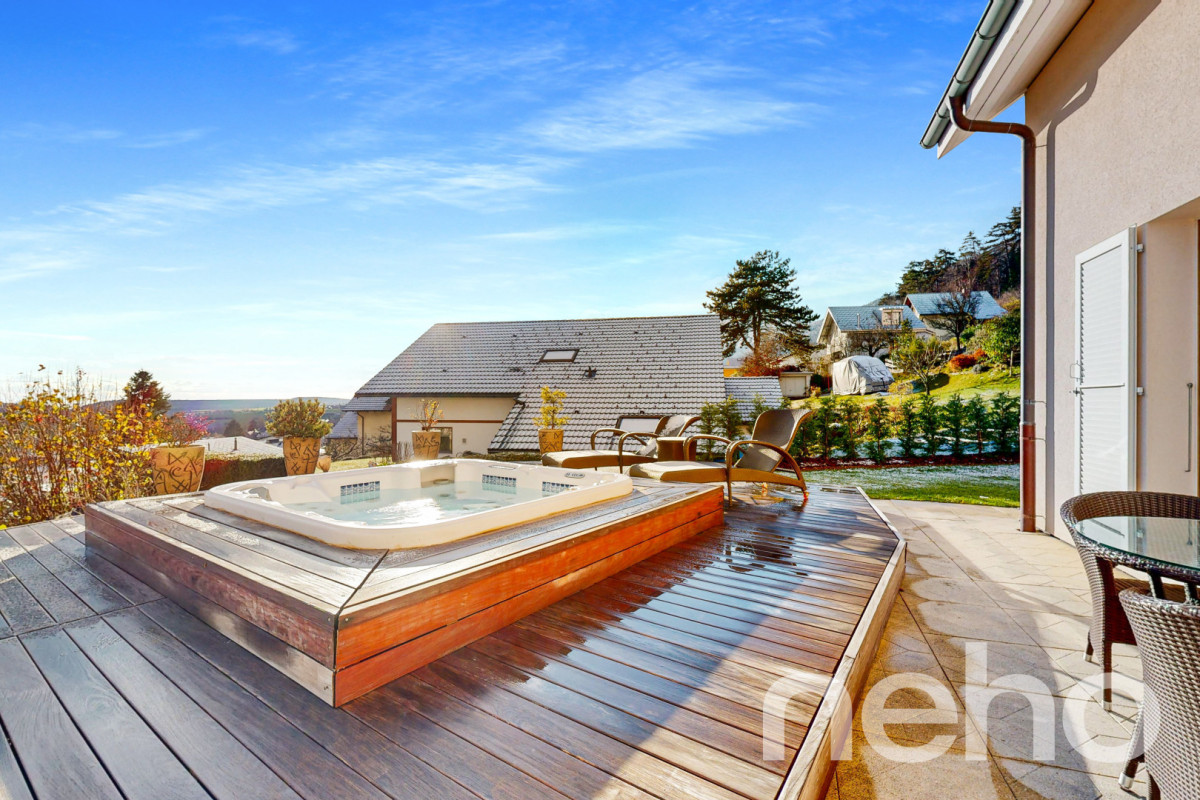
DEDie Zufahrt zur Liegenschaft erfolgt über den Chemin desPinsons, eine ruhige Quartierstrasse mit gepflegtem Umfeld. Die Erschliessung ist übersichtlich gestaltet und führt direkt zum Haus, wo grosszügige Parkierungsmöglichkeiten das komfortableAnkommen unterstreichen.Eingebettet in ein ruhiges Wohnquartier nahe dem Neuenburgersee präsentiert sich dieses freistehende Einfamilienhaus am Chemin des Pinsons 4 in Cudrefin als stimmiges Zuhause für Menschen, die naturnahes Wohnen mit Komfort und Funktionalität verbinden möchten. Bereits die Anreise vermittelt ein angenehmes Gefühl der Entschleunigung und unterstreicht den entspannten Charakter dieser Wohnlage.Beim Betreten des Hauses empfängt Sie ein einladenderEingangsbereich, der einen ersten Eindruck der durchdachten Grundrissgestaltung vermittelt. Von hier aus öffnet sich der Wohnund Essbereich, der mit seiner Offenheit und der angenehmen Lichtführung überzeugt. Grosszügige Fensterflächen lassen viel Tageslicht herein und schaffen eine helle, freundliche Atmosphäre. Die angrenzende Küche ist funktional gestaltet und fügt sich harmonisch in das Gesamtbild ein. Ein besonderes Highlight bildet der Wintergarten, der zusätzlichen Platz schafft und ganzjährig genutzt werden kann. Er erweitert den Wohnbereich auf natürliche Weise und verbindet Innen- und Aussenbereich auf fliessende Art. Der direkte Zugang in den Garten unterstreicht die hohe Aufenthaltsqualität im Freien.Im Obergeschoss stehen mehrere Zimmer zur Verfügung, die sich flexibel als Schlaf-, Arbeits- oder Gästezimmer nutzen lassen. Die Struktur der Etage ermöglicht eine klare Trennung zwischen gemeinschaftlich genutzten Flächen und privaten Rückzugsorten. Ergänzt wird dieses Geschoss durch ein modernes Badezimmer. Insgesamt stehen zwei Nassräume zur Verfügung, darunter ein Badezimmer mit Dusche sowie ein weiteres mit Badewanne, was den Alltag zusätzlich komfortabel gestaltet.Der Aussenbereich überzeugt durch seine Grosszügigkeit und vielseitige Nutzung. Das Grundstück bietet ausreichend Platz für Erholung, Spiel oder gesellige Stunden im Freien. Ein gemütlicher, teilweise gedeckter Sitzplatz lädt zum Verweilen ein, während der Whirlpool für entspannte Wellnessmomente unter freiem Himmel sorgt. Die grosszügige Gartenfläche bietet zusätzlichen Raum für individuelle Gestaltung, beispielsweise mit mediterraner Bepflanzung wie Palmen. Die Kombination aus Garten, stilvollen Sitzmöglichkeiten und dem Wintergarten schafft ein harmonisches Gesamtbild mit hoher Lebensqualität und besonderem Wohlfühlcharakter.Für die Parkierung stehen eine Garage, ein Carport sowie mehrere Aussenparkplätze zur Verfügung und bieten ausreichend Platz für Bewohner und Gäste.Dieses Einfamilienhaus vereint eine durchdachte Gestaltung mit vielseitigen Nutzungsmöglichkeiten und der nähe zum See. Eine Immobilie, die sowohl funktional als auch atmosphärisch überzeugt und den idealen Rahmen für unterschiedliche Lebenskonzepte schafft.Verlangen Sie unsere ausführliche Verkaufsdokumentation für weitere interessante Informationen.Noch nicht das Richtige gefunden? Das Team von IMMOSEEKER steht Ihnen gerne zur Seite. FRL'accès à la propriété s'effectue par le Chemin des Pinsons, une rue résidentielle calme au cadre soigné. La desserte est clairement structurée et mène directement à la maison, où de généreuses possibilités de stationnement soulignent un accès confortable.Nichée dans un quartier résidentiel paisible à proximité du lac de Neuchâtel, cette maison individuelle située au Chemin des Pinsons 4 à Cudrefin se présente comme un lieu de vie harmonieux pour celles et ceux qui souhaitent allier proximité avec la nature, confort et fonctionnalité. Dès l'arrivée, une agréable sensation de détente se fait sentir, reflétant le caractère serein de cet environnement.En entrant dans la maison, vous êtes accueilli par un hall d'entrée convivial qui donne un premier aperçu de la distribution bien pensée des espaces. De là s'ouvre le séjour avec salle à manger, séduisant par son ouverture et sa luminosité. De grandes baies vitrées laissent entrer abondamment la lumière du jour, créant une atmosphère claire et chaleureuse. La cuisine attenante, fonctionnelle, s'intègre harmonieusement à l'ensemble.Un atout particulier est le jardin d'hiver, qui offre un espace supplémentaire utilisable toute l'année. Il prolonge naturellement l'espace de vie et assure une transition fluide entre intérieur et extérieur. L'accès direct au jardin renforce la qualité de séjour en plein air.À l'étage, plusieurs pièces sont disponibles et peuvent être utilisées de manière flexible comme chambres, bureau ou chambres d'amis. La configuration permet une séparation claire entre les espaces communs et les zones privées. Cet étage est complété par une salle de bains moderne.Au total, deux pièces d'eau sont à disposition, dont une avec douche et une autre avec baignoire, apportant un confort supplémentaire au quotidien.L'extérieur séduit par sa générosité et ses multiples possibilités d'aménagement. La parcelle offre suffisamment d'espace pour la détente, les jeux ou les moments conviviaux. Une agréable terrasse partiellement couverte invite à la détente, tandis que le jacuzzi promet des instants de bien-être en plein air. Le jardin spacieux offre également des possibilités de personnalisation, par exemple avec une végétation méditerranéenne comme des palmiers. L'ensemble composé du jardin, des espaces de détente et du jardin d'hiver crée un cadre de vie harmonieux et particulièrement agréable.Pour le stationnement, la propriété dispose d'un garage, d'un carport ainsi que de plusieurs places extérieures, offrant suffisamment d'espace pour les résidents et leurs visiteurs.Cette maison individuelle allie une conception réfléchie à des possibilités d'utilisation variées et à la proximité du lac. Un bien qui convainc tant par sa fonctionnalité que par son atmosphère, offrant un cadre idéal pour différents styles de vie.Demandez notre documentation de vente détaillée pour plus d'informations intéressantes.Vous n'avez pas encore trouvé votre bonheur ? L'équipe d'IMMOSEEKER se fera un plaisir de vous aider.

  • Parking space
  • Balcony / Terrace
  • Garage
  • +2
Bastian Forster

Bastian Forster

Filialleiter Murten

Travel time
-
1 / 22
5.5 rooms194m²CHF 1,790,000.–
Top
Chemin des Nouvelles Rives 27, 1588 Cudrefin

Living on Lake Neuchâtel - in harmony with nature

Located in a privileged position, just a few steps from the shore of Lake Neuchâtel, this exceptional single-family house in block construction presents itself. The 2002-built fir blockhouse combines traditional craftsmanship with modern architecture and meets the highest standards of living comfort, aesthetics, and quality of life.Your highlights at a glance • Spacious dimensions: approx. 194 m² of living space on two floors, plot area 999 m² • Architecture & atmosphere: open living/dining area with stylish gallery, large window fronts, and bright rooms • Exclusive living comfort: Swedish stove, high-quality bathroom with free-standing bathtub and shower • Flexibility & discretion: separate area with two rooms and own bathroom – ideal for guests, home office, or practice • Privileged location: master bedroom with unobstructed view of Lake Neuchâtel • Garden paradise: lovingly designed facility with biotope, fireplace, and various seating areas • Privacy guaranteed: own access, parking for up to three vehicles • High-quality equipment: exclusive Grander water treatment system • Unique environment: just a one-minute walk to the lake, directly adjacent to forest and nature reserve This property is aimed at buyers who are looking for something special – a home that combines naturalness and elegance. The harmonious dialogue between wood, light, and landscape creates a unique living feeling that combines tranquility, exclusivity, and proximity to nature.Here you don't just live – you live here.Sales documentationA detailed sales documentation with further information is stored in the advertisement. The pdf file can be downloaded.We look forward to your contact.Adlatus AG

Travel time
-
1 / 15
  • Balcony / Terrace
  • Child-friendly
  • Quiet neighborhood
5.5 rooms177m²CHF 1,190,000.–
Es Vignettes 24A, 1588 Cudrefin

Semi-detached villa of 5.5 rooms in Cudrefin

Modern and bright semi-detached villa of 5.5 rooms close to the lake Located in the peaceful hamlet of Champmartin, in the municipality of Cudrefin, this magnificent semi-detached villa of 5.5 rooms benefits from a privileged environment, just a few minutes from the shores of Lake Neuchâtel. Set on a beautiful plot of over 900m², it offers approximately 177m² of living space, spread over half-levels, creating a contemporary atmosphere and perfect separation of spaces. Built in 2018, this property seduces with its modern architecture, generous volumes, and the quality of its finishes, offering an ideal living space for a family seeking comfort and tranquility. Layout • Welcoming entrance hall with dressing area • Large multi-purpose room that can serve as a bedroom, office, or playroom • Modern open kitchen with central island and convivial dining area • Bright living room with contemporary fireplace and direct access to the outside • East-facing terrace of approximately 40m², ideal for enjoying the beautiful days • Two bedrooms with beautiful volumes • Parental suite with dressing room and private shower room • Additional bathroom and guest toilet • Cellar, technical room with laundry and outdoor storage space • Four outdoor parking spaces Main advantages The design in half-levels gives this villa a unique character, offering a fluid circulation and a true architectural identity. Furthermore, its heat pump heating with underfloor distribution, as well as its cooling system, allow for the maintenance of an ideal temperature, even in periods of intense heat.

  • Balcony / Terrace
  • Child-friendly
  • Quiet neighborhood
Carole Javet

Carole Javet

Courtière en immobilier - Région Broye-Vully

Travel time
-
1 / 15
  • Parking space
  • Balcony / Terrace
4.5 rooms160m²CHF 1,350,000.–
Rue Paul-Vouga 242, 2074 Marin-Epagnier

Marin - Charming individual villa close to the lake

An individual villa just a few steps from the lake Located in the highly sought-after residential area of La Tène, in Marin-Epagnier, this charming individual villa benefits from a privileged location, just 350 meters from the shores of Lake Neuchâtel. It offers a peaceful and family-friendly environment while being in immediate proximity to all amenities. Nestled in a residential area with a 30 km/h speed limit, the property provides a particularly secure and pleasant living space for families. The area is appreciated for its calm atmosphere and the presence of many green spaces. A rare environment that provides a pleasant holiday feeling all year round. Living areasThe villa has been designed to meet the needs of a family, with generous and functional living areas. The vast living room of over 40 m² seduces with its brightness and its opening onto the outside. It has direct access to two terraces, one of which is covered. The layout of the spaces favors conviviality and comfort in daily life. A guest toilet as well as an independent storage space complete this level. The latter can easily be converted into an office or workspace according to needs. Sleeping areaThe upper floor accommodates three bedrooms with comfortable volumes, offering a pleasant living space for the whole family. The parental suite has a large space that can accommodate a large dressing room. The bedrooms benefit from beautiful natural light and a calm, restful atmosphere. Basement and multipurpose roomsThe fully developed basement is a real asset of the property. It includes: • A cellar • A storage room • A large multipurpose room that can be used as a fitness room, workshop, playroom, or hobby roomThis space also has an independent access via an external staircase, offering great flexibility in use. ExteriorThe outdoor amenities have been designed to offer a pleasant and secure living space, particularly suited to families with children. The property includes: • A carport • Two terraces allowing you to enjoy different sun exposures throughout the day • An additional plot of 663 m², held in co-ownership with the other owners, enriches the ensemble. This common space is a real leisure area for children with a playground and barbecue area, promoting conviviality between neighbors and in the family. In brief • An individual villa ideally located in the sought-after area of La Tène • Just 350 meters from Lake NeuchâtelImmediate proximity to the beaches of Les Indiennes and La Tène • Quick access to shops, restaurants, and sports facilities • Developed basement with large multipurpose room • Carport • Calm, residential, and family-friendly environment. A rare opportunity in one of the most sought-after areas of the Neuchâtel shoreline, ideal for a family looking to benefit from a privileged living environment between lake, nature, and amenities.

  • Parking space
  • Balcony / Terrace
Stéphane Langlois

Stéphane Langlois

Courtier

Travel time
-
1 / 13
  • Parking space
6.5 rooms211m²CHF 1,290,000.–
Villiers, 2057 Villiers

Splendid Villa with Garden, Jacuzzi and Private Pond

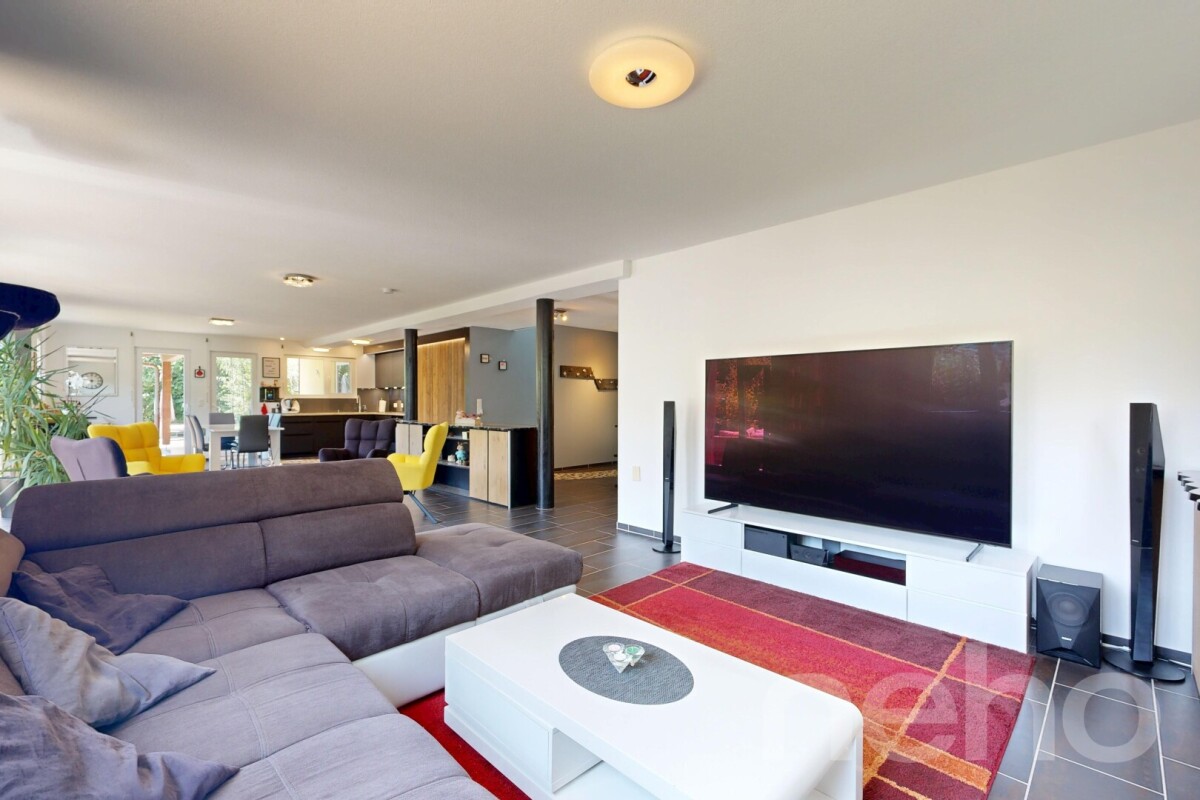
Located in a very quiet environment and benefiting from an ideal exposure, this magnificent villa offers an idyllic living space and high-end amenities. Perfectly maintained and built with quality materials, it combines modern comfort, beautiful volumes, and serenity.Main Features • Net living area : 211 m² • Garden area : 483 m² • Covered terrace : 18.5 m² • Number of bedrooms : 5 spacious bedrooms • Bathrooms : 2 modern bathrooms The advantages that will seduce you: • Bright living spaces : A large, cozy living room equipped with a stove, ideal for your winter evenings, opening onto a large, fully equipped American kitchen. • Wellness area : A room entirely dedicated to relaxation with a private jacuzzi. • Beautiful volumes : The first floor will surprise you with its sense of space and beautiful brightness. • Enchanted outdoors : A large, beautifully landscaped garden, enhanced by a charming pond that brings a touch of freshness and absolute poetry to this green haven. You will also enjoy a beautiful covered terrace for your outdoor meals. • Eco-responsibility & Comfort : Ecological and economical heating by geothermal heat pump. Don't wait to request a visit ! Contact us today to discover this true haven of peace.Exact address available after registration on neho.ch.DO YOU WANT TO VISIT ? PLEASE REGISTER FIRST : https://neho.ch/b/2057-26-1

  • Parking space
Adnan Alimi

Adnan Alimi

Agent immobilier

1 / 13
  • Parking space
  • Balcony / Terrace
  • View
6.5 rooms358m²CHF 1,590,000.–
Thielle, 2075 Thielle

Splendid Villa in Thielle

Nestled in a highly appreciated residential environment in Thielle, just a few minutes from schools, amenities, and main roads, this elegant individual villa offers a privileged living space for a family seeking space and serenity. Spread over three levels and totaling approximately 236 m² of living space, it seduces with its beautiful volumes, natural light, and functional layout. The ground floor develops nearly 122 m² and includes a large living room of 53 m² with a fireplace, as well as a fully equipped open kitchen with Siemens appliances. The unit benefits from direct access to a covered terrace of 41 m² and a pleasant, tree-lined garden of 485 m² exposed southwest, ideal for enjoying sunny days. An office space completes this level. Upstairs, you will discover four comfortable bedrooms of approximately 18 m² each, including one with a dressing room, as well as two contemporary bathrooms equipped with a bathtub and a shower. The exposed beams add a lot of character and reinforce the feeling of space. The fully developed basement includes a laundry room, a cellar, a technical room, as well as a large, multipurpose room of 49 m² that can accommodate a leisure room, a wellness area, a home cinema, or even an independent studio. The property is equipped with oil heating with a boiler installed in 2002 and has benefited from an electrical OIBT check in 2023. Two covered parking spaces as well as two outdoor parking spaces complete this property. A rare opportunity, ideal for buyers who want to combine comfort, quality of life, and a sought-after residential environment.Exact address available after registration on neho.ch.YOU WISH TO VISIT? PLEASE REGISTER FIRST: https://neho.ch/b/2075-26-3

  • Parking space
  • Balcony / Terrace
  • View
1 / 6
4.5 rooms144m²CHF 1,160,000.–
Chemin des Isles 27, 2015 Areuse

By the Riverbanks - Contemporary Comfort and Peaceful Living in 4.5 Rooms

Welcome As a privileged witness to local history, this remarkable, heritage-listed semi-detached house, built in 1727, is reborn today through an exceptional renovation that blends authenticity, elegance, and contemporary comfort.Each intervention has been designed with profound respect for the soul of the place, highlighting the unique character of this 18th-century home while meeting current quality of life requirements. Noble materials, preserved architectural details, and a timeless atmosphere come together harmoniously to offer a rare property, charged with history and emotion.A unique address where the charm of the old subtly dialogues with refined renovation, in an atmosphere that is both warm, prestigious, and deeply authentic. LET'S VISIT... As soon as you cross the threshold, this duplex seduces with its serene and luminous atmosphere. The volumes are harmoniously distributed, offering a beautiful fluidity of circulation and an impression of balance between living spaces and more intimate areas. Every detail has been thought out to combine daily comfort and timeless elegance.The ground floor is arranged around a large, naturally lit living area, thanks to its wide openings to the outside. The double height of the salon gives the main room a spectacular dimension, while also accentuating the conviviality of this open space, which opens onto the dining room and kitchen. The latter, modern and functional, integrates perfectly into the continuity of the living area, ideal for sharing moments with family or friends.As an extension, a beautiful covered terrace of about 18 m² and a private garden of about a hundred square meters invite you to enjoy the beautiful days in a green setting. A true extension of the salon, this outdoor space brings a rare quality of life, between intimacy and nature.Upstairs, the sleeping area reveals two spacious and soothing bedrooms, bathed in soft light. A well-designed bathroom and an open office complete this level, forming a place suitable for work or relaxation, with a view over the living area.The attic accommodates a superb parental suite, spacious and full of charm, with exposed beams and generous volumes. This last level can also serve as a guest area, playroom, or creative space, according to your desires.This duplex thus combines the character of a house and the practicality of an apartment, thanks to its fluid distribution, its luminous spaces, and its private outdoor areas. A rare and harmonious address, designed for a gentle, functional, and inspiring daily life. Conclusion A project for those who want to reconcile everything: authenticity, comfort, and permanence"By the Riverbanks" is aimed at buyers looking for a character house without compromising on modernity, a serene environment without isolation, and a real estate property with genuine heritage potential.
Travel time
-
1 / 6
4.5 rooms126m²CHF 1,160,000.–
Chemin des Isles 27, 2015 Areuse

On the Banks - Semi-detached house with 4.5 rooms and elegant, bright lines

Welcome A privileged witness to local history, this remarkable, heritage-listed semi-detached house, built in 1727, is reborn today through an exceptional renovation that combines authenticity, elegance, and contemporary comfort.Each intervention has been designed with deep respect for the soul of the place, highlighting the unique character of this 18th-century home while meeting current quality of life requirements. Noble materials, preserved architectural details, and a timeless atmosphere come together harmoniously to offer a rare property charged with history and emotion.A singular address where the charm of the old subtly dialogues with refined renovation, in an atmosphere that is both warm, prestigious, and deeply authentic. Let's visit... As soon as you enter the apartment, it reveals a warm and elegant atmosphere, designed to offer a perfect balance between conviviality and daily comfort. The rooms open naturally into each other, with a fluid connection that immediately gives a sense of space and well-being.And here, the charm operates.The main living room, generous and bathed in light, benefits from a magnificent double height that accentuates the sense of volume. The living room and dining room are organized in an open space, welcoming and resolutely turned towards the outside. The kitchen, modern and perfectly integrated, harmoniously prolongs this living space and naturally invites sharing moments.From the living room, the large openings provide access to a pleasant terrace of over 17 m², a true extension of the apartment on beautiful days. Below, the private garden adds a rare and privileged touch, offering a green setting ideal for enjoying calm moments, receiving loved ones, or simply savoring the sweetness of everyday life.Upstairs, the sleeping area has been designed to offer intimacy and comfort to each. Two beautiful, bright bedrooms are deployed in a soft and soothing atmosphere, accompanied by a comfortable bathroom. An open workspace overlooking the living area completes this level with a lot of character. Ideal for teleworking, a reading corner, or a relaxation area, it benefits from beautiful light and a pleasant sense of openness.Under the eaves, a superb additional room gives this property even more potential. Master bedroom, private suite, guest room, or multipurpose room: this area inspires immediately and confers on the apartment an almost "house" spirit, rare and particularly sought after.With its atypical spaces, omnipresent brightness, and private outdoor areas, this duplex offers a living space that is both warm and singular, designed for those seeking a property with character and true quality of life. Conclusion A project for those who want to reconcile everything: authenticity, comfort, and perpetuity"On the Banks" is aimed at buyers looking for a character house without compromising on modernity, a serene environment without isolation, and a real estate property with genuine heritage potential.

Travel time
-
1 / 12
  • Balcony / Terrace
  • View
9.5 rooms163m²CHF 925,000.–
Dombresson, 2056 Dombresson

Large family home with 2 apartments: 6.5 rooms + 3 rooms

This generous villa nestled in a quiet and residential area of Dombresson offers an exceptional quality of life, where the serenity of the Val-de-Ruz meets an outstanding potential. With a living area of 230 m² intelligently distributed over four floors, this building stands out for its rarity on the current market. The heart of the house revolves around a spacious apartment of 6.5 rooms, bathed in light and designed to accommodate a family seeking comfort and space. In addition, a second independent apartment of 3 rooms offers a multitude of possibilities: whether you want to generate rental income to optimize your investment, set up an office for an independent activity, or create an intergenerational space for your loved ones, flexibility is the key word here. Outside, the charm operates just as much thanks to a magnificent garden of 850 m². This true green oasis is an invitation to relaxation, offering an ideal playground for children or a privileged area for your summer evenings facing the soothing landscapes of the Jura. Living in Dombresson means choosing an authentic and sunny living environment while remaining in immediate proximity to the axes leading to Neuchâtel and La Chaux-de-Fonds. This property combines volume, robust structure, and high-quality environment, making it a unique opportunity for demanding buyers. A visit is necessary to grasp the entire warm atmosphere and the potential for transformation that these walls hide.Exact location available after registration on neho.ch.DO YOU WANT TO VISIT? PLEASE REGISTER FIRST: https://neho.ch/b/2056-26-1
  • Balcony / Terrace
  • View
Rafael Rosa

Rafael Rosa

Agent immobilier

1 / 12
  • Parking space
  • Balcony / Terrace
  • View
4.5 rooms186m²CHF 1,890,000.–
Cudrefin, 1588 Cudrefin

Splendid new villa with a view of the lake

Located in a quiet residential area at height in Cudrefin, this magnificent contemporary villa of 185 m², built in 2021, offers a privileged living environment in immediate proximity to Lake Neuchâtel. It seduces with its modern architecture, high-end finishes, and exceptional brightness.The ground floor offers a vast living space bathed in light, with an elegant open kitchen equipped with a central island, a convivial living room, a dining room, as well as a laundry room and practical storage spaces.Upstairs, you will discover three bedrooms, including a superb parental suite with an Italian shower, a bathroom with a bathtub, an office space, and an open mezzanine.The carefully designed exterior areas invite relaxation: a large terrace with a pergola, a garden, a vegetable garden, an orchard, a petanque court, and several parking spaces, including one covered.The house benefits from excellent energy performance thanks to its solar panels with a battery, its geothermal heat pump, underfloor heating, and high-quality insulation.Possibility of taking over a mortgage at 1% from BCBE until 2030.Ideally located, close to schools, public transport, and less than 30 minutes from Neuchâtel, Bern, and Fribourg, this rare property is perfect for a family seeking comfort, modernity, and tranquility.Do not hesitate to contact us to organize a visit. Exact address available after registration on neho.ch.YOU WISH TO VISIT ? PLEASE REGISTER FIRST : https://neho.ch/b/1588-26-1

  • Parking space
  • Balcony / Terrace
  • View
1 / 12
  • Parking space
  • Balcony / Terrace
  • Garage
  • +1
9 rooms265m²CHF 2,140,000.–
Colombier NE, 2013 Colombier NE

Detached house with large garden and office in Colombier

Located in the highly sought-after and green setting of the Route du Loclat in Colombier, this magnificent detached property offers a unique living environment, calm and yet close to the amenities of the Neuchâtel region. Built on a generous, tree-lined plot of 918 m² (including a beautiful, flat garden of almost 650 m²), this villa stands out for its exceptional spaces of over 1,100 m² and its rare versatility. It has been carefully maintained and benefits from modern renovations in the current style. The property is intelligently distributed over three levels: • Main living area (Ground and Attic floor) : You will discover bright living spaces opening onto an immense outdoor terrace ideal for sunny days, as well as a large suspended balcony. On the upper floor, the sleeping area offers spacious, bright attic rooms. The villa is equipped with high-end amenities: two decorative fireplaces, electric shutters, a perfectly equipped kitchen, and a contemporary bathroom with a high-end Italian shower. • The great "Plus" ? Lower ground floor : A large office space of over 42 m² with a private entrance and dedicated sanitary facilities (shower/WC) is located on this level. This is the perfect place to exercise an independent activity (office, practice), to set up a guest apartment, or to create a fully autonomous home office. A large garage, an additional room, a technical room, and a storage room complete this level. Exceptional plot : Intimate and green garden, ideal for children. • Professional independence : Perfect for combining private and professional life in the same place. • Comfort & Modernity : Quality materials, modern bathroom, and comfort equipment. • Sought-after location : Colombier, a sought-after commune for its quality of life, proximity to the lake, and Neuchâtel. Exact address available after registration on neho.ch.DO YOU WISH TO VISIT ? PLEASE REGISTER FIRST : https://neho.ch/b/2013-26-3

  • Parking space
  • Balcony / Terrace
  • Garage
  • +1
Rafael Rosa

Rafael Rosa

Agent immobilier

1 / 12
  • Parking space
  • Balcony / Terrace
  • Garage
  • +2
6 rooms195m²CHF 1,590,000.–
Savagnier, 2065 Savagnier

Entre nature et élégance : superbe villa avec piscine intérieure!

Dans un cadre calme et verdoyant à Savagnier, cette superbe villa familiale de 6,5 pièces offre un environnement privilégié à quelques minutes de Neuchâtel.Implantée sur une parcelle de 935 m², elle propose 195 m² habitables et séduit par ses volumes généreux, sa luminosité et ses prestations de qualité : vaste séjour avec cheminée, cuisine rénovée, 5 chambres, dont 2 studios indépendants, et 4 salles de bains.Son espace piscine intérieur de 60 m² avec nage à contre-courant, ses grandes terrasses et sa vue dégagée sur la forêt offrent un cadre de vie unique.Avec ses équipements modernes, dont une pompe à chaleur et des panneaux solaires, cette propriété rare allie confort, bien-être et performance énergétique. Une villa idéale pour une famille à la recherche d'espace, de tranquillité et d'un environnement exceptionnel.Adresse exacte disponible après inscription sur neho.ch.VOUS SOUHAITEZ VISITER ? MERCI DE BIEN VOULOIR VOUS INSCRIRE D'ABORD : https://neho.ch/b/2065-26-5Nestled in a quiet, natural setting, this magnificent 6.5-bedroom family home offers a rare living environment, overlooking the forest, yet just a few minutes from Neuchâtel. Spacious, bright, and impeccably maintained, it will appeal to families seeking space, tranquility, and exceptional amenities. Set on a 935 m² lot, the home features 195 m² of living space (over 300 m² of usable area) and offers impressive volumes as well as an ideal layout for family life. Living Areas • Large 50 m² living room with a fireplace and 6-meter-high ceilings, offering exceptional natural light • Modern kitchen of nearly 25 m², fully renovated in 2025 • 5 bedrooms, including 2 independent studios on the lower level • 4 bathrooms, 2 of which were recently renovated A Unique Pool AreaThe house stands out for its magnificent 60 m² indoor pool area, accessible directly from the living room or the terraces.The 8 m x 4 m pool is equipped with a counter-current swimming system, allowing for continuous swimming all year round. Outdoors and living environmentSurrounding the pool and connected to the living room and kitchen: • Two large terraces (70 m² total) facing southeast and southwest, renovated in 2024 • Carefully maintained garden • South-facing pétanque court (12 m) • Vegetable garden on the north side • Unobstructed view of...

  • Parking space
  • Balcony / Terrace
  • Garage
  • +2
Filomena Martori

Filomena Martori

Agente locale

1 / 12
  • Parking space
  • Garage
5 rooms210m²CHF 1,250,000.–
Boudevilliers, 2043 Boudevilliers

Beautiful family house with pool and summer kitchen in a quiet location

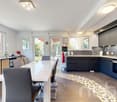
Discover this magnificent, bright house, ideally located in a peaceful neighborhood. Perfect for families seeking comfort and functionality, this property benefits from impeccable maintenance and offers an idyllic, spacious, and perfectly laid-out living space. A generous living area on 3 levelsThe house boasts 210 m² of net living space with efficient use of space: • Living areas: 5 spacious, light-filled rooms thanks to south-west exposure, ideal throughout the day. • Sleeping area: 3 comfortable bedrooms and 2 modern bathrooms. The big plus: An independent lower levelThis level offers a large, autonomous space of over 24 m². This is the perfect advantage for: • Exercising an independent activity (office, practice, beauty care). • Setting up a guest studio or teenager's room. • Creating a home office area totally isolated from the rest of the house. An outdoor space worthy of a private resortThe property is situated on a beautiful plot of 585 m² and offers a flat, secure, and superbly equipped garden: • A private pool for relaxation and children. • An outdoor kitchen with a large, authentic wood-fired oven, ideal for summer evenings. For enthusiasts: A garage with car liftA large garage completes this exceptional property. It is equipped with a car lift (elevator) for automotive mechanics, a rare and valuable asset for collectors or mechanics enthusiasts. The agency's opinion: A rare opportunity on the market that perfectly combines family comfort, outdoor leisure, and professional potential. Don't miss this unique opportunity. Contact us today to organize a visit and let yourself be seduced by the exclusive charm of your future home.Exact address available after registration on neho.chYOU WANT TO VISIT? PLEASE REGISTER FIRST: https://neho.ch/b/2043-26-1
  • Parking space
  • Garage
Rafael Rosa

Rafael Rosa

Agent immobilier

Suggested properties for you based on search results

Other interesting objects