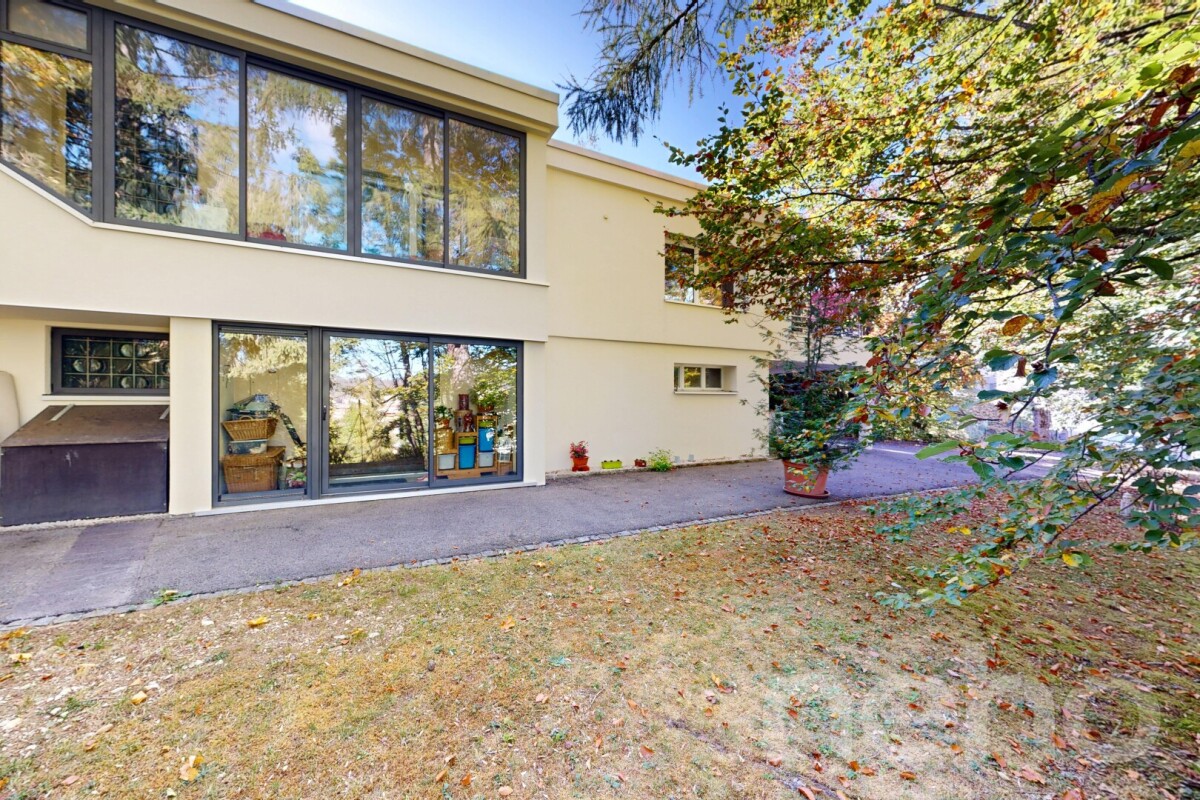
Cernier - Single house buy

We recommend expanding your search criteria to get similar results. The current filters didn’t return any matches.

If you don’t want to change your current search criteria, we recommend creating a search alert, so you’ll be notified when matching offers become available.

More objects in your automatically expanded search area
85 results - Radius: + 10km
1 / 12
  • Parking space
  • Garage
  • View
7 rooms483m²Price on request
Premium
La Chaux-de-Fonds, 2300 La Chaux-de-Fonds

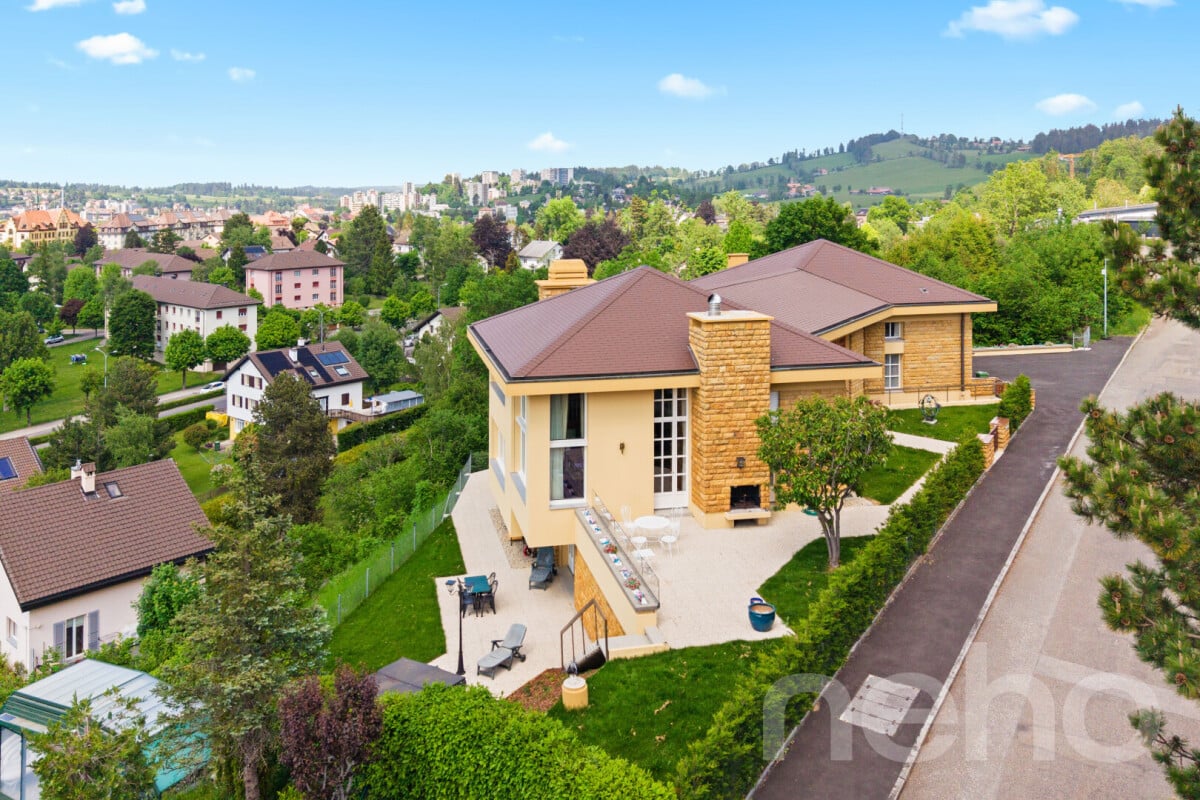
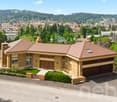
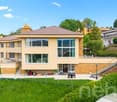
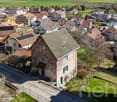
Master house of 480m² with rental apartment

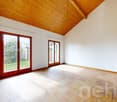
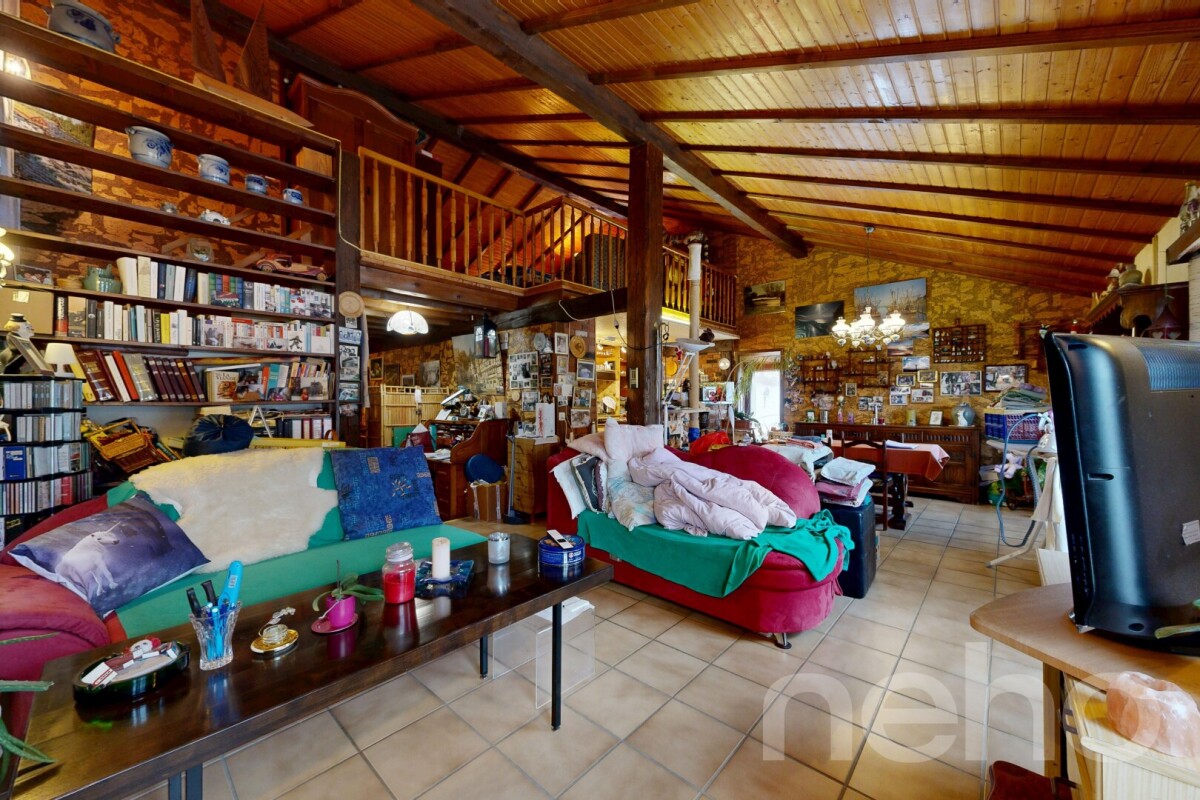
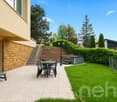
Discover this exceptional property proposed by Neho Privilege, ideally positioned on the heights to offer a spectacular panoramic view of the city. Built with a superb facade in Hauterive stone, this prestigious property combines the charm of a master house with an excellent rental potential thanks to an intelligent layout. The interior is distinguished by a rare elegance half-level architecture. The heart of the house reveals a spectacular cathedral ceiling height, sublimated by a sumptuous dark wood apparent frame and beautiful mezzanine galleries. The solid wood floors, richly worked stairs, and large glass openings create an atmosphere that is both luminous and resolutely prestigious. The great asset: An independent apartment ideal for rental The ground floor integrates a beautiful independent apartment perfectly arranged. With its own separate access and private terrace on the ground floor, it offers an ideal opportunity for rental income (classic or seasonal rental of high standing), without any vis-à-vis or nuisance for the main residence located on the upper floors. Interior layout & spaces • Ground floor – Independent rental area & Master office: • • The independent apartment: It includes a warm living room, a dedicated kitchen, two comfortable bedrooms (including a large polyvalent room) and a bathroom. A private terrace completes this unit for the comfort of the tenants. • The professional/private area: A large, independent, magnificently wooded office, connected to the rest of the house by an interior staircase, ideal for an independent activity, a consulting office or a master library. • 1st floor – Reception area of the main residence: • • A majestic entrance leading to the reception rooms. • A large, cathedral-like living room bathed in natural light thanks to immense glass bays. • A formal dining room ideal for receiving and a second, more intimate living room. • A large, separate kitchen with dining area, fully equipped. • A guest suite with private bathroom. • Access to a huge, suspended terrace and balconies totaling over 150 m² of outdoor spaces for this level alone, offering a breathtaking panoramic view. • 2nd floor – Private area...

  • Parking space
  • Garage
  • View
Rafael Rosa

Rafael Rosa

Agent immobilier

1 / 15
  • Parking space
  • Balcony / Terrace
4.5 roomsCHF 1,350,000.–
Rue Paul-Vouga 242, 2074 Marin-Epagnier

Marin - Charming individual villa near the lake

An individual villa just a few steps from the lakeLocated in the highly sought-after residential area of La Tène, in Marin-Epagnier, this charming individual villa benefits from a privileged location, just 350 meters from the shores of Lake Neuchâtel. It offers a peaceful and family-friendly environment, while being in close proximity to all amenities.The villa is situated in a residential area with a speed limit of 30 km/h, providing a particularly secure and pleasant living environment for families. The area is known for its calm atmosphere and the presence of many green spaces. A rare environment that provides a pleasant holiday feeling all year round.Living areasThe villa is designed to meet the needs of a family and offers spacious and functional living areas.The large living room of over 40 m² is attractive due to its brightness and its opening to the outside. It has direct access to two terraces, one of which is covered.The arrangement of the rooms promotes conviviality and the comfort of daily life.A guest toilet and an independent storage space complete this level. The latter can easily be converted into an office or workspace, depending on needs.Sleeping areaThe floor accommodates three bedrooms with comfortable volumes, offering a pleasant living environment for the whole family.The parental bedroom has a large space that can accommodate a large dressing room.The bedrooms benefit from beautiful natural light and a calm and restful atmosphere.Basement and multipurpose roomsThe fully developed basement is a real asset of the property. It includes: • A wine cellar • A storage room • A large multipurpose room that can be used as a fitness room, workshop, playroom or hobby roomThis room also has an independent access by an external staircase, offering great flexibility in use. ExteriorThe outdoor facilities have been designed to offer a pleasant and secure living environment, particularly suitable for families with children. The property includes: • A carport • Two terraces that allow you to enjoy different sun exposures throughout the day • An additional plot of 663m², held in co-ownership with the other owners, enriches the ensemble. This common area is a real leisure area for children with a playground and a barbecue area, promoting conviviality between neighbors and in the family. In brief • Individual villa ideally located in the sought-after area of La Tène • Just 350 meters from Lake NeuchâtelImmediate proximity to the beaches of Les Indiennes and La Tène • Quick access to shops, restaurants and sports facilities • Developed basement with large multipurpose room • Carport • Quiet, residential and family-friendly environment. A rare opportunity in one of the most sought-after areas of the Neuchâtel lakeside, ideal for a family looking to enjoy a privileged living environment between lake, nature and amenities.

  • Parking space
  • Balcony / Terrace
Stéphane Langlois

Stéphane Langlois

Courtier

Travel time
-
1 / 13
  • Parking space
6.5 rooms211m²CHF 1,290,000.–
Villiers, 2057 Villiers

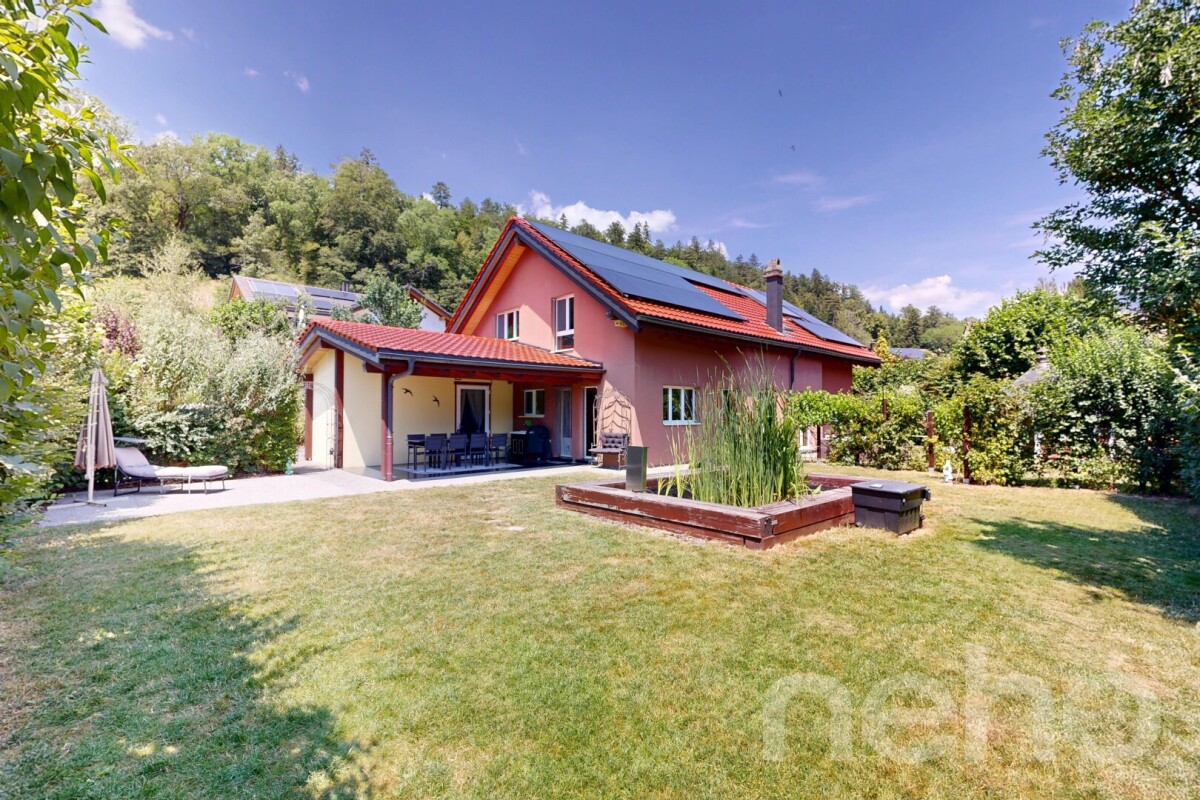
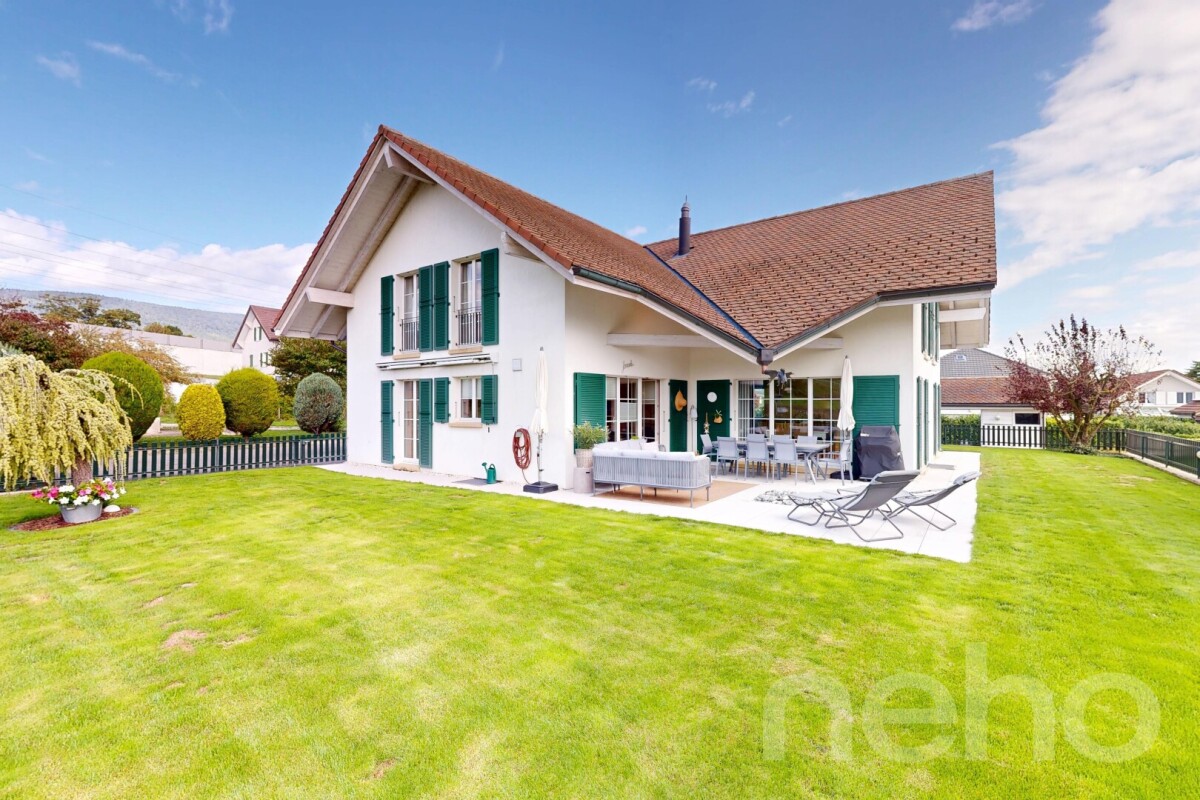
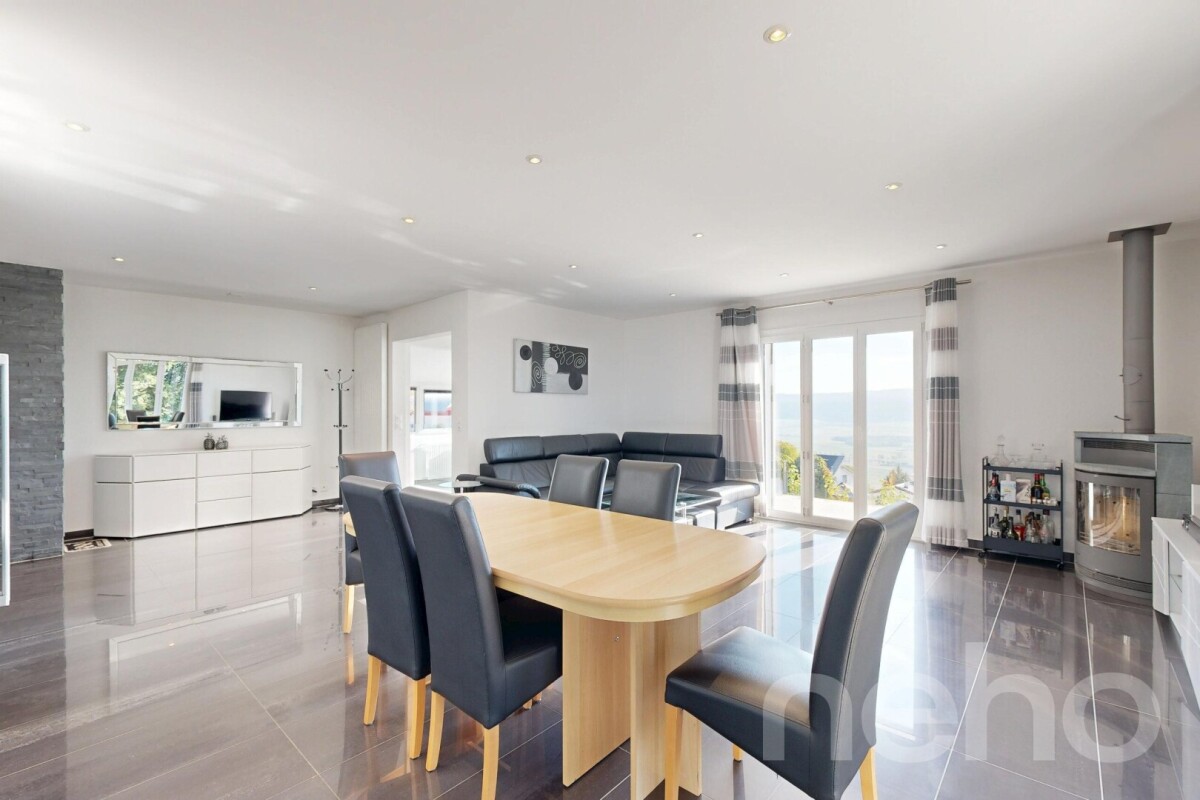
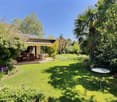
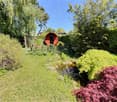
Splendid Luxury Villa with Garden, Jacuzzi and Private Pond

Located in a very quiet environment and benefiting from an ideal exposure, this magnificent luxury villa offers an idyllic living setting and high-end amenities. Perfectly maintained and built with quality materials, it combines modern comfort, beautiful spaces, and serenity to perfection.Main Features • Net living area : 211 m² • Garden area : 483 m² • Covered terrace : 18.5 m² • Number of bedrooms : 5 spacious bedrooms • Bathrooms : 2 modern bathrooms The advantages that will seduce you: • Bright living spaces : A large, cozy living room equipped with a stove, ideal for your winter evenings, opening onto a large, fully equipped American kitchen. • Wellness area : A room entirely dedicated to relaxation with its private jacuzzi. • Beautiful volumes : The first floor will surprise you with its sense of space and beautiful brightness. • Enchanted exteriors : A large, beautifully landscaped garden, enhanced by a charming pond that brings a touch of freshness and absolute poetry to this green setting. You will also enjoy a beautiful covered terrace for your outdoor meals. • Eco-responsibility & Comfort : Ecological and economical heating by geothermal heat pump. Don't wait to request a visit ! Contact us today to discover this true haven of peace.Exact address available after registration on neho.ch.DO YOU WANT TO VISIT ? PLEASE REGISTER FIRST : https://neho.ch/b/2057-26-1

  • Parking space
Adnan Alimi

Adnan Alimi

Agent immobilier

1 / 13
  • Parking space
  • Balcony / Terrace
  • View
6.5 rooms358m²CHF 1,590,000.–
Thielle, 2075 Thielle

Splendid Villa in Thielle

Nestled in a highly appreciated residential environment in Thielle, just a few minutes from schools, amenities, and main roads, this elegant individual villa offers a privileged living space for a family seeking space and serenity. Spread over three levels and totaling approximately 236 m² of living space, it seduces with its beautiful volumes, natural light, and functional layout. The ground floor develops nearly 122 m² and includes a large living room of 53 m² with a fireplace, as well as a fully equipped open kitchen with Siemens appliances. The ensemble benefits from direct access to a covered terrace of 41 m² and a pleasant tree-lined garden of 485 m² exposed southwest, ideal for enjoying sunny days. A home office completes this level. Upstairs, you will discover four comfortable bedrooms of approximately 18 m² each, including one with a dressing room, as well as two contemporary bathrooms equipped with a bathtub and a shower. The exposed beams bring a lot of character and reinforce the feeling of space. The fully developed basement includes a laundry room, a cellar, a technical room, as well as a large multipurpose room of 49 m² that can accommodate a game room, a wellness area, a home cinema, or an independent studio. The property is equipped with oil heating with a boiler installed in 2002 and has undergone an electrical OIBT inspection in 2023. Two covered parking spaces as well as two outdoor parking spaces complete this property. A rare opportunity, ideal for buyers wishing to combine comfort, quality of life, and a sought-after residential environment.Exact address available after registration on neho.ch.DO YOU WANT TO VISIT? PLEASE REGISTER FIRST: https://neho.ch/b/2075-26-3

  • Parking space
  • Balcony / Terrace
  • View
1 / 12
  • Parking space
  • Balcony / Terrace
  • Garage
  • +2
6 rooms195m²CHF 1,590,000.–
Savagnier, 2065 Savagnier

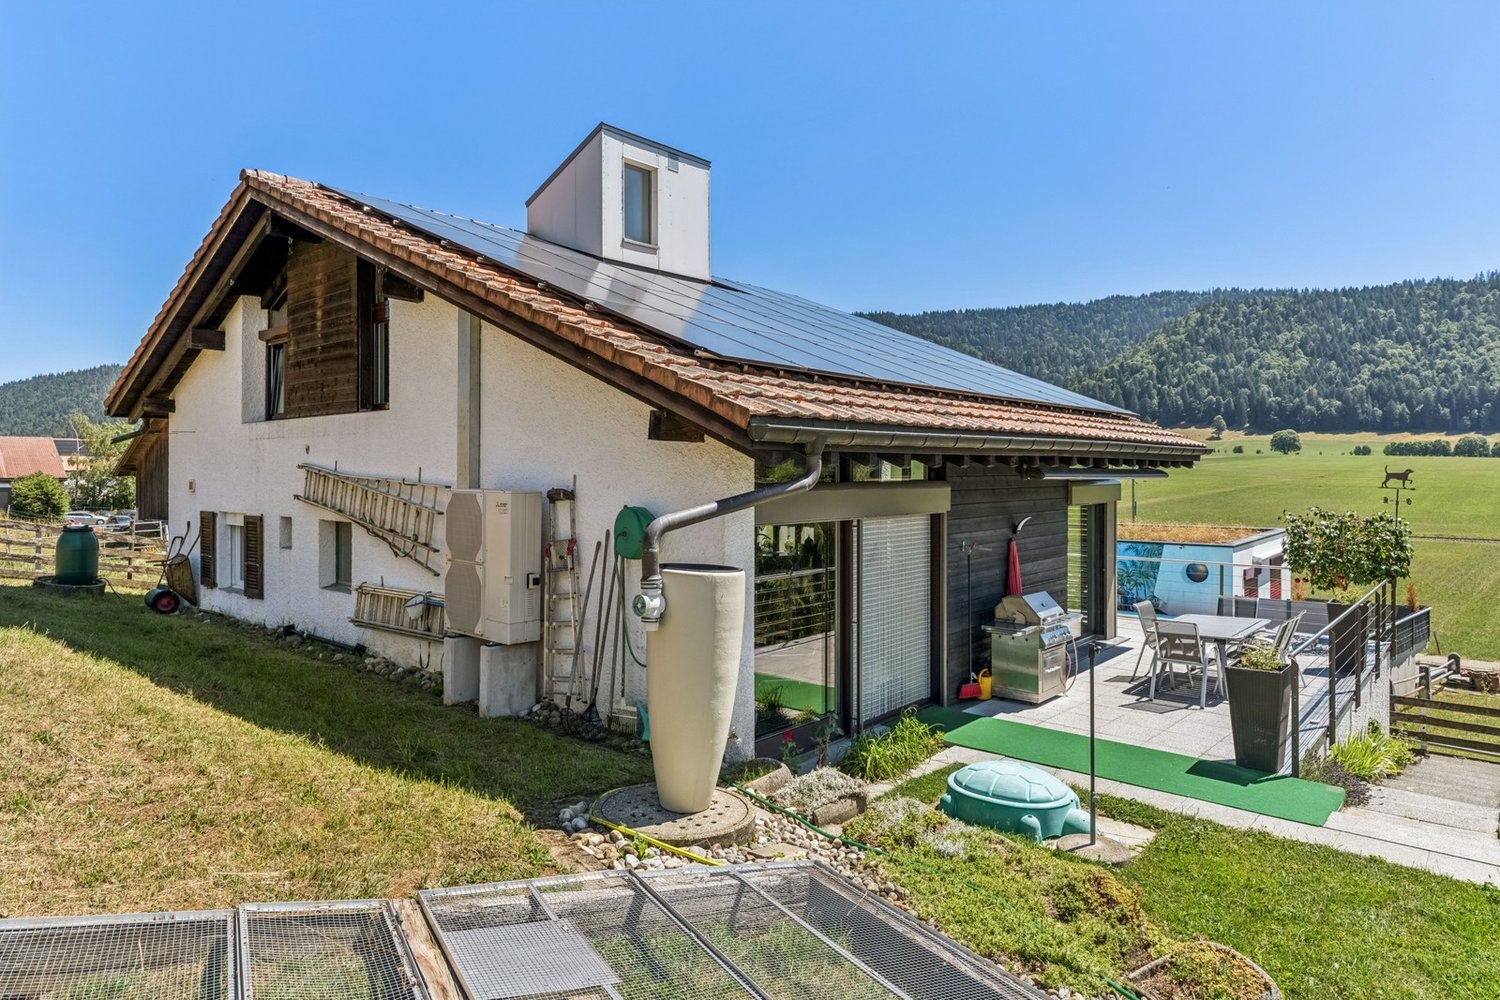
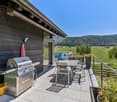
Entre nature et élégance : superbe villa avec piscine intérieure!

Dans un cadre calme et verdoyant à Savagnier, cette superbe villa familiale de 6,5 pièces offre un environnement privilégié à quelques minutes de Neuchâtel.Implantée sur une parcelle de 935 m², elle propose 195 m² habitables et séduit par ses volumes généreux, sa luminosité et ses prestations de qualité : vaste séjour avec cheminée, cuisine rénovée, 5 chambres, dont 2 studios indépendants, et 4 salles de bains.Son espace piscine intérieur de 60 m² avec nage à contre-courant, ses grandes terrasses et sa vue dégagée sur la forêt offrent un cadre de vie unique.Avec ses équipements modernes, dont une pompe à chaleur et des panneaux solaires, cette propriété rare allie confort, bien-être et performance énergétique. Une villa idéale pour une famille à la recherche d'espace, de tranquillité et d'un environnement exceptionnel.Adresse exacte disponible après inscription sur neho.ch.VOUS SOUHAITEZ VISITER ? MERCI DE BIEN VOULOIR VOUS INSCRIRE D'ABORD : https://neho.ch/b/2065-26-5Nestled in a quiet, natural setting, this magnificent 6.5-bedroom family home offers a rare living environment, overlooking the forest, yet just a few minutes from Neuchâtel. Spacious, bright, and impeccably maintained, it will appeal to families seeking space, tranquility, and exceptional amenities. Set on a 935 m² lot, the home features 195 m² of living space (over 300 m² of usable area) and offers impressive volumes as well as an ideal layout for family life. Living Areas • Large 50 m² living room with a fireplace and 6-meter-high ceilings, offering exceptional natural light • Modern kitchen of nearly 25 m², fully renovated in 2025 • 5 bedrooms, including 2 independent studios on the lower level • 4 bathrooms, 2 of which were recently renovated A Unique Pool AreaThe house stands out for its magnificent 60 m² indoor pool area, accessible directly from the living room or the terraces.The 8 m x 4 m pool is equipped with a counter-current swimming system, allowing for continuous swimming all year round. Outdoors and living environmentSurrounding the pool and connected to the living room and kitchen: • Two large terraces (70 m² total) facing southeast and southwest, renovated in 2024 • Carefully maintained garden • South-facing pétanque court (12 m) • Vegetable garden on the north side • Unobstructed view of...

  • Parking space
  • Balcony / Terrace
  • Garage
  • +2
Filomena Martori

Filomena Martori

Agente locale

1 / 12
  • Parking space
  • Balcony / Terrace
  • View
10 rooms250m²CHF 890,000.–
Valangin, 2042 Valangin

Prime location Home with 2 units, large garden and forest views

Nestled at the foot of the castle in the charming village of Valangin, located five minutes from Neuchâtel, fifteen minutes from La Chaux-de-Fonds, and at the gateway to the Val de Ruz. Discover a house with exceptional potential, ideal for families (bilingual German-French school in the village) looking for a practical and comfortable living environment. This house on the banks of the Sayon has stood the test of time while retaining its original character. The property has a living area of approximately 250 m² spread over two separate dwellings, offering ample space for all members of the family and even the possibility of additional rental income. This house stands out for its use of quality materials, ensuring it is in good overall condition. The adjoining garden is ideal for relaxing and enjoying sunny days with the family. There is even the possibility of creating an additional apartment in the attic (also with a separate entrance) and a small studio on the ground floor.Its northwest orientation offers breathtaking views of the surrounding forest, adding a picturesque touch to your daily life. A large veranda allows you to enjoy this green setting in all seasons. Don't miss the opportunity to visit this unique property. Contact us today to arrange a visit and discover all the charm this exceptional house has to offer. Exact address available upon registration on neho.ch.INTERESTED IN VISITING THE PROPERTY? PLEASE REGISTER FIRST : https://neho.ch/b/2042-26-1Adossée au pied du château du charmant village de Valangin, située à cinq minutes de Neuchâtel, quinze minutes de la Chaux de Fond et aux portes du Val de Ruz. Découvrez une maison avec un potentiel exceptionnel, idéale pour les familles (école bilingue Allemand Français dans le village) recherchant un cadre de vie pratique et confortable. Cette maison en bordure du Sayon à su traverser les époques en préservant son cachet original. Cette propriété bénéficie d'une superficie habitable d'environ 250 m² répartie sur deux habitations indépendantes, offrant amplement d'espace pour tous les membres de la famille voir même un revenu locatif complémentaire. Cette maison se démarque par l'utilisation de matériaux de qualité qui assurent une bonne condition générale de maintenance. Le jardin attenant est idéal pour se détendre et profiter des beaux jours en famille. Il existe même la possibilité de créer un appartement supplémentaire dans les combles (également avec entrée indépendante) et un petit studio au RDC. Son orientation nord-ouest offre une vue imprenable sur la forêt environnante, ajoutant une touche pittoresque à votre quotidien. Une grande véranda permet, en toute saison, de profiter de ce cadre verdoyant. Deux places de parc sont utilisable devant la maison. Ne manquez pas l'opportunité de visiter ce bien de caractère unique. Contactez-nous dès aujourd'hui pour organiser une visite et découvrir tout le charme qu'offre cette maison exceptionnelle. Adresse exacte disponible après inscription sur neho.ch.VOUS SOUHAITEZ VISITER ? MERCI DE BIEN VOULOIR VOUS INSCRIRE D'ABORD : https://neho.ch/b/2042-26-1Am Fuße des Schlosses des charmanten Dorfes Valangin gelegen, fünf Minuten von Neuenburg, fünfzehn Minuten von La Chaux-de-Fonds und am Tor zum Val de Ruz entfernt. Entdecken Sie ein Haus mit außergewöhnlichem Potenzial, ideal für Familien (zweisprachige Deutsch-Französisch-Schule im Dorf), die ein praktisches und komfortables Wohnumfeld suchen. Dieses Haus am Ufer des Sayon hat die Zeiten überdauert und dabei seinen ursprünglichen Charme bewahrt. Diese Immobilie verfügt über eine Wohnfläche von ca. 250 m², verteilt auf zwei separate Wohneinheiten, und bietet reichlich Platz für alle Familienmitglieder oder sogar zusätzliche Mieteinnahmen. Dieses Haus zeichnet sich durch die Verwendung hochwertiger Materi...

  • Parking space
  • Balcony / Terrace
  • View
Alexis Del Sale

Alexis Del Sale

Agent

1 / 12
  • Parking space
  • Garage
5 rooms210m²CHF 1,250,000.–
Boudevilliers, 2043 Boudevilliers

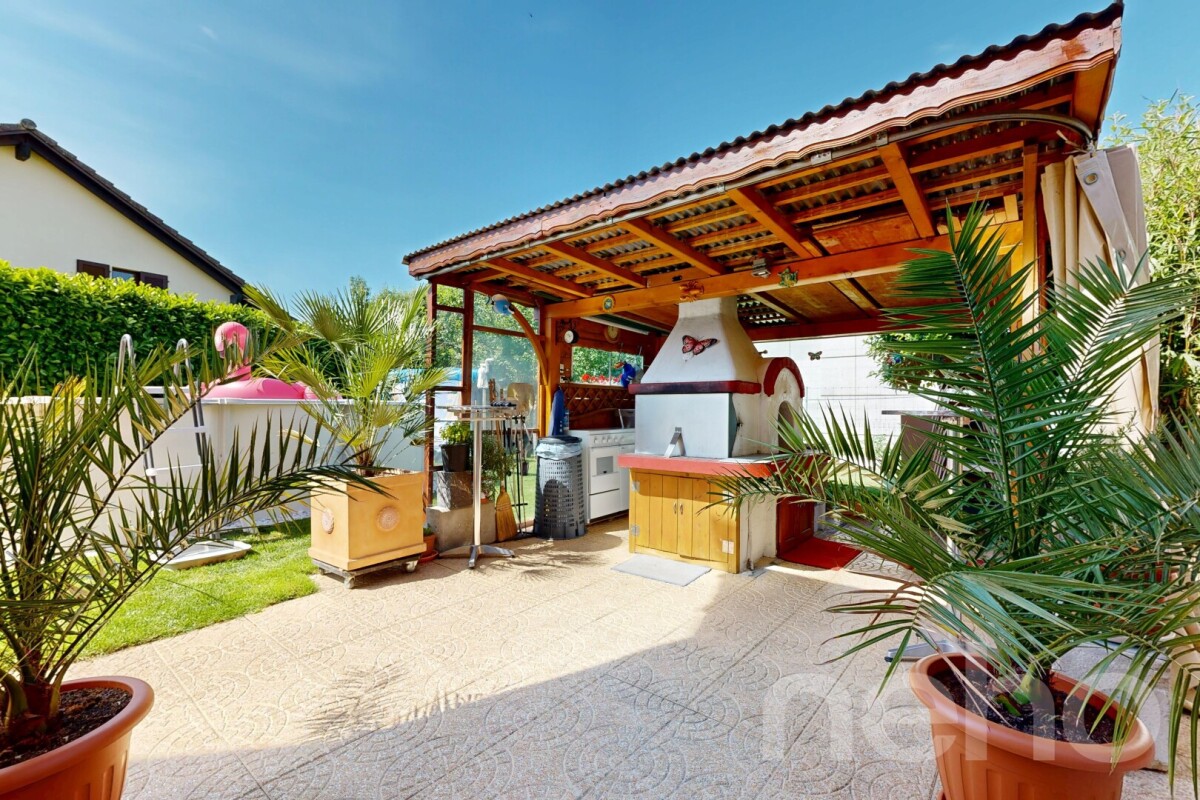
Beautiful family house with pool and summer kitchen in a quiet location

Discover this magnificent, bright house, ideally located in a peaceful neighborhood. Perfect for families seeking comfort and functionality, this property benefits from impeccable maintenance and offers an idyllic, spacious, and ideally designed living space. A generous living area on 3 levelsThe house boasts 210 m² of net living space with an efficient use of space: • Living areas: 5 spacious and bright rooms thanks to an ideal South-West exposure throughout the day. • Sleeping area: 3 comfortable bedrooms and 2 modern bathrooms. The big plus: An independent lower levelThis level offers a large, autonomous space of over 24 m². It's the perfect advantage for: • Exercising an independent activity (office, practice, beauty care). • Setting up a guest studio or a teenager's room. • Creating a home office area totally isolated from the rest of the house. An outdoor space worthy of a private resortThe property is situated on a beautiful plot of 585 m² and offers a flat, secure, and superbly equipped garden: • A private pool for relaxation and fun for children. • An outdoor kitchen with a large, authentic wood-fired oven, ideal for summer evenings. For enthusiasts: A garage with a car liftA large garage completes this exceptional property. It is equipped with a car lift (elevator) for automotive mechanics, a rare and valuable feature for collectors or mechanics enthusiasts. The agency's opinion: A rare opportunity on the market that perfectly combines family comfort, outdoor leisure, and professional potential. Don't miss this unique opportunity. Contact us today to organize a visit and let yourself be seduced by the exclusive charm of your future home.Exact address available after registration on neho.ch.DO YOU WANT TO VISIT? PLEASE REGISTER FIRST: https://neho.ch/b/2043-26-1

  • Parking space
  • Garage
Rafael Rosa

Rafael Rosa

Agent immobilier

1 / 13
5.5 rooms96m²CHF 695,000.–
Bethlehemstrasse 1, 3238 Gals

Detached 5.5 room single-family house in a quiet location in Gals

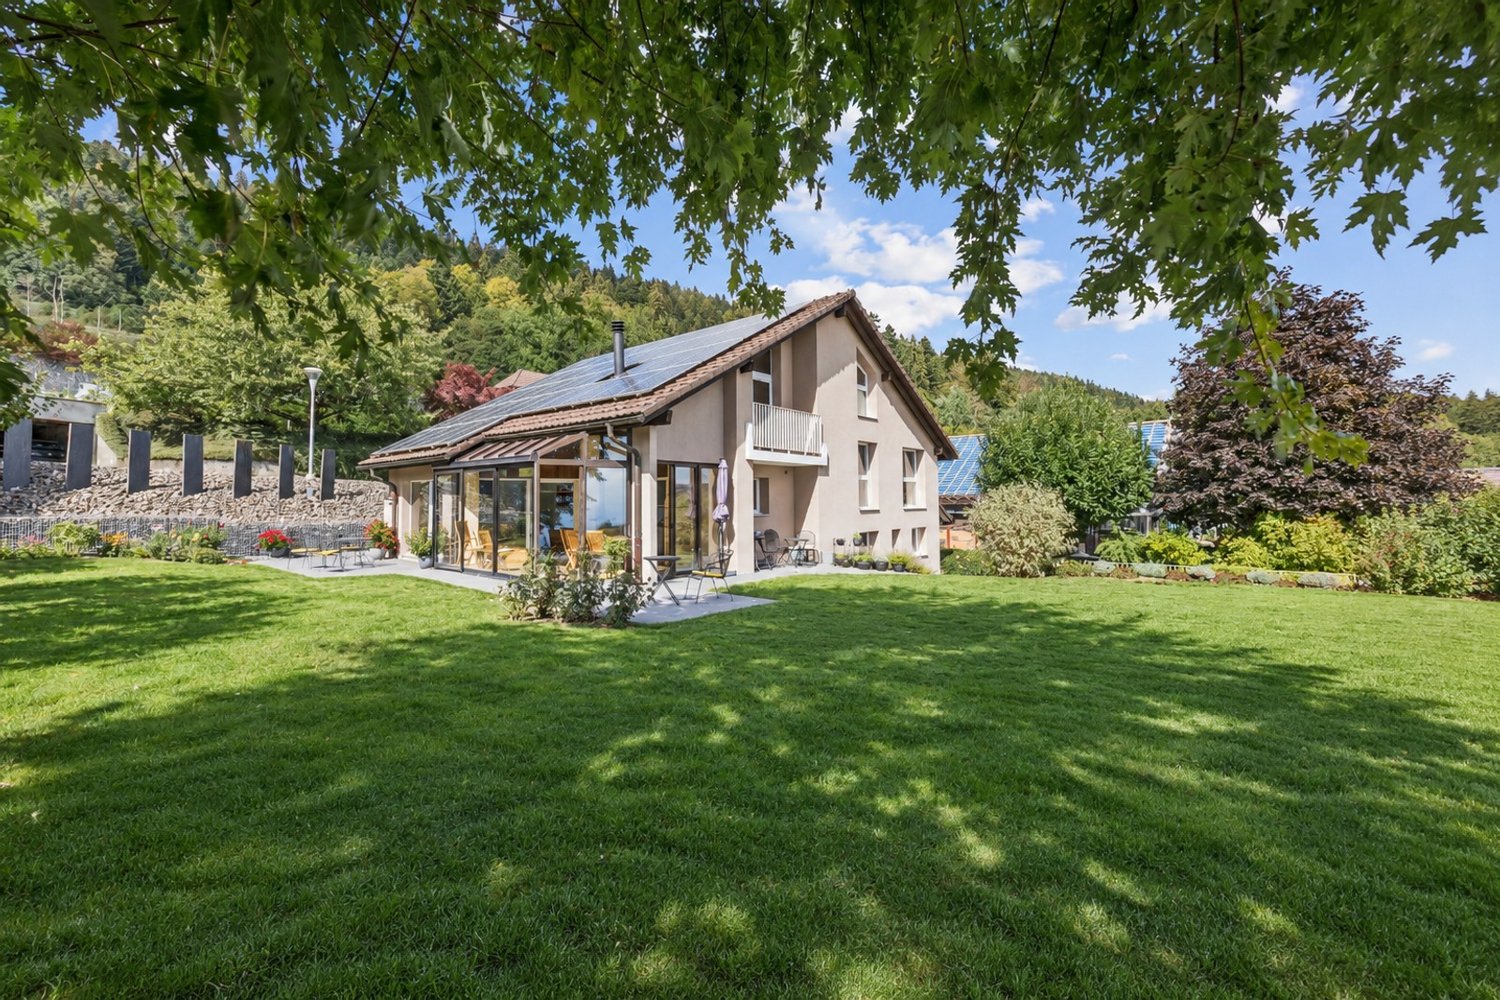
This charming, detached single-family house combines a cozy living feel with an idyllic environment. It was built in 1996 in solid construction with a classic pitched roof and convinces with a bright, friendly atmosphere, in which you feel at home from the first moment.On approximately 5.5 rooms, you can expect a well-thought-out floor plan with a kitchen and an open and inviting living and dining area - the ideal place for shared hours with family and friends. The light-filled winter garden expands the living space and offers a beautiful view of the greenery. Here you can enjoy every season in a relaxed atmosphere.On the upper floor, there is a well-maintained bathroom with a bathtub and toilet. An additional guest toilet with a washing machine connection in the basement provides practical comfort in everyday life.The house is fully basement and offers plenty of space for your individual needs. Three separate cellar rooms create valuable storage space, while a spacious approx. 18sqm multipurpose room can be used versatilely - whether as a hobby room, fitness area, workshop or home office.A special highlight is the lovingly designed garden with a pergola. Surrounded by plenty of greenery, you can enjoy privacy and tranquility here. Whether a cozy breakfast in the morning sun, relaxed afternoons with the family or warm summer evenings with friends - this outdoor area invites you to enjoy life to the fullest.Take your time to create your own image of this beautiful property,walk through the rooms and let the surroundings affect you. Geta feeling for the property and imagine whether this could be your newhome.We are convinced: you will be thrilled!

Travel time
-
1 / 13
  • Balcony / Terrace
  • Garage
  • View
  • +1
14 rooms340m²CHF 1,750,000.–
Crêt-Besson 1, 2615 Sonvilier

Manor house in the heart of the Bernese Jura

Located in the charming village of Sonvilier, in the heart of the Bernese Jura, this elegant manor house combines character, generous volumes, and great potential. Spread over several levels, it lends itself as well to a family project as to an intergenerational project, or even to a combination of private life and professional activity.The ground floor includes a large entrance hall, three rooms, a kitchen, a bathroom, and a cellar. Although the structures are in place, this level requires a complete renovation, leaving complete freedom to create an independent dwelling or a professional space.The first floor, entirely renovated, offers a beautiful ceiling height, an independent kitchen, a shower room, a separate toilet, and four bright bedrooms connected by a long corridor. A balcony adorns this floor, with a view of the village's calm.The second floor, identical in its layout, has an additional large, sunny terrace, ideal for summer meals or moments of relaxation.The converted attics accommodate two rustic attic rooms and two galetas, useful as storage or a workshop.An individual garage completes the whole, adding a touch of appreciable comfort.This house offers a beautiful balance between already renovated surfaces and a part to be reinvented, in a serene and green environment.

  • Balcony / Terrace
  • Garage
  • View
  • +1
Jason Vuille

Jason Vuille

Courtier

Travel time
-
1 / 16
  • Parking space
  • Balcony / Terrace
  • Garage
  • +4
5.5 rooms150m²CHF 1,800,000.–
2000 Neuchâtel

Individual villa with 5.5 rooms in Neuchâtel – with strong construction potential

Inclusive renovation projectDiscover this magnificent individual house with 5.5 rooms, ideally located in Neuchâtel, in a calm, sunny and sought-after environment.Built in 1944, this property offers an excellent potential for transformation.It is proposed with a complete renovation project included, allowing the creation of a modern, comfortable and perfectly adapted house to your needs. The materials, the interior layout, the finishes as well as the possibilities of extension can be studied and modulated according to your budget.With a generous living area of approximately 150 m² spread over 3 levels and a plot of 525 m², this house represents a beautiful opportunity for those who want to acquire a property with character, while benefiting from a personalized and evolving project.The project plans a beautiful open and modern living space, including a bright living room and a contemporary kitchen in open space with central island, quality materials, modern equipment and careful finishes.The layout can also include a parental suite with private balcony offering a lake view, creating an intimate and privileged space.Two modern bathrooms can be provided, with bathtub, large mirror, recessed lighting and contemporary finishes.Outside, the house benefits from a pleasant and sunny garden, offering beautiful possibilities for layout: relaxation area, dining area, terrace, vegetable garden, playground or landscaping according to your desires.The project also plans two terraces with a lake view, ideal for enjoying the beautiful days, receiving guests or simply savoring a pleasant and bright living space.The property also has a garage, parking spaces, a balcony, as well as practical equipment such as a dishwasher, cable TV and a raised ground floor.The main advantages: • Individual house with 5.5 rooms in Neuchâtel • About 150 m² of living space on 3 levels • Plot of 525 m² • Pleasant and sunny garden • Inclusive renovation project • Great possibility of extension and layout • Materials and finishes modifiable according to budget • Parental suite with private balcony and lake view • Two terraces with lake view • Garage, parking and balcony • Property available immediately This house is ideal for a buyer looking for a unique, personalized and evolving property, with the possibility of creating a tailor-made interior, combining the charm of the old with modern comfort.A rare opportunity in Neuchâtel to realize a life project according to your desires, in a privileged environment with a lake view and garden.

  • Parking space
  • Balcony / Terrace
  • Garage
  • +4
Courtier Groupe JR

Courtier Groupe JR

Courtier

1 / 13
  • View
5.5 rooms160m²CHF 570,000.–
2300 La Cibourg

Large family house in viager occupied without rent limited to 5 years

House in viager occupied without rent limited to 5 yearsValue of the property: 700'000.-You only pay:The bouquet: 570'000.-H: 76 years and F: 74 years but limited to 5 yearsLocated in a peaceful and green setting, this charming single-family house in viager occupied limited to 5 years offers an ideal living space in La Cibourg. It is spread over several levels and offers many functional and well-maintained spaces.The lower ground floor, accessible directly from the courtyard, houses a large garage, a spacious workshop, a laundry room, a heating system, and a system for storing electricity (batteries) produced by the solar panels.A corridor leads to a bedroom, a living room, and a water point, forming an autonomous and versatile space.The upper ground floor is accessible through an independent entrance. It offers a bright living area with an open kitchen leading to the living room (with fireplace)/dining room, creating a convivial and warm space.This level also includes:A bedroom with an adjacent bathroom, a second bedroom, an office, ideal for teleworking.An interior staircase leads to the converted attic, where an additional bedroom and expansion potential are located, to be exploited according to your needs or future projects.From this level, you can directly access a pleasant, tree-lined garden and a vegetable garden, perfect for nature lovers.The garden also includes three outbuildings:An independent garage, a storage space, and an outdoor kitchen, ideal for summer meals.Amenities and transportation:The house benefits from a calm environment while remaining close to local amenities (schools, shops, services).It is well served by public transportation with connections to neighboring towns, notably La Chaux-de-Fonds, accessible in a few minutes by car or public transportation.

  • View
1 / 14
7.5 roomsCHF 690,000.–
Rue Fritz-Marchand 14, 2615 Sonvilier

Ancienne ferme de 2 appartements et nombreux espaces annexes / Ehemaliges Bauernhaus mit 2 Wohnungen und diverse Nebenräume

Ancienne ferme de 2 appartements, spacieuse grange et nombreux espaces annexes / Ehemaliges Bauernhaus mit 2 Wohnungen, grosser Schopf und diverse Nebenräume A Sonvilier, idéalement située au centre du village, nous vendons cette intéressante propriété offrant de nombreuses possibilités d'utilisation. Cette ancienne ferme se compose d'une partie d'habitation côté sud avec deux appartements. La partie nord du bâtiment, un rural constitué de nombreux locaux annexes, offre des volumes généreux pouvant être aménagés selon les besoins des futurs propriétaires. • 1 appartement de 3.5 pièces au rez-de-chaussée avec accès au jardin et 2 pièces d'appoint • 1 appartement de 4.5 pièces au 1er étage avec balcon couvert • Combles aménageables • Sous-sol avec local technique (chauffage mazout) • Rural avec grand espace sur trois niveaux • Grange • Ancienne étable • Petit bâtiment annexe • Grande parcelle de 3'908 m2 (dont 1'299 m2 en zone agricole) • Jardin/verger avec cabane de jardin • Nombreuses places de parc _________________________________________________________In Sonvilier, ideal gelegen im Dorfzentrum, verkaufen wir eine interessante und vielfältige Liegenschaft. Dieses ehemalige Bauernhaus besteht aus einem Wohnbereich auf der Südseite mit zwei Wohnungen. Der Nördliche Teil des Gebäudes besteht aus grossen Volumen (Scheune), die nach Bedürfnissen der zukünftigen Eigentümer ausgebaut werden können. • Eine 3.5-Zimmer Wohnung im Erdgeschoss mit Zugang zum Garten und 2 Nebenräume • Eine 4.5-Zimmer Wohnung im 1. OG mit überdachtem Balkon • Ausbaubarer Dachgeschoss • Keller mit Technikraum (Ölheizung) • Grosse Scheune über drei Etagen • Schopf • Ehemalige Ställe • Grosser Grundstück von 3'908 m2 (davon 1'299 m2 in der Landwirtschaftszone) • Garten/Obstgarten mit Gartenhäuschen • Zahlreiche Parkplätze

Travel time
-
1 / 14
6.5 rooms220m²CHF 880,000.–
Rue Berthold-Vuilleumier 14, 2616 Renan BE

Ancienne usine rénovée en loft d'habitation

Ancienne usine rénovée en loft d'habitation Au coeur de Renan, à seulement quelques pas de la gare, nous vendons cette ancienne usine entièrement rénovée de 5.5 à 6.5 pièces avec beaucoup de cachet.Les vastes baies vitrées et la généreuse hauteur sous plafond créent un espace de vie spacieux, baigné de lumière naturelle et offrant une atmosphère unique.Grand séjour/salle à manger avec cheminée, cuisine ouverte avec réduit, 3 chambres avec possibilité d'aménager une pièce supplémentaire, grand atelier dans les combles, espace bureau, 2 salles d'eau + 1 WC séparé, divers locaux annexes. Grand jardin arborisé avec terrasse, 3 places de parc couvertes avec local rangement. Ce bien atypique séduit par son alliance réussie entre le charme de l'ancien et le confort moderne. Ses volumes hors du commun laissent place à de multiples possibilités d'aménagement, que ce soit pour une habitation familiale, un loft de caractère ou encore un espace mixte (habitation/atelier/bureau)._________________________________________________Im Herzen von Renan, nur wenige Schritte vom Bahnhof entfernt, verkaufen wir diese vollständig renovierte ehemalige Fabrik mit 5.5 bis 6.5 Zimmern und viel Charme.Die grosszügigen Fensterfronten und die beeindruckende Raumhöhe schaffen ein lichtdurchflutetes Wohnambiente mit einzigartiger Atmosphäre.Grosszügiges Wohn-/Esszimmer mit Kamin, offene Küche mit Reduit, 3 Schlafzimmer mit der Möglichkeit, ein zusätzliches Zimmer einzurichten, grosses Atelier im Dachgeschoss, Büro, 2 Nasszellen + 1 separates WC, diverse Nebenräume. Grosser, begrünter Garten mit Terrasse, 3 gedeckte Parkplätze mit Abstellraum.Dieses aussergewöhnliche Objekt besticht durch die gelungene Verbindung von historischem Charme und modernem Komfort. Die grosszügigen Volumen bieten vielfältige Nutzungsmöglichkeiten - sei es als Familienwohnung, charaktervolles Loft oder zum wohnen und arbeiten.

Travel time
-
1 / 30
6.5 rooms168m²CHF 1,495,000.–
Rue de la Côte 11, 2013 Milvignes

New project of 3 contemporary villas in a sought-after residential area

The space your family has been dreaming of, finally in ColombierIn a pleasant residential area of Colombier, just a few minutes from the lake and the walking paths, discover this exclusive project of three contemporary villas designed to offer a privileged lifestyle to families seeking space, comfort, and serenity.Developed over three levels, the villas offer a generous living area of approximately 168 m² and benefit from a perfectly thought-out layout to meet the demands of modern life.The ground floor features a spacious living area bathed in light with an open kitchen, dining room, and living room providing direct access to the terrace and private garden. A study, ideal for telecommuting or as an additional bedroom, as well as a shower room with WC and a storage room complete this level.On the upper floor, four comfortable bedrooms allow each family member to enjoy their own space. The master suite has its own private shower room, while an additional bathroom serves the other bedrooms.The basement offers a large cellar as well as a technical room, providing valuable storage space.Designed to combine comfort and energy efficiency, the villas are equipped with a heat pump and photovoltaic panels.Future owners will also have the opportunity to personalize certain finishings to create an interior that suits them.The advantages:✓ Quiet and sought-after residential area✓ Just a few minutes' walk from the lake✓ Approximately 168 m² of living space✓ 5 bedrooms✓ Study on the ground floor✓ 3 bathrooms✓ Private garden and terrace✓ Heat pump✓ Photovoltaic installation✓ New construction✓ Personalization of finishes possiblePrice:Villa A – Plot approximately 547 m²: CHF 1'595'000.-Villa B – Plot approximately 425 m²: CHF 1'495'000.-Villa C – Plot approximately 441 m²: CHF 1'555'000.-A rare opportunity for families wishing to enjoy a high-quality residential environment while remaining close to amenities and the lake.

Travel time
-

Other interesting objects