Fenalet-sur-Bex - Villa buy

We recommend expanding your search criteria to get similar results. The current filters didn’t return any matches.

If you don’t want to change your current search criteria, we recommend creating a search alert, so you’ll be notified when matching offers become available.

More objects in your automatically expanded search area
57 results - Radius: + 10km
Patricia Burgner

Patricia Burgner

1 / 14
Patricia Burgner

Patricia Burgner

4.5 rooms164m²CHF 1,100,000.–
Premium
Chemin du Moulin 11, 1870 Monthey

PPE Clos des Combes in (1893 Muraz) Monthey/VS Villa 8 New Construction

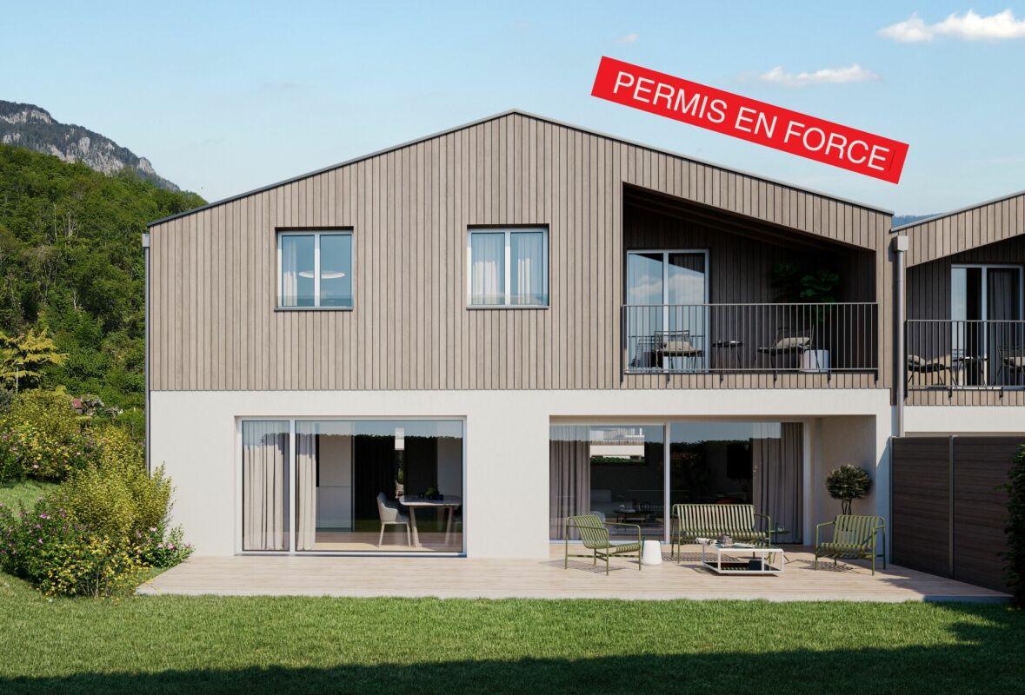
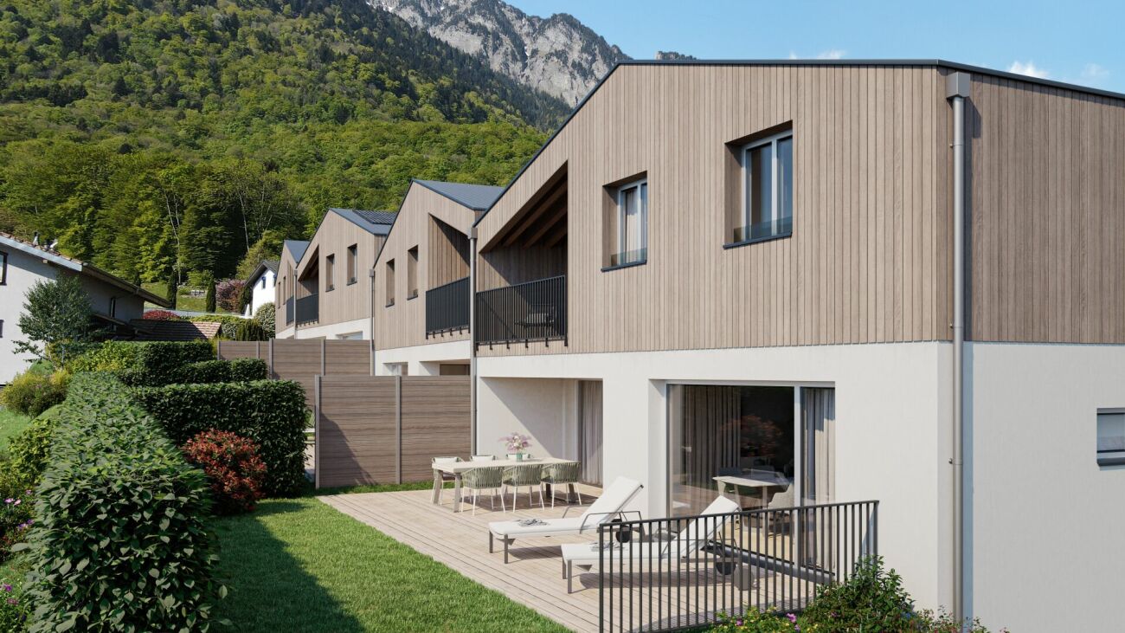
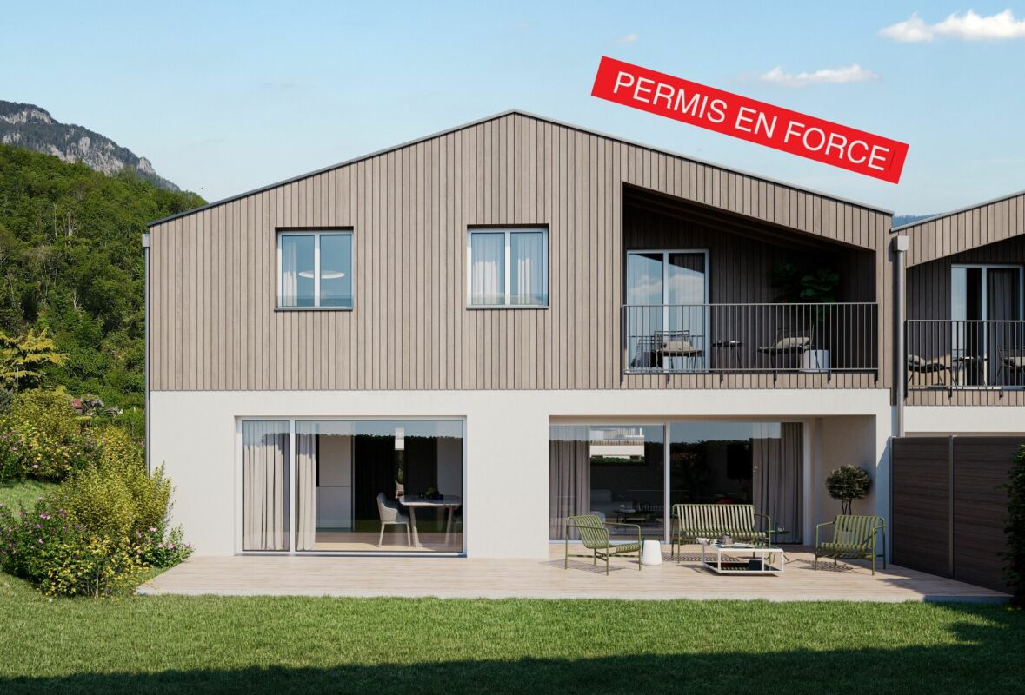
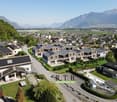
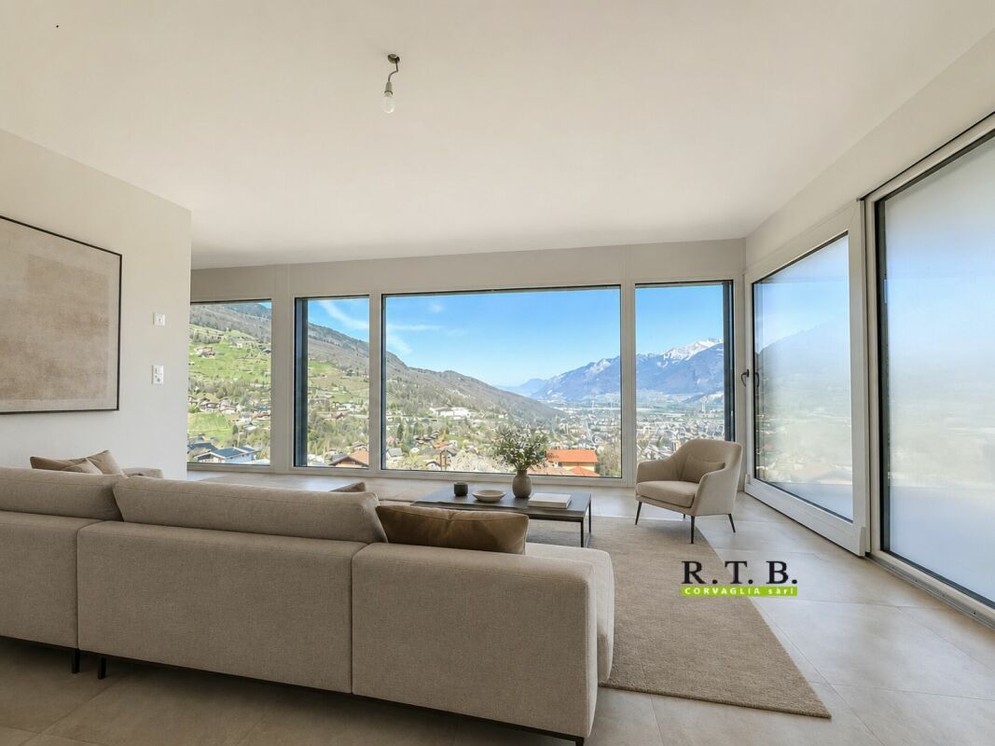
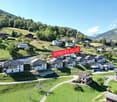
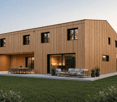
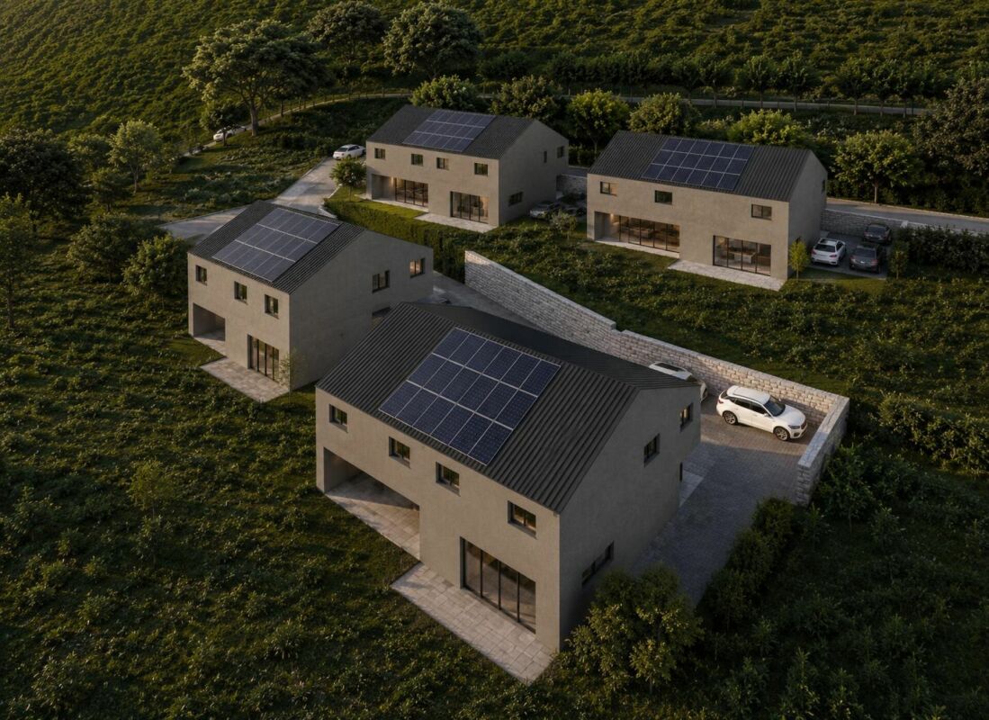
In the area « Pré du Moulin », in the heart of the picturesque village of Muraz, in Valais, a new real estate project will soon emerge. This residential development includes 11 semi-detached houses, harmoniously distributed over a large plot of almost 2,500 m², bathed in light and ideally exposed. The complex is organized into three rows oriented south, in order to maximize sunlight throughout the day. Each house enjoys a private garden, a pleasant terrace, a balcony as well as a shelter intended for cars and bicycles, perfectly meeting the needs of a comfortable family life. At this stage of marketing, only villas 8 to 11 are offered for acquisition.Among these homes, villa n°8 occupies a privileged position at the end of the row. Located in the southeast of the project, it benefits from a location that ensures increased privacy and a very clear view.Access to the villa is via the lower ground floor, which welcomes a large entrance hall with built-in cupboards, combining functionality and elegance thanks to its generous storage spaces. This level also includes a cellar of over 9 m² as well as a technical room. An open garage that can accommodate two vehicles as well as a space dedicated to bicycles completes the amenities of this level.An interior staircase, both sober and elegant, leads to the upper floor, entirely dedicated to the living space. Developing a generous surface of over 48 m², this space seduces with its open volumes and its beautiful brightness. It accommodates an L-shaped kitchen, modern and functional, as well as a bright living room thanks to a large bay window giving access to the terrace and the garden, creating a pleasant continuity between interior and exterior. In addition, this level also includes a bathroom equipped with an Italian shower as well as a utility room, perfecting the layout of this living space.On the upper floor, the sleeping area consists of three comfortable rooms, including a parental suite of approximately 15 m² (~19 m² at floor level), enhanced with a dressing room and a balcony of almost 7 m². Two other rooms, of more than 10 m² and 11.50 m² (~13 m² at floor level), offer ideal surfaces for children, guests or the arrangement of a home office. It is noted that in the attic areas, the measurements are counted only from a height greater than 180 cm. The rooms share a spacious bathroom, equipped with a bathtub, an Italian shower as well as a double sink. The distribution corridor also includes a functional laundry room, designed to simplify daily life.Located in a quiet residential area, this project benefits from a privileged situation, with a clear view of the surrounding mountains. It guarantees a calm and pleasant living environment, ideal for families wishing to settle in a place that combines harmony with nature, modern comfort, and energy efficiency.Technical elements • Masonry with peripheral insulation • Heat production by individual air/water heat pump and underfloor heating • Photovoltaic panels • Individual thermostats in the rooms, except in the bathrooms • Roof covering with tiles • Windows with white PVC frames and triple glazing • Flooring in the living area with 30x60 cm large stoneware tiles • Laminated parquet flooring in the rooms • Aluminum blinds • High-quality kitchen equipment • Granite worktop • The finishes are chosen by the buyers • Kitchen budget CHF ~21'000.- • Sanitary budget CHF ~13'400.- Annexes • Open garage for 2 cars and bicycles on the lower ground floor • Possibility of acquiring 1 to 2 covered parking spaces for CHF 28'000.- each Remarks: • The measurements are calculated on the gross living area (GLA). Our sales plans also indicate the net living area (measured areas) of the rooms. The volume of the house does not include the car shelter. • The acquisition is made by land share and is linked to a general contractor contract. • This quality development is realized, built, and sold by R.T.B. Corvaglia Sàrl. • Construction management: Axel Bressoud

Travel time
-
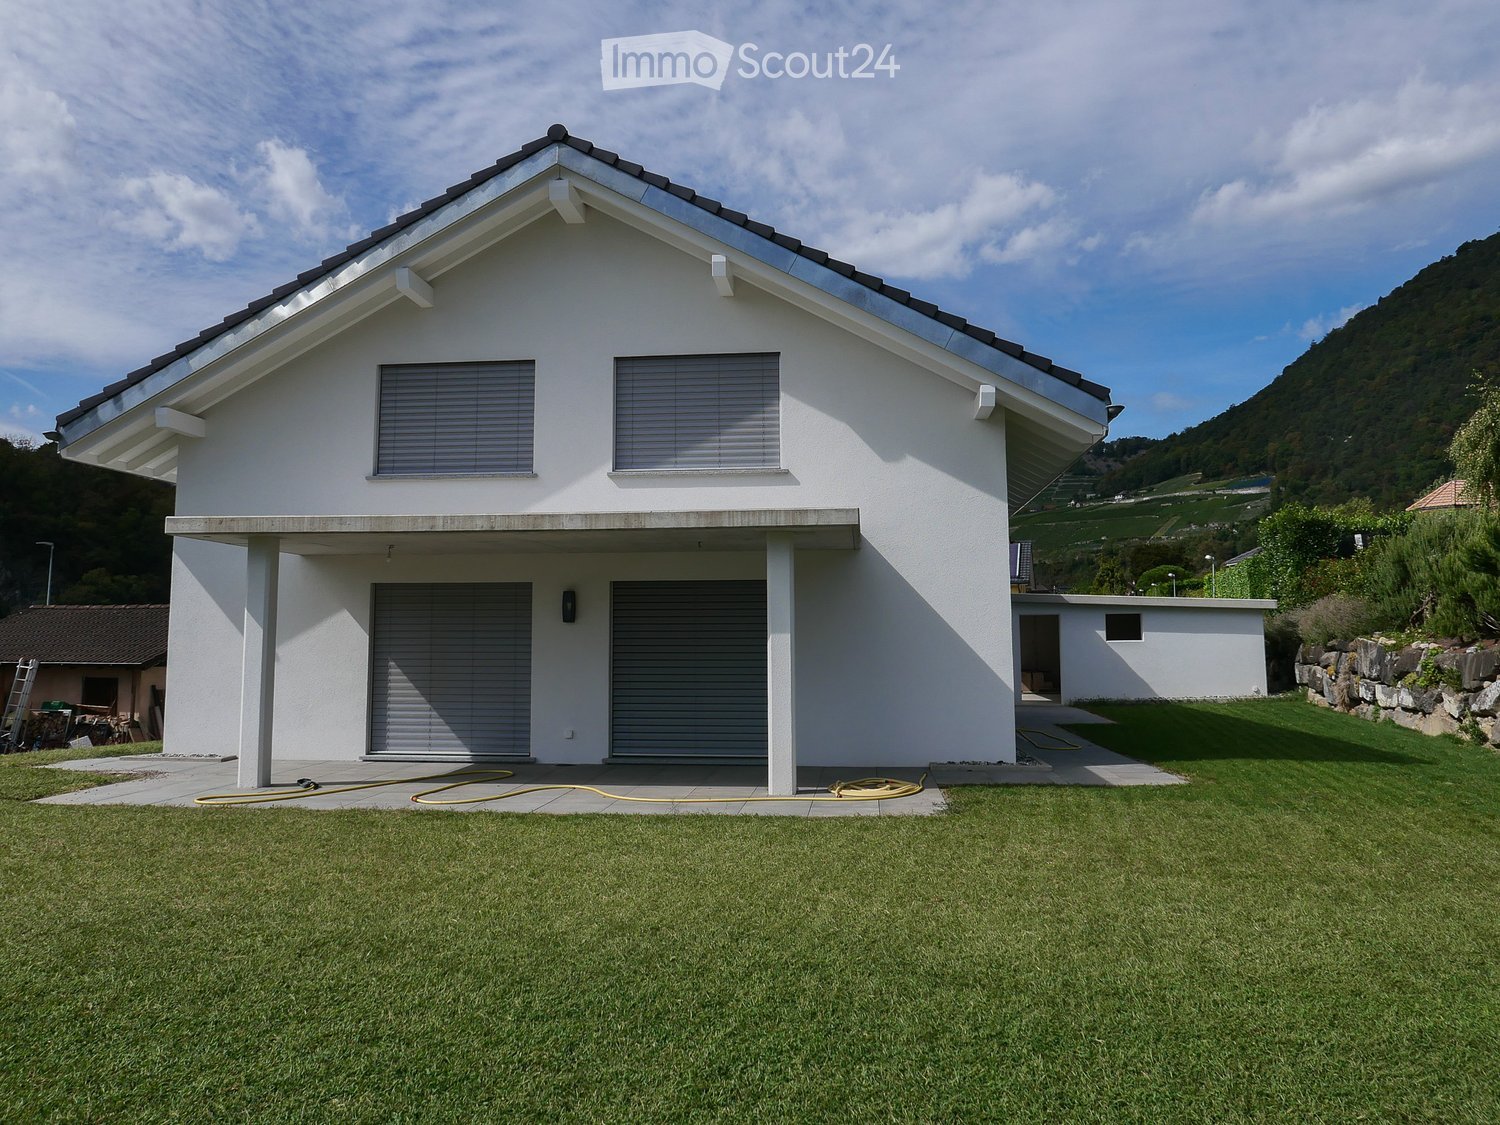
  • Modern two-story house with white exterior, garage, and large windows, situated on a grassy lawn with a scenic mountain backdrop.
  • Modern two-story house with white exterior, garage, and large windows, set against a scenic mountain backdrop.
  • Empty kitchen with grey cabinets, dark countertops, and tiled floor. Two windows provide natural light.
  • Empty room with tiled and wooden flooring, large sliding glass doors opening to a grassy yard and scenic mountain view.
  • Empty room with wooden flooring, large sliding glass doors leading to a patio and garden, and a view of a kitchen area with cabinets and appliances.
  • Empty attic room with wooden floors, exposed wooden beams, and skylight windows allowing natural light to enter.
  • Modern bathroom with a white toilet, sink, and mirror, featuring a glass-enclosed shower area with a modern design.
  • Empty hallway with tiled floor, white walls, and a small sink area visible at the end.
1 / 8
6.5 rooms200m²CHF 1,820,000.–
Top
En Grallard 19, 1867 Ollon VD

Villa in Ollon VD

FOR SALE – Beautiful family villa with double garage in OllonA privileged living environment for the whole familyLocated in the municipality of Ollon, this pleasant family villa seduces with its beautiful volumes, functional distribution, and numerous spaces that can meet the needs of a family.Spread over several levels, it offers 4 bedrooms, an office, several multipurpose spaces, and a pleasant outdoor area with a terrace.An interior designed for family lifeThe ground floor accommodates the living areas with an entrance hall, a kitchen, a dining room, and a living room that opens directly onto the terrace and outdoors.A first bedroom completes this level. It has its own bathroom and dressing room, offering a comfortable and independent space. A separate toilet is also available.On the upper floor, the sleeping area consists of three bedrooms, a dressing room, and an office. A play or relaxation area between the bedrooms provides a nice versatility to this floor and is an ideal place for children.A bathroom with a bathtub and a separate toilet complete this area.Many rooms in the basementThe basement offers several practical and multipurpose rooms: • Technical room; • Laundry room; • Wine cellar; • Two additional rooms that can be used according to the needs of the future owners: leisure room, workshop, storage room, gym, or office. Parking and outdoor areasThe property also benefits from a double garage and four outdoor parking spaces, a real advantage for a family or to receive guests.The terrace and outdoor areas allow you to fully enjoy the beautiful days and offer a pleasant extension to the living areas.The advantages of this property✔ Family villa with 4 bedrooms ✔ Master bedroom with bathroom and dressing room ✔ Office and play area ✔ Several multipurpose rooms in the basement ✔ Terrace and outdoor areas ✔ Double garage ✔ 4 outdoor parking spaces ✔ Functional distribution over several levels ✔ Located in the municipality of OllonA house to be discoveredVisits are reserved for buyers with a real interest in the property and a concrete purchase project. We thank you in advance for your understanding and seriousness.

Travel time
-
Patricia Burgner

Patricia Burgner

1 / 15
Patricia Burgner

Patricia Burgner

4.5 rooms164m²CHF 1,080,000.–
Chemin du Moulin 11, 1893 Muraz (Collombey)

PPE Clos des Combes in Muraz Villa 9 new construction

In the "Pré du Moulin" area, in the heart of the picturesque village of Muraz, in Valais, a new real estate project will soon emerge. This residential development includes 11 contiguous villas, harmoniously distributed over a vast plot of nearly 2'500 m², bathed in light and ideally exposed. The complex is organized into three rows oriented full south, in order to maximize sunlight throughout the day. Each villa will enjoy a private garden, a pleasant terrace, a balcony as well as a shelter intended for cars and bicycles, perfectly meeting the needs of a comfortable family life. At this stage of marketing, only villas 8 to 11 are offered for purchase.Among these homes, villa n°9 is located in the southeast of the project; it benefits from a location that ensures a very clear view.Access to the villa is via the lower ground floor, which accommodates a large entrance hall with built-in closets, combining functionality and elegance thanks to its generous storage spaces. This level also includes a cellar of over 9 m² as well as a technical room. An open garage that can accommodate two vehicles as well as a space dedicated to bicycles completes the amenities of this level.An interior staircase, both sober and elegant, leads to the upper floor, entirely dedicated to the living space. Developing a generous surface of over 48 m², this space seduces with its open volumes and beautiful brightness. It accommodates an L-shaped kitchen, modern and functional, as well as a bright living room thanks to a large bay window giving access to the terrace and the garden, creating a pleasant continuity between inside and outside. In addition, this level also includes a bathroom equipped with an Italian shower as well as a utility room, perfecting the layout of this living space.On the upper floor, the sleeping area consists of three comfortable bedrooms, including a parental suite of approximately 15 m² (~19 m² at floor level), enhanced with a dressing room and a balcony of nearly 7 m². Two other bedrooms, of more than 10 m² and 11.50 m² (~13 m² at floor level), offer ideal surfaces for children, guests or the arrangement of a home office. It is noted that in the attic areas, the measurements are counted only from a height greater than 180 cm. The bedrooms share a spacious bathroom, equipped with a bathtub, an Italian shower as well as a double sink. The distribution corridor also integrates a functional laundry room, designed to simplify daily life.Located in a residential area, this project benefits from a privileged situation, with a clear view of the surrounding mountains. It guarantees a calm and pleasant living environment, ideal for families wishing to settle in a place that combines harmony with nature, modern comfort, and energy efficiency.Technical elements • masonry with peripheral insulation and plaster • heat production by individual air/water heat pump and underfloor heating • photovoltaic panels • individual thermostats in the rooms, except in the bathrooms • roof covering with tiles • white PVC windows with triple glazing • flooring in the living area with 30x60 cm tiles • laminate flooring in the bedrooms • aluminum blinds • high-quality kitchen equipment • granite countertops • finishes are chosen by the buyers • kitchen budget CHF ~21'000.- • sanitary budget CHF ~13'400.- Annexes • open garage for 2 cars and bicycles on the lower ground floor included • possibility to acquire 1 to 2 covered parking spaces in addition for CHF 28'000.- each Remarks: • The measurements are calculated on the gross living area (GLA). Our sales plans also indicate the net living area (measurable areas) of the rooms. The volume of the house does not include the carport. • The purchase is made by acquiring a share of the land and is linked to a general contractor contract. • This high-quality property is realized, built, and sold by R.T.B. Corvaglia Sàrl. • Construction management: Axel Bressoud

Travel time
-
Patricia Burgner

Patricia Burgner

1 / 16
Patricia Burgner

Patricia Burgner

4.5 rooms164m²CHF 1,100,000.–
Chemin du Moulin 11, 1893 Muraz (Collombey)

PPE Clos des Combes in Muraz Villa 8 new construction

In the area « Pré du Moulin », in the heart of the picturesque village of Muraz, in Valais, a new real estate project will soon be realized. This residential development includes 11 contiguous villas, harmoniously distributed over a large plot of almost 2,500 m², bathed in light and ideally exposed. The complex is organized into three rows oriented south, in order to maximize sunlight throughout the day. Each villa will have a private garden, a pleasant terrace, a balcony, as well as a shelter for cars and bicycles, perfectly meeting the needs of a comfortable family life. At this stage of marketing, only villas 8 to 11 are offered for purchase.Among these homes, villa n°8 occupies a privileged position at the end of the row. Located in the southeast of the project, it benefits from a location that ensures increased privacy and a very open view.Access to the villa is via the lower ground floor, which accommodates a large entrance hall with built-in closets, combining functionality and elegance thanks to its generous storage spaces. This level also includes a cellar of over 9 m² and a technical room. An open garage that can accommodate two vehicles, as well as a space dedicated to bicycles, completes the amenities of this level.An interior staircase, both sober and elegant, leads to the upper floor, entirely dedicated to the living space. Developing a generous surface of over 48 m², this space seduces with its open volumes and beautiful brightness. It accommodates an L-shaped kitchen, modern and functional, as well as a bright living room thanks to a large glass bay giving access to the terrace and the garden, creating a pleasant continuity between inside and outside. In addition, this floor also includes a bathroom equipped with an Italian shower and a utility room, completing the layout of this living space.On the upper floor, the sleeping area consists of three comfortable bedrooms, including a parental suite of approximately 15 m² (~19 m² on the floor), enhanced with a dressing room and a balcony of nearly 7 m². Two other bedrooms, of more than 10 m² and 11.50 m² (~13 m² on the floor), offer ideal surfaces for children, guests, or the arrangement of a home office. It is noted that in the attic areas, the measurements are counted only from a height greater than 180 cm. The bedrooms share a spacious bathroom, equipped with a bathtub, an Italian shower, as well as a double sink. The distribution corridor also integrates a functional laundry room, designed to simplify daily life.Located in a residential area, this project benefits from a privileged situation, with an open view of the surrounding mountains. It guarantees a calm and pleasant living environment, ideal for families wishing to settle in a place that combines harmony with nature, modern comfort, and energy efficiency.Technical elements • masonry with peripheral insulation and plaster • heat production by individual air/water heat pump and underfloor heating • photovoltaic panels • individual thermostats in the rooms, except in the bathrooms • roof covering with tiles • white PVC triple-glazed windows • 30x60 cm tile flooring in the living area • laminated flooring in the bedrooms, choice of • aluminum blinds • high-quality kitchen equipment • granite countertops • finishes are chosen by the buyers • kitchen budget: ~21,000 CHF • sanitary budget: ~13,400 CHF Annexes • open garage for 2 cars and bicycles on the lower ground floor • possibility of acquiring 1 to 2 covered parking spaces at 28,000 CHF each Remarks: • The measurements are calculated on the gross living area (GLA). Our sales plans also indicate the net living area (measurable areas) of the rooms. • The volume of the house does not include the car shelter. • The choice of finishes is made by the buyers, and the budgets fixed by the construction specification allow for the realization of a modern, high-quality dwelling. • The purchase is made by share of land and is linked to a general contractor contract. • This quality promotion is realized, built, and sold by R.T.B. Corvaglia Sàrl. • Construction management: Axel Bressoud

Travel time
-
Patricia Burgner

Patricia Burgner

1 / 16
Patricia Burgner

Patricia Burgner

4.5 rooms173m²CHF 995,000.–
Route d'Outre-Vièze 100E, 1870 Monthey

Detached house 4.5 rooms in Choëx

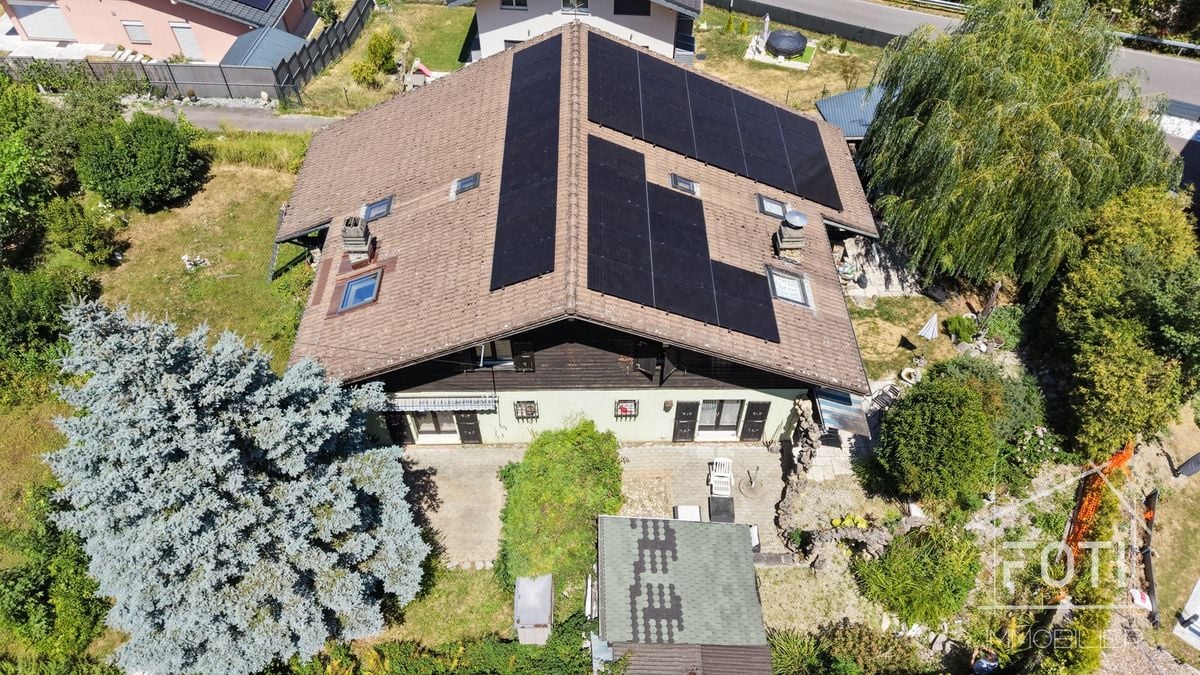
At a place called "Champ-Rarin" in the charming village of Choëx in Valais, 11 individual villas will share a sunny plot of over 6,800 m². The plots are from 334 to 770 m² and can accommodate 2 types of housing: • 7 villas A with 4.5 rooms and ~173 m² of gross living area, i.e. ~613 m³ and 216.40 m² of useful space • 4 villas B with 5.5 rooms and ~182 m² of gross living area, i.e. ~778 m³ and 236.20 m² useful Villa A is accessible from a private road which leads to the top floor of the residence. Half of the east side is a covered two-car garage. The western half houses the main entrance, the staircase to reach the floors, the laundry room, a technical room and a cellar.On the intermediate floor, you arrive opposite the bay window which overlooks the Chablais. The L-shaped kitchen and the dining room occupy the west side on the left with two windows, while the living room extends to the east side. To this living space of ~48 m² is added a large covered balcony of ~13.60 m². Nearly half of this floor is glazed, which accentuates the panoramic effect. For practicality, it also benefits from a commissary next to the kitchen and a guest WC.The ground floor houses the three bedrooms. On the east side, two of them are symmetrical with ~11.50 m². They each have their own exterior access, independent access to reach the terrace nestled under the balcony on the upper floor. A bathroom-bathtub completes them while the master bedroom to the west has its private bathroom-shower. Access to the exterior as well as a dressing area complete this 17.20 m² suite. A small recess is provided under the stairs. Amenities • all amenities are accessible 3km away, including the Coop, pharmacy, bakery, bank, etc... • large Manor/Jumbo shopping center 4km away • UAPE crèche and Ecole de Choëx 7' away by bus (walking route included) • La Bâtarde bus stop 4' on foot • Monthey station 4 km away, or 13 minutes by bus • A9 motorway 6 km away to reach Sion in 40' and Lausanne in 55' Outside • balcony 13.60 m² • covered carport 32.10 m² • cellar 9.20 m² • reduced by 1.80 m² • terrace/garden ~45 m² Annexes • laundry room of 4.80 m² with window • technical room of 12.20 m² Remarks • grassed ground and embankment in meadow • terrace/balcony: slabs and tiles according to budget • entrance side: filter blocks
Travel time
-
Patricia Burgner

Patricia Burgner

1 / 17
Patricia Burgner

Patricia Burgner

4.5 rooms173m²CHF 995,000.–
Route d'Outre-Vièze 100E, 1871 Choëx

Detached house 4.5 rooms in Choëx

At a place called "Champ-Rarin" in the charming village of Choëx in Valais, 11 individual villas will share a sunny plot of over 6,800 m². The plots are from 334 to 770 m² and can accommodate 2 types of housing: • 7 villas A with 4.5 rooms and ~173 m² of gross living area, i.e. ~613 m³ and 216.40 m² of useful space • 4 villas B with 5.5 rooms and ~182 m² of gross living area, i.e. ~778 m³ and 236.20 m² useful Villa A is accessible from a private road which leads to the top floor of the residence. Half of the east side is a covered two-car garage. The western half houses the main entrance, the staircase to reach the floors, the laundry room, a technical room and a cellar.On the intermediate floor, you arrive opposite the bay window which overlooks the Chablais. The L-shaped kitchen and the dining room occupy the west side on the left with two windows, while the living room extends to the east side. To this living space of ~48 m² is added a large covered balcony of ~13.60 m². Nearly half of this floor is glazed, which accentuates the panoramic effect. For practicality, it also benefits from a commissary next to the kitchen and a guest WC.The ground floor houses the three bedrooms. On the east side, two of them are symmetrical with ~11.50 m². They each have their own exterior access, independent access to reach the terrace nestled under the balcony on the upper floor. A bathroom-bathtub completes them while the master bedroom to the west has its private bathroom-shower. Access to the exterior as well as a dressing area complete this 17.20 m² suite. A small recess is provided under the stairs. Amenities • all amenities are accessible 3km away, including the Coop, pharmacy, bakery, bank, etc... • large Manor/Jumbo shopping center 4km away • UAPE crèche and Ecole de Choëx 7' away by bus (walking route included) • La Bâtarde bus stop 4' on foot • Monthey station 4 km away, or 13 minutes by bus • A9 motorway 6 km away to reach Sion in 40' and Lausanne in 55' Outside • balcony 13.60 m² • covered carport 32.10 m² • cellar 9.20 m² • reduced by 1.80 m² • terrace/garden ~45 m² Annexes • laundry room of 4.80 m² with window • technical room of 12.20 m² Remarks • grassed ground and embankment in meadow • terrace/balcony: slabs and tiles according to budget • entrance side: filter blocks

Travel time
-
Gianni Deiana

Gianni Deiana

1 / 13
Gianni Deiana

Gianni Deiana

  • Parking space
  • Garage
  • View
  • +1
10 rooms130m²CHF 1,250,000.–
Route d'Outre-Vièze 90, 1871 Choëx

Villa with 2 apartments of 5.5 rooms each and garden.

Spacious chalet with 2 apartments of 5.5 rooms in the heights of Monthey with breathtaking views.This charming chalet with two apartments of 5.5 rooms offers a welcoming living space, harmoniously nestled in the heart of an exceptional natural environment. The property, built in 1986, combines space and functionality, ideal for families seeking a warm and practical home.InteriorThe 260 m² of living space allow for a fluid organization and optimal comfort for the entire family.Each apartment consists of: • a bright living room • an open kitchen • 4 bedrooms • 2 bathrooms A common laundry room for both apartments.Exterior and ViewsThe 20 m² terraces extend the living space outdoors, creating a fluid transition between inside and outside. Ideal for enjoying a morning coffee while contemplating the view, they also allow for outdoor entertaining. With an east and west orientation, the house ensures optimal lighting throughout the day.LocationMonthey offers an attractive living environment for those seeking a balance between nature and urban amenities. This property is located near schools, shops, and public transportation. Well connected, it allows for easy access to neighboring cities while remaining close to the tranquility of the Swiss mountains. Investing in this apartment promises not only a comfortable living space but also integration into a vibrant and dynamic community.Key Features • 2 apartments of 5.5 rooms • 260 m² of living space • 360 m² of usable space • 40 m² of terrace with views • 6 bedrooms • 4 bathrooms • 2 indoor parking spaces • 4 outdoor parking spaces

  • Parking space
  • Garage
  • View
  • +1
Travel time
-
David Damiano

David Damiano

1 / 12
David Damiano

David Damiano

  • Parking space
  • Balcony / Terrace
  • Garage
  • +1
6.5 rooms218m²CHF 1,290,000.–
St-Triphon, 1867 St-Triphon

Contemporary villa with a view of the Dents du Midi and unique potential

Nestled in a privileged environment, this magnificent contemporary villa on two levels seduces from the first moments with its elegance and impeccable condition, close to new. Ideally located, it benefits from a spectacular unobstructed view of the Dents du Midi, without any opposite, offering a peaceful and inspiring living environment. Bathed in light thanks to its large windows, the property reveals generous and harmoniously arranged spaces. The materials chosen with care underline the standing of the whole, while the spacious volumes guarantee optimal living comfort on a daily basis. The perfectly maintained exteriors offer a true art of outdoor living: a tree-lined garden, a vegetable garden, fruit trees, and various annexes complete this enchanting picture. A rare asset, the possibility of acquiring in addition a vast adjacent warehouse of over 250 m², equipped with a toilet and an office, opens the door to numerous opportunities: rental income, professional activity, or private storage space. A complete property, combining modernity, serenity, and potential, ideal for a clientele looking for a unique property.Exact address available after registration on neho.ch.DO YOU WANT TO VISIT? PLEASE REGISTER FIRST: https://neho.ch/b/1867-26-1

  • Parking space
  • Balcony / Terrace
  • Garage
  • +1
Victoria Castro

Victoria Castro

1 / 28
Victoria Castro

Victoria Castro

  • Parking space
  • Balcony / Terrace
  • Pets allowed
  • +3
6 rooms209m²CHF 1,690,000.–
Chemin des Arnoux 29, 1867 Ollon VD

Cosy villa with single-level living and magnificent views of the mountains and the Dents-du-Midi

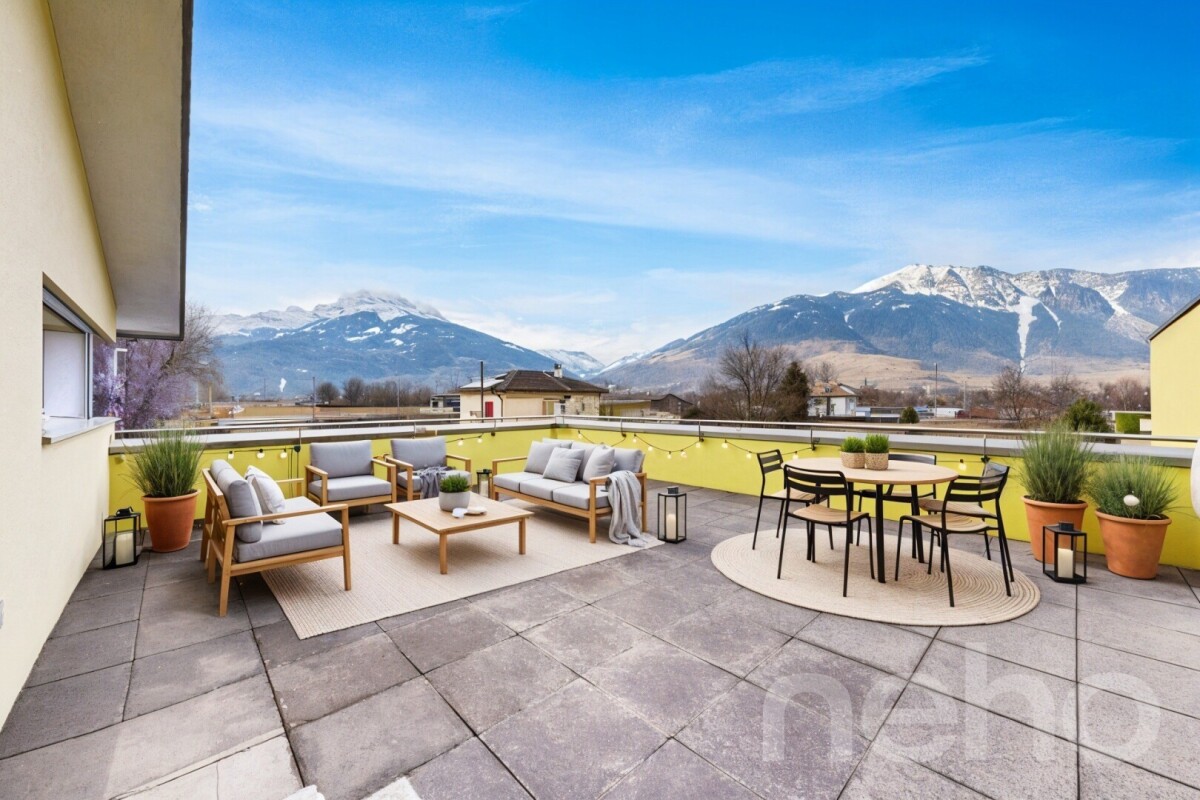
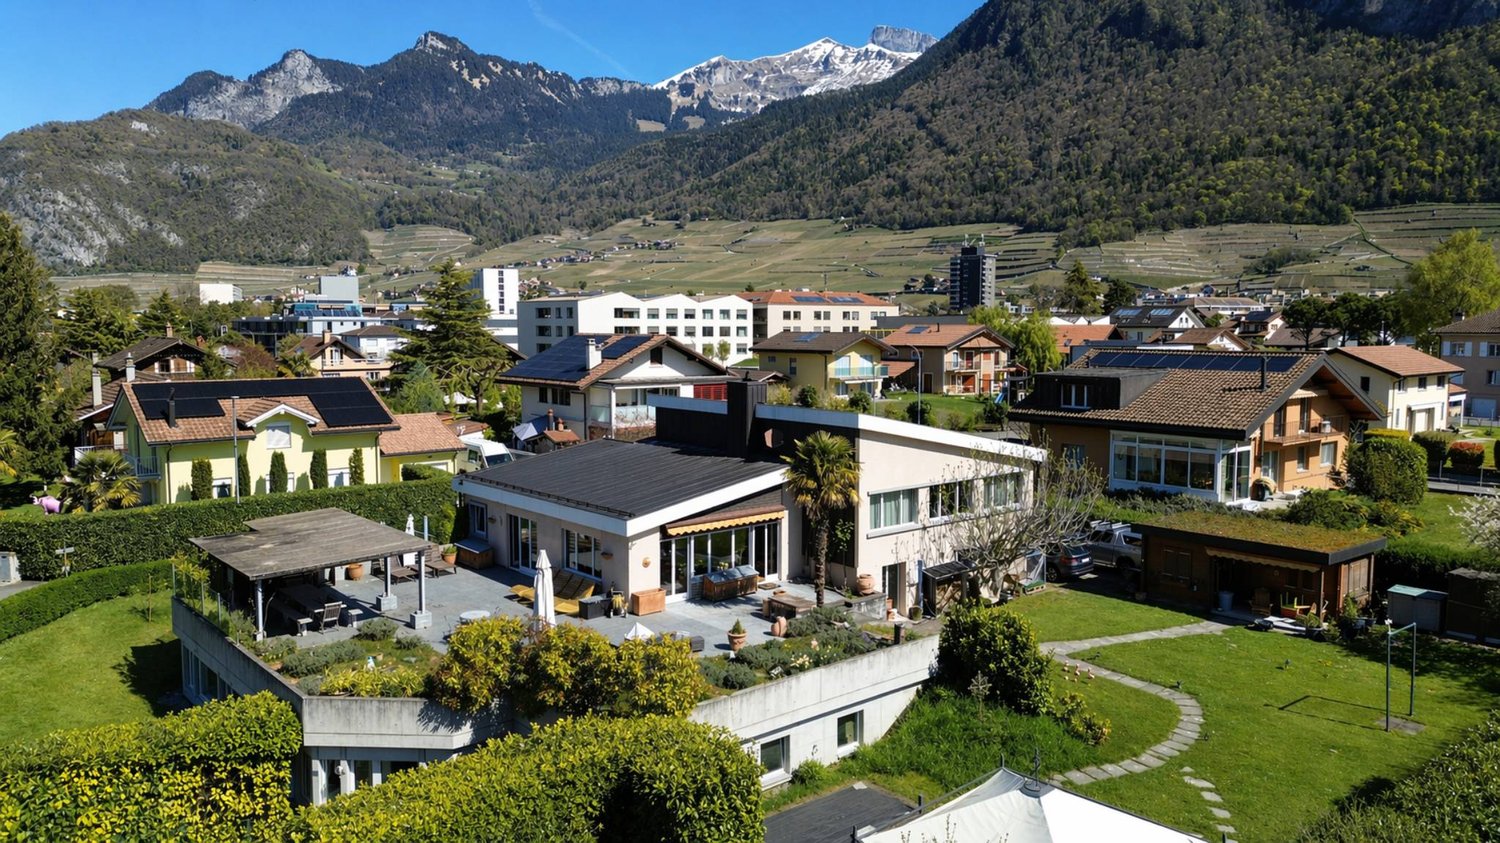
A true haven of peace in the heart of Ollon Located in one of the most sought-after neighborhoods of Ollon, this superb single-level villa with a fully fitted lower ground floor seduces above all with its major asset: its magnificent tree-lined garden and spacious winter garden, true invitations to relaxation and well-being.At the back of the property, on the forest side, a carefully landscaped green area reveals itself, offering calm, intimacy, and an incomparable feeling of escape. A true extension of the house, this splendid garden accommodates a pizza oven, a jacuzzi area, and a charming terrace from which one can admire the majestic Dents-du-Midi. A relaxation area with a small pool will be very pleasant on hot summer days.From this outdoor space, one accesses a vast winter garden, a true additional living space where one feels instantly on vacation. Bathed in light and open to nature, it is enhanced by an elegant, double-sided fireplace, creating a warm atmosphere both in the winter garden and in the living room. A unique place, conducive to relaxation and sharing moments throughout the year.Inside, the villa reveals a magnificent, custom-made kitchen in solid wood, fully equipped and locally made by a craftsman from Ollon, "Bollschweiler SA", with quality materials.It opens harmoniously onto a large living room and a generous dining room. The latter is sublimated by a superb, vertical wood fireplace with a contemporary design, a true central element of the room, bringing charm and elegance to the reception area. The living areas also benefit from direct access to a pleasant, south-facing terrace, partially shaded.The ground floor comprises two beautiful, spacious bedrooms, including a master suite, as well as a bathroom with a bathtub and a shower. The fully fitted lower ground floor offers multiple additional spaces with two bedrooms, a shower room, a storage room under the stairs, an office, a fitness area with a sauna, and a large laundry room.An impressive, custom-made underground garage completes the ensemble and can easily accommodate up to four vehicles, while also offering generous storage spaces.Rare on the market, this property combines generous volumes, quality amenities, and an exceptional natural setting. Its magnificent, tree-lined garden, bordered by the forest, and its vast winter garden with a double-sided fireplace create a unique atmosphere where every day feels like a vacation.Finally, this property offers numerous outdoor parking spaces.Moreover, this property has been renovated several times (2011-2012-2015).This property, as well as the surrounding plots, are currently in an intermediate zone, which means they are not constructible. A part of the vineyard (249 m2) belongs to the upper part of the plot.We will study all proposals within the limits of reason.Important: A part of the interior images as well as the visual representations of the terraces presented in this announcement have been virtually staged. These stagings were created to illustrate the potential of the spaces and to facilitate the projection of future buyers. The furniture, decorative elements, and accessories visible on the images are presented for information purposes only and are not included in the sale. The volumes, surfaces, and characteristics of the property remain conform to reality.

  • Parking space
  • Balcony / Terrace
  • Pets allowed
  • +3
Travel time
-
1 / 18
  • Parking space
  • Balcony / Terrace
  • Pets allowed
  • +3
4.5 rooms103m²CHF 1,250,000.–
Chemin de Riandette, 1868 Collombey

New individual villa in Collombey-Muraz (Les Neyres)

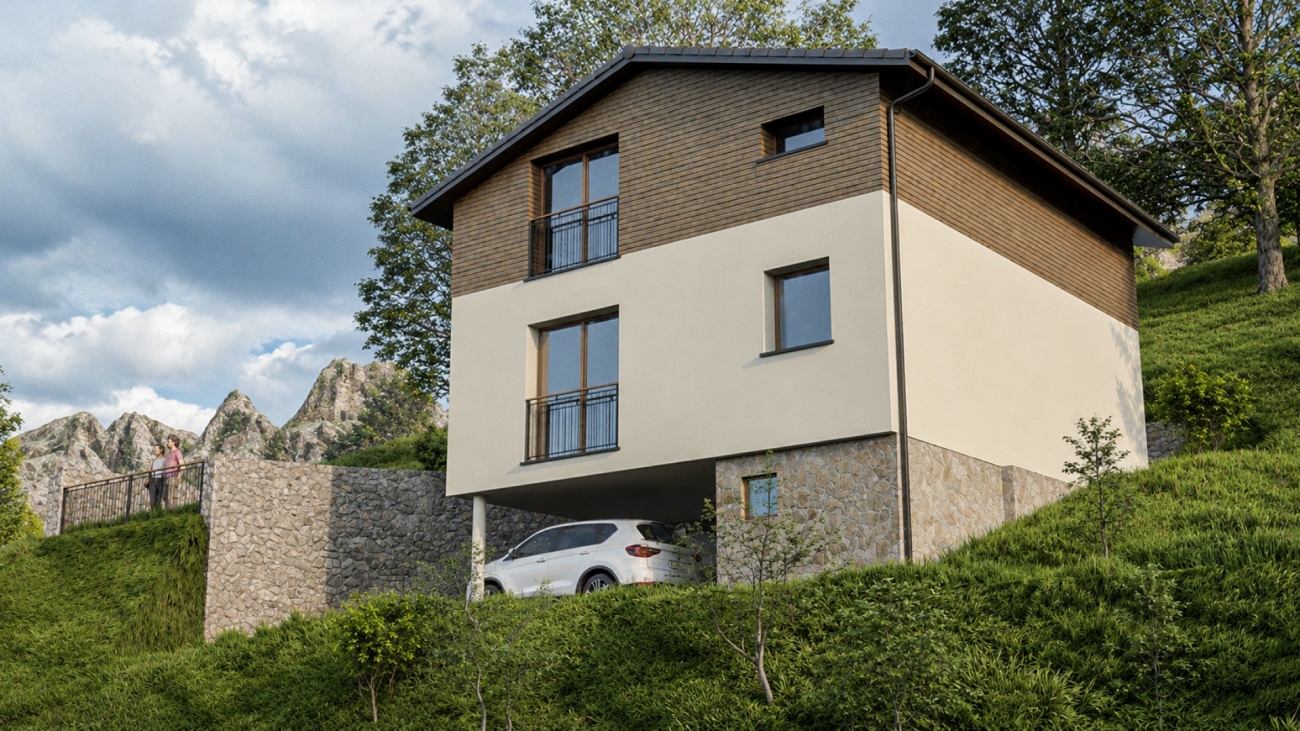
New individual villa in Collombey-Muraz - 4.5 rooms with garden Discover this future contemporary individual villa with 4.5 rooms, developing approximately 103 m² of net living space and 146 m² of gross floor area, located on a generous plot of 1'051 m² in Collombey-Muraz. Designed to offer comfort, luminosity, and functionality, this house features beautiful interior volumes as well as a pleasant private outdoor space. On the ground floor, the villa welcomes a large living area of approximately 45.5 m², combining the living room, dining room, and kitchen in an open and convivial space. The large openings allow for beautiful natural light and provide direct access to the garden. A laundry room as well as a guest toilet complete this level. Upstairs, the sleeping area includes three bedrooms and two bathrooms, offering an ideal organization for a family. Outside, the 1'051 m² plot offers beautiful possibilities for development, with a garden, terrace, and relaxation areas. Two parking spaces complete the property. This villa will seduce those who are looking for a new, modern, and functional construction, benefiting from a large plot in a pleasant residential environment in Collombey-Muraz. EQUIPMENT AND SERVICESair/water heat pump, underfloor heating on the living levels, photovoltaic panels, double glazing, high-performance thermal insulation, private garden, south-facing terrace, and 2 parking spaces, including 1 covered. THE HIGHLIGHTS: • South-east orientation • Main entrance via the basement • Living room/kitchen/dining room • Guest toilet • Storage room • External terrace on the south side • Private garden • 1 parental bedroom • 2 children's bedrooms • Bathroom • Technical room/basement • Access also paved with bitumen • Independent laundry room • Unobstructed view of the plain and the Alps An ideal project for a family wanting to combine comfort, modernity, and quality of life in the Chablais. INFORMATION:In order to project yourself as well as possible into this future living space, the illustrations of this advertisement are 3D perspectives. The landscape and external elements are represented for indicative purposes and do not strictly reflect the current or future state of the environment.

  • Parking space
  • Balcony / Terrace
  • Pets allowed
  • +3
Travel time
-
Cordier Baptiste

Cordier Baptiste

1 / 13
Cordier Baptiste

Cordier Baptiste

  • Parking space
  • View
8 rooms350m²CHF 2,200,000.–
A Aigle, 1860 Aigle

Beautiful and large villa with breathtaking views of the Dents du Midi

Located in a dominant position on a 1'704 m² plot, this property enjoys an idyllic, green and peaceful setting, while being close to the city center, schools, shops and all amenities.It offers a living area of approximately 350 m², part of which is currently arranged as a medical office. The house consists of 8 rooms, including a spacious living room with a wood stove, a fully equipped kitchen, six bedrooms and three bathrooms.With its south-facing exposure, the property benefits from a breathtaking view of the Dents du Midi. The beautifully landscaped and fully fenced garden provides an ideal setting for relaxation moments with family or friends.Several outdoor parking spaces and two garages that can each accommodate two vehicles complete this property.Renovation work is planned, offering great potential for valorization. This property is ideal for liberal professionals or for people who want to benefit from rental income from an office.Interior distribution:Lower ground floor:An independent professional space including a medical office with reception, waiting room, consultation room, rest room with kitchen, laboratory, two toilets, an office, a cellar and a double garage.Residential area: a bedroom (or office), a shower room with WC, a cellar, a boiler room, a double garage and a laundry room.Upper ground floor:A large entrance hall with cloakroom, a separate fully equipped kitchen, a dining room and a spacious living room with wood stove giving access to a large terrace, part of which is covered by a pergola.Upper floor:A hallway with wall cabinets, five spacious bedrooms, a bathroom with WC and a shower room with WC.

  • Parking space
  • View
Victoria Castro

Victoria Castro

1 / 10
Victoria Castro

Victoria Castro

  • Parking space
  • Balcony / Terrace
  • Pets allowed
  • +3
5.5 rooms165m²CHF 759,000.–
Route de l'Église, 1891 Vérossaz

Splendid semi-detached villa in Vérossaz

Discover this magnificent semi-detached villa, the ideal place for your family, nestled in the charming commune of Vérossaz. It combines the tranquility of nature with easy access to urban amenities. Enjoy bright rooms and an unobstructed view of the mountains.A perfect layout for family lifeGround floor: • A welcoming entrance with a wall closet. • A storage room/pantry, ideal for storage. • A guest toilet. • A spacious living area with an open kitchen to the living room. This convivial space opens directly onto a terrace and the garden, perfect for relaxation and outdoor meals. First floor: • A hallway. • A parental suite with its own bathroom. • Three other spacious and bright bedrooms. • An additional bathroom. Equipment: • Connection to municipal utilities CHF 20,000.-- in addition to the sale price An ideal locationLocated at the end of a residential street in Vérossaz, this villa guarantees absolute calm. You remain only 15 minutes from the urban centers of Monthey and Saint-Maurice where all amenities are accessible. In the village itself, you will find a supermarket as well as a bus stop in the immediate vicinity.The property includes a garden and two outdoor parking spaces which are included in the sale price.Possibility of arranging a covered parking space, at an additional cost.This villa is an opportunity not to be missed. Contact us to plan your visit and let yourself be charmed by its exceptional living environment!

  • Parking space
  • Balcony / Terrace
  • Pets allowed
  • +3
Travel time
-
Victoria Castro

Victoria Castro

1 / 9
Victoria Castro

Victoria Castro

  • Parking space
  • Balcony / Terrace
  • Pets allowed
  • +3
5.5 rooms147m²CHF 705,600.–
Route de l'Église, 1891 Vérossaz

Splendid semi-detached villa in Vérossaz

Discover this magnificent semi-detached villa, the ideal place for your family, nestled in the charming commune of Vérossaz. It combines the tranquility of nature with easy access to the city's amenities. Enjoy bright rooms and an unobstructed view of the mountains.A perfect layout for family lifeGround floor : • A welcoming entrance with a wall closet. • A storage room/pantry, ideal for storage. • A guest toilet. • A spacious living area with an open kitchen to the living room. This convivial space opens directly onto a terrace and garden perfect for relaxation and outdoor meals. First floor : • A hallway. • A parental suite with its own bathroom. • Three other spacious and bright bedrooms. • An additional bathroom. Equipment : • Connection to municipal utilities CHF 20,000.-- in addition to the sale price An ideal locationLocated at the end of a residential street in Vérossaz, this villa guarantees absolute calm. You remain only 15 minutes from the urban centers of Monthey and Saint-Maurice where all amenities are accessible. In the village itself, you will find a supermarket as well as a bus stop in the immediate vicinity.The property includes a garden and two outdoor parking spaces which are included in the sale price.Possibility of arranging a covered parking space, at an extra cost.This villa is an opportunity not to be missed. Contact us to plan your visit and let yourself be charmed by its exceptional living environment!

  • Parking space
  • Balcony / Terrace
  • Pets allowed
  • +3
Travel time
-

Other interesting objects