1 result - Villa buy: Faoug

1 / 13
6.5 rooms185m²CHF 1,570,000.–
1595 Faoug

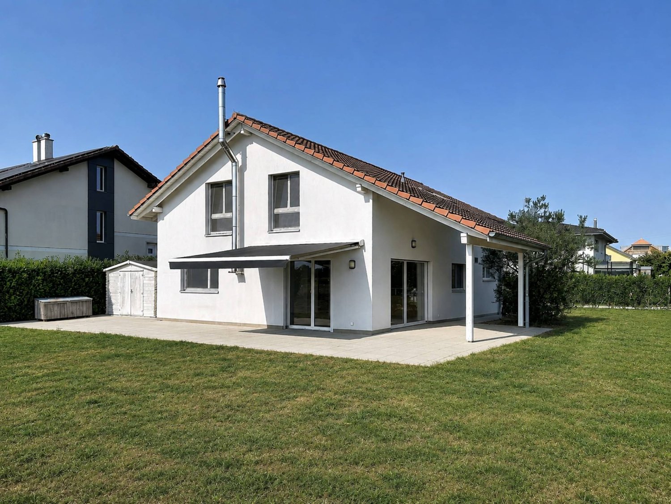
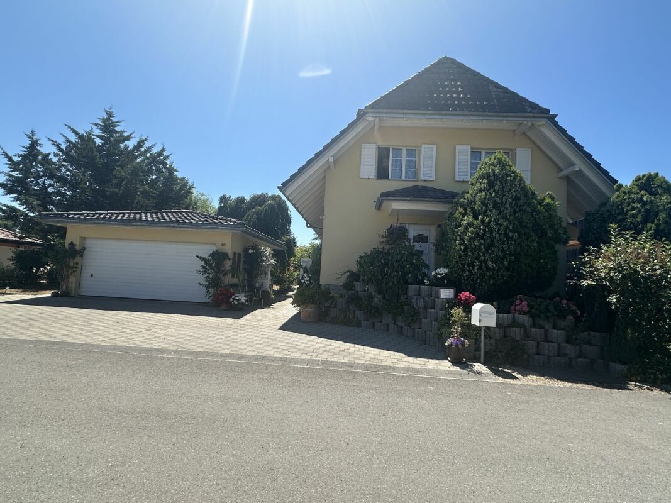
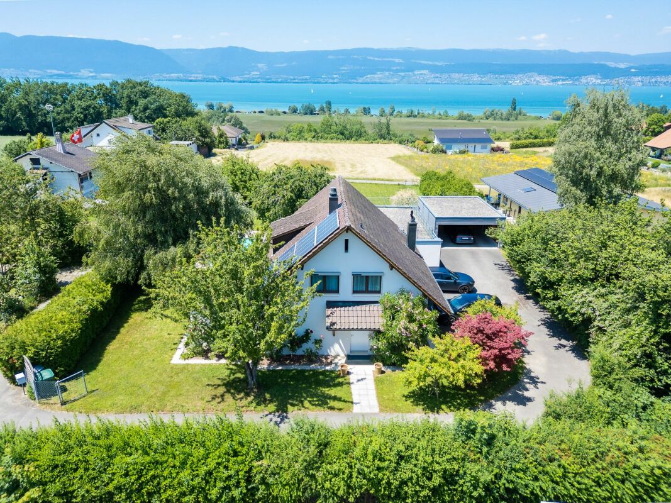
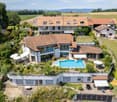
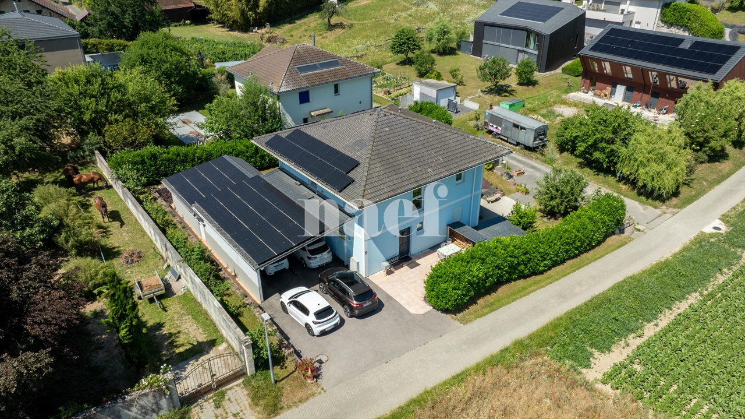
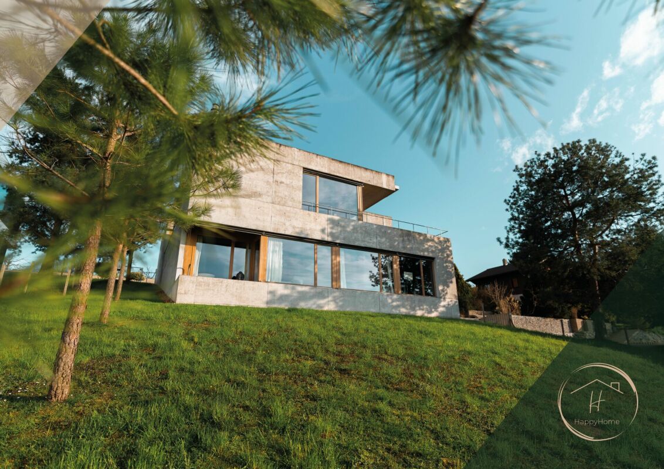
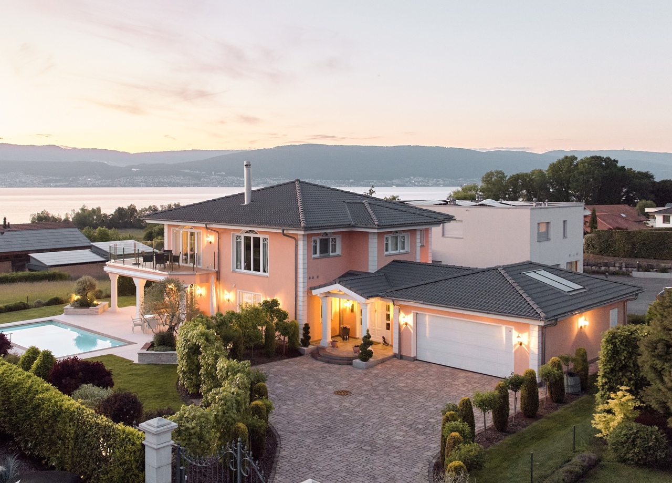
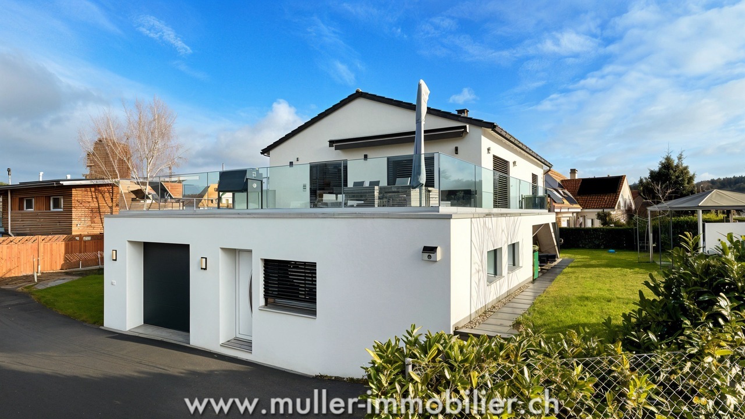
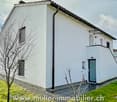
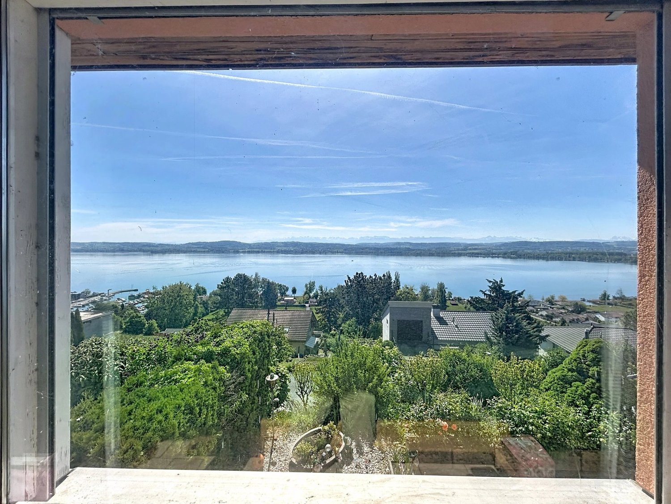
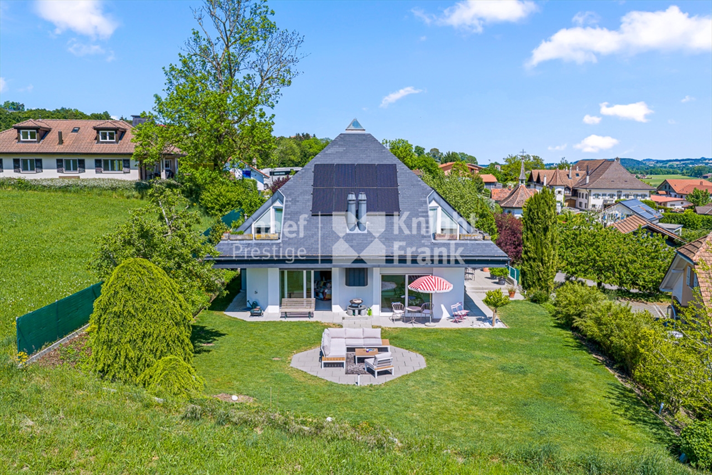
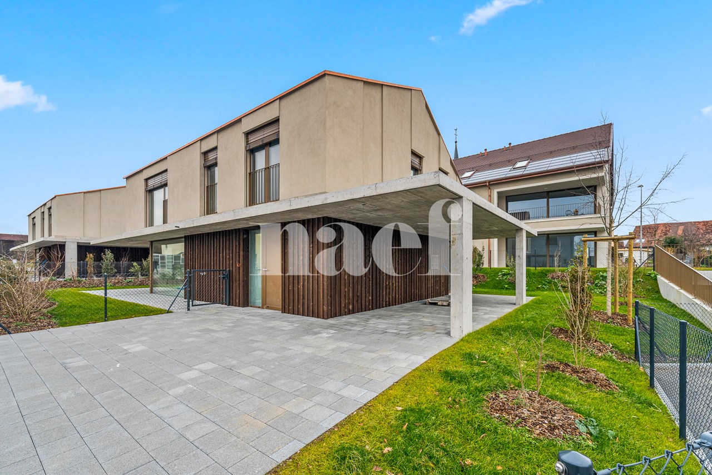
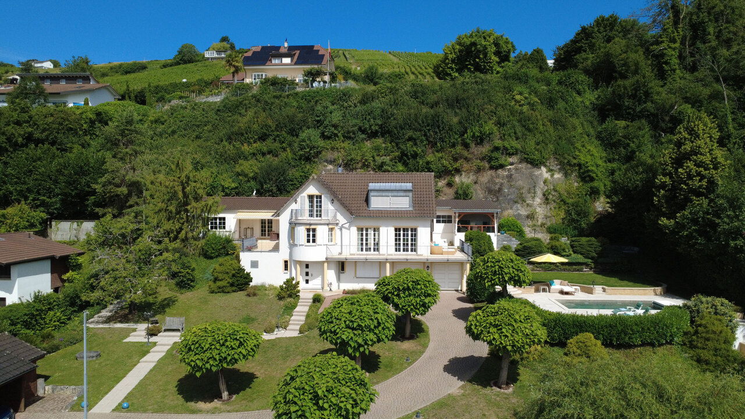
Belle villa contemporaine à 3 min à pied du lac de Morat à Faoug

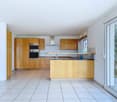
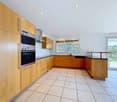
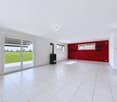
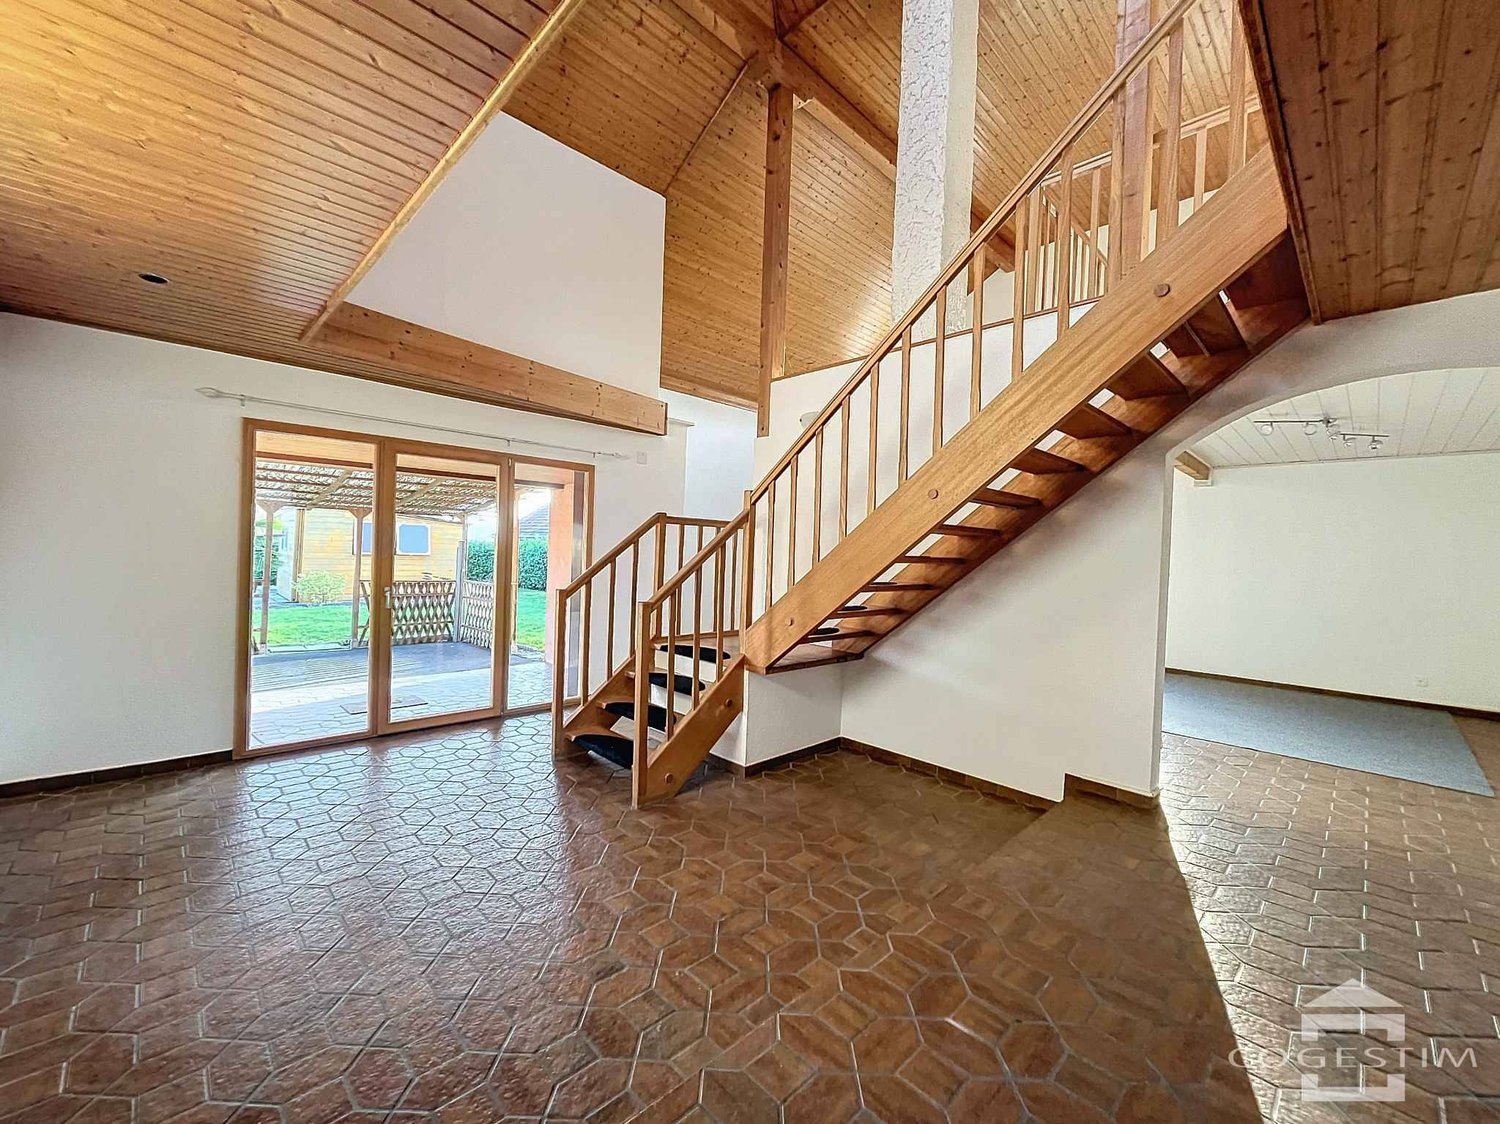
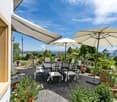
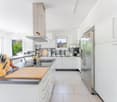
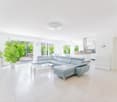
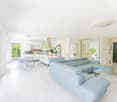
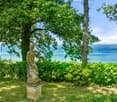

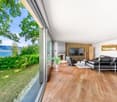
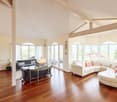
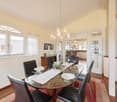
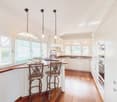
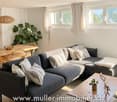
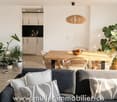
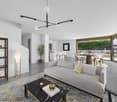
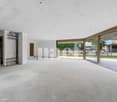
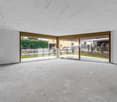
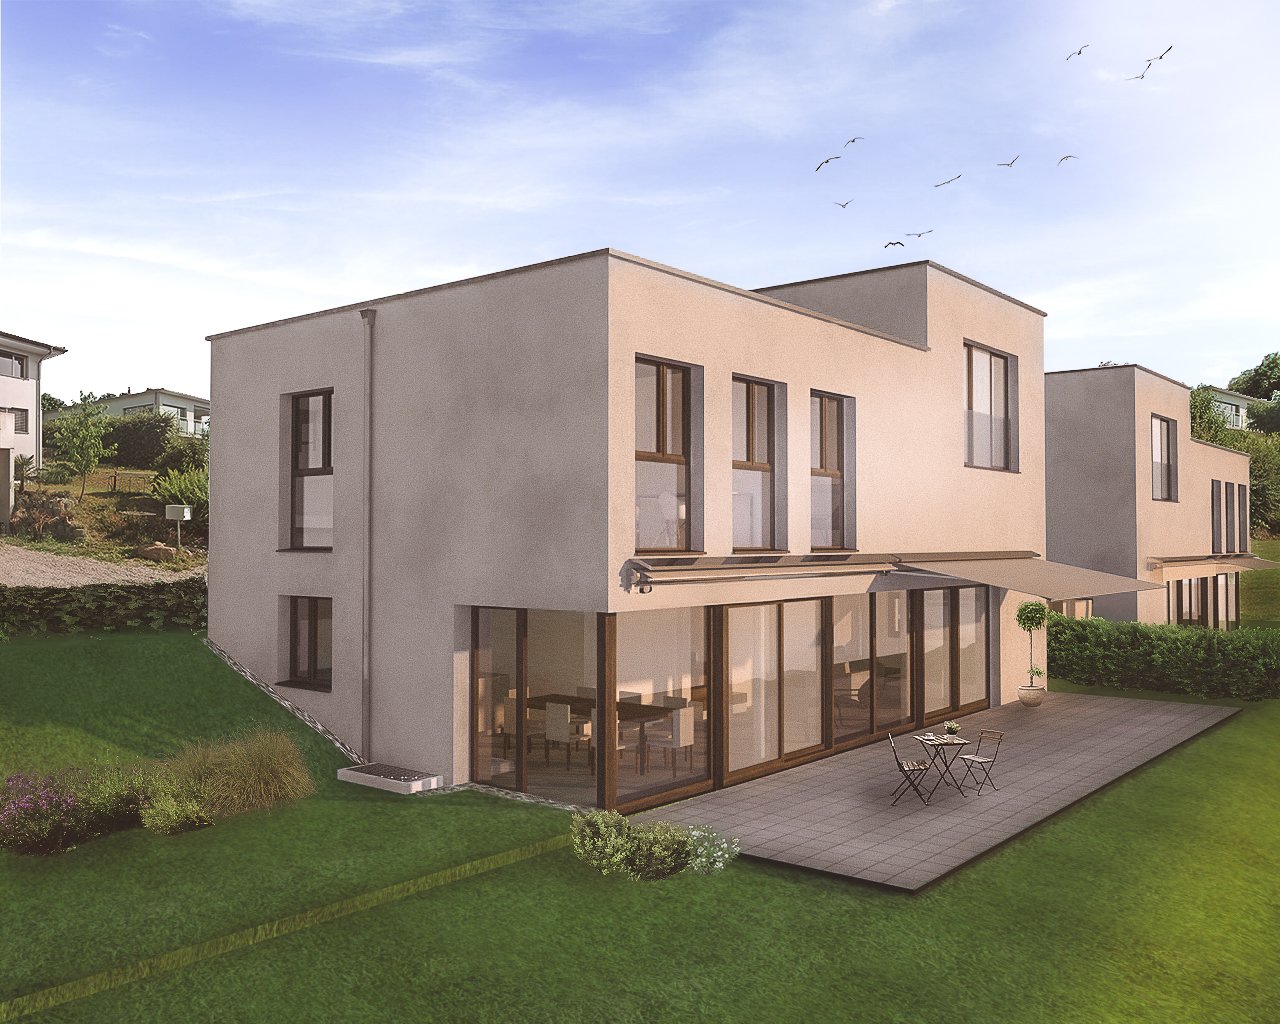
Belle villa contemporaine située à 3 min à pied du lac de Morat, de 6.5 pièces, 185 m2 habitables, sur une parcelle de 947 m2, offrant un espace de vie généreux de 55 m2, quatre chambres spacieuses, un bureau, deux salles de bains avec douches à l'italienne, un joli jardin ainsi qu'un grand garage double.De plus, les panneaux photovoltaïques couplés à la pompe à chaleur en font un objet performant au plan énergétique.A 5 min. de l'autorouteAnnée de construction 2017Ossature bois aux normes "Minergie"Surface habitable 185 m2Surface parcelle 947 m2Volume 1053 m3Chauffage au sol/pompe à chaleurPanneaux photovoltaïquesFenêtre triple vitrage bois-aluGrande pièce de vie de 55 m2Cellier et buanderie attenanteQuatre chambres spacieuses de 14, 18, 19 et 20 m2 Bureau de 8 m2Une salle de bain avec douches à l'italienne au rezUne salle de bain avec douches à l'italienne et baignoire à l'étageGrand balconTerrasse couverteStores électriquesMoustiquairesAdoucisseur d'eauGrand garage double frontal avec accès dans la maisonPlaces de parc Proche de toutes les commoditésEcole enfantine et primaire à 3 min Disponibilité à convenirACCÈSA 5 min. de l'autorouteA 3 min. à pied du lacA 5 min. à pied de l'écoleA 7 min. de MoratA 20 min. de FribourgA 25 min. de BerneCOMMERCESProche de toutes les commoditésTRANSPORTSA 15 min. à pied de la gare de FaougBusREZUn grand hall, la pièce de vie de 55 m2 avec cuisine ouverte sur la terrasse et le jardin, le cellier, une chambre de 14 m2, une salle de bains avec douche à l'italienne et WC, la buanderie, l'accès au grand garage double, le local techniqueÉTAGETrois chambres de 18, 19 et 20 m2, un bureau de 8 m2, une belle salle de bains avec douche à l'italienne, baignoire et WC, un grand balconAMÉNAGEMETNS ÉXTERIEURSUne belle terrasse couverte, un cabanon, un grand garage double, les places de parcSchöne zeitgenössische Villa, 3 Gehminuten vom Murtensee entfernt, mit 6.5 Zimmern, 185 m2 Wohnfläche, auf einem Grundstück von 947 m2, bietet einen grosszügigen Wohnraum von 55 m2, vier geräumige Schlafzimmer, ein Büro, zwei Badezimmer mit begehbaren Duschen, einen schönen Garten sowie eine grosse Doppelgarage.Darüber hinaus machen die Photovoltaikpaneele in Verbindung mit der Wärmepumpe das Objekt zu einem energieeffizienten Objekt.A 5 min. von der Autobahn entferntBaujahr 2017Holzrahmenbau im "Minergie"-StandardWohnfläche 185 m2Grundstücksfläche 947 m2Raumvolumen 1053 m3Fußbodenheizung/WärmepumpePhotovoltaik-PaneeleDreifach verglaste Holz-Aluminium-Fenster.AluGroßes Wohnzimmer von 55 m2Keller und angrenzende WaschkücheVier geräumige Schlafzimmer von 14, 18, 19 und 20 m2 Büro 8 m2Ein Badezimmer mit ebenerdigen Duschen im ErdgeschossEin Badezimmer mit ebenerdigen Duschen und Badewanne im ObergeschossGroßer BalkonÜberdachte TerrasseStores. elektrischFliegengitterWasserenthärterGroße frontale Doppelgarage mit Zugang im HausParkplätze Nähe zu allen AnnehmlichkeitenKindergarten und Grundschule 3 min entfernt Verfügbarkeit nach AbspracheZUKUNFTA 5 min. von der AutobahnA 3 Min. zu Fuß vom SeeA 5 Min. zu Fuß von der SchuleA 7 Min. von MurtenA 20 Min. von FreiburgA 25 Min. von BernKOMMERZEITENNähe zu allen AnnehmlichkeitenTRANSPORTSA 15 Min. zu Fuß zum Bahnhof FaougBusREZEine große Halle, das Wohnzimmer von 55 m2 mit offener Küche zur Terrasse und zum Garten, die Speisekammer, ein Schlafzimmer von 14 m2, ein Badezimmer mit begehbarer Dusche und WC, die Waschküche, der Zugang zur großen Doppelgarage, den TechnikraumSTOCKDrei Schlafzimmer von 18, 19 und 20 m2, ein Büro von 8 m2, ein schönes Badezimmer mit begehbarer...

More objects in your automatically expanded search area
19 results - Radius: + 10km
1 / 15
  • Balcony / Terrace
  • Child-friendly
  • Quiet neighborhood
5.5 rooms177m²CHF 1,190,000.–
Es Vignettes 24A, 1588 Cudrefin

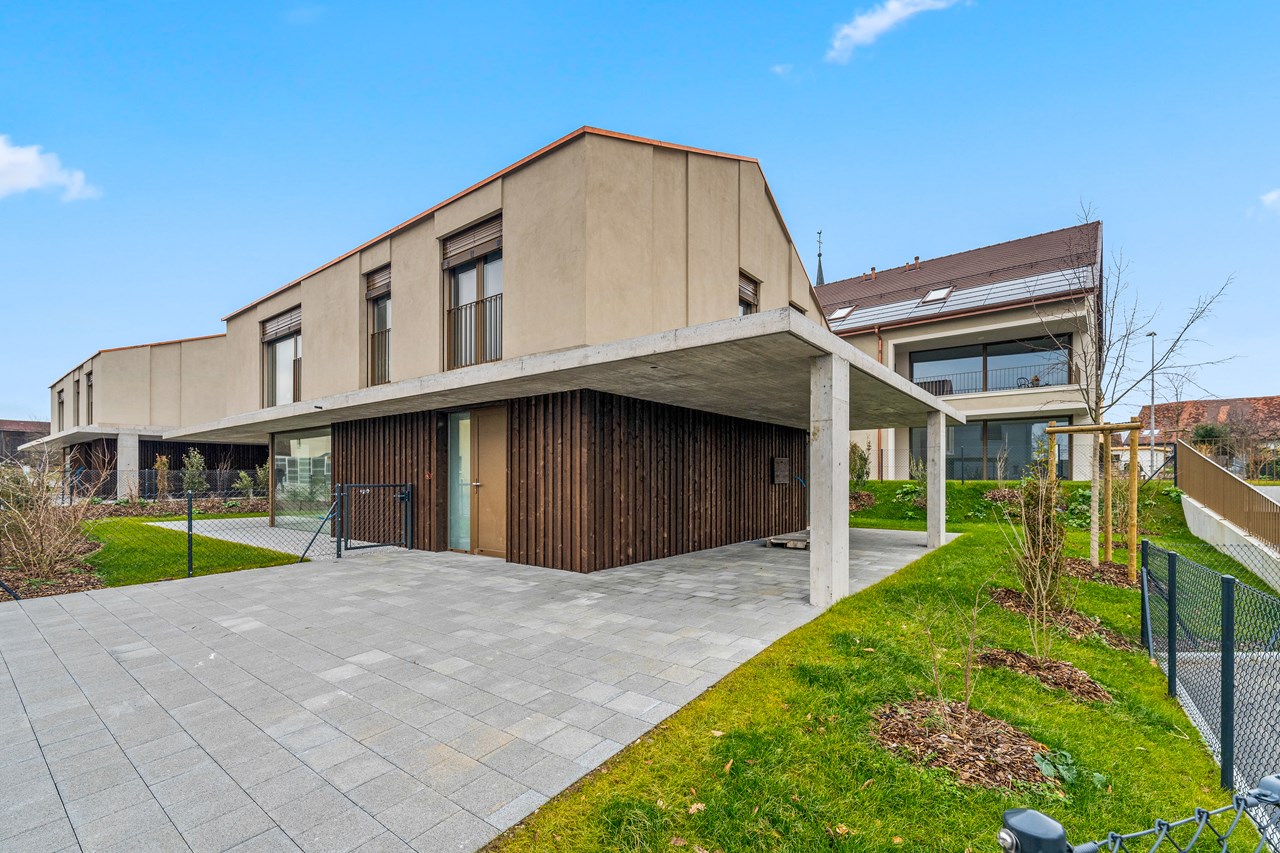
Semi-detached villa of 5.5 rooms in Cudrefin

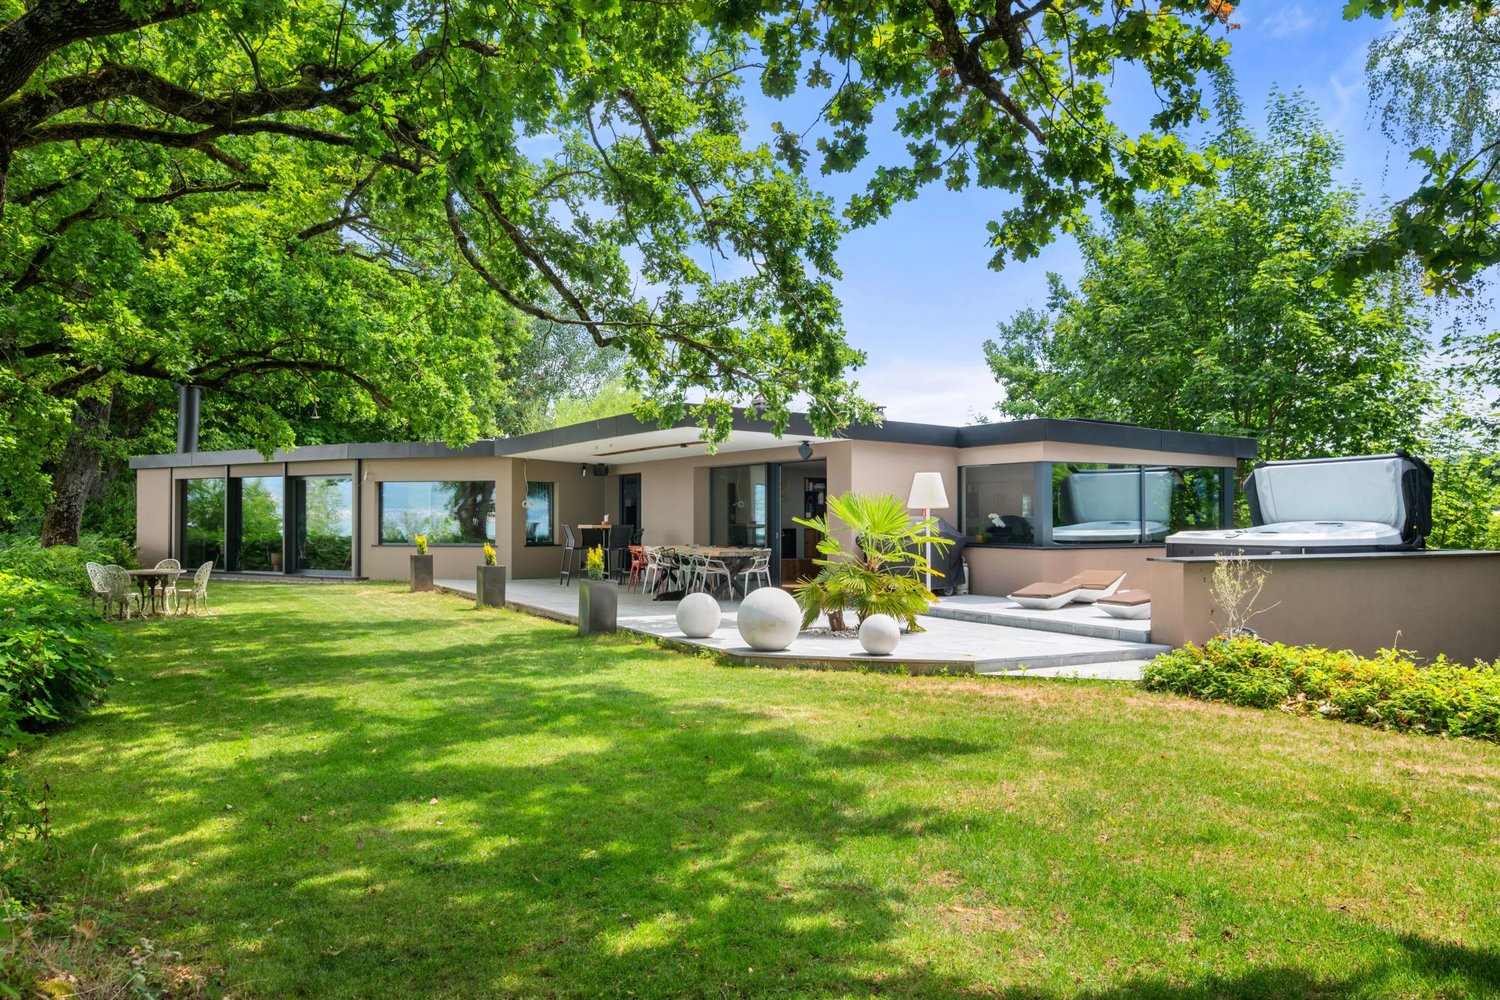
Modern and bright semi-detached villa of 5.5 rooms close to the lake Located in the peaceful hamlet of Champmartin, in the municipality of Cudrefin, this magnificent semi-detached villa of 5.5 rooms benefits from a privileged environment, just a few minutes from the shores of Lake Neuchâtel. Set on a beautiful plot of over 900m², it offers approximately 177m² of living space, spread over half-levels, creating a contemporary atmosphere and perfect separation of spaces. Built in 2018, this property seduces with its modern architecture, generous volumes, and the quality of its finishes, offering an ideal living space for a family seeking comfort and tranquility. Layout • Welcoming entrance hall with dressing area • Large multi-purpose room that can serve as a bedroom, office, or playroom • Modern open kitchen with central island and convivial dining area • Bright living room with contemporary fireplace and direct access to the outside • East-facing terrace of approximately 40m², ideal for enjoying the beautiful days • Two bedrooms with beautiful volumes • Parental suite with dressing room and private shower room • Additional bathroom and guest toilet • Cellar, technical room with laundry and outdoor storage space • Four outdoor parking spaces Main advantages The design in half-levels gives this villa a unique character, offering a fluid circulation and a true architectural identity. Furthermore, its heat pump heating with underfloor distribution, as well as its cooling system, allow for the maintenance of an ideal temperature, even in periods of intense heat.

  • Balcony / Terrace
  • Child-friendly
  • Quiet neighborhood
Carole Javet

Carole Javet

Courtière en immobilier - Région Broye-Vully

Travel time
-
1 / 11
  • Parking space
  • Balcony / Terrace
  • Quiet neighborhood
5 rooms140m²Price on request
Route de Domdidier 27, 1566 Saint-Aubin

***RESERVED*** New 5-room individual villa

***RESERVED*** Located in Saint-Aubin (FR) close to amenities, this new project consists of 6 new individual houses. Each house offers generous volumes, quality finishes and modern equipment (finishes chosen by the buyers).Key features of this project: underfloor heating with geothermal heat pump, photovoltaic panels, motorized shutters, fiber optic, room thermostat, etc...The Villa A consists of:Ground floor: • Entrance hall with built-in cupboards • Spacious living/dining room of 64 m2 • Open kitchen with central island and fully equipped • Guest toilet • Terrace of 32 m2 First floor: • Spacious master suite with private bathroom • 2 beautiful rooms of 15 m2 • 1 bathroom with shower, sink and toilet Basement: • 1 large room (PC shelter) of 38.5 m2 • 1 storage room of 16 m2 • 1 technical room/laundry room Each house is sold with two covered parking spaces and one non-covered parking space (included in the price).The construction site has started and the houses can be visited!Don't wait any longer and contact us at 026 663 14 70 or by email: ventes@lombard-immobilier.ch to arrange an appointment.------------------------------------------------------St-Aubin is a municipality of 1900 inhabitants located in the Fribourger Broye. Following a merger, the municipality also includes the village of Les Friques.St-Aubin is ideally located near the lakes of Neuchâtel and Murten. In 5 minutes by car you can reach Avenches and its shopping center (Coop, Landi, etc...).Access to the A1 motorway (Lausanne/Bern) is 5 minutes away, making it easy to reach Lausanne, Geneva or even Zurich. The cities of Fribourg, Neuchâtel and Bern are about 30 minutes away.St-Aubin is part of the St-Aubin/Vallon school district, where children attend kindergarten and primary school. For the secondary sector, they attend the Cycle d'orientation in Domdidier. For children who wish to pursue their studies, the Gymnase intercantonal de la Broye (GYB) in Payerne provides accommodation.

  • Parking space
  • Balcony / Terrace
  • Quiet neighborhood
Maxime Maffre

Maxime Maffre

Courtier Immobilier

Travel time
-
1 / 24
8.5 rooms350m²CHF 1,760,000.–
L'Orgère 17, 1568 Portalban

Une vue de rêve - spacieuse villa familiale face au lac de Neuchâtel - Traum Aussicht - geräumiges Einfamilienhaus mit Blick auf den Neuenburgersee

Villa familiale individuelle avec piscine - Einfamilienhaus mit Pool Découvrez cette magnifique villa de 8,5 pièces offrant une vue imprenable sur le lac de Neuchâtel et le Jura! Idéalement située, cette propriété représente une opportunité rare de vivre dans un cadre exceptionnel, alliant sérénité et commodité à env. 30 minutes de Berne & Fribourg et env. 20 minutes d'Yverdon-les-Bains & Neuchâtel.Avec ses espaces généreux et lumineux, cette villa est parfaite pour une famille recherchant confort et bien-être.Agencements intérieurs1er étage3 chambres à coucher salle de bain (baignoire, douche, double lavabo, WC)Terrasse vue lac et JuraRez-de-chausséeSpacieuse entrée avec garderobe agencée1 chambreCuisine agencée habitableSalonSalle à mangerLavabo-WCRéduitSous-sol3 chambresSalle d'eau (douche italienne, lavabo, WC) et colonne de lavageAménagements extérieursTerrasse couverte, grand jardin clôturé, piscine avec couverture électriqueGarage double avec porte sectionnelle, local jardinage, places de parc. La surface totale de la parcelle est de 2'104 m2. Nous proposons une surface d'env. 1'300 m2 avec la villa au prix de frs 1'760'000.-. En cas d'intérêt pour la surface totale avec la villa, le prix est de frs 2'460'000.-.Cette villa, située dans un environnement calme et ensoleillé, saura combler toutes vos attentes. Ne manquez pas l'occasion de visiter ce bien d'exception qui pourrait bien devenir votre futur chez-vous!Entdecken Sie diese wunderschöne Villa mit 8,5 Zimmern und einer atemberaubenden Aussicht auf den Neuenburgersee und den Jura! Diese ideal gelegene Immobilie bietet eine seltene Gelegenheit, in einer außergewöhnlichen Umgebung zu leben, die Ruhe und Bequemlichkeit miteinander verbindet und liegt nur ca 30 Minuten von Bern & Fribourg und ca 20 Minuten von Yverdon-les-Bains & Neuenburg entfernt.Mit ihren großzügigen und hellen Räumen ist diese Villa perfekt für eine Familie, die Komfort und Wohlbefinden sucht.RaumaufteilungObergeschoss3 Schlafzimmer Badezimmer (Badewanne, Dusche, Doppellavabo, WC)Terrasse mit See- und Jura-BlickErdgeschossGeräumiger Eingangsbereich mit Kleider- u. Schuhschrank1 SchlafzimmerBewohnbare EinbaukücheWohnzimmerEsszimmerLavabo-WCReduitUntergeschoss3 SchlafzimmerBadezimmer (italienische Dusche, Lavabo, WC) und Waschsäule.AußenanlagenÜberdachte Terrasse, großer eingezäunter Garten, Pool mit elektrischer Abdeckung.Doppelgarage mit Sektionaltor, Gartenraum, Parkplätze. Die Gesamtfläche des Grundstücks beträgt 2'104 m². Wir bieten eine Fläche von ca. 1'300 m² inklusive der Villa zum Preis von Chf 1'760'000.- an. Bei Interesse an der Gesamtfläche inklusive der Villa beträgt der Preis Chf 2'460'000.-.Diese Villa, die sich in einer ruhigen und sonnigen Umgebung befindet, wird all Ihre Erwartungen erfüllen. Verpassen Sie nicht die Gelegenheit, dieses außergewöhnliche Objekt zu besichtigen, das Ihr zukünftiges Zuhause werden könnte!

Travel time
-
1 / 13
11 rooms610m²CHF 4,950,000.–
Bas de Chaux 11, 1585 Bellerive

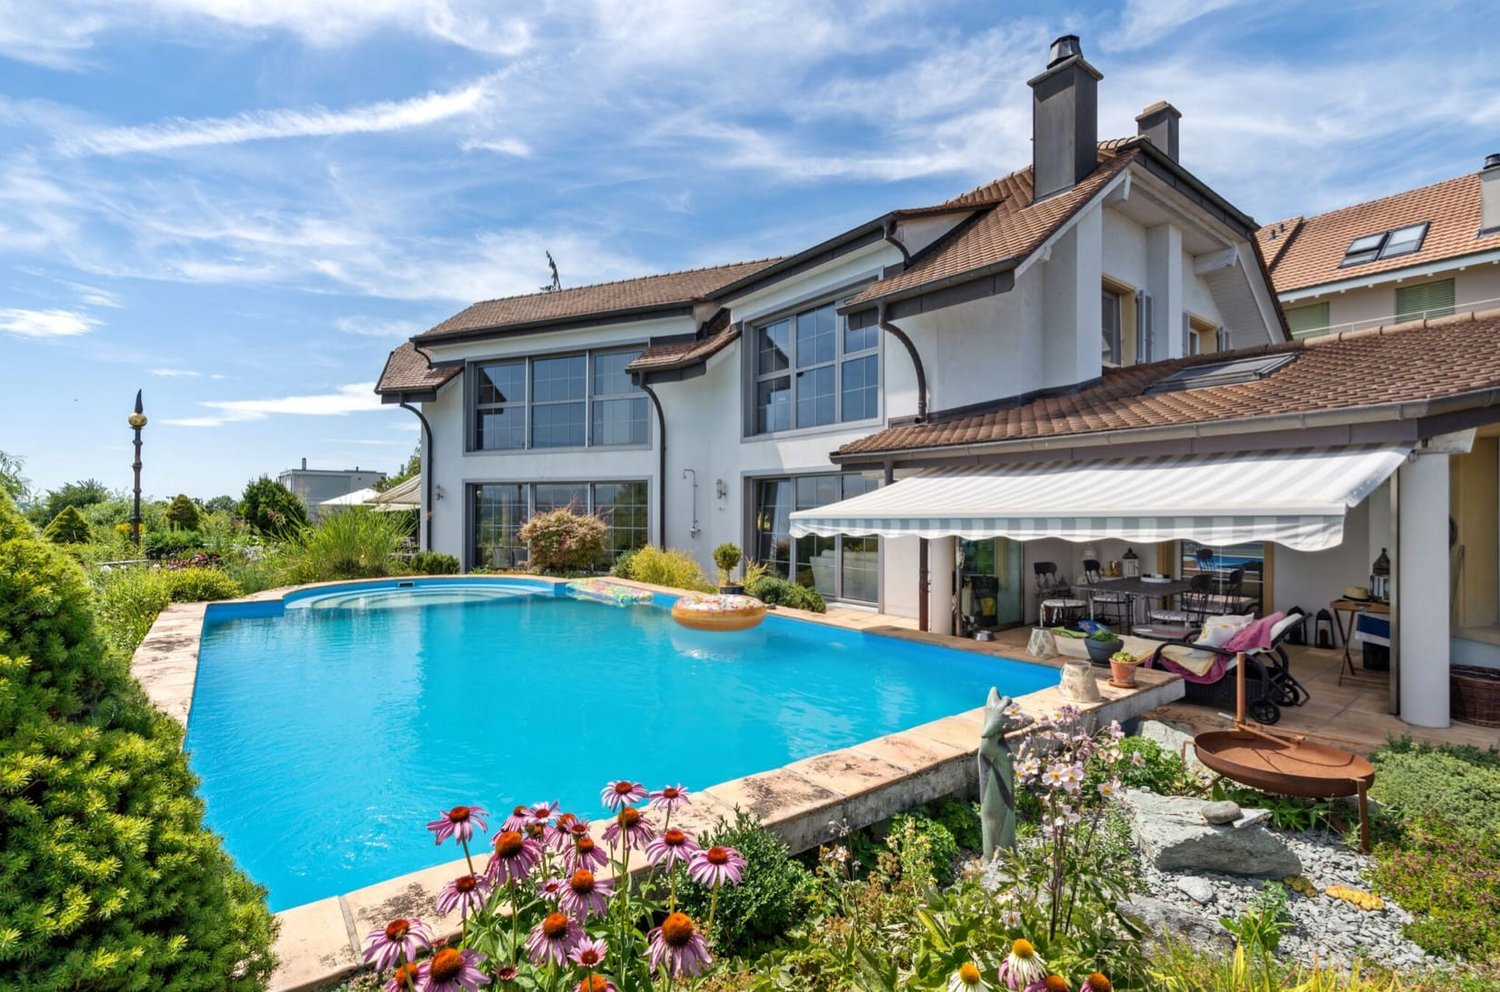
11-room villa with pool and panoramic lake view in Bellerive for sale

Over the sun-kissed southern slopes of Bellerive (Vully-les-Lacs, VD) welcomes you this representative villa (BJ 2000) with around 610 m² living space, modern home technology and spacious, light-filled rooms - all with impressive panoramic view of Lake Murten. • Rooms: 11 rooms, 5 bathrooms/wet cells; parent's suite with dressing room and bathroom (bathtub/shower) • Areas & Levels: approx. 610 m² living space, approx. 640 m² usable space; 3 floors, high ceilings on the upper floor • Living & Ambiance: large window areas, cozy chimney, high-quality kitchen • Outdoor: terraced south garden on approx. 1'393 m² with private pool, several terraces/seating areas and balcony • View & Location: lake and mountain panorama; quiet, sunny and child-friendly • Technology & Energy: air-water heat pump, underfloor heating; building envelope and windows high-quality renovated • Parking: garage for 7 vehicles plus 1 outdoor space (total 8) • Usage Options: structure with 3 residential units - ideal for multi-generations, guests or work/living • Accessibility: Faoug train station approx. 4.3 km, A1 junction Avenches approx. 4.5 km; lake shore, Plage de Salavaux and Mont Vully in short distance • Availability: by arrangement • Purchase Price: CHF 4'950'000 This stylish villa combines generosity, privacy and technology with a current standard - an exclusive address for families and discerning individuals who are looking for living in Bellerive with a pool and unobstructed lake view.

Travel time
-
1 / 17
5.5 rooms198m²CHF 1,990,000.–
Route des Genevreys 65, 1564 Domdidier

Repräsentative 5.5 Zimmer Villa mit Weitsicht in Domdidier

DE:In ruhiger Hanglage von Domdidier erwartet Sie eine architektonisch beeindruckende Villa, die durch ihre klare Formensprache und skulpturale Präsenz besticht. Eingebettet in ein grosszügiges Grundstück, bietet die Liegenschaft nicht nur viel Privatsphäre, sondern auch eine atemberaubende Fernsicht ins Broye-Tal - inklusive Blick auf den Murtensee. Der weitläufige Garten mit verschiedenen Rückzugsorten und grosszügigem Umschwung lädt zum Entspannen, Gärtnern oder Spielen mit der Familie ein.Das stilvolle Zuhause empfängt Sie mit einem geschmackvoll gestalteten Atrium und grosszügigen, lichtdurchfluteten Räumen. Der offene Wohnbereich mit Kamin und integriertem Sonos-Soundsystem bildet das Herzstück der Immobilie und öffnet sich zur grossen Terrasse, ideal für gemütliche Abende mit Sonnenuntergangspanorama. Die hochwertige Küche mit Geräten von V-Zug, direktem Zugang zum Patio und grossen Sitzfenstern lässt keine Wünsche offen.Im unteren Geschoss befindet sich der private Rückzugsbereich mit Hauptschlafzimmer, begehbarer Garderobe, Wellnessbad mit freistehender Wanne, Sauna und Eisbrunnen. Zusätzliche Räume wie ein Musikzimmer, Home-Gym und ein flexibel nutzbarer, heller Arbeitsbereich runden das Angebot ab. Eine Erdsonden-Wärmepumpe, Bodenheizung, modernes Smart-Home-System sowie eine Entkalkungsanlage sorgen für höchsten Komfort und Energieeffizienz.Diese Liegenschaft verbindet anspruchsvolle Architektur mit moderner Technik und bietet ein einmaliges Wohngefühl an bester Lage. Willkommen in Ihrem neuen Zuhause in Domdidier.Sie möchten gerne mehr über diese wunderschöne Villa erfahren? Füllen Sie das Kontaktformular aus und Sie erhalten unsere Verkaufsdokumentation. Danach können Sie sich bei einer persönlichen Besichtigung vor Ort gerne selbst von den zahlreichen Vorteilen überzeugen.Sie haben selbst eine Liegenschaft, die Sie professionell Verkaufen möchten? Gerne Sind wir jederzeit für Sie da. FR:Située dans un quartier en pente calme de Domdidier, cette villa impressionne par son architecture épurée et sa silhouette sculpturale. Nichée au coeur d'un vaste terrain, la propriété offre une intimité absolue ainsi qu'une vue panoramique imprenable sur la vallée de la Broye - avec, en prime, un aperçu du lac de Morat. Le grand jardin, agrémenté de différents espaces de détente et d'un généreux espace extérieur, invite à la relaxation, au jardinage ou aux jeux en famille.Dès l'entrée, la maison séduit par un atrium soigneusement aménagé et des espaces intérieurs spacieux et baignés de lumière. Le séjour, ouvert et chaleureux, comprend une cheminée ainsi qu'un système audio Sonos intégré. Il s'ouvre sur une grande terrasse idéale pour profiter de couchers de soleil inoubliables dans une ambiance conviviale. La cuisine attenante, équipée d'appareils V-Zug haut de gamme, séduit par ses vastes fenêtres avec banquettes et son accès direct au patio - parfait pour les moments calmes du matin.L'étage inférieur accueille l'espace nuit privé avec une suite parentale, un dressing spacieux, une salle de bain bien-être avec baignoire indépendante, sauna et bassin d'eau froide. Des pièces supplémentaires, telles qu'une salle de musique, un home-gym et un bureau lumineux, complètent parfaitement les volumes de la maison. Une pompe à chaleur géothermique, un chauffage au sol, un système domotique intelligent et un adoucisseur d'eau assurent un confort optimal et une efficacité énergétique durable.Cette propriété allie architecture de caractère et technologies modernes pour offrir un cadre de vie unique dans l'un des emplacements les plus recherchés de Domdidier. Bienvenue dans votre nouvelle maison.Souhaitez-vous en savoir plus sur cette magnifique villa ?Commandez notre dossier de vente et laissez-vous convaincre lors d'une visite personnalisée sur place.Vous possédez un bien immobilier que vous souhaitez vendre de manière professionnelle ?Nous sommes à votre disposition à tout moment.

Travel time
-
1 / 9
8.5 rooms320m²CHF 2,680,000.–
1568 Portalban

HOLIDAY FEELINGS: VILLA WITH VIEW OF LAKE NEUCHÂTEL

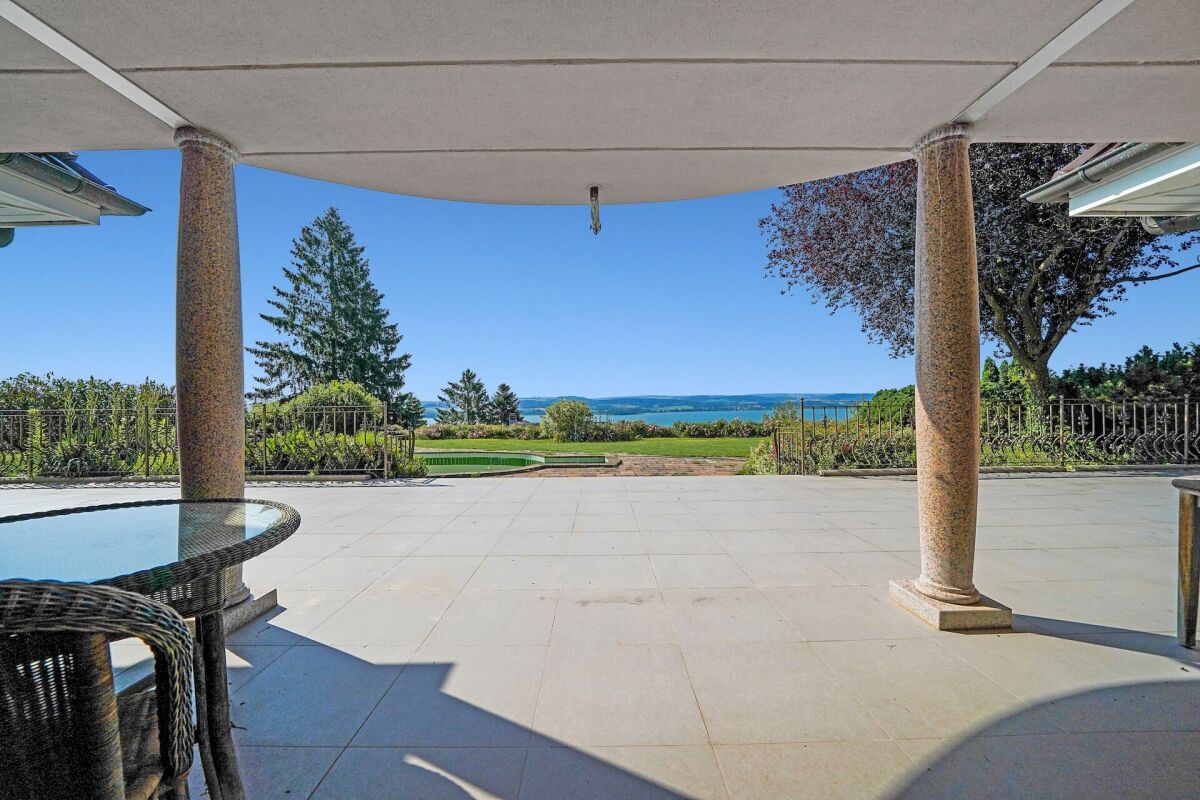
Located on a spacious plot in a quiet residential area, this villa presents itself as a true refuge of serenity. The living area of approximately 320m2 extends over two floors and a basement, making it perfect for families. The villa impresses with its luxurious equipment and its unparalleled view of Lake Neuchâtel and the Jura mountains. The high-quality interior and exterior design creates an inviting and elegant atmosphere. The perfectly laid-out garden with a beautiful pool invites you to relaxing hours outdoors, and the breathtaking views of the lake make every moment special. The property is also located in one of the most tax-friendly municipalities in the canton of Fribourg, which provides an additional attractive location advantage. Inside the house, the spacious living room with direct access to the all-day sunny terrace ensures a harmonious interplay between indoors and outdoors. A magnificent fireplace gives the room a cozy and warm atmosphere. The kitchen, equipped with high-quality appliances, offers a perfect combination of style and functionality - ideal for culinary creations. Two spacious bedrooms with their own bathrooms and a luxurious master suite with a large wellness bathroom, XL bathtub, and separate shower. Another spacious room that can be used in a variety of ways - whether as a library, home cinema, or for other purposes - complements the room offer. The private living areas are generously designed and offer the occupants a high level of privacy and comfort. The fully developed basement includes a stylish bar and party room, an exquisite wine cellar, a fitness room, a bathroom, a dressing room, and a large housekeeping room with a laundry chute, which enables a modern and practical lifestyle. An exceptional wine cellar, ideal for connoisseurs of fine wines, is another highlight of this property. The noble, massive Jatoba parquet runs through the entire property and underlines the exclusive living quality. The spacious double garage offers safe protection for vehicles and plenty of storage space for garden furniture. As a Weber house, this villa convinces with its high-quality construction and a highly insulating building envelope. The ecological solid wood construction also ensures a pleasant room climate and maximum well-being. Experience luxury and comfort in this exceptional single-family home. THE MOST IMPORTANT AT A GLANCE: o Fireplace o Wine cellar o Quiet location o Sauna connection o Exclusive interior design o All-day sun o Exclusive interior design o Surveillance system "PRODIS" o Solar-powered outdoor shower o Pool with electrically controlled solar cover o Unobstructed view of Lake Neuchâtel o Electric control of shutters, garage, and entrance gate o Located in one of the most tax-friendly municipalities in the canton of Fribourg o Priority for a boat harbor place (as a local) For further information or for a viewing on site, we are at your disposal at any time. Lifestyle Company - Your specialists for living lifestyle

1 / 13
16 rooms780m²Price on request
1776 Montagny-la-Ville

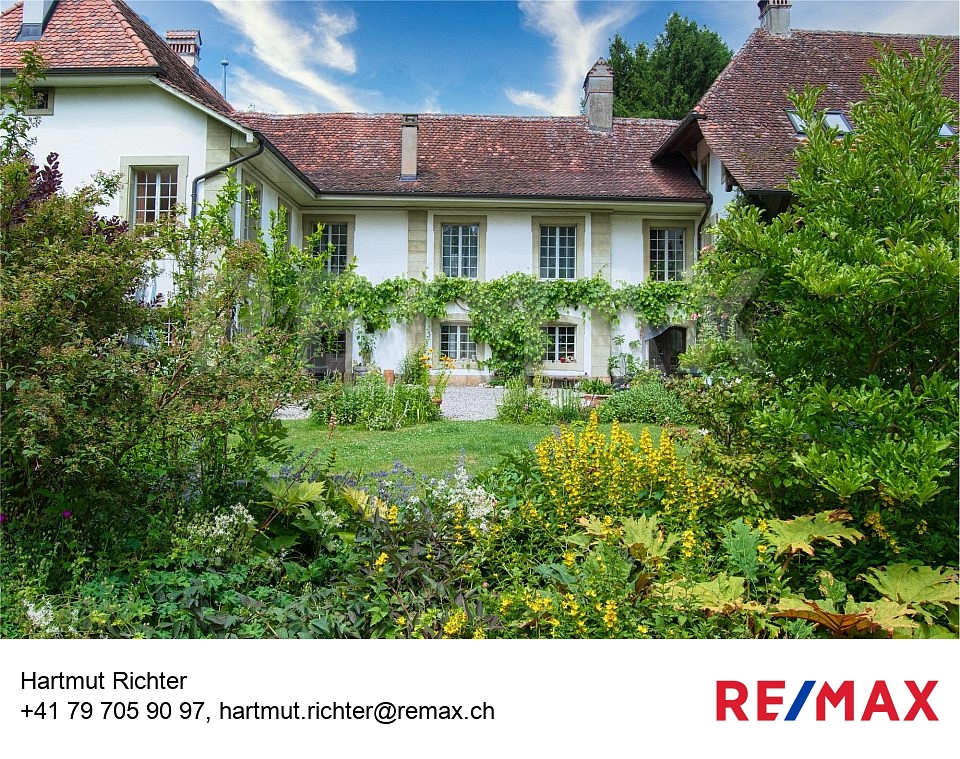
Domaine historique avec parc idyllique et terrain spacieux

Élégance traditionnelle et intemporelleEntrée majestueuse, somptueuse, très vert, impression de carte postale dont l'histoire remonte au 15ème siècle.Après une rénovation complète et une attention aux détails, un bijou avec toutes les commodités a été créé - un total de 16 chambres uniques dans un contexte historique réparti sur 3 niveaux et 2 dépendances. La disposition des pièces avec trois unités résidentielles séparées permet dutiliser la maison multi-génération, lhôtel de séminaire ou le siège de la société représentative.Le salon spacieux avec cheminée ouverte constitue le point central du bâtiment historique et promet des vues uniques sur la chapelle du château historique et sur le magnifique parc privé qui offre un cadre idéal pour des réunions privées.Dans le grenier non répertorié du côté sud du château, une nouvelle unité d'habitation peut être installée. Des études de projet et un permis de construire sont déjà disponibles. En outre, le domaine du château a un terrain de 2000 m². Il y a beaucoup de possibilités ici - il n'y a pas de limites à la créativité.Vous êtes intéressé(e) ?Contactez-moi !-Traumhafter Landsitz mit 15 Schlafzimmern in Montagny-la-Ville zu verkaufen! Diese spektakuläre Residenz, bewohnt durch den Eigentümer, bietet eine großzügige Wohnfläche von 780 m² und befindet sich im malerischen La Broye, Freiburg. Die Villa besticht durch 7 Badezimmer, 16 stilvoll gestaltete Räume und erstreckt sich über zwei Etagen.Ein absolutes Highlight ist die weitläufige Terrasse und der gepflegte Garten, die zum Entspannen und Genießen einladen. Der Parkettboden unterstreicht das elegante Ambiente, während die beeindruckende Feuerstelle für gemütliche Abende sorgt. Der renovierte Status dieses Anwesens gewährleistet modernen Komfort, während der Notierte Palast seinem Namen alle Ehre macht.Für ausreichend Parkplatz ist ebenfalls gesorgt, sodass bequem mehrere Fahrzeuge abgestellt werden können. Das Anwesen bietet zudem eine erstklassige Heizanlage und atemberaubende Aussichten, die zum Träumen einladen. Die ruhige, private Lage auf der Rue Central garantiert Privatsphäre und Exklusivität.Mit einer Gesamtfläche von 15'810 m² ist diese Villa nicht nur ein Zuhause, sondern ein Lebensstil. Ein wahres Juwel für anspruchsvolle Käufer, die nach einem erstklassigen Anwesen in der Schweiz suchen. Kontaktieren Sie uns jetzt, um einen Besichtigungstermin zu vereinbaren und dieses außergewöhnliche Angebot nicht zu verpassen!

1 / 12
20 rooms482m²CHF 3,700,000.–
Ryf 51, 3280 Murten

Luxuriöse Rarität mit unverbaubarer Seesicht


DeutschHerrschaftliche Jugendstil-Villa mit unverbaubarer Seesicht und Baubewilligung in MurtenDiese historische Fabrikantenvilla aus dem Jahr 1911 begeistert durch ihren zeitlosen Charme, majestätische Architektur und eine einmalige Panoramalage. Auf dem 596 m² grossen Grundstück geniessen Sie eine zauberhafte, unverbaubare Seesicht auf den Murtensee. Der erhöhte, idyllische Garten mit seiner historischen Naturstein-Mauer bietet eine Oase der Ruhe und vollkommene Privatsphäre.Für das Objekt liegt bereits eine rechtskräftige Baubewilligung für die Transformation zu einer edlen Luxus-Einzelliegenschaft vor: Geplant sind rund 540 m² Wohnfläche auf höchstem Niveau, ein exklusiver SPA- und Wellnessbereich im Untergeschoss, ein grosszügiger Weinkeller sowie ein Personenaufzug, der bequem alle Etagen erschliesst.Ein seltenes Juwel voller Geschichte und Eleganz. Bereit zur Umsetzung Ihres individuellen Wohntraums am See.VIDEO AUF WEBSITE VERFÜGBARFrançaisVilla de maître historique avec vue imprenable sur le lac et permis de construire à MoratConstruite en 1911, cette majestueuse villa patronale séduit par son charme intemporel, son architecture raffinée et sa situation d'exception. Nichée sur une parcelle de 596 m², elle bénéficie d'une vue panoramique imprenable et inconstructible sur le lac de Morat. Son jardin surélevé, enveloppé par un mur historique en pierre naturelle, offre un cadre enchanteur préservé de tout regard.Un permis de construire entre en force est déjà disponible spécifiquement pour la transformation en une luxueuse résidence individuelle : le projet prévoit environ 540 m² de surface habitable de grand standing, un espace SPA et bien-être privé au sous-sol, une vaste cave à vin ainsi qu'un ascenseur desservant tous les niveaux.Un joyau rare alliant histoire, prestige et art de vivre au bord du lac.VIDÉO DISPONIBLE SUR SITE WEBEnglishStately Historic Villa with Unobstructable Lake Views and Approved Permit in MurtenBuilt in 1911, this grand manufacturer's villa captivates with its timeless architectural charm, historic grandeur, and prime position. Set on a 596 m² plot, the property offers breathtaking, unobstructed views over Lake Murten. The elevated, picturesque garden embraced by an original natural stone wall creates an enchanting sanctuary of peace and privacy.A legally binding building permit has already been granted specifically for its conversion into a magnificent single-family estate: Approved plans feature approx. 540 m² of high-end living space, an exclusive basement SPA and wellness suite, a wine cellar, and an elevator connecting all floors.A rare lakeside jewel blending rich history and pure elegance. Ready to bring your personal dream home to life.VIDEO AVAILABLE ON WEBSITE

Travel time
-
1 / 11
7 rooms137m²CHF 950,000.–
Chemin de la Fruiterie 2, 1783 Barberêche

Charmante maison de deux appartements de 3.5 p et 2.5 p

Située à l'entrée du village verdoyant et paisible de Barberêche, cette charmante propriété de deux appartements séduira les amateurs de nature.Avec ses 1'362 m² de terrain, les véritables atouts de cette maison sont le magnifique jardin arboré et l'emplacement privilégié calme, proche du lac de Schiffenen.La maison, construite en 1965, a été transformée en deux appartement dans les années 80/90 : le rez-de-chaussée se compose d'un appartement de 3,5 pièces de plain-pied et le premier étage accueille un appartement de 2,5 pièces, actuellement loué. Les fenêtres au rez ont été remplacées récemment.Le sous-sol, entièrement excavé, comprend divers locaux (atelier de bricolage, cave, local technique, etc.). Plans de niveaux sur demande dans le dossier de présentation. Possibilité de transformer la maison en une habitation de 7 pièces. D'importants travaux de rénovation sont à prévoir, notamment le toit. Zone résidentielle de faible densité, périmètre de protection du site. Potentiel d'agrandissement sous réserve d'étude et autorisations. Un majestueux tilleul situé en limite de propriété est protégé.Au coeur d'un environnement recherché, à seulement 6 minutes en voiture de Granges-Paccot et de toutes ses commodités, vous serez séduits par l'atmosphère unique et verdoyante de cette propriété rare, qui invite à la détente et à profiter de la vie en plein air.Ne manquez pas cette opportunité de transformer votre projet en réalité !Dieses charmante Haus mit zwei Wohnungen liegt am Eingang des grünen und ruhigen Dorfes Barberêche und wird Naturliebhaber begeistern.Mit einem 1'362 m² grossen Grundstück, ist das wahre Highlight dieses Hauses der wunderschöne, baumbestandene Garten und die ruhige, privilegierte Lage in der Nähe des Schiffensees.Das 1965 erbaute Haus wurde in den 80er/90er Jahren in zwei Wohnungen umgebaut: Das Erdgeschoss besteht aus einer 3,5 Zimmerwohnung auf einer Ebene und das erste Obergeschoss beherbergt eine 2,5 Zimmerwohnung, die derzeit vermietet ist. Die Fenster im Erdgeschoss wurden vor kurzem ersetzt.Das vollständig ausgehobene Untergeschoss umfasst verschiedene Räume (Werkstatt, Keller, Technikraum etc.). Das Haus verfügt über das Potenzial, in ein grosszügiges 7-Zimmer-Haus umgebaut zu werden. Umfassende Renovierungsarbeiten am Dach sind einzuplanen. Wohngebiet mit geringer Bebauungsdichte, Schutzzone. Erweiterungspotenzial unter Vorbehalt der Prüfung und Genehmigung. Ein majestätischer, am Grundstücksrand stehender Lindenbaum ist geschützt.Inmitten einer begehrten Umgebung, nur 6 Autominuten von Granges-Paccot und all seinen Annehmlichkeiten entfernt, werden Sie von der einzigartigen, grünen Atmosphäre dieses seltenen Anwesens, das zum Entspannen und Geniessen des Lebens im Freien einlädt, begeistert sein.Lassen Sie sich diese Gelegenheit nicht entgehen, Ihr Projekt in die Realität umzusetzen!

Travel time
-
  • Patio with a view of the lake, a small cabin with a fence, and a tree in the middle.
  • Aerial view of property with swimming pool, large building, parking lot
  • View of a lake with boats docked, a grassy field, a stone pathway, and a wooden fence
  • Many buildings, large parking lot, swimming pool, multiple vehicles
  • Empty room with wooden floor, white walls, large arched windows with views of the outside.
  • large room, wooden floor, chandelier, arched windows, wooden panels, white walls, warm lighting
  • Wooden herringbone floor, spiral staircase, wooden doors, window, hallway
  • Spiral staircase with wooden handrails and steps, located in the middle of the house with decorative windows, lamp, and wooden flooring.
  • Fully furnished kitchen, white cabinets, modern appliances, tiled floor, red tiles on wall
  • spacious room, wooden herringbone flooring, kitchen area, window seat, modern design
  • Empty kitchen with cabinets, sink, faucet, and dishwasher
  • modern bathroom, white tiles, white bathtub, double sink, large mirror, radiator
1 / 12
20 rooms482m²CHF 3,700,000.–
Ryf 51, 3280 Murten

Historische Villa am Murtensee

DEUTSCHEntdecken Sie diese aussergewöhnliche Villa aus dem Jahr 1911-1913 an bester Lage von Murten. Das Anwesen erstreckt sich über drei Etagen und bietet einen unverbaubaren und uneingeschränkten Ausblick auf den Murtensee.Die Villa überzeugt mit: • 20 Zimmern • Herrlicher Seeblick • Charmanter Garten mit usprünglichem Pavillon • Historischer Charme: Authentische Bausubstanz mit mindestens 2,71 m hohen Decken • Zentrale und trotzdem ruhige Lage: Wohnen oder arbeiten Sie direkt am Murtensee. Perfekte Lage: Die Villa profitiert von der Nähe zum malerischen Murtensee und der ausgezeichneten Infrastruktur.Innert wenigen Fussminuten erreichen Sie Hafen, Städtchen, Seepromenade mit Spielplatz, Bahnhof und Einkaufsmöglichkeiten!Die Villa ist renovationsbedürftig. Eine Baubewilligung liegt vor zum: • Rückbau / Sanierung zu Wohnhaus gemäss Umbauplänen • Zusätzlicher Ausbau des Estrichs • Erweiterung um 72m2 im Untergeschoss (SPA/Wellness) • Einbau Aufzug Melden Sie sich!Gerne senden wir Ihnen die Dokumentation zu oder vereinbaren einen Besichtigungstermin.Gerne erwarten wir Ihre Offerte!--------------------------------------------------------------------------------------------------------------------FRANCAISDécouvrez cette villa exceptionnelle datant de 1911-1913, idéalement située à Morat. La propriété s’étend sur trois étages et offre une vue imprenable et complète sur le lac de Morat.La villa séduit par: • 20 pièces • Magnifique vue sur le lac • Charmant jardin avec pavillon d’origine • Charme historique: substance authentique avec des plafonds d’au moins 2,71 m de hauteur • Situation centrale et néanmoins calme: habitez ou travaillez directement au bord du lac de Morat. • Emplacement parfait: la villa bénéficie de la proximité du lac de Morat et d’une excellente infrastructure. En quelques minutes à pied, vous atteignez le port, la vieille ville, la promenade du lac avec aire de jeux, la gare et les commerces.La villa nécessite une rénovation. Un permis de construire du est accordé pour: • Démolition / rénovation en maison d’habitation selon les plans de transformation • Aménagement supplémentaire des combles • Extension de 72 m2 au sous-sol (SPA/bien-être) • Installation d’un ascenseur Contactez-nous!Nous vous envoyons volontiers la documentation ou convenons d’un rendez-vous de visite.Nous attendons avec plaisir votre offre!-----------------------------------------------------------------------------------------------------------------English:Discover this exceptional villa dating from 1911-1913, in a prime location in Murten. The property extends over three floors and offers a full and preserved view of Lake Murten.The villa impresses with: • 20 rooms • Magnificent lake view • Charming garden with original pavilion • Historic charm: authentic building substance with ceilings at least 2.71 m high • Central yet quiet location: live or work directly by Lake Murten. • Perfect location: the villa benefits from the proximity to the beautiful Lake Murten and the excellent infrastructure. Within just a few minutes on foot you can reach the harbour, the old town, the lakeside promenade with playground, the train station and shopping facilities.The villa is in need of renovation. A building permit has been granted for: • Demolition / renovation into a residential house according to plans • Additional development of the attic • Extension of 72 m2 in the basement (SPA/wellness) • Installation of an elevator Contact us!We will be happy to send you the documentation or arrange a viewing appointment.We look forward to receiving your offer!

Travel time
-
1 / 13
5.5 rooms220m²Price on request
Route du Lac 25, 1586 Vallamand

Exklusive Villa mit See- und Alpensicht sowie Pooloase

An privilegierter Lage am Murtensee präsentiert sich diese aussergewöhnliche Villa als wahres Refugium für höchste Ansprüche. Die Liegenschaft vereint eine unverbaubare Panorama-Aussicht auf den Murtensee und die Alpen mit grosszügigen Raumverhältnissen, stilvoller Architektur und einem exklusiven Wohnambiente.Der ursprüngliche Gebäudeteil wurde im Jahr 1963 erstellt und 1999 umfassend saniert. Im Zuge dieser Arbeiten entstand zudem ein hochwertiger Anbau, der das Gebäudevolumen vervierfachte und die Wohnfläche markant erweiterte. Das Resultat ist ein harmonisches Zusammenspiel aus zeitloser Eleganz, hochwertiger Bauqualität und modernem Wohnkomfort.Die Villa erstreckt sich über mehrere Etagen und überzeugt durch eine durchdachte Raumaufteilung sowie eine hochwertige Ausstattung. Zwei der Schlafzimmer verfügen über ein eigenes En-suite-Badezimmer und bieten dadurch ein Höchstmass an Privatsphäre und Komfort.Ein besonderes Highlight bildet die beeindruckende Aussenanlage. Der gepflegte Garten mit Pool, grosszügigen Sonnenterrassen und vielfältigen Rückzugsmöglichkeiten lädt zum Entspannen und Geniessen ein. Für gesellige Stunden steht ein separates Gartenhaus mit Sommerküche zur Verfügung, während die stilvolle Lounge auf der Westseite den perfekten Ort bietet, um die Abendsonne und die einzigartige Aussicht zu geniessen.Auch für Liebhaber des Golfsports ist die Lage ideal: Gleich vier renommierte Golfplätze sind innerhalb von rund 30 Fahrminuten bequem erreichbar.Abgerundet wird dieses exklusive Angebot durch vier Garagenplätze im Haus, eine freistehende Einzelgarage sowie zwei zusätzliche Carportplätze, welche ausreichend Raum für Fahrzeuge und Gäste bieten.Diese einzigartige Villa vereint Exklusivität, Grosszügigkeit und Lebensqualität an einer der begehrtesten Wohnlagen der Region.Située dans un cadre privilégié au bord du lac de Morat, cette villa exceptionnelle se présente comme un véritable havre de paix répondant aux exigences les plus élevées. La propriété allie une vue panoramique imprenable sur le lac de Morat et les Alpes à des espaces généreux, une architecture élégante et une ambiance de vie exclusive.La partie d'origine du bâtiment a été construite en 1963 et entièrement rénovée en 1999. Dans le cadre de ces travaux, une extension de grande qualité a également été réalisée, quadruplant le volume du bâtiment et agrandissant considérablement la surface habitable. Le résultat est une alliance harmonieuse entre une élégance intemporelle, une construction de grande qualité et un confort de vie moderne.La villa s'étend sur plusieurs étages et séduit par un agencement bien pensé ainsi que par des équipements haut de gamme. Deux des chambres disposent de leur propre salle de bains attenante, offrant ainsi un maximum d'intimité et de confort.Les impressionnants espaces extérieurs constituent un atout particulier. Le jardin soigné, avec sa piscine, ses vastes terrasses ensoleillées et ses nombreux coins de détente, invite à la relaxation et au plaisir. Pour les moments conviviaux, un abri de jardin séparé avec cuisine d'été est à votre disposition, tandis que l'élégant salon côté ouest offre l'endroit idéal pour profiter du soleil couchant et d'une vue unique.L'emplacement est également idéal pour les amateurs de golf : pas moins de quatre parcours de golf renommés sont facilement accessibles en environ 30 minutes de route.Cette offre exclusive est complétée par quatre places de garage dans la maison, un garage individuel indépendant ainsi que deux abris pour voitures supplémentaires, offrant suffisamment d'espace pour les véhicules et les invités.Cette villa unique allie exclusivité, espace et qualité de vie dans l'un des quartiers résidentiels les plus prisés de la région.

Travel time
-
1 / 9
4 rooms48m²CHF 450,000.–
Chemin de la Mésange 16, 1585 Salavaux

Your summer refuge by the lake

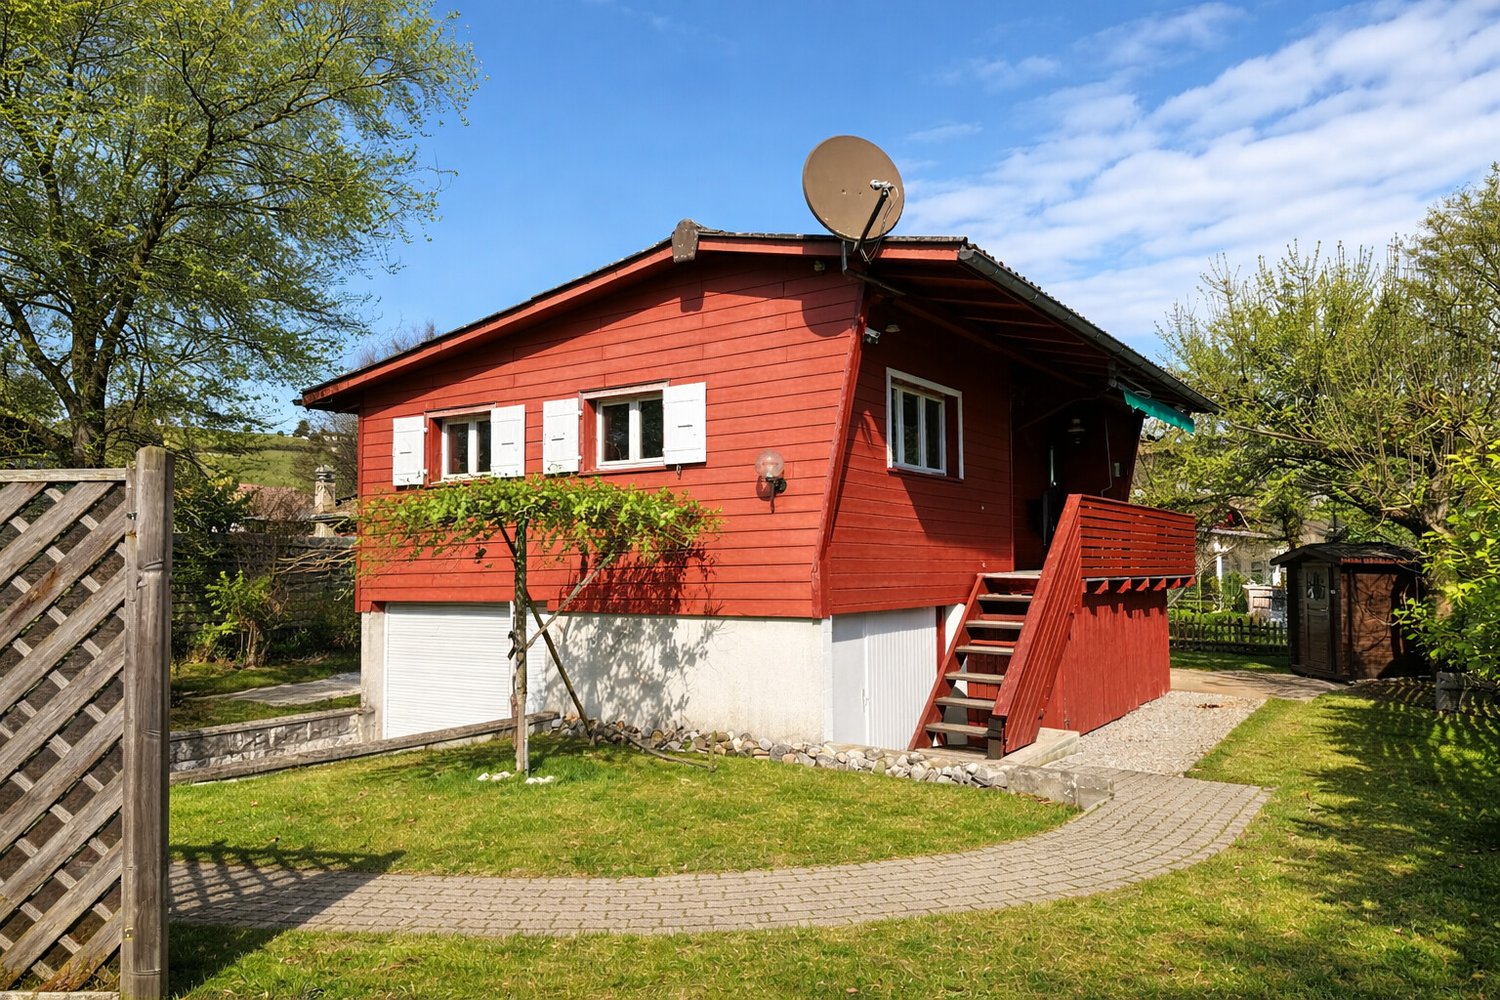
In the heart of the popular holiday quarter in Salavaux (VD), this cozy, small holiday chalet with a surrounding area awaits you. It is only a few minutes' walk from the beach on Lake Murten and the idyllic Broye Canal. The living area is elevated and accessible via a wooden staircase, which gives the house its typical chalet character. Since there is no central heating, the object is particularly suitable for summer operation - perfect for carefree holiday days, weekends by the water, and relaxed downtime in nature. In the intermediate season, electric radiators can be used for heating. Thanks to the partial insulation and double-glazed windows, the chalet can also be inhabited in the colder season.The location convinces with its immediate proximity to the lake and the canal. Whether swimming, stand-up paddling, fishing, boating, bike tours, or cozy walks along the shore - here you can enjoy a pure holiday feeling. Salavaux is located in the northern part of the canton of Vaud (Waadt) in the Vully region, directly on the southeastern shore of Lake Murten. The place belongs to the municipality of Vully-les-Lacs and is located on the language border between German-speaking and Western Switzerland - a culturally particularly attractive location. The nearby Broye Canal connects Lake Murten with Lake Neuchâtel and is part of the Three Lakes Region - a paradise for boaters and cyclists. Despite the quiet, natural location, Salavaux is well connected: - Murten: approx. 10 minutes by car - Avenches: approx. 10 minutes by car - Neuchâtel & Fribourg: approx. 25 to 30 minutes by car - Bern & Lausanne: approx. 45 to 60 minutes by car Salavaux is primarily served by bus lines with public transport. There are several bus stops in the village. Salavaux has no train station. The connection to the train is via the station in Avenches.With a floor area of around 48 m2, the chalet offers a functional room layout: - Entrance area with corridor (approx. 6.5 m2) - Bright living area (approx. 14.3 m2) - Separate kitchen (approx. 3.7 m2) - Shower / WC (approx. 2.2 m2) - Bedroom 1 (approx. 6.1 m2) - Bedroom 2 (approx. 4.5 m2) - Bedroom 3 (approx. 3.9 m2) - Balcony with staircase to the house door (approx. 8 m2) - Basement with garage and additional storage space (approx. 48 m2)- The target price is CHF 450,000. In the event of multiple interested parties, a maximum two-stage bidding process will be held. - Property in building rights with a remaining term until 31.12.2050 and possibility of extension until 2075 - Current value of building insurance: CHF 328,020 - Current building lease: CHF 1,873.80 p.a. - Current community fees (tourist tax, disposal, water, etc.): CHF 921.15 p.a. - The chalet has no central heating - No ongoing financing needs to be taken over - The object is available immediately

Travel time
-

Suggested properties for you based on search results

Other interesting objects