





1 result - Chalet buy: Estavayer-le-Lac

Berchier Romain

Berchier Romain

1 / 13
Berchier Romain

Berchier Romain

  • Parking space
  • Balcony / Terrace
  • Garage
  • +1
4.5 rooms, 80m², CHF 895,000.–
A Estavayer-le-Lac, 1470 Estavayer-le-Lac

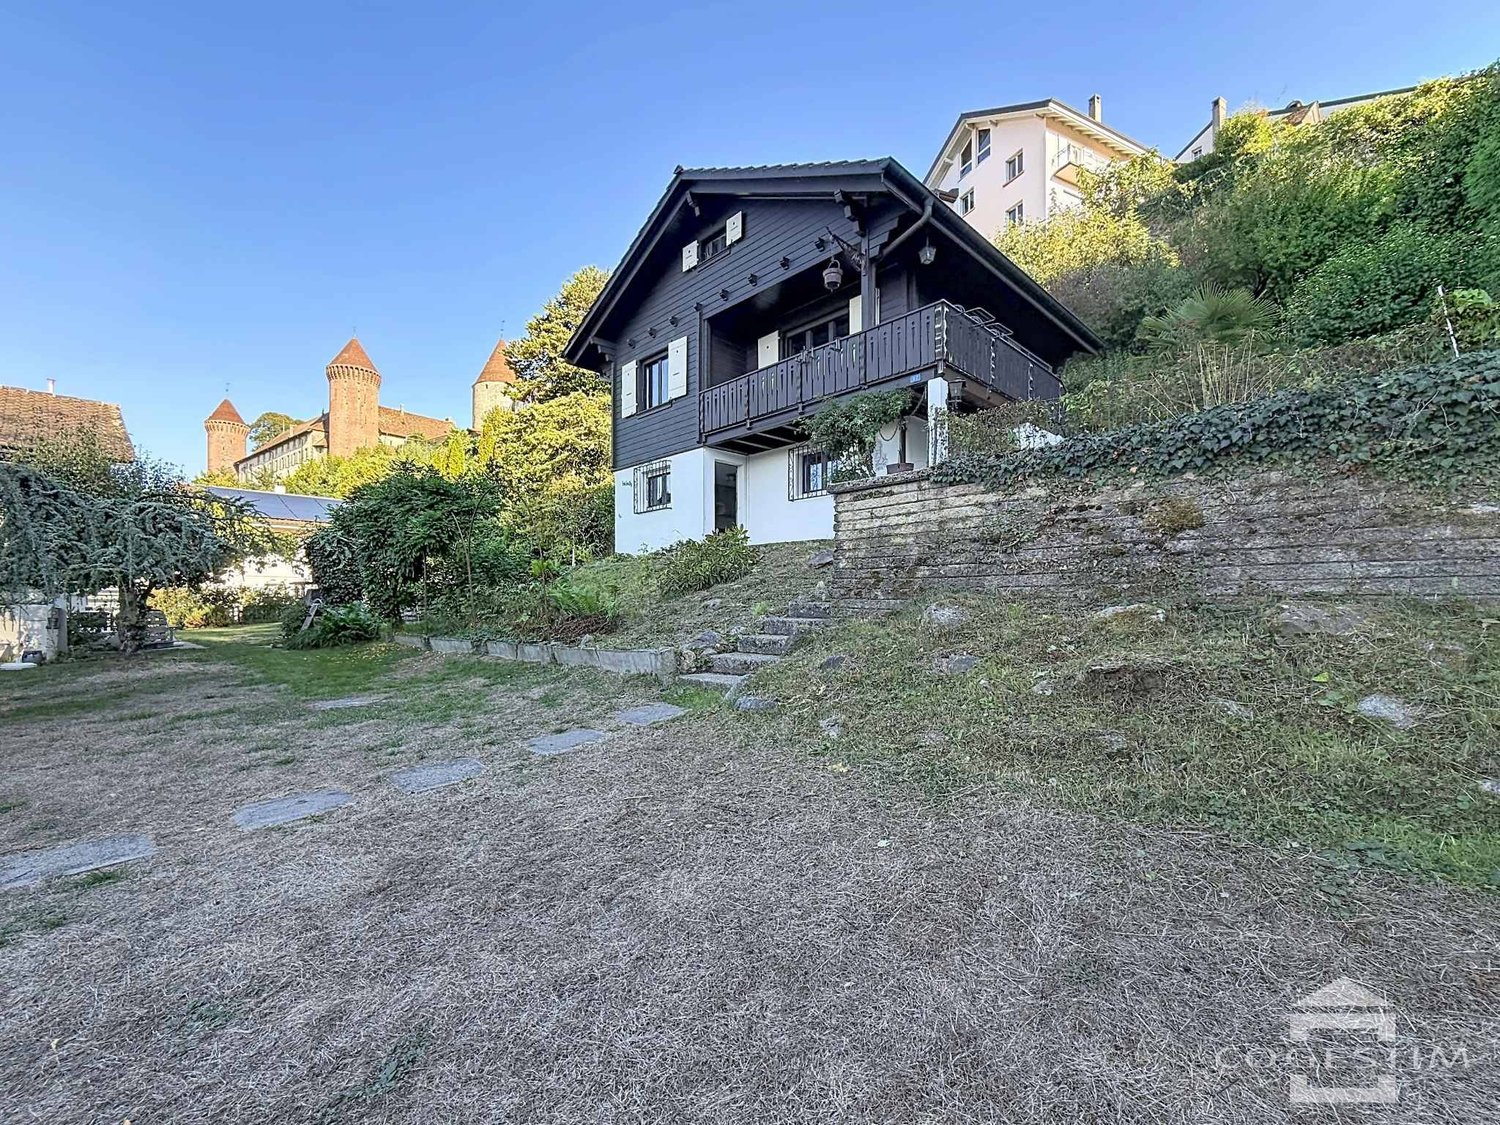
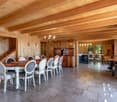
Charming 4.5 room chalet with unobstructed view

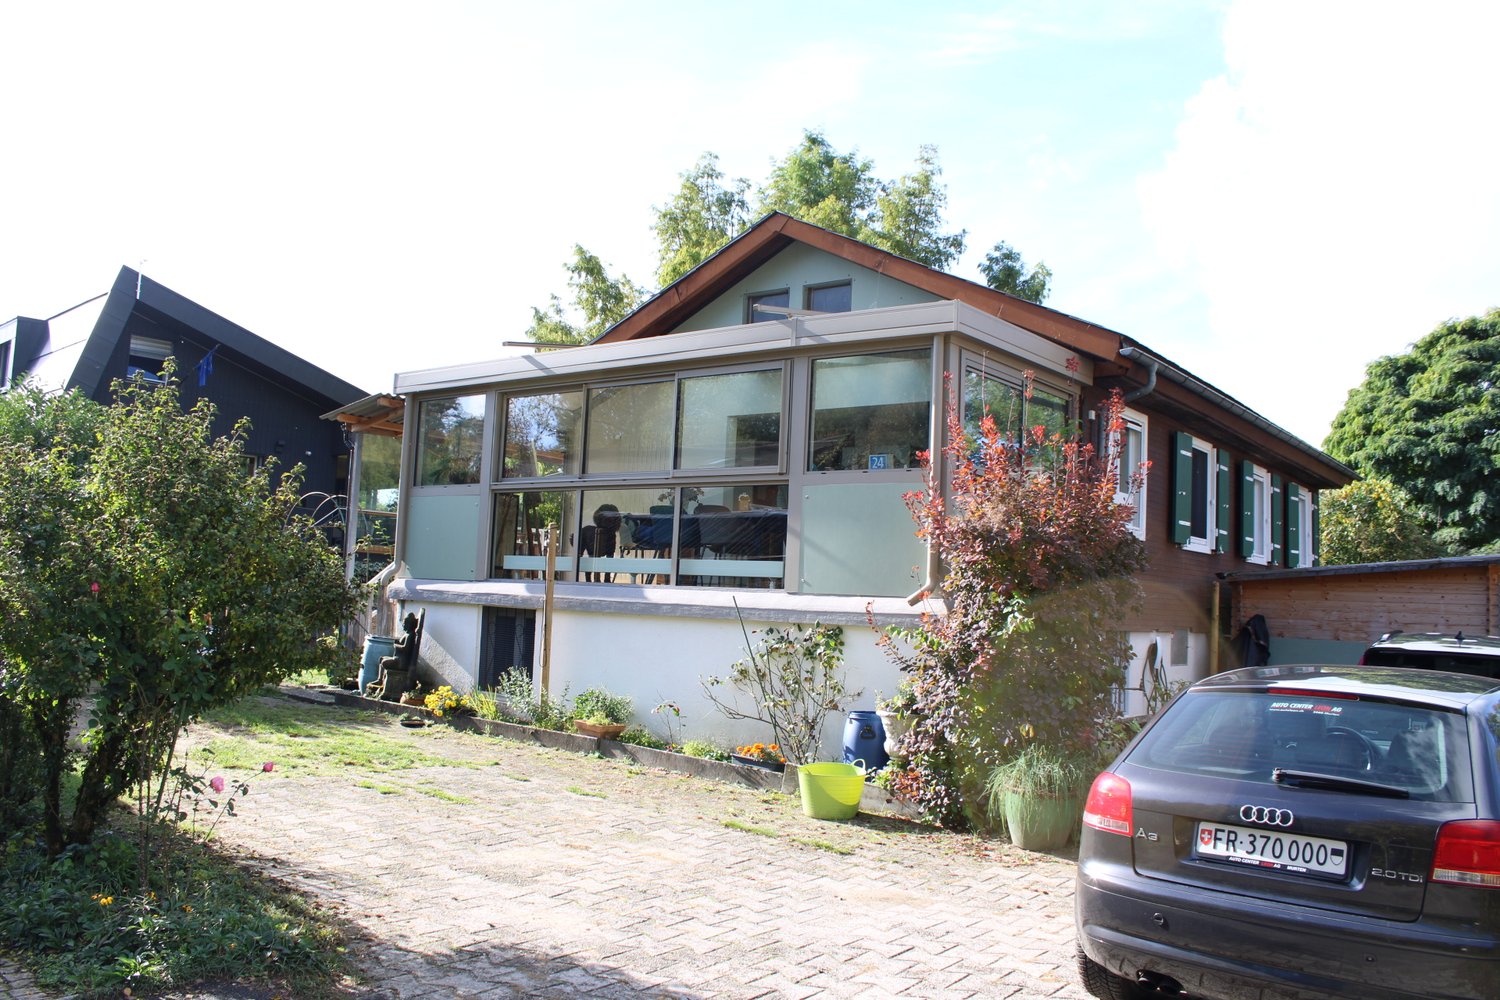
Located in Estavayer-le-Lac, in the immediate vicinity of the castle and the historic center of the town, this charming 4.5 room chalet benefits from a particularly quiet environment and an unobstructed view. Its location offers a privileged setting, between heritage, nature, and proximity to shops, restaurants, walks, and numerous activities offered by the region.The chalet consists, on the ground floor, of a kitchen, a dining area, and a wood stove, providing a warm atmosphere and reinforcing the authentic character of the chalet, a bathroom, and a technical room. On the upper floor, a living room, two bedrooms, and a shower room complete the accommodation. A balcony with access to the outside allows you to fully enjoy the view and the surrounding setting.With its authentic character and undeniable charm, this chalet also offers a beautiful potential for renovation to modernize the spaces and personalize them according to the wishes of the future owners. Note that the chalet is located outside the building zone. No extension or new construction is therefore possible, only a renovation of the existing volume can be considered.The plot of approximately 922 m² and its important garden surface are a rare asset and offer a pleasant outdoor space to fully enjoy the natural setting. A garage and an outdoor parking space complete this property.For any information or to organize a visit, please contact Mr. Romain Berchier at +41 79 758 85 14.

  • Parking space
  • Balcony / Terrace
  • Garage
  • +1
More objects in your automatically expanded search area
2 results - Radius: + 20km
1 / 21
  • Parking space
  • Balcony / Terrace
5.5 rooms, 119m², CHF 900,000.–
1580 Avenches

Dream location close to the lake for this modernized, comfortable and energy-efficient chalet

This chalet property, located in the immediate vicinity of the lake, benefited from acomplete renovation in 2023, including insulation, modernization of technical facilities, and numerous interior and exterior adjustments.The key figures • 118.5 m² total living area • 76 m² living area on the upper ground floor • 496 m² plot of land in building rights (DDP) • 2023: year of complete renovation • Triple glazing and new composite shutters • Solar panels and battery for electricity generation and storage • Heat pump for hot water production • Upper ground floor, 2 bedrooms, bathroom with shower • Lower ground floor, 1 parental bedroom, bathroom, an office, a cellar, and a garden shed divided into two spaces A renovated and cozy interiorThe upper ground floor offers a modern, equipped kitchen with induction hob and American fridge, located in a new veranda. The living area benefits from a new Swedish stove withfirestones, providing warmth and conviviality.The two bedrooms have been refreshed, and the ceilings under the attic have been insulated. A modernized bathroom, a storage room, and a new staircase leading to the lower level complete the amenities.The lower ground floor has, among other things, an office, a heating room, a machine room, and a cellar. Computer connections are installed in the living room, parental bedroom, office, and part of the garden shed.Comfort and energy efficiencyThe renovation includes a new roof, triple-glazed windows, composite shutters, and wood insulation of the facades by injection. The electrical system and sanitary pipes have also been renewed.Heating is provided by radiators, supplemented by a Swedish stove. Solar panels, a storage battery, and a heat pump for hot water production complete the equipment.Practical outdoor areasA gallery with a small terrace and a covered area above the two staircases adorn the house. The western staircase has been completely renovated. A garden shed in two parts, attached to the north facade, offers additional storage possibilities.In summary: a chalet renovated in 2023, combining charm, modern comfort, improved insulation, and current energy technology, with 118.5 m² of living space and a 496 m² plot of land in building rights (DDP) in Avenches.

  • Parking space
  • Balcony / Terrace
Neiva Martins Julien

Neiva Martins Julien

1 / 13
Neiva Martins Julien

Neiva Martins Julien

  • Parking space
  • View
8 rooms, 300m², CHF 2,550,000.–
1453 Mauborget

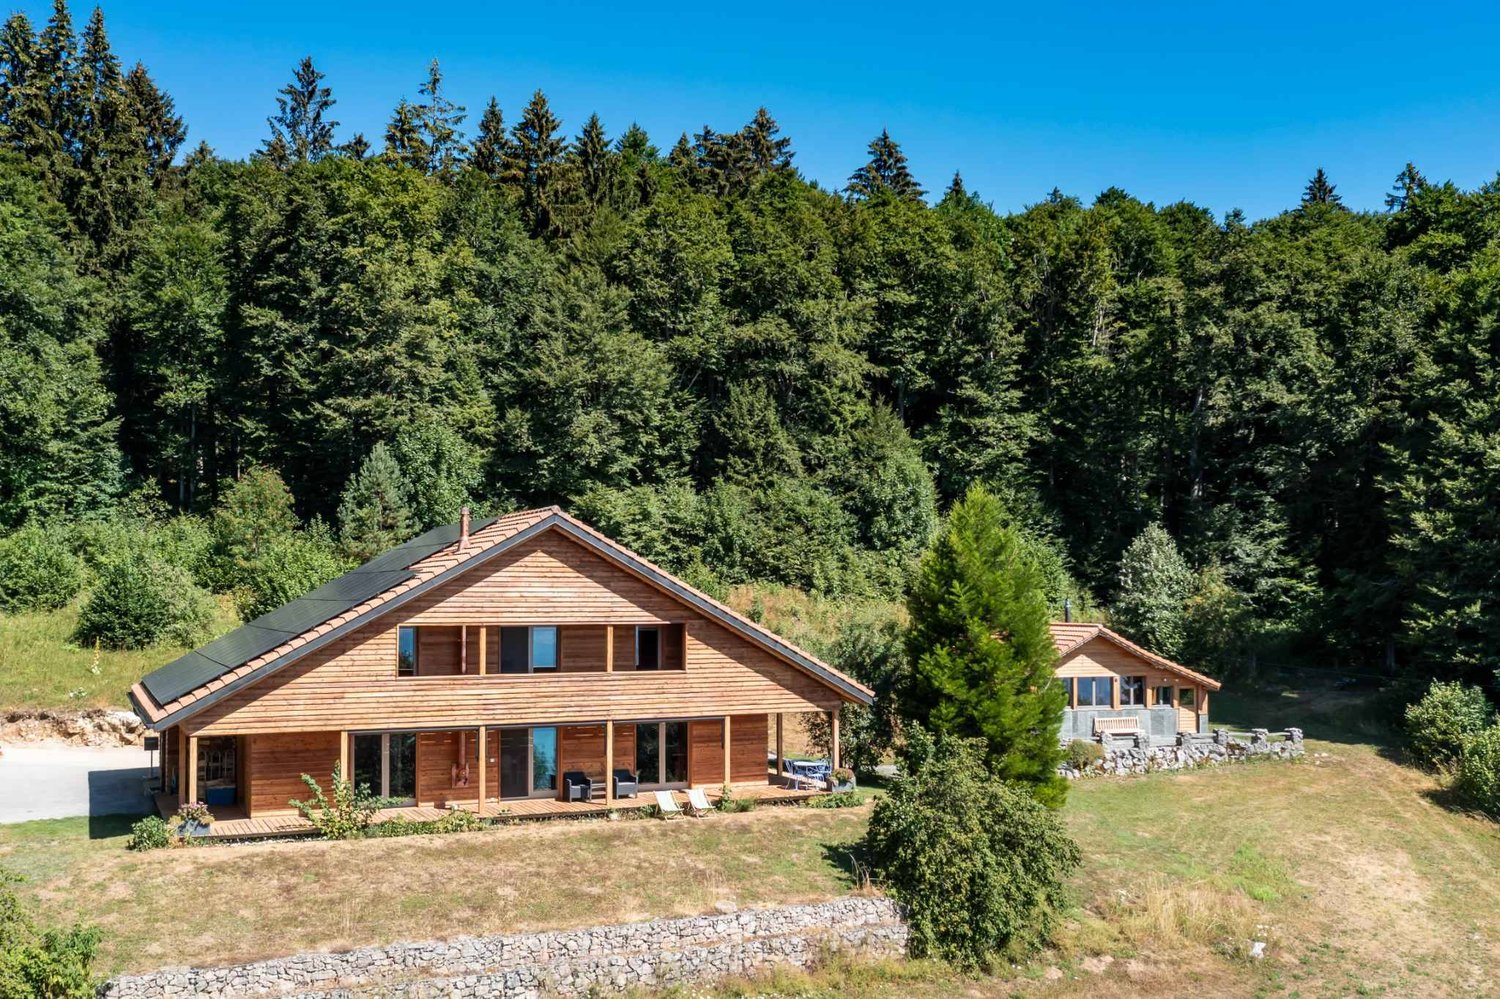
Exceptional Property - Two Independent Chalets

BARNES Yverdon exclusivity!Nestled in the heights of the charming commune of Mauborget, this exceptional property seduces with its unique natural setting and spectacular panoramic view of the lake, the plain, and the majestic Alpine chain. On the edge of the forest, in a peaceful and preserved environment, it offers both intimacy, comfort, and high-end amenities.The complex consists of two independent chalets, which have undergone significant renovation work in 2026, elegantly combining the charm of mountain architecture with contemporary comfort. The main chalet, built in 2001 in solid wood, develops nearly 230 m² of living space spread over two levels and completed by an excavated basement. Its vast living room with fireplace, equipped kitchen, and bright spaces extended by a large wooden terrace invite you to fully enjoy the panorama. The chalet has also benefited from a complete sanding of its exterior facades, highlighting the original wood, as well as the installation of a storage battery coupled with photovoltaic panels, optimizing its energy autonomy.The second chalet, built in 1956 and renovated in 2026, offers approximately 70 m² of living space. Welcoming and warm, it has a living room with a Swedish stove, a functional kitchen, a bedroom, and a modern bathroom. Its practical basement allows for storage of equipment and materials. This independent space is ideal for accommodating guests, creating an annex apartment, or renting it out.The exteriors reinforce the exceptional character of the place. The plot, with an area of approximately 12,000 m², is complemented by nearly 8,000 m² of adjacent forest.The property's amenities have also been enriched by the installation of a wellness area with a sauna, offering a true haven of relaxation, as well as the installation of photovoltaic panels associated with a storage battery, guaranteeing better energy efficiency and a sustainable approach.Access is ensured all year round by a snow-cleared communal path. Several parking spaces have been arranged, and a covered area allows for sheltering two additional vehicles.The property includes two independent chalets: a main chalet of approximately 230 m² and a secondary chalet of approximately 70 m², located on a plot of approximately 12,000 m², complemented by approximately 8,000 m² of forest and approximately 3,720 m² of green area.

  • Parking space
  • View

Suggested properties for you based on search results

Other interesting objects