Eschert - Villa buy

We recommend expanding your search criteria to get similar results. The current filters didn’t return any matches.

If you don’t want to change your current search criteria, we recommend creating a search alert, so you’ll be notified when matching offers become available.

More objects in your automatically expanded search area
16 results - Radius: + 10km
Petermann Luc

Petermann Luc

1 / 13
Petermann Luc

Petermann Luc

  • Parking space
  • View
7 rooms282m²CHF 1,745,000.–
Top
A Vicques, 2824 Vicques

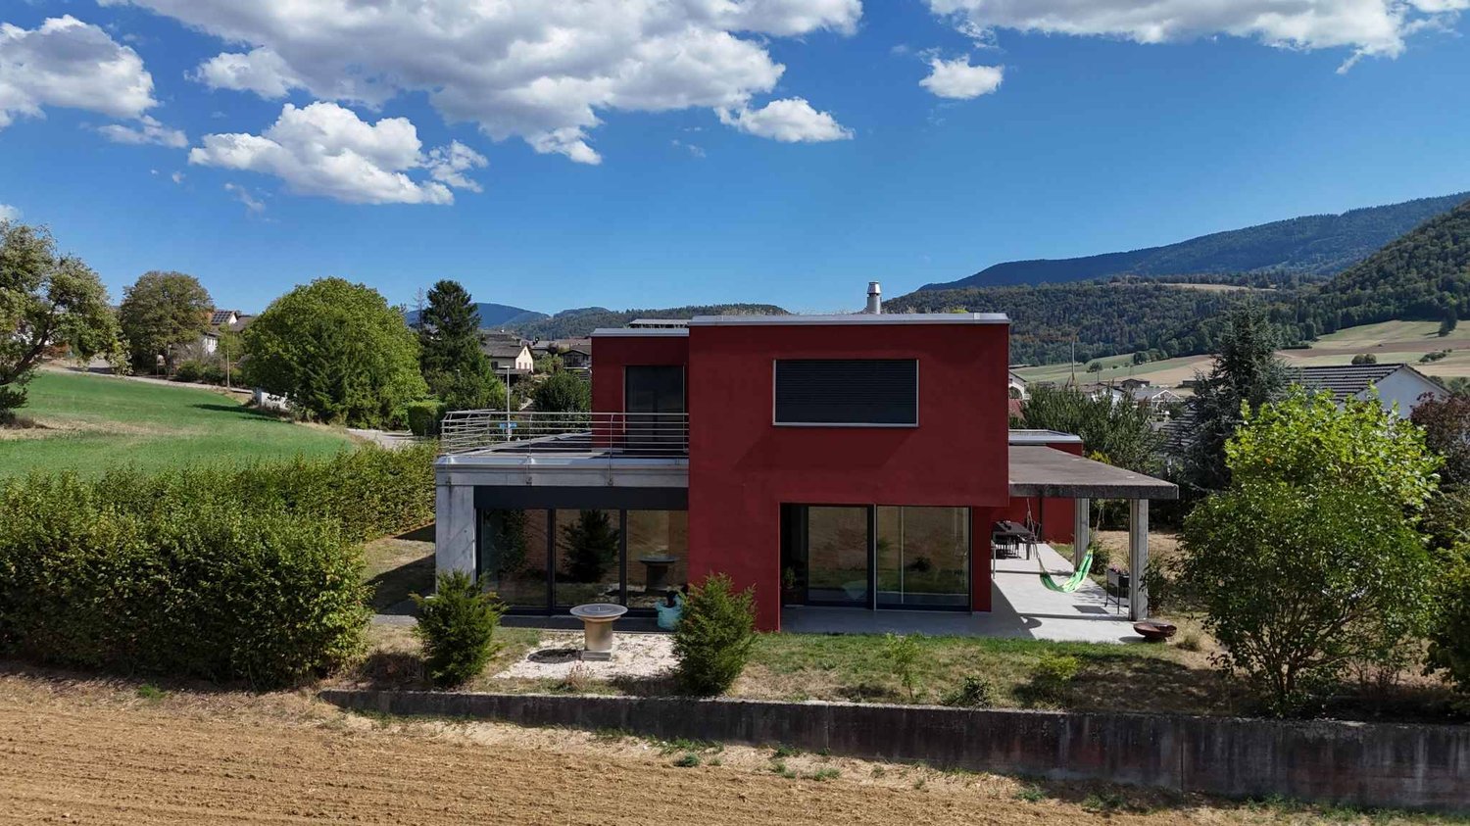
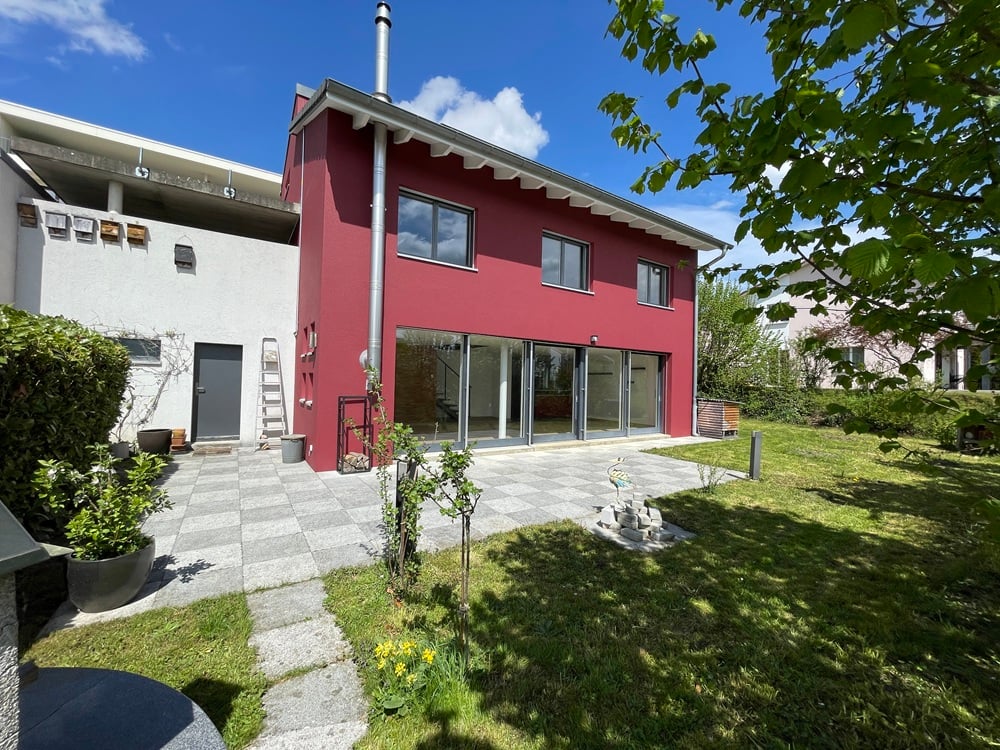
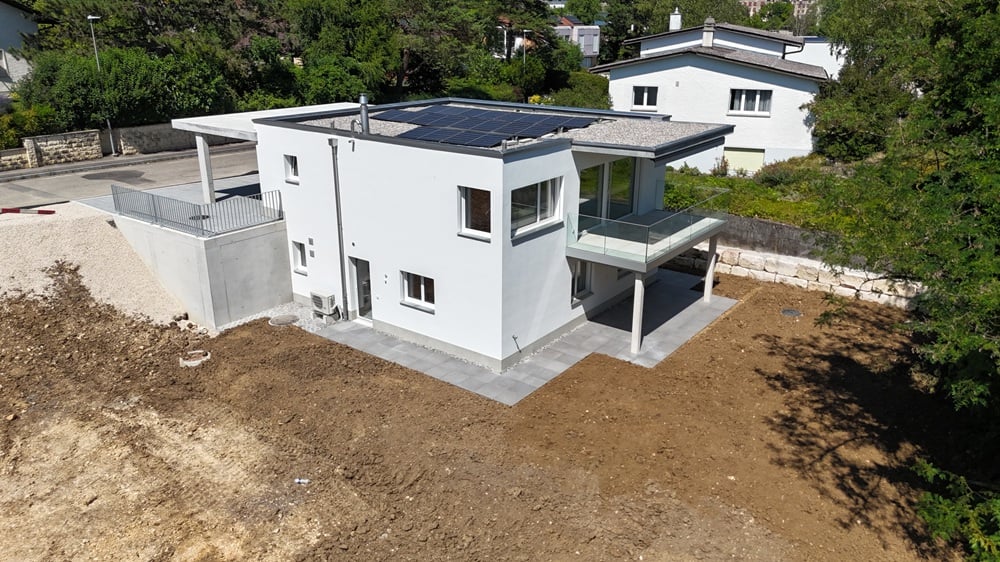
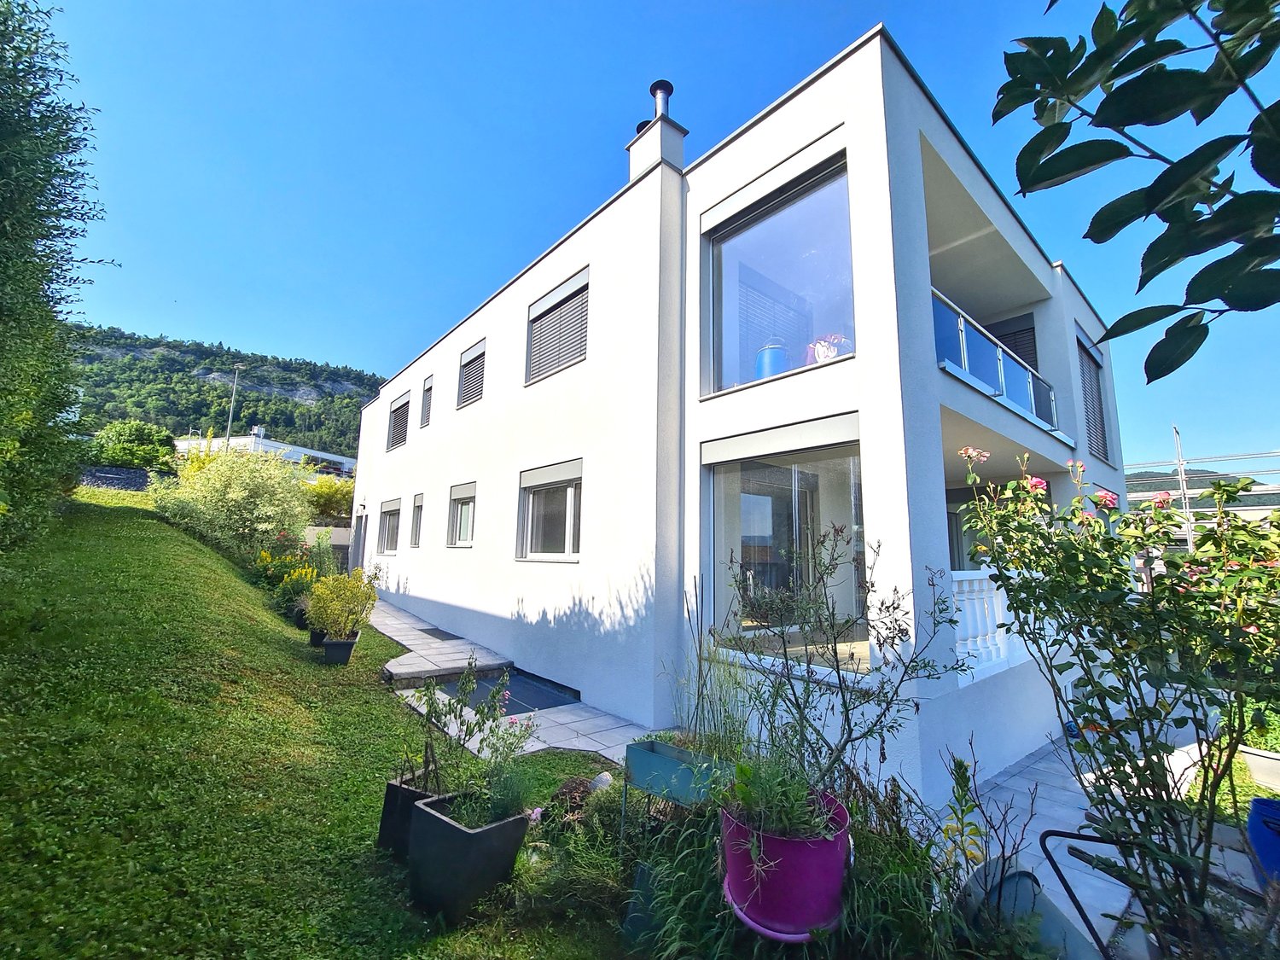
Family villa with independent professional space in a green setting

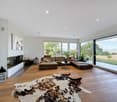
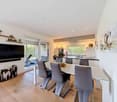
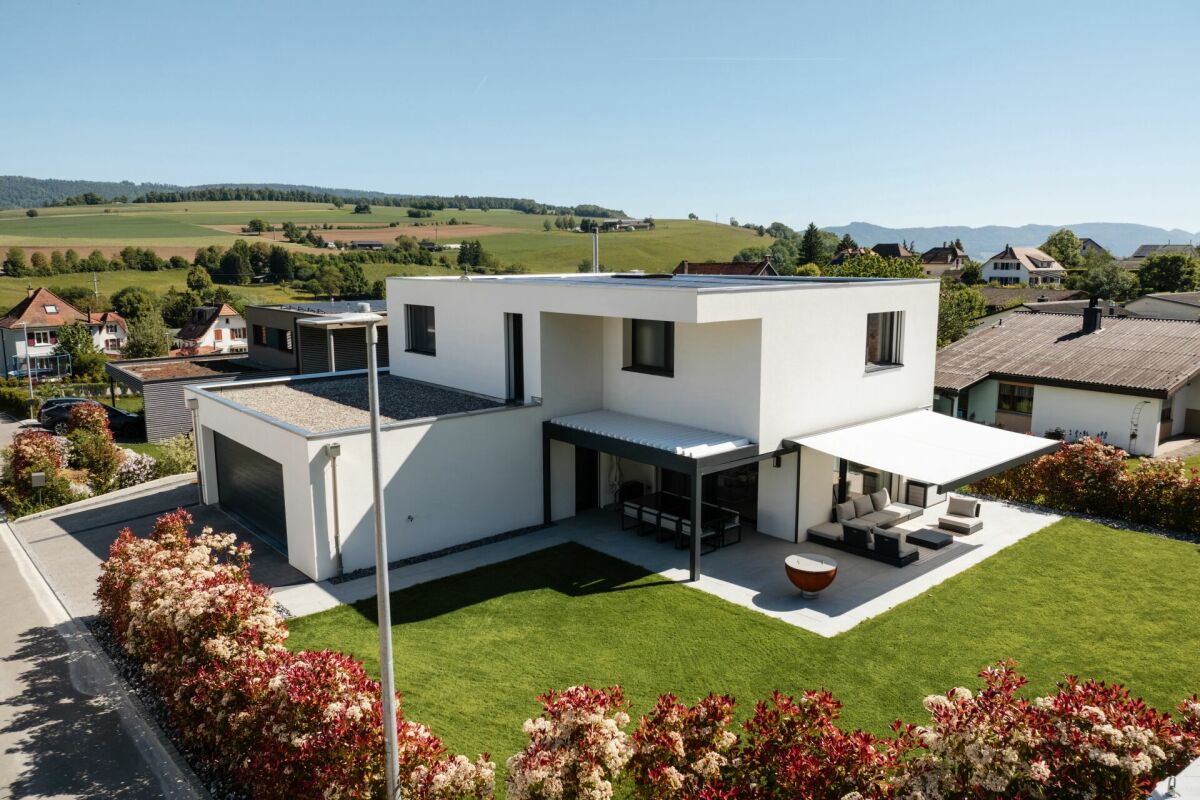
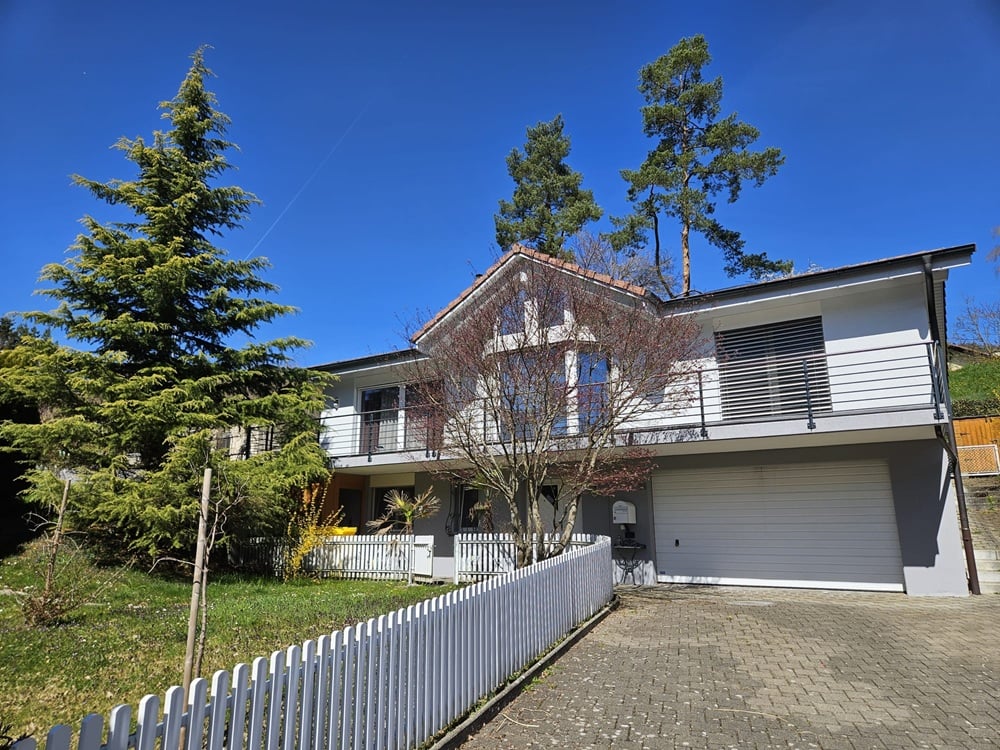
Built in 2011, this individual villa with contemporary lines is located in a pleasant, green setting, offering calm, intimacy, and a high quality of life. It features generous volumes, beautiful luminosity, and a particularly versatile configuration, ideal for a family seeking comfort and space.Spread over two levels, the property stands out for its large windows that naturally extend the living areas to the outside and provide pleasant luminosity throughout the day.The house has four bedrooms and three bathrooms, offering a perfectly adapted organization for family life. On the upper floor, three bedrooms complement a parental suite with its own dressing room and private bathroom.The outdoor areas are also a true extension of the house. A first terrace, directly accessible from the living areas on the ground floor, opens onto the garden and its green environment, while a second terrace on the upper floor allows you to enjoy an additional outdoor space in complete privacy.One of the special assets of this property is the presence of an independent office, allowing you to practice a professional or commercial activity while maintaining a valuable separation with the private part of the house. This space can also be considered as a cabin or multipurpose room according to the needs of the future occupants.Built according to recent standards, the villa also benefits from modern technical installations and photovoltaic panels, contributing to optimized energy management.Finally, a carport allowing the parking of two vehicles completes the services of this property advantageously.Its green environment, contemporary architecture, generous volumes, numerous outdoor areas, and the possibility of combining private and professional life under the same roof make this property a particularly interesting opportunity in Vicques.

  • Parking space
  • View
1 / 13
9.5 rooms350m²CHF 3,490,000.–
Cuno-Amiet-Strasse, 4500 Solothurn

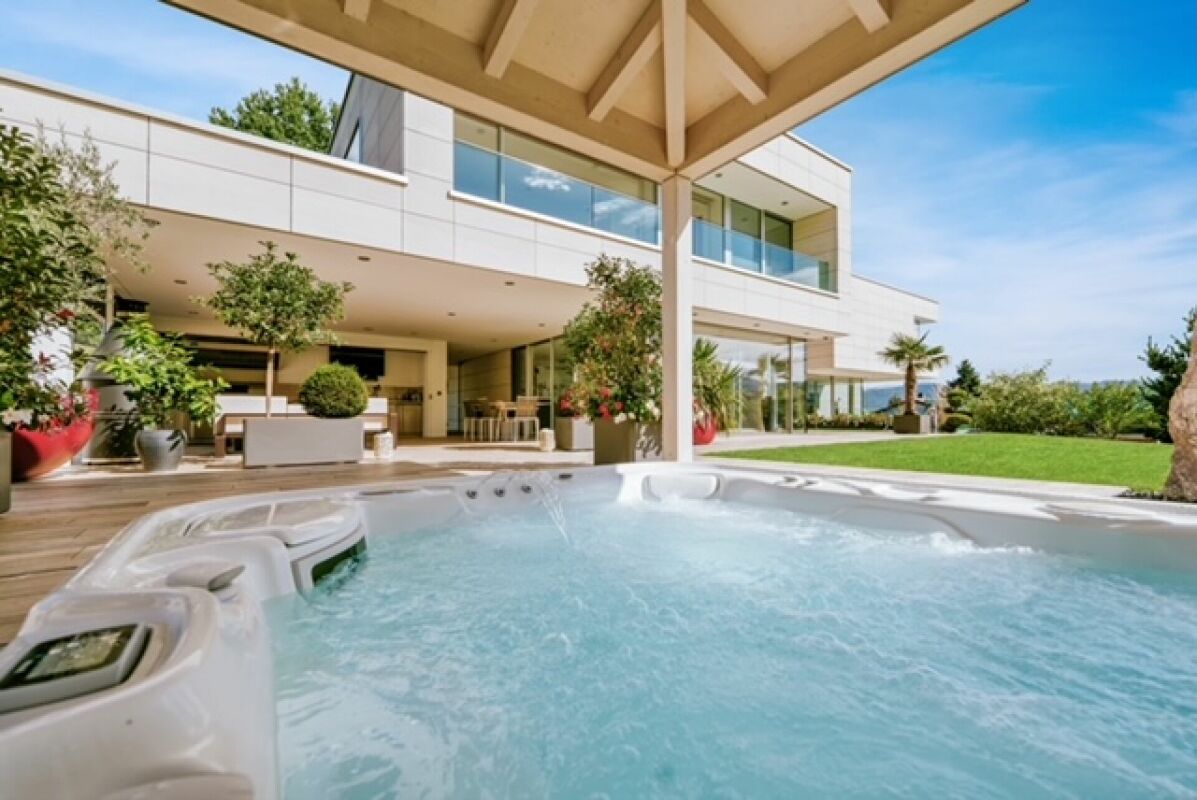
Beautiful and spacious villa with large pool area

Do you also dream of cooling off in your own pool on hot summer days? Or offering your guests a delicious barbecue in the evening and even a room for overnight stays after a spectacular garden party? Then your dream will come true with this unique villa! Located in the best area of Solothurn, this comprehensively renovated, spacious 9.5-room villa presents itself as a true jewel of living for people with high demands. The property convinces with its well-thought-out room layout, high-quality equipment, and numerous extras that offer comfort and security at the highest level. The property is located in a quiet, family-friendly area, just a few minutes' walk from schools, shopping facilities, and public transport. Highlights at a glance * 9.5 rooms, bright and spacious * Comprehensively renovated, good construction (double-shell masonry) * Large pool area in the well-kept garden * Indoor and outdoor fireplace * 3 bathrooms * Underfloor heating in kitchen and bedrooms * New oil heating (2019), modern radiators * Photovoltaic system * Alarm system, controllable via app * Wine cellar with gentlemen's room, several basement rooms * Attic can be expanded * Double garage * Quiet, central location: schools, shopping, and public transport within walking distance A home with style, comfort, and future prospects This villa combines modern technology, traditional building quality, and spacious living - ideal for all those who are looking for something special. Arrange a viewing today and be impressed on site.Solothurn The city of Solothurn (ZIP 4500), located in the Wasseramt district in the canton of the same name, combines historical charm with stable demographic and economic development. As of December 31, 2023, the political municipality had 16,855 inhabitants. In the past five years, Solothurn has recorded moderate population growth of an average of +0.1% per year - a sign of constant, sustainable development. Solothurn also shows its attractive side in a tax comparison: with a tax burden of 13.3%, the municipality is slightly below the cantonal average of 13.9%. Residential construction activity is moving at an average annual rate of 0.6% within the framework of controlled development, which seems to be adapted to demand. The vacancy rate was 1.9% on June 1, 2024, and signals a balanced market situation with a slight supply margin. Real estate prices in Solothurn have risen by 17.8% over the past five years - a solid but moderate increase compared to the cantonal average of 21.5%. This indicates a healthy market movement characterized by stability, which offers an interesting environment for both owner-occupiers and investors. Overall, Solothurn presents itself as a livable city with well-coordinated growth, attractive tax conditions, and a balanced housing market - a location with perspective and quality.


1 / 14
5.5 rooms160m²CHF 1,300,000.–
Rue du Chat-Perché 7, 2853 Courfaivre

ARI-263 - Bright 5.5-room high-end villa

Contemporary architect's villa - High-end & Minergie comfort Discover this beautiful high-end villa located in a quiet and green neighborhood in Courfaivre. Combining modern architecture and Minergie (heat pump, solar panels), it offers an exceptional living environment, bright and perfectly optimized.The highlights of the property : • 62 m2 living space: High-end open kitchen, dining room, and cozy living room with wood stove, all bathed in light thanks to large windows. • High-end exterior: A terrace divided into two separate areas with a lounge area with large solar shade and a dining area with large table under bioclimatic pergola and fireplace. • Exceptional sleeping area: A parental suite of 27 m2 with dressing room and private bathroom, as well as 2 large bedrooms (16.7 and 17 m2) and a second complete bathroom. • Amenities: Large double garage of 42 m2, laundry room, and storage room, in immediate proximity to schools and public transportation. A rare object on the market, ready to welcome you! Ground floor • Entrance hall of 8 m2; • Separate toilet of 2.20 m2; • Kitchen, living room with wood stove, dining room of 62.40 m2; • Laundry room and storage room of 13.40 m2; Double garage with technical area of 42.40 m2. First floor • Distribution of 6 m2; • Parental bedroom with dressing room of 26.70 m2; • Adjacent bathroom with WC-shower and double sink of 12 m2; • Bedroom 2 of 16.70 m2; • Bedroom 3 of 17 m2; • Second bathroom with WC-bathtub and shower of 9.40 m2; Exterior Arrangement in 2 separate areas • A lounge area under bioclimatic pergola; • A dining area with large dining table and fireplace.

Travel time
-
1 / 10
5.5 rooms170m²CHF 1,300,000.–
Rue du Chat-Perché 7, 2853 Courfaivre

Luxury Villa in Courfaivre with 5.5 Rooms

This contemporary villa dating from 2022 invites you to discover an exceptional life.Built in 2022, the property offers a unique living environment and domotized facilities. Erected on a generous plot of 705 m², this villa combines comfort and elegance in a welcoming environment for families.The InteriorThe interior of the villa extends over a living area of 170 m², designed to maximize space and natural light. An entrance with a large dressing room leads us into the main living room, oriented south, which accommodates a spacious lounge perfect for relaxation, as well as a dining room. The open and contemporary kitchen is equipped with high-end finishes and integrated appliances. There is also a fully equipped laundry room offering all the necessary comfort for the whole family.The villa comprises three large bedrooms, each offering a serene and private setting. The master suite has an en-suite bathroom and a beautiful dressing room, while the two other bedrooms share a second, well-equipped and spacious bathroom.The technical room is located in the garage with an area of 55m² designed for two beautiful cars, with direct access to the villa.Outdoor Spaces and ViewsThe outdoor spaces are designed to fully enjoy the beautiful surrounding views. The large garden offers infinite possibilities for outdoor activities and relaxation with the family.LocationCourfaivre is a sought-after region for its quality of life. This villa embodies not only a refined home but also an interesting investment opportunity. With facilitated accessibility through efficient transportation links, local amenities, schools, and shops are easily accessible.Key Features • 5.5 bright rooms • 170 m² living area • 705 m² plot • Triple glazing • Heat pump, underfloor heating • 3 spacious bedrooms • Open, high-end kitchen • A large double garage with 55m² • Recent construction from 2022, with double walls • Bioclimatic pergola • Roller shutter (optional) • Integrated mosquito nets on each window • Solar panels with a power of 17 kWc on an area of 80m² • Child-friendly amenities Contact us today to organize a private visit of this exceptional property and let yourself be seduced by the beauty and comfort that this luxury villa in Courfaivre offers.

Travel time
-
1 / 13
CHF 990,000.–
2864 Soulce

Villa, Soulce - 990000

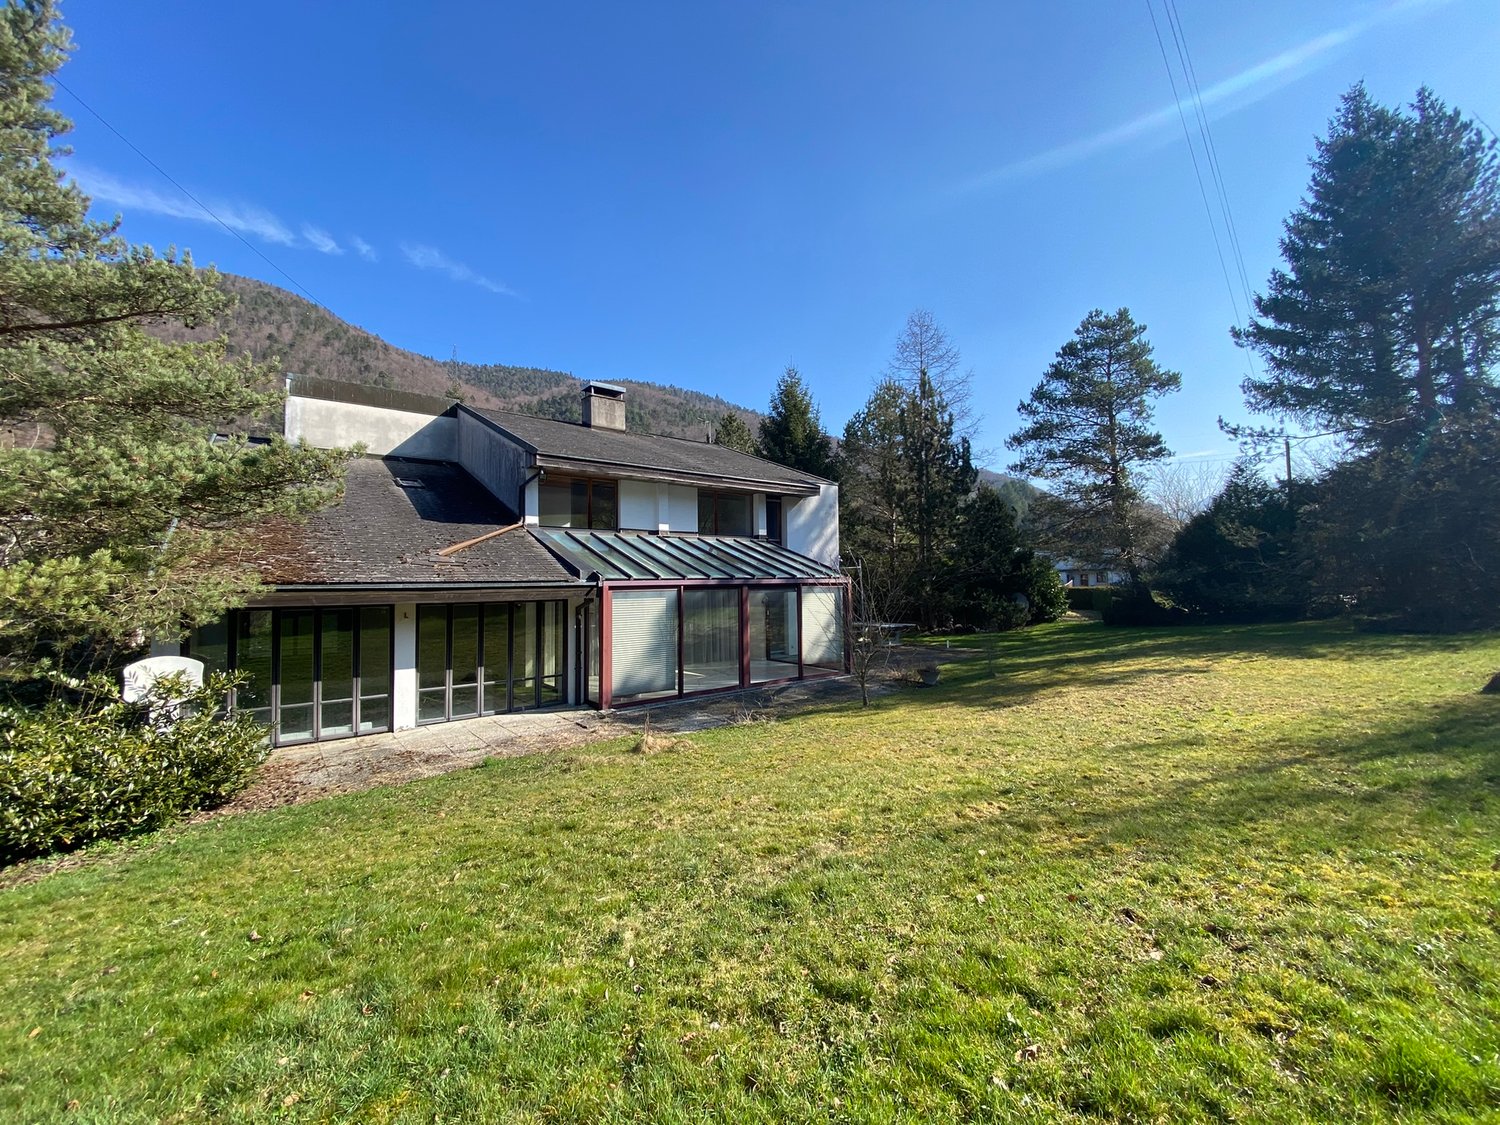
DescriptionFamily villa with good standard and lift, ideal for people with reduced mobility, 2 verandas, a complete basement and a covered pool with art workshop (modulable according to your wishes). Construction: 1970/1989This traditional construction with modern, spacious and bright architecture has been able to establish itself in a green oasis in the heart of nature without vis-à-vis. This villa has not lost its charm. For nature lovers, a haven of peace. Love at first sight guaranteed!FOR MORE PHOTOS: www. avendre. ch. SituationBeautiful plot of 3'323 m2 (building zone) located in a charming village with small pond and river, sought-after, very quiet area. Optimal sunshine, fully south-facing. 10 minutes from Bassecourt and the A16 motorway junction 20 minutes from Delémont - 25 minutes from Porrentruy40 minutes from Biel. Basement1 distribution hall leads to 1 large garage of approx. 36 m2, 1 storage room of 28.8 m2 and 1 cellar of 25.6 m2, 1 laundry room of 10.7 m2, 1 heating room of 15 m2 with oil boiler and 1 storage room. 1 technical room of approx. 95 m2 with pool (one shell). Ground floor1 large entrance hall of 12 m2 with 1 WC-basin and 1 distribution hall of 8 m2 leads to 1 fitted kitchen of 15 m2 with dining area of 30.6 m2, 1 beautiful living room with central fireplace and white marble floor, all of 60.3 m2 with window doors giving access to 2 verandas of 27.2 m2 and 28 m2 with breathtaking views of nature without vis-à-vis, 1 office of 17.2 m2 with library. 1 distribution hall leads to 1 art gallery of approx. 50 m2 (multiple possibilities) with exit to the outside, covered pool and 1 bathroom of 16 m2 with sauna, shower, WC and basin. 1st floor1 distribution hall leads to a gallery of 27.4 m2 with views of the living room, 1 parent bedroom with skylight of 27.7 m2 with views of the gallery, 3 bedrooms of 10 m2, 12 m2 and 17.8 m2, 1 bathroom of 19.5 m2 with 2 showers, 2 WCs and basins + 1 storage room. Outdoor area2 outdoor garages Parking spaces available in front of the courtyard Beautiful, tree-lined and fenced plots The surroundings are well-maintained. - This document has no contractual value -.

1 / 13
5.5 roomsCHF 980,000.–
2740 Moutier

Villa, Moutier - 980000

DescriptionFamily villa with 5½ rooms. Construction: 2001. From 2017 to 2025, the house was completely renovated and refurbished. This bright architect's villa does not lack charm with its elegant lines and balanced volumes. Storage spaces have not been forgotten. FOR MORE PHOTOS: www. avendre. ch- Authentic photos -. SituationThe plot has a surface area of 801 m2 and is located in a dead-end street. 300 meters from the bus stop. 15 minutes from Delémont. 25 minutes from Biel and 1 hour from Basel. Upper ground floorDay area: 1 hall leads to 1 fitted kitchen of 9.1 m2 with 1 adjacent cellar of 5.1 m2, 1 WC-sink. The kitchen is open to 1 living-dining room of 54 m2 with stove and windows giving access to 1 terrace-veranda with pizza oven and 1 panoramic balcony. Night area: 1 bedroom of 15.6 m2 with access to the balcony, 2 bedrooms of 11.8 m2, 1 bathroom of 7.5 m2 with bathtub, shower, WC and double sink. Lower ground floor1 entrance hall with large wall cabinets leads to 1 bedroom of 13.5 m2, 1 shower room of 1.7 m2 with shower, WC and sink, 1 large laundry-technical room of 23.6 m2 with possibility to install washing and drying machines and heat pump (2017), 1 cellar of 5.6 m2, 1 double garage of 34.5 m2 and 1 adjacent storage room of 13.9 m2. Outdoor facilities1 double garage with automatic door. Parking spaces in sufficient number in front of the house. 1 large terrace and 1 balcony to enjoy the beautiful season. The surroundings are nicely landscaped and well maintained. - This document has no contractual value -.

1 / 13
5.5 roomsCHF 927,000.–
2800 Delémont

Villa, Delémont - 927000

DescriptionFamily villa with 5½ rooms. Construction: 2004. Renovations: 2019-2024. This exceptional property will seduce you with its harmonious architectural lines and timeless character, where storage spaces have not been forgotten. It enjoys an ideal situation on the heights of the city. Successful renovation for this well-equipped villa with photovoltaic panels, water softener, electric charging station. FOR MORE PHOTOS: www. avendre. ch- Authentic photos -. SituationThe plot has an area of 559 m2 and is located on the heights of the city. 100 meters from the bus stop and 1'500 meters from the center. 3'000 meters from the A16 highway junction. 35 minutes from Biel and 40 minutes from Basel. Upper ground floor1 entrance hall of 7.9 m2 with wall cabinets and wardrobe, 1 distribution hall with open staircase with view of the living room leads to 2 rooms of 14.6 m2, 1 room of 12.2 m2, 1 bathroom of 4.5 m2 with shower, toilet and sink. Lower ground floor1 fitted kitchen of 10.8 m2 open to 1 living-dining room of 40.7 m2 with a beautiful fireplace and large windows giving access to 1 terrace, 1 storage room of 3.7 m2, 1 laundry-technical room of 13.7 m2 with sink, Thermoréseau heating, water softener, 1 storage room of 10.8 m2 with external access, 1 cellar of 7.6 m2. 1st floor1 landing gives access to 1 parental bedroom of 12.3 m2 with dressing area of 4.4 m2 and access to 1 attic, 1 bathroom of 12.3 m2 with bathtub, Italian shower, toilet, sink, radiator, laundry chute and access to 1 attic. Outdoor facilities1 covered parking space with electric charging station. 3 parking spaces in front of the house. 1 paved terrace with garden chimney. The surroundings are well-treed and generous in vegetation. Rainwater harvesting system for irrigation. - This document has no contractual value -.

1 / 13
5.5 roomsCHF 1,147,000.–
2800 Delémont

Villa, Delémont - 1147000

DescriptionNew 5½-room villa. approx. 148 m2 net. Rare situation on the heights of the city for this bright house of the future oriented towards electric autonomy. It doesn't lack arguments: photovoltaic panels, triple glazing, electric shutters, controlled ventilation. FOR MORE PHOTOS: www. avendre. ch- Authentic photos -. SituationThe plot has an area of approx. 438 m2. It is located in a quiet neighborhood and in a dead-end street. 250 meters from the bus stop. 1 kilometer from the city center and its amenities. 3 kilometers from the A16 highway junction. 30 minutes from Biel and 45 minutes from Basel. Upper ground floor1 entrance hall of 7.2 m2 with wardrobe leads to 1 fitted kitchen of 13.4 m2 with hidden door giving access to 1 storage room of 4.4 m2. The kitchen with central island is open to 1 living-dining room of 33.5 m2 with possibility of installing a stove and a large glass front that gives access to 1 terrace of 14.7 m2 equipped with sunshade, 1 bedroom of 11.3 m2 and 1 bathroom of 4 m2 with Italian shower, WC and sink. Lower ground floor1 distribution hall of 13 m2 with external access leads to 1 parental bedroom of 15.2 m2 with fitted dressing room of 3.8 m2, 2 bedrooms of 12.7 m2 and 11 m2, 1 bathroom of 9.3 m2 with bathtub, Italian shower, WC and sink, 1 laundry-technical room of 10.6 m2 with sink, air-water heat pump, monobloc controlled ventilation and possibility of installing washing and drying machines. Outdoor arrangement1 large covered area of 29.1 m2 for 2 cars. External storage room of 6.1 m2. The surroundings are well finished and the plot is grassed. - This document has no contractual value -.

1 / 6
3.5 rooms98m²CHF 790,000.–
2800 Delémont

House 3.5 rooms, spacious, high ceiling height, construction potential, peaceful area in Delémont

This beautiful single-family house with 3.5 rooms in Delémont awaits you, just two steps from the city center. The finishing standard of this apartment is excellent. Quality materials and modern equipment create a comfortable and elegant living space. The construction potential of this plot is only 50% exploited. This location offers great potential for personalization, to adapt it entirely to your wishes. The condition of the house is excellent, it has always been well maintained and shines with new splendor. The living room is spacious and offers enough space for your living room furniture. Large windows bring a lot of natural light and a pleasant atmosphere. The location of the house is unbeatable and central. The city center of Delémont is easily accessible on foot and all important facilities are in the immediate vicinity. This house is distinguished by its sunny orientation and open kitchen, which allows you to prepare culinary delights while participating in the activities of the living room. This property offer is characterized by the following advantages: • Central location in Delémont, close to the city center. • High-quality fit-out with modern amenities. • Possibility to double the building, long-term investment. • Well-maintained house in excellent condition. • Spacious living room with plenty of natural light. • Unbeatable central location with all important facilities nearby. • The location is sunny and bright. • Open and modern kitchen for culinary pleasures. • Lifetime use until 2035, conditions to be discussed Are you interested? Contact us for a non-binding interview! Do you want to put a property on the market yourself? We will convince you with fair and transparent conditions

1 / 13
5.5 roomsPrice on request
2842 Rossemaison

Villa, Rossemaison -

DescriptionMagnificent architect's villa. Main composition according to use of 5½ or 6½ rooms and in addition a 2½ room apartment. This apartment can be operated in configuration with the main apartment or independently, access is possible through the main entrance or through the east side window. Construction: 1981Transformations and renovation: 2013The main apartment is structured around a central fireplace and has a living space composed of an impressive volume and refined lines for a modern architecture. The technical realization also benefits from all the options available on the construction market, such as heating by a geothermal heat pump, photovoltaic panels, battery storage, thermal panels, air conditioning, water softener, security system with alarm, laundry chute between floors, all rooms are connected by a controlled ventilation system with an independent heat pump (VMC). For pleasure, a bathroom equipped with a sauna and hammam. FOR MORE PHOTOS: www.avendre.ch- Authentic photos -. SituationThe plot has an area of 846 m2 and is located on the heights of the village. 300 meters from the bus stop. 3000 meters from the A16 highway junction. 40 minutes from Biel and 55 minutes from Basel. The particular architecture, composed of half-floors, is described as follows:GROUND FLOOR1 entrance hall with wall cabinets. This entrance hall serves as a connection to:An independent access to the 2.5-room apartment, designed for use by people with reduced mobility. An access via a staircase with 4 steps to a corridor with wall cabinets. A bedroom and at the end of the corridor a double garage with a technical room for the geothermal heat pump and the battery for the electrical energy received from the photovoltaic panels. Apartment with 2.5 roomsA corridor leads to a large bedroom, a bathroom with an Italian shower, WCA large living room with an ethanol fireplace and an open kitchen. The window fronts with access to a terrace. The east side window allows independent access. BASEMENTThe staircase, coming from the garage, leads to a laundry room, 1 shelter, a second cellar and its floor made of gravel for perfect hydrometry for wine storage. An open workshop with a door that leads to a room with 28 m2 and a parquet floor. This room serves as a leisure and fitness room. The entire basement is equipped with skylights. MAIN APARTMENT - UPPER FLOORFrom the entrance area, a staircase and the entrance lead to a large, open kitchen with a dining area, which opens onto a living room with a central fireplace. Large window fronts with access to a covered, tiled terrace, equipped with an awning to create a true outdoor living area, discreetly surrounded by vegetation. A few steps and a landing on the side of the fireplace with access to a magnificent bathroom with sauna, hammam, bathtub, Italian shower, double sink. A sliding door allows access to the parental bedroom suite. From the landing, access to a WC-sink, the parental bedroom suite and its dressing room, another bedroom. UPPER FLOOR - 1ST FLOOR The staircase leads behind the fireplace and opens onto a gallery, which offers a breathtaking view of the living room. This gallery can be converted into a home cinema. A bedroom and on the side a few steps leading to a corridor with wall cabinets and the main VMC. Another bedroom and an attic. Outdoor facilities1 double garage with automatic door. More details on our website.
1 / 6
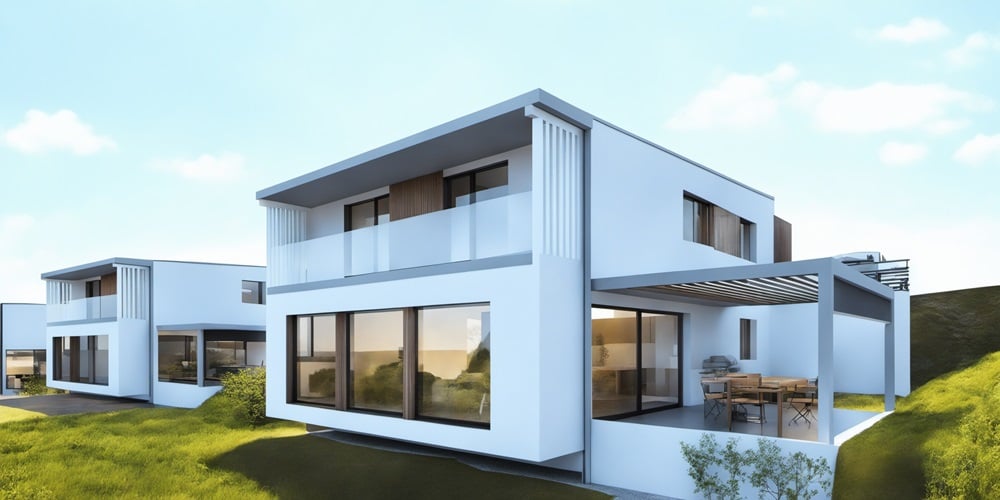
17.5 rooms517m²CHF 2,600,000.–
2540 Grenchen

Residential and commercial building with potential

Representative residential house and commercial building with historic charm and plenty of potentialWelcome to this unique property, which perfectly combines historic architecture with versatile usage possibilities. The building, constructed in 1905, impresses from the outside with its striking appearance, a romantic garden with a large retreat, and a lovingly designed facade. Inside, this majestic impression continues seamlessly and welcomes residents and customers with a very special grandeur.The following highlights await you:- Central location- Very good infrastructure- Excellent public transportation connection- Top condition- Solid building substance- Several unitsEngel & Völkers - Your competent partner for real estate sales.Attractive and central locationThe property is located in a very central and yet pleasant location in Grenchen. The city at the foot of the Jura is known worldwide as a watch metropolis and ideally combines urban life with proximity to nature. Due to its strategic location in the town, this site is perfect for combined living and working under one roof.The transportation connection for residents, customers, and employees is first-class. Within a short walking distance, they can reach the train stations of Grenchen, which offer regular and fast connections to Solothurn, Biel, Bern, Basel, Zurich, and Western Switzerland. In just a few minutes, you can reach the highway access by car, guaranteeing accessibility from all directions. An airport is also located in Grenchen.If you would like to learn more about the property, we would be happy to send you the documentation.

1 / 4
5.5 roomsCHF 1,230,000.–
2830 Courrendlin

Villa, Courrendlin - 1230000

DescriptionNew family villaof 5½ rooms. This wooden structure villa seduces with its sober and contemporary architecture, designed to offer a harmonious and warm living space. Each space has been designed to promote the well-being of its inhabitants. Realized with quality materials and well-equipped with bioclimatic pergola and photovoltaic panels. FOR MORE PHOTOS: www. avendre. ch. SituationThe plot has a surface area of 646 m2 and is located in the heights of the new village development. 800 meters from all amenities. 5 minutes from Delémont. 30 minutes from Biel. 45 minutes from Basel. Upper ground floor1 entrance hall of 8.3 m2 with wardrobe and skylight gives access to 1 parent bedroom of 17.7 m2 with dressing area of 3.7 m2 and access to 1 balcony of 10.5 m2, 1 bedroom of 13.7 m2 with access to the balcony, 1 bedroom of 11.8 m2, 1 bathroom of 10.4 m2 with bathtub, Italian shower, WC, double sink and space to install washing machine and dryer, 1 storage room. Lower ground floor1 open, fitted kitchen with 1 living and dining room, totaling 51.6 m2 with possibility to install a stove and bay window giving access to 1 covered terrace with bioclimatic pergola, 1 distribution hall of 7.9 m2 leads to 1 storage room of 4.6 m2, 1 bedroom of 10.8 m2, 1 bathroom of 3.9 m2 with shower, WC and sink, 1 technical room of 9.5 m2 with air-water heat pump. Outdoor facilities1 covered terrace with bioclimatic pergola. 1 carport. Sufficient parking spaces. 1 storage room-bicycle cellar of 9.6 m2 Lawn plot. - This document has no contractual value -.

Other interesting objects