Eschenz - Farm house buy

We recommend expanding your search criteria to get similar results. The current filters didn’t return any matches.

If you don’t want to change your current search criteria, we recommend creating a search alert, so you’ll be notified when matching offers become available.

More objects in your automatically expanded search area
8 results - Radius: + 10km
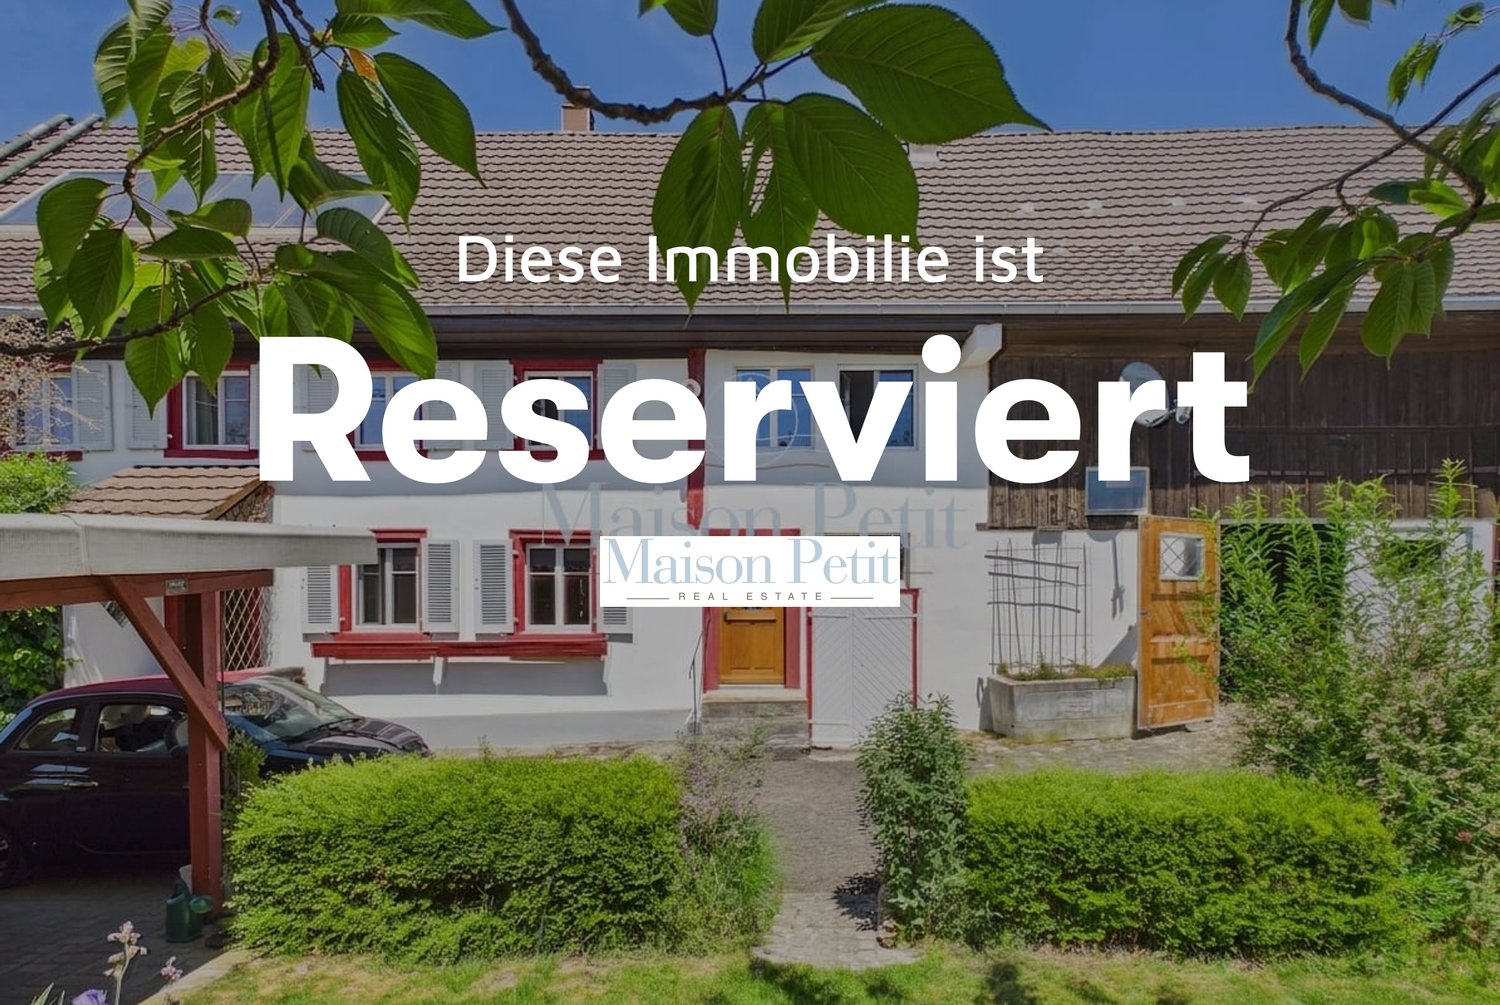
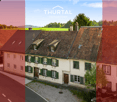
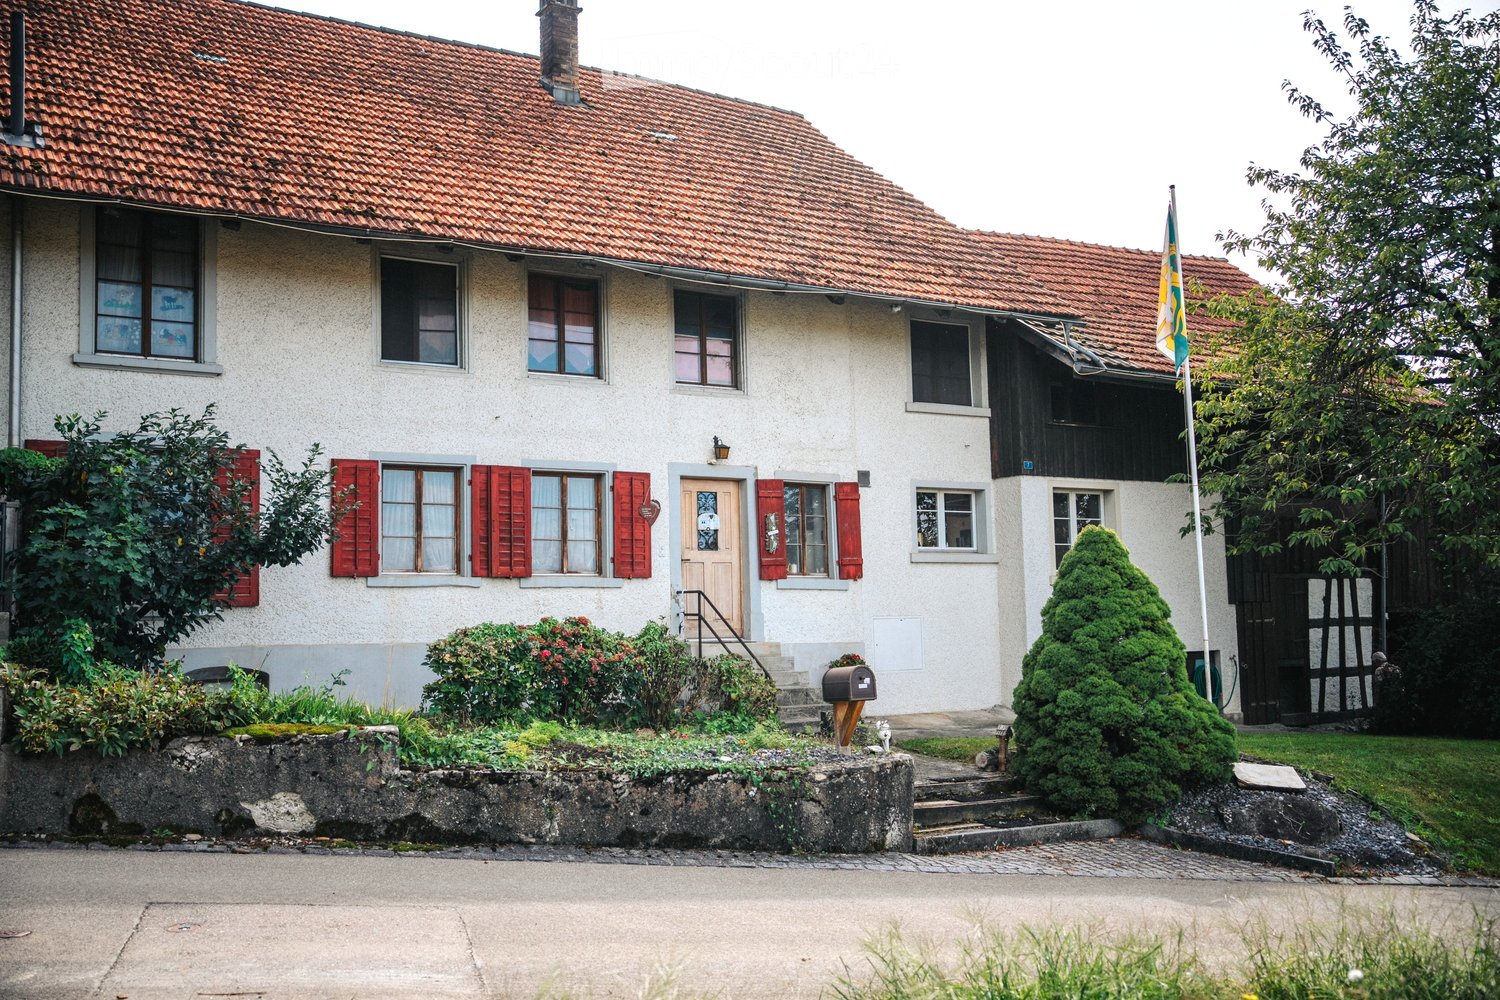
  • Two-story house with red-tiled roof, white walls, red shutters, and a small garden with shrubs and a flagpole.
  • A peaceful rural landscape with a large tree, grassy field, and distant house on a hill under a clear blue sky.
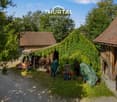
  • A brown alpaca rests in front of a wooden shed with a green mesh window cover. The ground is a mix of dirt and grass, with logs and small plants nearby.
  • A young calf stands in a pen, eating hay, with another calf partially visible in the background. The pen is covered with straw and has a tree providing shade.
  • A group of white geese with orange beaks and webbed feet are seen behind a wire fence, with other poultry visible in the background.
  • A fenced field with four cows grazing on green grass, surrounded by trees and a dirt area in the background.
  • Two-story house with white walls, red shutters, and a wooden garage door. The garden features potted plants, a mailbox, and a flagpole.
  • The room is an attic space with wooden beams and walls, featuring a punching bag hanging from the ceiling, an exercise bike, a chair, a small table with a laptop, a cabinet, shelves with various items, a poster on the wall, a stool, a bench, and a mirror.
  • A wooden garage attached to a house, with a motorcycle parked inside, along with various tools and storage items.
  • Front entrance of a house with a light-colored door, decorative shutters, and a small staircase leading up to it. The house has a textured white facade, and there are potted plants near the entrance.
  • A rustic room with exposed wooden beams, stone walls, a wooden bench with blue cushions, a small table with plates, and a colorful painting of a tree on the wall.
  • A narrow wooden hallway with exposed beams and a staircase leading to a small kitchen area. The kitchen features a sink, countertop, and various small appliances.
  • Open-plan living and dining area with wooden floors, a dining table with chairs, a kitchen area with cabinets, sink, and appliances, and a chandelier hanging from the ceiling.
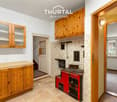
  • Bright kitchen with light-colored cabinets, a black countertop, and a sink. The room features a wooden ceiling with exposed beams and large windows allowing natural light to fill the space.
  • A well-lit living and dining area with wooden floors, a large wooden dining table surrounded by white chairs, a fireplace with a TV, and a balloon light fixture hanging from the ceiling. The walls are decorated with framed photos and artwork.
  • A modern living room with a grey sofa, a tall black vase with dried plants, and a sleek floor lamp near a window with blinds.
  • Modern living room with wooden ceiling beams, exposed wooden floor, large windows, grey sectional sofa, small round table, floor lamp, and artwork on walls.
  • Balcony with green artificial turf, a white table, and several chairs, overlooking a rural landscape with trees and fields.
  • Balcony with a green artificial turf floor, a white table, and several grey chairs. A large umbrella is positioned near the railing, and the background shows part of a wooden house with windows and a lantern-style light fixture.
  • A swimming pool with a ladder on the right side, surrounded by a grassy field and trees, with a house visible in the background.
  • A wide, open field with a tractor moving across the landscape, surrounded by trees and a clear blue sky.
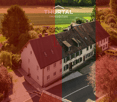
  • A two-story house with a red-tiled roof, surrounded by trees and open fields. The house has a small porch area with outdoor furniture and is situated in a rural landscape with agricultural fields and distant hills.
  • Promotional image for VEBOS GROUP AG, featuring a contact person and company details.
1 / 23
7.5 rooms, 170m², Price on request
Top
Bethelhausen 7, 8546 Gachnang

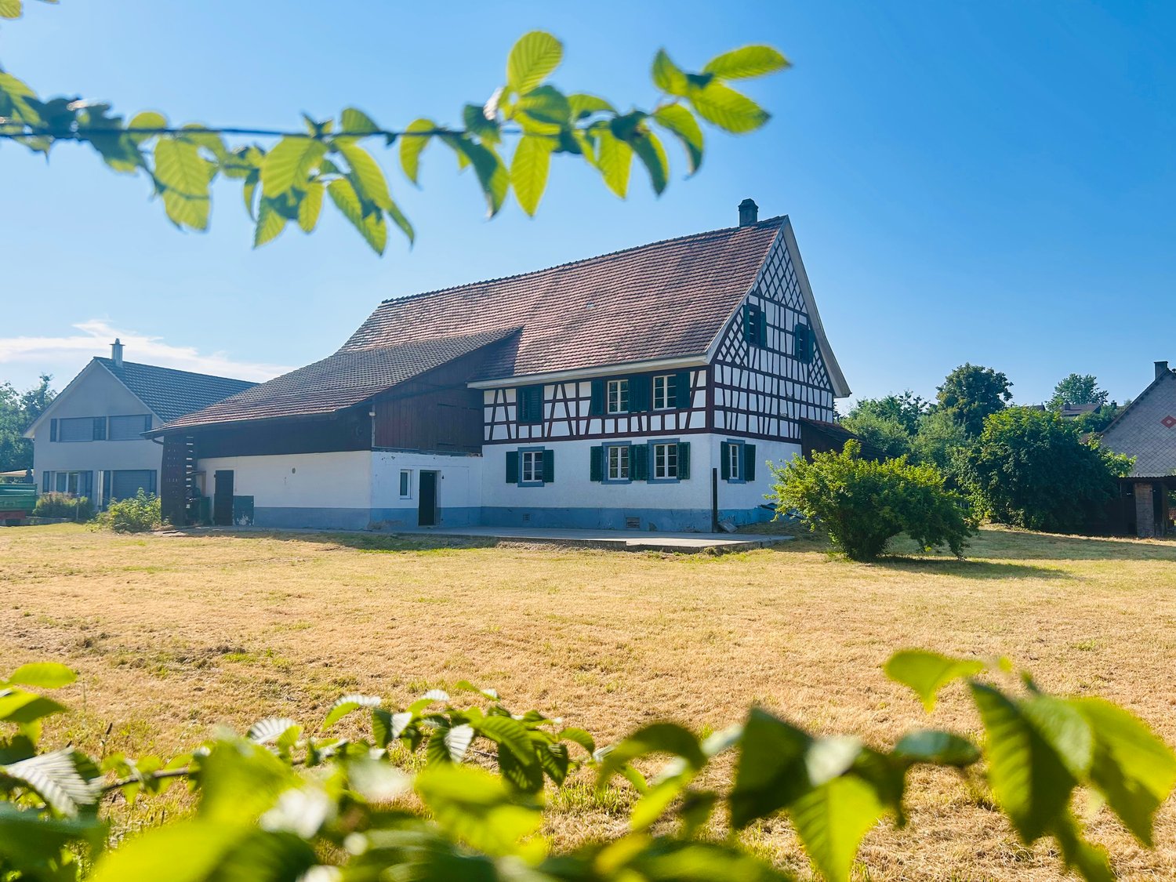
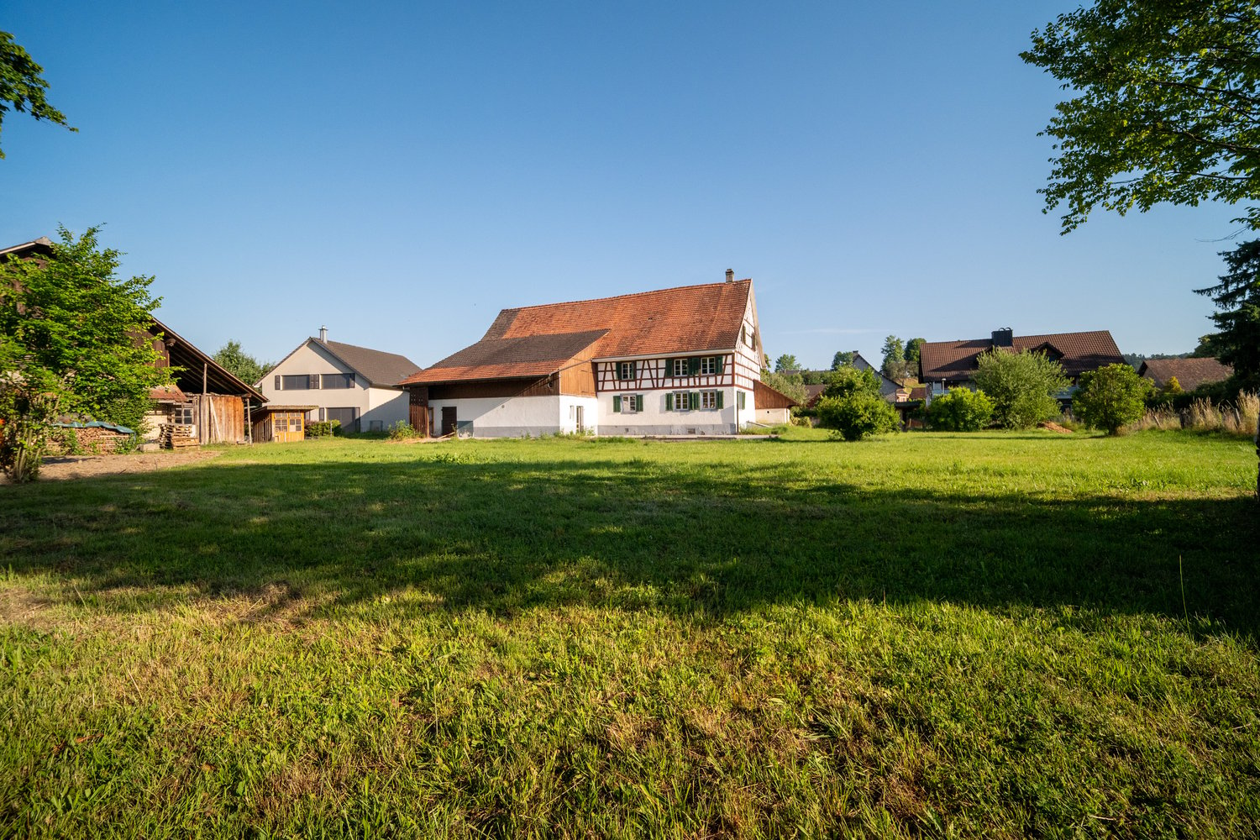
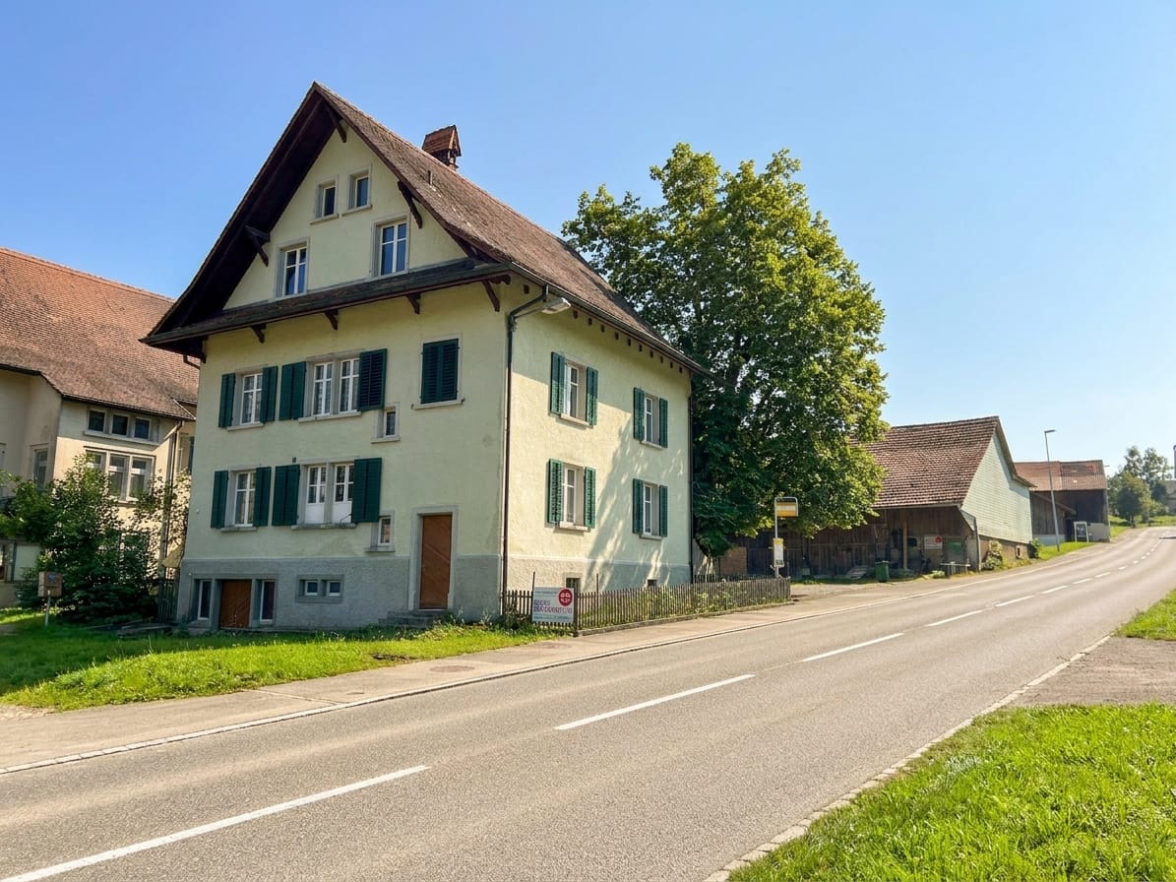
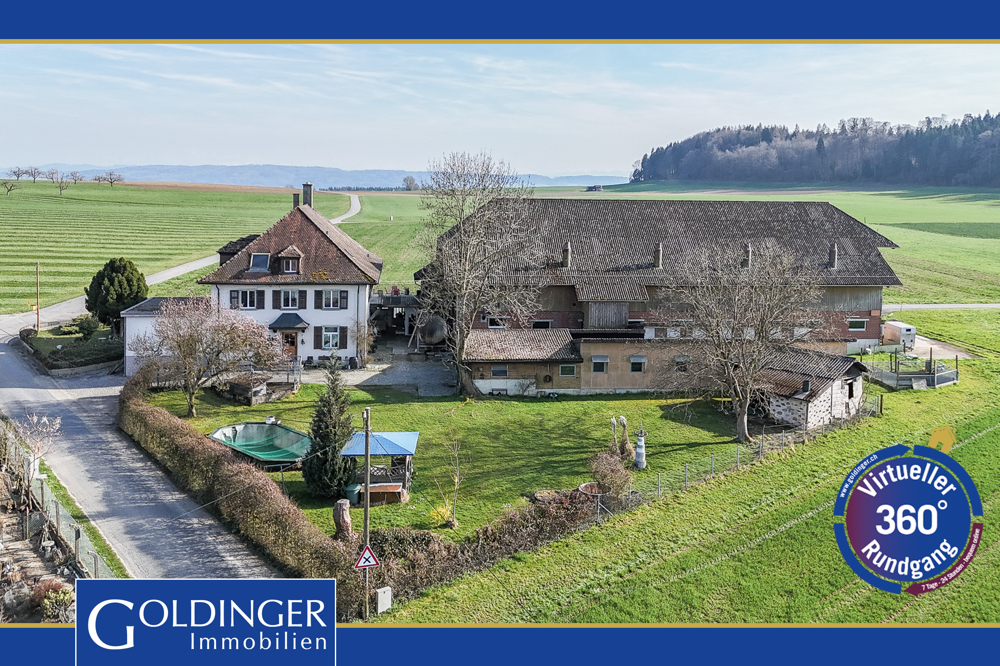
Farmhouse in Islikon

Wellness oasis in the green and well connected There are places that don't need a long explanation. This is especially true for Bethelhausen, the hamlet on Gachnang soil. Because this place between the Frauenfeld city limits and Islikon offers everything that makes for a good life: living in the green in a rural setting, magnificent views, unobstructable location (agricultural zone) and excellent connections. What you otherwise only know from advertising is reality here: At the entrance to the hamlet, animals graze on the meadow, next to it geese chatter and chickens cluck. Everyday life in the countryside. And in the middle of it stands this former, spacious farmhouse with 7 ½ rooms and enormous development possibilities. The ideal place for people who are not just looking for more living space, but more space to live. Arrive and breathe The house, which has been continuously renovated for decades, is large. Very large. And that's exactly its special charm. It's not an object that already prescribes to its future inhabitants in detail how they should live in it. It offers space for ideas: • For a large family. • For people who want to combine living and working. • For a studio, a workshop or spacious hobby rooms. • For a stall for your own horse. • For guests, several generations or simply for people who love space. The development potential also opens up possibilities that would hardly be conceivable in a classic single-family home. Here you can think further. Rooms can take on new functions. Existing things can be preserved, others reinterpreted. A farmhouse lives from its history - and from the fact that every generation continues to write its story in it. Nature right in front of the door Outside, the positive feeling continues. The freestanding pool offers the opportunity to cool off in the summer. In the morning to prepare for the day, to bathe with the children on a hot afternoon or to let the day fade away by the pool. In winter, the whirlpool provides a special ambiance. While all around the peace sets in, you sit in the heated bubbling bath under the open sky and enjoy the view of the countless stars. In such moments, everyday life is far away. But that can just as well be the case when you enjoy the warm warmth at the heated tile stove. Living in nature - without being isolated In Bethelhausen, agriculture, animals, open spaces and paths shape the environment. All of this is embedded in a magnificent landscape without residential areas and housing estates. Here you experience the feeling of really living in the countryside. Despite the rural surroundings, Bethelhausen is easily accessible. The two most important main traffic axes, Frauenfeld - Islikon and Frauenfeld - Ellikon an der Thur, are nearby. And with public transport, the SBB train station in Islikon and the city bus stop at Aegelsee can be reached on foot in 20 minutes. Furthermore, the A7 motorway is easily accessible and thus also Zurich Airport in 25 minutes. There are also good connections for children from Bethelhausen. From the 1st kindergarten to the end of the 3rd school year, a school bus service is available. Great significance Bethelhausen is the perfect place to escape the hectic everyday life and switch to a lower gear. And that, without having to withdraw from the world. Exactly this combination makes this place interesting for people who generally want to remain well connected, but at home they consciously want a different lifestyle. In a nutshell: If you decide to live in Bethelhausen, you're not just buying a house. You're deciding on a beautiful way of life! In the appendix you will find the exposé with all plans, the building description, the micro and macro location.
Travel time
-
1 / 13
8 rooms, CHF 1,390,000.–
Alte Landstrasse 38, 8508 Homburg

Two buildings, one potential: residential house finished, barn free for rent!

Farmhouse built in 1899, plenty of space and development potential – Homburg TGThis well-maintained farmhouse from 1899 has been continuously renovated and is available immediately. On approximately 210 m² of net living space, there are 8 rooms, two bathrooms, and a separate toilet. The gross living area is around 250 m², and the usable area is around 278 m².The 878 m² large property offers a sunny, quiet outdoor area with garden, pergola or summer house, as well as a courtyard and seating area. The location is in the village zone with a mountain view, and animal husbandry is possible.A tile stove and radiator heating provide comfort. The wood heating system for pellets and firewood was installed in 2023, supplemented by a solar system (2004) for hot water preparation. The roof was renovated in 2014. Two natural stone cellars with approximately 65 m² offer additional storage space.Development potential exists in the attic and in the barn – the latter is not subject to any monument protection or similar building regulations, which opens up perspectives for a studio, home office, or later expansion, subject to the required permits. A garage, carport, and additional storage facilities are available.Homburg is located on the Seerücken in the canton of Thurgau, and public transport runs at hourly intervals to Steckborn and Müllheim-Wigoltingen. Available immediately, price CHF 1'390'000.Note: For individual rooms, example furnishing ideas were visualized using AI (virtual homestaging) to demonstrate the living potential.

Travel time
-
1 / 13
7 rooms, CHF 1,300,000.–
Hauptstrasse 3, 8522 Häuslenen

Two-family house with 2 apartments and 7 rooms for sale in Häuslenen

• Two apartments with a total of 7 rooms and 2 bathrooms • Around 150 m² of living space on 3 floors • 1,313 m² plot with around 370 m² of garden space • Ground-source heat pump with heat distribution via radiators • 5 parking spaces and available immediately Flexible living with plenty of space in HäuslenenThis farmhouse from 1914 offers a variety of uses with two apartments and a total of 7 rooms. Whether as a home for a family, as a multi-generational solution, or as a combination of living and renting: the two units create space for different living situations and enable flexible use of the available rooms.The approximately 150 m² of living space are spread over 3 floors. Two bathrooms support an uncomplicated everyday life, even if several people live in the house. The kitchen has plenty of storage space and two ovens. The plank floor is practical and easy to maintain. A tile stove in the living area creates a cozy atmosphere. Large windows bring daylight into the rooms and create a pleasant living feeling.The 1,313 m² plot offers plenty of space around the house. Approximately 370 m² of garden space can be used for relaxation, play, or garden projects. Additionally, around 100 m² of usable space is available in the basement - practical for supplies, household, and hobbies. With 5 parking spaces, there is also enough space for vehicles and visitors for two households.The ground-source heat pump provides modern living comfort. The heat is distributed via radiators in the house. The property is available immediately. A bus stop is located directly next to the house; the Weberei Matzingen train station is approximately 1.3 km away. The Matzingen motorway access is approximately 2.9 km away. The purchase price is CHF 1,500,000.

Travel time
-
1 / 6
3.5 rooms, 80m², Price on request
Unterdorfstrasse 9, 8263 Buch SH

Your new project awaits; a craftsman's dream in an idyllic location

Charming property in an idyllic location A promising property with an outbuilding is looking for new owners who recognize the potential to realize their personal project.Even if the property is not currently habitable, it offers a good basis for all those who are looking for something special and want to create an individual oasis with manual skill. The plot is manageable, but well usable and easy to maintain. Ideal for all those who want to focus on the property itself. Expect an investment requirement of around CHF 450,000 and create a unique home with character and style here.Some key data and special features:3.5 room house: • Year of construction: before 1899 • Cubature/volume: 520m³ • Village core zone DK • Hazard zone GZ • Heating: Electric storage heaters and wood heating • Monument protection/inventory: B valuable, of communal importance High floor: • Nice living room with tile stove • Large dining room • Kitchen with wood stove and old stove • Wet cell with bath, sink and toilet • There are different room heights throughout the house Upper floor: • Room with skylight and ribbed floor • Room with side room and small arbor • Attic / crawl space • Attic, a large attic • Basement, a small cellar Outbuilding: • Year of construction: 1900 • Cubature/volume: 300m³ • Large room and stable • Barn attic • Storage space on the east side • 1 parking space in front of the house • Village core zone DK • Hazard zone GZ • Monument protection/inventory: B valuable, of communal importance The house as well as the outbuilding are listed in the federal inventory ISOS; of regional importanceThis interesting opportunity is located in the village center and offers diverse possibilities.We are happy to provide you with further information.Your Thurtal Real Estate Team.Sell your property with us too.We ensure you a personal and value-optimized sale.

Travel time
-
1 / 5
Price on request
Dickihof, 8252 Schlatt TG

Two properties with garden, in natural surroundings

Properties and outbuildings in the hamlet of Dickihof In the hamlet of Dickihof in Schlatt, two interesting properties and an outbuilding are waiting for a handyman and all those who like to bring their own ideas into play.An extended garden, adjacent to the agricultural zone and the nearby forest, offers a relaxing retreat.We will not withhold from you that these properties require some manual work.House No. 12 was rented out until a month ago. The house part No. 10 is not habitable and needs a complete renovation.The outbuilding is of valuable benefit to houses 10 and 12. It offers a garage and sufficient storage space.Some key facts and special features:Row house No. 10: • Year of construction 1899 • Plot No. 4 • Land area 376m² • Usable floor space approx. 80m² • Volume 493m³ • 3.5 rooms • Low and different room heights • Various storage rooms • No heating • Tiled stove • Complete renovation necessary • Hamlet zone WZ • Reuse, extensions and new buildings must be carefully integrated into the village image. • Entry in the heritage conservation: valuable • Entry in the federal inventory ISOS Row house No. 12: • Year of construction 1899 • Plot No. 3 • Land area 354m² • Usable floor space 150m² • Volume 764m³ • 5.5 rooms • Low and different room heights • Various storage rooms • Oil heating (boiler 2010) tank 4000l • Fiber optic connection • The overall condition is usable, but could benefit from a renovation. • Hamlet zone WZ • Reuse, extensions and new buildings must be carefully integrated into the village image. • Entry in the heritage conservation: valuable • Entry in the federal inventory ISOS Outbuilding/Garage: • Year of construction outbuilding 1899 • Year of construction garage 1990 • Basement • Plot No. 17 • Land area 111m² • Usable floor space approx. 80m² • Volume 279m³ • Hamlet zone WZ • Entry in the heritage conservation: listed This favorable opportunity is located in the hamlet of Dickihof in Schlatt and offers various possibilities.For further information, we are at your disposal. Your Thurtal real estate team.Sell your property with us too.We ensure a personal and value-optimized sale for you.

Travel time
-

Other interesting objects