Ennetbühl - Villa buy

We recommend expanding your search criteria to get similar results. The current filters didn’t return any matches.

If you don’t want to change your current search criteria, we recommend creating a search alert, so you’ll be notified when matching offers become available.

More objects in your automatically expanded search area
12 results - Radius: + 20km
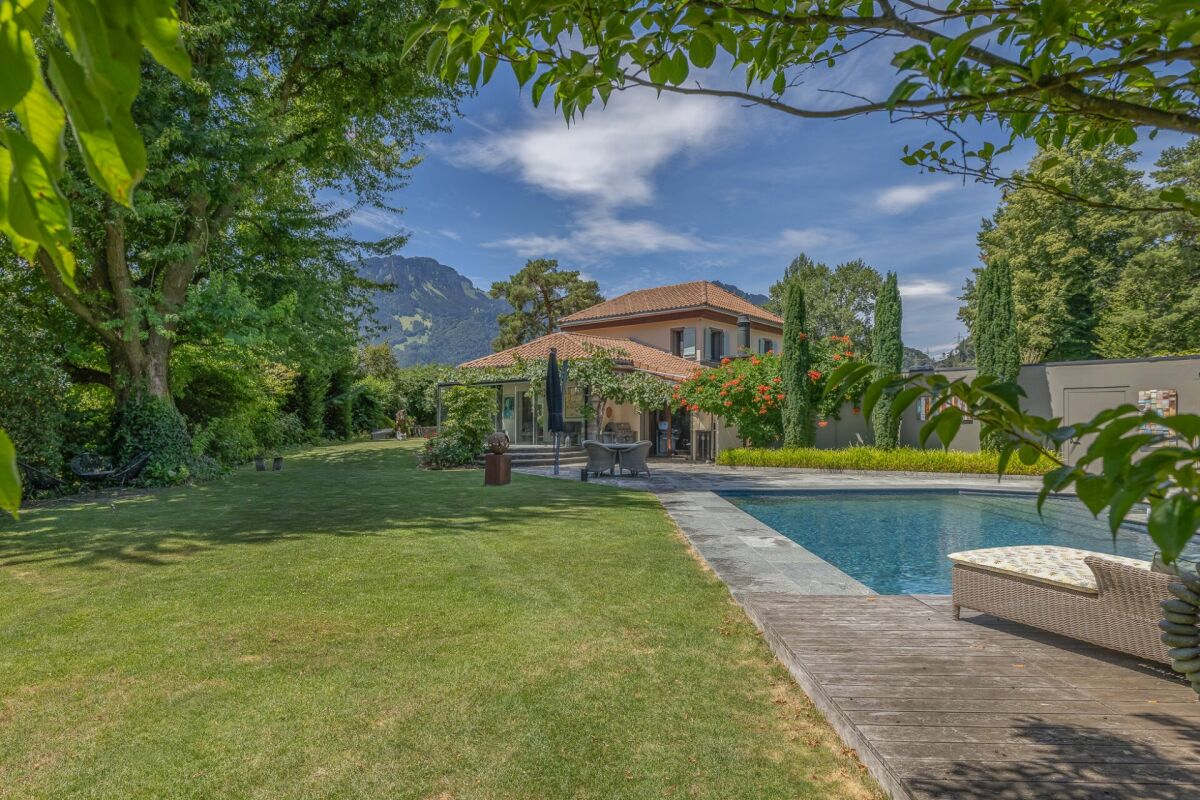
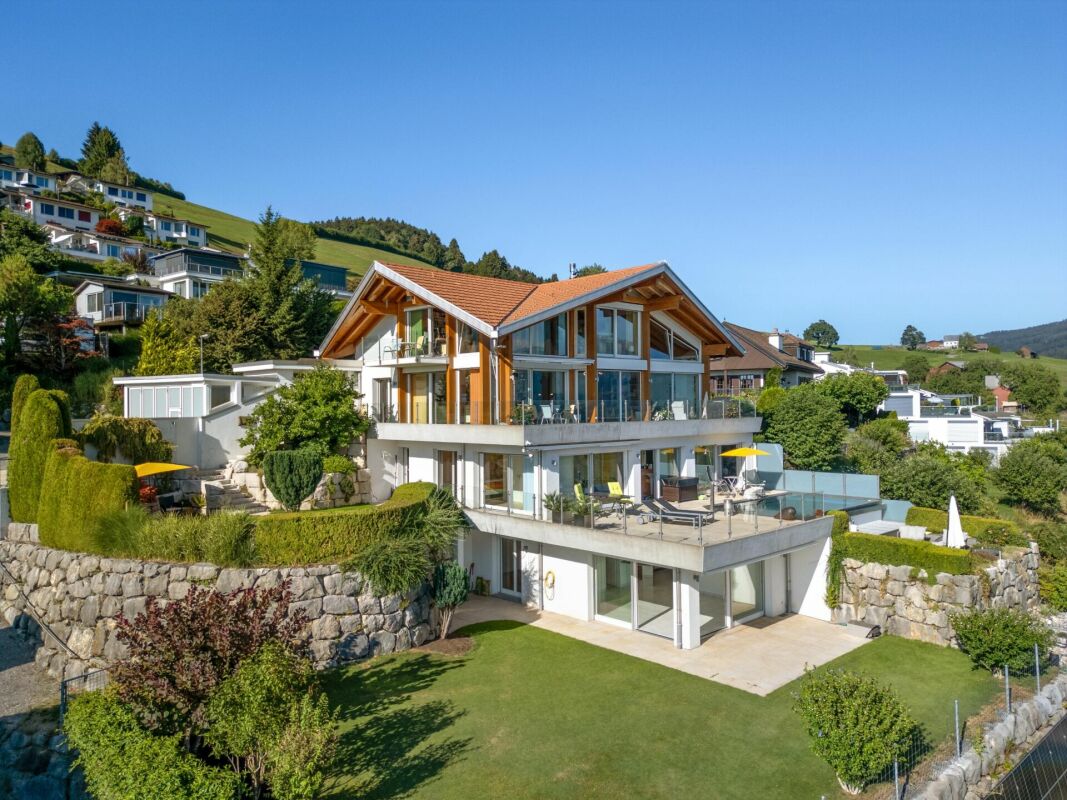
  • A well-maintained garden with a swimming pool, surrounded by neatly trimmed trees and a two-story house in the background.
  • Well-maintained garden with a swimming pool, patio furniture including a sofa, coffee table, and chairs, surrounded by lush greenery and trees.
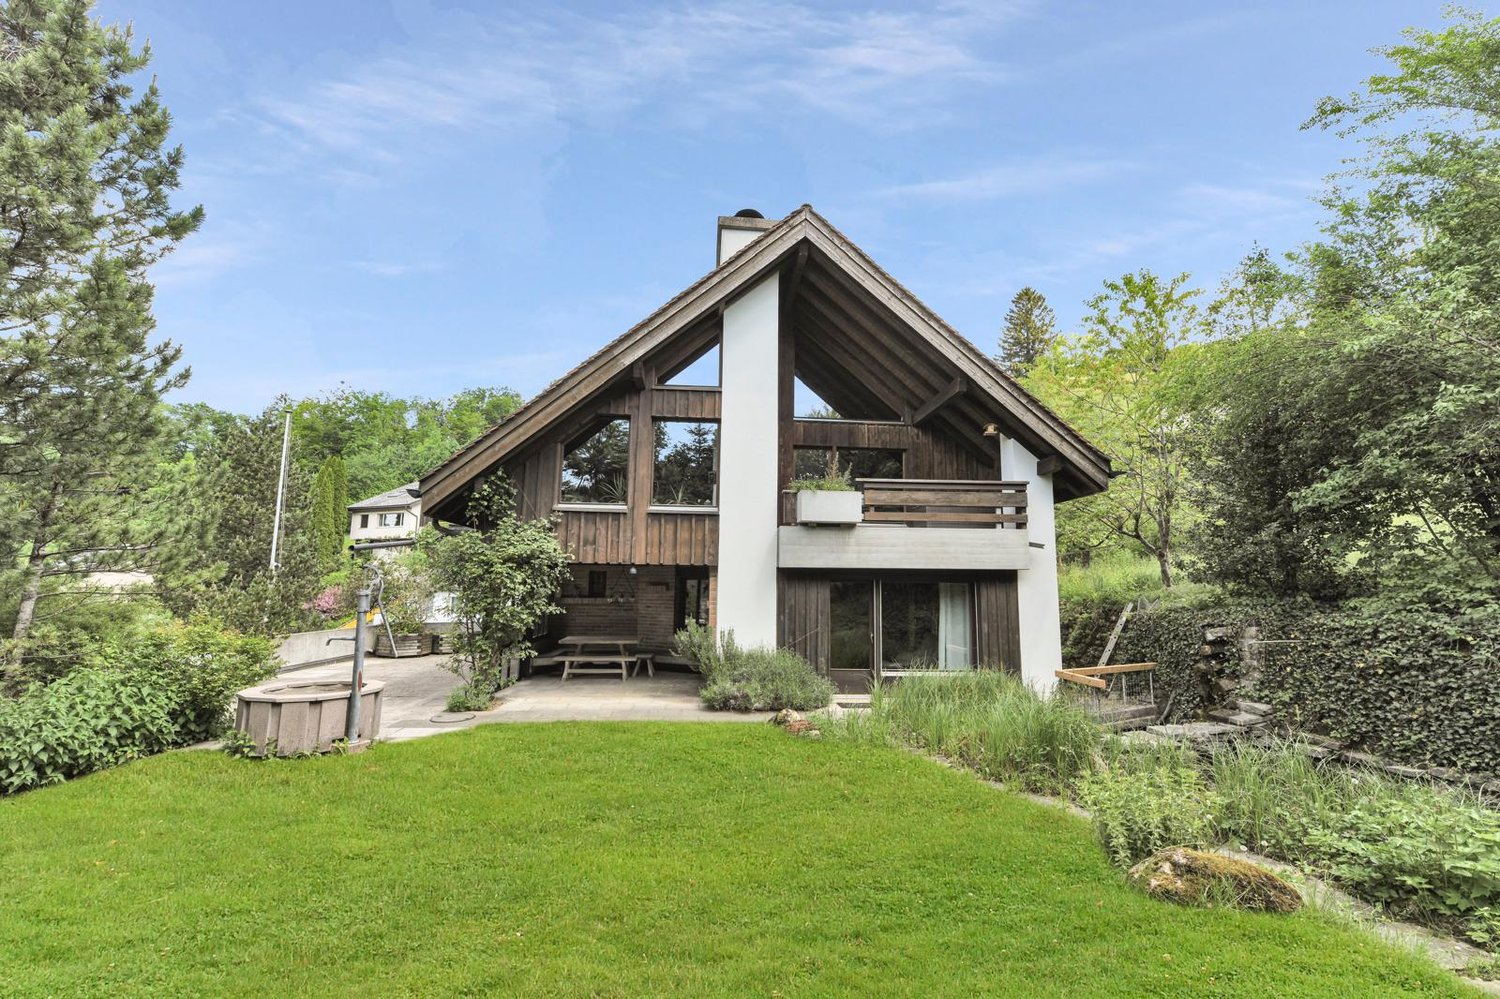
  • Two-story house with red-tiled roof, white and red facade, chimney, and well-maintained garden with lawn, patio, and outdoor seating area.
  • Aerial view of a two-story house with a well-maintained garden, a swimming pool, and surrounding greenery.
  • Two-story house with red-tiled roof, white walls, and a red garage door. A small black car is parked in front of the garage.
  • Two-car garage with two luxury cars inside, attached to a two-story house with a tiled roof and white exterior.
  • Garden with a covered patio, wicker hanging egg chair with flowers, lounge chairs, and a well-maintained lawn.
  • Well-maintained garden with a gravel pathway, neatly trimmed grass, and various trees and shrubs. A small decorative dog figurine sits on a windowsill of a white house with red trim.
  • Well-maintained garden with a stone fireplace, neatly stacked firewood, benches, and various trees and shrubs.
  • Entrance area with a white double door flanked by two large flower arrangements in urns, decorative wall sconces, and a "Sweet Home" doormat.
  • Hallway with a staircase, a doorway leading to a living room, and decorative wall clocks.
  • Bright hallway with arched ceiling, leading to a living room area with sofa, coffee table, and fireplace. Green walls, patterned rug, and potted plants visible.
  • A well-lit living and dining area with light green walls, tiled flooring, and large windows. The living area features a sofa, coffee table, ottoman, and a small side table with a lamp. The dining area includes a wooden table with chairs and a decorative b
  • Bright living room with large windows, green walls, a black sectional sofa with colorful cushions, an ottoman, a glass coffee table, a fireplace, and a television on a stand.
  • Bright living room with light green walls, white ceiling, tiled floor, large windows, television, decorative rugs, teddy bears, and framed pictures on the wall.
  • Spacious living room with light green walls, large windows, and a fireplace. Features a patterned rug, a large wooden cabinet, a sofa with cushions, a coffee table, and several potted plants.
  • A cozy kitchen with wooden cabinets, a central island, and a sink area. The space features a microwave, coffee maker, and a small dining area with a table and chair. Natural light streams in through large windows with curtains.
  • Dining room with a table set for two, a hanging lamp, a vase with flowers, and a small cabinet with a decorative item on top.
  • Bright hallway with white walls, tiled floor, and a staircase with a black wrought-iron railing. Mirrors, artwork, and a small rug are visible.
  • Modern living room with large windows, grey sofa, white coffee table, coat rack, and decorative mirrors.
  • Bright, modern living space with a sofa, coffee table, bed, nightstand, and a flower vase. Large windows offer a view of greenery outside.
  • A well-lit hallway with white walls, tiled flooring, and a decorative mirror. It features a small rug, a staircase leading upwards, and an open doorway to a bathroom area with a toilet and sink.
  • Bright, modern room with wooden flooring, large windows, a desk with a computer, a comfortable chair, a small table, and a shelf with books.
  • Bright bedroom with wooden flooring, large windows, a white bed with orange pillows, a nightstand, a small chair, and a decorative wall art piece.
  • A narrow hallway with a carpeted staircase leading upwards, white walls, framed pictures, and storage shelves with shoes and other items.
  • The room is a well-lit, multi-functional space with a dining area, kitchen cabinets, and a workbench area. It features a wooden dining table with chairs, a small stool, a refrigerator, and various tools and equipment neatly arranged on shelves and the wor
  • A small, furnished room with exposed brick walls, shelves filled with various items, a refrigerator, a washing machine, and a patterned rug on the floor.
  • The room features a table with chairs and stools, a shelf with various items, a dartboard on the wall, a toy race track, and a curtain separating part of the space.
  • Ground floor layout showing entrance, living room, dining area, kitchen, and work area with dimensions and room labels.
  • Floor plan of the upper floor showing a guest room, two bathrooms, a hallway, two children's rooms, and a master bedroom.
  • Floor plan showing a basement layout with labeled areas including 'tankraum', 'vorplatz', 'schutzraum', 'waschen/trocknen bügeln', 'heizung', and 'hobby'.
  • Architectural floor plan showing a cross-section of a building with labeled dimensions and structural elements.
1 / 32
Well-maintained garden with a swimming pool, patio furniture including a sofa, coffee table, and chairs, surrounded by lush greenery and trees.
Two-story house with red-tiled roof, white and red facade, chimney, and well-maintained garden with lawn, patio, and outdoor seating area.
Aerial view of a two-story house with a well-maintained garden, a swimming pool, and surrounding greenery.
7.5 rooms222m²CHF 2,690,000.–
Premium
Guggerstrasse 11, 9012 St. Gallen

Villa in country house style – Your private refuge with pool in St. Gallen


Representative country house with plenty of space in a prime locationIn one of the most sought-after and quietest residential areas of St. Gallen – directly on the idyllic agricultural and forest border of Guggerstrasse – a property of the extra class awaits you. On a spacious 957 m², a well-maintained, park-like garden landscape unfolds. Here, you can enjoy the rare privilege of absolute peace in nature without through traffic, combined with a direct, central connection.A touch of holiday feelingThe centerpiece of the extensive outdoor area is the impressive outdoor pool. Whether refreshing morning swims, relaxed hours in the adjacent whirlpool, or sociable summer evenings on the sun-kissed natural stone seats – this property conveys a holiday feeling in your own home.The garden paradiseThe lovingly designed planting with a variety of ornamental shrubs, beautifully shaped hedges, and shade-providing trees creates harmonious retreats for every time of day. For children, the completely protected garden offers a playground in the green, while adults can enjoy the fascinating silence of the nearby forest landscape. The representative property is complemented by a spacious entrance driveway and a freestanding, partially underground double garage.Spacious rooms for more living qualityThe generous space offer extends over two living floors. Already when entering the house, you are greeted by a bright, spacious entrance hall. The elegant staircase and the well-thought-out floor plan immediately convey a feeling of security and elevated living comfort.With almost 40 m² of living space, the salon invites you to linger. Large window fronts bring the green of the garden inside, while the cozy warm air fireplace provides comfortable warmth on cool winter evenings.Meeting point for culinary delightsThe adjacent dining area offers plenty of space for long table rounds. The classic kitchen combines functionality with cozy country house charm – the ideal place for daily family life.Retreats on the upper floorThe upper floor impresses with exceptionally spacious rooms – such as the master bedroom with over 36 m² – as well as two bathrooms. Here, every family member finds their personal free space.Solid substance with double-shell masonryIn addition to generous living rooms, the property also scores points in the basement: versatile hobby rooms, a spacious laundry room, and well-maintained building services guarantee value retention and comfort.The property highlights at a glance: • Generous free space: 957 m² floor space, park-like surroundings with immaculately maintained garden landscape • Living space: 222 m², with exceptionally spacious rooms. • Dreamlike natural scenery: Prime location on the forest edge, absolutely quiet and without through traffic. • Private wellness oasis: Outdoor pool (48 m²) with its own filter system and whirlpool seat. • Excellent microlocation: Only 10 minutes by bike to St. Gallen main station, bus stop next door, kindergarten and schools in direct proximity. • Plenty of space and storage: Completely underground (with hobby room, laundry room, shelter and technology) as well as continuous screed. • Parking: Freestanding, partially underground double garage (39 m²) with electric tilt doors plus asphalted garage forecourt.

Travel time
-
1 / 13
  • Parking space
  • Balcony / Terrace
  • Garage
  • +5
7.5 rooms320m²Price on request
Kanalstrasse 31, 9464 Rüthi

Detached family house villa

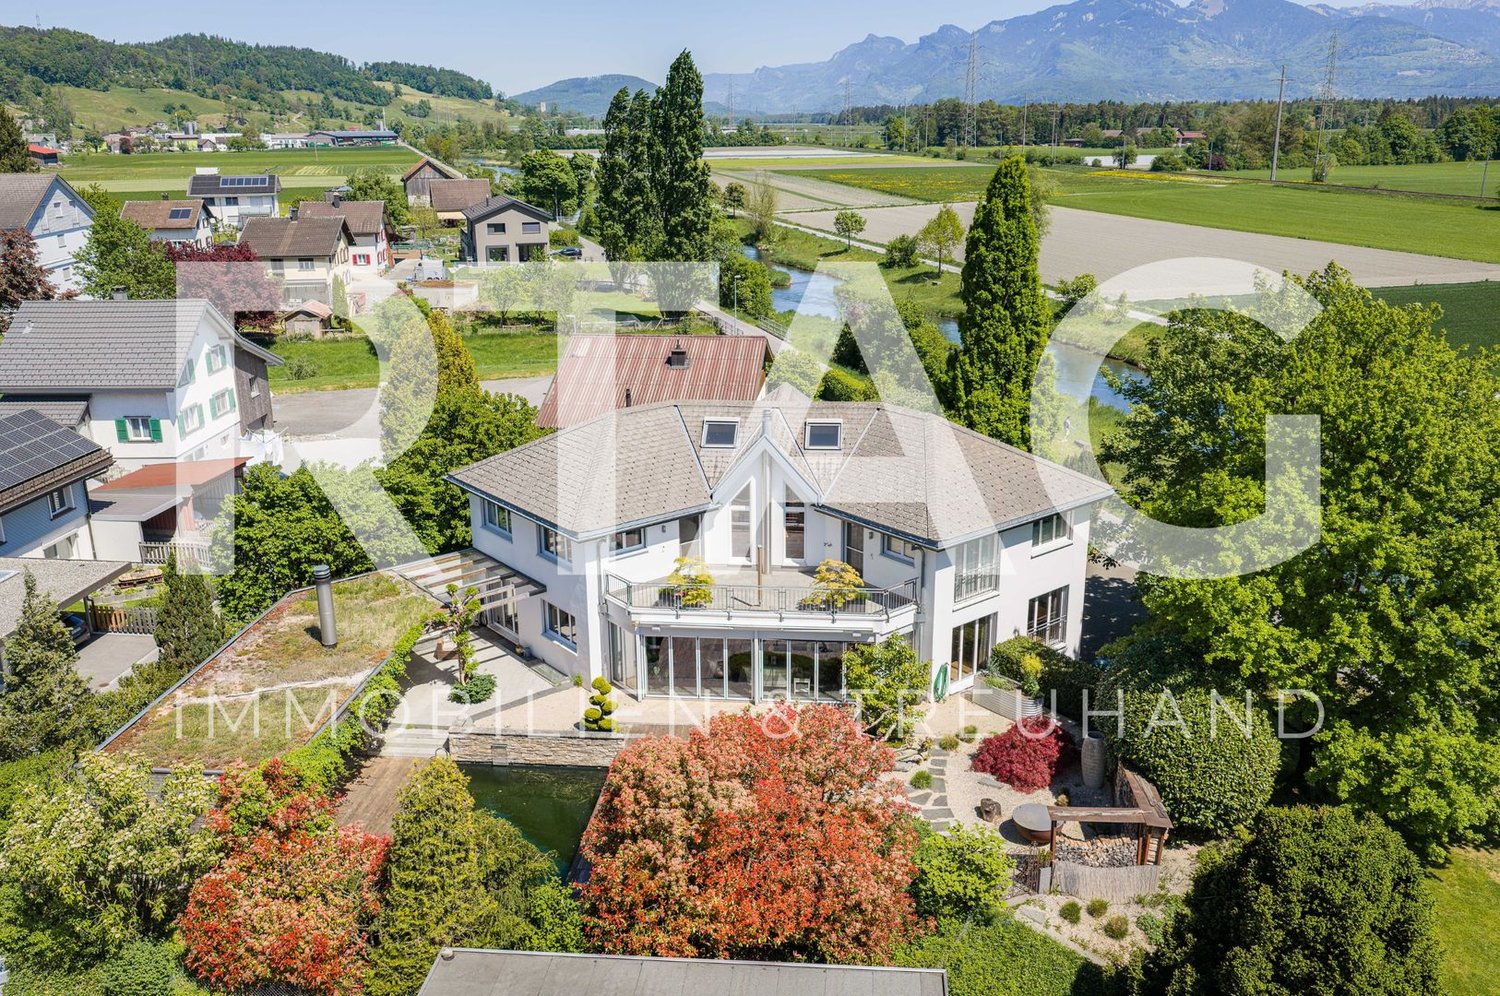
LOCATION • Quiet and natural living environment in the political municipality of Rüthi • Idyllically situated on the Binnenkanal with unobstructable views of the surrounding countryside and mountains • Good sunlight • Shopping facilities for daily needs, schools, and public transport in the municipality • Further infrastructure offers in neighboring municipalities easily accessible • Good access via adjacent quarter streets • Recreational areas and walking trails in the immediate vicinity DETACHED FAMILY HOUSE VILLA • Freestanding detached family house villa with high-quality construction and modern architecture • Stylish architecture with a striking entrance area • Very well-maintained overall property with high-quality appearance • Attractively designed garden area with terraces and several seating areas, outdoor chimney, natural pool, and lush vegetation • Double garage and additional outdoor storage facilities available • Spacious plot with 1,326 m² of land • Functional floor plan layout over several floors • Spacious and bright rooms • High-quality interior design with stylish materials • Visible wooden structures and high rooms with a cozy atmosphere • Heatable winter garden with designer chimney and direct access to the garden area • Parental area with dressing and sanitary area as well as direct access to the terrace • Separate studio room with sanitary area in the basement Have we sparked your interest? We would be happy to send you our detailed sales documentation and/or answer your questions and arrange a viewing on site.

  • Parking space
  • Balcony / Terrace
  • Garage
  • +5
Travel time
-
Basil Schwarz

Basil Schwarz

1 / 9
Basil Schwarz

Basil Schwarz

  • Parking space
  • Balcony / Terrace
  • Garage
12 rooms555m²Price on request
9620 Lichtensteig

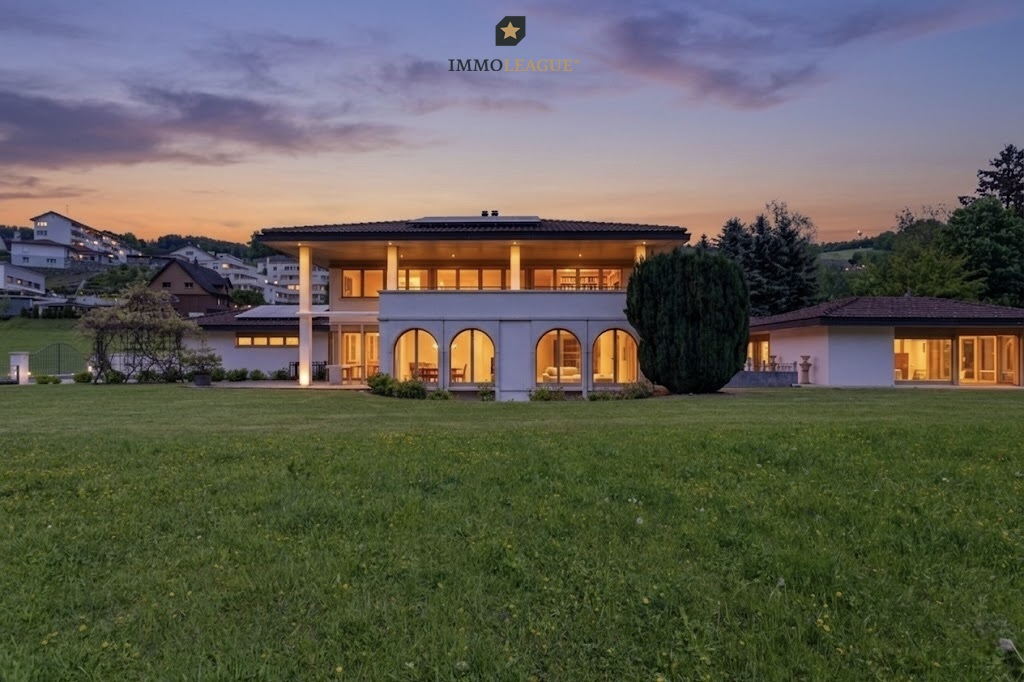
Exklusives Anwesen in idyllischer Lage am Wasser

Ein aussergewöhnliches Anwesen für höchste AnsprücheStellen Sie sich einen Ort vor, an dem der Alltag leiser wird und die Natur den Takt bestimmt.Dieses aussergewöhnliche Anwesen liegt eingebettet in eine idyllische Umgebung direkt am Wasser, ein Rückzugsort, der Ruhe, Privatsphäre und Lebensqualität in einzigartiger Weise vereint. Architektur und Natur treten hier in einen harmonischen Dialog und schaffen ein Ambiente, das vom ersten Moment an wirkt.Die Villa empfängt Sie mit einer Atmosphäre von Grosszügigkeit und Wärme. Lichtdurchflutete Räume öffnen den Blick ins Grüne und über das Wasser, während die durchdachte Raumgestaltung ein Wohngefühl schafft, das Offenheit und Geborgenheit zugleich vermittelt. Jeder Bereich ist so konzipiert, dass er den Alltag erleichtert und gleichzeitig Raum für Rückzug, Ruhe und Inspiration lässt.Die Lage vermittelt ein selten gewordenes Gefühl von Entschleunigung. Das sanfte Plätschern des Wassers, die Stille der Umgebung und die Weite der Landschaft bilden einen Rahmen, in dem man ankommt und bleiben möchte.Dieses Anwesen ist mehr als ein Zuhause. Es ist ein Ort für Menschen, die nicht nur wohnen, sondern leben wollen. Für jene, die das Besondere suchen, ohne es betonen zu müssen.+ Exklusive Landhausvilla + Einzigartiges Anwesen + Direkt an der Thur gelegen + Sehr hochwertiger Ausbau mit edlen Materialien + Photovoltaikanlage + Grosszügiges Flächenangebot+ Einzigartig viele Parkmöglichkeitene Ausse+ Idyllische, ruhige Lage in einer privilegierten Wohngegend + Grosses, parkähnliches Grundstück+ Viel Privacy + Wellnessbereich+ Wein-Gewölbekeller+ Alarmanlage + Nebengebäude + Gartenhaus + Grosszügige Tiefgarage+ Autohebebühne+ Gedeckte Terrasse/Balkon mit direktem Zugang von den Schlafzimmern + Cheminée+ Und vieles mehrNutzen Sie diese einmalige Gelegenheit.Wenn Sie weitere Informationen für Ihre Entscheidungsgrundlage benötigen, sind wir gerne für Sie da.Ihr ImmoLeague TeamKennen Sie jemanden, der diese Immobilie kaufen möchte oder benötigen Sie Hilfe beim Verkauf Ihrer Immobilie?ImmoLeague bietet Ihnen eine professionelle und auf Ihre Bedürfnisse ausgerichtete Dienstleistung, zu unschlagbaren Konditionen.An exceptional property for the highest demandsImagine a place where everyday life becomes quieter and nature sets the pace.This exceptional property is nestled in an idyllic setting right on the water's edge, a retreat that uniquely combines tranquillity, privacy and quality of life. Architecture and nature enter into a harmonious dialog here and create an ambience that makes an impact from the very first moment.The villa welcomes you with an atmosphere of generosity and warmth. Rooms flooded with light open up views of the greenery and the water, while the well thought-out interior design creates a feeling of living that conveys openness and security at the same time. Each area is designed to make everyday life easier while leaving room for retreat, peace and inspiration.The location conveys a feeling of deceleration that has become rare. The gentle lapping of the water, the tranquillity of the surroundings and the vastness of the landscape create a setting in which you arrive and want to stay.This property is more than just a home. It is a place for people who not only want to live, but want to live. For those who are looking for something special without having to emphasize it. Exclusive country villa Unique property Located directly on the Thur Very high quality finish with fine materials Photovoltaic system Generous amount of space Unique number of parking spaces in Ausse Idyllic, quiet location in a privileged residential area Large, park-like plot Lots of privacy Wellness area Vaulted wine cellar Alarm system Outbuilding Garden shed Spacious underground parking garage Car lift Covered terrace/balcony with direct access from the bedrooms Fireplace And much moreTake advantage of...

  • Parking space
  • Balcony / Terrace
  • Garage
Patrick Müller

Patrick Müller

1 / 12
Patrick Müller

Patrick Müller

  • Pets allowed
  • Mountain view
  • Swimming pool
  • +2
12 rooms600m²Price on request
9122 Mogelsberg

Luxurious Panorama Villa with Outdoor Pool, Wellness Oasis, and Dreamy Long-Distance View

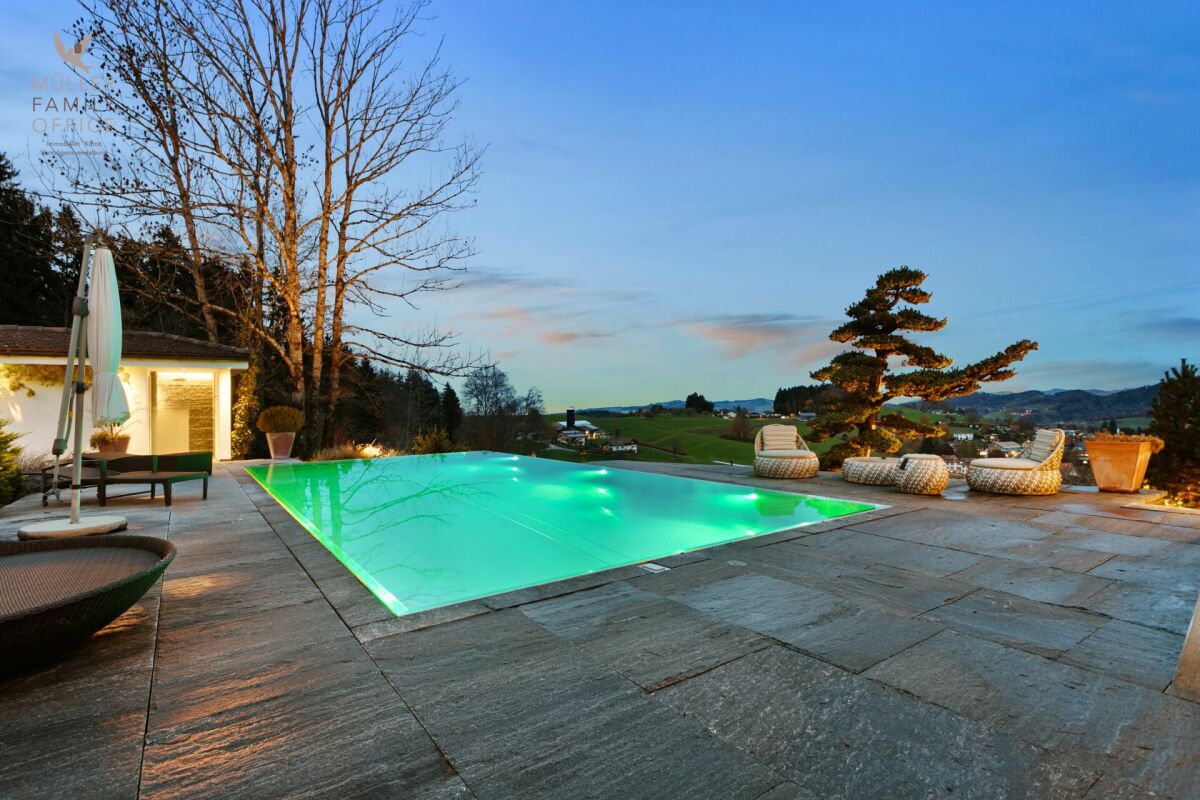
MÜLLER FAMILY OFFICE AGReal Estate - Asset Management - Artpresents:Luxurious Panorama Villa with Outdoor Pool, Wellness Oasis, and Dreamy Long-Distance ViewHigh above Degersheim (Mogelsberg/Neckertal municipality), on the Wolfensberg, nestled in a gentle hill landscape with an unobstructed view to Lake Constance, lies this impressive villa in a luxurious country house style. The long, hedge-lined driveway with an automatic gate already creates a sense of security, privacy, and exclusivity. At the end of the path, a unique property opens up, which impresses from the outside and delights inside with a well-thought-out room layout, stylish furnishings, and bright living areas. The villa comprises approximately 600 m2 of net living space, spread over three floors and a total of 12 rooms.The entrance hall greets with clear elegance, high-quality materials, and plenty of light. Upon entering, a first glimpse into the bright living area opens up, while the noble natural stone floor and discreet spotlights create an exclusive atmosphere. The staircase with a glass railing sets a stylish architectural accent and leads curved into the upper floor. The gaze glides immediately further into the open, spacious living and dining areas, which are characterized by noble materials, high ceilings, and a warm light atmosphere. The harmonious combination of classic country house style and modern living comfort gives each room a special aura.The spacious dining area with an open fireplace seamlessly connects to the stylish living room and a library; a place of encounter and relaxation. Large window surfaces allow the gaze to sweep unhindered over gentle hills, charming villages, and the impressive pre-Alpine landscape. The living room is a room of impressive calmness and architectural refinement, with a finely structured ceiling made of solid wood from 1788, which is a true work of art and gives the room character and depth. The living area invites you to linger, whether with a good book, a glass of wine, or in the circle of the family.The adjacent, heated winter garden is a masterpiece of the transition between indoors and outdoors. Fully glazed, flooded with light, and equipped with an elegant outdoor fireplace and a high-quality outdoor kitchen, it offers the highest comfort all year round. In summer, the room opens up to nature, in winter it becomes a cozy oasis with a view. A perfect retreat that combines living, relaxation, and enjoyment in a unique way.The kitchen is a masterpiece in terms of form and function. Clear lines, elegant surfaces in deep bordeaux red, an impressive cooking island with black granite cover, and high-quality appliances from Miele testify to uncompromising quality. The integrated corner bench creates a cozy atmosphere for starting the day or relaxed evenings in a small circle. Several windows and doors bring light and nature into the kitchen. Directly adjacent, a practical storage room expands the functionality. Here, design and everyday practicality combine at the highest level.The master area on the upper floor is a refuge for the highest demands: flooded with light and designed with harmonious color tones, the bedroom welcomes with airy generosity and stylish calmness. Through an elegant anteroom with a thoughtfully integrated dressing room, one enters the luxurious en-suite bathroom, equipped with a double sink, a sunken bathtub, high-quality fittings, and a mood-setting lighting concept. As a special highlight, the master area offers access to a private terrace, from which an unparalleled view over the gentle hills and the surrounding area opens up, an intimate retreat with a long-distance view. The upper floor is complemented by two more charming bedrooms, a modern bathroom, and two rooms/offices. The open gallery connects the individual areas and gives the floor an elegant generosity. The impressive office under the open gable fascinates with visible wooden beams, a light-flooded ambiance, and inspiring room height. A perfect place for concentrated work amidst stylish architecture.The lower floor of this villa is an exclusive wellness oasis that leaves no wishes unfulfilled. The spacious spa area offers a harmonious combination of warmth, steam, and light with a whirlpool, sauna, steam bath, infrared cabin, and finarium. Relaxing elements such as the starry sky, effect fires, and stylishly integrated rest areas create an atmosphere of complete relaxation. Large glass fronts open up the view into the lovingly designed garden with a water feature and art object, while an outdoor Kneipp pool with a natural stone floor invites vitalizing refreshment. This private spa refuge is a place of retreat - luxurious, calming, and of timeless elegance.Also located on this floor is a separate guest room with its own bathroom, which is perfect for au pairs, staff, or visitors and offers privacy and comfort. This level is complemented by a stylish wine cellar with a characteristic atmosphere, which invites you to store fine wines. Spacious storage and technical rooms ensure optimal organization of the household. Direct access to the lower double garage offers the highest comfort in everyday life and combines functionality with discreet luxury.The 2,984 m2 large property is an oasis in itself. The centerpiece of the outdoor area is the elegantly embedded stainless steel pool with a counter-current system. On 10 x 5 meters, it offers luxurious bathing fun with a dreamy panoramic view. The pool is framed by a stylish natural stone terrace with various lounge areas, inviting you to linger. For maximum comfort, there is a separate pool house with a shower, dressing room, toilet, storage, and technical room, tastefully embedded in the green surroundings. The well-maintained garden with old, tall tree population, including a approximately 150-year-old bonsai, offers an impressive backdrop, ensures pleasant privacy, and leads to wide, open lawn areas. As another retreat, the natural trout pond with a wooden deck and water plants delights. An idyllic spot for dreaming, which makes the peace and power of nature palpable.For vehicles, two double garages with space for four cars are available. Just about 300 meters away is a helicopter landing pad, ideal for quick arrivals or discreet transfers. The villa is equipped with state-of-the-art home technology and meets the highest demands for energy efficiency, comfort, and security.This property stands for exclusivity at the highest level. It combines privacy, space, and refinement in a rare harmony and is made for personalities who value discretion, aesthetics, and quality of life.Sales priceon requestWe ask for a financing proof.We would be happy to show you this luxurious villa, also in the evening or on the weekend.

  • Pets allowed
  • Mountain view
  • Swimming pool
  • +2
1 / 9
12.5 rooms300m²Price on request
Weideggstrasse 35, 9230 Flawil

Historic 12.5-room villa with great development potential

Characterful villa with spacious grounds and views to the Säntis In an elevated, quiet location near the village center of Flawil, a villa with history, character, and exceptional development potential awaits you. Built in 1918 and renovated in 1981, the property combines classic old building substance with spacious room proportions on 3 floors – a home for families, for living and working under one roof, or for entirely individual usage concepts. On a net living area of approx. 300 m², spacious living space with unmistakable charm unfolds. The ground floor welcomes you with a representative entrance and bright living and dining areas with access to the balcony – the view reaches to the Säntis and over the village center of Flawil. Further rooms can be used flexibly as a library, office, guest or bedroom. On the upper floor, there are additional rooms, a bathroom, and a separate toilet, while the attic offers another room and ample storage space. The spacious room offer of 12.5 rooms is supplemented by a basement with approx. 135 m², an attic, and a total usable area of approx. 190 m². The 2,243 m² large, park-like property offers exceptional privacy and space in the green – a rare privilege in this central location. A private spring feeds the outdoor pool, and the approx. 24 m² large balcony invites you to linger with a view. The well-equipped basement includes a laundry room, heating room, oil tank, and several storage rooms; it is heated with an oil heating system and radiators. For vehicles, 2 separate garages and 2 parking spaces are available. The location could hardly be more appealing: peace and quiet, and yet only a few minutes' walk from the center of Flawil. The train station, shopping facilities, schools, and recreational areas are quickly accessible, and thanks to IC1, IR13, and S-Bahn S1, as well as the proximity to the A1 junctions, the regional connection is also excellent. A rare opportunity for people who appreciate historic atmosphere, spacious rooms, and the freedom of their own design.

Travel time
-
1 / 2
6 rooms235m²CHF 2,590,000.–
Fichtenstrasse 6, 9472 Grabs

Exclusive living experience at the highest level

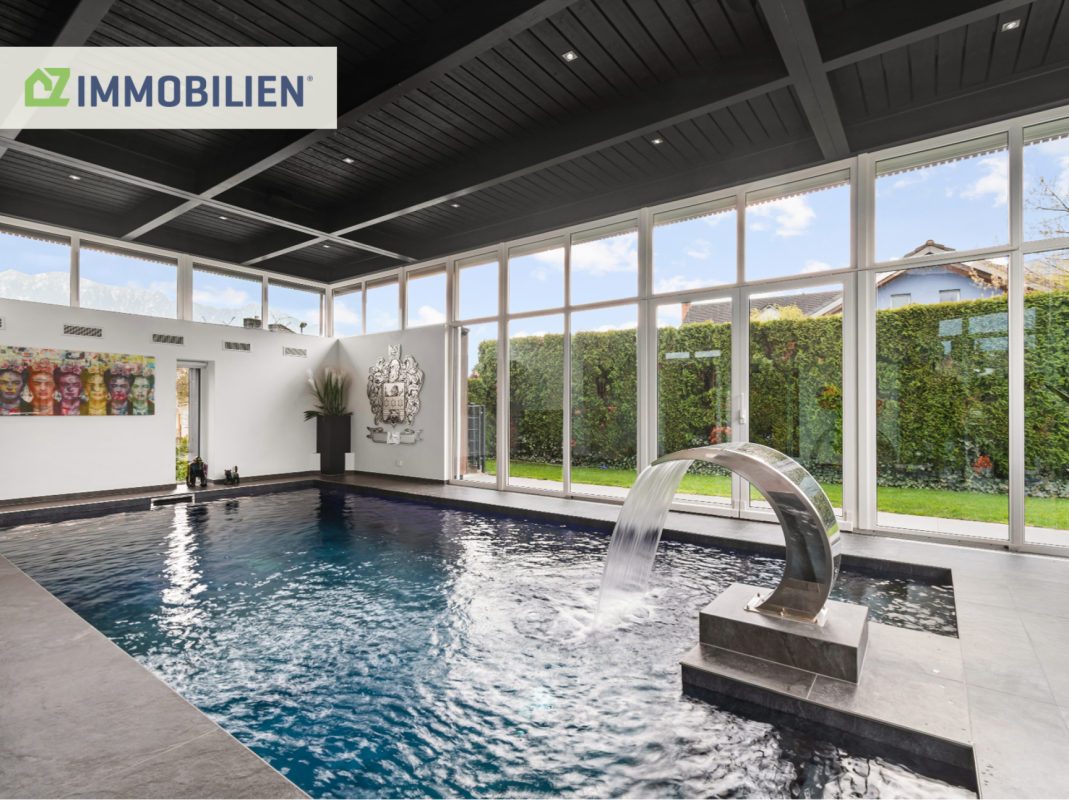
This exceptional residence embodies luxurious living at the highest level and combines impressive architecture with select interior design and a private wellness area of the highest class. In perfect symbiosis of exclusive living feeling, stylish generosity, and absolute privacy, this offer is aimed at a discerning buyer who appreciates discretion. Accordingly, the property is presented online with a reduced selection of images. We will send you the complete exposé with extensive image material and further information if you are seriously interested.On a net living area of around 235 m², a well-thought-out room concept with a total of six rooms unfolds, which meets the highest standards. The impressive living and dining area with a room height of over 3.5 meters impresses with its width, light-filled elegance, and an ambiance of timeless refinement.The design-oriented kitchen presents itself as the heart of the property for discerning gourmets: Equipped with noble materials and modern appliances, it combines aesthetics and functionality at the highest level. The bathrooms also convince with exclusive equipment, finely tuned details, and uncompromising quality.A highlight of this property is the private wellness area, which leaves no wishes unfulfilled: The heated pool (7.6 m x 3.5 m x 1.5 m) with counter-current system, atmospheric lighting, integrated sound system, and massage jets creates a spa-like experience. This oasis is complemented by an elegant hamam with integrated shower and a high-quality sauna. A refuge of peace and regeneration in absolute privacy.The spacious master bedroom presents itself as a private suite and has a luxurious en-suite bathroom with a free-standing bathtub and an exclusive shower with light and seat function. Your personal retreat for moments of complete relaxation.The 957 m² large plot of land offers a maximum of privacy and peace. A retreat that combines exclusivity and relaxation in perfect form.A property for people with the highest standards of style, comfort, and privacy. AA true home for more freedom and quality of life.

Travel time
-
1 / 7
11.5 rooms361m²CHF 4,200,000.–
8725 Gebertingen

Villa with unparalleled panoramic views

A place that redefines the horizon 10 Highlights:- Unobstructable panoramic view of the Glarner Alps and Lake Zurich- Privacy on 4 levels- Quiet location without through traffic- Infinity pool (heatable) with counter-current system- Wellness landscape including sauna- Exclusive wine cellar with tasting room- High technical standard- PV system with large storage- Many garages / carport & outdoor parking spaces- Separate annex apartment Object description:In a privileged location with a view in Gebertingen, an extraordinary villa awaits you, which meets the highest demands for architecture, living comfort, and privacy. Embedded in a quiet, natural environment, a 180° panorama opens up, which is unparalleled: An unobstructable view over Lake Zurich to the impressive Alpine scenery makes this property a unique retreat.The villa, built in 2005, combines timeless architecture with state-of-the-art building technology and offers a living ambiance that perfectly combines elegance and functionality. Spacious, bright rooms with floor-to-ceiling windows bring the spectacular landscape into the living area and create a harmonious connection between indoors and outdoors.The extensive room concept offers a variety of uses. Particularly noteworthy is the fully autonomous annex apartment with a separate entrance and lift access. It is ideal for guests, multi-generational living, office/practice, or as an attractive source of income through external rental.We would be happy to provide you with the detailed sales documentation with many more information on request.

1 / 5
12 rooms300m²CHF 1,990,000.–
9620 Lichtensteig

A true gem with its own spring and versatile potential – discover now

Charming property with an idyllic garden and a beautiful view - offers three residential units for sole use or attractive rentalDiscover this attractive house in the charming municipality of Lichtensteig – just 4 minutes' drive from Wattwil. With a total of 12 rooms, 5 bathrooms, and a living area of around 300 m², this property offers a wide range of uses – whether as a spacious home for several generations, for families with increased space requirements, or as a lucrative capital investment.Highlights of the property:The house was built by an architect and engineer for their own use and impresses with many exciting details that you have to experience personally, a visit is worth it!Well-thought-out room layout: • Basement: Apartment with its own garden – ideal for guests or rental • Ground floor: Spacious 5.5-room apartment with garden, trees, pond, and a covered party room with a fireplace • Attic: 5-room apartment with a very open and exciting living area and an attractive balcony Comfortable equipment: • Two spacious bathrooms in the 5.0 and 5.5-room apartments • One bathroom in the apartment • Own washing machine and dryer in each residential unit, • Drying room in the basement • Balconies and a dreamy garden Charming details: • Clay stone walls and fireplaces in the apartments as well as in the outdoor area create a warm, inviting, and elegant atmosphere. Wonderful view: • Enjoy a magnificent view of the surrounding nature Spacious outdoor area: • Well-kept garden with its own pond, fruit trees in the ground-floor apartment, each apartment has a magnificent outdoor area Versatile storage space: • Bright basement with plenty of space for hobbies and additional uses Parking: • 5 outdoor parking spaces and 2 garage parking spaces are available Highlight: • own spring, which supplies the apartment on the ground floor Location and infrastructureThe property is located in a quiet and sunny location with a high quality of life. Despite the idyllic surroundings, the connection is excellent: a bus stop can be reached in just 12 minutes on foot, and the Lichtensteig train station is only 4 minutes away by car.Your chanceThis versatile property convinces with its combination of rural tranquility, spacious space, and attractive uses. Whether for personal use or as an investment – this property offers you numerous perspectives in the popular Toggenburg.Have we sparked your interest?We would be happy to send you the exposé or arrange a non-binding viewing appointment. We look forward to getting to know you, presenting this special property to you in person, you can only win!

1 / 3
12 roomsCHF 17,800,000.–
9000 St. Gallen

*OFF-MARKET* Villa of the Extra Class / Panoramic View, Privacy & Elegance

Privacy. Panoramic view. Timeless elegance. A villa of rare class for people who appreciate exclusivity, privacy, and an unparalleled location. This stylish villa is located in a privileged position on Lake Zurich and offers a high level of privacy as well as a breathtaking panoramic view of Lake Zurich. This view impresses you at any time of day. In the evening hours, it unfolds its special magic: spectacular sunsets turn into a fascinating sea of lights around Lake Zurich. A PLACE OF RARE QUALITY A place and a home like no other. Stylish architecture, spacious living areas, highest comfort, and a lovingly designed garden combine to create an exceptional private refuge. An exclusive spa and wellness area offers relaxation at the highest level. The separate guest house creates additional privacy and versatile opportunities for guests, family, or staff. DISCRETION To protect the privacy of the ownership, no photographs or detailed object information will be published publicly. Further documents, image material, and comprehensive information will only be provided to serious and qualified buyers after presentation of suitable proof of capital or a current bank confirmation. Correspondingly, only serious and financially qualified inquiries will be considered. A villa of rare class for people who appreciate exclusivity, privacy, and an unparalleled location.PRIVILEGED LOCATION & INFRASTRUCTURE The villa is located in an idyllic and highly sought-after residential area in the canton of St. Gallen. The quiet, natural surroundings offer a high level of privacy and combine with an excellent infrastructure. Shops for daily needs, including supermarkets, bakeries, butchers, delicatessens, post offices, banks, pharmacies, and doctor's offices, are within a few minutes' reach. Equestrian centers, tennis clubs, and outdoor pools, as well as kindergartens, primary and secondary schools, are also nearby. International schools in St. Gallen are easily accessible. SPECIAL FEATURE FOR INTERNATIONAL BUYERS For international buyers who wish to relocate their tax residence to Switzerland, the possibility of taxation based on expenses (lump-sum taxation) may be of particular interest. The specific tax arrangement depends on personal circumstances and the applicable cantonal requirements and must be examined individually. Qualified tax and legal advice is recommended. LOCATION & ACCESSIBILITY The location combines tranquility, privacy, and natural surroundings with excellent regional and international connections. Lake Zurich in the Obersee area and the nearby harbor can be reached in about 15 minutes by car. From there, you can discover Lake Zurich in a particularly appealing way with your own or chartered boat. Rapperswil: approx. 20 minutes Pfäffikon: approx. 20 minutes Zurich & Zurich Airport: approx. 45 minutes Elm ski resort & other winter sports areas: approx. 45 minutes Lake Constance & Liechtenstein: approx. 60 minutes Austria: approx. 60 minutes Germany: approx. 90 minutes A location that combines private retreat, excellent quality of life, and international accessibility in an extraordinary way.

Ljuba Aurelie Stelle

Ljuba Aurelie Stelle

Inhaber / CEO

Other interesting objects