Einsiedeln - Villa buy

We recommend expanding your search criteria to get similar results. The current filters didn’t return any matches.

If you don’t want to change your current search criteria, we recommend creating a search alert, so you’ll be notified when matching offers become available.

More objects in your automatically expanded search area
5 results - Radius: + 10km
1 / 13
5.5 rooms, 291m², Price on request
8852 Altendorf

Exclusive design villa on the upper Lake Zurich

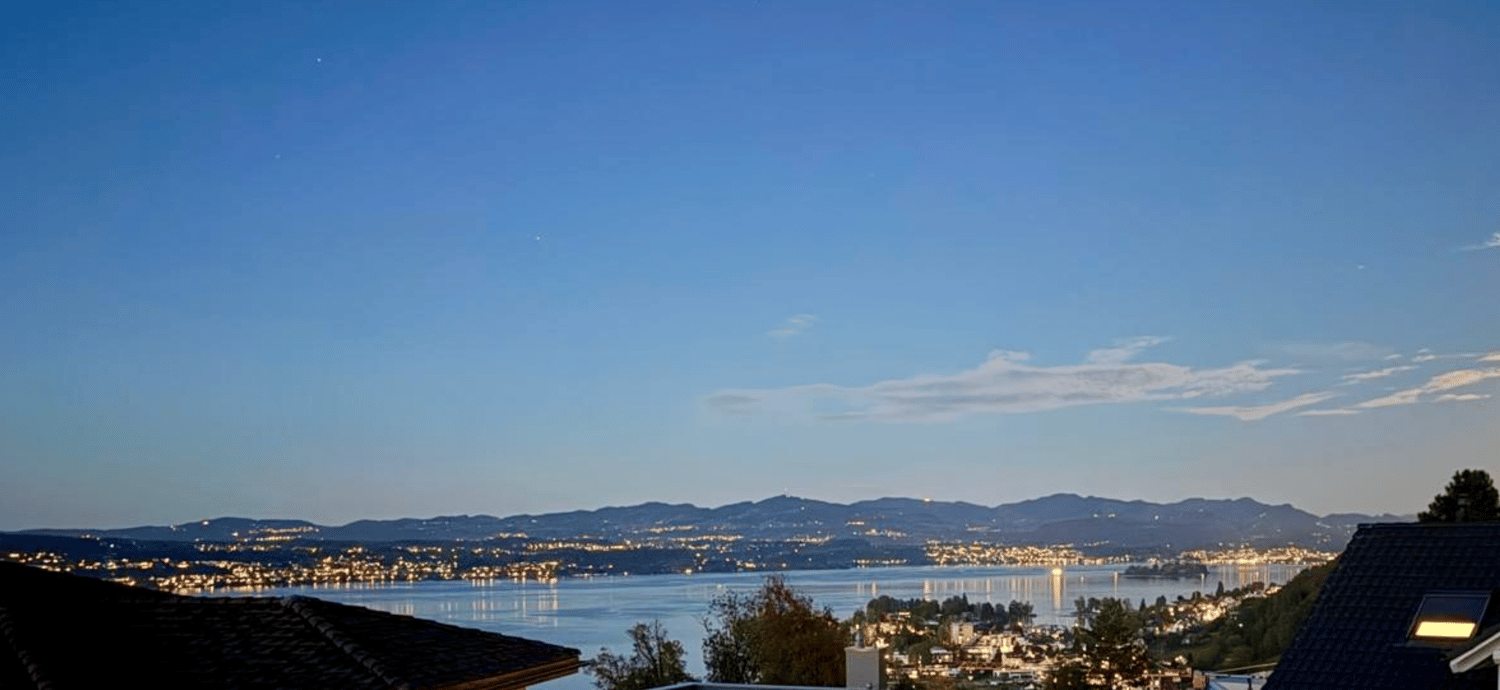
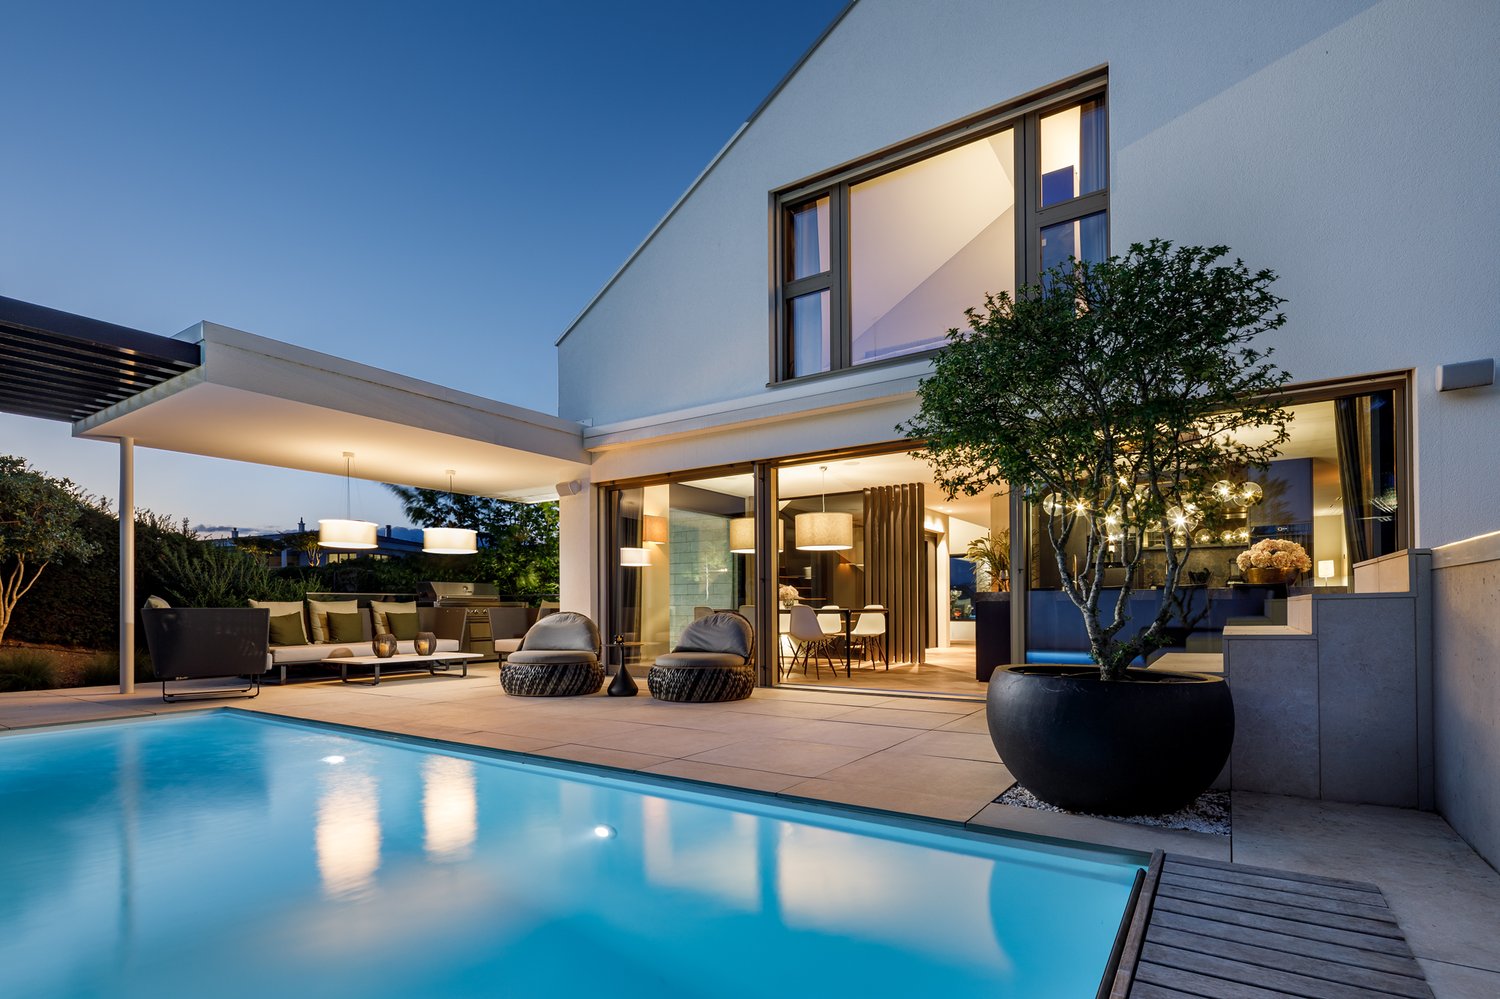
With its striking cubic architecture and consistent formal language, the Space Grey Vault in Altendorf has a unique character. Generous glazing, clear lines, and carefully coordinated surfaces characterize the appearance of this detached design villa. The single-family house, built in 2011, stands on a 701 m² plot and offers around 291 m² of living space. Including the basement, a total of approximately 465 m² of usable space is available. On the ground floor, an openly designed living and dining area unfolds with flowing transitions to the kitchen. Floor-to-ceiling glass surfaces open the rooms to the garden and allow the interior and exterior areas to immediately relate to each other. The fireplace and warm wood tones set cozy accents within the linear architecture. Here, daily family life, as well as social evenings and receptions, find a generous framework. The 5.5-room layout includes four bedrooms that cater to different living needs. One room is located on the ground floor, and three more are on the upper floor. The master suite with a walk-in closet and private bathroom forms a connected private retreat. The other rooms can be used as children's, guest, or home offices, according to personal requirements. The carefully designed garden, two terraces, and an outdoor whirlpool extend the living area into the outdoors. Different areas create space for shared meals, relaxed hours, and individual retreats. From the upper floor, a panoramic view of Lake Zurich opens up; further views are directed into the surrounding nature. The basement offers additional design possibilities. In addition to the wellness area, there is a large room here that can be used, for example, as a home office, fitness room, studio, or recreational room. A subdivision into two separate rooms can be examined within the framework of a concrete expansion plan. A possible expansion provides another development perspective. The scope and feasibility of an additional floor are subject to planning and construction law review, as well as the required official approvals.The villa is located at Steineggstrasse 49 in Altendorf. The location allows for the use of Altendorf's infrastructure and the neighboring Lachen. Its shopping facilities, gastronomy, and lake promenade at the harbor complement the residential community's offerings and provide varied destinations for errands, restaurant visits, and walks by the water. For individual traffic, the region is accessible via the A3 with the Lachen and Pfäffikon SZ connections. This provides a good connection to the traffic axis between Zurich and Chur. The location is suitable for both professional orientation towards Zurich and regular trips within the Upper Lake Zurich region. There are also practical connections with public transportation. From Altendorf station, the S2 runs at half-hour intervals and offers direct connections to Zurich HB and Zurich Airport. Further train connections are available in Pfäffikon SZ, including to Rapperswil and Einsiedeln. Regional bus lines complement the offer along the main traffic axis. Thus, the residential qualities on the upper lake can be combined with the accessibility of important work and traffic centers.
1 / 9
13.5 rooms, 437m², CHF 9,850,000.–
8805 Richterswil

Belle-Époque-Villa on Lake Zurich - A Historic Gem with Private Lake Access

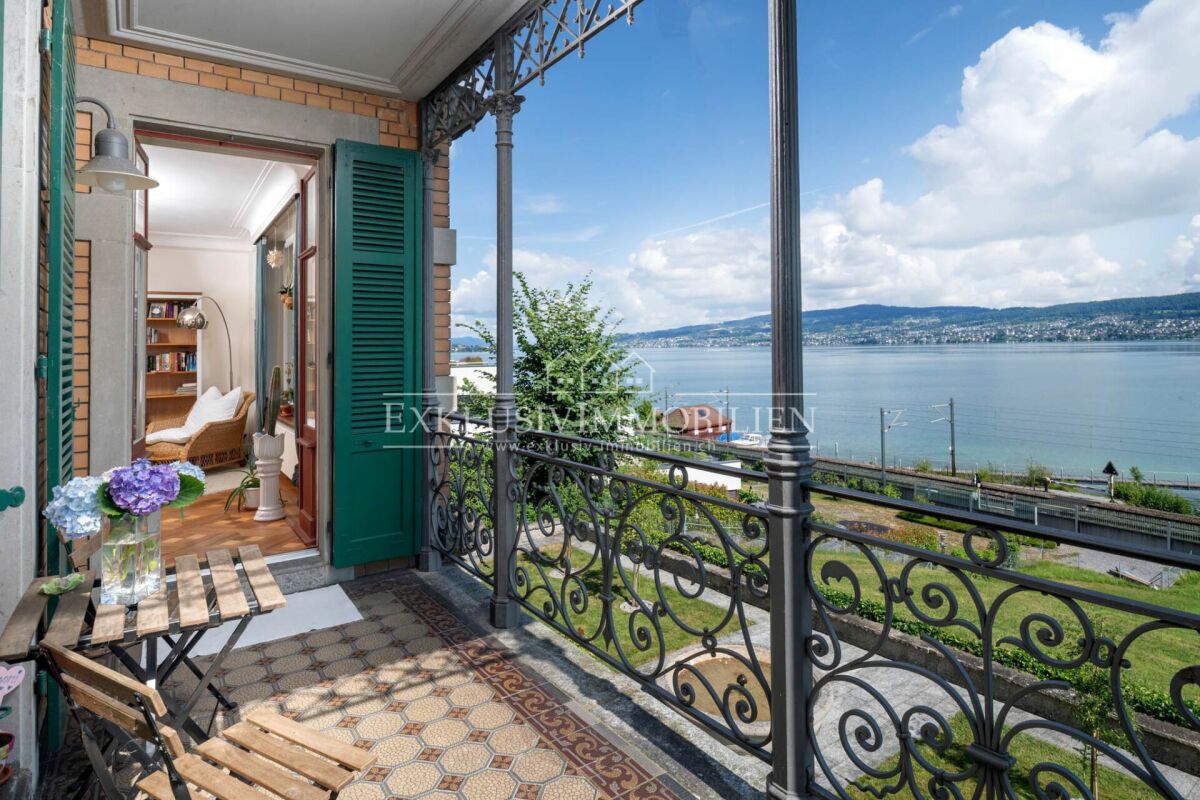
More images at www.exklusiv-immobilien.chIn a privileged location on Lake Zurich, this listed villa dating back to 1897 combines historic elegance, architectural charm and luxurious living. Surrounded by magnificent landscaped gardens, it impresses with breathtaking panoramic lake views, exceptional privacy and an exclusive boathouse and bathing pavilion directly on the lake.Carefully renovated and modernised, the property is presented in excellent condition while retaining its distinctive character. Gilded stucco ornamentation, exquisite Art Nouveau stained glass, ornate radiators and elaborately crafted doors lend the spacious, light-filled interiors a truly unique atmosphere.Currently divided into three separate residential units, the villa offers a wealth of possibilities - from an elegant single-family residence to a multigenerational home or an attractive investment property.A particular highlight is the private boathouse and bathing pavilion, featuring its own jetty, two exclusive boat berths and an integrated lift for convenient boat launching. This exceptional property seamlessly combines historic residential elegance with a privileged lakeside lifestyle.Highlights • Breathtaking lake views and spectacular panoramas • Generous living space, impressive building volume and extensive grounds • Three residential units offering versatile use: single-family home, multigenerational living or investment • Art Nouveau details: gilded stucco, cast-iron radiators and exquisite stained glass • Spectacular boathouse and bathing pavilion with jetty, boat berths and lift A rare opportunity!We would be delighted to provide you with the detailed sales brochure. We look forward to hearing from you.

1 / 4
9.5 rooms, 370m², Price on request
8832 Wollerau

HIDDEN LUXURY EDITION

The Villa Alasia combines modern architecture, tangible security, and a unique sense of life. The interior lives from a style-safe material aesthetic: exposed concrete, dark natural stone, and noble parquet in a herringbone pattern set art and furniture in a atmospheric scene. HIGHEST FLEXIBILITY & PRIVATE SPA Four levels offer space for encounter and retreat. An additional autonomous apartment with its own spa area is more reminiscent of a five-star hotel and expands the usage concept. Numerous amenities such as a lift, wine cellar, outdoor pool, dreamy outdoor areas... The list could be continued endlessly. An exceptional home that convinces in every detail. AT A GLANCE 9.5-room villa, plot area 663 m², usable area 497 m² (of which 370 m² living space), biologically built living concept, separate apartment with wellness oasis, parking for 8 vehicles, privileged location in the upscale villa district INTERNATIONAL FLAIR IN WOLLERAU The location and situation are top in every respect. You enjoy lived values in a prominent and sovereign villa district high above Lake Zurich. International flair meets Swiss pre-Alpine idyll - a fascinating combination. INFRASTRUCTURE & CONNECTION In a few minutes' walk, you can reach the bus and train as well as the village center with shopping facilities. Babycare, schools of all levels including international private schools are within comfortable reach. The metropolis of Zurich and the airport are within 25 and 45 minutes' drive, respectively.

1 / 1
7.5 rooms, 371m², Price on request
6315 Oberägeri

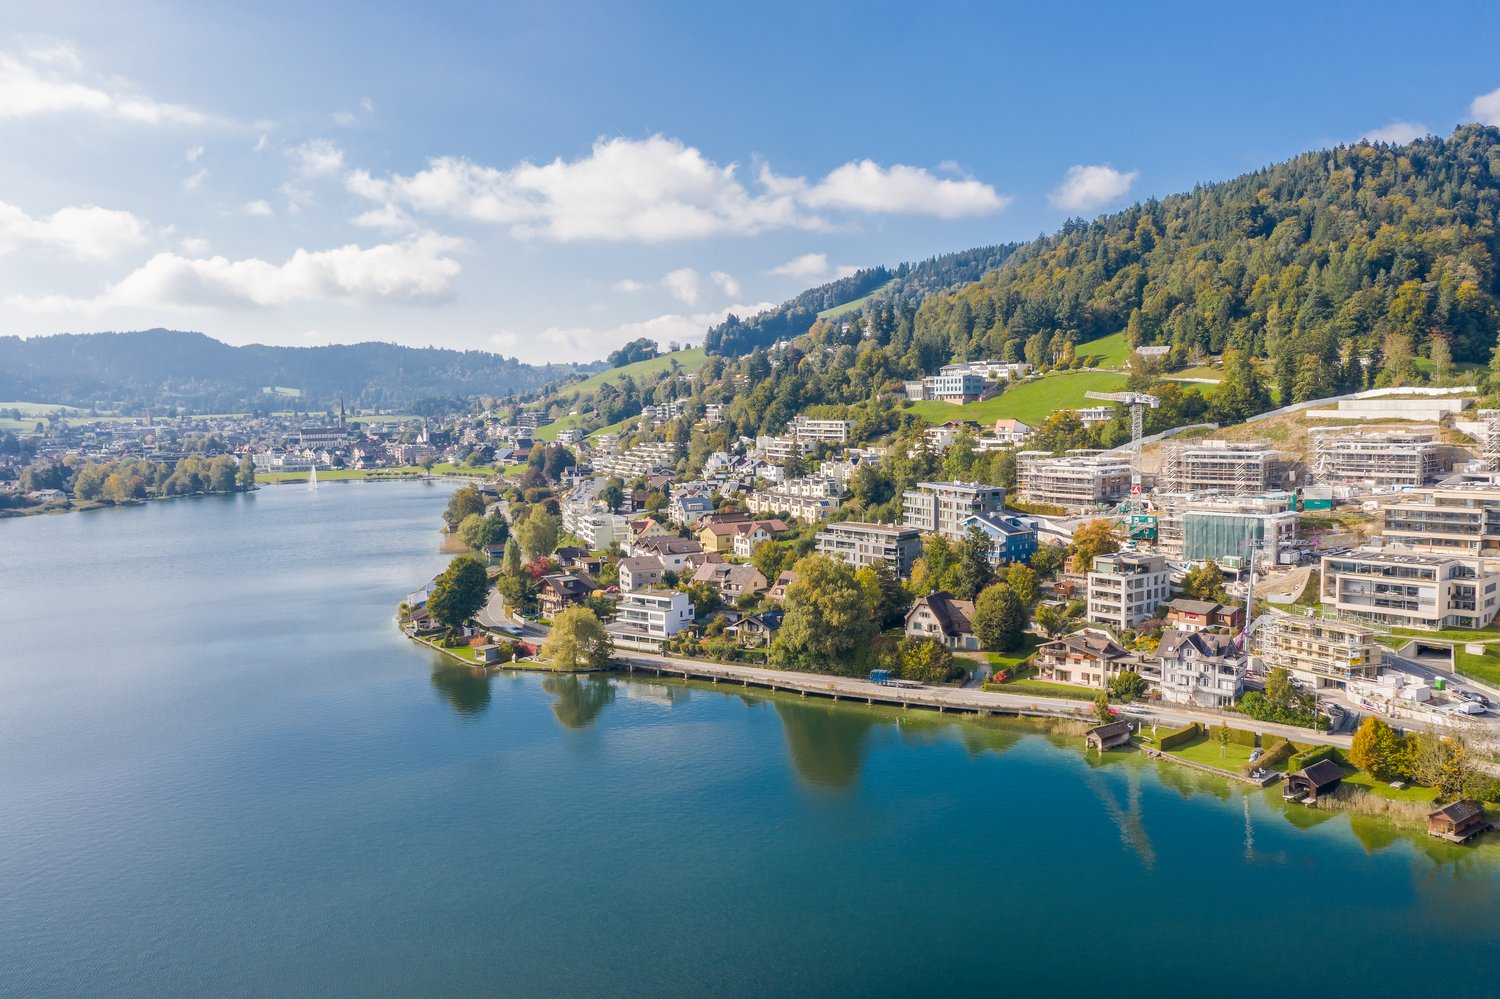
Anwesen in Seenähe | Lakeside residence

Willkommen in der «Villa Miralago» – einem charmanten, denkmalgeschützten Anwesen in privilegierter Lage am Ägerisee. Auf einem grosszügigen Grundstück von 1’997 m² bietet die Villa rund 371 m² Wohnfläche und verbindet historischen Charakter mit Privatsphäre, zeitloser Architektur und einer beeindruckenden Aussicht über See und Berge.Der idyllische Garten mit Seesicht und ganztägiger Besonnung schafft eine aussergewöhnliche Wohnqualität. Gleichzeitig bietet die Liegenschaft attraktives Entwicklungspotenzial: Eine Modernisierung und Anpassung an heutige Wohnbedürfnisse ist möglich; in Abstimmung mit dem Denkmalschutz bestehen zudem Möglichkeiten für eine Erweiterung.Eine seltene Gelegenheit für Liebhaber klassischer Architektur – ein Zuhause mit Geschichte, Charakter und Weitblick.ENG: Welcome to «Villa Miralago» – a charming listed residence in a privileged setting overlooking Lake Ägeri. Set on a generous 1,997 m² plot, the villa offers approximately 371 m² of living space, combining historic character, privacy, timeless architecture and breathtaking views of the lake and surrounding mountains.The idyllic garden with lake views and all-day sunshine creates an exceptional sense of tranquillity and exclusivity. At the same time, the property offers attractive development potential: the villa can be modernised and adapted to contemporary living, while an extension may also be possible in coordination with the heritage authorities.A rare opportunity for lovers of classic architecture – a home with history, character and exceptional views.