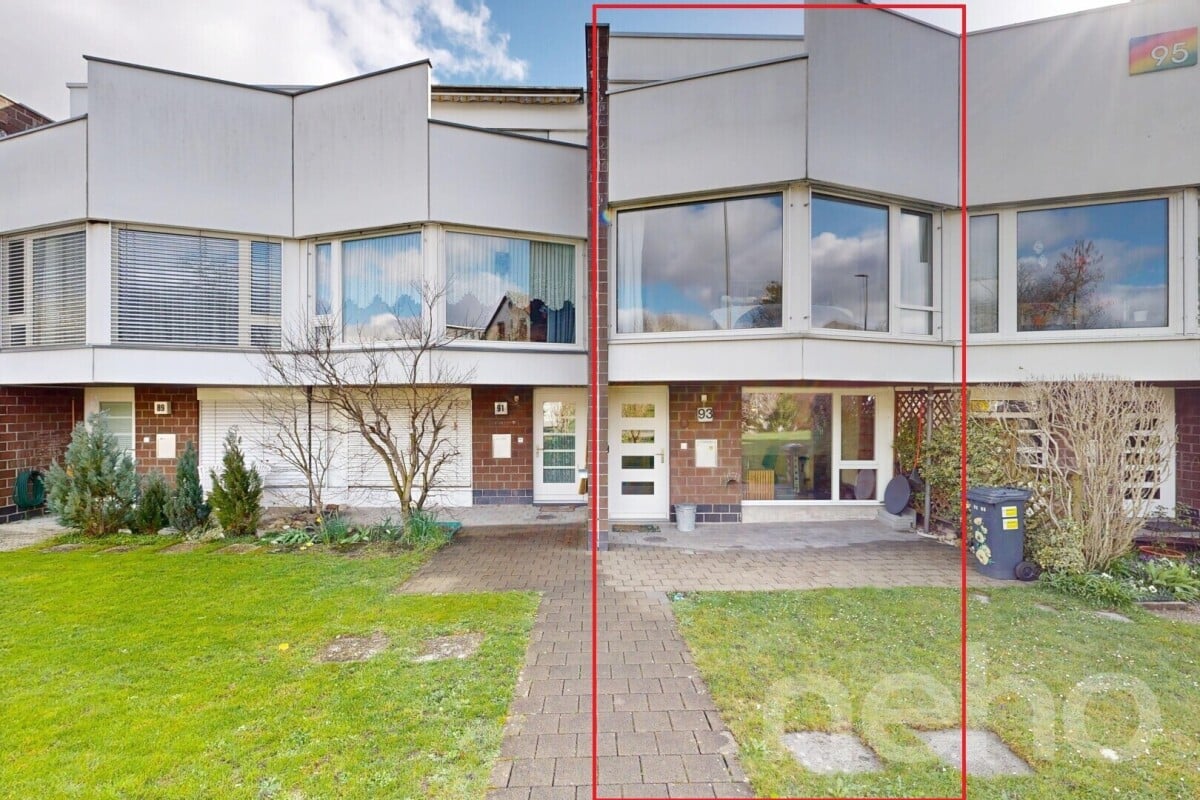
Dornach - Row house buy

We recommend expanding your search criteria to get similar results. The current filters didn’t return any matches.

If you don’t want to change your current search criteria, we recommend creating a search alert, so you’ll be notified when matching offers become available.

More objects in your automatically expanded search area
71 results - Radius: + 10km
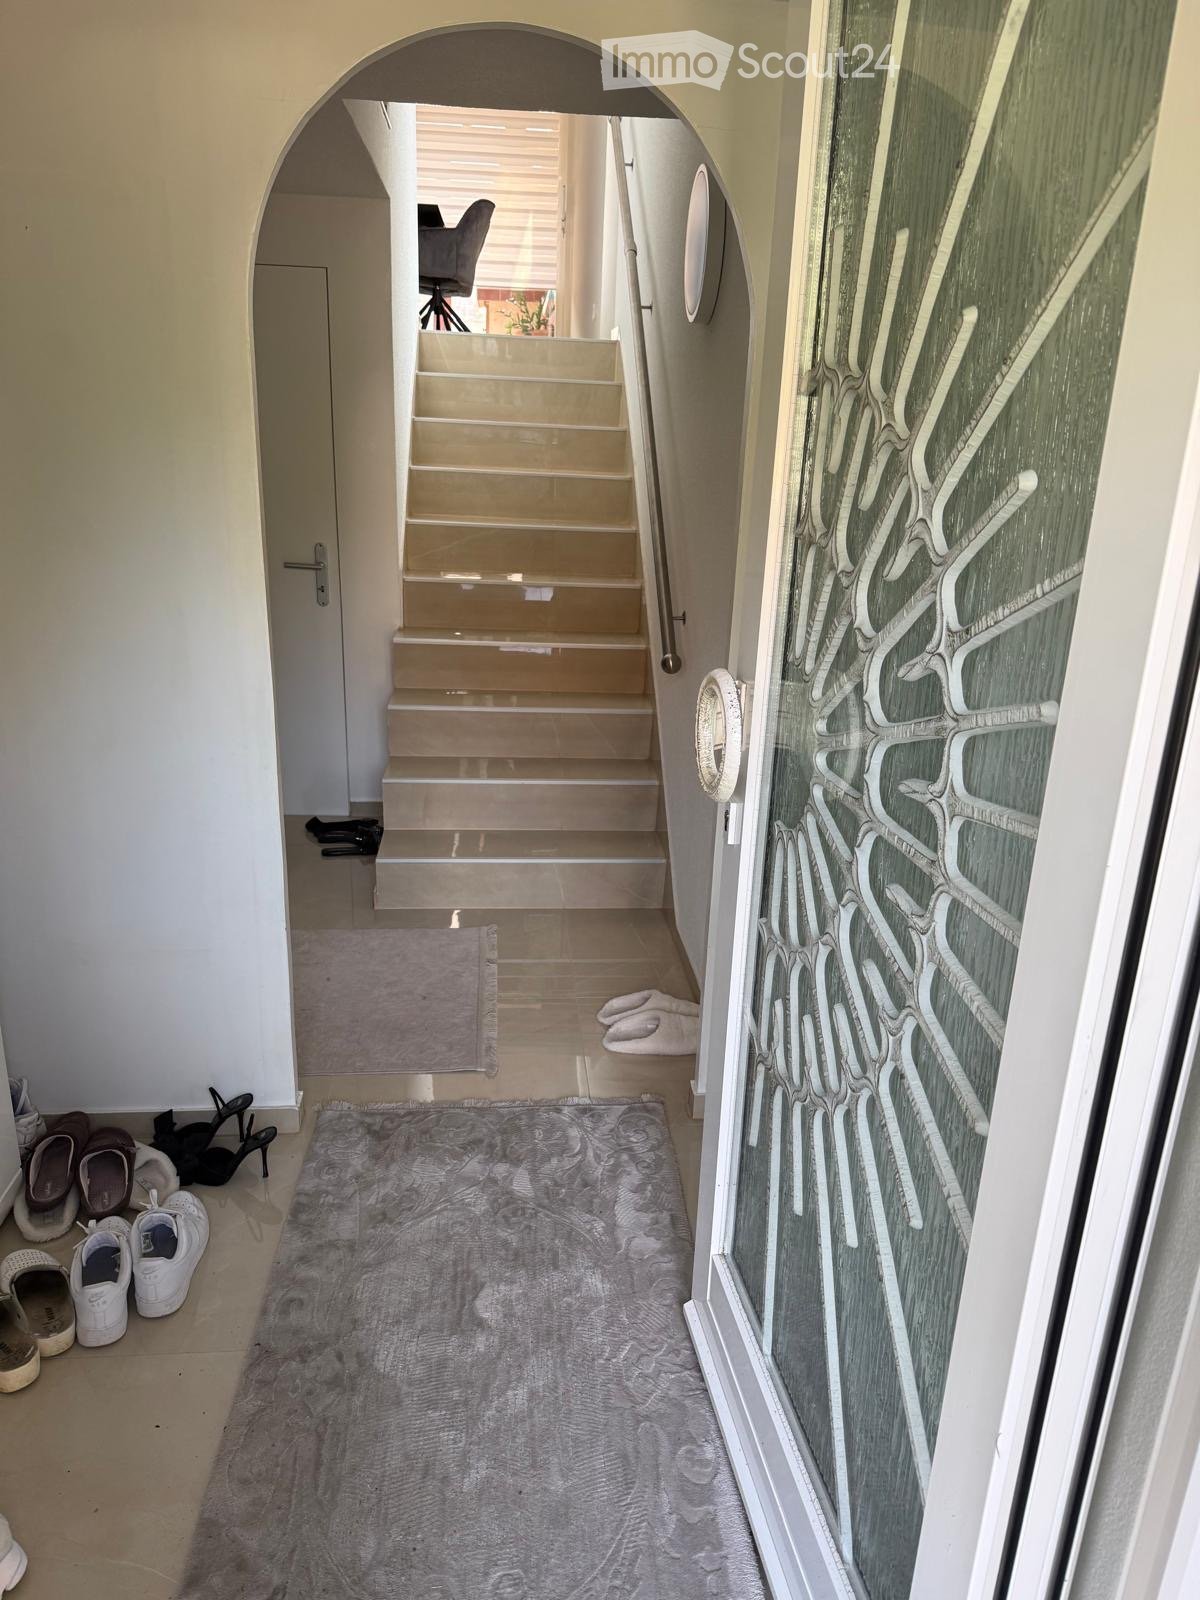
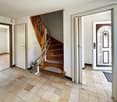
  • Hallway with a staircase leading upwards, a glass door with decorative pattern on the right, and a gray rug on the floor. Shoes and slippers are placed near the entrance.
  • Staircase with beige stone steps, metal handrail, and a view of a room with a chair and desk in the background.
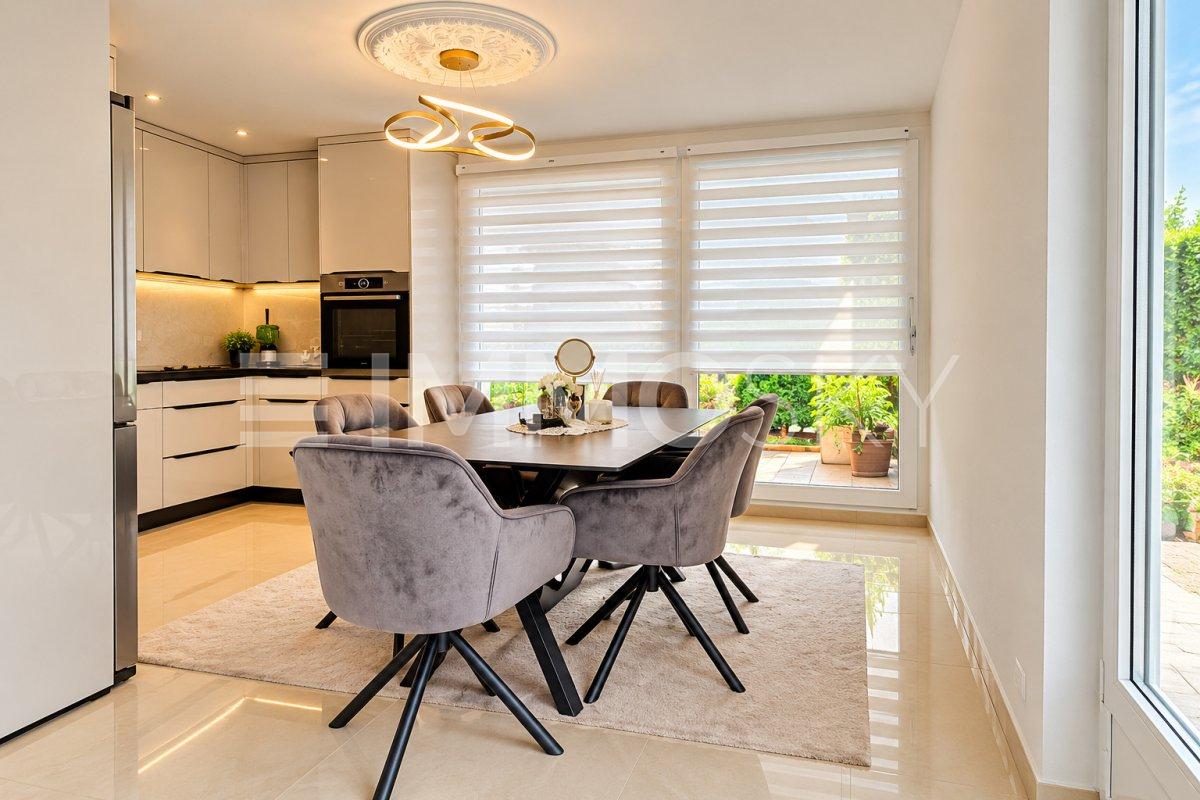
  • Modern dining area with a sleek black dining table, grey upholstered chairs, and a built-in oven in the adjacent kitchen area.
  • Modern kitchen with light grey cabinets, black countertops, and a sleek chandelier. There is a dining table with two chairs, a refrigerator, and various kitchen appliances.
  • Modern bathroom with marble walls, a white toilet, a white sink with a mirror, and a glass-enclosed shower. Includes a toothbrush holder, toothpaste, and a small trash bin.
  • Modern living room with a black sectional sofa, coffee table, large windows with blinds, and a television mounted on the wall. The room features a white cabinet with picture frames and decorative items on top.
  • Staircase with beige tiles, metal handrail, and a small open area leading to another room with a chair and a TV.
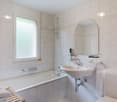
  • Modern bathroom with marble walls, a bathtub, a sink with a cabinet, a toilet, and a mirror above the sink. The space is well-lit with a skylight and features a sleek, contemporary design.
  • A modern staircase with beige tiled steps and a sleek metal railing, leading up to a closed white door.
  • Modern staircase with beige marble steps and polished metal railings, leading to an open area with a small round table and chairs visible in the background.
  • A modern hallway with tiled floors, a staircase leading upwards, and a chandelier on the ceiling. The hallway is well-lit with natural light coming from a large window at the end.
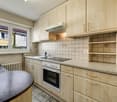
  • Modern kitchen with white cabinets, black countertops, and stainless steel appliances. Features a coffee maker, sink, and oven.
  • Modern kitchen with light-colored cabinets, stainless steel refrigerator, coffee maker on counter, and a small rug on the floor.
  • Modern kitchen with built-in oven, sleek cabinets, dining table with chairs, and a decorative rug.
1 / 14
5.5 rooms, 146m², CHF 1,350,000.–
Top
Ringstrasse 103, 4106 Therwil

Well-maintained 5.5-room row house in Therwil – Available immediately!

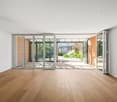
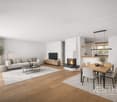
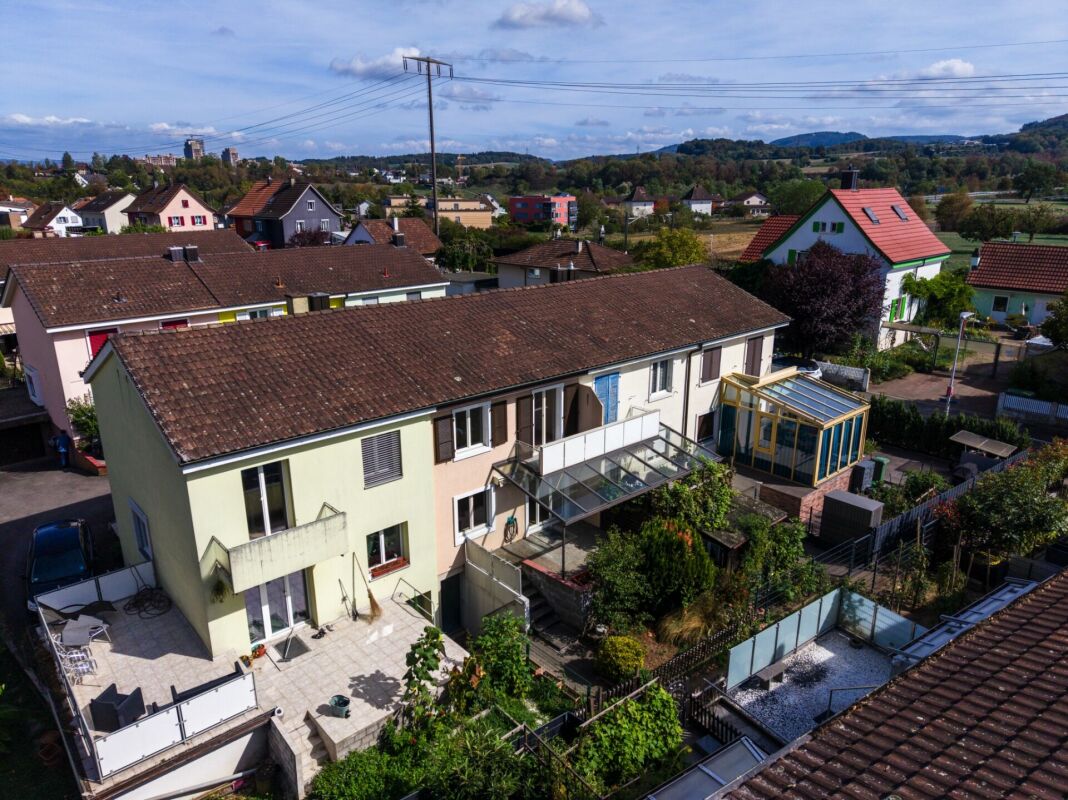
Welcome to Ringstrasse 103 in Therwil! This charming 5.5-room row house from 1970 was completely renovated in 2025 and combines modern living comfort with a family-friendly location in the quiet Baselbieter suburb. The house is available immediately and is waiting to become its new home.The house at a glance: • Living area: 146 m² on 3 floors with a plot area of 228 m² • Modern kitchen: Stylish dining area with an elegant black dining table, grey upholstered chairs and a built-in oven – perfect for shared meals. • Bright corridors & stairways: Friendly entrance areas with tile floors, chandeliers and generous window glazing for plenty of natural light. • Two modern bathrooms: Both equipped with noble marble walls – one with a bathtub and skylight, the other with a glazed shower, both in contemporary design. • Balcony with a beautiful view – ideal for relaxing. • Underground garage with 2 parking spaces, direct access to the house • Child-friendly – ideal for families. • Winter garden approx. 20m2 with a fixed grill and access to the backyard. • Front garden with green space and seating area Location & surroundings:The house is located in a quiet residential area – both during the day and at night, there is pleasant silence. In the summer, you benefit from plenty of sunlight. The surroundings offer everything you need for everyday life: • Bus stop Lindenfeld: only 6 minutes' walk away • Tram stop Hüslimatt: reachable in 11 minutes on foot • Supermarket Birsmattehof – Agrico Genossenschaft: in 8 minutes on foot • School Mühlebodenschulhaus: only 7 minutes' walk away – ideal for families with children • Village pharmacy Eichenberger: reachable in 10 minutes on foot • Direct surroundings: Robies playground This well-maintained and freshly renovated row house offers a rare combination of modern living comfort, quiet location and optimal infrastructure. An ideal opportunity for families or couples who want to settle in beautiful Therwil. Don't miss this chance!

Travel time
-
1 / 4
9 rooms, CHF 830,000.–
Top
Salinenstrasse 3, 4133 Pratteln

Investment property with project study – ideal also as a multi-generation house

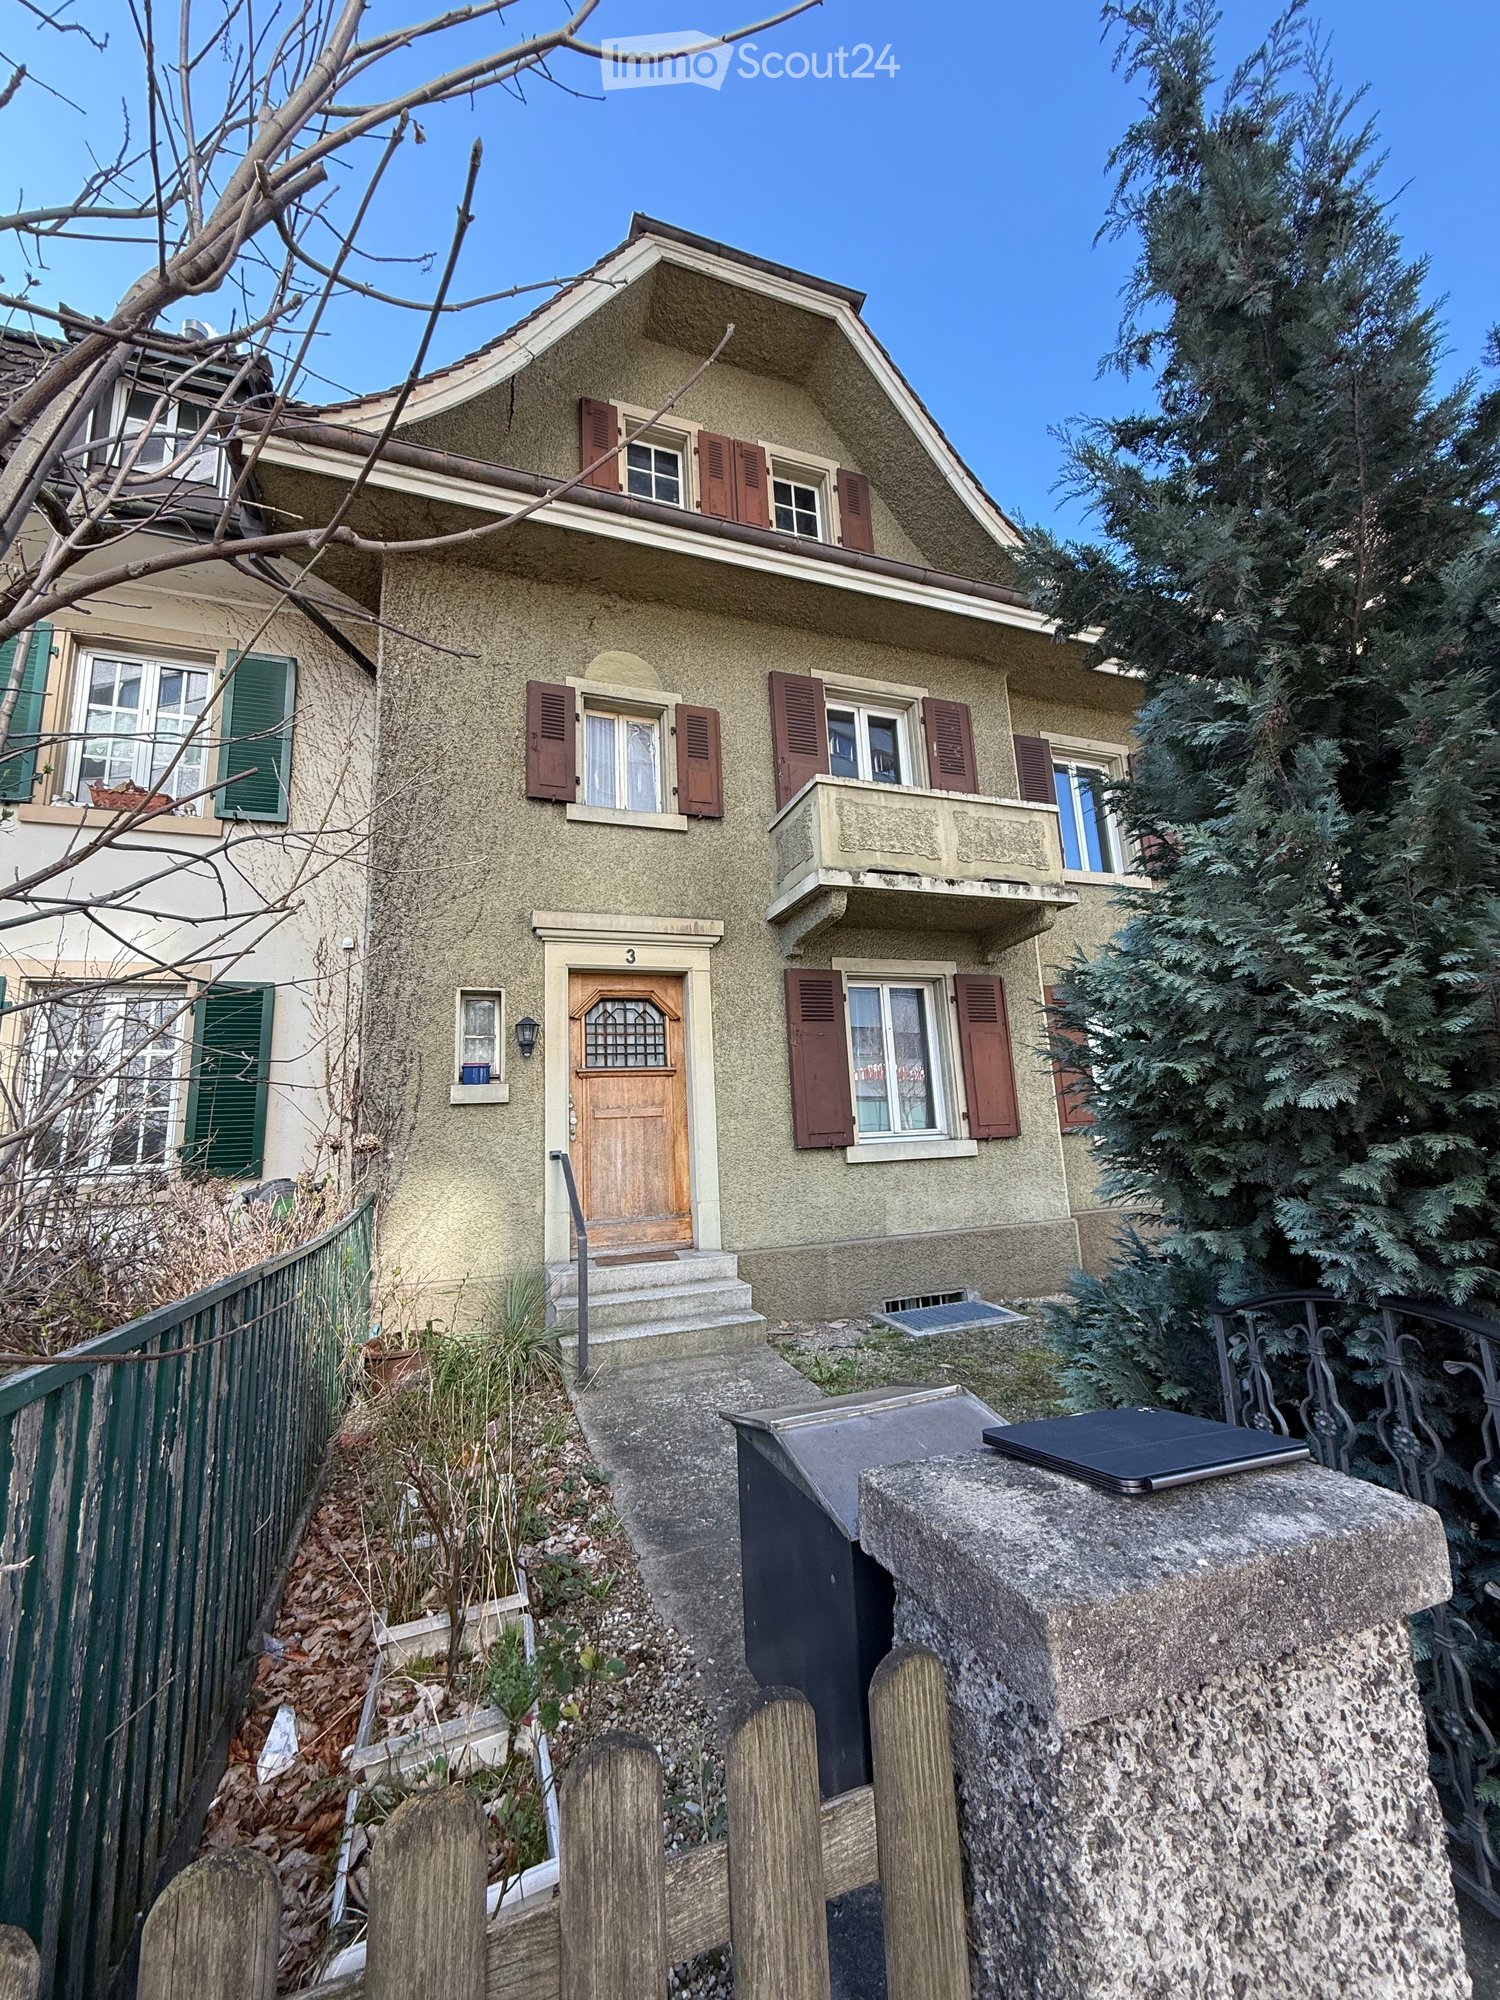
In a central location in 4133 Pratteln, this property from 1914 offers an interesting opportunity for investors, project developers, and private builders.The building stands on a 207 m² large plot of land and is currently in a state requiring renovation, not habitable. The special added value lies in the existing development potential: A project study for three apartments and an additional studio has already been worked out for the property.Essential preliminary work has already been done. Project study, floor plan, pollutant investigation, and inventory are available; the documents for the building application are largely prepared. This provides a good basis for further project processing.The property is suitable both as an investment and rental object and for the realization of a multi-generation house.Location and infrastructure: The property convinces with its excellent connection to public transport. Pratteln train station is only 3 minutes' walk away, the tram stop Bahnhofstrasse can be reached in 2 minutes, and the bus stop Pratteln Bahnhof Süd is only 1 minute's walk away. For daily needs, the Nergele MARKET is available in just 3 minutes' walk, and a pharmacy on Bahnhofstrasse can be reached in 2 minutes.This exceptional row house combines historic charm with modern infrastructure and offers a unique opportunity for lovers of old buildings. Take the chance to make this special piece of building history in Pratteln your own.

Travel time
-
1 / 13
5 rooms, 120m², CHF 1,140,000.–
Im Spitzacker 22, 4059 Basel

Charming semi-detached family home in Basel – the opportunity!

Welcome to this semi-detached family home in a quiet location in Basel. The house offers 120 m² of living space with spacious 5 rooms and is ideal for families or anyone looking for more space and a home of their own.Location and surroundings:The house is located in a quiet residential area – both day and night, there is pleasant silence. The connection to public transport is excellent: the bus stop Spitzacker is just 2 minutes' walk away, and the tram and platform stop Jakobsberg is only 8 minutes' walk away. • Christophorus School Basel: just 3 minutes' walk away – ideal for families with children • Bruderholz Lädeli (supermarket): reachable in 11 minutes on foot • TopPharm pharmacy: also reachable in 11 minutes on foot • Railway station nearby – for convenient access to the rail network This charming semi-detached family home combines quiet living with an excellent infrastructure in the popular Basel Bruderholz quarter. A rare opportunity for anyone looking to settle in Basel!This corner semi-detached house is being auctioned by the bankruptcy or debt enforcement office. The official estimated value is CHF 1,140,000.00. The sale price of an auctioned property can often be significantly lower than the market price. Detailed information (address, property details, usually appraisal report, photos, and information on the upcoming auction and contact point) can be found on www.zimmo.swiss. The objects can usually be viewed in advance (and there's more information on that in the registered area). Further information on this and over 100 other interesting properties can be found at:

Travel time
-
1 / 13
4.5 rooms, 127m², CHF 1,050,000.–
Im Schlehdorn 16, 4144 Arlesheim

Family home with garden in Schlehdorn

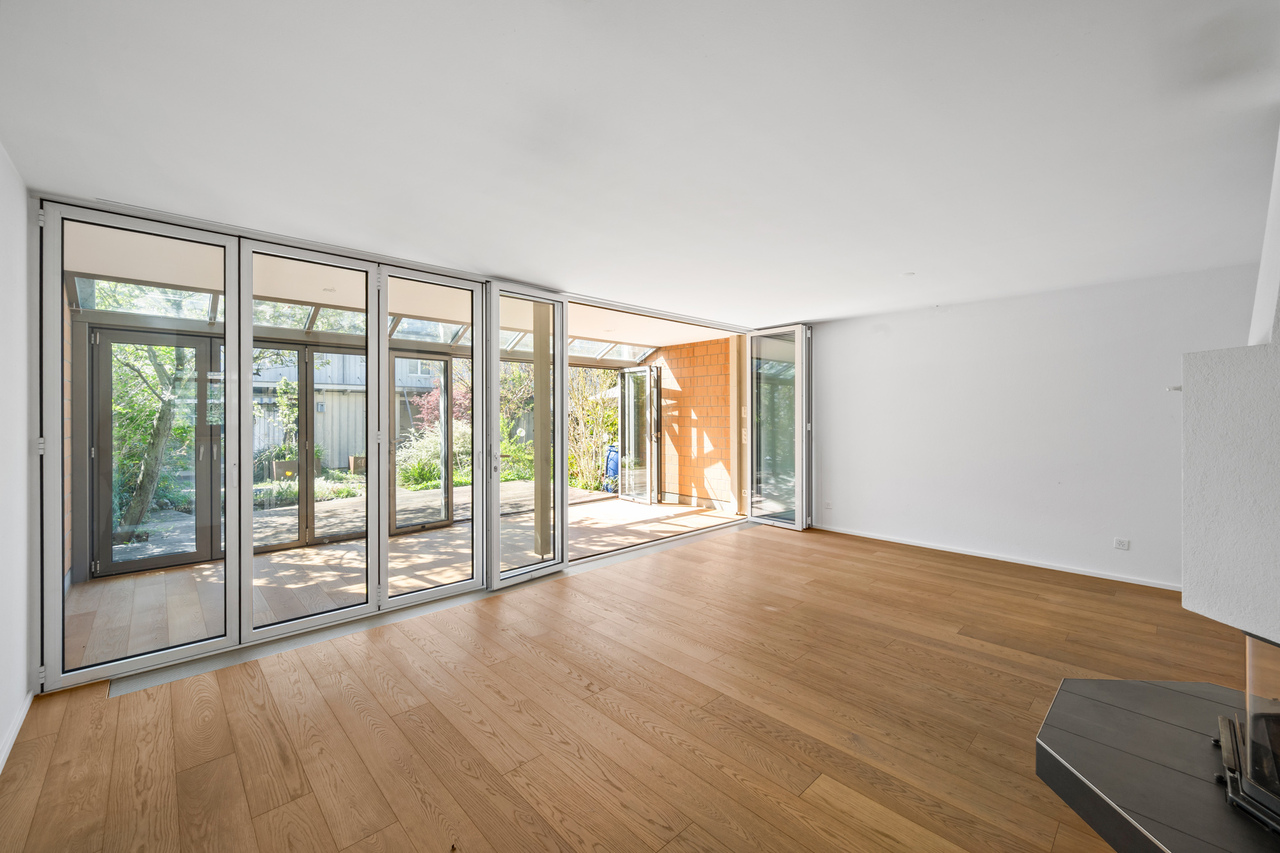
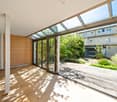
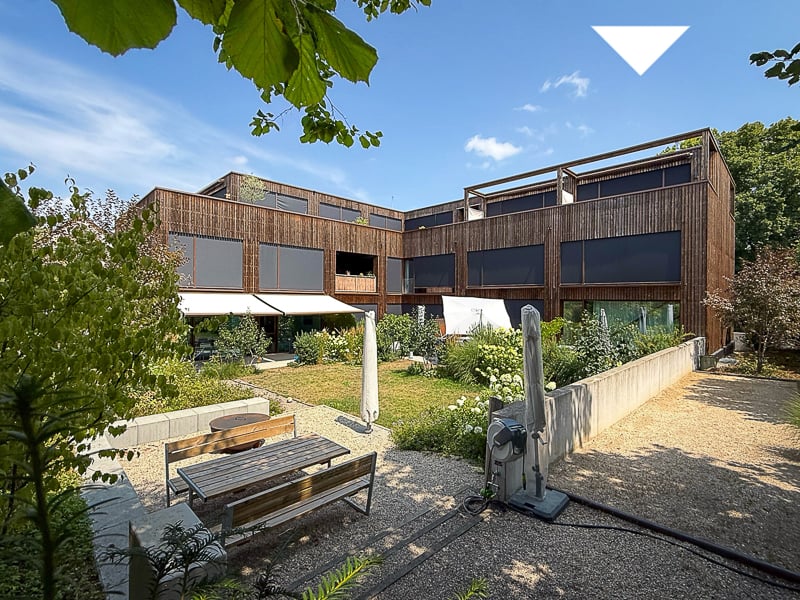
A home that doesn't stop at the front door.In the heart of the family-friendly Schlehdorn district in Arlesheim lies this 4.5-room terraced house - embedded in an environment that was thought of as ecological and communal from the start. Green spaces, meeting places, and short distances are a natural part of living here.In the house itself, generous window fronts provide plenty of light and a beautiful connection to the outside. The living area and winter garden open up to the garden and become a fluid living space between inside and outside in the warmer months.The garden also offers more than a classic green area: a wooden veranda, biotope, protected arbor, and a separate planting garden create different areas for playing, enjoying, retreating, or gardening.The room layout is designed for everyday life that can change. Two practically equally large rooms on the 1st floor, a spacious attic with its own bathroom and the possibility of later subdivision, as well as a heated hobby room in the basement, provide flexibility for family, work, and guests.A photovoltaic system with storage, district heating, and a parking space with an E-charging station complement the living concept.The property is sold in building rights. This means that the land value does not have to be co-financed when purchasing.A house to live in. A neighborhood to grow up in.

Travel time
-
1 / 19
5.5 rooms, 78m², CHF 690,000.–
In den Oberfeldreben 3, 4133 Pratteln

Well-maintained single-family house with forecourt and terrace

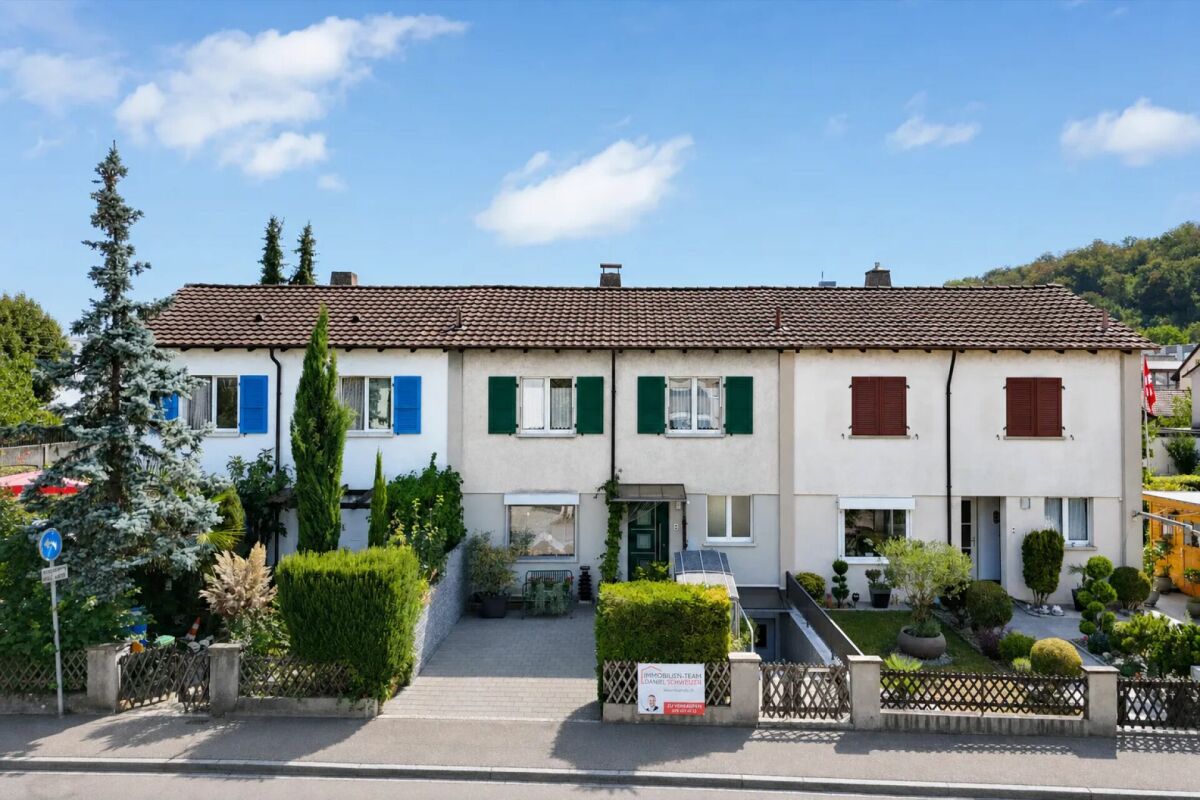
Are you looking for an affordable single-family house in a family-friendly location? Do you wish for several flexibly usable rooms and a cozy seating area? A spacious forecourt with enough space for your car, motorcycle, and bike meets your expectations? If you can answer these questions with yes, your search may end here. The IMMOBILIEN-TEAM DANIEL SCHWEIZER (061 415 30 30) is selling this wonderful property. Object When entering the property, you enter the entrance area, from which a wet cell with shower, toilet, and sink is located on the right-hand side. On the left-hand side, you enter the living room, which offers enough space for a living and dining area. The separate kitchen is well-equipped and is also located on the ground floor. From here, you can also directly access the cozy seating area, which is spacious and offers a lot of privacy. via the staircase, you reach the upper floor. Here are four separate rooms that can be flexibly used as bedrooms, children's or workrooms. For additional storage space, several basement rooms and a laundry room are available in the basement. The spacious forecourt offers enough space for at least one car and additional motorcycles and bicycles. Location The property in Oberfeldreben 3 is located in the Gehrenacker-/Rankacker quarter in the eastern settlement area of Pratteln. The immediate surroundings are predominantly characterized by residential buildings and quarter streets.The Migros partner on Gehrenackerstrasse can be reached within about three walking minutes. Further shopping and dining options are located in the village center and around the train station. The bus stop Pratteln, Gehrenacker can be reached within about three walking minutes. The bus line 83 connects the quarter with the Pratteln train station as well as Augst and Kaiseraugst. The kindergarten Gehrenacker is only a few walking minutes away. The primary school Erlimatt is also easily accessible on foot. The Pratteln outdoor pool, the Robinson playground, and the sports facilities in the Sandgruben are located in the nearby area. Hiking and walking trails lead in the direction of Talweiher, Rebberg, and Adlerberg. Do you want more information or would you like to arrange a viewing appointment? We look forward to your contact!

Travel time
-
1 / 13
11 rooms, 311m², CHF 3,480,000.–
4052 Basel

A Basler town villa for generations.

Historic charm, spacious rooms, and a private garden in the heart of Basel: This characterful semi-detached house with 11 rooms combines urban living with plenty of space and attractive outdoor areas. The house, built in 1932, spans three floors and offers a net living area of 311 m². The plot covers 368 m², with 224 m² dedicated to the garden. Representative rooms like the salon, dining room, and veranda give the home a special atmosphere. A fireplace, parquet floors, classic double doors, and large windows underline the property's unique character. The versatile room layout creates ideal conditions for families, living and working under one roof, and for people with generous space requirements. The idyllic garden forms a green retreat in the urban environment. The outdoor area is complemented by a balcony and a terrace. Whether relaxing outdoors, gardening, or socializing - attractive possibilities are available here. With three bathrooms and four separate toilets, the house is also comfortably equipped for larger households and guests. The heating is still provided by a gas heating system, although district heating is already connected to the house. The heat distribution is via radiators. A single garage offers additional comfort in urban everyday life. Further storage space is created by the ancillary and cellar rooms with an area of 141 m². The building volume is 1,865 m³. The property is located in the popular Basler quarter of Gellert. Shopping facilities, schools, tram and bus connections, as well as the Rhine promenades, are easily accessible. The Basel SBB train station and motorway connections are also nearby. We look forward to your contact.

Joëlle Hunkeler

Joëlle Hunkeler

1 / 12
Joëlle Hunkeler

Joëlle Hunkeler

  • Parking space
  • Garage
  • View
6 rooms, 255m², CHF 1,660,000.–
Oberwil BL, 4104 Oberwil BL

Charming semi-detached house with garden in a quiet location in Oberwil

In a quiet and popular residential area of Oberwil, this charming semi-detached house from 2001 awaits you, convincing with a well-thought-out room layout, versatile usage possibilities, and a pleasant living feeling. The property is located in a special use plan perimeter and borders directly on a protection zone or agricultural zone. This allows you to enjoy a particularly beautiful and unobstructable view over the fields to the Jura - a rare combination of tranquility, nature, and good accessibility. The house impresses with a clearly structured living concept and offers exciting possibilities for families as well as for multi-generational living or partial rental. On the ground floor, there is a spacious living and dining area with pleasant openness and direct connection to the winter garden, which creates additional living space and brings a lot of daylight into the house. On the upper floor, there are several well-cut rooms and a bathroom, creating a pleasant living environment for family everyday life. A special highlight is the expanded attic, which is currently used as a separate living unit/apartment. This unit is clearly separated from the rest of the house via the entrance area, is currently rented out, and is also sold with existing sub-rental. The attic apartment also includes a separate basement compartment. The basement also offers valuable additional areas with a laundry/technical area, anteroom, and further storage and usage possibilities. In addition to the attractive room offer, the property also convinces in terms of construction: underfloor heating on all three floors, district heating, a thermal solar system for hot water preparation, controlled fresh air heat recovery, 3-fold glazed windows, and a high-quality building envelope in the Minergie standard ensure modern living comfort and good energy efficiency. Oberwil is one of the most sought-after residential communities in the Basel region and offers an excellent infrastructure. Kindergarten, schools, shopping facilities, and public transport connections are within comfortable distance, making this location particularly attractive. A home with a lot of potential, an unobstructable location, and additional usage possibilities in the attic. Perfect for all those who want to live quietly and yet be well connected.Exact address available after registration on neho.ch.INTERESTED IN A VIEWING? PLEASE REGISTER: https://neho.ch/b/4104-26-9

  • Parking space
  • Garage
  • View
Manuel Cacciola

Manuel Cacciola

1 / 12
Manuel Cacciola

Manuel Cacciola

  • Parking space
  • Balcony / Terrace
  • Garage
5.5 rooms, 105m², CHF 898,000.–
Therwil, 4106 Therwil

Bright 5.5-room row house with a view of the greenery in a quiet location

This bright 5.5-room row house in Therwil with 120m2 of living space impresses with its well-thought-out room layout, large window fronts, low-maintenance garden, and versatile rooms. With three bedrooms, a separate study, balcony, and private parking space, it offers plenty of space. Bright living area with garden accessThe bright living and dining area is the heart of the house. The large windows provide plenty of daylight and offer a beautiful view of the greenery. The open modern kitchen is directly connected to the living area and has access to the low-maintenance garden. There is also a practical guest toilet here. Three bedrooms and separate roomOn the upper floor, there are three bedrooms and the bathroom with a bathtub. One of the bedrooms has direct access to the balcony. On the entrance floor, a separate room is available next to the wardrobe - ideal for a home office, as a guest room, or for further individual needs. Practical for everyday lifeIn the basement, there is a laundry room and a cellar. From here, there is direct access to the garage with the private parking space. Practical built-in cabinets throughout the house provide additional storage space. The house has been continuously maintained, and in 2019, the wet cells and kitchen were completely renovated. In 2027, the settlement is to be connected to the Leimental heat network and thus gradually replace the existing oil heating of the overall development. Quiet and family-friendly locationKindergarten and schools, shopping facilities, and public transport are easily accessible on foot. The surroundings offer a lot of green space and invite you to go for walks and bike tours. Sports and playgrounds are also located in the nearby area. Exact address available after registration on neho.ch.INTERESTED IN A VIEWING? PLEASE REGISTER: https://neho.ch/b/4106-26-6

  • Parking space
  • Balcony / Terrace
  • Garage
Manuel Cacciola

Manuel Cacciola

1 / 12
Manuel Cacciola

Manuel Cacciola

  • Parking space
  • Garage
5.5 rooms, 181m², CHF 1,450,000.–
Allschwil, 4123 Allschwil

5.5-room townhouse in Allschwil - Living between city and nature

This well-maintained 5.5-room single-family townhouse in Allschwil combines urban proximity and nature, convincing with generous living spaces, a well-thought-out room layout, and a sunny, southwest-facing garden. The house, built in 2009, has approximately 170 m² of living space on four floors. The bright living and dining area forms the heart of the house and offers direct access to the garden. The modern, open kitchen is equipped with granite countertops, glass splashback, and high-quality appliances from Miele and Bosch. The covered garden seating area with a glass roof and electric awning extends the living space outdoors. The well-maintained garden with a water connection offers privacy and invites relaxation, play, and lingering. On the upper floors, there are several bedrooms and a spacious, loft-like room in the attic with its own wet cell. The upper floor can be used flexibly: two rooms can be converted into three rooms if needed. Another plus is the solar system with 10.56 kWp output. Additional comfort is provided by the underfloor heating with individual thermostat control and the private parking space in the underground garage. We look forward to your inquiry!Exact address available after registration on neho.ch.INTERESTED IN A VIEWING? PLEASE REGISTER: https://neho.ch/b/4123-26-6

  • Parking space
  • Garage
Manuel Cacciola

Manuel Cacciola

1 / 13
Manuel Cacciola

Manuel Cacciola

  • Balcony / Terrace
9.5 rooms, 328m², Price on request
Basel, 4054 Basel

Stylish townhouse villa in the popular Bachletten quarter

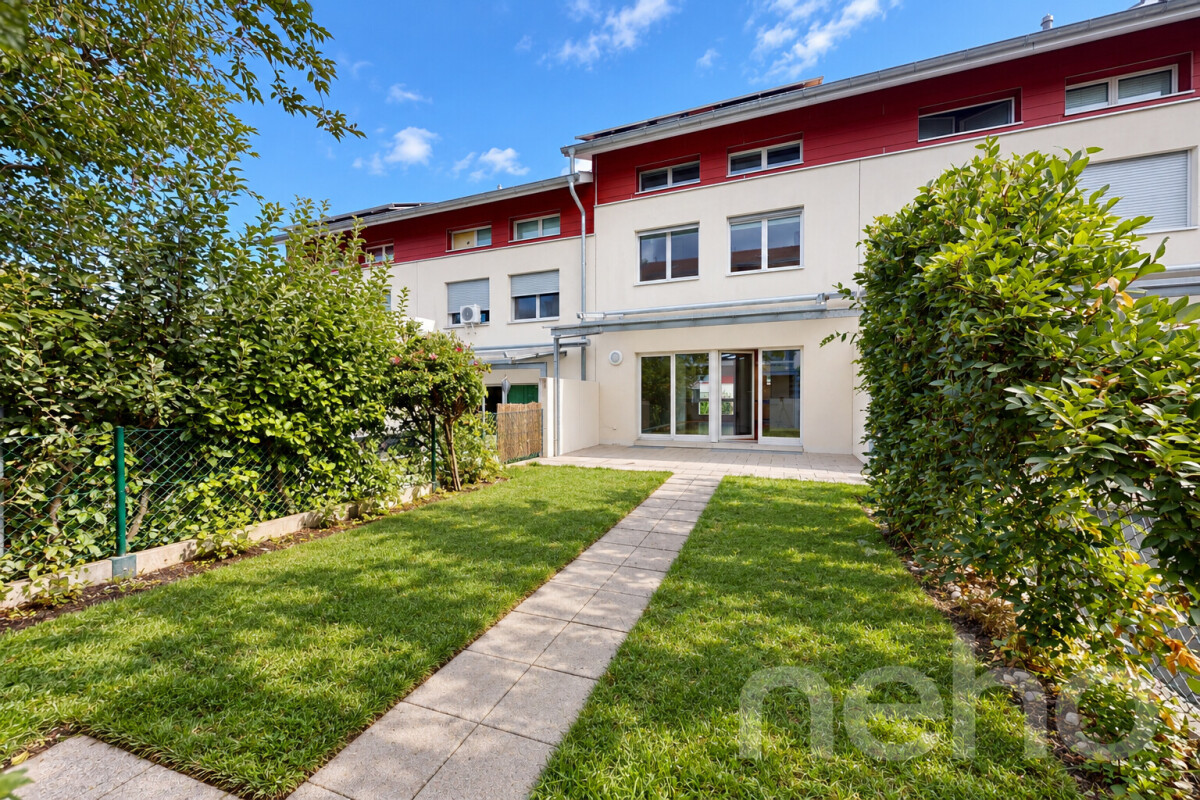
This charming townhouse villa from 1910 is located in the sought-after Bachletten quarter, within walking distance to the green parks of Benken and Schützenmattpark, as well as schools, shopping facilities, and public transport. The house presents itself in a very well-maintained condition and convinces with generous space ratios over four floors. Already when entering, you are greeted by an inviting entrance area that leads to the spacious, light-flooded living and dining area. A sliding door separates the entrance area from the living room if needed, creating a pleasant separation between arrival and living. In the spacious living-dining area, the elegant herringbone parquet, a stylish chimney, and the modern, open kitchen ensure a harmonious interplay of tradition and comfort. Access to the covered garden seat and a guest toilet complete the room offer on the ground floor. On the upper floor, a spacious vestibule - currently used as a laundry room - and three bedrooms await you. A particular highlight is the master bedroom with access to the glazed seating area and a luxurious bathroom en suite with a walk-in shower and bathtub. One floor above, there are four more rooms, one of which has a small kitchenette. Two rooms have a balcony with a view of the quiet backyard. An additional wet cell with a shower complements the room offer. This floor is ideal for guests or as a separate unit. The developed attic delights with a spacious kitchen, plenty of daylight, and diverse usage possibilities - whether as a studio, retreat, or independent living area. The basement offers versatile usage possibilities thanks to a separate entrance, whether as a practice, studio, or office area. In addition to a spacious room, a workshop with cellar, a guest toilet, and a sauna with a bathtub are available. Via an external staircase, you can also access the garden. All floors are conveniently accessible with the house's own elevator. This townhouse villa combines authentic Basler living culture with modern living comfort - a rare opportunity in one of the most sought-after quarters of the city. We look forward to your contact and to being able to present this exceptional townhouse to you personally. Exact address on request. INTERESTED IN A VIEWING? PLEASE REGISTER: https://neho.ch/b/4054-26-1

  • Balcony / Terrace
1 / 8
  • Balcony / Terrace
  • Child-friendly
5 rooms, 185m², CHF 1,050,000.–
Vogesenstrasse 89, 4153 Reinach

Unique 5-room row house with great potential for families in Reinach BL

Feeling at Home – a warm welcome to Reinach, ideally located near the city of BaselIn an attractive, central, and family-friendly location in Reinach, BL, lies this 5-room row house with a balcony and its own garden. A house ideal for families that you can design according to your individual ideas. Look forward to a beautiful home with the following highlights:- centrally located desirable residential area in Zug- family-friendly neighborhood- own garden with direct access to the garage box- bright living rooms- basement with large, bright hobby room and access to the garden- gas heating- 2 full floors with developed attic- garage box with electric gate (not included in the sales price)- facade as double-shell masonry- facade masonry partially made of washed concrete elements- wooden purlin roof, insulated between rafters- chimney in the living room (to be checked and cleaned before use)- kitchen appliances and WM/Tumbler not used for a long time, to be checked and replaced at own expense if necessary - gross living area 185 m2 / net living area 129 m2- building volume 655 m3 / land area 157 m2 Sales price 5-room row house CHF 1'050'000.00 (sales price excl. garage box)Sales price garage box CHF 50'000.00 Have we aroused your interest and can you imagine realizing your dreams here? Feel free to arrange a viewing appointment with our Mrs. Goldmann - we look forward to your contact.

  • Balcony / Terrace
  • Child-friendly
Travel time
-
1 / 11
4.5 rooms, 137m², CHF 1,750,000.–
Fuchshaggraben 7, 4102 Binningen

Modern semi-detached house with private garden share in popular residential area in Bottmingen

The property, created by the architects Stich & Oswald just a few years ago (in the STWE), consists of two semi-detached houses and a building with five exclusive condominiums. It is a successful example of modern, ecological, and high-quality construction. The residential units in high ownership standards were realized in a wood-concrete composite system and certified according to Minergie P. An 8000-liter rainwater tank supplies toilets and garden irrigation, while a photovoltaic system and smart energy management further reduce ongoing ancillary costs. So the house is well-equipped for the future – pleasantly cool even on hot summer days and largely independent of rising energy costs.At a glance: • New building 2023, MINERGIE P certified • Semi-detached house with approx. 137 sqm living space - private garden seat plus 2 roof terraces (east + west) • Home office/studio with separate WC • Popular residential area with good public transport connections (tram/bus) to Kronenplatz, Basel City, SBB station, and EuroAirport • Family-friendly neighborhood - kindergarten/schools within walking distance • Modern, high-quality interior design (including BULTHAUP kitchen) • Sustainable energy supply, low ancillary costs (solar/water heat pump for heating + cooling and photovoltaics) • Comfort ventilation for a pleasant room climate all year round • Excellent sound insulation for quiet living • Fiber optic connection, Smart Home control • Charging station for electric vehicles • etc.

Travel time
-
1 / 15
5.5 rooms, 130m², CHF 790,000.–
Jurastrasse 8, 4242 Laufen

Charming 5.5-room semi-detached house in Laufen

The attractive semi-detached house at Jurastrasse 8 is situated on a 168 m² large plot and offers a living area of around 130 m² on three floors. The property is currently in a building rights contract. However, since the building rights holder is willing to sell the land, the house can also be purchased without building rights. The advertised purchase price refers to the residential house including the land. The existing building rights contract is thus cancelled by the property acquisition.On the ground floor, you will be greeted by an inviting entrance area. From here, you can access the spacious living and dining area, which offers plenty of space for daily family life thanks to its open design. The direct access to the garden with a seating area creates a pleasant connection between the interior and exterior and invites you to linger. The adjacent kitchen is practically arranged and allows for short distances. A guest toilet completes the room offer on this floor.The upper floor has three bright rooms that can be flexibly used as bedrooms, children's rooms, workrooms, or guest rooms. This floor is complemented by a bathroom with a bathtub.In the attic, there is another spacious room that offers a variety of uses. Additionally, a second bathroom with a shower is available. This floor is complemented by an attic, which provides additional storage space.The basement impresses with plenty of storage space and includes a cellar room, a hobby room, and a separate laundry room.This attractive offer is rounded off by a private carport located directly next to the house, providing additional comfort.Let yourself be convinced of this house on site.Room programBasement-Cellar-Laundry room-Hobby roomGround floor-Living and dining room-Kitchen-Entrance hall-Guest toiletUpper floor-Room 1-Room 2-Room 3-Bathroom with bathtubAttic-Room 4-Bathroom with shower-AtticLaufen and surroundingsThe municipality of Laufen has around 5,600 inhabitants and is the main town of the same district. Laufen is located on the Birs and on the Jura railway line from Jura to Delsberg. The city center offers residents many opportunities for shopping and leisure.The well-developed school and childcare offer, as well as the municipal offers for leisure and sports, contribute significantly to the fact that the municipality is particularly popular with families with children. The local clubs invite you to various activities.By car, you can reach the city of Basel in around 20 minutes. The connection to public transport is good. Bus (lines 111, 114, 118, and 119) and train (lines S3 and IC51) take residents to the surrounding municipalities and the Basel agglomeration in just a few minutes.Interested?The property is not being sold through a bidding process and is available for occupancy by arrangement.Have we sparked your interest? We look forward to your contact via the contact form and will send you the sales documentation by email. Afterwards, we will be happy to show you the property in person.We look forward to hearing from you!BLKB – What matters tomorrow

Travel time
-
Nicolas Feisst

Nicolas Feisst

1 / 13
Nicolas Feisst

Nicolas Feisst

  • Parking space
  • Garage
  • View
  • +2
6.5 rooms, 202m², CHF 2,250,000.–
Bärenbrunnenweg, 4144 Arlesheim

Stylish, quiet family paradise in a prime residential location in Arlesheim

The family-friendly semi-detached house was built in 2023 in a quiet and car-free neighborhood with a direct view of the Goetheanum. The owners have placed great emphasis on quality during the expansion and have upgraded the kitchen, floors, bathrooms, guest toilet, entrance area, seating area, sauna, garden, pergola, custom-made curtains, and insect protection on the windows to a higher standard than originally planned.The house can be easily reached either directly via the underground garage with two parking spaces or via the well-maintained entrance area with a seating area and small high beds made of Corten steel with a beautiful view of the Goetheanum.In the entrance area, there is a cloakroom and a practical built-in closet with plenty of storage space for the whole family. The large living and dining area with a modern kitchen is very bright and flooded with light thanks to the large window fronts. From here, you can directly access the low-maintenance garden with a pergola and a cozy seating area.On the first floor, there is a large bathroom with a toilet, bathtub, walk-in rain shower, large sink, and a window. Additionally, there are three spacious rooms on this floor, which can be ideally used as children's rooms or offices. All rooms have large window fronts.On the second floor, there is the master floor with its own high-quality bathroom with a rain shower and direct access to the roof terrace with water and electricity connections and a beautiful view of the surrounding area.In the basement, there is another room with a window and an integrated sauna, a guest toilet, a laundry room, and a technical room. The laundry room and the technical room offer additional storage space and can be easily used as a cellar. Furthermore, there is direct access to the underground garage, where the two parking spaces are located directly in front of the house door.The neighborhood offers a family-friendly environment with a playground, car-free paths, and direct access via a small stream to the Goetheanum and into the countryside. Additionally, various visitor parking spaces are available.An ideal home in a quiet and yet central and family-friendly location with bright living ambiance and a beautiful garden. Schools, shopping facilities, public transport, the cathedral, and the hermitage are all in the immediate vicinity.This property is particularly characterized by the following features: • Family-friendly and car-free location • Very beautiful view • Two terraces and a low-maintenance garden with a pergola • Two underground parking spaces with direct house access and visitor parking spaces • High-quality interior design • Bright living rooms and large window fronts • Natural and yet central location, near the hermitage and cathedral • Playground and recreation area directly in front of the house door • Two bathrooms and a guest toilet • Four bedrooms • Room in the basement with a sauna • Laundry and technical room • Virtually tour available upon request • And much more Have we sparked your interest? Then schedule a viewing appointment today.

  • Parking space
  • Garage
  • View
  • +2
1 / 12
  • Parking space
  • View
5.5 rooms, 151m², CHF 890,000.–
Wetterchrüzstrasse 13b, 4410 Liestal

Wonderful 5.5 room row house in Liestal

This well-maintained row house in a middle position on Wetterchrüzstrasse 13b in Liestal impresses with a well-thought-out room layout over several levels, 122 m² of living space, and a quiet, natural location in the green. The solid construction year 1999, the spacious five and a half rooms, and the 143 m² plot of land make this house an attractive home for families who value space and comfort.The house presents itself in a well-maintained condition and has been continuously maintained - for example, the lamella shutters were renewed in 2018, ensuring reliable sun protection and a pleasant room climate, and in 2021, the boiler was renewed, bringing the hot water preparation up to date. This continuous maintenance is noticeable throughout the house and provides an immediately habitable home.The living space is invitingly distributed over four levels and offers enough space for the whole family with five and a half rooms. Two bathrooms and an additional separate toilet provide comfort and flexibility in everyday life. Windows in high-quality plastic-aluminum design ensure good thermal insulation, while the east and south-facing orientation bathes the rooms in bright daylight.The plot of land offers space for a private outdoor area and invites you to linger in the green; the quiet surroundings with a view of the green underline the high recreational value of this home. Additionally, residents benefit from a private parking space and a private washing machine and dryer in the house, which noticeably increases the living comfort in everyday life.The house is heated by underfloor heating with gas as the energy source, ensuring a uniform heat distribution and a cozy room climate in all rooms.This row house combines a solid building substance, a practical room layout, and a quiet, well-connected location in Liestal. An ideal home for families who want to combine comfort, space, and a natural environment under one roof.

  • Parking space
  • View
Travel time
-
Nicolas Feisst

Nicolas Feisst

1 / 13
Nicolas Feisst

Nicolas Feisst

  • Parking space
  • Balcony / Terrace
  • Child-friendly
9 rooms, 252m², CHF 1,080,000.–
Ettingerstrasse, 4108 Witterswil

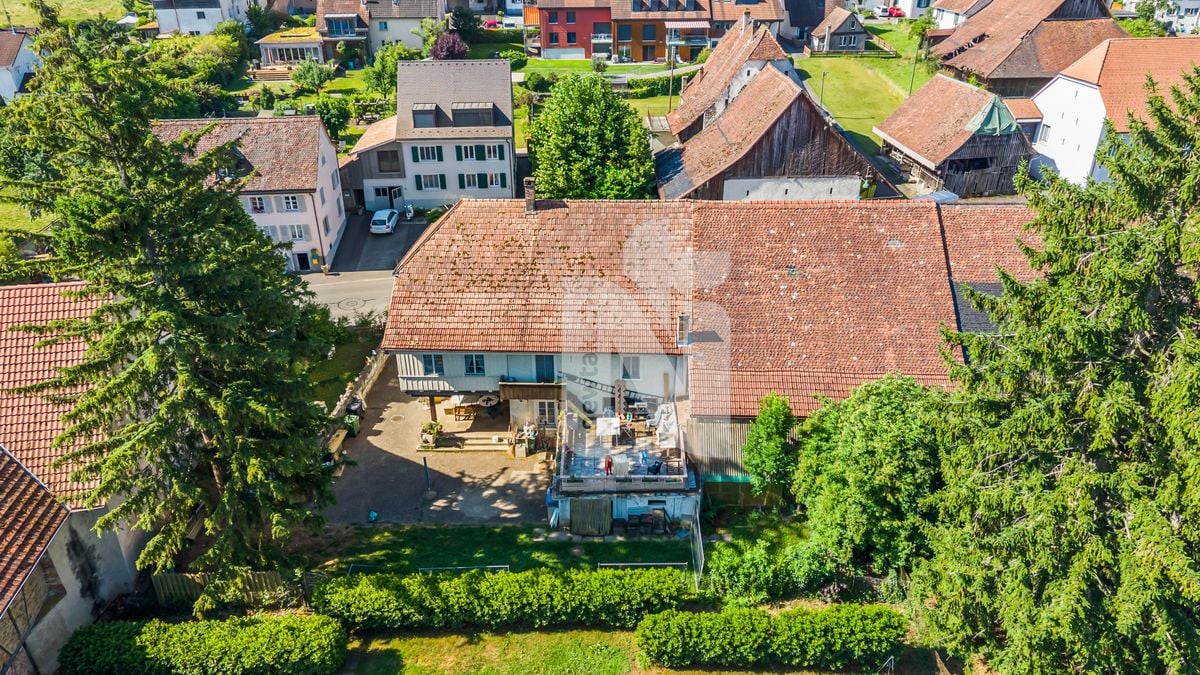
Charming farmhouse with two separate apartments, large garden, terrace, and rental potential

This centrally located house is divided into two separate living units, offering a variety of usage possibilities. With its cozy atmosphere, charming character, and generous room layout, the property is ideal as a multi-generational house or for buyers looking for a home with plenty of space, flexibility, and development potential.The lower apartment has two entrance areas and can therefore be used particularly versatile. It includes a living room, two bedrooms, an office, a kitchen, a bathroom, and a separate toilet. A terrace complements this living area and provides additional outdoor living space.The upper apartment consists of a living room, two bedrooms, another room that is ideal as a children's room or office, a kitchen, a dining room, and a bathroom. From this floor, you can access a small balcony that is directly connected to the spacious terrace via a short staircase.In the attic, there is a heated room that is ideal as an office, hobby room, or additional bedroom. The remaining roof area offers further expansion potential. Since the property is located in the core zone, any expansion or renovation plans must be clarified with the relevant authorities in advance.The house also includes a spacious garden that can be used by both apartments and provides additional space for relaxation, play, or enjoyment.The property impresses with its spaciousness, two separately usable living areas, attractive outdoor spaces, and a special charm. The cozy ambiance gives the house a pleasant living atmosphere and makes it a place with a lot of potential for individual living ideas. Thanks to the two entrances of the lower apartment and the flexible usage possibilities, the object is particularly suitable for families, multiple generations under one roof, or buyers looking for development potential. Schools, shopping opportunities, and public transportation are located in the immediate vicinity.This property is characterized by the following features: • Two separate living units • Ideal as a multi-generational house • Centrally located • Family-friendly environment • Schools, shopping opportunities, and public transportation in the immediate vicinity • Spacious garden • Balcony • Terrace • Three outdoor parking spaces • Heated room in the attic • Expandable attic with potential • Flexible usage possibilities • Virtual tour available upon request Have we sparked your interest? Then schedule a viewing appointment today. We look forward to your contact.

  • Parking space
  • Balcony / Terrace
  • Child-friendly

Other interesting objects