

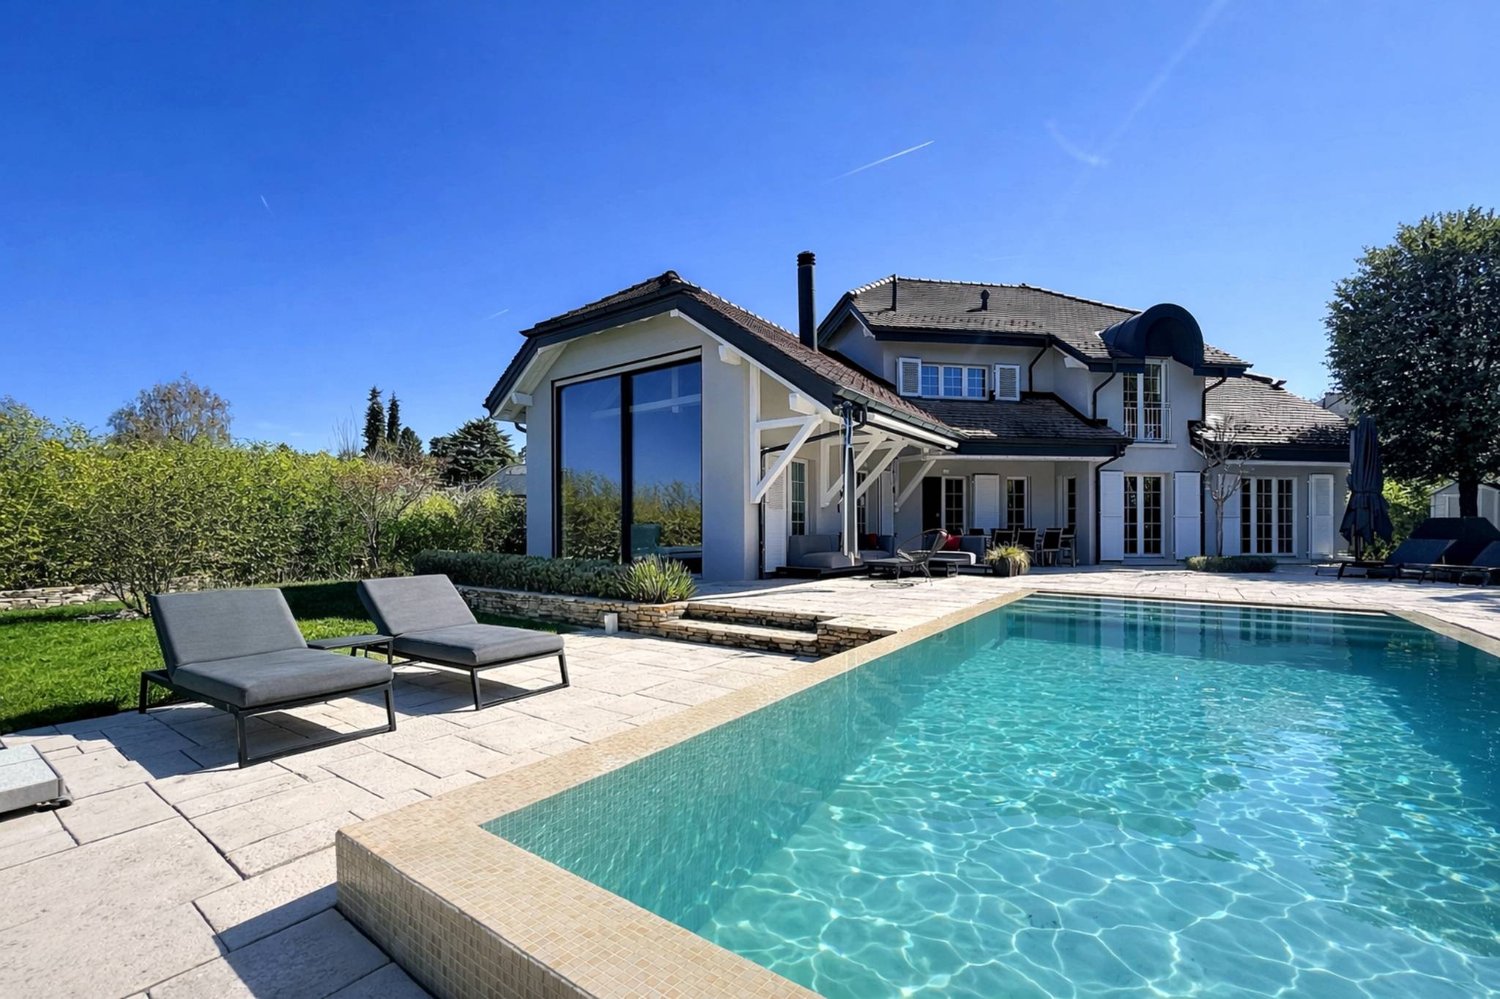
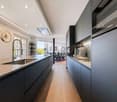
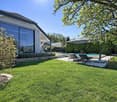
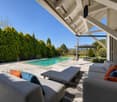
















Dizy - Villa buy

We recommend expanding your search criteria to get similar results. The current filters didn’t return any matches.

If you don’t want to change your current search criteria, we recommend creating a search alert, so you’ll be notified when matching offers become available.

More objects in your automatically expanded search area
32 results - Radius: + 10km
1 / 13
  • Balcony / Terrace
  • Child-friendly
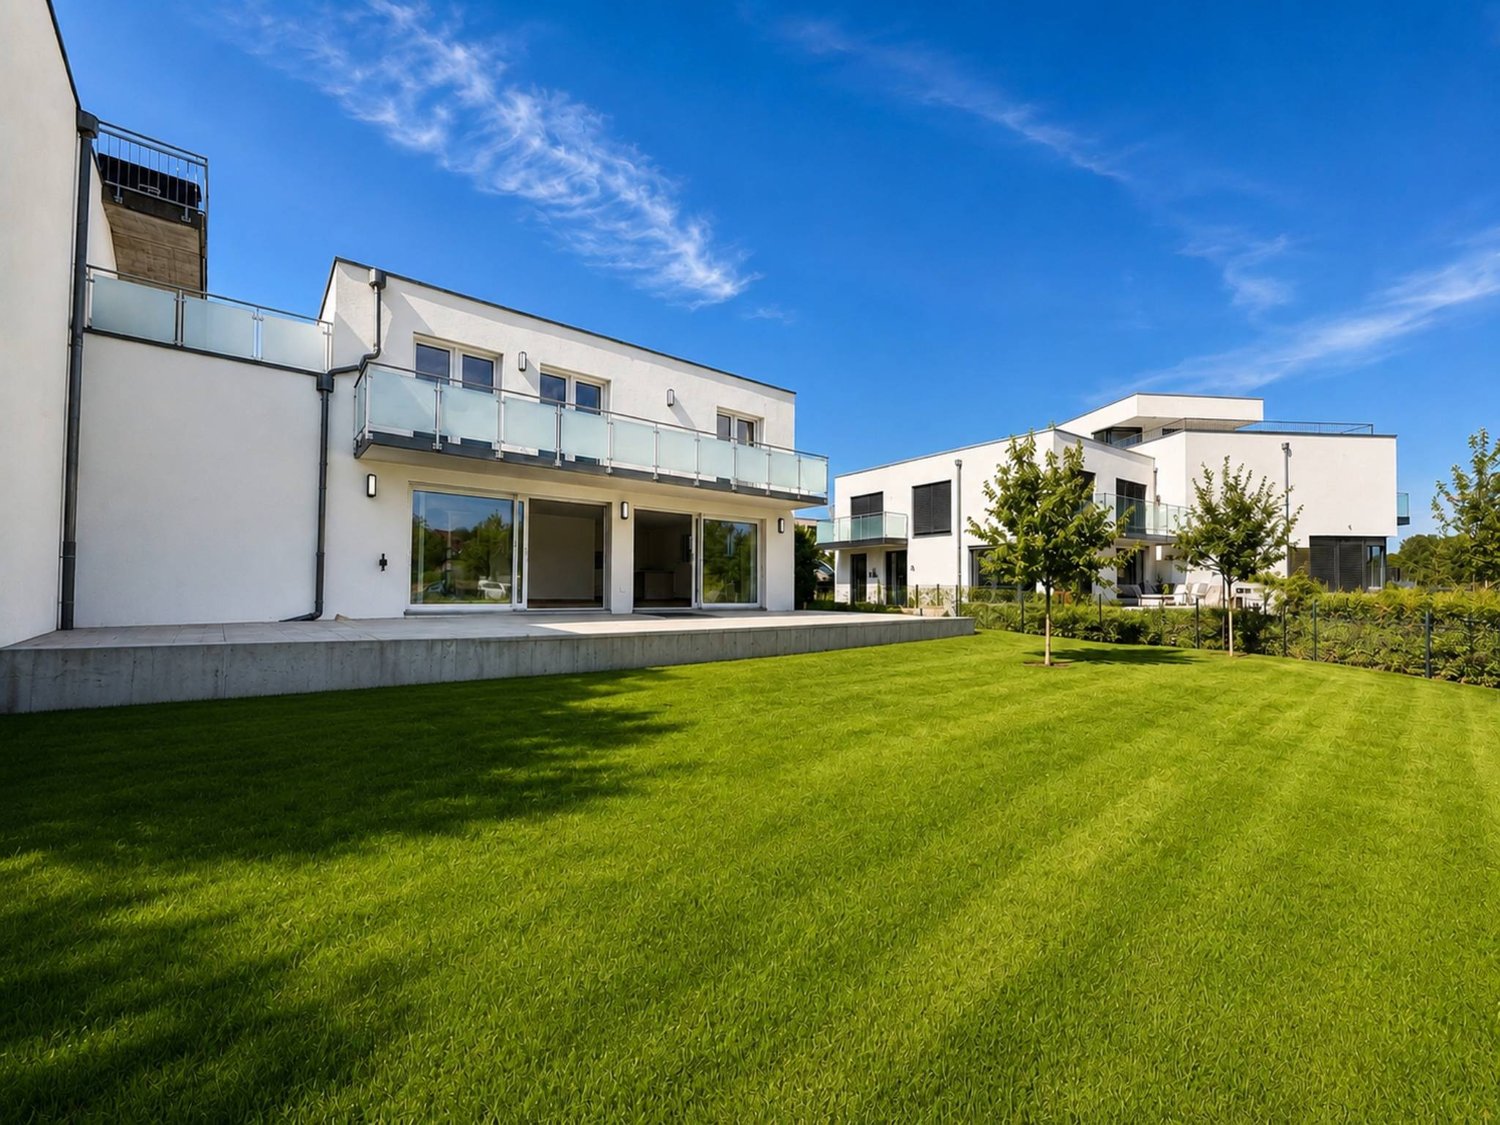
7.5 rooms170m²CHF 1,720,000.–
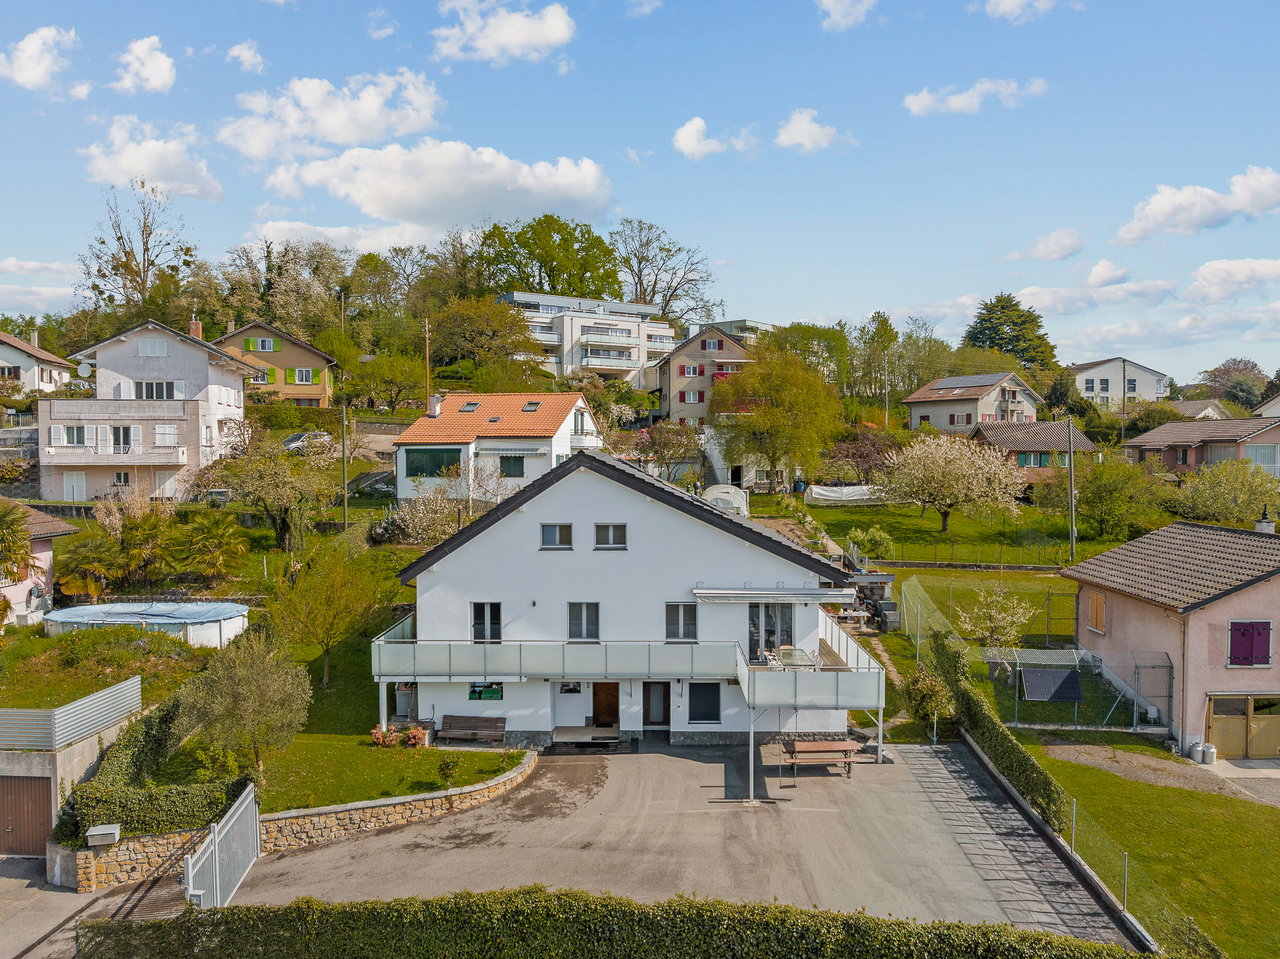
Chemin de Florimont 6, 1305 Penthalaz

Beautiful individual house in a quiet and residential area

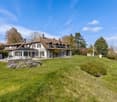
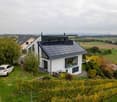
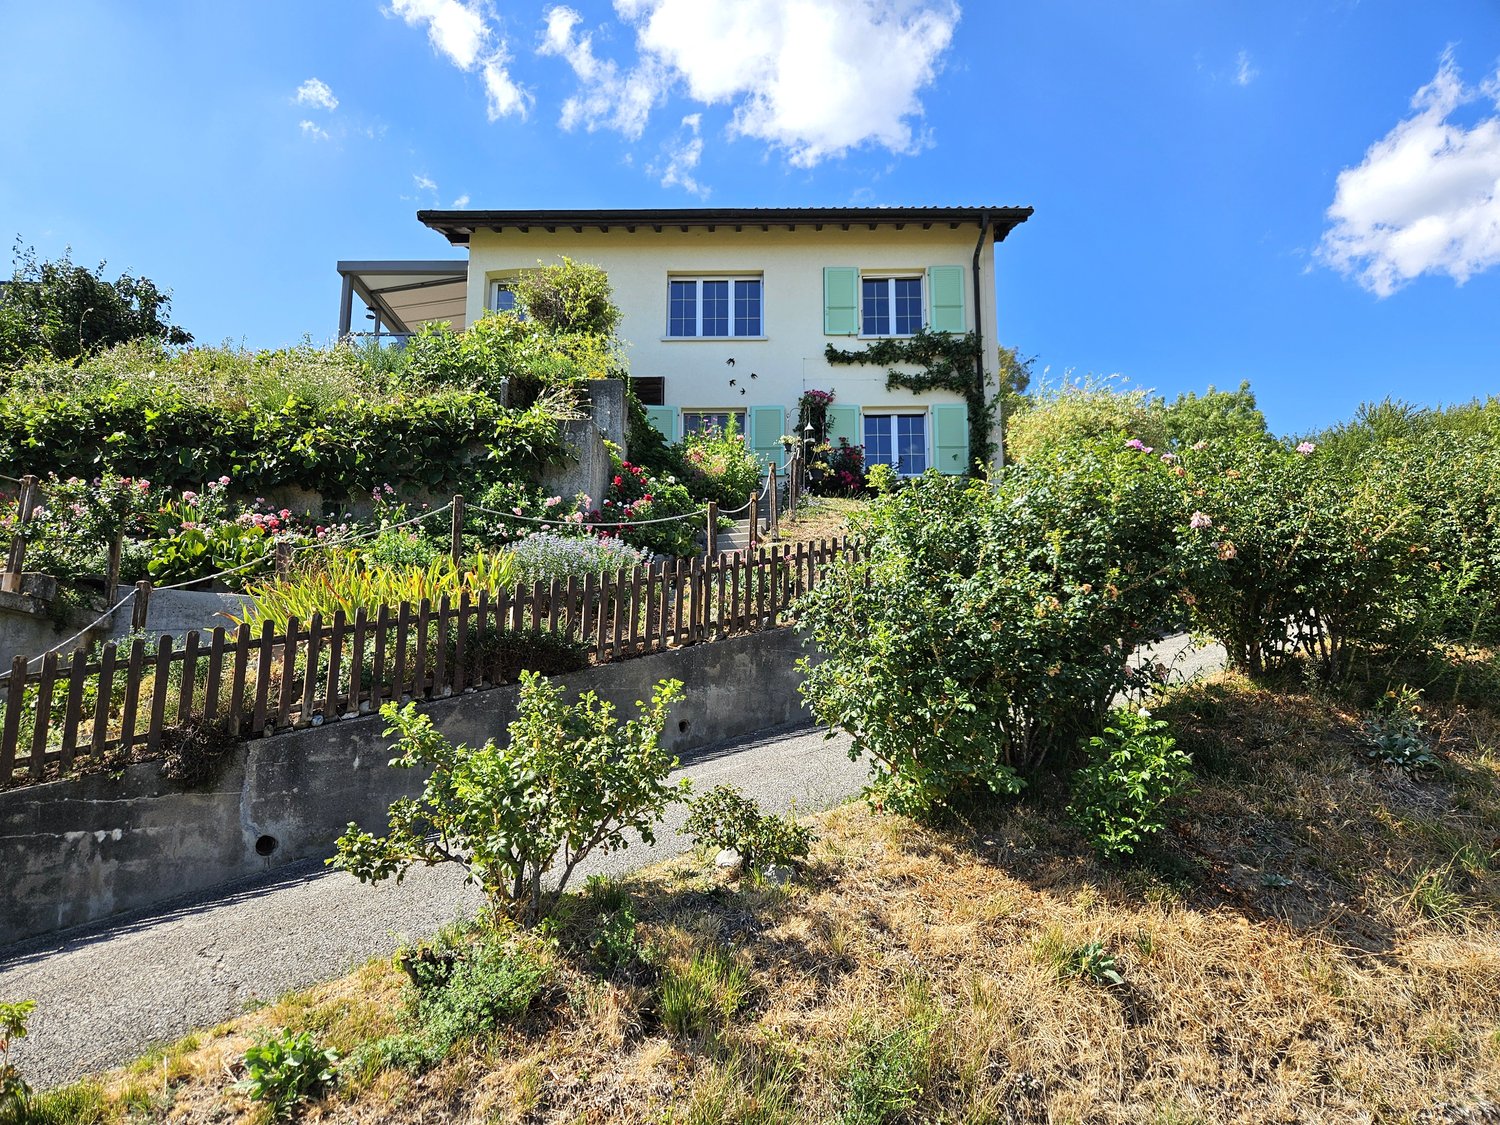
Nestled in the heart of the charming commune of Penthalaz, this superb individual villa will seduce families seeking a spacious, harmonious, and privileged living environment.Built in a calm and green residential environment, this fully renovated property from 2015 elegantly combines modernity, comfort, and impeccable maintenance. Spread over several levels, it has 7.5 rooms with generous volumes, offering a fluid and perfectly thought-out interior organization to meet the needs of a comfortable family life.Located on a beautiful enclosed plot of 703 m², the house benefits from particularly attractive exterior amenities: a vast courtyard that can accommodate up to 6 vehicles, a wide peripheral balcony, and a magnificent tree-lined garden, ideal for fully enjoying the beautiful days in a serene setting.The ground floor also includes an independent space consisting of two rooms with a separate entrance, perfect for housing a loved one, welcoming guests, or exercising a professional activity in complete autonomy.The entire property is secured by an automated gate, guaranteeing comfort and tranquility on a daily basis.Thanks to its strategic location, this home benefits from quick access to schools, shops, public transport, and sports infrastructure, making this address a rare opportunity where quality of life, practicality, and serenity meet perfectly.

  • Balcony / Terrace
  • Child-friendly
Kevin Rogato

Kevin Rogato

Courtier

Travel time
-
1 / 13
  • Parking space
  • Garage
  • View
  • +1
6.5 rooms200m²CHF 1,850,000.–
A Villars-Ste-Croix, 1029 Villars-Ste-Croix

Villa with heated pool and open view in Villars-Sainte-Croix

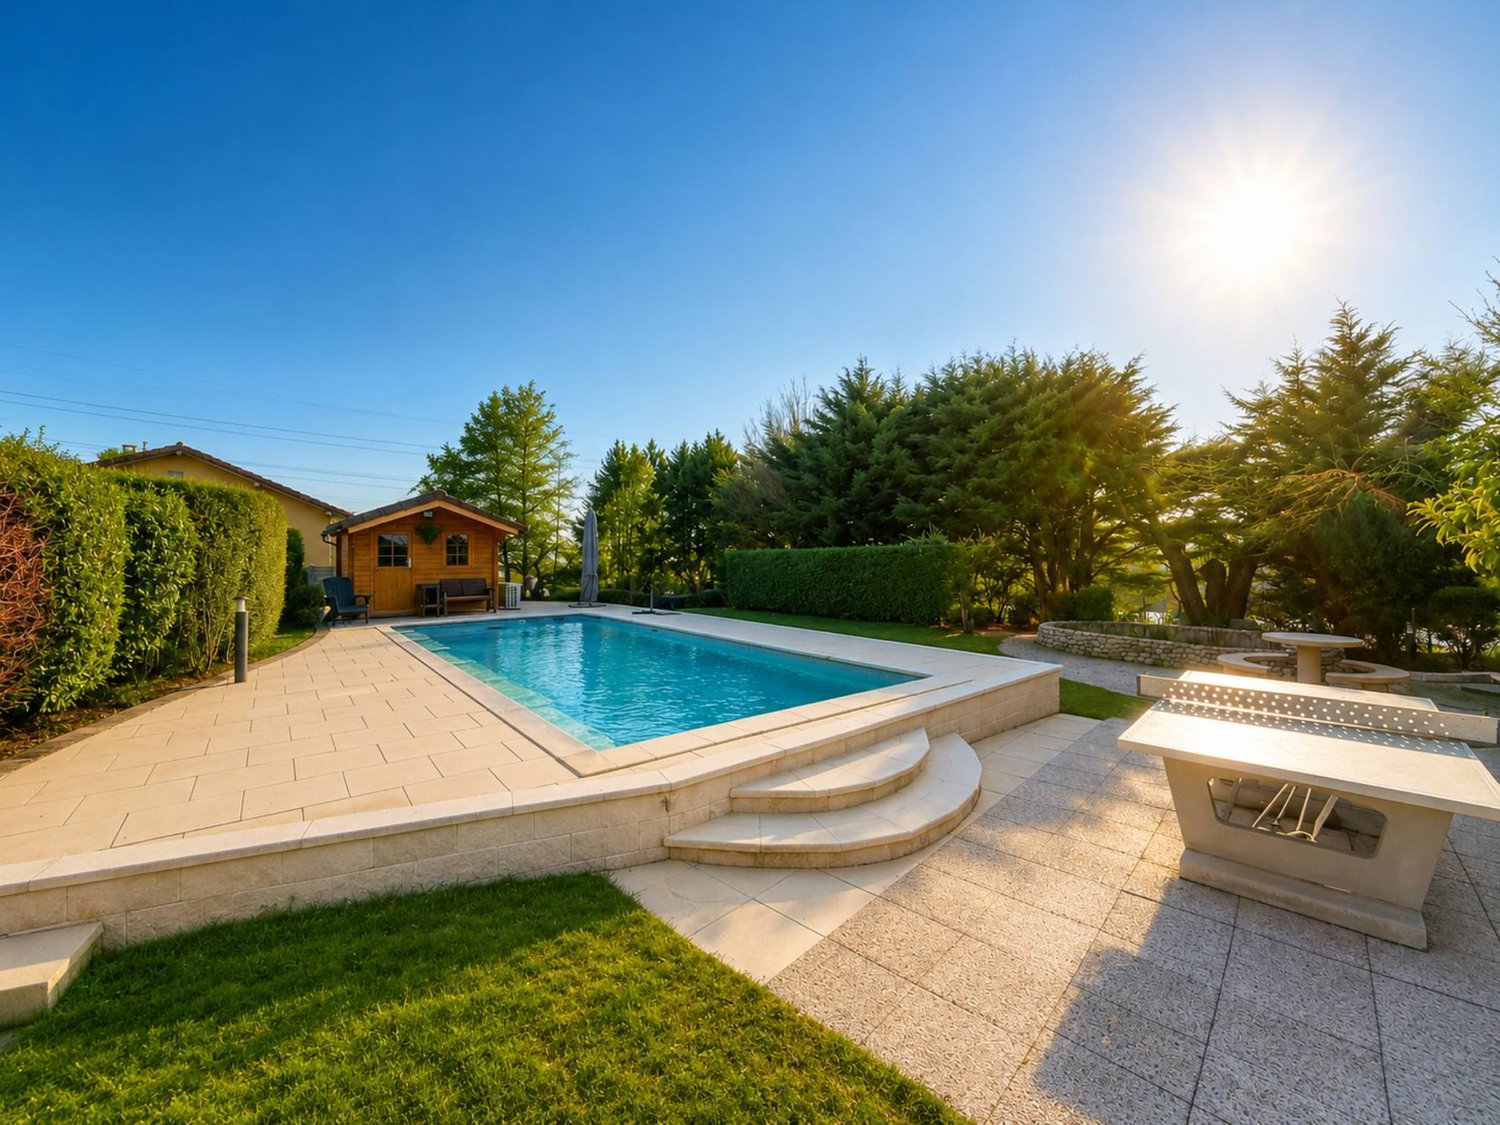
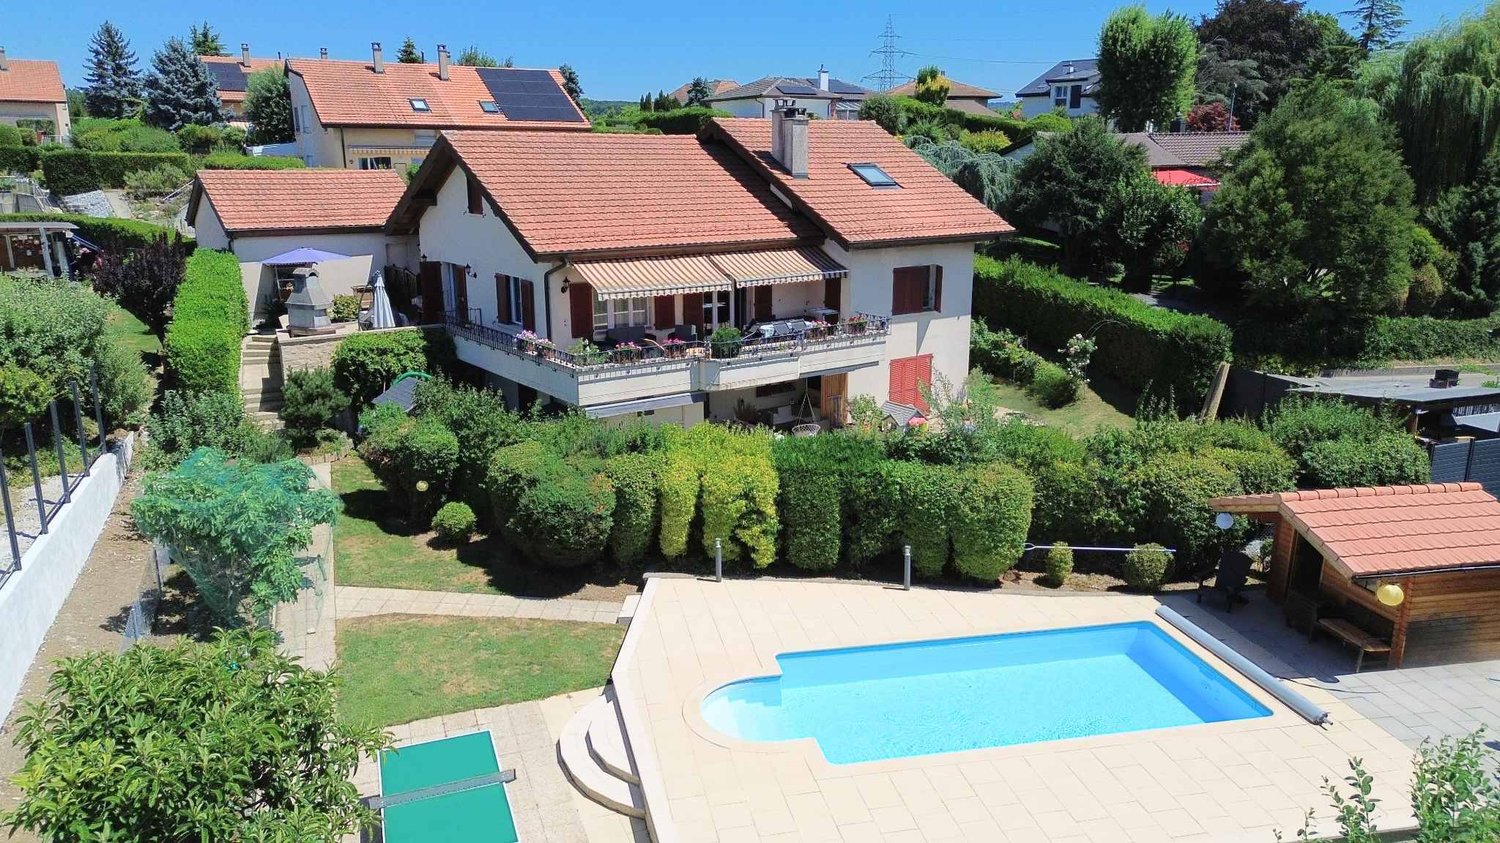
Located in a residential area of villas in Villars-Sainte-Croix, this individual property benefits from a strategic location, in immediate proximity to the highway axes and the amenities of the western Lausanne area. It offers a practical and sought-after living environment with quick access to Lausanne as well as to the main centers of the region.Built in 1997 on a plot of approximately 1,384 m², the villa develops approximately 140 m² of living space and nearly 200 m² of usable space, spread over several levels. Its southwest orientation and large openings allow it to benefit from optimal sunlight and an open view of the mountains, the lake, and the Jura.This property is part of an individual villa organized in a PPE, comprising two separate units. The unit offered for sale benefits from a private configuration, while the apartment located on the lower ground floor has its own entrance and private garden, ensuring a clear separation between the two units.The ground floor accommodates bright living spaces with a fireplace, dining room, equipped kitchen, as well as two bedrooms and a bathroom. Two terraces extend the ensemble and open onto a green garden with an outdoor heated pool, a small pond, and a garden shed.The upper floor offers a mezzanine, a large office space, a bedroom, a shower room with WC, as well as an annex with a technical room.The basement includes a laundry room, a cellar, and a shelter.Two outdoor parking spaces as well as a double garage complete this property, ideal for a family looking for comfort, space, and a good quality of life at the gates of Lausanne.

  • Parking space
  • Garage
  • View
  • +1
1 / 13
  • Parking space
  • Garage
  • View
5.5 rooms161m²CHF 1,690,000.–
A Vufflens-la-Ville, 1302 Vufflens-la-Ville

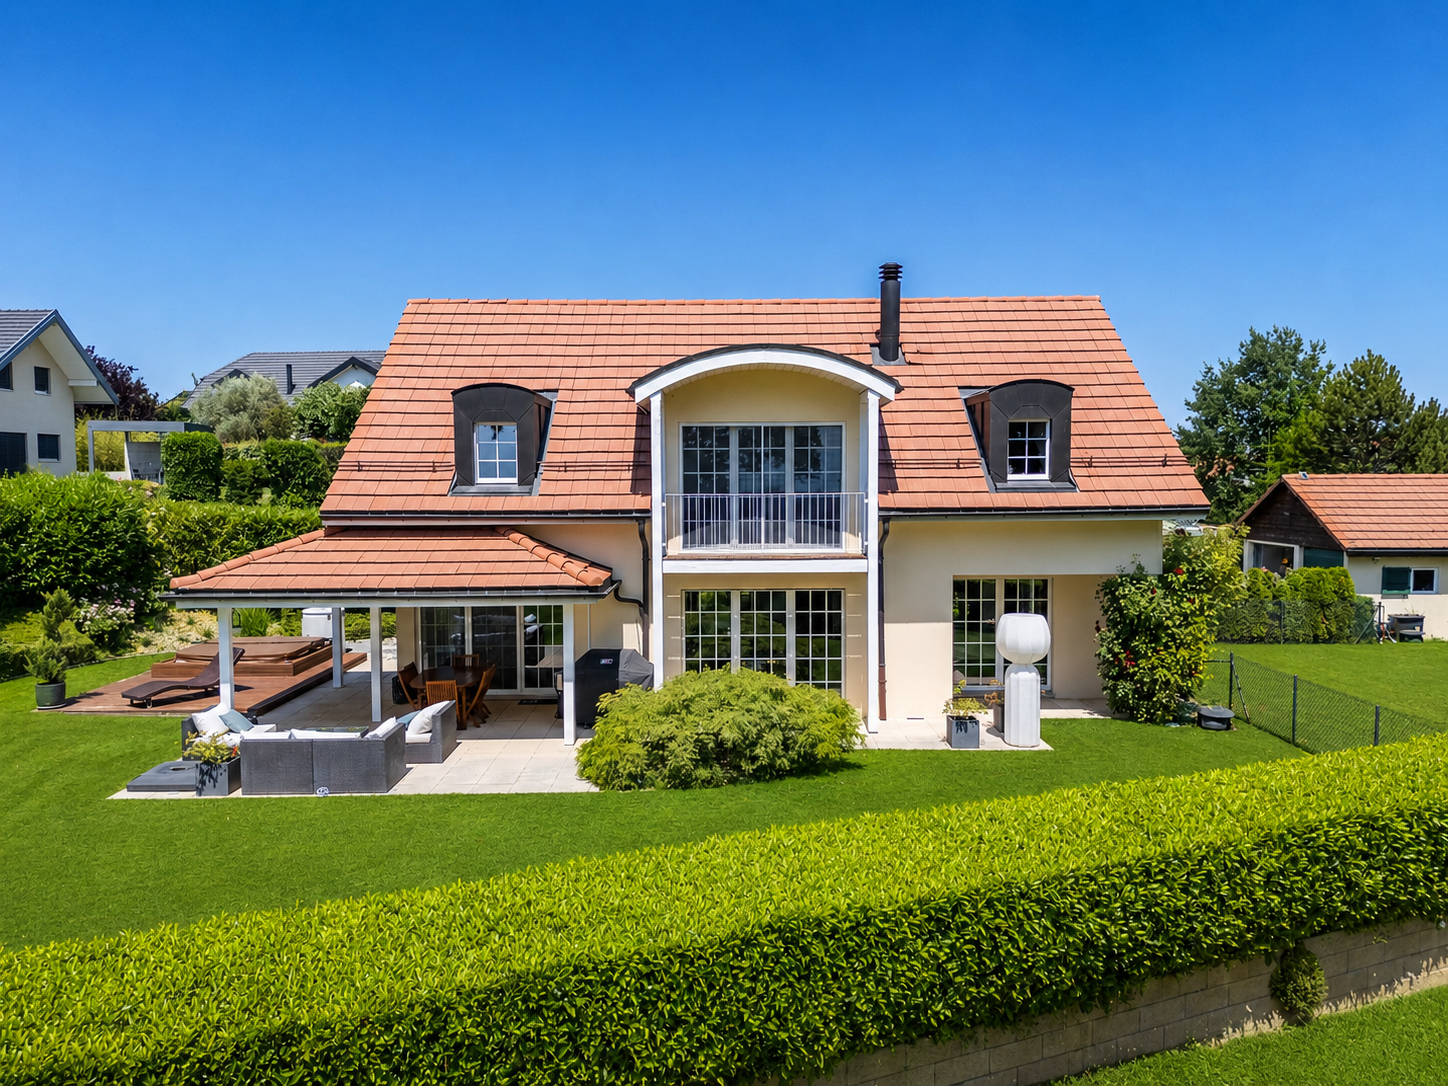
Charming individual villa in a privileged setting

This charming individual villa seduces from the first moments by its authenticity and warm atmosphere. The beautiful ancient terracotta tiles, carefully recovered from a master's house in Vufflens-la-Ville, give it a unique character and a timeless elegance evoking the Tuscan art of living.Developing approximately 150 m² of living space and benefiting from generous additional spaces in the basement, the property offers nearly 200 m² of useful surface area perfectly optimized. The volumes have been designed to offer comfort, functionality, and conviviality in everyday life.Located on a plot of almost 960 m², the villa benefits from a green and carefully designed environment. The different outdoor spaces have been designed to prioritize the sweetness of life, intimacy, and the pleasure of receiving. Three terraces with distinct atmospheres allow you to enjoy the sun or shade at any time of day, while the large garden offers many possibilities for development, including the installation of an above-ground pool.Particularly well maintained over the years, the property benefits from recent technical equipment meeting current expectations in terms of energy efficiency. The renovation carried out in 2023, including the installation of an air-water heat pump and photovoltaic panels, allows the property to display an excellent energy performance while offering sustainable comfort to its future owners.The developed basement complements the living spaces harmoniously with several surfaces dedicated to storage, leisure, or ancillary activities.Finally, a garage and several outdoor parking spaces complete the services of this charming family property, located in one of the most sought-after villages in the Morges region.

  • Parking space
  • Garage
  • View
1 / 13
  • Balcony / Terrace
  • View
10 rooms310m²CHF 2,950,000.–
A Clarmont, 1127 Clarmont

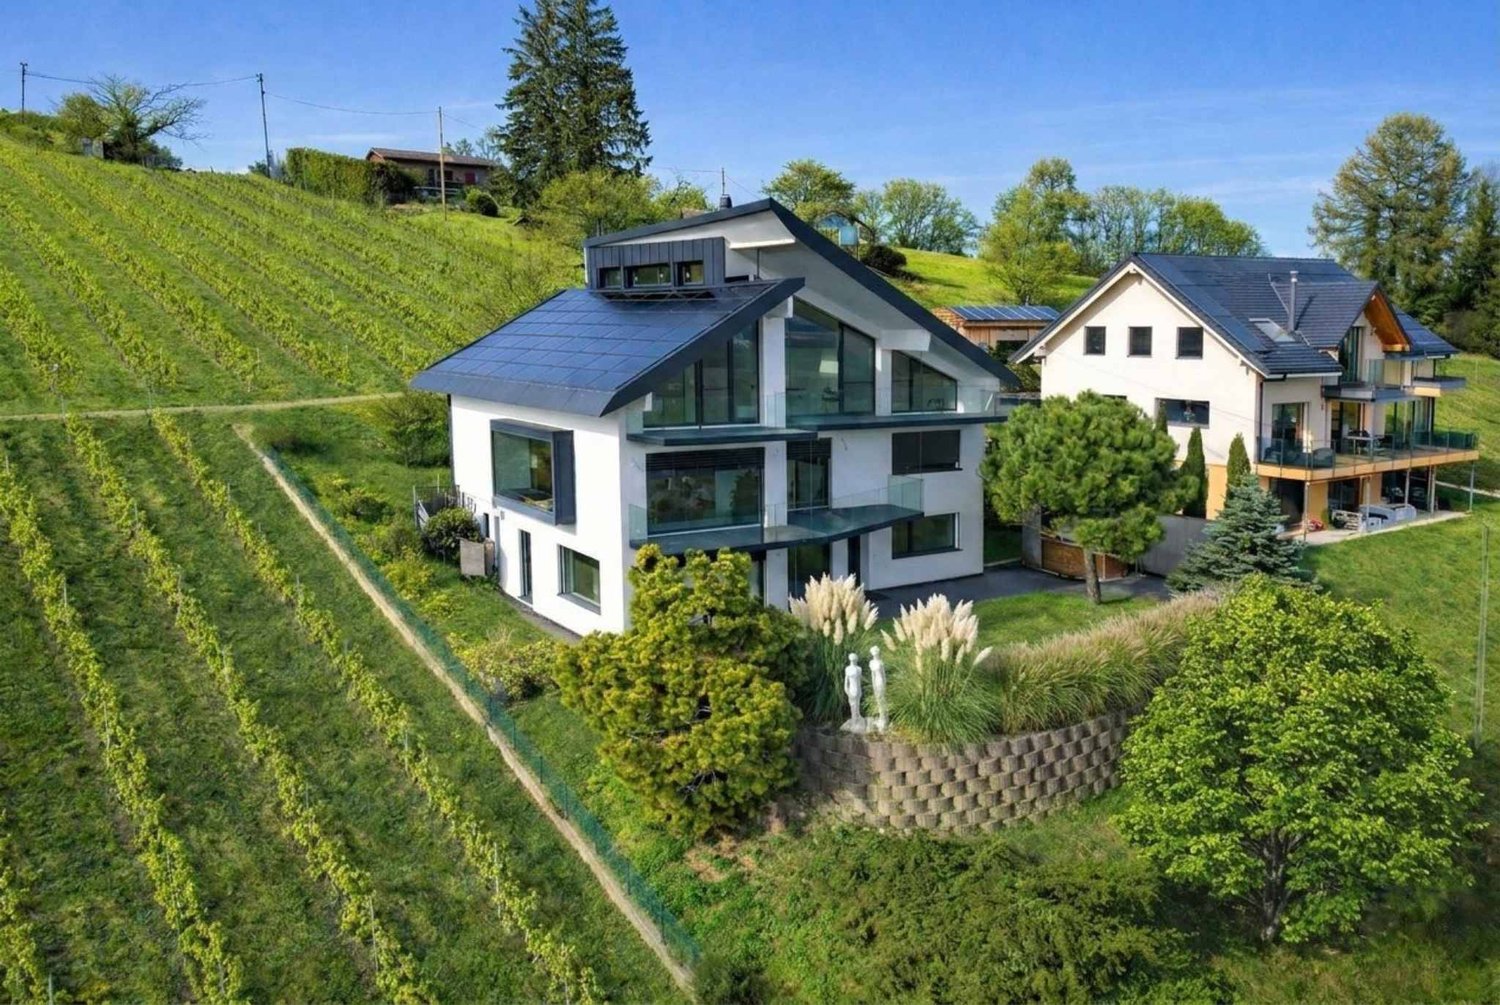
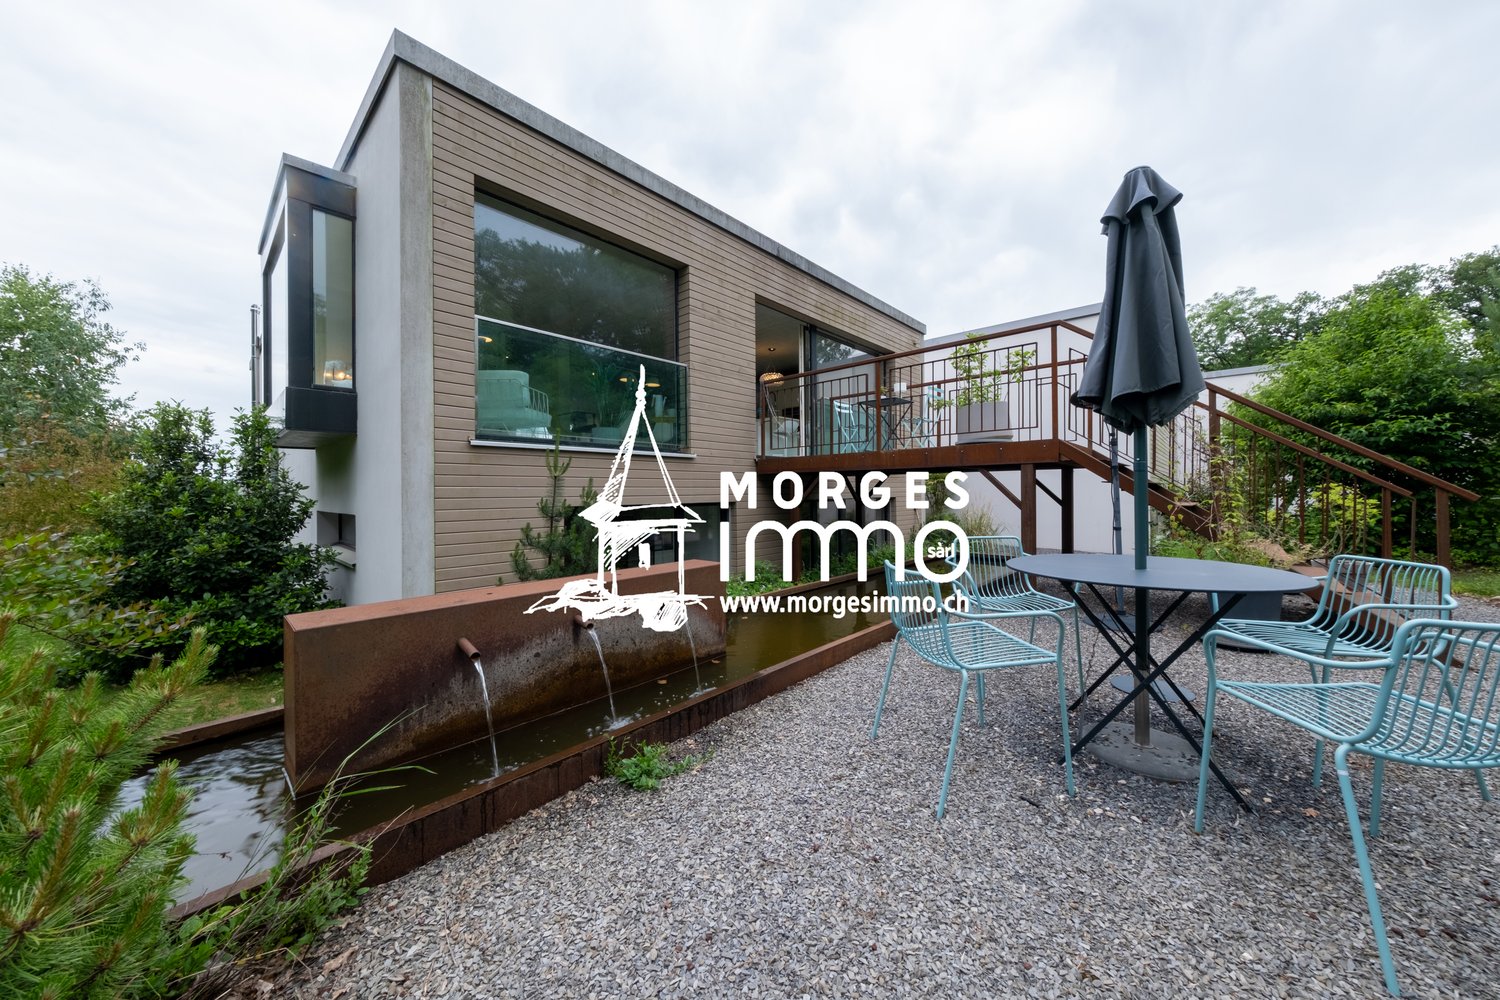
Architect's Villa in the Heart of the Vineyards

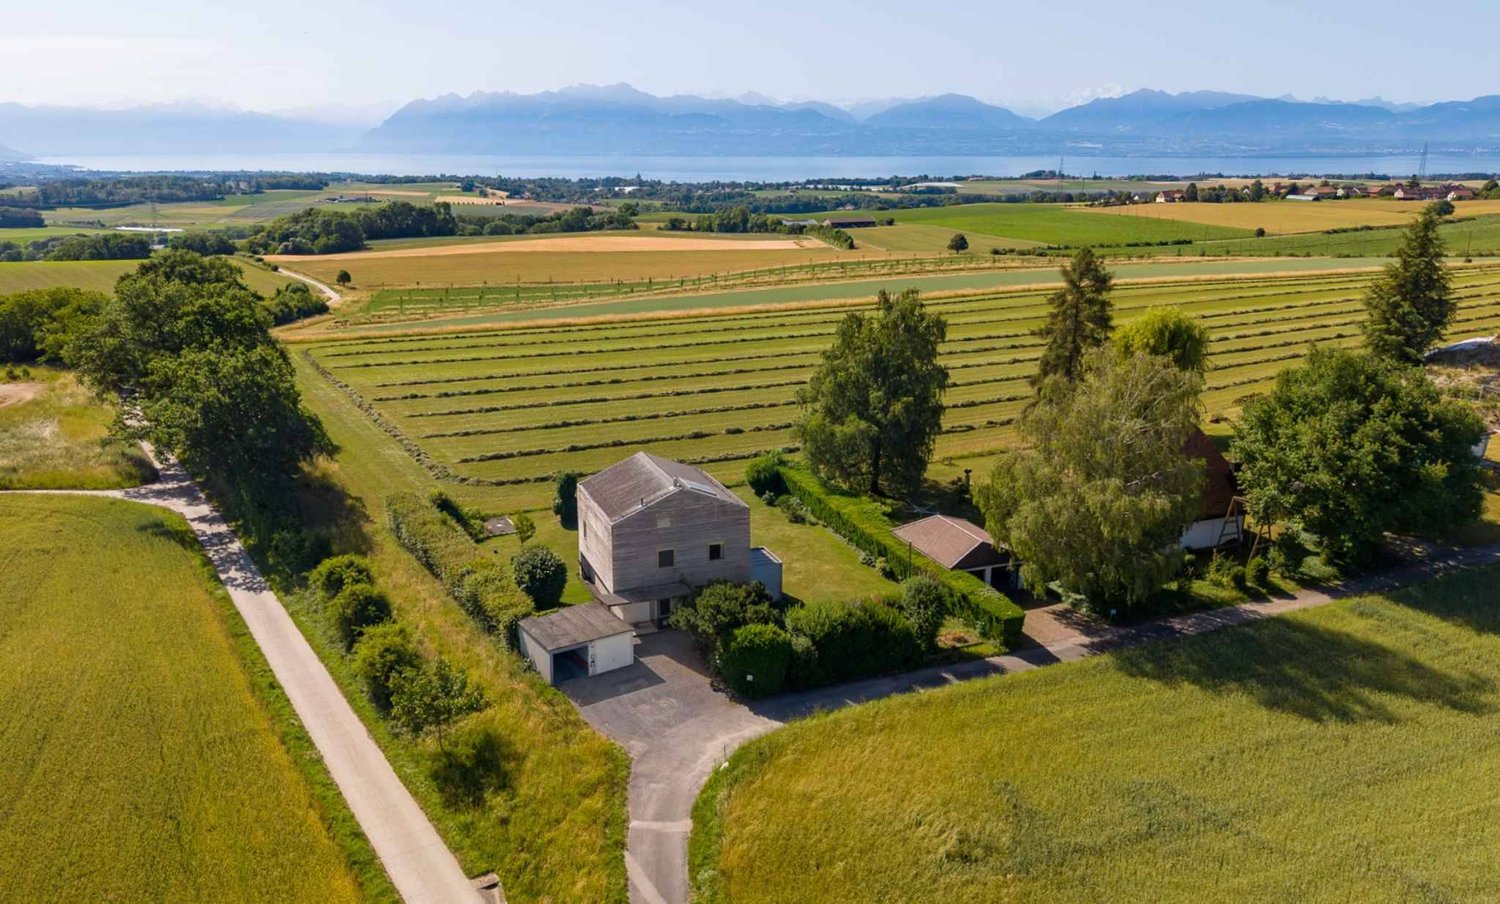
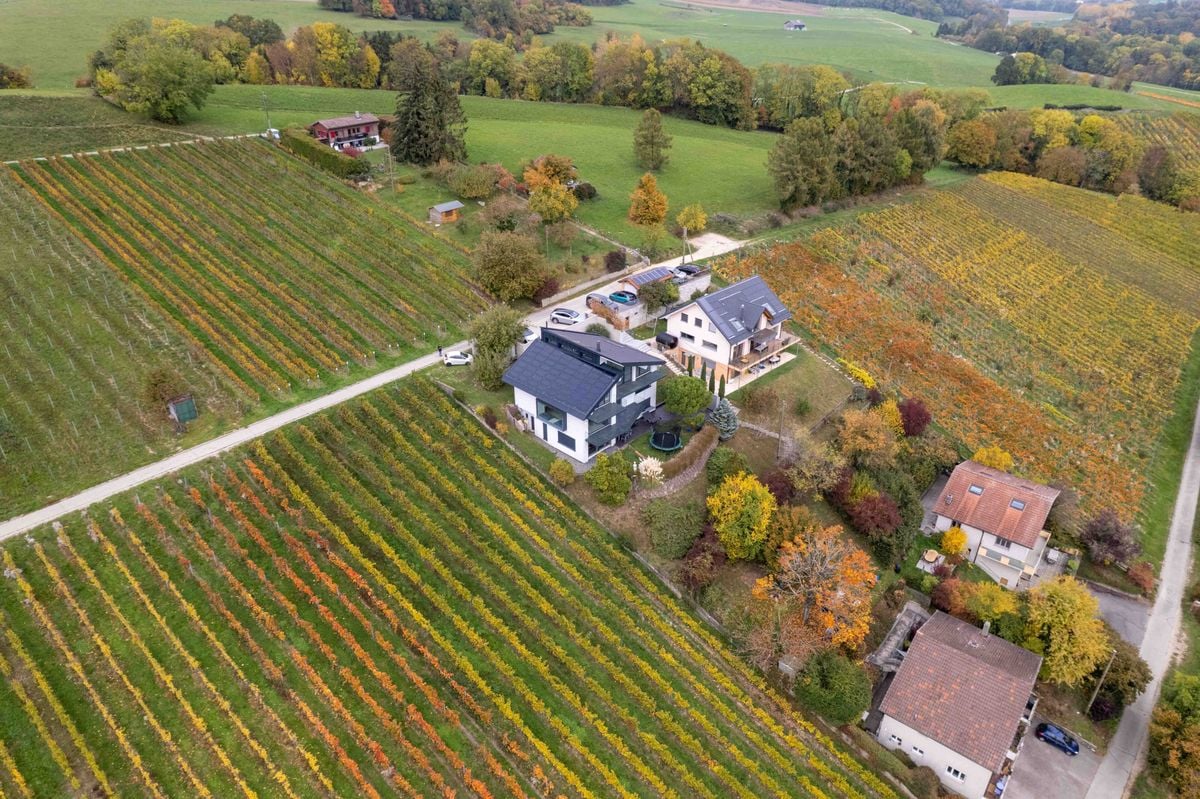
Suspended above the Clarmont vineyards, like a contemporary line placed on the landscape, this architect's house was imagined as a permanent dialogue between light and horizon. Here, the sun crosses the spaces from morning to evening, sculpting the volumes and revealing the materials as the hours pass.To the east, the bedrooms capture the first light of day. The alarm clock rings facing the Alpine reliefs, in a soft and silent atmosphere. To the south, the living room opens with large windows seeming to float above the vine rows. The view is majestic. The gaze embraces Lake Geneva from Villeneuve to Geneva, glides over the Alps, and stops on the silhouette of Mont-Blanc. A living, changing, almost unreal panorama.The house unfolds over three levels, offering a fluid and refined organization. One of the levels has an independent access, allowing to imagine a guest residence, a private space, or a distinct configuration. The whole can also be rethought into three autonomous dwellings, opening the way to a patrimonial and strategic reading of the place.Outside, the atmosphere evokes the large wine estates. Under the five parking spaces, important storage volumes have been discreetly integrated. At the foot of a centenary olive tree, the space was designed to accommodate receptions and tastings, in a confidential atmosphere, facing the vineyards.An overflow pool was imagined along the building, in the axis of the vineyards, like a water line merging with the landscape. Partially covered by the terrace extending from the living room, this space promises a spectacular outdoor experience. This service can be included in the sale in addition to the current price. The independent annex prolongs the spirit of the place. It houses a fully glazed sauna, open to the vineyards, accompanied by an Italian shower. This space can evolve into a true wellness universe: private spa, fitness room, or second relaxation area.This estate is not just a property. It's a staging of the landscape. An architecture thought for those who seek exception, discretion, and pure emotion of an unlimited panorama.

  • Balcony / Terrace
  • View
1 / 13
  • Parking space
  • Garage
  • View
12 rooms420m²CHF 4,500,000.–
A Pampigny, 1142 Pampigny

Exceptional property with dominant view of Lake Geneva

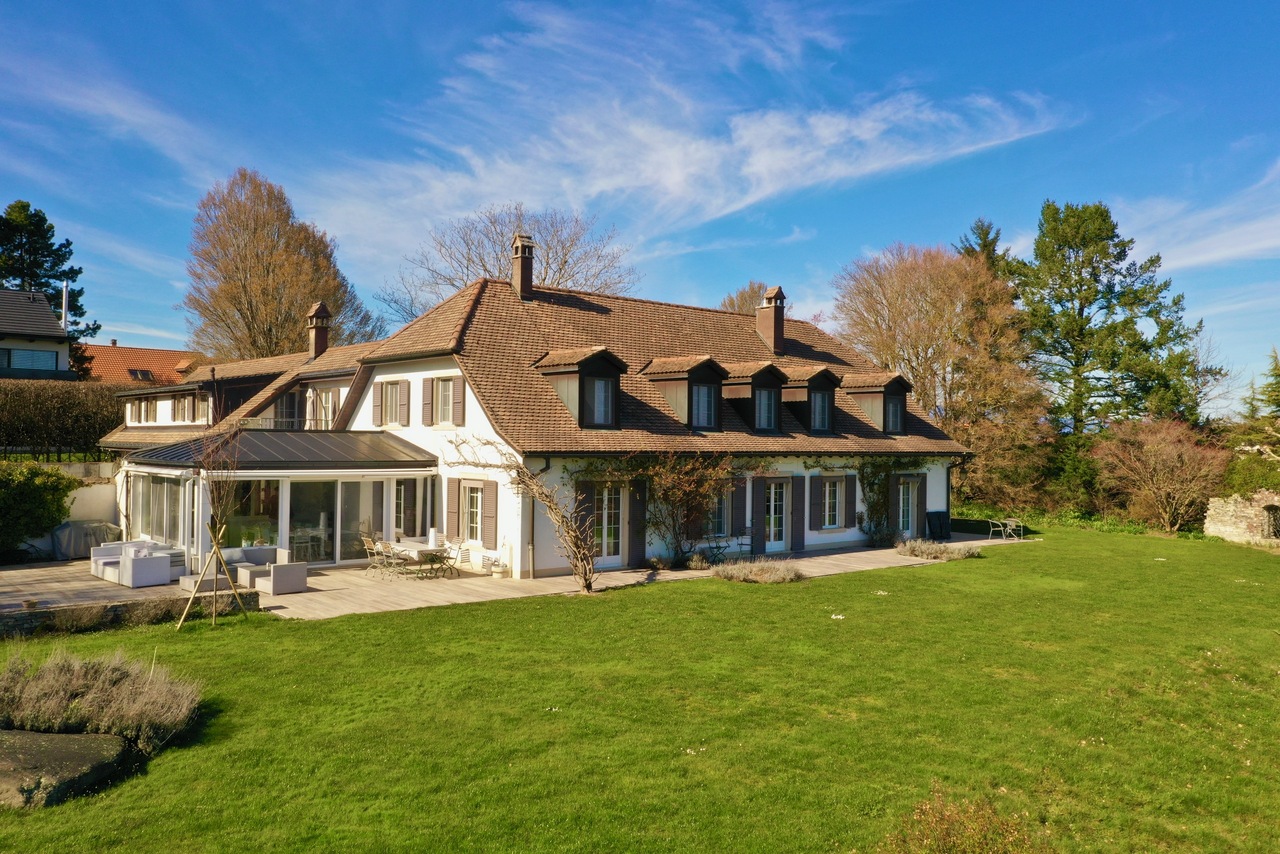
In a preserved natural setting, on the edge of the residential area of Pampigny, this exceptional property embodies a rare vision of the art of living. Inspired by the timeless elegance of Perrelet-style homes, it remarkably combines the refinement of classical architecture with the demands of contemporary comfort.Just a few minutes from Morges and its amenities, and less than 10 km from the highway axes, it offers a perfect balance between accessibility and serenity. The BAM, accessible in Pampigny, easily connects the urban centers, allowing you to fully enjoy their advantages while preserving yourself from any agitation.Built in a dominant position, the property benefits from an absolutely privileged setting, sheltered from views. Its south-facing orientation reveals a spectacular panorama of the Lake Geneva basin, bordered by agricultural areas and protected spaces, guaranteeing lasting tranquility and an unalterable view.Completely renovated with noble materials and exceptional finishes, the house develops over 400 m² of living space with generous, light-filled volumes.The ground floor reveals a majestic reception area of over 100 m², designed to sublime every moment: reception lounge, TV area, dining room, and open kitchen respond in perfect fluidity. The large windows naturally extend the spaces to the terraces and gardens, inviting a life of perfect harmony between indoors and outdoors. An elegant bedroom with dressing room and bathroom completes this level, ideal for receiving in complete discretion.On the first floor, the sleeping area unfolds in a cozy and intimate atmosphere. Three bedrooms with generous volumes, several bathrooms, and a sumptuous, independent parental suite with private terrace compose a universe dedicated to absolute comfort and tranquility.The basement completes the property harmoniously with spaces dedicated to leisure and household activities. It accommodates a vast game room with numerous integrated storage units (12 closets), offering a space that is both functional and versatile. A wine cellar will delight connoisseurs, while an authentic carnotzet invites convivial moments in a warm atmosphere. A laundry room and a technical room, equipped with a water softener, complete this floor, designed to meet the demands of daily life with discretion and efficiency.Outside, the landscape gardens express the generosity of the place. Between rural areas and carefully designed amenities, each perspective has been carefully planned. The various species and mature plantings confer a unique atmosphere on the estate, evolving over the seasons. The paved inner courtyard, secured by an electric gate, offers an elegant, intimate, and perfectly preserved setting.Built on two plots totaling over 12,000 m², this rare property stands out for its impeccable condition, reflecting meticulous and constant maintenance.A confidential place, beyond time, where every detail tells a story of elegance and requirement.And if words are not enough to grasp all its magic, you just have to come and discover it.

  • Parking space
  • Garage
  • View
New building
1 / 13
  • Balcony / Terrace
  • Garage
  • View
6.5 rooms123m²CHF 1,980,000.–
A Vullierens, 1115 Vullierens

Individual luxury villa on plan - NEW

An increasingly rare opportunity! - Permit in force! - Finishes to be chosen by the buyer! - Privileged residential environment, quiet, on the edge of a green area and an agricultural zone! The situation in the immediate countryside of Morges, in a village in full development, offers an ideal living space for a family or for people looking for a peaceful and bucolic place. The plot of 1'926 m² in total will consist of 2 individual villas (one already existing, the other new) in the form of a PPE. The private land area of the new villa will be around 600 m². We offer you the opportunity to discover an individual villa with 6.5 rooms (spread over approximately 155 m² of usable space) with the latest construction standards and a resolutely modern style. This will be essentially south and east facing, just like its terrace of almost 40 m². There are 4 bedrooms, including the main suite which is planned on almost 22 m² + private bathroom and balcony. The living space (living room / kitchen / dining room) extends over 50 m² with many windows. Technically: The heating system will be with air/water heat pump and floor heating, and the villa will benefit from triple glazing / PVC windows. The electric louvers will be electric. Photovoltaic and thermal solar panels. There is a garage for 2 cars with electric door and technical preparation to accommodate a future electric charging station if desired. Some planned budgets: - Sanitary facilities with installation and supply CHF 30'000.- incl. VAT - Kitchen fitting CHF 40'000.- incl. VAT - Floor covering parquet or tiles: CHF 150.--/m2 incl. VAT (only supply) It will be built on 2 levels, with a semi-basement (variant possible to create a complete basement - + CHF 50'000.-). The 1st floor will offer a beautiful unobstructed view towards the Alps. 18 months of work from the signing of the purchase agreement in sale on payment terms.

  • Balcony / Terrace
  • Garage
  • View
1 / 10
7.5 rooms202m²CHF 1,630,000.–
Auf Anfrage 1, 1373 Chavornay

Spacious family villa in Chavornay with covered pool

"EXCLUSIVE TO IMMOSKY"In Chavornay, discover this superb individual villa with 7.5 rooms and a covered pool, offering a privileged, spacious, and bright living environment, ideal for a family seeking comfort, calm, and quality of life.Developing a living area of approximately 202 m², this property immediately seduces with its generous volumes and warm atmosphere. The vast living room of approximately 60 m² constitutes the true heart of the house with an elegant and convivial living space, bathed in natural light thanks to large openings to the outside. The house has five spacious bedrooms, ideal for accommodating a large family, receiving close relatives, or creating pleasant and functional workspaces. The harmonious continuity between the interior spaces and the garden reinforces the feeling of space and offers a pleasant living environment in everyday life.Built on a beautiful plot of 1160 m², the property benefits from approximately 897 m² of carefully designed outdoor spaces. The garden, green and perfectly maintained, invites relaxation and convivial moments with family or friends. The covered pool is a real asset, allowing you to enjoy it comfortably for a large part of the year.On the practical side, the property has a large garage with a workshop as well as 4 outdoor parking spaces, offering optimal comfort for residents and their guests.Located in a calm and pleasant residential environment, close to amenities and motorway access, this villa perfectly combines quality of life, modern comfort, and high-end amenities.A rare opportunity to discover without delay. For any additional information or to organize a visit, contact:Simon Spasov+41 76 209 80 64simon.spasov@immosky.com

1 / 13
10 roomsCHF 3,150,000.–
1127 Clarmont

CLARMONT - Magnificent Architect-Designed Villa

Architect's house in Clarmont / Morges. Nestled in the heart of the vineyards, this contemporary property of approximately 310 m² of living space (on 914 m² of land) offers a unique living environment with a 180-degree panoramic view of Lake Geneva.Architecture & VolumesDesigned by a renowned architect, the villa spans 4 levels:Lower ground floor: An independent 4.5-room apartment (currently rented), ideal for rental income, a reception area, or a liberal activity.Upper ground floor: Entrance hall, spacious, bright living room with fireplace, dining room open to a fully equipped contemporary kitchen.Upper floor: Three bedrooms, including a parental suite with private bathroom, dressing room, and a mezzanine offering additional space (office, workshop, or bedroom).Basement / annex: Large, insulated, and air-conditioned wine cellar, technical room, space for sauna.Exterior & Outbuildings:Large landscaped garden with summer kitchen (plancha, fridges, stainless steel, dishes)Planned swimming pool (infrastructure already in place)Interior courtyard with a beautiful olive treePrivate parking for 5 vehiclesFeatures & Comfort:High-end finishesAir/water heat pump (pre-equipped for geothermal and gas)Possibility of arranging several independent dwellingsQuiet environment and without opposite This rare property combines architectural design, modern comfort, and oenological pleasure in an exceptional natural setting.

1 / 13
8 rooms345m²CHF 1,650,000.–
Rue de l'Abbaye 22, 1350 Orbe

Genuine historic multipurpose master house

The rare alliance of historic prestige and modern technical comfort.In the heart of the medieval town of Orbe, this genuine master house presents itself as an exceptional object. The interior has been carefully renovated in 2021 and 2022 and offers 345 m² of living space, combining the original charm (solid wood floors, wood paneling, Kachelofen) with modern technical efficiency (Buderus heating system, electrical compliance with OIBT standards).The garden level: a 150 m² space with three possible uses:The strength of this property lies in the versatility of its garden level with three rooms, which has its own entrance hall and direct access to the outside. Depending on your projects, this space can be adapted: • Investment option (rental income): Currently rented, this level generates an immediate income, ideal for supporting your financing. • Professional option (independents): Take advantage of the current configuration (waiting room, offices, kitchen and sanitary facilities) to install your own liberal profession or offices, while living in the upper floors. • Family option (intergenerational house): Easily transform this level into an independent apartment to accommodate your loved ones or create a large family home where everyone has their intimacy. The Bel Étage and its attics: the art of bourgeois livingThe first floor, or the Bel Étage, is dedicated to reception and comfort:- A kitchen and dining room with restored original wood paneling.- Four spacious, light-filled rooms, sublimated by an authentic Kachelofen and a marble fireplace.- A bedroom in the attic with its own bathroom and a large storage space.The exterior: a green frame to be modulatedThe south-facing urban garden is a true oasis of tranquility. Its management has been designed to adapt to your lifestyle:- Shared version: A common area for the two levels of the house.- Assigned version: Possibility of dedicating the exclusive use of the garden to the ground floor (for a tenant or an office) or reserving it for the main residence on the Bel Étage.Main characteristics- Price: 1'650'000 CHF - Volume: 2'354 m³ offering majestic spaces- Living area: 345 m²- Technical comfort: gas heating and hot water tank from 2021, thermostatic valves, electrical systems compliant with OIBT standards. - Outbuildings: vaulted cellars with well, double garage with electric gate A unique opportunity to become the guardian of a living heritage, just 30 minutes from Lausanne.Address, visits, house plans, details of the latest renovations: Fill out the contact form to receive a quick response.

Travel time
-
1 / 11
  • Parking space
  • Balcony / Terrace
  • Garage
  • +2
6.5 rooms200m²CHF 1,850,000.–
A Villars-Ste-Croix, 1029 Villars-Ste-Croix

Family villa with pool and open view near Lausanne

Located in a sought-after residential area of Villars-Sainte-Croix, this elegant property benefits from a privileged location, in close proximity to amenities, schools, and main highway connections quickly reaching Lausanne and the entire western part of Lausanne.Built in 1997 on a generous plot of approximately 1,384 m2, this villa develops nearly 200 m2 of living space, all spread over several levels. Its southwest orientation offers excellent sunlight throughout the day as well as an open view of the mountains, the lake, and the Jura.Designed with quality materials, this property seduces with its generous volumes and warm atmosphere, perfectly suited to family life.The ground floor opens onto a large entrance hall. The living area includes a bright living room with a fireplace, a convivial dining room, and a separate, fully equipped kitchen. Two large bedrooms and a bathroom as well as a shower complete this level.On the upper floor, a pleasant mezzanine overlooking the living room offers a beautiful space that can be arranged according to needs (reading corner, playroom, or additional bedroom). This level also includes a bedroom with built-in wardrobes, a large office space, a shower with WC, a technical room, and several storage spaces arranged under the roof.The basement has a equipped laundry room, a cellar, and a PC room.The exterior spaces, particularly well-maintained, constitute a true haven of peace. Two large terraces harmoniously extend the living rooms and give access to a magnificent tree-lined garden. A heated outdoor pool, a charming small pond, a garden shed, and a concrete ping-pong table come to complete this green environment, ideal for fully enjoying the beautiful days.A double, closed garage with an automatic door as well as two outdoor parking spaces offer considerable comfort in everyday life.Note that this property is part of an individual villa organized in a PPE comprising two totally independent lots. The proposed lot benefits from its own private spaces, while the apartment on the lower floor has an independent entrance and a private garden, guaranteeing perfect separation between the two homes.A property offering beautiful volumes, a privileged environment, and an excellent quality of life, just a few minutes from Lausanne

  • Parking space
  • Balcony / Terrace
  • Garage
  • +2
1 / 13
5.5 rooms165m²CHF 1,560,000.–
1315 La Sarraz

5.5-room architect's villa with garden

Superb individual contemporary villa of 5.5 rooms from recent construction Nestled in a privileged residential environment, in the heart of a pleasant clearing and just a few steps from the communal swimming pool, this magnificent individual villa of 5.5 rooms built in 2011 seduces with its contemporary architecture, its generous volumes and its exceptional luminosity.Benefiting from an unobstructed view of the surroundings, this property offers a particularly pleasant living space, combining modern comfort, construction quality and carefully designed outdoor spaces. It also stands out for its excellent energy balance, certified by a CECB certificate with a global grade B.DistributionUpper ground floorEntrance hall with reception areaSuperb living room of approximately 31.8 m², bathed in light thanks to its ceiling height, with direct access to the terrace and the south-facing gardenOpen kitchen with dining area of approximately 43.0 m², offering access to a second terrace and the north-facing gardenGuest toiletParental suite of approximately 21.2 m² with private bathroom including an Italian shower and a sinkLower ground floorDistribution hall of approximately 5.2 m²Large bedroom of approximately 21.9 m²Bedroom of approximately 14.4 m²Bathroom with bathtub, toilet and sink of approximately 5.7 m²Available room of approximately 8.0 m², ideal as an office, playroom or storage spaceTechnical room and laundry room of approximately 10.5 m²BasementLarge PC shed offering a significant storage volumeOutdoor amenitiesCovered parking spaceOutdoor parking spaceElectric vehicle charging stationBeautiful, carefully designed landscapingHigh-end Uno Più pergolaWooden deck terraceSeveral ornamental pondsGarden shedAutomatic irrigation systemInstallation for robot lawn mowersThis perfectly maintained property will seduce buyers looking for a contemporary villa offering comfort, intimacy and quality of life in a calm and green environment.

1 / 13
  • Parking space
  • View
6.5 rooms230m²CHF 2,850,000.–
1113 Echichens

SAINT-SAPHORIN-SUR-MORGES - 6.5-ROOM LUXURY VILLA

Nestled in a sought-after residential environment, this elegant individual villa has an interior surface area of approximately 334 m², including 230 m² of living space. Maintained in excellent condition, it has undergone several careful renovations over the years. It seduces with its south-facing exposure, generous volumes, and the quality of its amenities. Bathed in natural light, it benefits from a large covered terrace opening onto a landscaped garden, carefully maintained.Renovation history • 2010: renovation of the parental bathroom • 2018: complete renovation of the ground floor, kitchen, floors, painting with wall smoothing • 2021: complete exterior painting • 2024: integral replacement of the floors in the basement The property consists of:Ground floor • Entrance hall • Open kitchen • Dining room • Spacious living room • Shower room with WC • Bedroom First floor • Distribution hall • 3 bedrooms • Bathroom with WC • Parental suite with dressing room and private shower room Basement • Fitness room • Wine cellar • Storage room/workshop • Technical room, heating and laundry room The richly wooded and flowered exterior offers a true haven of peace. Two lawn mower robots, an automatic irrigation system, and a jacuzzi complete this privileged living space. The plot is suitable for a swimming pool. The property also has two garages and several outdoor parking spaces, an electric vehicle charging station. Just a 5-minute walk away, you can reach the bus stop and a nursery, offering an ideal living space for a family seeking comfort and practicality. The schools in Colombier and Echichens are accessible in a few minutes.Visit only in the presence of and/or with the prior agreement of Coldwell Banker Swiss Riviera. No document can be transmitted to third parties without authorization.

  • Parking space
  • View
1 / 10
  • Parking space
  • Garage
  • View
  • +1
4.5 rooms152m²CHF 1,850,000.–
A Sullens, 1036 Sullens

Single-family house with single story, swimming pool and great potential for renovation

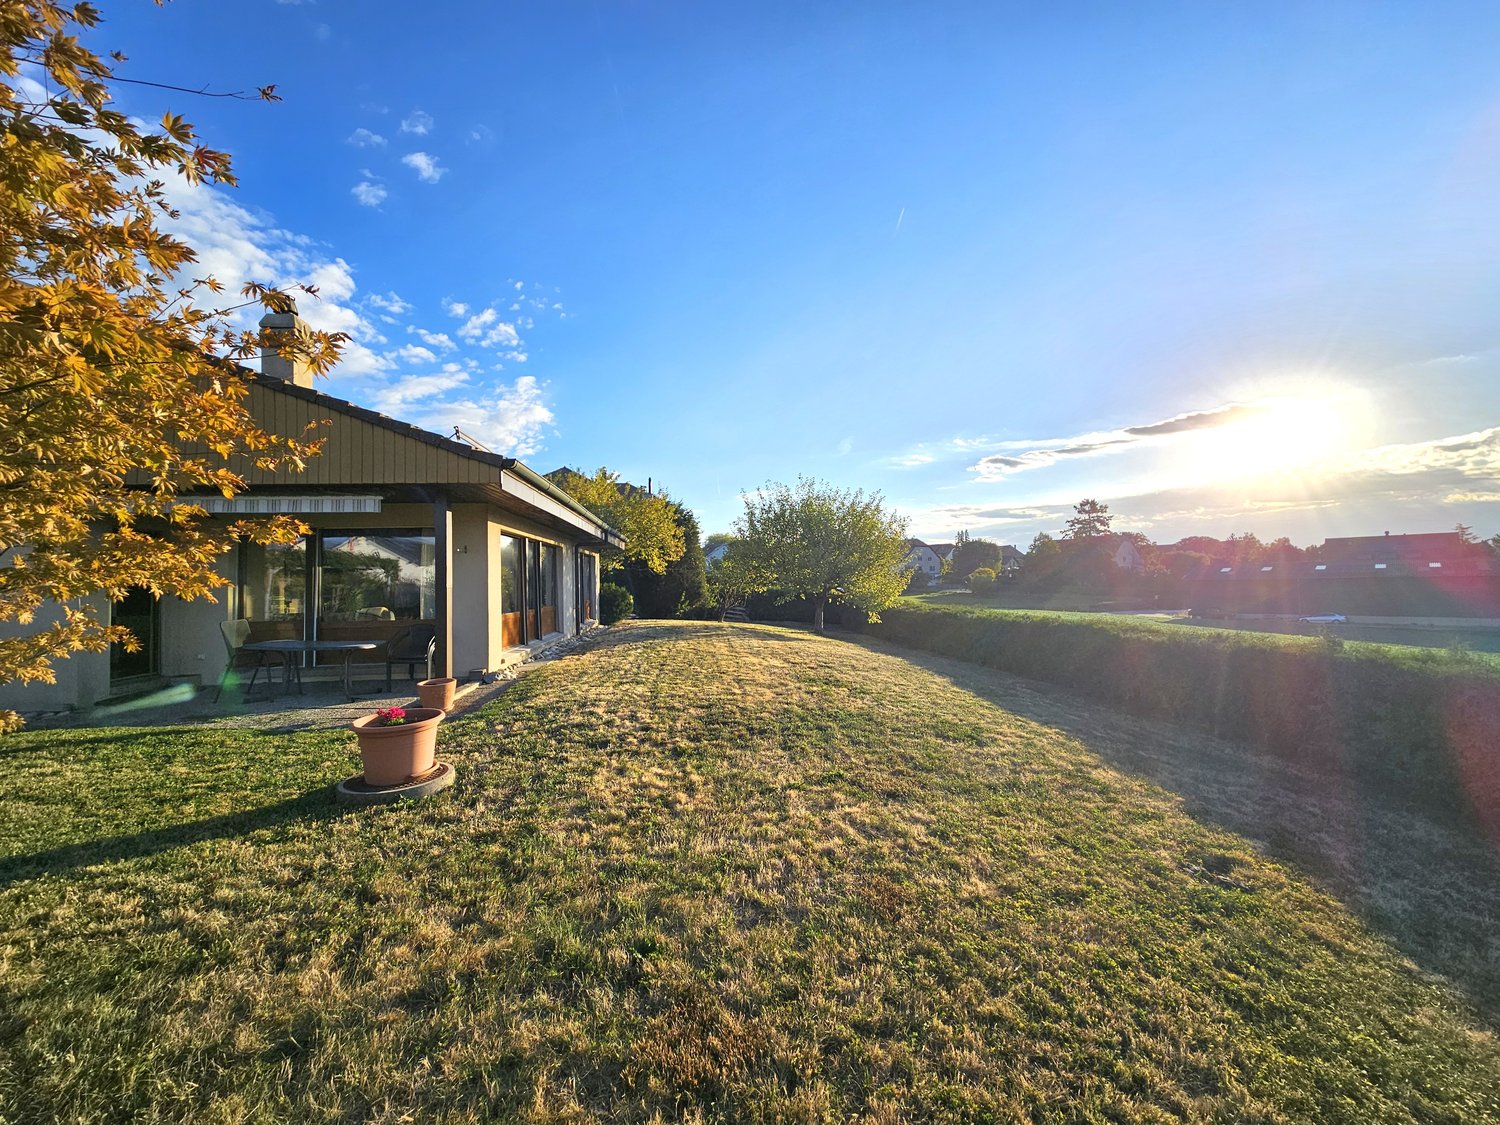
Located in a quiet and green residential area of Sullens, this single-family house benefits from a privileged environment, just a few minutes from Lausanne and the main roads.Built on a 1,600 m² plot, it offers 152 m² of living space, complemented by a large basement of the same size, including two garages, numerous storage spaces, and great potential for renovation (office, leisure room, workshop, etc.).The living areas and the three bedrooms, including a parental suite, are south-facing. They benefit from beautiful natural light and open directly onto the terrace, the tree-lined garden, and the swimming pool, offering a pleasant living space in perfect harmony with the outdoors.Built in 1973 and maintained over the years, the house is today in good condition and offers great potential for valorization. It can be modernized progressively according to the wishes of its future owners. The independent kitchen could, for example, be integrated into the large living room of 42 m², allowing the creation of a fourth bedroom according to needs.Thanks to its generous volumes, its rare plot in the region, and its numerous possibilities for evolution, this property represents an ideal opportunity for a family wishing to settle in a peaceful setting while remaining close to amenities and the Lausanne dynamic.A property with multiple advantages, which will seduce buyers looking for a house offering both current comfort, outdoor space, and renovation potential according to their aspirations.For more information or to organize a visit, please contact your broker: Luigi Lombardi +41 (0)79 206 67 56 or our agency at +41 (0)21 331 55 37

  • Parking space
  • Garage
  • View
  • +1
1 / 13
  • Parking space
  • Balcony / Terrace
  • Garage
  • +1
7.5 rooms270m²Price on request
A Penthaz, 1303 Penthaz

Exceptional villa with overflow pool

Discover this exceptional property, situated on a plot of over 1,500 m2, carefully landscaped, offering a remarkable living environment and a rare intimacy. The environment, both preserved and open, confers a serene and privileged atmosphere on the whole.Completely renovated with elegance between 2022 and 2024, the villa benefits from contemporary equipment, including underfloor heating throughout the property (including the basement), as well as a high-end kitchen that combines aesthetics and functionality.Its architecture is distinguished by a marked relationship between interior and exterior. The living room, bathed in light, opens widely onto the surrounding nature thanks to a glass bay occupying the entire west facade, offering spectacular sunsets. Moreover, you will also enjoy a warm atmosphere by the fireplace in winter.The exteriors naturally extend this experience. An overflow pool, perfectly integrated and without vis-à-vis, faces the Jura and allows you to fully enjoy a sublime open panorama, sublimated by the evening light. The terrace, with finishes inspired by travertine, invites you to prolonged moments of relaxation in different spaces during the beautiful season.The basement, generous and intelligently designed, offers a large, bright room with independent access as well as a bathroom. This versatile space is ideal for setting up a studio, an office, or a fitness room, according to your needs.By its balance between amenities, volumes, and environment, this property offers a living environment that is both elegant, harmonious, and resolutely turned towards nature.

  • Parking space
  • Balcony / Terrace
  • Garage
  • +1
1 / 13
  • Parking space
  • Garage
  • View
  • +2
8.5 rooms550m²Price on request
A Villars-Ste-Croix, 1029 Villars-Ste-Croix

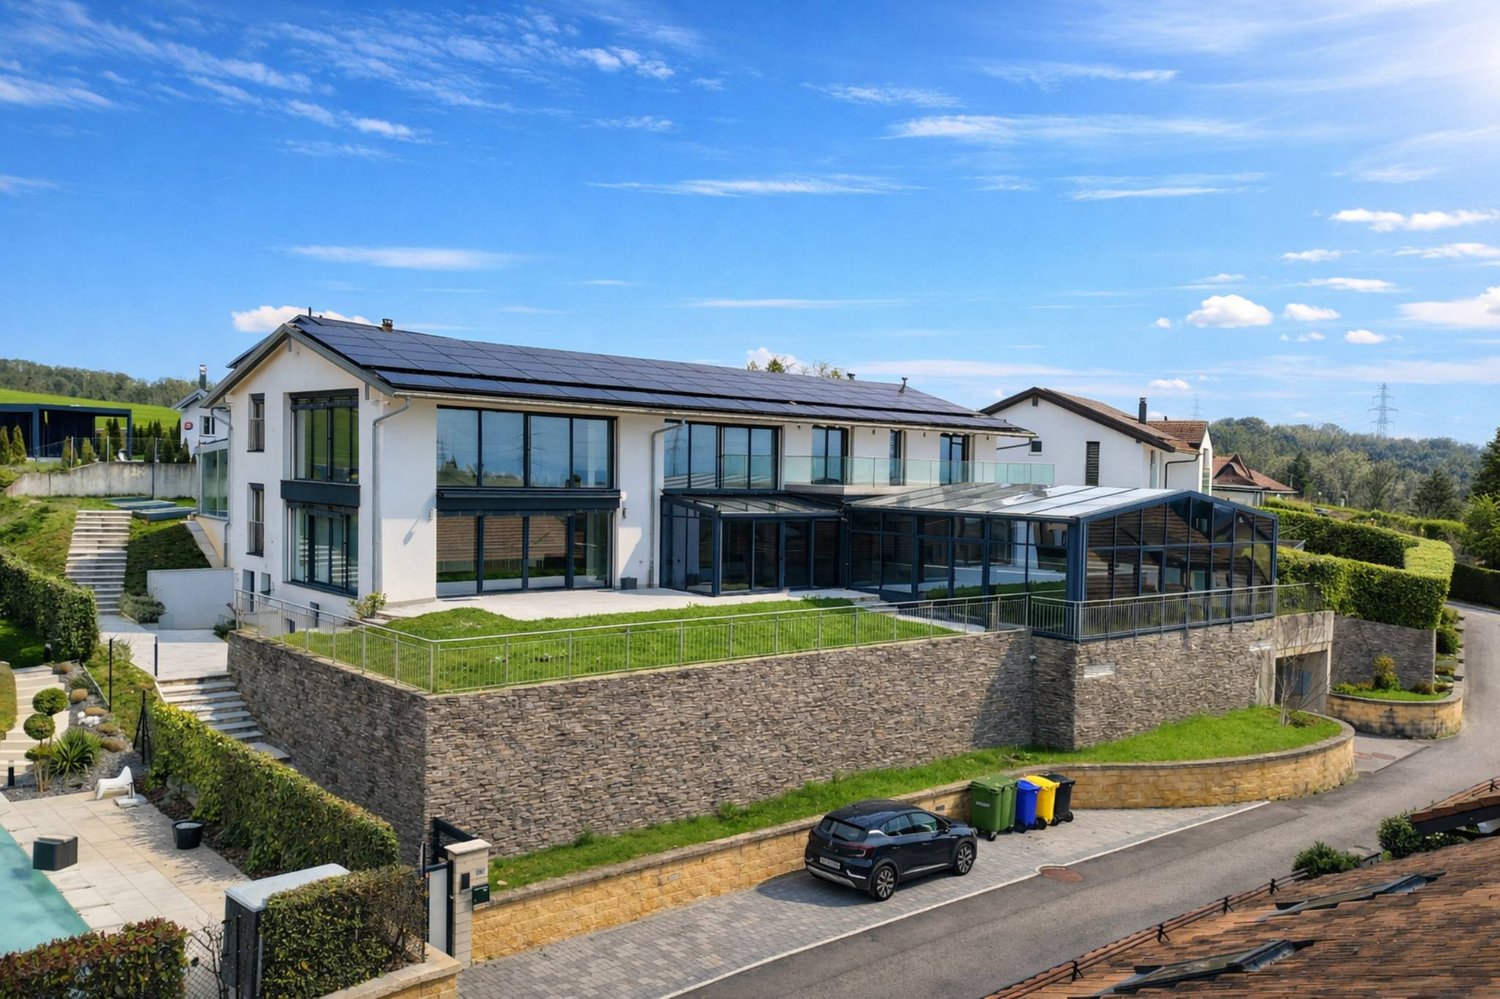
Exceptional contemporary villa at the gates of Lausanne

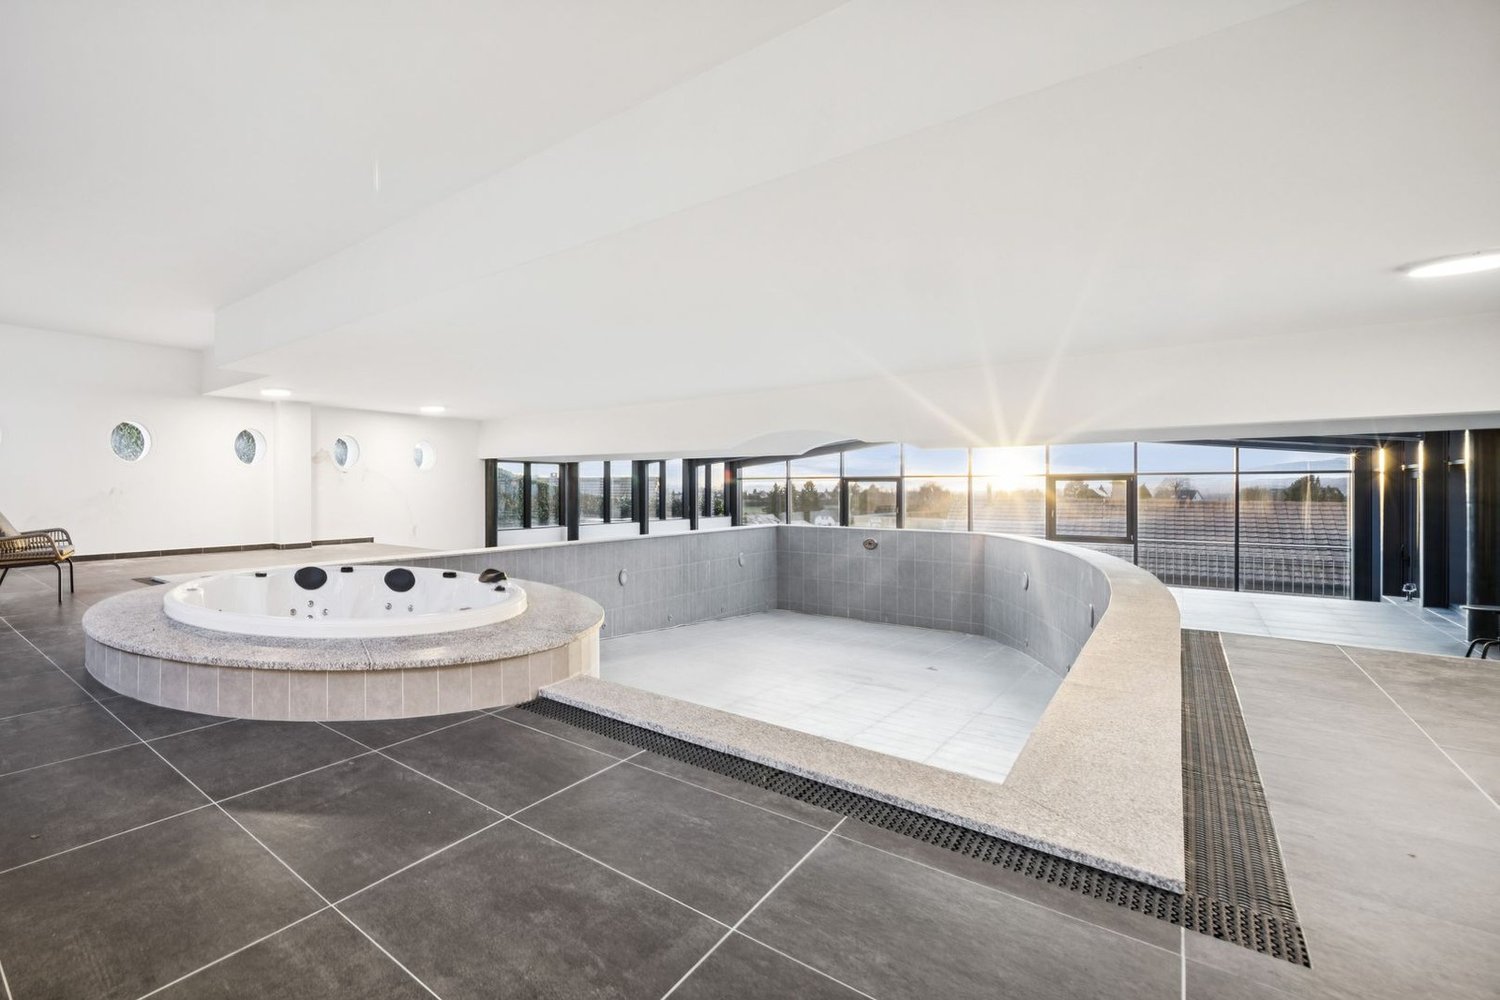
Ideally located in the commune of Villars-Sainte-Croix, just a few minutes from Lausanne, this remarkable contemporary villa seduces with its assertive architecture, impressive volumes, and exceptional luminosity.Developing approximately 550 m² of living space, the property is organized around vast living areas bathed in light thanks to large glass windows. The generously proportioned living room opens onto an elegant dining room and a contemporary kitchen with purified lines, creating a harmonious ensemble designed for conviviality and reception. Thought of as a true place of life and well-being, the villa also welcomes a spectacular relaxation area including a large fully glazed indoor pool, a jacuzzi, a sauna, and a hammam, offering rare comfort in everyday life. The night area proposes five bedrooms, including a superb parental suite with a bathroom, dressing room, and access to a large terrace offering beautiful perspectives on the surrounding landscapes. The lower levels offer generous modular spaces allowing to imagine a gym, a home cinema, or a leisure area according to desires. An underground garage that can accommodate up to nine vehicles, complemented by several outdoor spaces, perfects this exceptional property. Combining contemporary design, high-end amenities, and a privileged location in the immediate vicinity of Lausanne, this villa constitutes a rare opportunity for architecture and comfort lovers.

  • Parking space
  • Garage
  • View
  • +2

Other interesting objects