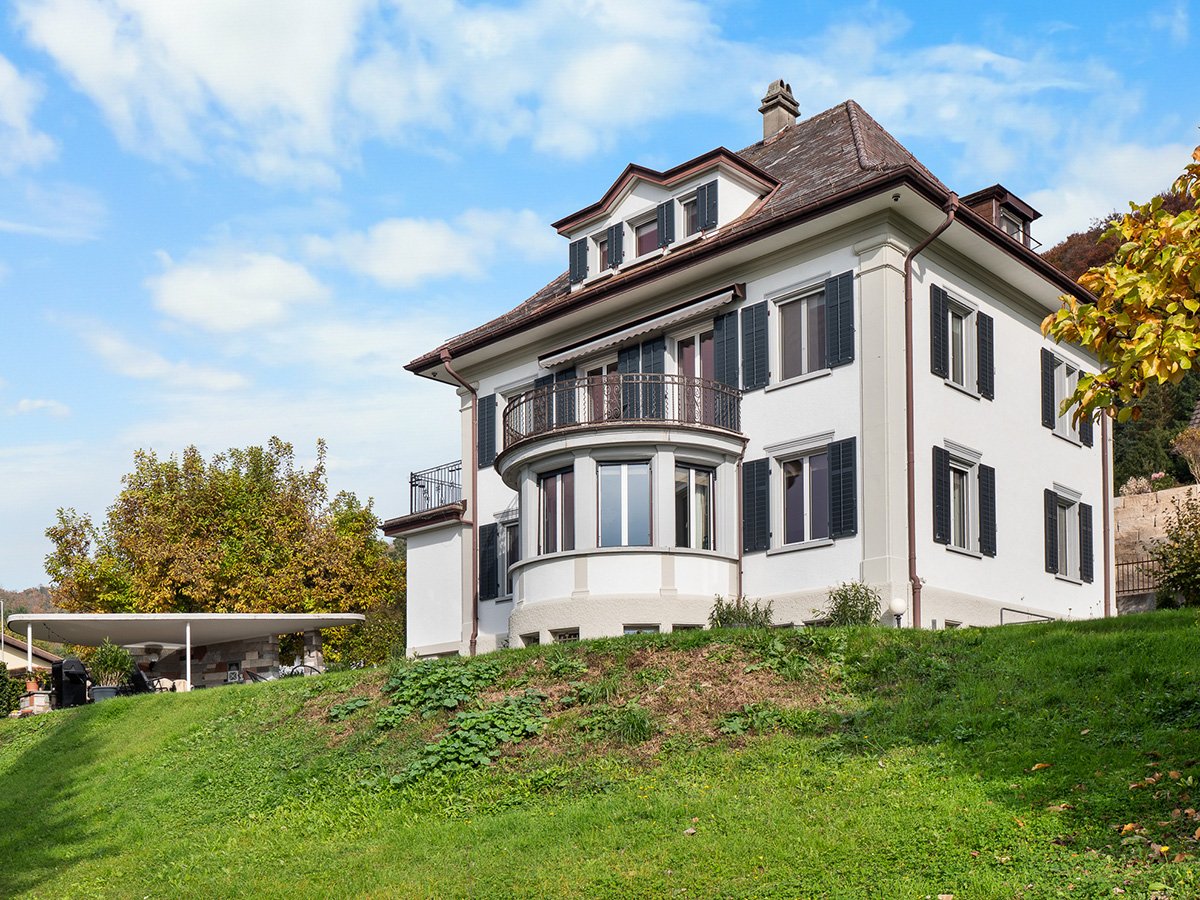
Densbüren - Villa buy

We recommend expanding your search criteria to get similar results. The current filters didn’t return any matches.

If you don’t want to change your current search criteria, we recommend creating a search alert, so you’ll be notified when matching offers become available.

More objects in your automatically expanded search area
5 results - Radius: + 10km
1 / 31
7.5 rooms400m²Price on request
Eichmattweg 128, 4469 Anwil

Architectural Gem in Anwil

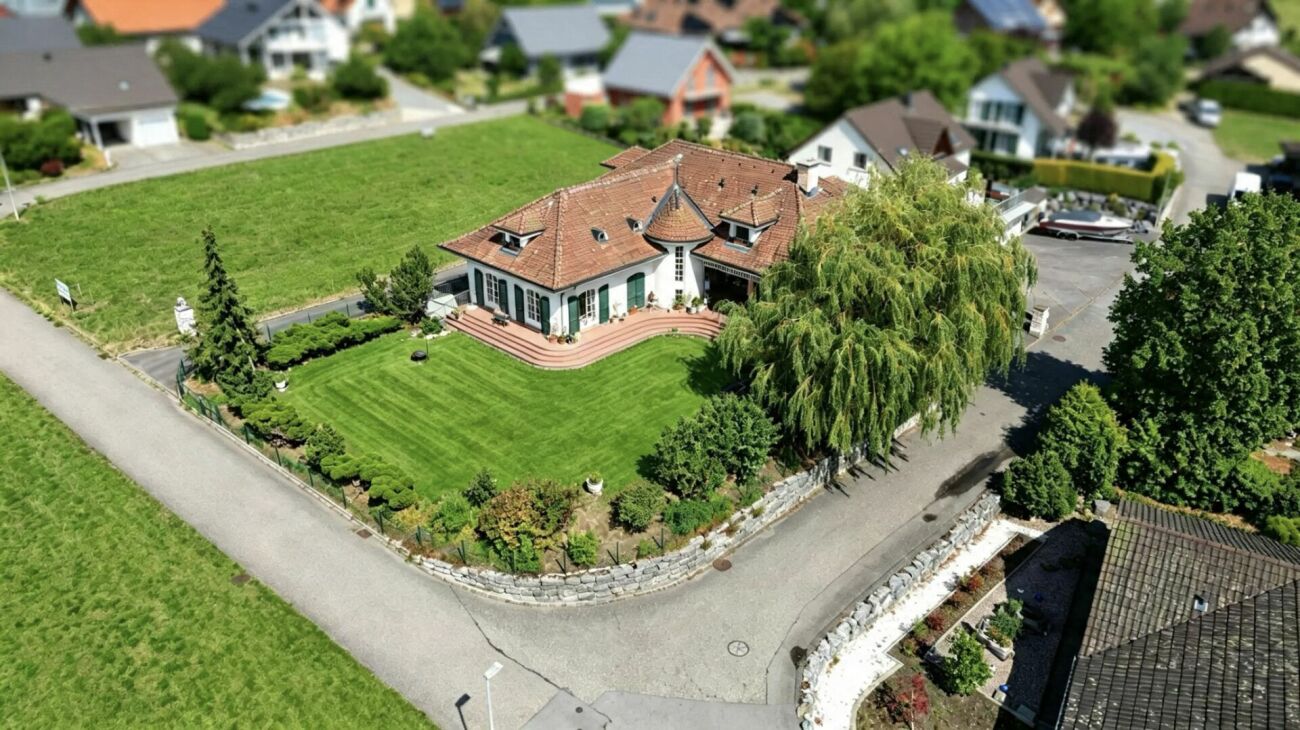
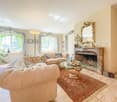
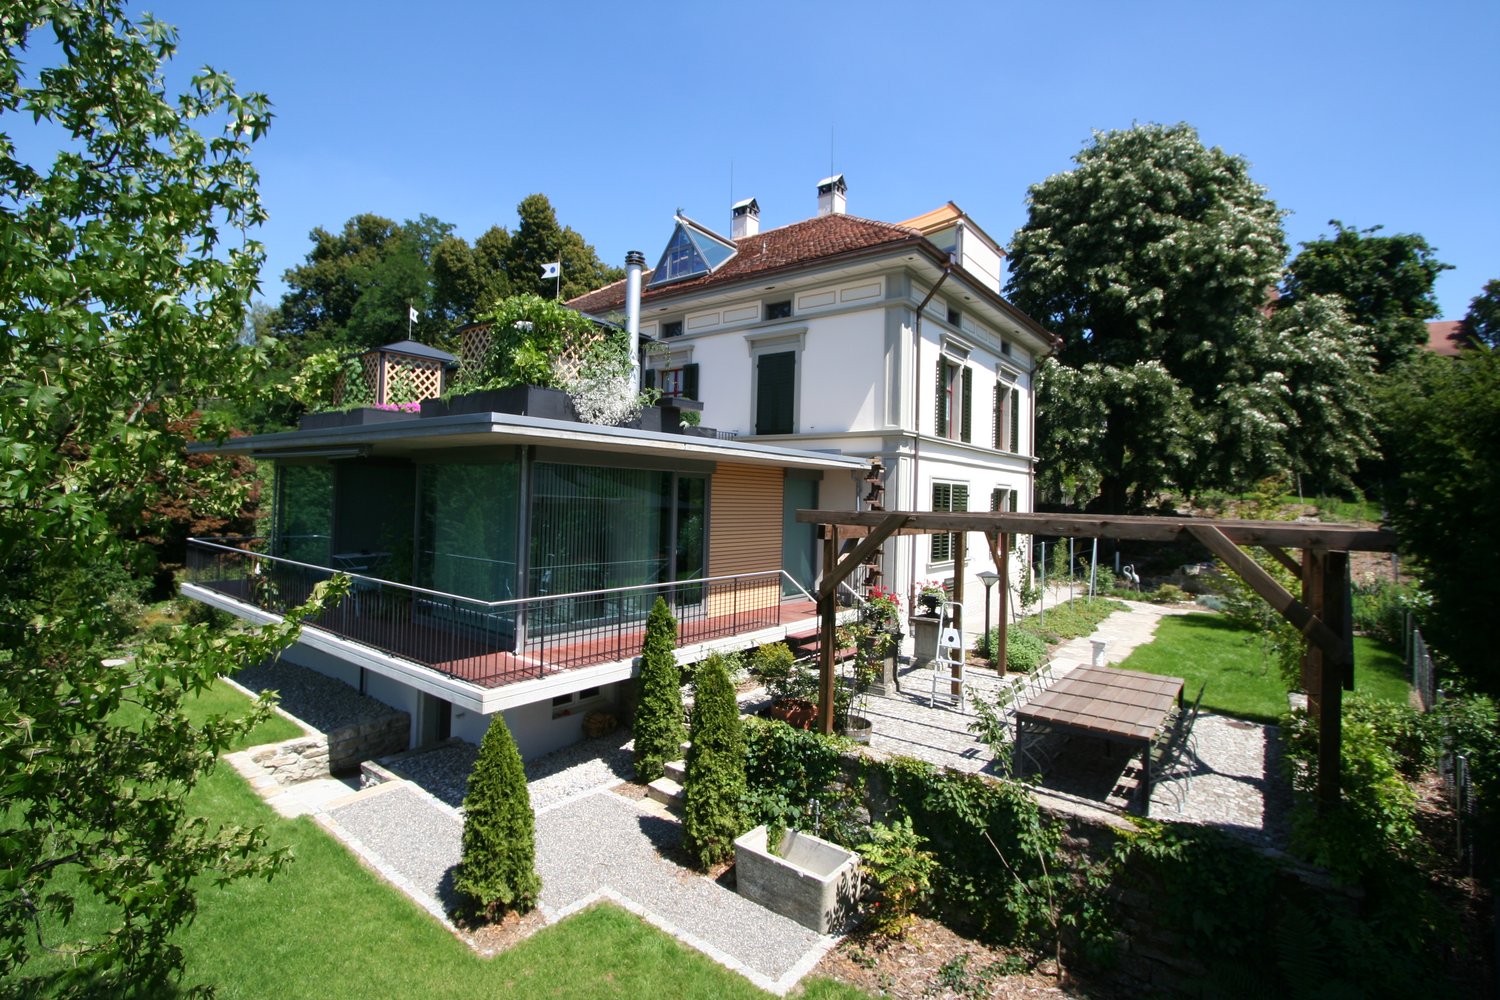
This villa in Anwil (BL) is an exceptional testament to uncompromising material and construction quality. Designed by the renowned architect Diether Th. Rohner, the property combines the manual solidity of a classic country house with a generous, modern spatial structure and first-class technical infrastructure. The stately plot covers a total of 2,305 m2. A significant substance value of this property is the integrated, fully developed building land reserve of 1,132 m2, which guarantees maximum privacy or enables future parceling. Architecture and BuildingAlready when driving up, the manufactural character of the villa becomes visible. The plastered facade exudes permanence and blends harmoniously into the rural surroundings. The masterful hipped roof, covered with antique hand-stroked beaver tail tiles, underlines the demanding character of the building envelope. While the ground floor has traditional wooden shutters, the upper floor is discreetly equipped with electric roller and slat shutters for modern comfort. A staircase integrated into the striking tower connects all three floors fluidly. Ground Floor - Representation and LivingThe elegant entrance hall leads directly into the spacious living and dining area, which is zoned by an open fireplace. The selected Rosa Portogallo marble makes a clear design statement here and covers the entire floor of this floor. Large windows open onto the covered seating area, which is paved with massive sandstone slabs. The kitchen is designed for upscale hospitality and has its own, directly accessible storage room (pantry). A study and a bedroom with en-suite bathroom complete the room offer on the ground floor.Upper Floor - Privacy and Wood CharacterOn the upper floor, an attractive architectural turn is shown: the rooms are characterized by beautiful, planed visible beams, which give the rooms a warm and cozy note. The anteroom opens up to another study and four spacious bedrooms. Each of these rooms is designed as a private suite with its own, fully stone-covered bathroom (shower/WC or bathtub/WC). The floors of the bedrooms and the anteroom are covered with high-quality carpeting.Basement - Functionality and Private SpaThe basement is characterized by consistent structural insulation against water and temperature (basement walls in concrete or sandstone masonry). In addition to the classic utility rooms (cellar, heating, insulated air raid shelter, and integrated garage), this floor houses a fully-fledged wellness area. The spacious, separate swimming pool with indoor pool and the directly connected sauna with its own shower and WC offer absolute discretion. A separate external access enables discreet access to the wellness area without affecting the privacy in the upper living areas.Strategic Investment: The Building Land ReserveWith a total plot area of 2,305 m2, you are not only acquiring an exclusive home but also a strategic asset. The integrated building land reserve of 1,132 m2 leaves all options open to you: whether as a spacious park area to maintain absolute anonymity, as a building plot for another generation house, or as a high-quality investment for later parceling and sale. This VELOR Immobilien offer is characterized by: • Architecture: Design by Diether Th. Rohner. Striking tower staircase, plastered visible masonry facade, and casement windows with classic shutters. • Roof Construction: Hipped roof with historic, handmade beaver tail tiles in elaborate double covering (cemented) and planed visible beams in the upper floor. • Material Excellence: High-quality Rosa Portogallo marble in the entire ground floor (entrance, kitchen, living and dining area) as well as fully in the lower wet cells. • Privacy & Comfort: 5 bedrooms, designed as exclusive suites - each room has its own en-suite bathroom. • Wellness Infrastructure: Separate, house-owned swimming pool with large indoor pool, Finnish sauna, own shower, dressing room, and solarium area. • Electro & Media Technology: Forward-looking multimedia cabling with 4 sockets, TV and telephone connection in each living and bedroom.


Travel time
-
1 / 19
6.5 rooms237m²CHF 2,380,000.–
Aeschbordweg 1, 5107 Schinznach Dorf

Architectural icon with pool and lift system in idyllic wine village with 237 m2 living space

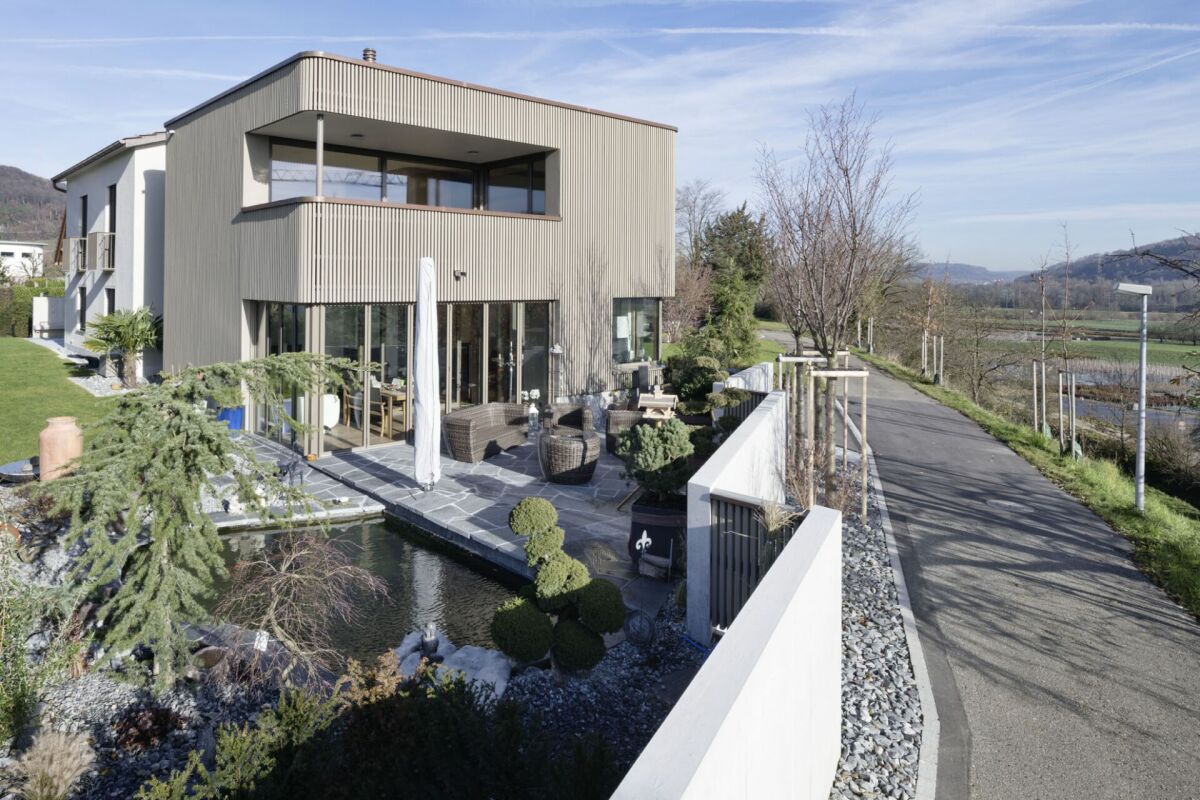
Originally designed as a single-family home, the property was carefully and high-quality renovated in 2018 in collaboration with a renowned architectural firm from Brugg. The existing building part was comprehensively further developed and a completely new building body was realized in the southern part. The result is an architecturally unique residential house that combines modern design, high-quality materials, and well-thought-out functionality in a special way.With a net living area of 237 m², the 6.5-room house offers spacious and versatile rooms. The elevated living situation in Schinznach-Dorf combines tranquility and privacy with proximity to the village center, community infrastructure, and idyllic vineyards.A special feature is the elevator integrated into the building, which comfortably accesses all levels and thus enables self-determined and comfortable living even in old age. The building technology is of a high standard and is supplemented by a private photovoltaic system, which supports sustainable and forward-looking energy supply.Access to the freestanding property is located next to the garage on the ground floor and is between the two building parts. The entrance has a spacious built-in wardrobe and offers direct access to the study. A short corridor leads to the guest room with the adjacent wet room. A few steps lead to the new building and directly into the bright living and dining area with open kitchen. From here, there is direct access to the seating area and the spacious garden with a koi pond.The upper floor can be reached comfortably via the integrated lift or the stylish wooden staircase. Here are two spacious bedrooms and workrooms, a practical retreat, and a wet area with shower, sink, and toilet. A special highlight is the spacious parent suite in the new building part. The master bedroom has an integrated en-suite wet room and offers a lot of privacy. The suite is complemented by a separate dressing room, a freestanding bathtub with a beautiful view of Habsburg Castle, and a spacious bathroom with shower, sink, and toilet.The basement houses the laundry room, another cellar room, and the technical room.The large and very versatile garden with a pool system, koi pond, beautiful shrub and grass stand is an absolute paradise and beautifully designed.The generous space offer is complemented by a double garage with an integrated, spacious bicycle room, which has a separate access.The exceptional architecture, the high-quality execution, the spacious outdoor area, and the modern building technology make this property a special home with long-term living quality.Has this unique single-family home sparked your interest? We look forward to your contact and are available for further information and to arrange a viewing appointment.

Travel time
-
1 / 20
6.5 rooms237m²CHF 3,150,000.–
Aeschbordweg 1, 5107 Schinznach Dorf

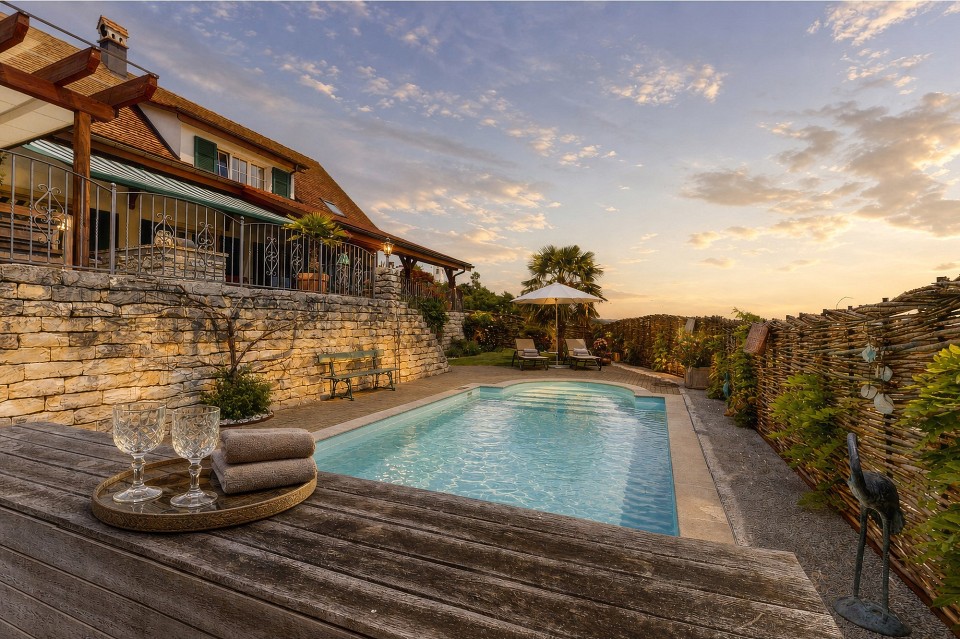
Architectural Unique Property with Pool, Elevator, Versatile Garden and 636 m² Reserve Building Land

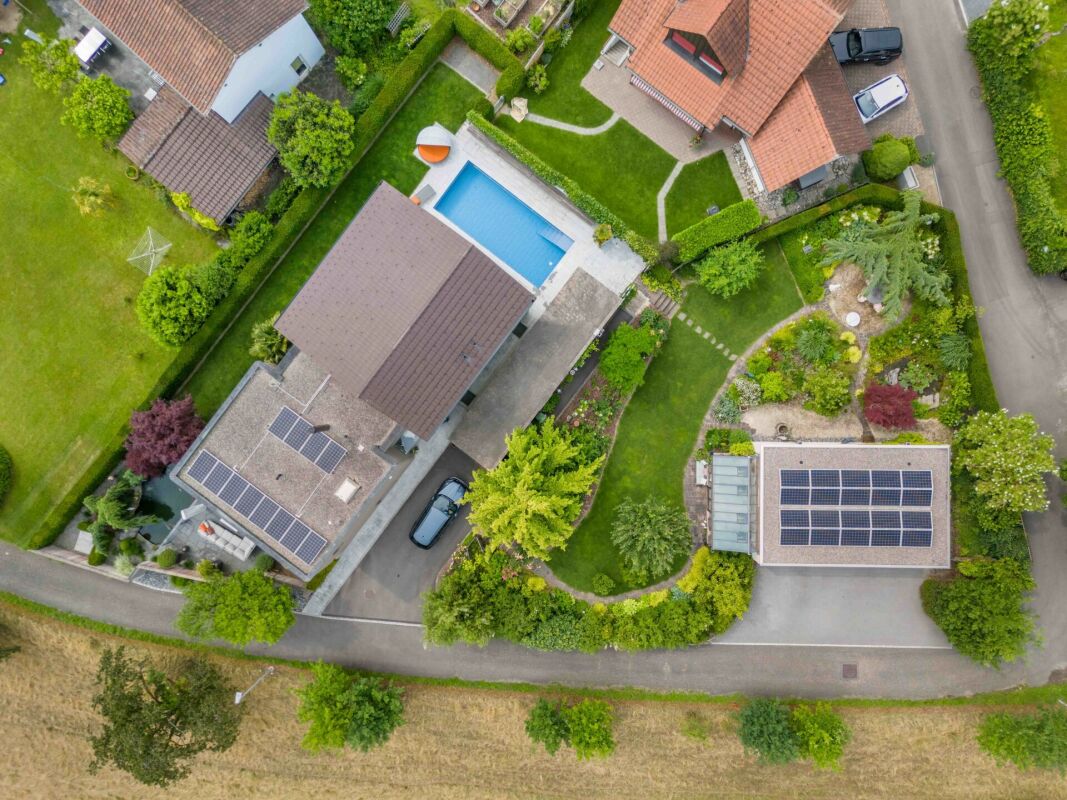
Originally designed as a single-family home, the property was carefully and lavishly renovated in 2018 in collaboration with a renowned architectural firm from Brugg. The existing building was comprehensively further developed, and a completely new building body was realized in the southern part. The result is an architecturally unique residential building that combines modern design, high-quality materials, and well-thought-out functionality in a special way. The additional east-side parcel No. 1203 is already being used as a high-quality garden and garage parcel. It includes a stylishly designed garden with an English garden and greenhouse, as well as a garage with three parking spaces. An extension of the garage for a small apartment or guest apartment is possible. With a net living area of 237 m², the 6.5-room house offers spacious and versatile rooms. The elevated living situation in Schinznach-Dorf combines tranquility and privacy with proximity to the village center, community infrastructure, and the idyllic vineyards. On the ground floor, you will find a spacious entrance with practical built-in cabinets, two spacious work or bedrooms, and a wet room with shower, toilet, sink, and additional built-in cabinets. A particular highlight is the elevator, which comfortably connects all floors. In the south-facing new building area, there is the spacious living and dining area with kitchen and direct access to the sun-kissed outdoor area with the Koi pond. Accessible via the stylish wooden staircase or conveniently by elevator, the upper floor features two work or bedrooms, another wet room with shower, toilet, sink, and built-in cabinets, as well as a practical retreat. In the south-facing new building area, you will find the spacious master suite with separate dressing area and high-quality en-suite wet room with walk-in shower, large sink, and toilet. A particular highlight is the freestanding bathtub with a unique view of Habsburg Castle. The spacious terrace with a far-reaching view rounds off the special living experience. The basement houses the laundry room, another cellar room, and the technical room. The house is surrounded by a spacious, versatile, and lovingly designed garden. The Koi pond and the charming tea house are particular eye-catchers. The pool area located on the north side provides additional living comfort, especially during the summer months. On parcel No. 1654, there are two parking spaces and a separate access for bicycles. The additional parcel No. 1203 offers three more parking spaces and simultaneously provides the opportunity to realize additional living space in the form of a small apartment. Has this property with its versatile garden paradise and numerous parking spaces piqued your interest? We would be happy to send you the sales documentation and arrange a personal viewing appointment with you.

Travel time
-

Other interesting objects