2 results - House, chalet, rustico to buy: Davos Dorf

1 / 13
Price on request
7260 Davos Dorf

UNIQUE DREAM PROPERTY IN DAVOS

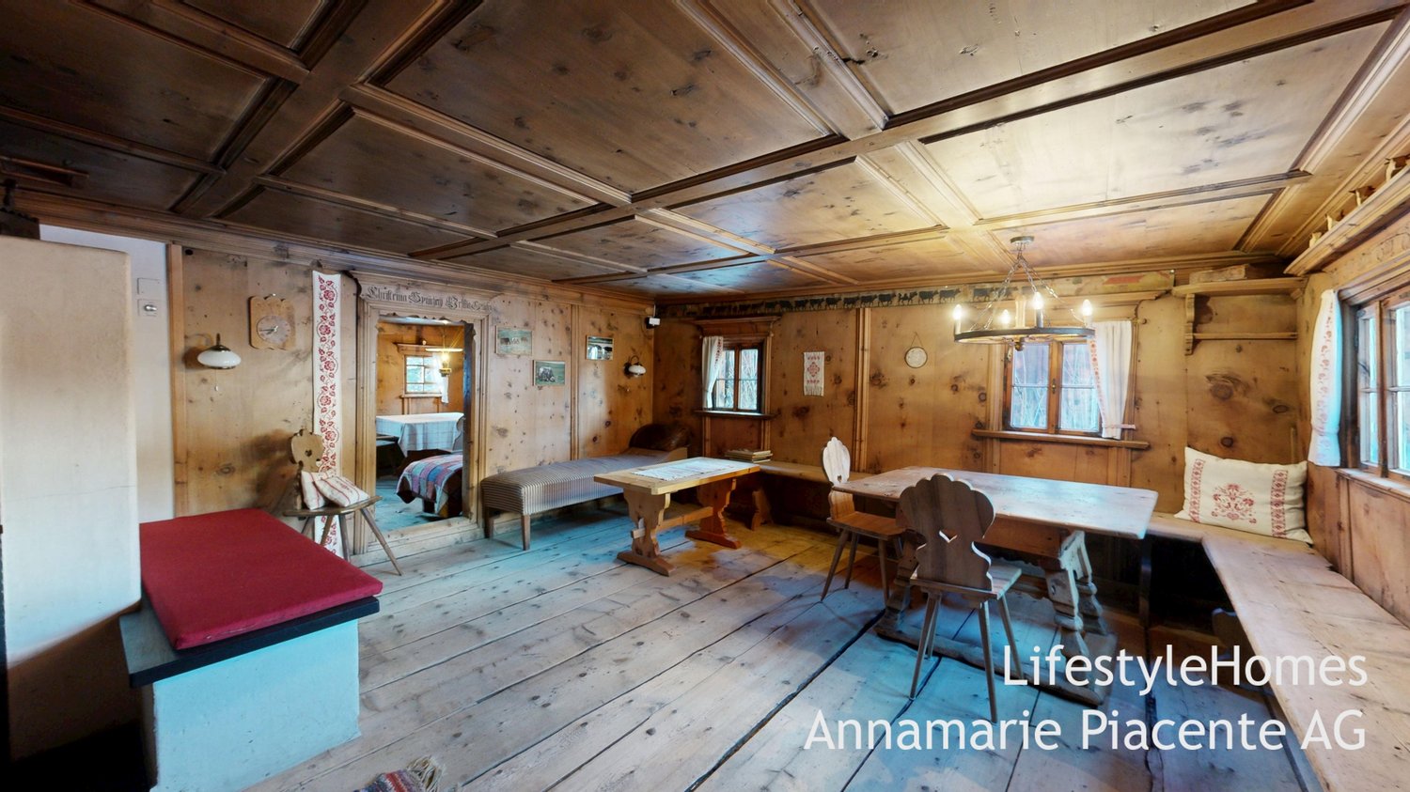
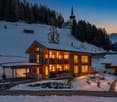
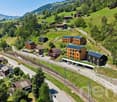
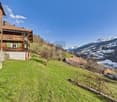
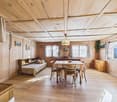
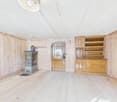
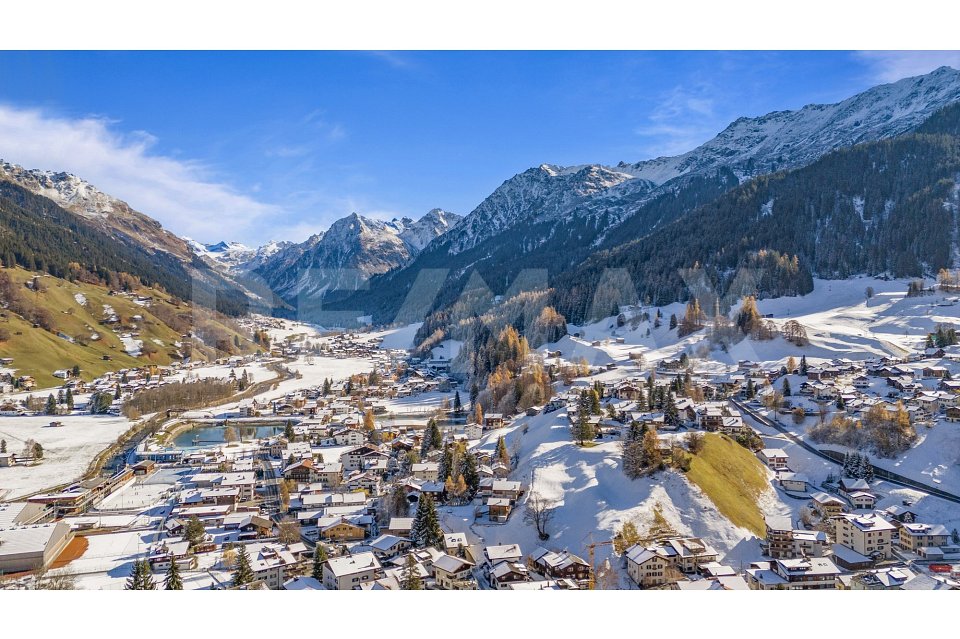
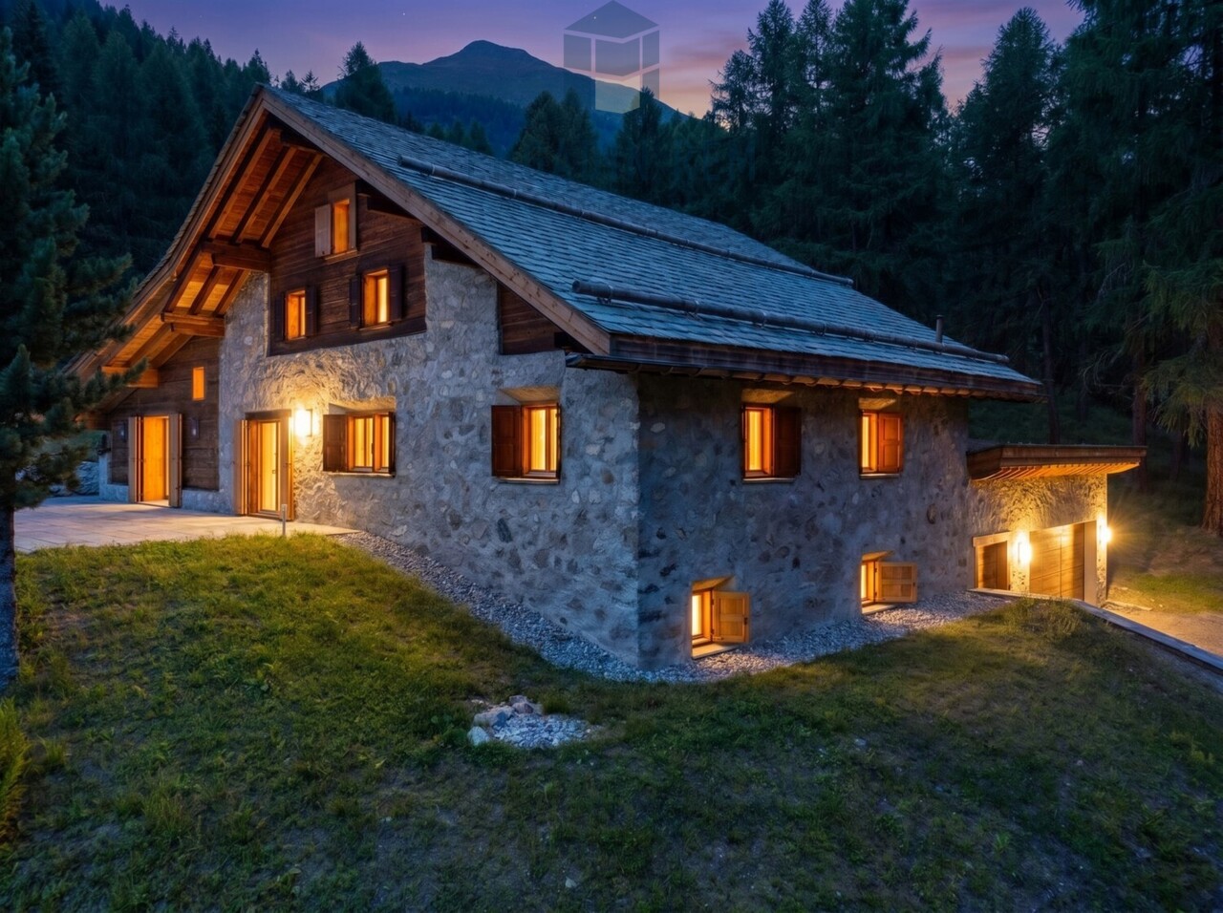
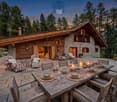
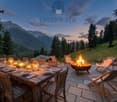
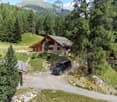
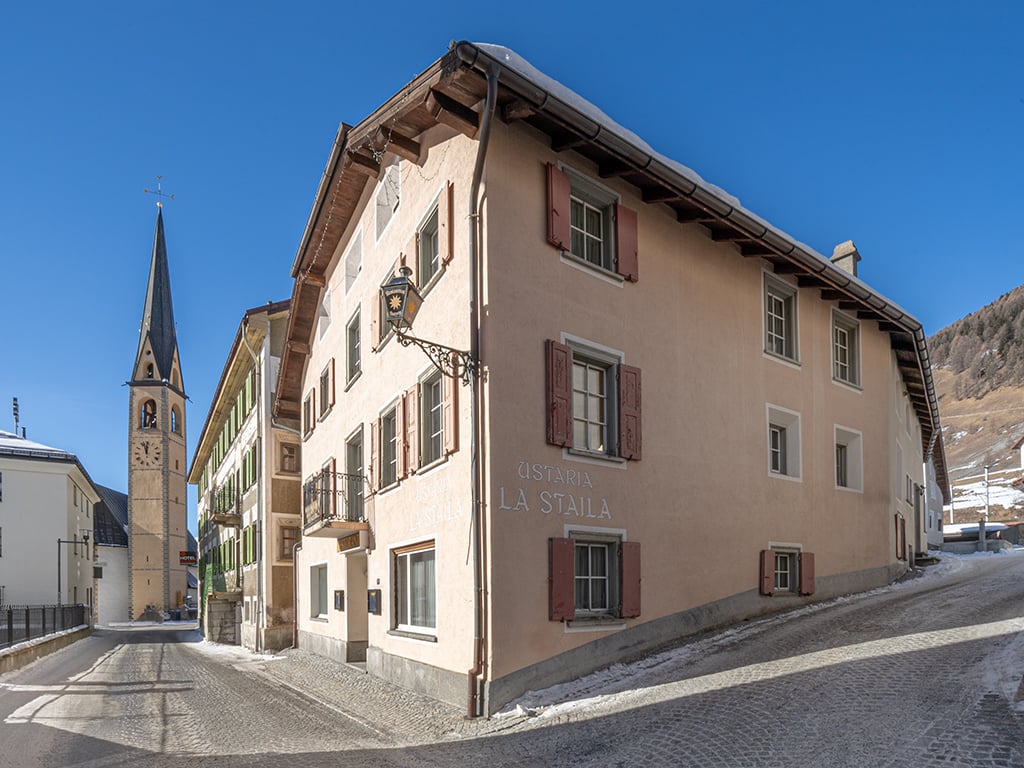
www.LifestyleHomes.ch Unique dream property in Davos Historic Walser house with stable at the foot of the Flüela Pass Welcome to Davos, in the idyllic Dörfji at 1804 m above sea level, where this exceptional property presents itself in the midst of an impressive Alpine landscape. An estate that combines history, originality, and livability in a unique way created for people who appreciate the special things. This historic Walser house looks back on a centuries-old past. As early as 1300, the Davos Walser acquired the Flüela Valley from the Bishop of Chur. The building itself was constructed around 1700 and still testifies to traditional craftsmanship and lived history. The upper kitchen with the underlying vaulted cellar suggests that it was originally a residential tower that was later expanded into a multi-generational house. When entering, lovingly preserved details reveal themselves: Gothic elements in the entrance area, two heated parlors from the 18th century, and the impressive large parlor with a carved Bible board, artistic Arven wood coffered ceiling, and the meaningful phrase: I have entrusted my roof to God. The cellars with traditional milk stalls for storing Gebsen and Käselaiben testify to year-round use and former self-sufficiency. Around 1800, about 60 people lived in the Flüela Valley the house was thus an important center of village life. Historical hints also indicate that the building temporarily served as a Suste (transshipment point for grain and salt). The former pass road ran directly past the house, and even today, gun loopholes are visible in the wall silent witnesses to a turbulent past. In recent years, the Walser house has been gently renovated with great respect for its history and attention to detail. The charming 6-room chalet delights with original building elements such as floors, doors, and stairs and conveys a warm, authentic living atmosphere. Room layout: Basement: Two natural cellars Ground floor: Living kitchen with open fireplace, cozy parlor with wood-fired tile stove and built-in buffet, entrance area with additional parlor, bathroom with bathtub, sink, and washing machine, separate guest toilet Upper floor: Four spacious bedrooms Annex: Historic kitchen with versatile usage potential The spacious surroundings invite you to linger, garden, or socialize. The year-round access ensures comfortable accessibility in every season. The building volume is 1099 m, the separate stable covers 942 m so you have a total of 2041 m at your disposal. This unique property offers a variety of usage possibilities: as a private retreat, stylish family home, or alpine holiday paradise. Here you will find peace, connection to nature, and an incomparable atmosphere. The combination of historic substance, authentic character, and privileged location at the foot of the Flüela Pass makes this property a true gem for lovers of historic buildings and alpine lifestyle. We would be happy to invite you to experience this special property personally during a non-binding viewing. You can find more properties at: www.LifestyleHomes.ch

1 / 13
5.5 rooms231m²Price on request
7260 Davos 3 Dorf

Living with style: Alpine retreat with impressive views

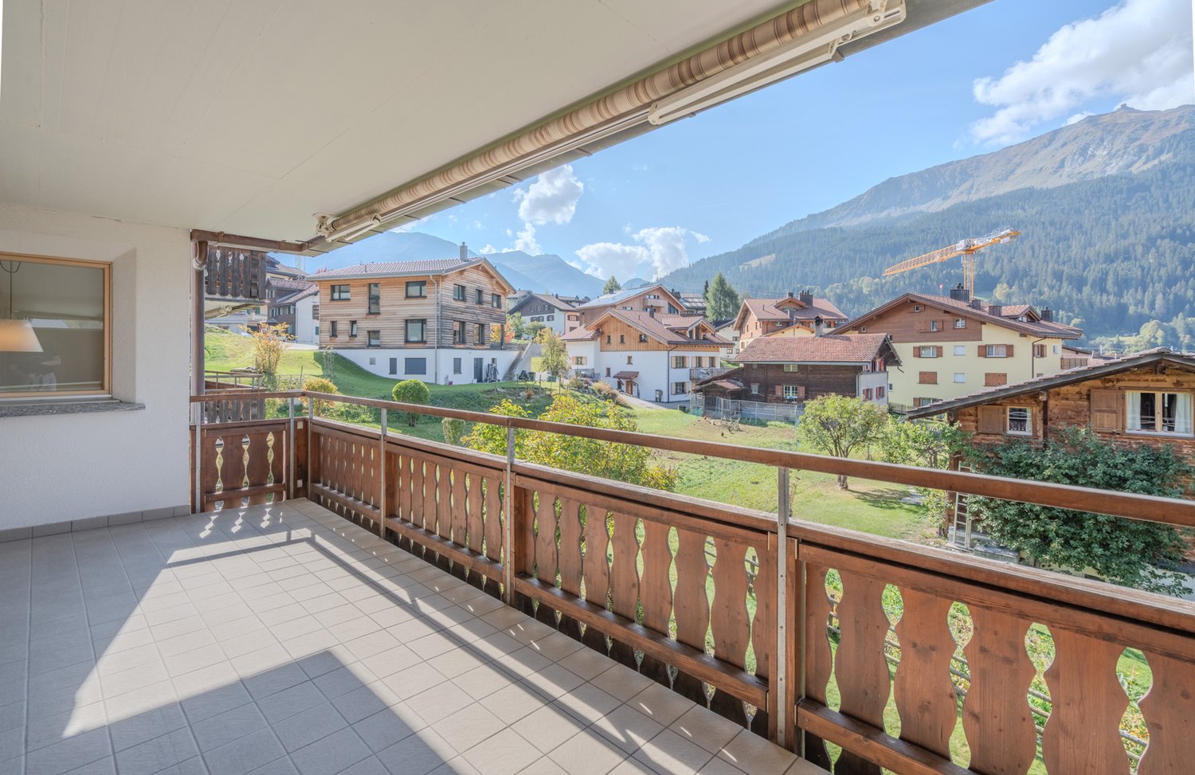
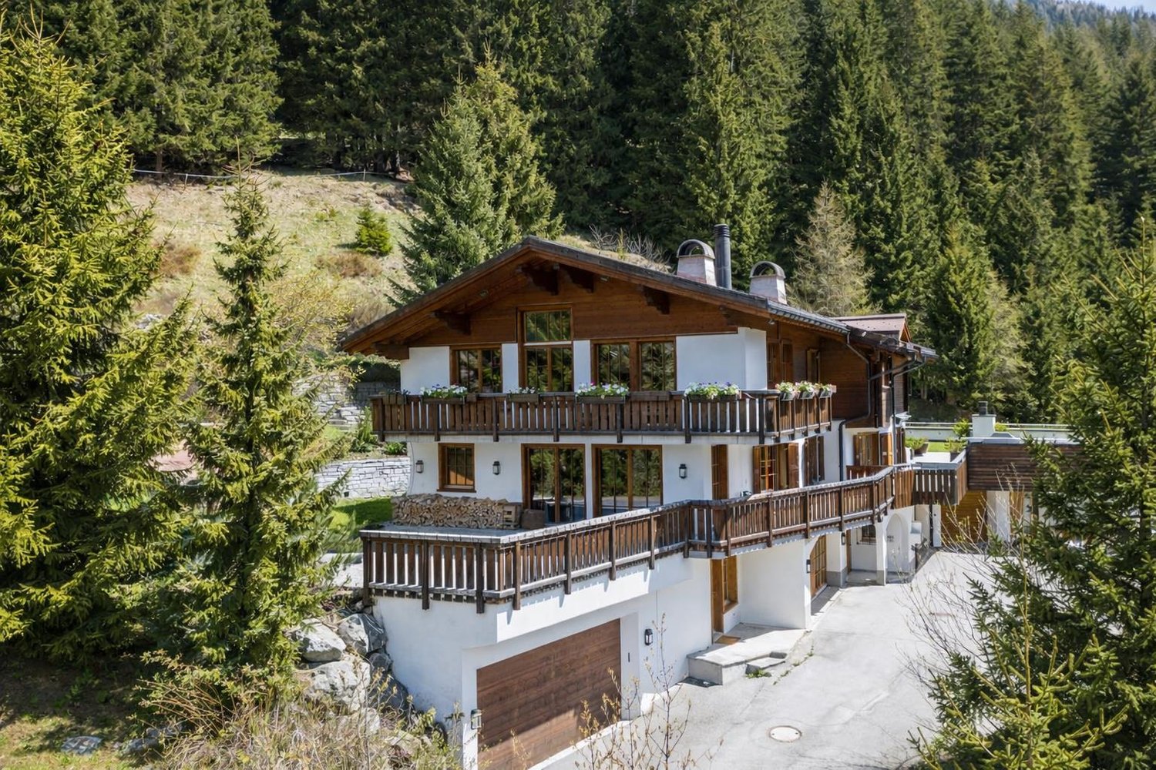
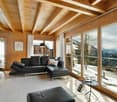
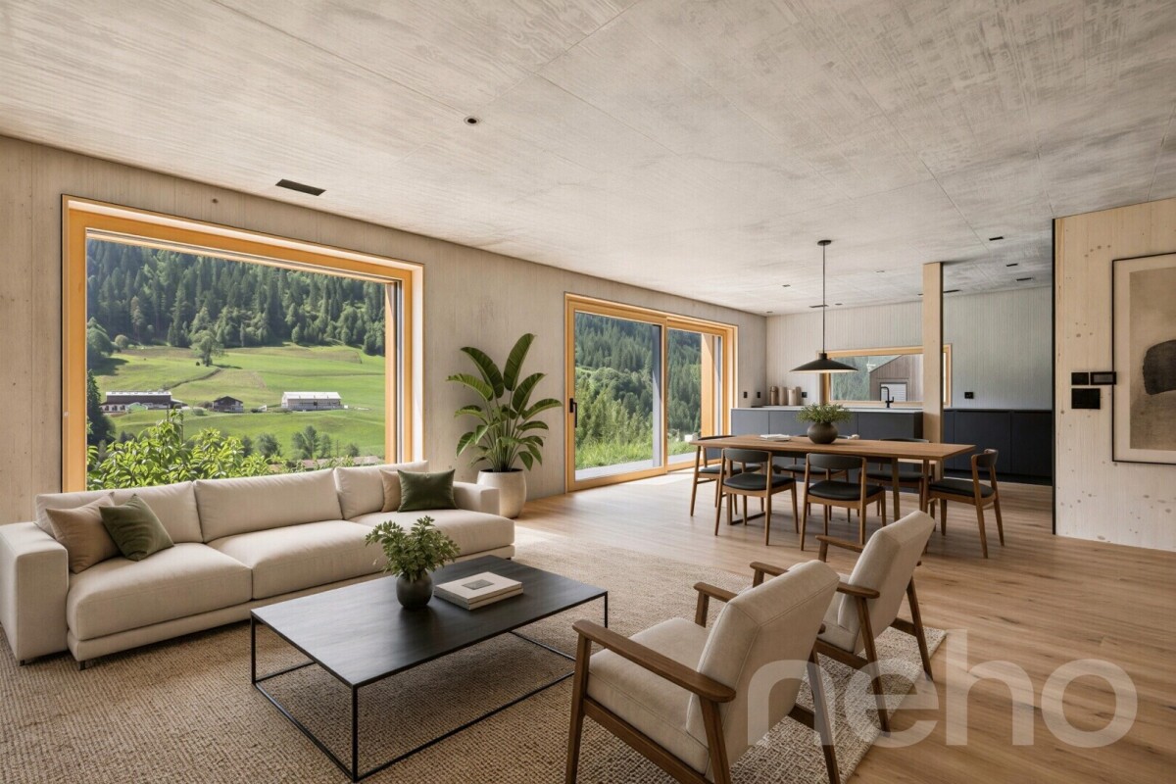
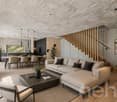
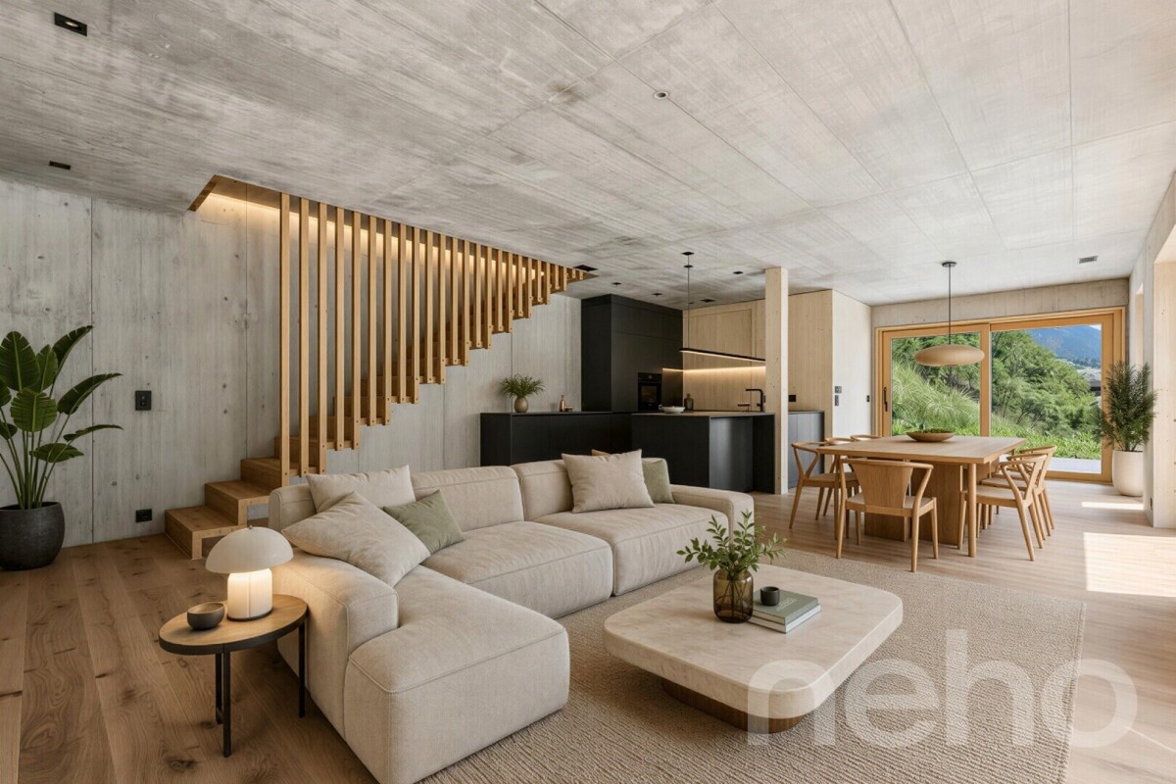
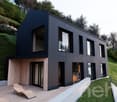
At the end of a very quiet private street, this stylish home awaits you, a 5½-room semi-detached house with unparalleled views, ideal for use as a second home. The house, built in 1990, was extensively renovated in 2014 and offers an elegant living ambiance with high-quality materials and attention to detail on approximately 231 m² of heated living space. Highlights at a glance: • Spacious room layout for individual living ideas • Bright living and dining area with fireplace, open kitchen, and separate guest toilet • Direct access from the dining/living area to the sunny terrace and the well-kept garden • Master area with up to four-meter-high ceilings, private fireplace, and luxurious en-suite bathroom with mountain views • Two additional bedrooms and an extra bathroom on the upper floor • Separate studio with kitchenette and bathroom - ideal for guests or as a rental apartment (rental possible during WEF) • Wellness area with sauna, whirlpool, and shower for pure relaxation • Double garage and additional outdoor parking spaces • Garden house with separate seating area for fondue/raclette evenings and alpine atmosphere • Second garden house for additional storage space and hobby gardeners • Plenty of private space in an idyllic settingThe 993 m² large property directly on the edge of the forest conveys the feeling of a private Alpine refuge - a retreat that combines tranquility, nature, and exclusivity. Use as a second home is possible. The location: The residential area is one of the quiet, preferred quarters of Davos. Slightly elevated, it offers a dreamy view of the Davos mountain world and the Dischma Valley - a natural jewel that invites you to relax and be active all year round. The sunny southwest location also ensures a particularly pleasant living atmosphere. Surrounded by well-kept single-family homes and high-quality chalets, the neighborhood combines privacy, proximity to nature, and good accessibility. Despite the quiet surroundings, the Davos city center with shopping facilities, restaurants, and the train station can be easily reached by car in a short time. Directly in front of the house door, the Alpine recreational area begins with walking trails, hiking and bike routes, as well as cross-country ski trails and winter hiking trails in winter. The charming chalet is ideal as an Alpine retreat for people who appreciate tranquility, views, and nature. Have we piqued your interest? We would be happy to send you the detailed documentation, including floor plans. Arrange a viewing appointment and let yourself be convinced of this exceptional Alpine refuge on site. Contact us - we look forward to your inquiry!

More objects in your automatically expanded search area
18 results - Radius: + 10km
1 / 6
  • Parking space
  • Balcony / Terrace
10.5 rooms230m²CHF 1,540,000.–
Top
7240 Küblis

HISTORICALLY UNIQUE VIEWING LOCATION

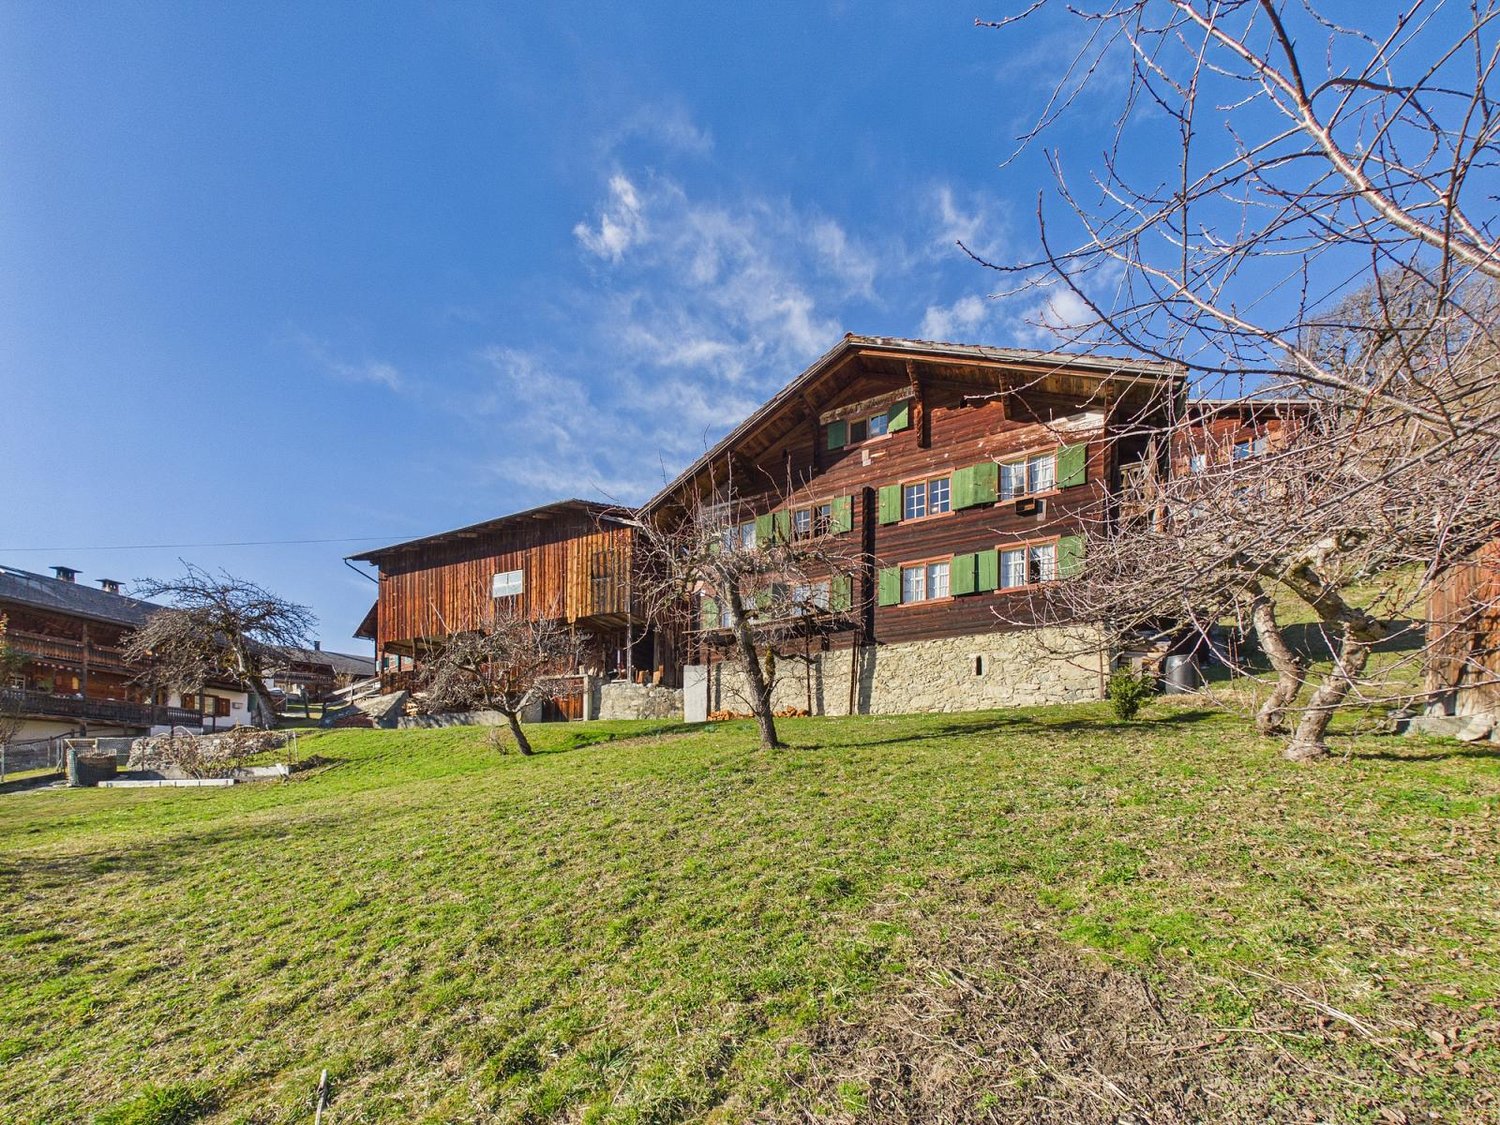
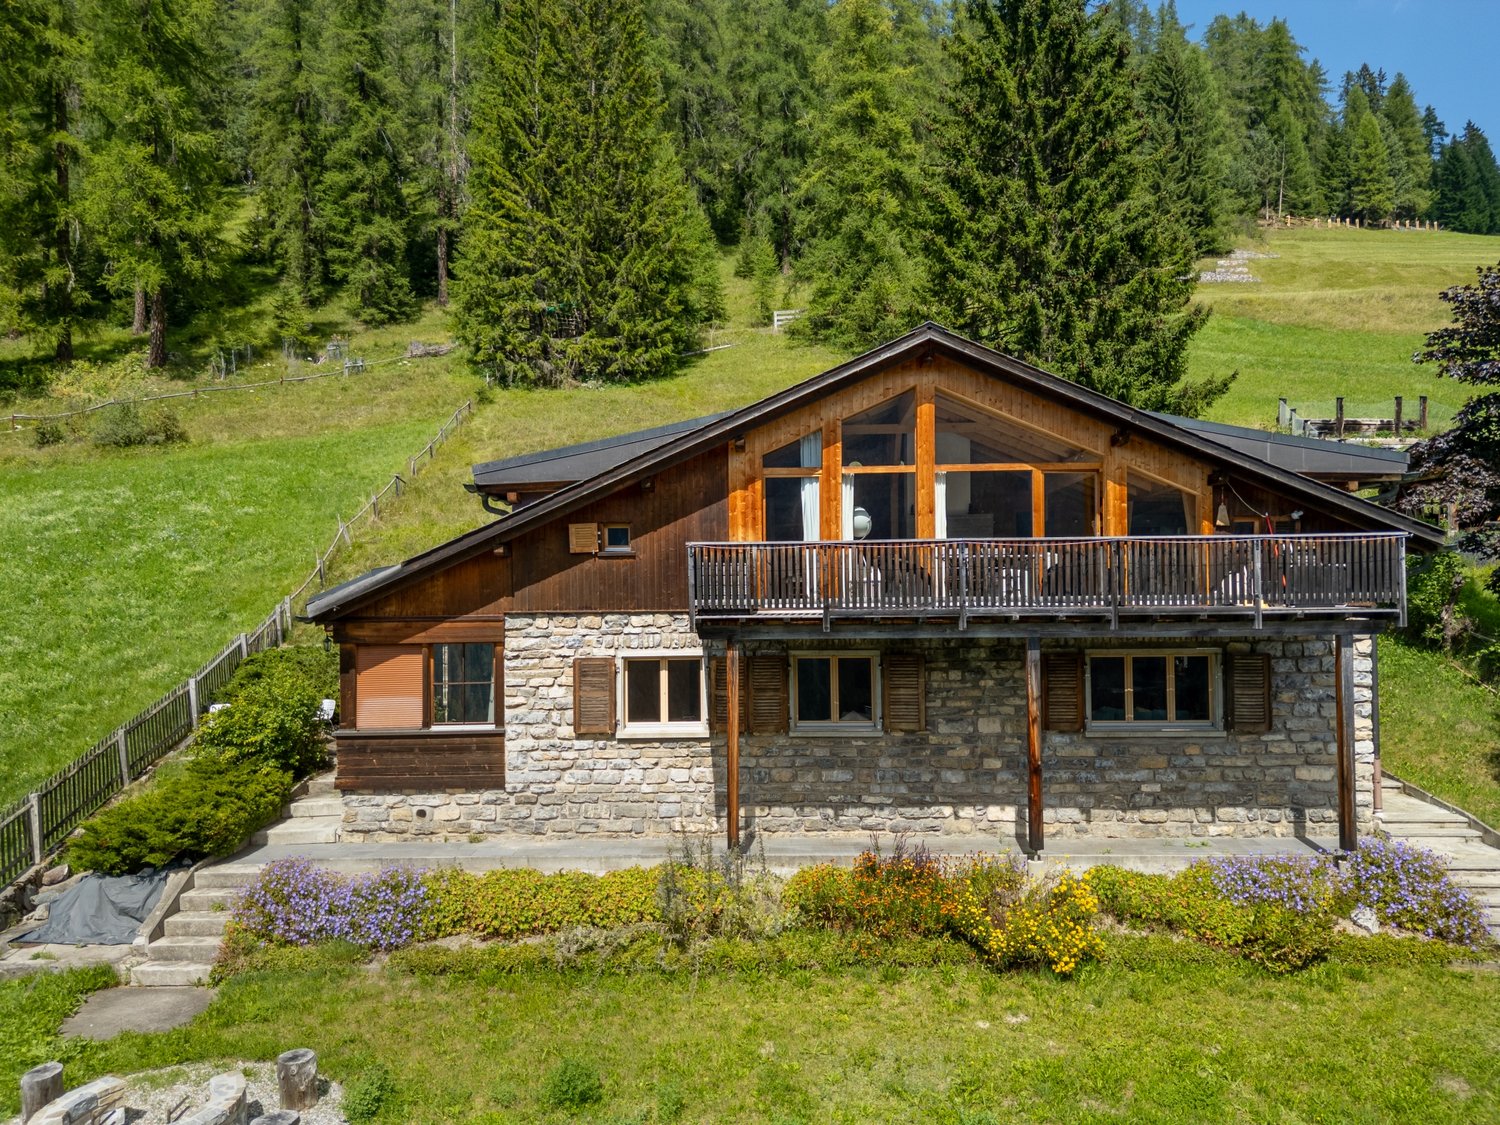
Located high above Küblis, this 1843 chalet offers a unique, unobstructable view of the Prättigau. The cellar in solid natural stone and the upper floors in traditional wattle and daub construction give the house its authentic historical character. With over 230 m² of living space on a plot of 2059 m², the chalet offers spacious rooms with original wooden walls and floors. The property is largely in its original condition and offers enormous potential for renovation, conversion, or modern extension. The adjacent barn can continue to be used or demolished and replaced with a new residential building.This BETTERHOMES offer is characterized by the following advantages:- unique quiet location with breathtaking views- ideal elevation and generous sunlight throughout the year- the popular ski resorts of Davos Klosters and Grüsch-Danusa are just a few minutes from Küblis- historic flair with individual design possibilities- beautiful tile stove that radiates a pleasant warmth and still heats the house today- barn with direct access and a volume of 842 m² in the village zone- and, and, and ...Interested? Contact us for a non-binding viewing, also online viewing possible!Not found what you're looking for? Over 1,900 more offers at: www.betterhomes.ch - the real estate fair mediatorWant to market your own property?Benefit from our expertise: https://www.betterhomes.ch/de/profitierenDo you want to have a property valued?Find out its value now through our free valuation, immediate and non-binding!https://www.betterhomes.ch/de/knowledge/estimationMore detailsLocation: the location combines tranquility, nature, and privacy with short distances to the well-known ski resorts Davos/Klosters and Grüsch-DanusaCondition: old buildingBathrooms / wet cells: 1 (1 x bathtub / WC / sink) Heating system: tile stove / woodPublic transport: bus, 200 mSchools: kindergarten, primary school, and upper school, 2 kmShops: Coop, 2.5 km

  • Parking space
  • Balcony / Terrace
1 / 13
  • Parking space
  • Pets allowed
  • Mountain view
  • +1
6.5 rooms186m²CHF 2,550,000.–
Hofweg 1, 7278 Davos Monstein

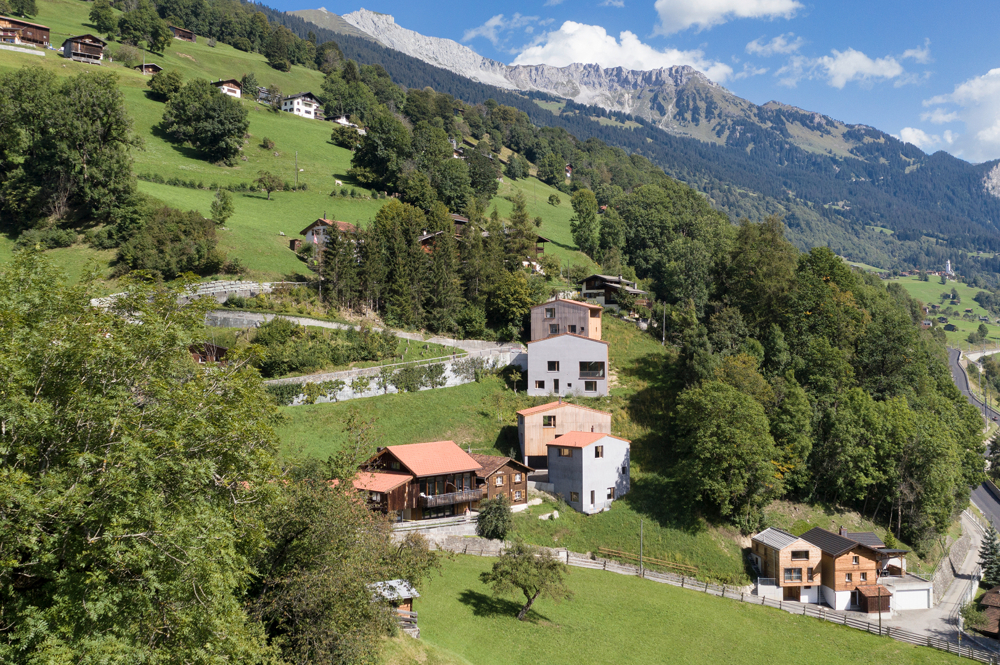
Stylish wooden house with alpine charm and sustainable living and energy concept

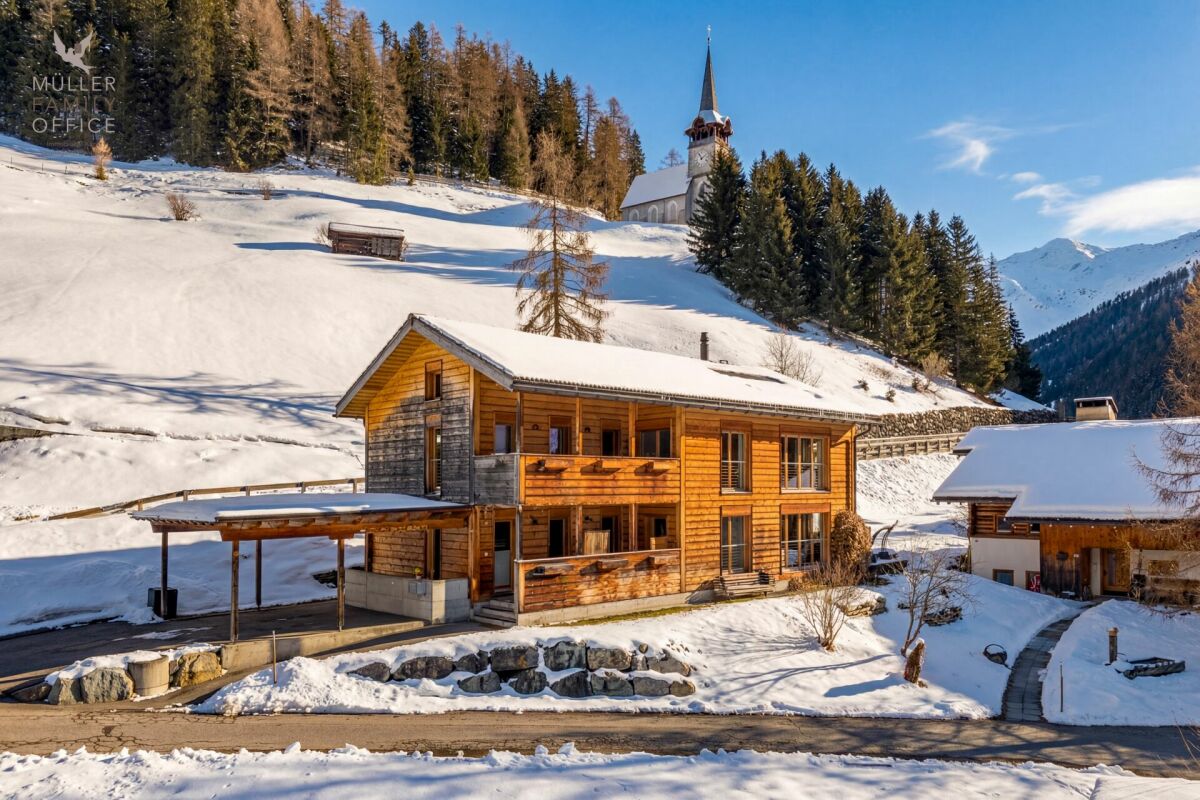
MÜLLER FAMILY OFFICE AGReal Estate - Asset Management - Artpresents:Stylish wooden house with alpine charm and sustainable living and energy conceptAt an altitude of around 1,600 meters above sea level, in the picturesque Walser village of Davos Monstein, this exceptional 6 1/2 room single-family house awaits you - a true refuge amidst an impressive mountain world with unparalleled views.Monstein delights with its authentic alpine character. Well-maintained, historic wooden buildings shape the charming village landscape and give the place a unique aura. Embedded in a spectacular natural landscape, you can enjoy peace, space, and clear mountain air at the highest level. Whether hiking in summer or snowshoeing and ski touring in winter - diverse leisure activities begin right outside your front door. The intact village community and the high quality of living and recreation make Monstein a particularly livable place.Despite its natural location, a good connection to Davos is guaranteed; a bus stop is within comfortable walking distance. A primary school (day school) and a village shop in a self-service concept cover daily needs. Monstein convinces culinarily with characteristic businesses like the Hotel Ducan and the traditional Veltlinerstübli. Additionally, the highest brewery in Europe, BierVision Monstein AG, is located here.The property extends over the basement, ground floor, and attic and resembles a traditional construction method in its external appearance. The veranda and loggia set striking architectural accents and give the house its unmistakable character. The consistent wooden construction in combination with loam walls creates a warm, natural living atmosphere and ensures an exceptionally pleasant room climate. The room layout follows the principles of Feng-Shui and conveys a feeling of harmony and security.Already when entering the house through the inviting veranda, you are greeted by a practical wardrobe with generous storage space. The heart of the house is the impressive living and dining area with a stylish storage oven, which convinces both optically and functionally and elegantly structures the room. Generous window surfaces open up a breathtaking view of the surrounding mountain landscape and create a unique living experience full of light, space, and connection to nature.The dining area convinces with a recently renovated, modern kitchen and a generous dining area. The bright living area conveys the feeling of living in the middle of nature.Directly adjacent, the sunny, spacious terrace with a wooden floor, barbecue area, and pizza oven invites you to unforgettable moments outdoors - whether social evenings or relaxed hours in absolute peace. The impressive mountain view makes this outdoor area a special retreat.The ground floor is complemented by a flexibly usable room - ideal as a guest room, TV room, office, or hobby room - as well as a bathroom with a shower, toilet, and practical laundry chute. High-quality, natural materials like wood and stone underline the stylish living quality.In the attic, an open area with impressive ceiling height awaits you, which can be used in various ways - be it as a library, music room, or inspiring workplace. Four additional rooms offer individual usage possibilities. From the master bedroom, you can directly access the loggia with an unobstructed view of the alpine mountain world. A subsequently built bedroom convinces through generous window surfaces on two sides and a particularly bright ambiance. A gallery creates additional, cleverly integrated space. Two more rooms on the mountain side round off the room offer.Also on this floor, a bathroom with a bathtub and toilet is available. The consistent material choice ensures a harmonious overall picture and underlines the high living quality of the house.A double carport and an additional outdoor parking space offer comfortable parking options. The over 50 m2 large basement offers diverse usage possibilities and provides sufficient space for a laundry room, workshop, and a natural cellar, ideal as a wine cellar.The house, built in 2003, also convinces with a sustainable and efficient energy concept: geothermal probes provide environmentally friendly heating, while warm water is generated via solar panels. The heat distribution through the loam walls creates a particularly pleasant room climate. Additionally, the storage oven can be used for support.This exceptional property combines authentic architecture, sustainable construction, and a spectacular mountain backdrop to create a unique home - a place where peace, nature, and quality of life are experienceable at the highest level.Sales priceCHF 2,550,000.-We request a financing proof.We would be happy to show you this beautiful property, also in the evening or on weekends.

  • Parking space
  • Pets allowed
  • Mountain view
  • +1
Almiro Carigiet

Almiro Carigiet

Leiter Niederlassung Davos

Travel time
-
1 / 13
13.5 rooms305m²CHF 1,100,000.–
Luzeinerstrasse 35, 7242 Luzein

Luxurious and spacious in a sunny location

At the end of the 16th century, a branch of the Sprecher von Bernegg family, who were elevated to the nobility by King Henry III of France in 1582, settled in Luzein and built several stately homes within a century. One of the typical Sprecher properties is located at Luzeinerstrasse 35.This historic and protected property presents itself on the street that runs through the village and connects the upper villages of Pany and St. Antönien. The post bus stop is located directly in front of the house.The somewhat aged property was partially renovated in the 1980s. It convinces with its historic charm and a well-thought-out room concept, waiting to be gently adapted to the present day. Your new home delights, in addition to the inviting entrance, with a living and dining room with a cozy tile stove, as well as with another living room and a large kitchen. A highlight is the dining room, which, in the style of a knight's hall, transports guests to another time.The property, built with attention to detail, includes a total of 13.5 rooms, of which 3.5 rooms are located in the separately usable annex. The house also has a guest toilet and three bathrooms. In the attic, you will find plenty of space for play and hobbies. Another room with a separate entrance is perfect as a home office.As a special attraction, the garden beckons, where you can recharge your energy and enjoy cozy hours and joint barbecue evenings. The basement offers extensive storage space, technical rooms, and the oil heating tank room. An outdoor parking space for your vehicle rounds off this interesting offer.Convince yourself and schedule a viewing appointment today. I look forward to your call.

Travel time
-
1 / 13
5 rooms135m²Price on request
Davoserstrasse 33, 7250 Klosters

Detached house with unique views

*** For more information or properties visit https://www.remax.ch/de/imo/capricorn ***This charming detached house on Davoserstrasse in Klosters could soon be your new home. With a total living area of 135 square meters, spread over 2 floors, this house offers the perfect combination of comfort and connection to nature.The well-maintained garden is particularly noteworthy, ideal for relaxed hours outdoors. The open kitchen with dining area invites you to cozy evenings with family and friends. Thanks to the oil heating and the chimney in the living room, your home remains pleasantly warm even on cooler days.The location of the house is simply unbeatable: situated on the edge of the forest, it offers an idyllic retreat with breathtaking views of the surrounding mountains. Sports enthusiasts will appreciate the proximity to the golf course and the valley station of the Gotschna cable car.The Casa Rosmarie house was rented by Paul McCartney and his fiancée, Jane Asher, in March 1966 for a two-week ski vacation. In the bathroom, Paul McCartney began writing the song For No One. During the two-week ski vacation, the two had booked a ski instructor who taught them how to ski in Klosters from 9:00 AM to 4:00 PM. In the book Beatles 66 The Revolutionary Year, Steve Turner writes, among other things, about Paul and Jane's stay at Casa Rosmarie.This detached house stands on a plot of 451 square meters and includes the following room program:Ground floor: - two double bedrooms - single bedroom/office - separate shower - air raid shelter - heating/oil tankUpper floor: - double bedroom - living room - kitchen with pass-through to dining room - bathroom - separate toiletAn outdoor parking space is also available directly at the house.

Travel time
-
1 / 12
  • Parking space
  • Balcony / Terrace
  • Garage
4.5 rooms85m²CHF 990,000.–
7240 Küblis

My secret tip. Psst, don't tell anyone!

This exclusive 4.5-room holiday chalet is attractively located and not far from the trendy Klosters. The extremely attractive object is built with attention to detail to the highest level. State-of-the-art technology, high-quality materials, and perfect integration into nature create a retreat from everyday life, with privacy and comfort. Renovations such as: roof, heating, windows, insulation, electrical installation, and interior design.The living area can be expanded by approximately 30%. Thanks to the old secondary residence law, the property can also be used unrestrictedly as a holiday home / secondary residence or rented out freely. Here, alpine charm, generosity, and dreamy outdoor areas combine to create a unique refuge of nature, relaxation, privacy, and exclusivity.At a glance:+ FIRST OCCUPANCY after complete renovation+ HOLIDAY RESIDENCE: usable as primary or secondary residence+ VIEW: unobstructable view of the Swiss Alps+ PRIVACY: retreat oasis in all respects+ POTENTIAL: expansion possibilities, house 340 m3, barn 440 m3+ PARKING SPACES: 2 outdoor parking spaces available+ SUN: sunny location, 365 days p.a.If you are interested, we will be happy to send you a detailed object description including all information and look forward to advising you personally at a viewing appointment.WENET AG ? Real Estate of KI Group AG since 1974.

  • Parking space
  • Balcony / Terrace
  • Garage
1 / 12
6.5 rooms340m²CHF 4,900,000.–
7250 Klosters Dorf

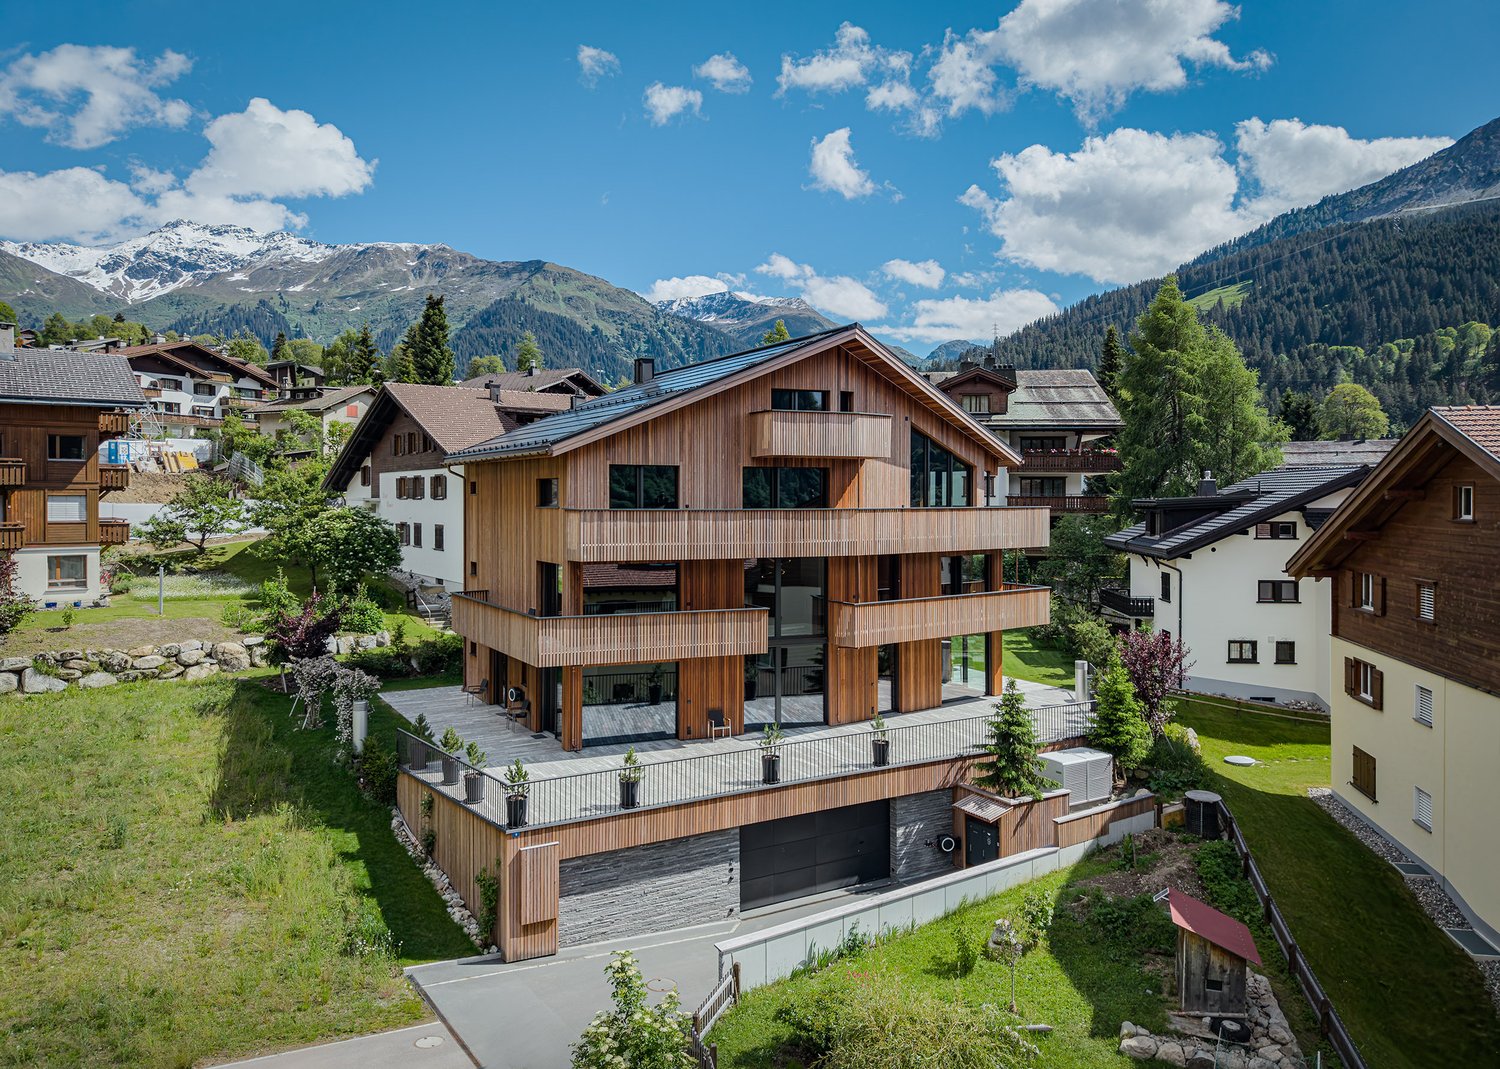
Exclusive Retreat in Klosters - Alpine Villa with Style

Exclusive Retreat in Klosters - Alpine Villa with StyleDiscover a refuge of the highest quality of life amidst the impressive Grison mountain world. This exclusive 6.5-room villa combines alpine architecture, timeless elegance, and modern building quality - a retreat with maximum privacy.Highlights of the Property • 340 m² living space on two levels • 8'852 m² plot with its own forest • Absolute privacy in an unencumbered location • 5 bathrooms + 1 separate toilet • Wellness area with heated indoor pool & sauna • Tiled stove & warm air fireplace for an alpine living feel • Spacious living and dining areas, separate office and guest areas with dressing room • 2 single garages • Garden with seating areas and fountain • Bus stop & train station Klosters Dorf (6-8 minutes), Madrisabahn (5 minutes on foot) Ground Floor - Living & WellnessThe heart of the villa is the open living, dining, and kitchen area with direct access to the impressive wellness area. The indoor pool and sauna create a private spa oasis. Warm materials like arven wood and the tiled stove provide a cozy, alpine atmosphere.Upper Floor - Retreat & PrivacyThree individually designed sleeping areas each have their own wet cells. A separate living and dining area with kitchen offers additional flexibility. Another, private master area with en-suite bathroom and dressing room completes the room offer at the highest level

1 / 8
8.5 rooms258m²Price on request
Cha d'Albert 4, 7526 Cinuos-chel

Am Ende der Strasse: Luxus und Freiheit für unvergessliche Aufenthalte

Am Ende der Strasse, wo die Freiheit beginnt, entfaltet sich diese aussergewöhnliche Luxusresidenz inmitten der unberührten Natur von Cinuos-chel. Sie ist mehr als ein Rückzugsort - sie ist der Ausgangspunkt für Abenteuer, Erholung und unvergessliche Aufenthalte. Auf grosszügigen 8.5 Zimmern, darunter fünf weitläufige Schlafzimmer, bietet sie reichlich Raum für gesellige Abende mit Gästen, inspirierende Begegnungen und Momente voller Ruhe und Weite - ein Ort, an dem Natur, Freiheit und stilvoller Komfort auf besondere Weise verschmelzen.Das Einfamilienhaus wurde im Jahr 2023/2024 komplett sanierte und erweitert. Das Untergeschoss bietet eine beeindruckende Kombination aus Funktionalität und Komfort. Beim Betreten erwartet Sie ein grosszügiger Vorraum mit einer grossen Garderobe, der nahtlos in das einladende Entrée übergeht. Ein zusätzliches Zimmer auf dieser Ebene kann vielseitig genutzt werden - sei es als Gästezimmer, Büro oder Hobbyraum. Mit der Sauna und dem Bad mit Dusche entsteht ein hauseigener Wellnessbereich. Praktische Aspekte werden durch die geräumige Waschküche und den Technikraum abgedeckt. Zusätzlich steht ein Kellerraum zur Verfügung, der reichlich Platz für Lagerung bietet. Die mit dem Haus verbundene Garage bietet Platz für zwei Autos, ausserdem gibt es ein separates Gebäude, in dem zwei Autos untergebracht werden können.Auf der oberen Ebene erhebt sich das Herzstück des Hauses: ein geräumiges Wohnzimmer mit elegantem Kamin und einer Natursteinsitzbank lädt zum Verweilen ein. Von hier aus gelangt man direkt auf die grosszügige Gartenterrasse, die einen fesselnden Blick auf die umliegende Natur bietet. Die offene Küche, kombiniert mit einem Essbereich mit Sitzbank und einem grossen Tisch laden zum Kochen und Geniessen ein.Auf derselben Ebene befindet sich das Hauptschlafzimmer mit Ankleidezimmer und eigenem Badezimmer, das eine private Oase der Entspannung bietet. Ein TV-Zimmer mit Zugang zur Terrasse, ein Arbeitszimmer und ein Bad mit Dusche runden den Wohnkomfort auf dieser Etage ab.Im zweiten Obergeschoss befinden sich drei weitere Schlafzimmer sowie zwei zusätzliche Badezimmer. In dieser exklusiven Immobilie kommen nur die edelsten Materialien zum Einsatz, die sowohl durch ihre Ästhetik als auch durch ihren Charme überzeugen. Die Böden und Einbauten, einschliesslich der Schränke, bestehen aus feiner Lärche, die für ihre warme Ausstrahlung und natürliche Schönheit bekannt ist. Der Stein, der im Haus verwendet wird, ist hochwertiger Luserna, der durch seine Robustheit und elegante Optik besticht. Für die Bäder wurde Resina gewählt, ein Material, das nicht nur durch seine moderne Erscheinung beeindruckt, sondern auch durch seine pflegeleichten und strapazierfähigen Eigenschaften.Dieses exklusive Liebhaberobjekt bietet nicht nur eine erstklassige Wohnqualität, sondern auch die privilegierte Lage am Waldrand von Cinuos-chel. Ein Leben in Harmonie mit der Natur, gepaart mit höchstem Komfort und modernster Ausstattung, wird hier Realität.This exceptional residence lies at the end of the road where freedom begins, amidst the untouched nature of Cinuos-chel. Far more than just a peaceful haven, it is also the ideal starting point for adventures, relaxation, and unforgettable getaways. Generously proportioned throughout, this 8.5-room property features five spacious bedrooms and offers plenty of space for convivial evenings, inspiring encounters, and moments of peace and tranquillity. Nature, boundless freedom, and stylish comfort come together here in perfect harmony.The detached house was entirely renovated and extended in 2023/24. The basement provides an impressive combination of functionality and comfort. A spacious entrance area with a large cloakroom awaits upon entering, which flows seamlessly into an inviting foyer. The additional room on this level can be used for a variety of purposes, for example as a guest room, office or hobby room. With its sauna and bathroom with shower, the house...


Travel time
-
1 / 1
CHF 2,149,000.–
7270 Davos Platz

Davos Platz, Approved 6 MFH Project | 6 First-Time Homes | Build Immediately

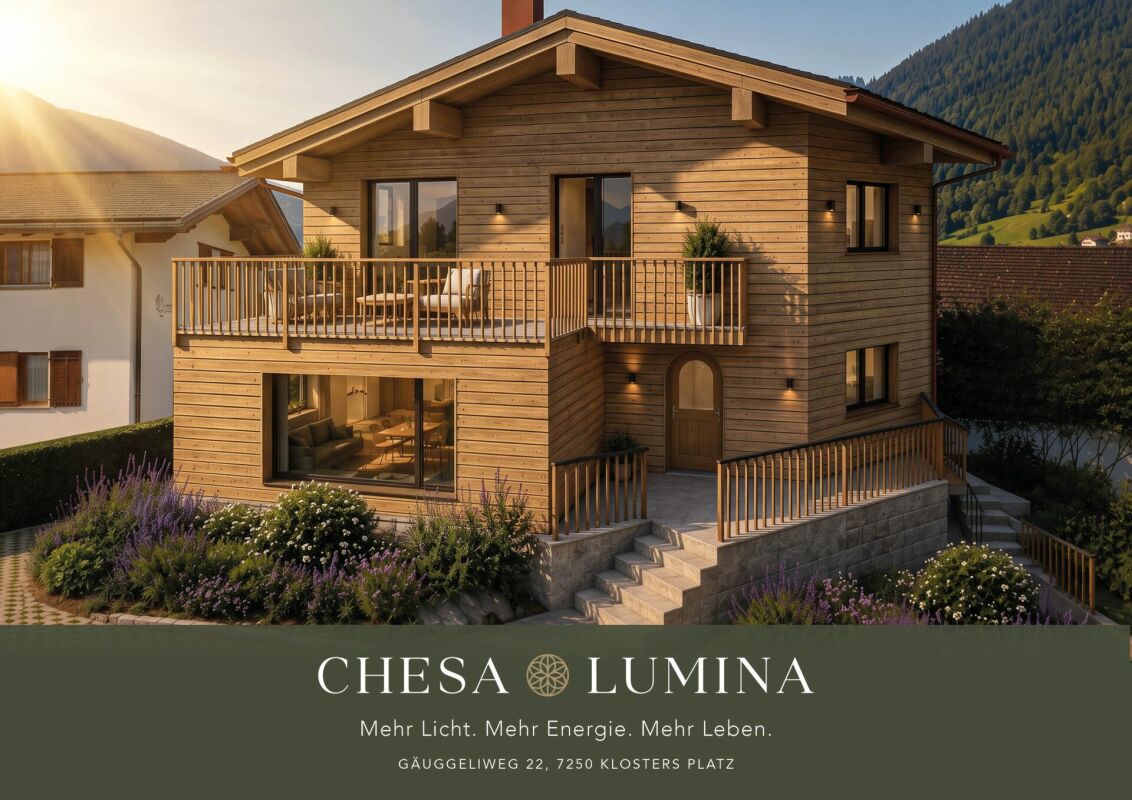
INVESTMENT OPPORTUNITY WITH IMMEDIATE CONSTRUCTION STARTImmediately realizable MFH project | 6 first-time homes in a privileged hillside locationOne of the rare opportunities in Davos:This fully approved multi-family house project allows you to enter the realization phase directly – without time loss, without development risks, and without uncertainties.In a privileged location in Davos Platz, a modern residential project is being built with a clear focus on the highly sought-after first-time home market – a segment with sustainable demand, regulatory stability, and above-average value consistency.The well-thought-out architecture combines efficient floor plans with high living quality. A particular highlight is the spacious winter gardens with approximately 17 m² of additional usable space per unit, which expand the living space and create a clear differentiation in the market.YOUR ADVANTAGES AT A GLANCE✔ No planning phase✔ No approval risks✔ No capital tie-up✔ Immediate value creationDecide today. Realize tomorrow.PROJECT OVERVIEW • Plot: approx. 1,430 m² • Project: New construction of a multi-family house • Units: 6 × 3.5-room apartments • Use: Exclusively first-time homes • 73 m² per unit • Additional areas: Winter gardens approx. 17 m² per apartment • Parking: Underground garage with 8 parking spaces • Status: Legally binding building permit (immediately ready for construction) WHY THIS PROJECT IS SPECIALThe decisive difference from classic development projects:You're not buying an idea – you're buying a construction-ready project.This means concretely: • Immediate construction start without delay • Maximum planning and cost security • No risk of objections • Direct transition to realization and monetization In combination with the clear positioning in the first-time home segment, a rare, risk-optimized investment structure is created.INVESTMENT CASEThe combination of:✔ Top location Davos Platz✔ Approved, immediately realizable project✔ Clear target group (first-time homes)✔ Additional added value through winter gardens✔ Efficient project size (6 units)leads to: • high market liquidity • attractive exit opportunities • stable return prospects Both a sales strategy and a hold strategy (rental) can be implemented optimally.SELLING PRICECHF 2,149,000.–✔ Attractively positioned in relation to construction readiness, location, and market demand✔ Immediately investable✔ High demand expected in the current market environmentSALES PROCESSThe award is made in a structured and discreet manner: • Reservation with 5% down payment • Presentation of a financing proof • Exclusive securing until notarization CONTACT & PROCESSINGFor further information, the complete dossier, or a confidential initial conversation, we are at your disposal at any time.We take over the comprehensive coordination between seller, notary, and buyer and ensure a professional, structured, and smooth process until the successful notarization.CONFIDENTIALITY & NOTESThe transmitted documents are confidential and exclusively intended for the personal use of the recipient. Passing them on to third parties, in whole or in part, is only permitted with prior written consent. All information is provided to the best of our knowledge, but without guarantee. Changes, errors, and intermediate sales are reserved at any time. The usual legal provisions apply, including the implied application of the salvatory clause
Suggested properties for you based on search results

Other interesting objects