Dällikon - Villa buy

We recommend expanding your search criteria to get similar results. The current filters didn’t return any matches.

If you don’t want to change your current search criteria, we recommend creating a search alert, so you’ll be notified when matching offers become available.

More objects in your automatically expanded search area
12 results - Radius: + 10km
1 / 13
6.5 rooms212m²CHF 2,800,000.–
Sonnenbergstrasse 17, 5621 Zufikon

Representative Panorama Villa on Mutschellen

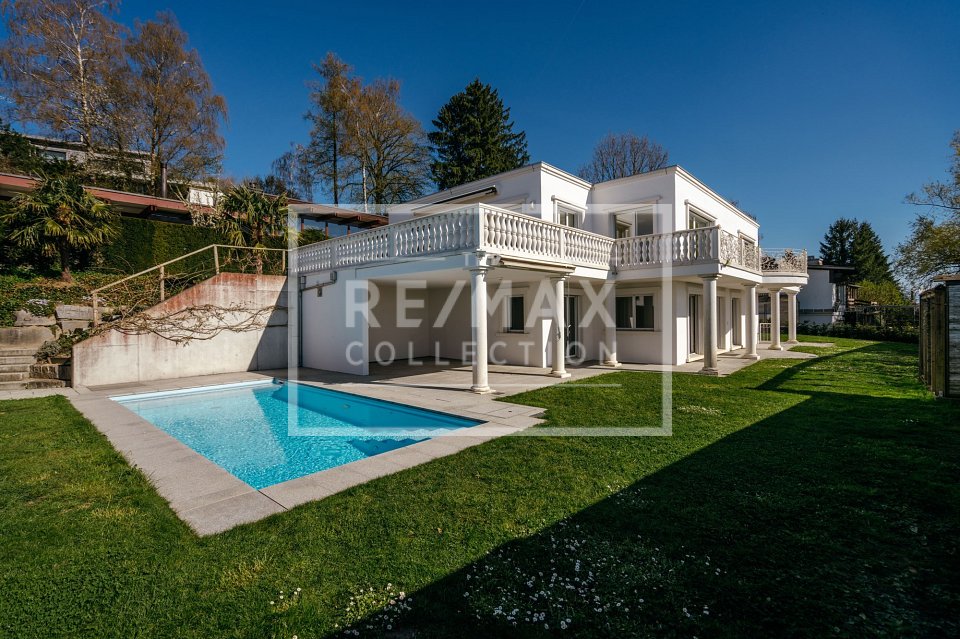
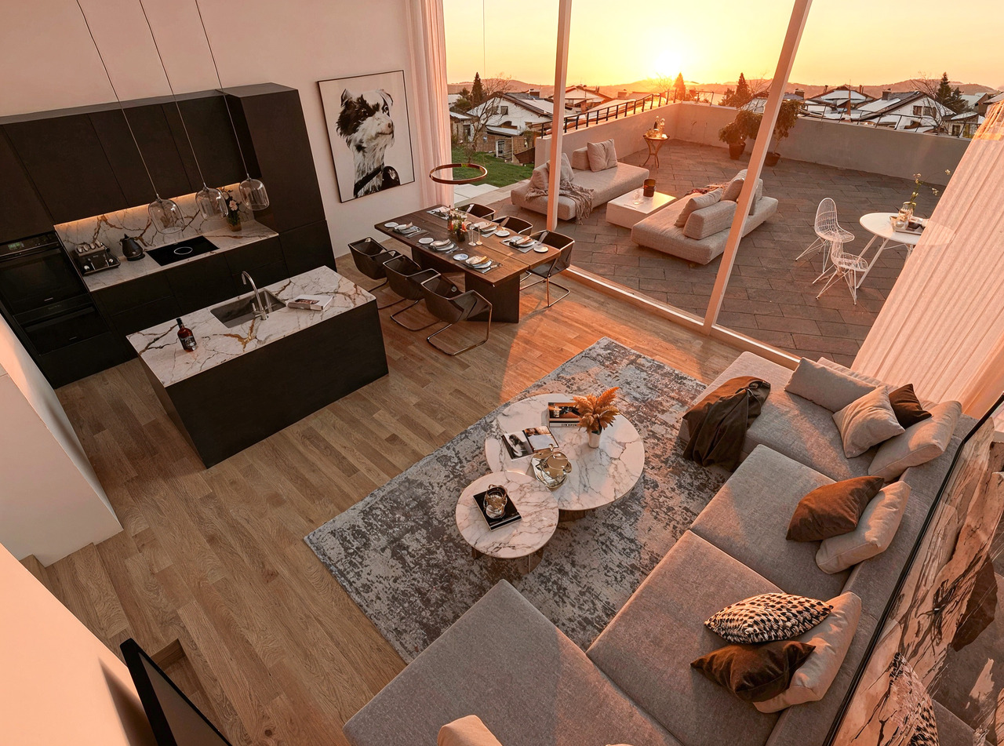

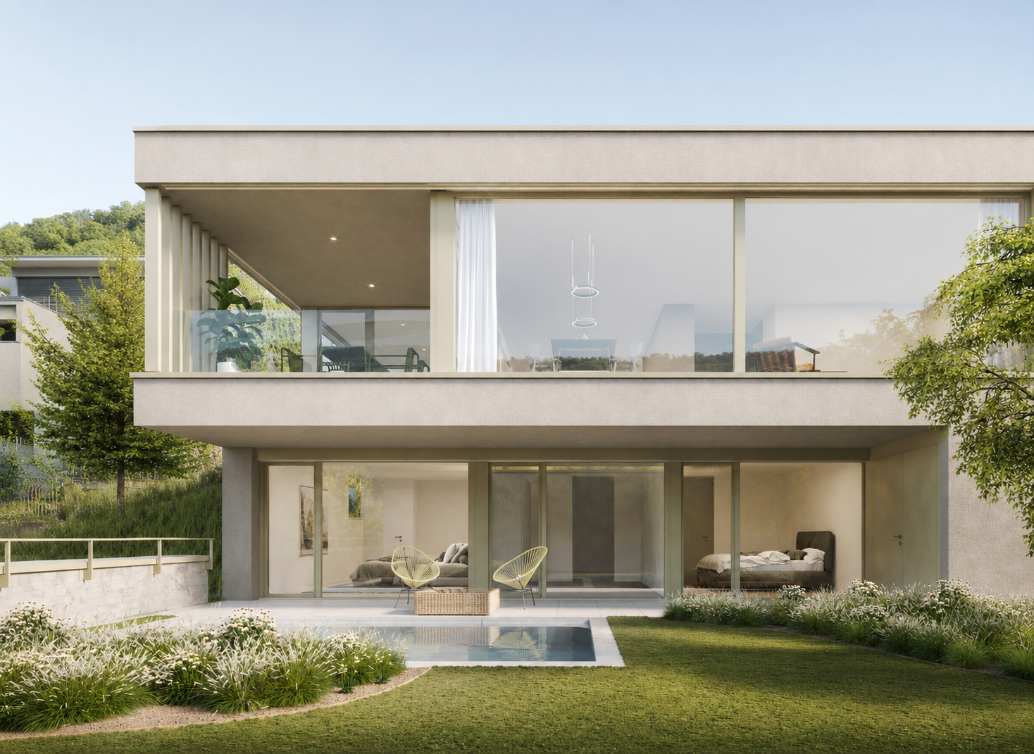
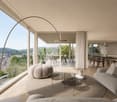
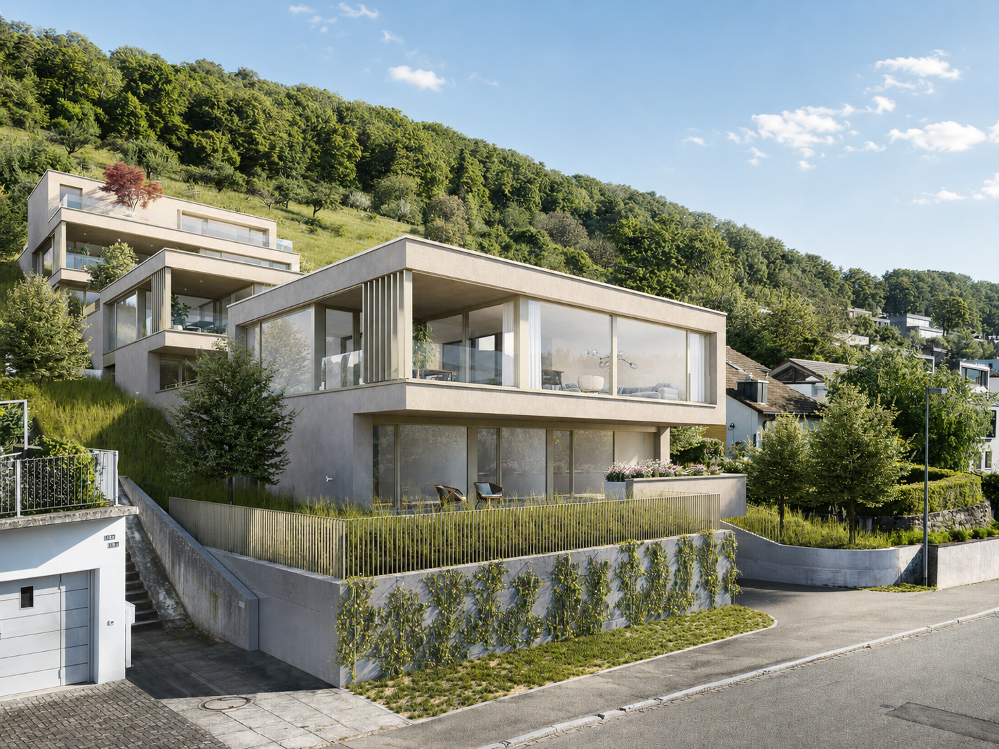
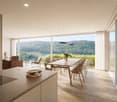
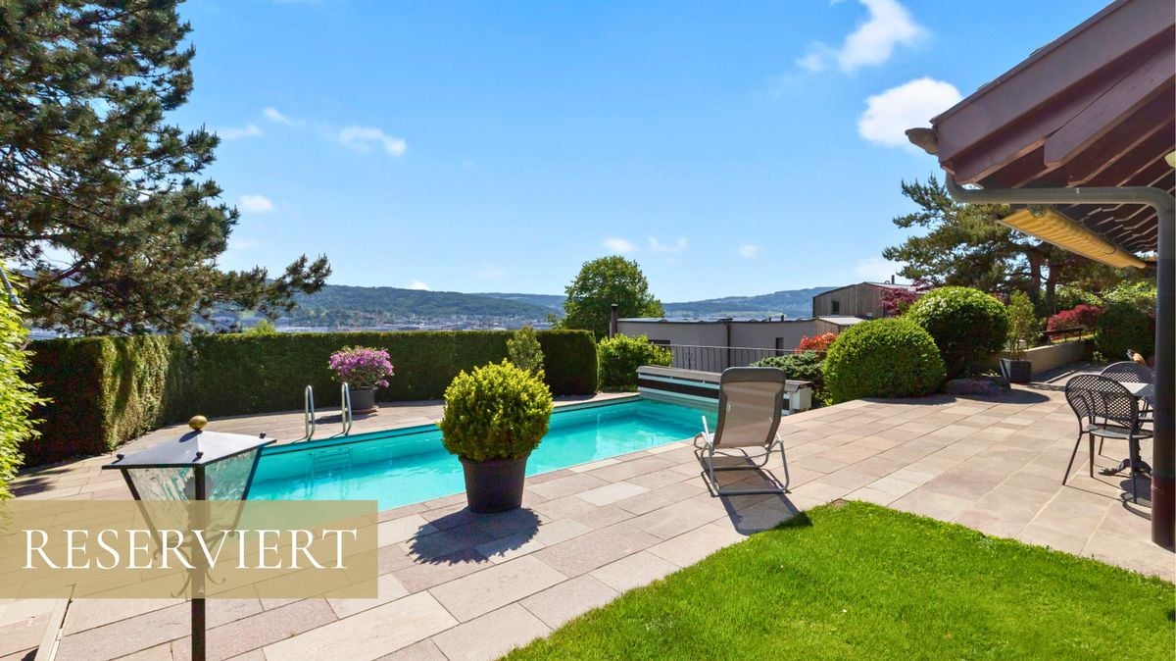
*** More pictures on www.remax.ch/118921016-193 ***This representative villa with 6½ rooms on a net living area of over 210 m² combines generosity, light, and spaciousness to create an exclusive living experience on the sunny southwest slope of Mutschellen. Through wide, floor-to-ceiling windows, the view opens up over the Reusstal to the Jura heights and Alpine peaks. The dining area, living room, and family room blend harmoniously together on the upper floor and are complemented by a terrace and a surrounding balcony, making the panorama and countless sunny hours even more intense.On the ground floor, four rooms oriented towards the garden offer a lot of comfort and privacy, each with its own bathroom - three of them en-suite. A heated room with outdoor access, shower/WC, and possible sauna, a large hobby room, and a wine cellar create space for fitness, creativity, and fine wines in the basement. The flat garden becomes a private wellness zone thanks to the swimming pool with counter-current system, whirlpool, and outdoor shower.The villa presents itself in a Mediterranean-inspired style with marble, wrought-iron railings, and golden accents. It has been continuously maintained, most recently with a freshly painted facade. An alarm system provides additional security. Parking is available in the double garage with house access and on the forecourt. A domicile for discerning people who appreciate freedom, style, and views.Interested? We would be happy to provide you with the detailed sales documentation with further information and floor plans in a first step. Let us convince you on site during a viewing appointment in a second step. We look forward to your contact.

Travel time
-
1 / 13
10.5 rooms768m²CHF 5,900,000.–
Bachstrasse 14, 8165 Oberweningen

Luxury and Harmony in Tune with Nature

This extraordinary property is far more than a home - it is a private retreat, nestled in a lovingly designed garden landscape, with unobstructable views into the green and an atmosphere that combines peace, security, and generosity in a special way. Here, those rare moments arise in which one arrives, breathes deeply, and has the feeling of being completely alone.The extensive property unfolds its special charm through its privacy, optimal sunlight, and harmonious connection between house and garden. Whether it's a relaxed breakfast on the terrace, carefree hours with the family in the green or warm summer evenings in a stylish setting - these outdoor spaces offer a high level of quality of life and make the property a place that delights in every season.Inside, the house also convinces with generosity, quality, and a continuously well-maintained condition. The heart of the house is the high-quality living kitchen with a cooking island - a central meeting point for family and guests. Several comfortable bathrooms, spacious living areas, and plenty of daylight create a living feeling that is both representative and comfortable.A special highlight is the heated indoor saltwater pool, which enables exclusive wellness comfort in one's own four walls all year round and complements the offer with an exceptional private wellness oasis.Technically, the property also presents itself at a high level: A new earth probe heat pump and modern home technology underline the sustainable and forward-looking character of the house. The quiet, family-friendly, and at the same time excellently connected residential location, as well as the private underground garage with generous parking space, round off this rare offer.An additional special feature lies in the possibility of also acquiring the adjacent building land. This not only opens up the opportunity to secure the existing view, privacy, and generosity of the property in the long term but also offers a remarkable development potential for future construction or expansion projects. Thus, this property combines exclusive living with long-term value stability and extraordinary perspectives for the future.

Travel time
-
1 / 9
12 rooms561m²Price on request
Schlösslistrasse 38, 40, 8044 Zürich

Villa Schlossberg | ZH

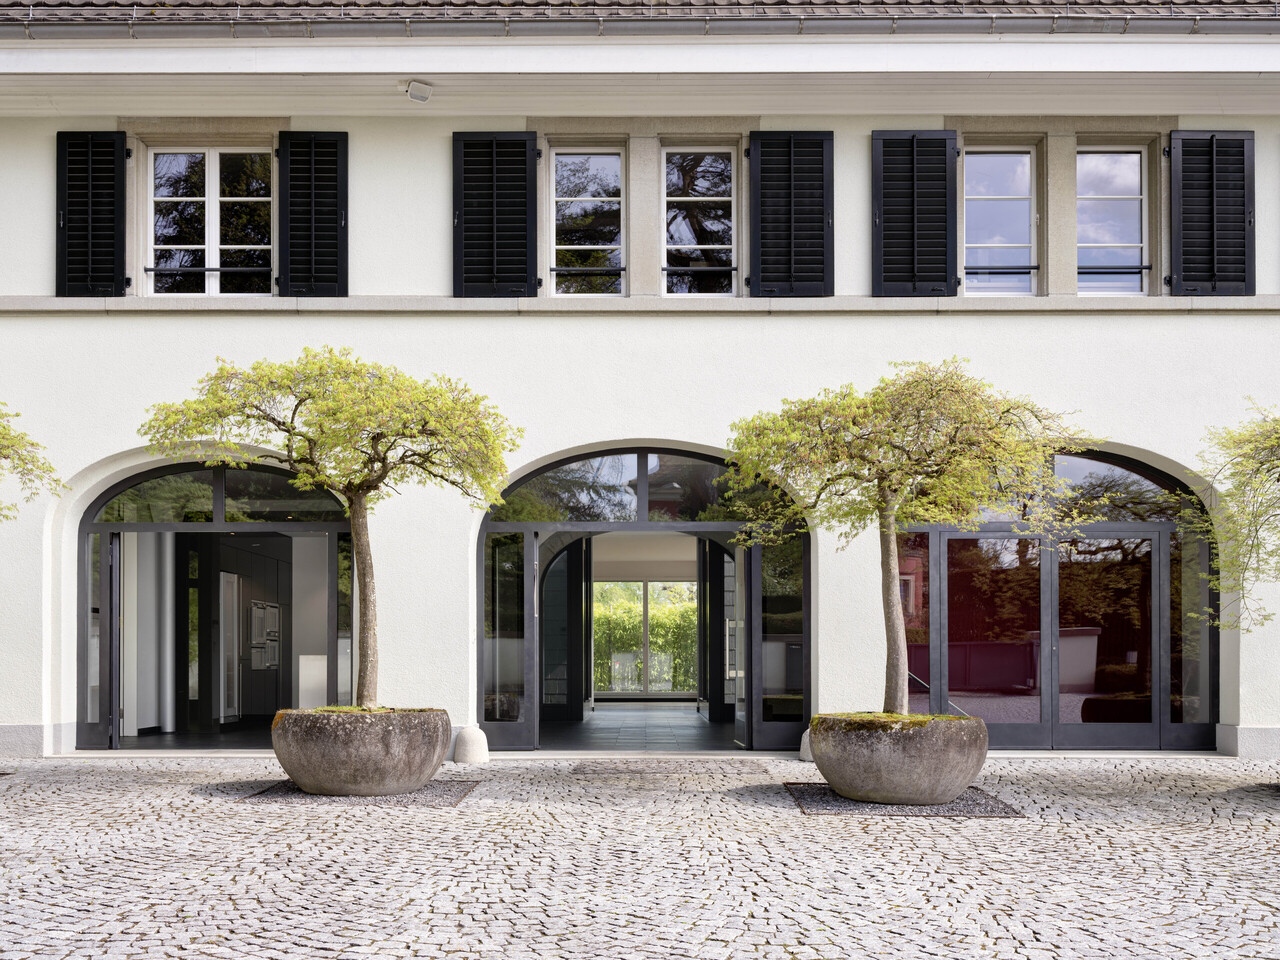
Villa Schlossberg vereint architektonische Präsenz mit aussergewöhnlicher Wohnqualität an einer der begehrtesten Adressen Zürichs. Eingebettet in eine ruhige Umgebung am Zürichberg eröffnet die Liegenschaft eindrucksvolle Ausblicke über die Stadt bis hin zum Zürichsee und schafft ein Wohngefühl von Ruhe, Weite und Privatsphäre. Die charaktervolle Architektur, kombiniert mit grosszügigen Raumdimensionen und vielseitigen Nutzungsmöglichkeiten, bietet ideale Voraussetzungen für individuelle Lebenskonzepte. Ob als elegante Familienresidenz, repräsentativer Rückzugsort oder Verbindung von Wohnen und Arbeiten - die Liegenschaft richtet sich an Menschen mit Sinn für Ästhetik, Substanz und individuelle Gestaltungsmöglichkeiten. Ein Zuhause mit Ausstrahlung, das Raum für Persönlichkeit schafft.La Villa Schlossberg allie une architecture imposante à une qualité de vie exceptionnelle dans l'un des quartiers les plus prisés de Zurich. Nichée dans un cadre paisible sur le Zürichberg, la propriété offre une vue imprenable sur la ville jusqu'au lac de Zurich et procure un sentiment de calme, d'espace et d'intimité. Son architecture de caractère, combinée à des espaces généreux et à des possibilités d'aménagement variées, offre les conditions idéales pour des modes de vie personnalisés. Qu'il s'agisse d'une élégante résidence familiale, d'un lieu de retraite prestigieux ou d'un espace alliant vie privée et travail, cette propriété s'adresse à des personnes sensibles à l'esthétique, à la substance et aux possibilités d'aménagement personnalisées. Un foyer plein de charme qui laisse s'exprimer la personnalité."Villa Schlossberg" combines architectural grandeur with exceptional living quality at one of Zurich's most sought-after addresses. Nestled in a quiet setting on the Zürichberg, the property offers impressive views over the city all the way to Lake Zurich, creating a living experience characterized by tranquility, spaciousness, and privacy. The distinctive architecture, combined with generous room dimensions and versatile usage options, offers ideal conditions for individual lifestyle concepts. Whether as an elegant family residence, a prestigious retreat, or a combination of living and working--the property is designed for people with an appreciation for aesthetics, substance, and individual design possibilities. A home with character that creates space for personality.Villa Schlossberg coniuga un'imponenza architettonica con una qualità abitativa eccezionale in uno degli indirizzi più ambiti di Zurigo. Immersa in un ambiente tranquillo sullo Zürichberg, la proprietà offre una vista mozzafiato sulla città fino al Lago di Zurigo e crea un'atmosfera di tranquillità, spaziosità e privacy. L'architettura ricca di carattere, unita a spazi generosi e a molteplici possibilità di utilizzo, offre i presupposti ideali per stili di vita personalizzati. Che si tratti di un'elegante residenza familiare, di un rifugio di prestigio o di una combinazione di vita privata e lavoro, l'immobile si rivolge a persone con un senso per l'estetica, la sostanza e le possibilità di personalizzazione. Una casa di grande fascino, che crea spazio per la personalità.

Travel time
-
1 / 14
14 rooms440m²CHF 3,950,000.–
5442 Fislisbach

Exclusive 14-room villa with pool in Fislisbach near Baden

Located on a quiet south-facing slope, directly on the edge of the forest, the property boasts an impressive panoramic view over the Reusstal and the Jura heights to the Alpine chain.The house is ideal for a large family, for multi-generational living, or for individuals who want to combine living and working under one roof. The elevator accesses four floors and ensures a high level of living comfort.Highlights• Best south-facing location with panoramic views of the Reusstal, the Jura heights, and the Alpine chain• Exceptional living/usable area of 711 m2• Quiet and idyllic location on a dead-end street and adjacent to the forest, with direct access to idyllic forest hiking trails• Short walking distance to the bus stop and the village center for shopping and schools• Good traffic connection• DINING & LIVING with direct access to the 140 m2 panoramic terrace• Spacious kitchen with plenty of storage space and a dining area by the cooking island• 48 m2 master suite with dressing room, en-suite bathroom, and sauna• 4 children's rooms plus 1 guest room• 121 m2 pool terrace with 9 x 3.6 m pool• Playground• Large garage with 4-6 parking spaces and space for motorcycles, plus 4-5 outdoor parking spaces, for a total of around 10 parking spaces• Elevator on 4 floorsThe selling price is CHF 3,950,000. Given the exceptional building volume of 3,239 m³, the 1,327 m² large plot of land, and the extensive living and usable areas, the property offers a remarkable buying opportunity.The comparison calculation illustrates the relationship between the purchase price and the estimated current investment costs (detailed comparison calculation will be sent with the exposé):Estimated current total investment costs:Luxurious interior design CHF 7,654,500.–Conservative interior design CHF 5,898,500.–Purchase price of the property CHF 3,950,000.– Difference to estimated current investment costsCHF 3,704,500.– for luxurious interior designCHF 1,948,500.– for conservative interior designWe would be happy to invite you to a personal viewing, so you can experience the generosity, the quiet location, and the unique view on site.We look forward to your contact and will gladly coordinate a suitable viewing appointment.


Meffi Fida

Meffi Fida

1 / 7
Meffi Fida

Meffi Fida

  • Parking space
  • Balcony / Terrace
  • Garage
  • +4
5.5 rooms320m²Price on request
8954 Geroldswil

Classical elegance with a far-reaching view - an extraordinary property in Geroldswil

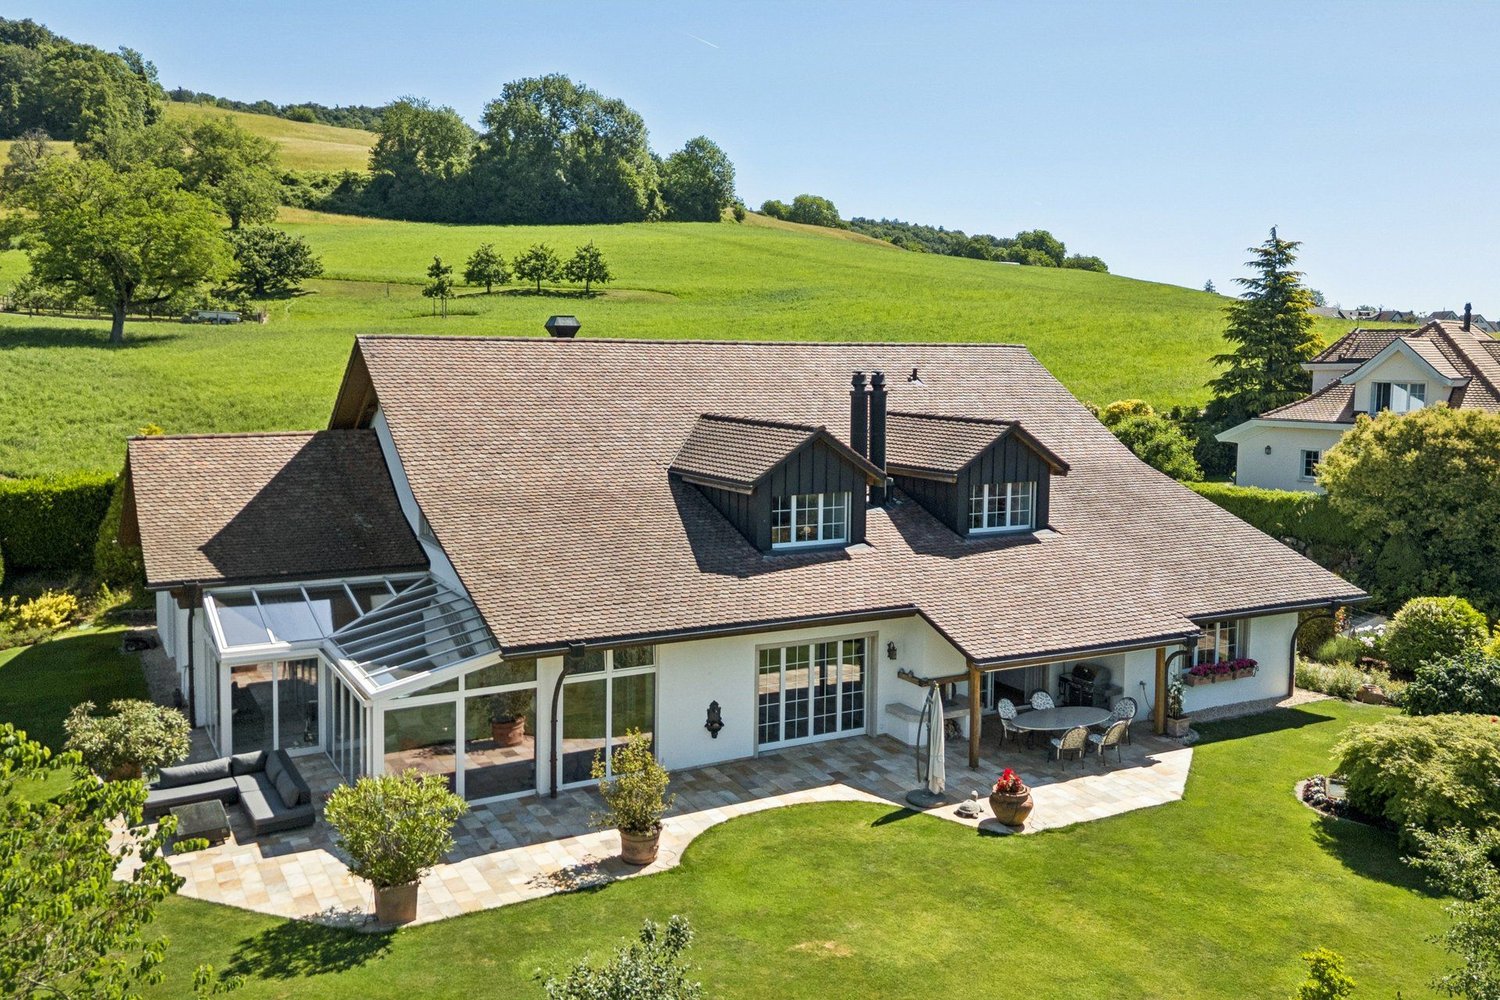
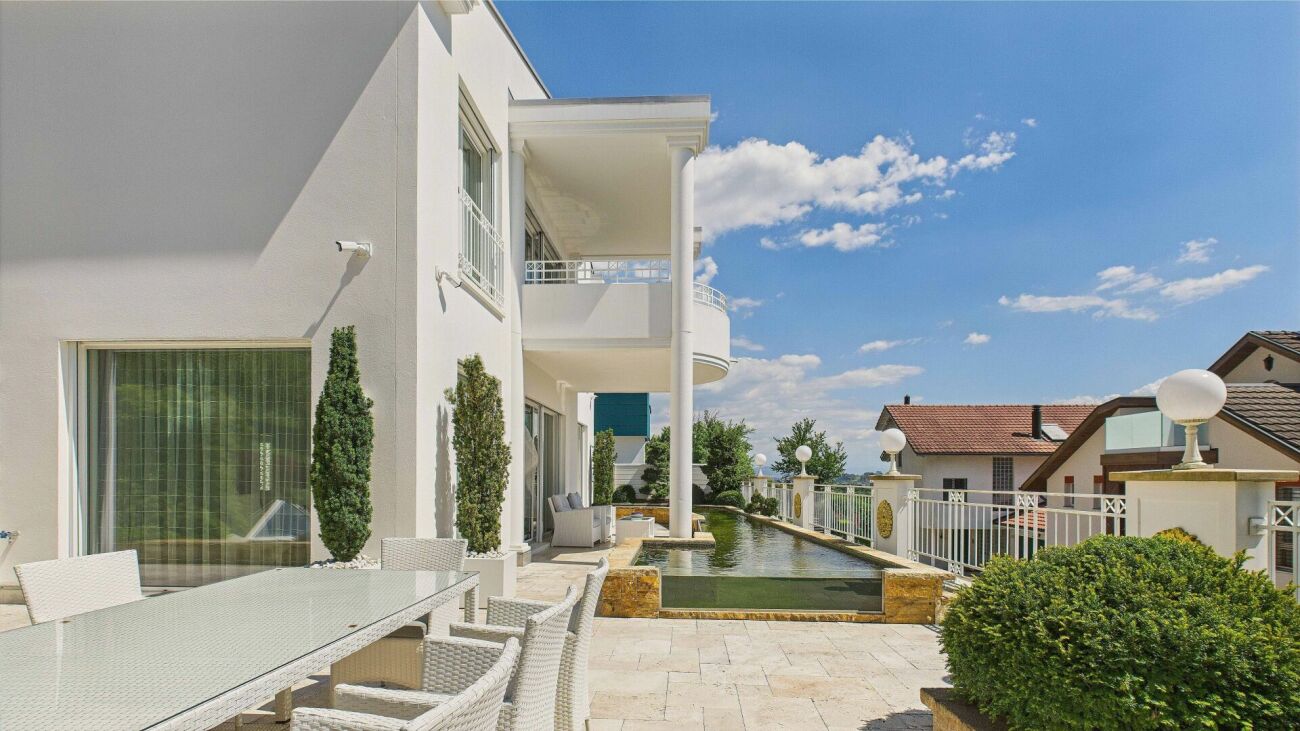
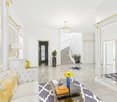
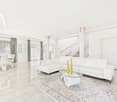
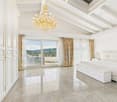
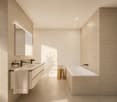
This extraordinary villa is situated in a privileged hillside location in Geroldswil and embodies a living experience at the highest level - with noble materials, spacious rooms, and an impressive panorama over the Limmattal.Already the entrance conveys grandeur: White-golden built-in units, crystal chandeliers, and a noble marble floor flow seamlessly into the open living concept. The bright living room with all-around glazing, classic column architecture, and a stylish chimney invites you to linger. An open transition leads directly into the impressively equipped kitchen with high-quality Miele appliances, plenty of storage space, and thoughtful design - all in white with golden accents.On the upper floor, a master suite awaits you, which gives the term "luxury" a new dimension: High-quality materials, floor-to-ceiling wardrobe fronts, noble fabrics, and a sparkling crystal chandelier create a stylish atmosphere. The suite has two private bathrooms, which offer the highest comfort: One is equipped with a whirlpool bathtub, the other with a spacious double shower. Both bathrooms convince with elegant washbasins in the style of dressing tables and mirrored walls. The adjacent balcony offers a grandiose view into the green - private, sunny, exclusive.In addition to the main use, several individually usable rooms are available: ideal as children's, guest or work rooms. The property also includes a spacious basement area, a laundry room with built-in cabinets, and a large garage with direct access to the house.This property is more than a home - it's a statement. For people with a sense of classical aesthetics, privacy, and uncompromising quality.Contact us for more information or a personal viewing.

  • Parking space
  • Balcony / Terrace
  • Garage
  • +4
1 / 3
12 rooms471m²Price on request
8142 Uitikon Waldegg

Villa Heart | ZH

Diese exklusive 12-Zimmer-Landhausvilla mit Einliegerwohnung, verteilt auf drei Etagen, vereint grosszügigen Raum und aussergewöhnlichen Charme. In der begehrten Gemeinde Uitikon Waldegg, nur wenige Minuten von Zürich entfernt, bietet das Anwesen höchste Privatsphäre, Ruhe und einen atemberaubenden Weitblick. Der luxuriöse Innenbereich umfasst einen Indoor-Pool, eine Sauna, einen exquisiten Spa-Bereich sowie elegante Schlafzimmer mit En-suite-Nasszellen. Der prachtvolle Aussenbereich überzeugt mit einer gepflegten Gartenlandschaft, einer grosszügigen Terrasse und einem Wintergarten. Das Anwesen bietet zudem Potenzial für individuelle Anpassungen und stellt einen repräsentativen Familiensitz in einer steuergünstigen Lage dar. Ein wahres Meisterwerk für Liebhaber exklusivster Immobilien.Cette villa de campagne exclusive de 12 pièces avec appartement indépendant, répartie sur trois étages, allie espace généreux et charme exceptionnel. Située dans la commune très convoitée d'Uitikon Waldegg, à quelques minutes seulement de Zurich, la propriété offre une intimité et une tranquillité maximales ainsi qu'une vue panoramique à couper le souffle. L'intérieur luxueux comprend une piscine intérieure, un sauna, un espace spa exquis ainsi que d'élégantes chambres à coucher avec salles de bains en suite. Le somptueux espace extérieur convainc par un jardin paysager soigné, une terrasse généreuse et un jardin d'hiver. La propriété offre en outre un potentiel d'adaptations individuelles et constitue une résidence familiale représentative dans un endroit fiscalement avantageux. Un véritable chef-d'oeuvre pour les amateurs des biens immobiliers les plus exclusifs.This exclusive 12-room country villa with an accessory dwelling unit, spread over three floors, combines generous space and exceptional charm. Located in the sought-after community of Uitikon Waldegg, just a few minutes from Zurich, the property offers maximum privacy, tranquillity and breathtaking views. The luxurious interior includes an indoor pool, a sauna, an exquisite spa area and elegant bedrooms with en-suite bathrooms. The magnificent outdoor area features a well-tended garden landscape, a spacious terrace and a conservatory. The property also offers potential for individual customisation. A prestigious family residence in a tax-efficient location, it is a true masterpiece for lovers of the most exclusive properties.Questa esclusiva villa di campagna di 12 stanze con appartamento per anziani, distribuita su tre piani, combina spazi generosi e fascino eccezionale. Situata nel ricercato comune di Uitikon Waldegg, a pochi minuti da Zurigo, la proprietà offre massima privacy, tranquillità e viste mozzafiato. I lussuosi interni comprendono una piscina coperta, una sauna, una squisita area benessere ed eleganti camere da letto con bagno privato. La magnifica area esterna impressiona con un giardino ben curato, un'ampia terrazza e un giardino d'inverno. La proprietà offre anche un potenziale di personalizzazione e rappresenta una prestigiosa residenza familiare in una posizione fiscalmente vantaggiosa. Un vero capolavoro per gli amanti delle proprietà più esclusive.

Alexandra Schlegel

Alexandra Schlegel

Other interesting objects