1 result - Villa buy: Courgevaux

1 / 8
6.5 rooms, 167m², CHF 1,690,000.–
Chemin Haut-des-vignes, 1796 Courgevaux

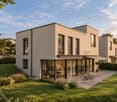
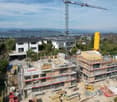
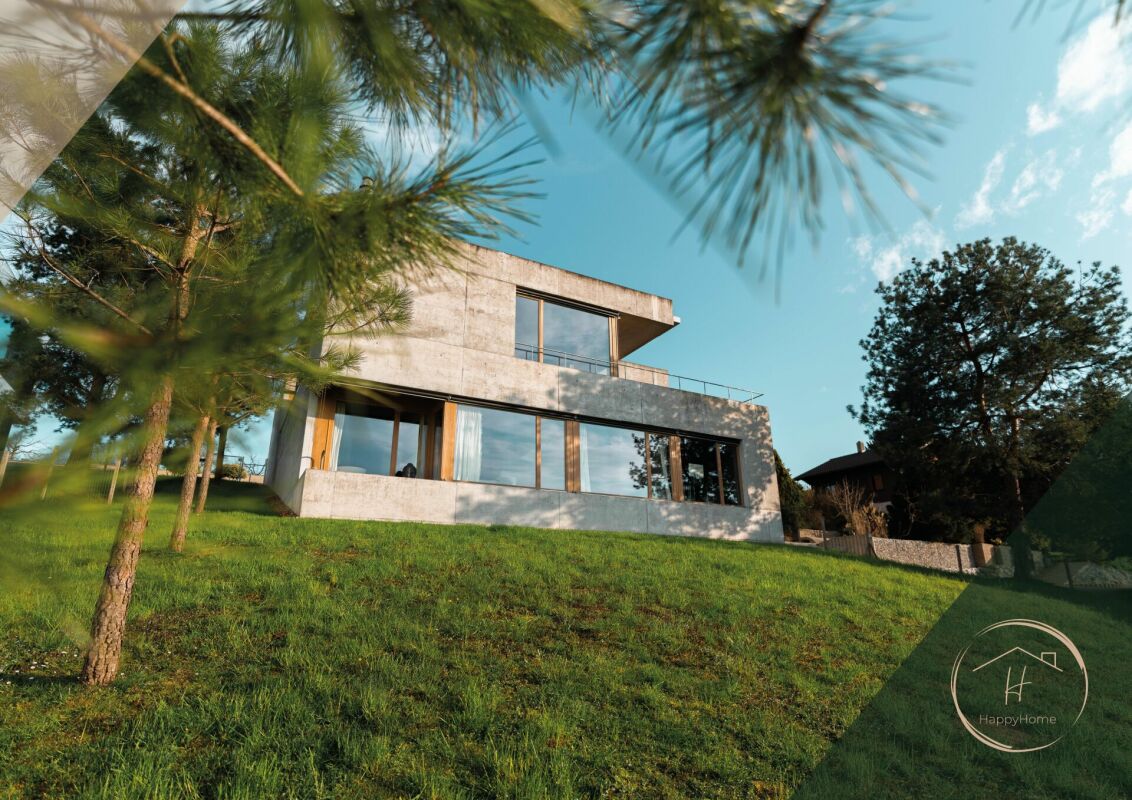
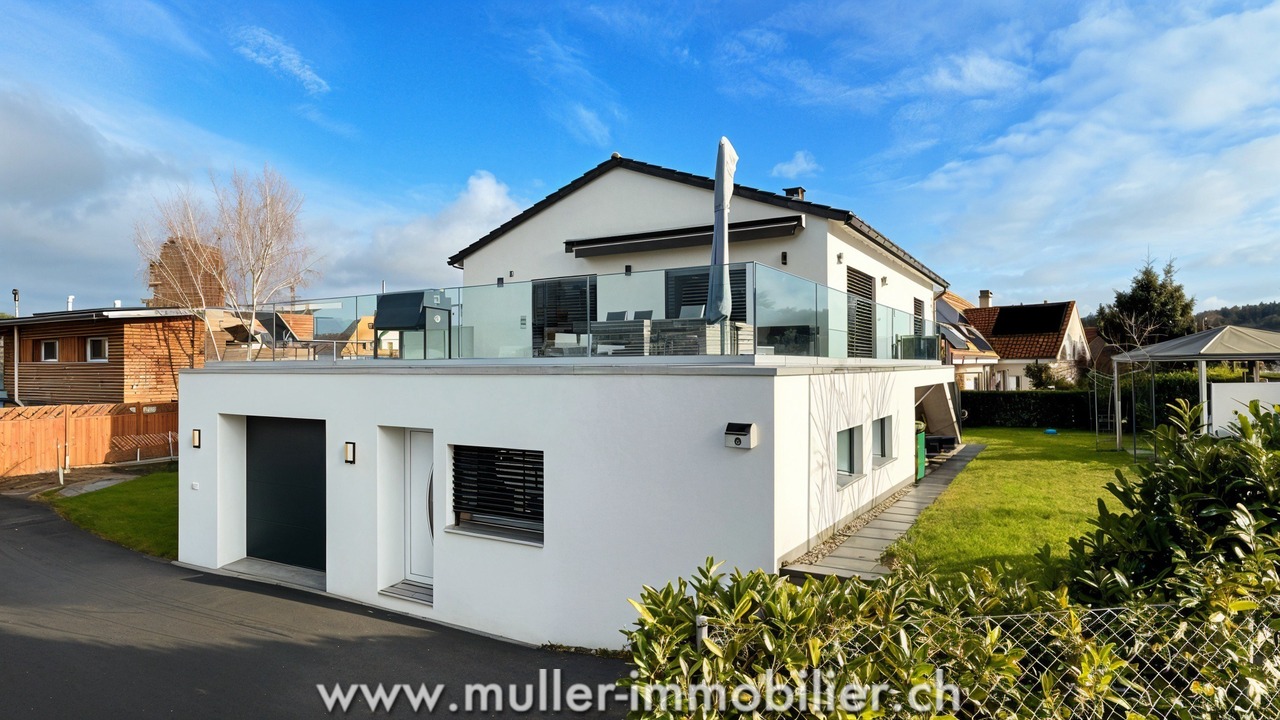
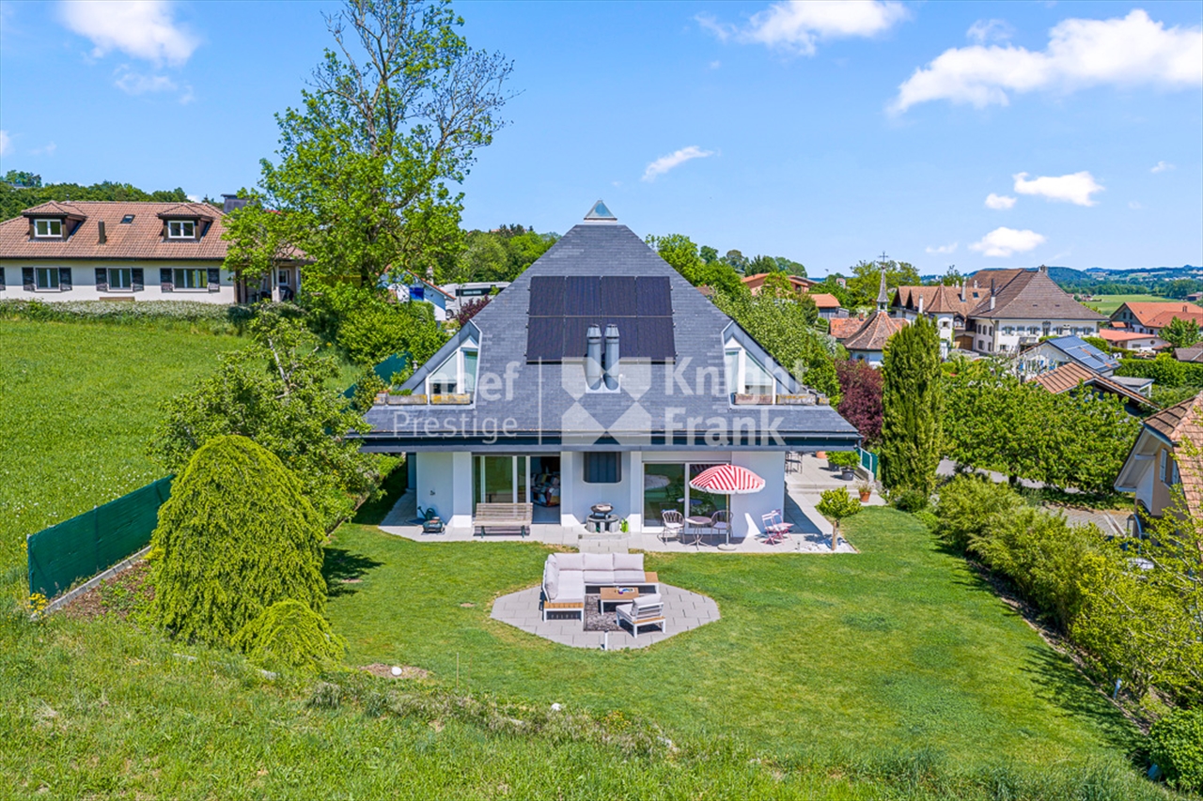
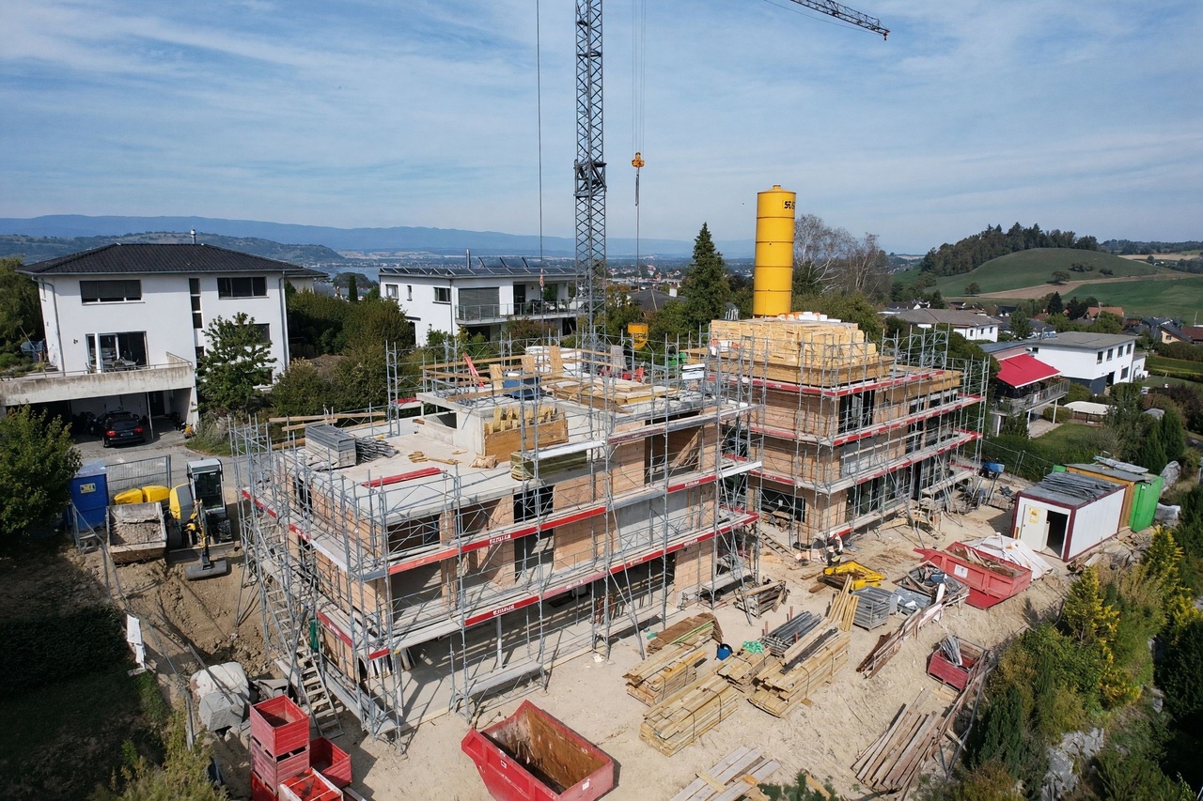
Nouvelle villa individuelle de 6,5 pièces en construction

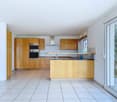
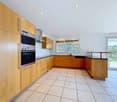
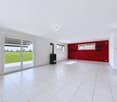
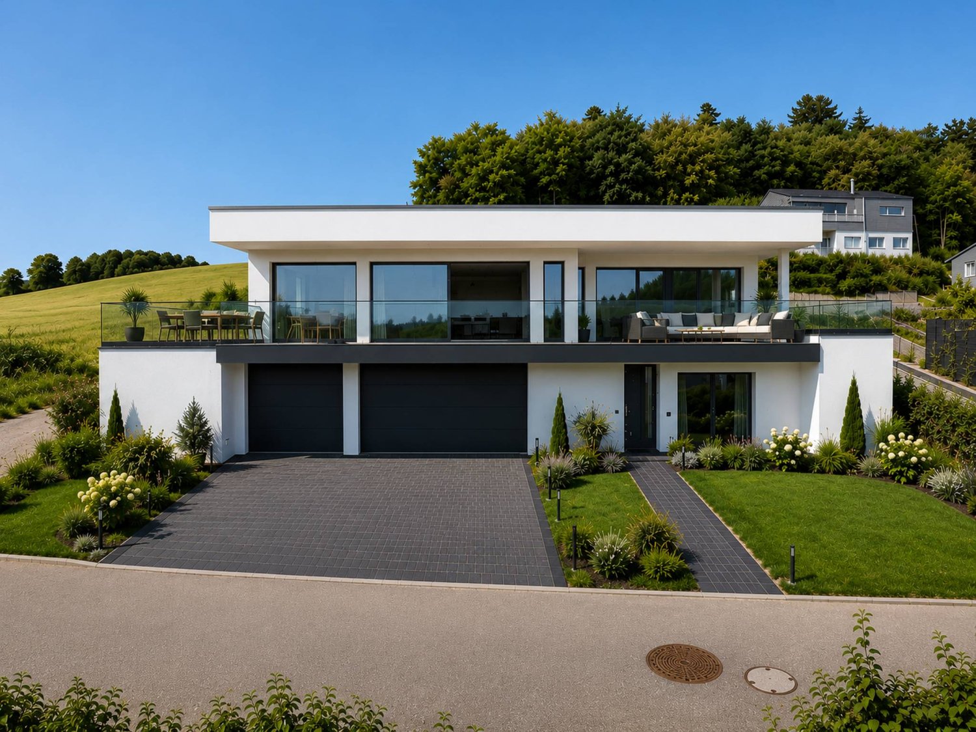
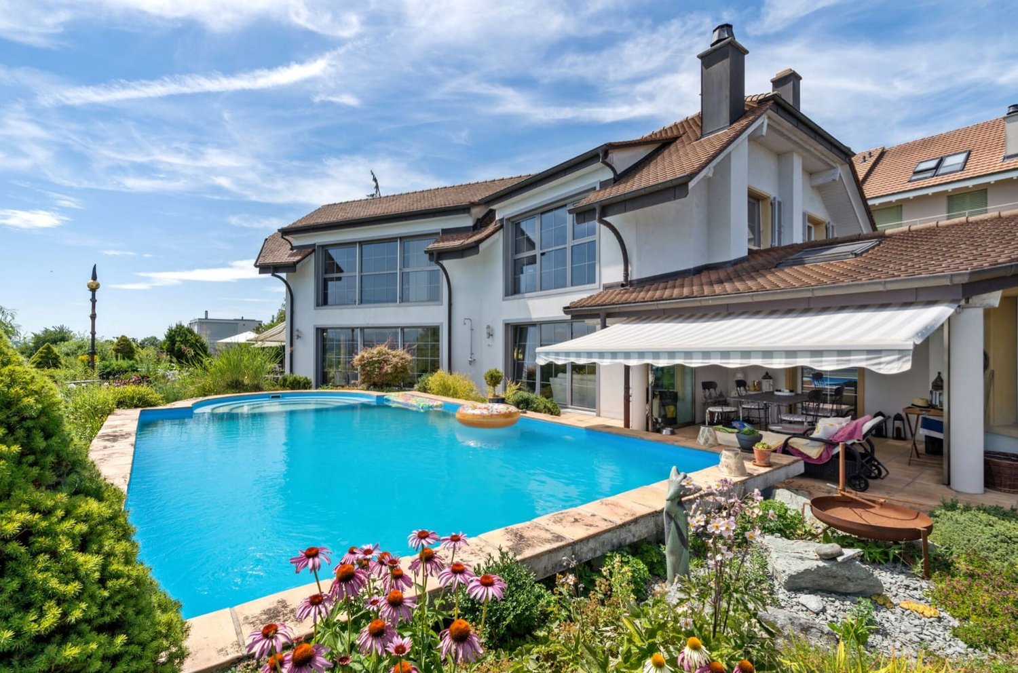
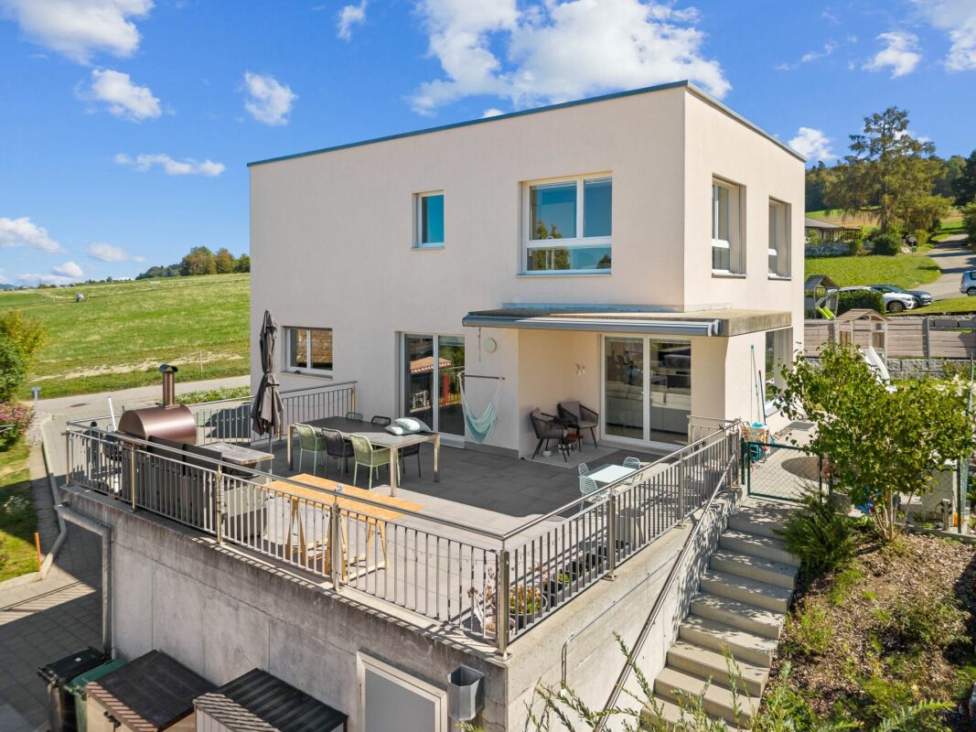
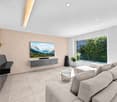
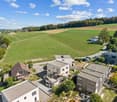
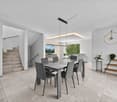
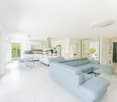
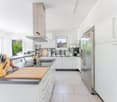
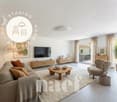
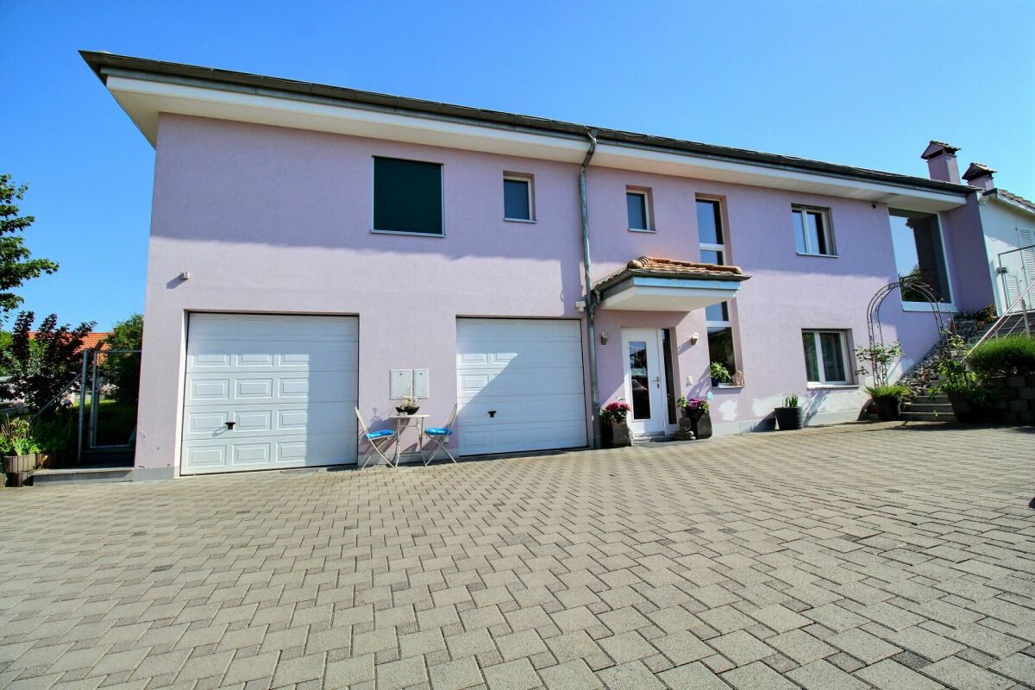
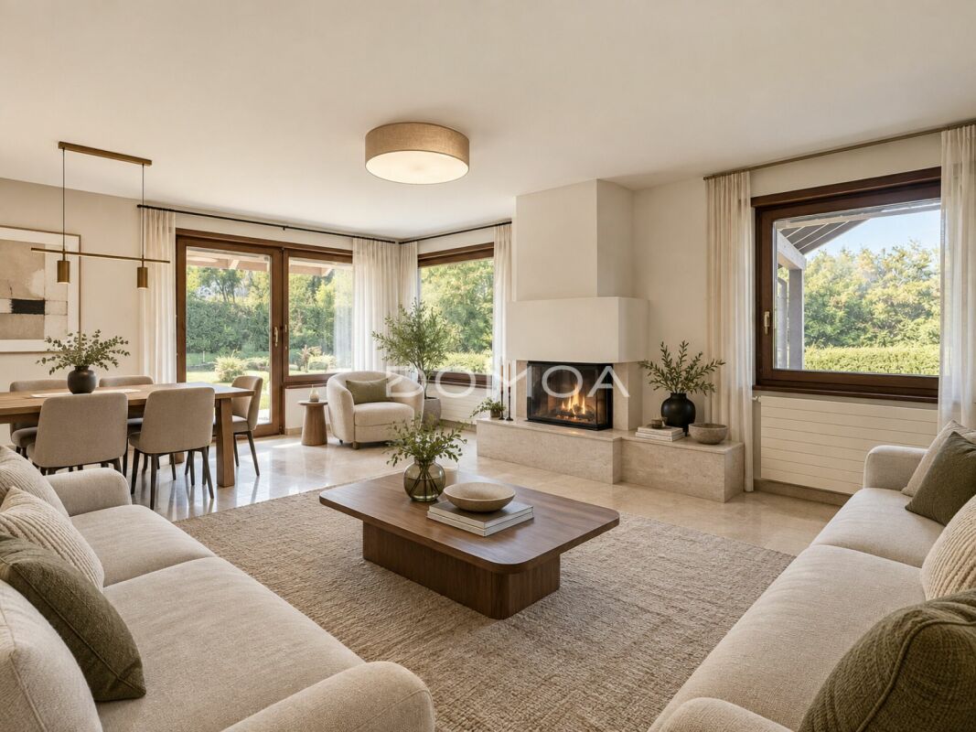
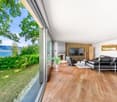
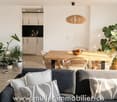
Située dans un quartier résidentiel particulièrement calme de Courgevaux, cette nouvelle villa individuelle de 6,5 pièces offre un cadre de vie idéal pour les familles à la recherche de tranquillité, de confort et d'espace.Actuellement en cours de construction, cette villa individuelle de 6,5 pièces propose environ 167 m² habitables, avec de beaux volumes et une distribution pensée pour la vie de famille.Grâce à ses grandes baies vitrées, la villa profite d'une belle luminosité naturelle tout au long de la journée et offre une agréable continuité entre les espaces intérieurs et extérieurs.Elle se compose notamment de pièces de vie spacieuses et lumineuses, de plusieurs chambres ainsi que de deux salles de bains modernes, pensées pour répondre aux besoins d'une vie de famille.Diese neue 6,5-Zimmer-Einfamilienvilla liegt in einem besonders ruhigen Wohnviertel von Courgevaux und bietet ein ideales Wohnumfeld für Familien, die Ruhe, Komfort und viel Platz suchen.Diese 6,5-Zimmer-Einfamilienvilla befindet sich derzeit im Bau und bietet rund 167 m² Wohnfläche mit großzügigen Räumlichkeiten und einer auf das Familienleben abgestimmten Raumaufteilung.Dank ihrer großen Fensterfronten profitiert die Villa den ganzen Tag über von viel natürlichem Licht und bietet einen angenehmen Übergang zwischen den Innen- und Außenbereichen.Sie besteht insbesondere aus geräumigen und hellen Wohnräumen, mehreren Schlafzimmern sowie zwei modernen Badezimmern, die speziell auf die Bedürfnisse eines Familienlebens zugeschnitten sind

More objects in your automatically expanded search area
19 results - Radius: + 10km
Rosset Maryline

Rosset Maryline

1 / 13
Rosset Maryline

Rosset Maryline

  • Parking space
  • View
5.5 rooms, 155m², CHF 1,230,000.–
Top
A Domdidier, 1564 Domdidier

Family house in a quiet location with an unobstructed view of the surrounding countryside

Exclusivité BARNES Bulle !Located in a pleasant residential area in a cul-de-sac, on the edge of an agricultural zone, this beautiful property offers a particularly peaceful and privileged living environment. Sheltered from noise and with very little overlooking, it will appeal to families looking for space, tranquility, and a green environment, while remaining close to amenities.As soon as you enter, a spacious hall with built-in cupboards welcomes you and leads to a beautiful, warm, and bright living area. This has a fireplace, direct access to the terrace, and an open, fully equipped kitchen, creating a convivial and pleasant space for sharing beautiful moments with family or friends. The kitchen notably benefits from an induction hob, a traditional oven, and a steam oven. The appliances are from the Miele brand, except for the refrigerator.This level is complemented by a bathroom, a technical room/laundry room, and a cellar offering additional storage space.Upstairs, a large hall with a landing harmoniously serves four bedrooms, as well as a spacious bathroom equipped with a bathtub, shower, double sink, and WC. An ideal space to welcome a family and offer each one their own comfort and intimacy.The house is equipped with a geothermal heat pump, offering a high-performance and comfortable heating system. It also has a centralized vacuum cleaner, with outlets up to the car cover, as well as a water softener, for optimal comfort in everyday life.Outside, the property reveals all its charm with a pleasant garden, ideal for fully enjoying the beautiful days, as well as a covered terrace. From the outside, you will benefit from a magnificent unobstructed view of the surrounding countryside. A garden shed completes this area.On the practical side, the property also has numerous parking spaces, with a covered parking space and several outdoor parking spaces. A storage room complements the amenities, offering additional space to store bicycles, gardening equipment, or various devices. To facilitate the maintenance of the outdoors, the property is also equipped with a lawn mower robot.A pleasant and functional property, benefiting from a calm and green environment. An ideal living space for a family looking for tranquility, space, and comfort in everyday life.

  • Parking space
  • View
Lukas Bart

Lukas Bart

1 / 15
Lukas Bart

Lukas Bart

  • Parking space
  • Balcony / Terrace
  • Garage
  • +3
8.5 rooms, 364m², CHF 2,200,000.–
Top
Sämelismatt 69, 3208 Gurbrü

8.5-room villa full of possibilities

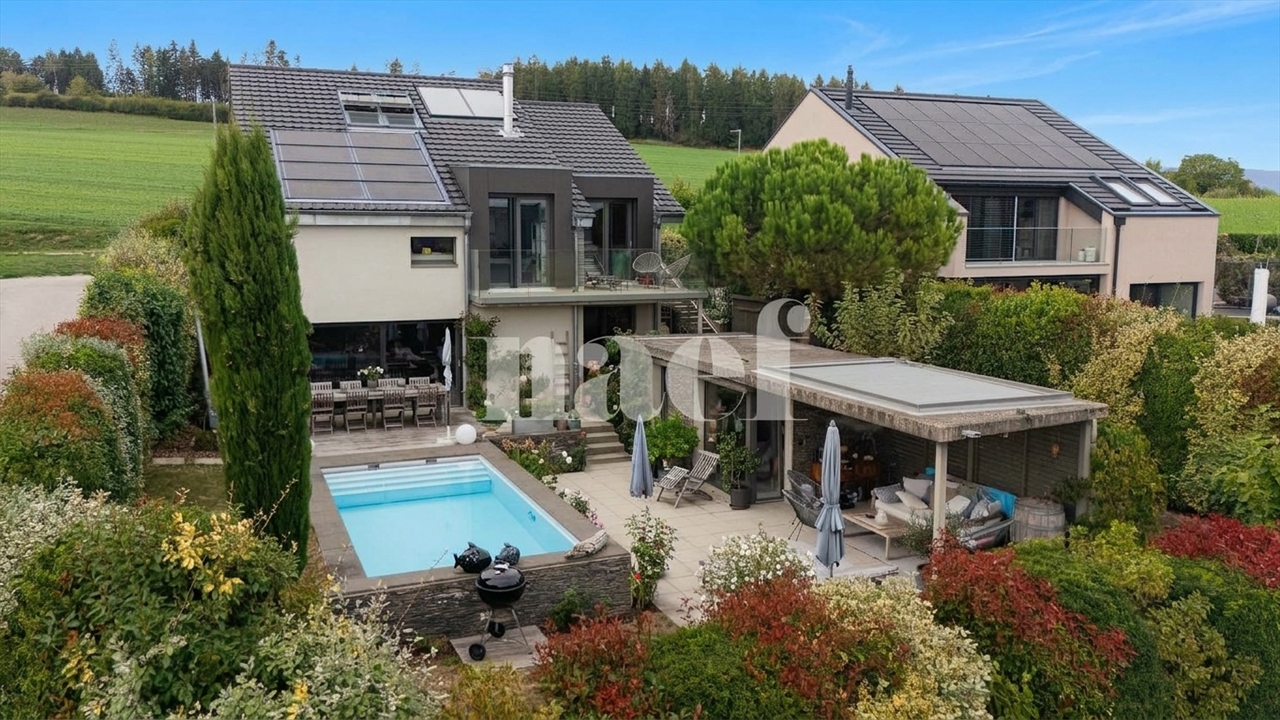
This exclusive 8.5-room residence in Gurbrü combines rural tranquility, modern architecture, and generous living comfort at the highest level. Surrounded by fields, forests, and gentle hills, the residence impresses with open space design, stylish interior design, and a dreamy outdoor area with pool, outdoor kitchen, and manicured garden. The bright living rooms, a separate office, several bedrooms, and a developed attic create space for family, retreat, and inspiration. A generous plot of land (1,170 m²), 13 parking spaces, and refined details such as natural stone façade, gallery, or integrated bar in the basement make this property a true rarity in the Bernese Seeland.Further highlights of the property • Private garden with swimming pool, outdoor kitchen, and various seating areas • Representative architecture with natural stone façade and airy gallery • Bright living and dining area with stylish kitchen • Large office on the ground floor, ideal for home office • Master bedroom with en-suite bathroom and access to the sun terrace • Attic with loggia - perfect for creativity or retreat • Two separate garage areas, one with integrated bar • Quiet, natural location with views and high quality of life • 13 parking spaces (7 in garage), ideal for guests and families Request our detailed sales documentation for more interesting information.Haven't found the right thing yet? The IMMOSEEKER team is happy to help.

  • Parking space
  • Balcony / Terrace
  • Garage
  • +3
Travel time
-
1 / 18
  • Parking space
  • Balcony / Terrace
  • Garage
  • +3
9 rooms, 240m², CHF 3,395,000.–
Rue du Château 19, 1787 Mur (Vully) FR

Sale of an exceptional 9-room villa in the style of the Belle Époque

In a privileged location on Mont Vully, this exceptional 9-room villa presents itself as a unique property for people with a pronounced sense of architecture, quality, and traditional craftsmanship.The house was planned and realized over a period of around two years with great care. The architecture consciously orientates itself towards classical design elements of the Belle Époque and combines these with high-quality, durable construction and a special focus on natural materials.The property is located on an elevated plateau on Mont Vully and benefits from an exceptionally sunny location, a lot of privacy, and an extraordinary tranquility. The spacious garden with natural stone structures in a Tuscan-inspired style underlines the Mediterranean character of the property and creates a retreat with high-quality living.Already the representative entrance conveys the special character of the house. Via a spacious entrance staircase, flanked by two striking stone columns, one enters the entrance area. Custom-made lights made of Murano glass and matching wall lights set stylish accents. A massive oak staircase reminds one of the generous architecture of classic mansions and characterizes the special atmosphere of the interior.The villa was conceived as a multi-generational house and offers corresponding versatile usage possibilities. Great importance was placed on natural and high-quality materials during its creation. Plastic materials were largely avoided, especially in the area of thermal insulation. Thus, the building combines traditional construction quality with sustainability and long-term value preservation.Additional development potential is offered by the attic. The technical prerequisites for a later expansion are already prepared: hot and cold water, heating pipes, wastewater, and power connections are available. Furthermore, the possibility of a later external elevator was conceptually considered. This creates the potential to create additional living space and expand the house for another generation if needed.This property consciously differs from conventional new buildings. It is aimed at buyers who appreciate individuality, artisanal quality, classic architecture, and a special living atmosphere.The property can only be grasped in its entirety on site. We would be happy to organize a personal viewing for seriously interested buyers and guide them through the property.The owner reserves the right to sell the property to the most attractive purchase offer in the event of corresponding demand.

  • Parking space
  • Balcony / Terrace
  • Garage
  • +3
Travel time
-
1 / 13
  • Parking space
  • Balcony / Terrace
  • Garage
  • +3
11 rooms, 610m², CHF 4,950,000.–
Bas de Chaux 11, 1585 Bellerive

11-room villa with pool and panoramic lake view in Bellerive for sale

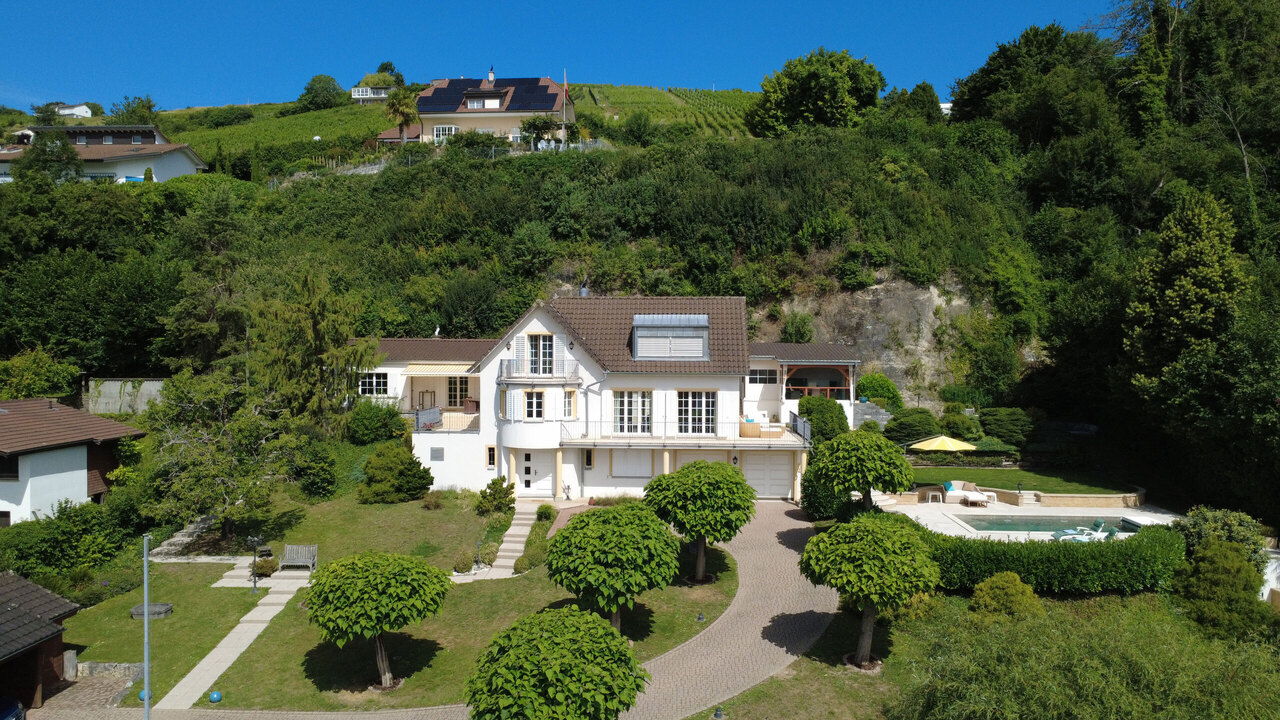
Over the sun-kissed southern slopes of Bellerive (Vully-les-Lacs, VD) welcomes you to this representative villa (built in 2000) with approximately 610 m² of living space, modern home technology, and spacious, light-filled rooms - all with an impressive panoramic view of Lake Murten. • Rooms: 11 rooms, 5 bathrooms/wet cells; parent's suite with dressing room and bathroom (bathtub/shower) • Areas & Levels: approx. 610 m² living space, approx. 640 m² usable space; 3 floors, high ceilings on the upper floor • Living & Ambiance: large window areas, cozy fireplace, high-quality kitchen • Outdoor: terraced south garden on approx. 1'393 m² with private pool, several terraces/seating areas, and balcony • View & Location: lake and mountain panorama; quiet, sunny, and child-friendly • Technology & Energy: air-water heat pump, underfloor heating; building envelope and windows renovated to a high standard • Parking: garage for 7 vehicles plus 1 outdoor space (total 8) • Usage Options: structure with 3 residential units - ideal for multi-generational families, guests, or live/work • Accessibility: Faoug train station approx. 4.3 km, A1 junction Avenches approx. 4.5 km; lake shore, Plage de Salavaux, and Mont Vully within short distance • Availability: by arrangement • Purchase Price: CHF 4'950'000 This stylish villa combines generosity, privacy, and state-of-the-art technology - an exclusive address for families and discerning individuals seeking to live in Bellerive with a pool and unobstructed lake views.

  • Parking space
  • Balcony / Terrace
  • Garage
  • +3
Travel time
-
1 / 12
  • Parking space
  • Balcony / Terrace
  • Garage
  • +3
163m², CHF 1,295,000.–
Chemin de la Forêt 22, 1791 Courtaman

Beautiful Recent Villa - Courtaman

COURTAMAN - CONTEMPORARY VILLA BETWEEN COMFORT AND SERENITY Beautiful volumes, generous light, and an opening onto the countryside: this individual villa, completed in 2020, offers a privileged living environment in the heart of a quiet residential area in Courtaman.Located on a 471 m² plot, it develops a living area of 163.9 m², including the spaces on the lower level. Its contemporary architecture and distribution over three levels compose a welcoming living space, designed for the daily life of a family.Open living areas to the outsideThe ground floor brings together generously proportioned spaces. The contemporary kitchen of 13.7 m² benefits from an adjacent reduction of 3.9 m² and opens onto a dining room of 15.9 m². The living room of 30.7 m² takes advantage of large openings that let in light and highlight the outdoor spaces.Accessible directly from the dining room, the 39.7 m² terrace naturally extends this reception area. Partially covered, it allows for the arrangement of a dining area and a relaxation space facing the neighboring natural and agricultural areas.A guest toilet completes this level.A warm night spaceThe floor accommodates three bedrooms of 12.1 m², 15.3 m², and 13.8 m², the latter communicating with a dressing room of 4.1 m². The parquet floor brings a warm atmosphere to the private spaces.The 11.4 m² bathroom has a bathtub, a shower, a sink, and a toilet: a comfortable arrangement for family life.A lower level with varied usesThe main entrance is located on the lower level and includes a cloakroom area. A available room of 21.5 m² offers multiple possibilities: office, playroom, leisure area, or space dedicated to an independent activity.Pre-installed conduits also allow for the creation of a shower room with a toilet of approximately 4.6 m². This arrangement remains to be realized.A laundry room of 10.6 m², a cellar of 7.6 m², and a technical room of 8.5 m² complete this level. The total useful surface area is 226.6 m², excluding the terrace.A garage of 36 m² and an outdoor parking space ensure parking.Contemporary comfortThe underfloor heating, powered by an air-water heat pump, ensures the thermal comfort of the house. The slatted shutters allow for adjusting the brightness and preserving intimacy.The energy certificate attached to the file attributes class B to the building envelope as well as to the overall energy efficiency.Serenity, close to amenitiesAttached to the bilingual municipality of Courtepin, Courtaman combines a green residential environment and proximity to shops, schools, and public transportation.The center and station of Courtepin are about 3 minutes by car, Morat 10 minutes, Fribourg 15 minutes, and Bern 30 minutes, depending on traffic conditions. The bus connections to the station, the school offer in French and German, as well as the reception facilities and sports equipment of the municipality, complete the advantages of this situation.Availability: immediately or by agreement.Contact us to receive the complete file or organize a visit.

  • Parking space
  • Balcony / Terrace
  • Garage
  • +3
Travel time
-
1 / 17
5.5 rooms, 198m², CHF 1,990,000.–
Route des Genevreys 65, 1564 Domdidier

Repräsentative 5.5 Zimmer Villa mit Weitsicht in Domdidier

DE:In ruhiger Hanglage von Domdidier erwartet Sie eine architektonisch beeindruckende Villa, die durch ihre klare Formensprache und skulpturale Präsenz besticht. Eingebettet in ein grosszügiges Grundstück, bietet die Liegenschaft nicht nur viel Privatsphäre, sondern auch eine atemberaubende Fernsicht ins Broye-Tal - inklusive Blick auf den Murtensee. Der weitläufige Garten mit verschiedenen Rückzugsorten und grosszügigem Umschwung lädt zum Entspannen, Gärtnern oder Spielen mit der Familie ein.Das stilvolle Zuhause empfängt Sie mit einem geschmackvoll gestalteten Atrium und grosszügigen, lichtdurchfluteten Räumen. Der offene Wohnbereich mit Kamin und integriertem Sonos-Soundsystem bildet das Herzstück der Immobilie und öffnet sich zur grossen Terrasse, ideal für gemütliche Abende mit Sonnenuntergangspanorama. Die hochwertige Küche mit Geräten von V-Zug, direktem Zugang zum Patio und grossen Sitzfenstern lässt keine Wünsche offen.Im unteren Geschoss befindet sich der private Rückzugsbereich mit Hauptschlafzimmer, begehbarer Garderobe, Wellnessbad mit freistehender Wanne, Sauna und Eisbrunnen. Zusätzliche Räume wie ein Musikzimmer, Home-Gym und ein flexibel nutzbarer, heller Arbeitsbereich runden das Angebot ab. Eine Erdsonden-Wärmepumpe, Bodenheizung, modernes Smart-Home-System sowie eine Entkalkungsanlage sorgen für höchsten Komfort und Energieeffizienz.Diese Liegenschaft verbindet anspruchsvolle Architektur mit moderner Technik und bietet ein einmaliges Wohngefühl an bester Lage. Willkommen in Ihrem neuen Zuhause in Domdidier.Sie möchten gerne mehr über diese wunderschöne Villa erfahren? Füllen Sie das Kontaktformular aus und Sie erhalten unsere Verkaufsdokumentation. Danach können Sie sich bei einer persönlichen Besichtigung vor Ort gerne selbst von den zahlreichen Vorteilen überzeugen.Sie haben selbst eine Liegenschaft, die Sie professionell Verkaufen möchten? Gerne Sind wir jederzeit für Sie da. FR:Située dans un quartier en pente calme de Domdidier, cette villa impressionne par son architecture épurée et sa silhouette sculpturale. Nichée au coeur d'un vaste terrain, la propriété offre une intimité absolue ainsi qu'une vue panoramique imprenable sur la vallée de la Broye - avec, en prime, un aperçu du lac de Morat. Le grand jardin, agrémenté de différents espaces de détente et d'un généreux espace extérieur, invite à la relaxation, au jardinage ou aux jeux en famille.Dès l'entrée, la maison séduit par un atrium soigneusement aménagé et des espaces intérieurs spacieux et baignés de lumière. Le séjour, ouvert et chaleureux, comprend une cheminée ainsi qu'un système audio Sonos intégré. Il s'ouvre sur une grande terrasse idéale pour profiter de couchers de soleil inoubliables dans une ambiance conviviale. La cuisine attenante, équipée d'appareils V-Zug haut de gamme, séduit par ses vastes fenêtres avec banquettes et son accès direct au patio - parfait pour les moments calmes du matin.L'étage inférieur accueille l'espace nuit privé avec une suite parentale, un dressing spacieux, une salle de bain bien-être avec baignoire indépendante, sauna et bassin d'eau froide. Des pièces supplémentaires, telles qu'une salle de musique, un home-gym et un bureau lumineux, complètent parfaitement les volumes de la maison. Une pompe à chaleur géothermique, un chauffage au sol, un système domotique intelligent et un adoucisseur d'eau assurent un confort optimal et une efficacité énergétique durable.Cette propriété allie architecture de caractère et technologies modernes pour offrir un cadre de vie unique dans l'un des emplacements les plus recherchés de Domdidier. Bienvenue dans votre nouvelle maison.Souhaitez-vous en savoir plus sur cette magnifique villa ?Commandez notre dossier de vente et laissez-vous convaincre lors d'une visite personnalisée sur place.Vous possédez un bien immobilier que vous souhaitez vendre de manière professionnelle ?Nous sommes à votre disposition à tout moment.

Travel time
-
1 / 13
  • View
6.5 rooms, 325m², CHF 2,490,000.–
1588 Cudrefin

Breathtaking panoramic view, exceptional location

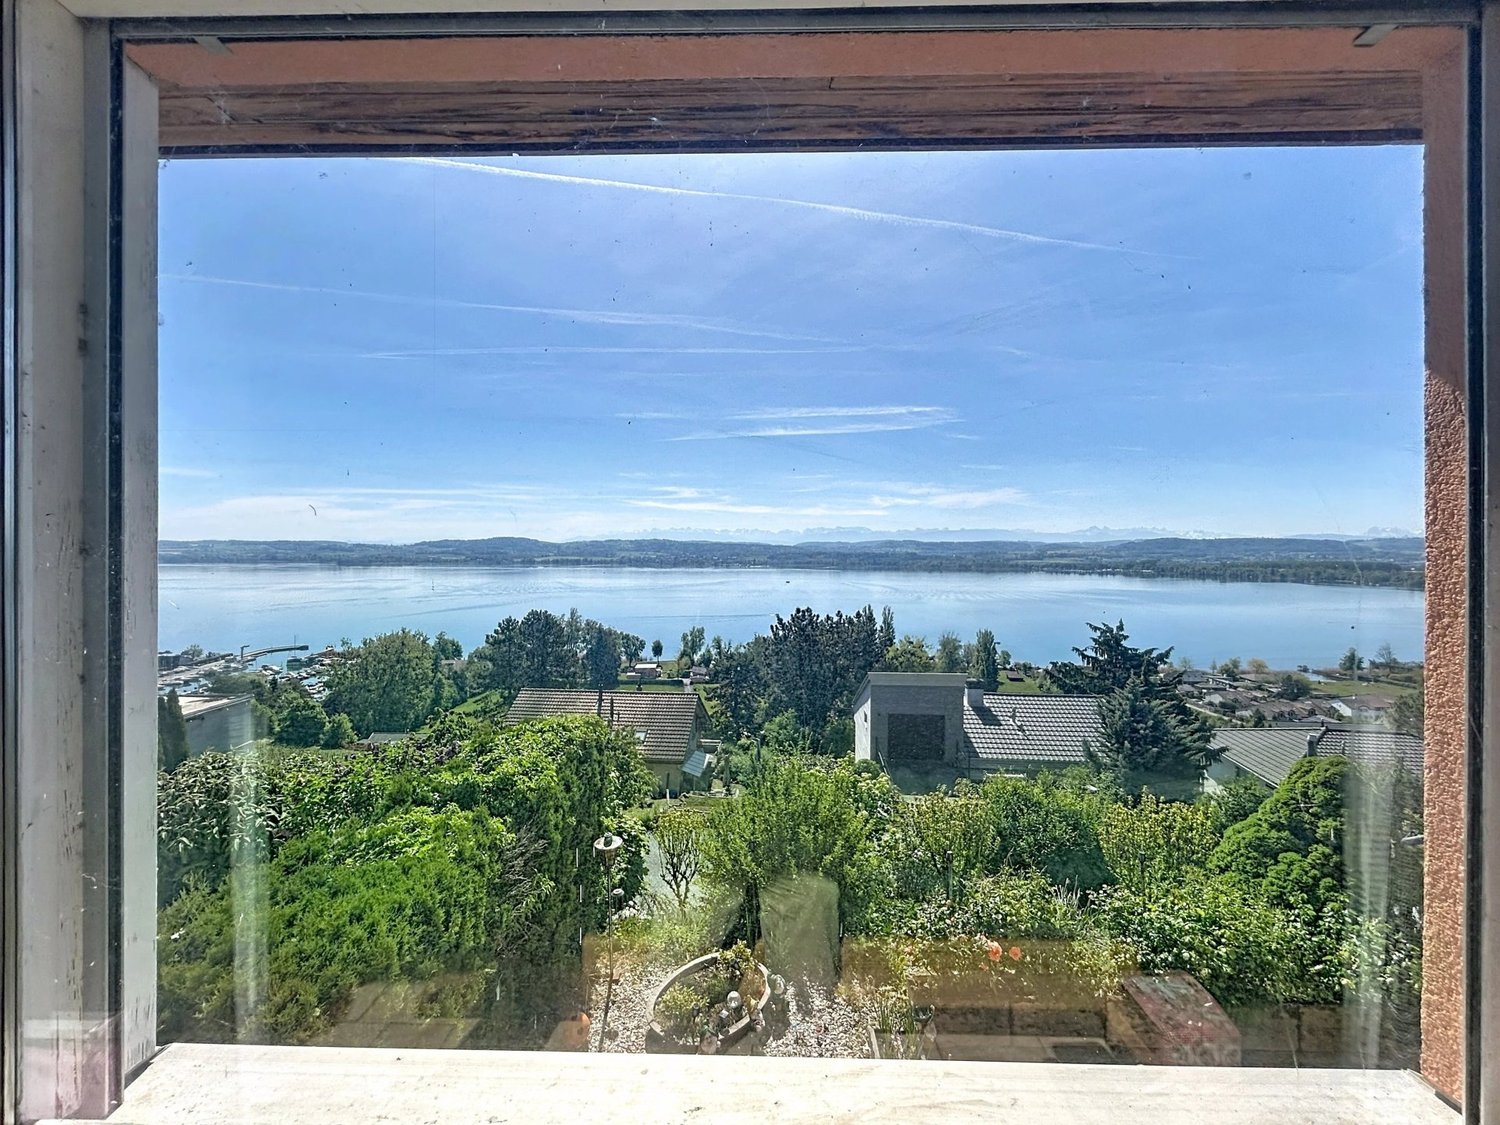
Sumptuous contemporary property with panoramic views of Lake Neuchâtel Located in the preserved setting of Cudrefin (VD), in the absolute calm of a dead-end street, this exceptional individual villa benefits from a dominant position, sheltered from views, and a spectacular and unobstructed view of Lake Neuchâtel and the surrounding reliefs. Built in 1964, it has been entirely renovated with care between 2024 and 2026. It offers 325 m² of living space, 445 m² of useful surface area, and very beautiful volumes, with a ceiling height of 3 meters. The amenities are of high standing: solid oak parquet from Listone Giordano not chemically treated, Gessi sanitary facilities, ceilings with acoustic canvas, underfloor heating by air-water heat pump, and particularly meticulous finishes. The upper ground floor of approximately 192 m² is entirely turned towards the lake thanks to large glass windows. It includes an entrance hall with tailor-made wardrobe, an independent office, a spacious living room with marble fireplace, as well as an open kitchen equipped with Miele appliances and Bora hob. Two refrigerators, two freezers, and a cellar complete this space. A dining room of 34 m² allows for comfortable reception of 12 to 15 guests. It is extended by a lounge area with a second fireplace facing the lake. An Italian-style guest toilet with shower completes this level. The lower ground floor of approximately 133 m² accommodates a parental suite of 27 m² with dressing room, high-end shower room, and direct access to a 20 m² private terrace. Three additional bedrooms share a large bathroom with WC. This level also includes a wine cellar, a storage room, a laundry room, and the technical room. Outside, the landscaped garden guarantees total intimacy. The terraces of the upper ground floor represent 109 m², entirely made of natural stone. The main terrace accommodates a high-end jacuzzi facing the lake. The plot also offers the possibility of creating an 8 × 5 meter swimming pool. The communal tax rate of 59% is an additional advantage. A rare property, combining a privileged location, architectural quality, noble materials, generous volumes, and exceptional comfort.

  • View
1 / 12
20 rooms, 482m², CHF 3,700,000.–
Ryf 51, 3280 Murten

Luxuriöse Rarität mit unverbaubarer Seesicht


DeutschHerrschaftliche Jugendstil-Villa mit unverbaubarer Seesicht und Baubewilligung in MurtenDiese historische Fabrikantenvilla aus dem Jahr 1911 begeistert durch ihren zeitlosen Charme, majestätische Architektur und eine einmalige Panoramalage. Auf dem 596 m² grossen Grundstück geniessen Sie eine zauberhafte, unverbaubare Seesicht auf den Murtensee. Der erhöhte, idyllische Garten mit seiner historischen Naturstein-Mauer bietet eine Oase der Ruhe und vollkommene Privatsphäre.Für das Objekt liegt bereits eine rechtskräftige Baubewilligung für die Transformation zu einer edlen Luxus-Einzelliegenschaft vor: Geplant sind rund 540 m² Wohnfläche auf höchstem Niveau, ein exklusiver SPA- und Wellnessbereich im Untergeschoss, ein grosszügiger Weinkeller sowie ein Personenaufzug, der bequem alle Etagen erschliesst.Ein seltenes Juwel voller Geschichte und Eleganz. Bereit zur Umsetzung Ihres individuellen Wohntraums am See.VIDEO AUF WEBSITE VERFÜGBARFrançaisVilla de maître historique avec vue imprenable sur le lac et permis de construire à MoratConstruite en 1911, cette majestueuse villa patronale séduit par son charme intemporel, son architecture raffinée et sa situation d'exception. Nichée sur une parcelle de 596 m², elle bénéficie d'une vue panoramique imprenable et inconstructible sur le lac de Morat. Son jardin surélevé, enveloppé par un mur historique en pierre naturelle, offre un cadre enchanteur préservé de tout regard.Un permis de construire entre en force est déjà disponible spécifiquement pour la transformation en une luxueuse résidence individuelle : le projet prévoit environ 540 m² de surface habitable de grand standing, un espace SPA et bien-être privé au sous-sol, une vaste cave à vin ainsi qu'un ascenseur desservant tous les niveaux.Un joyau rare alliant histoire, prestige et art de vivre au bord du lac.VIDÉO DISPONIBLE SUR SITE WEBEnglishStately Historic Villa with Unobstructable Lake Views and Approved Permit in MurtenBuilt in 1911, this grand manufacturer's villa captivates with its timeless architectural charm, historic grandeur, and prime position. Set on a 596 m² plot, the property offers breathtaking, unobstructed views over Lake Murten. The elevated, picturesque garden embraced by an original natural stone wall creates an enchanting sanctuary of peace and privacy.A legally binding building permit has already been granted specifically for its conversion into a magnificent single-family estate: Approved plans feature approx. 540 m² of high-end living space, an exclusive basement SPA and wellness suite, a wine cellar, and an elevator connecting all floors.A rare lakeside jewel blending rich history and pure elegance. Ready to bring your personal dream home to life.VIDEO AVAILABLE ON WEBSITE

Travel time
-
Amine CHERCHOURI

Amine CHERCHOURI

1 / 12
Amine CHERCHOURI

Amine CHERCHOURI

  • View
5.5 rooms, 140m², CHF 1,490,000.–
1586 Vallamand

Villa with breathtaking views of Lake Morat

Located in the charming village of Vallamand, in the heart of a peaceful and green environment, this house benefits from a privileged location with a panoramic and unobstructed view of Lake Morat. This exceptional natural setting, bathed in light throughout the day, offers a rare quality of life, between serenity and proximity to amenities. Situated on a vast plot of approximately 1,300 m², the property develops a living area of approximately 140 m² and consists of 5.5 rooms. It has four bedrooms, two bathrooms, as well as a bright living room, creating a warm and convivial atmosphere. A veranda complements the living spaces and allows you to fully enjoy the natural light and the unobstructed view of the outdoors. The property also includes several annexes such as a carnotzet, a cellar, and storage areas, offering many possibilities for customization. Outside, a spacious garage allows for parking several vehicles, a real asset for this type of property. This house requires renovation work, but constitutes a particularly interesting opportunity for buyers wishing to personalize their future home or carry out a project with high added value. Indeed, the size of the plot and its building potential open up various development perspectives, whether for an extension, a transformation, or a more ambitious real estate project.

  • View
1 / 13
5.5 rooms, 220m², Price on request
Route du Lac 25, 1586 Vallamand

Exklusive Villa mit See- und Alpensicht sowie Pooloase

An privilegierter Lage am Murtensee präsentiert sich diese aussergewöhnliche Villa als wahres Refugium für höchste Ansprüche. Die Liegenschaft vereint eine unverbaubare Panorama-Aussicht auf den Murtensee und die Alpen mit grosszügigen Raumverhältnissen, stilvoller Architektur und einem exklusiven Wohnambiente.Der ursprüngliche Gebäudeteil wurde im Jahr 1963 erstellt und 1999 umfassend saniert. Im Zuge dieser Arbeiten entstand zudem ein hochwertiger Anbau, der das Gebäudevolumen vervierfachte und die Wohnfläche markant erweiterte. Das Resultat ist ein harmonisches Zusammenspiel aus zeitloser Eleganz, hochwertiger Bauqualität und modernem Wohnkomfort.Die Villa erstreckt sich über mehrere Etagen und überzeugt durch eine durchdachte Raumaufteilung sowie eine hochwertige Ausstattung. Zwei der Schlafzimmer verfügen über ein eigenes En-suite-Badezimmer und bieten dadurch ein Höchstmass an Privatsphäre und Komfort.Ein besonderes Highlight bildet die beeindruckende Aussenanlage. Der gepflegte Garten mit Pool, grosszügigen Sonnenterrassen und vielfältigen Rückzugsmöglichkeiten lädt zum Entspannen und Geniessen ein. Für gesellige Stunden steht ein separates Gartenhaus mit Sommerküche zur Verfügung, während die stilvolle Lounge auf der Westseite den perfekten Ort bietet, um die Abendsonne und die einzigartige Aussicht zu geniessen.Auch für Liebhaber des Golfsports ist die Lage ideal: Gleich vier renommierte Golfplätze sind innerhalb von rund 30 Fahrminuten bequem erreichbar.Abgerundet wird dieses exklusive Angebot durch vier Garagenplätze im Haus, eine freistehende Einzelgarage sowie zwei zusätzliche Carportplätze, welche ausreichend Raum für Fahrzeuge und Gäste bieten.Diese einzigartige Villa vereint Exklusivität, Grosszügigkeit und Lebensqualität an einer der begehrtesten Wohnlagen der Region.Située dans un cadre privilégié au bord du lac de Morat, cette villa exceptionnelle se présente comme un véritable havre de paix répondant aux exigences les plus élevées. La propriété allie une vue panoramique imprenable sur le lac de Morat et les Alpes à des espaces généreux, une architecture élégante et une ambiance de vie exclusive.La partie d'origine du bâtiment a été construite en 1963 et entièrement rénovée en 1999. Dans le cadre de ces travaux, une extension de grande qualité a également été réalisée, quadruplant le volume du bâtiment et agrandissant considérablement la surface habitable. Le résultat est une alliance harmonieuse entre une élégance intemporelle, une construction de grande qualité et un confort de vie moderne.La villa s'étend sur plusieurs étages et séduit par un agencement bien pensé ainsi que par des équipements haut de gamme. Deux des chambres disposent de leur propre salle de bains attenante, offrant ainsi un maximum d'intimité et de confort.Les impressionnants espaces extérieurs constituent un atout particulier. Le jardin soigné, avec sa piscine, ses vastes terrasses ensoleillées et ses nombreux coins de détente, invite à la relaxation et au plaisir. Pour les moments conviviaux, un abri de jardin séparé avec cuisine d'été est à votre disposition, tandis que l'élégant salon côté ouest offre l'endroit idéal pour profiter du soleil couchant et d'une vue unique.L'emplacement est également idéal pour les amateurs de golf : pas moins de quatre parcours de golf renommés sont facilement accessibles en environ 30 minutes de route.Cette offre exclusive est complétée par quatre places de garage dans la maison, un garage individuel indépendant ainsi que deux abris pour voitures supplémentaires, offrant suffisamment d'espace pour les véhicules et les invités.Cette villa unique allie exclusivité, espace et qualité de vie dans l'un des quartiers résidentiels les plus prisés de la région.

Travel time
-
1 / 9
4 rooms, 48m², CHF 450,000.–
Chemin de la Mésange 16, 1585 Salavaux

Your summer refuge by the lake

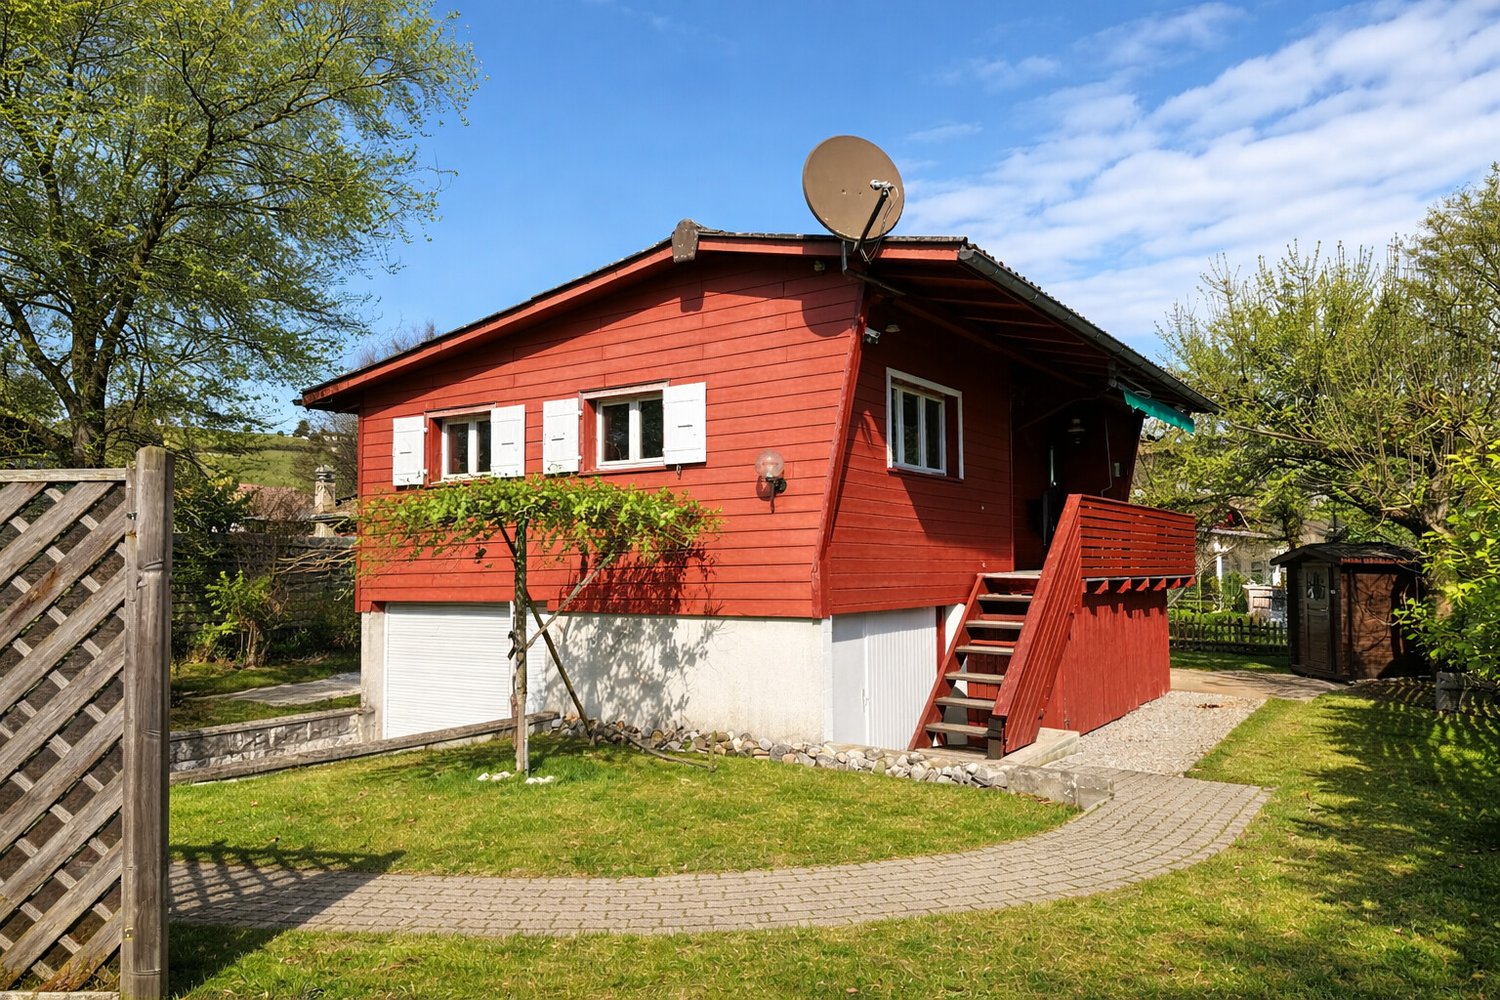
In the heart of the popular holiday quarter in Salavaux (VD), this cozy, small holiday chalet with a surrounding area awaits you. It is only a few minutes' walk from the beach on Lake Murten and the idyllic Broye Canal. The living area is elevated and accessible via a wooden staircase, which gives the house its typical chalet character. Since there is no central heating, the object is particularly suitable for summer operation - perfect for carefree holiday days, weekends by the water, and relaxed downtime in nature. In the intermediate season, electric radiators can be used for heating. Thanks to the partial insulation and double-glazed windows, the chalet can also be inhabited in the colder season.The location convinces with its immediate proximity to the lake and the canal. Whether swimming, stand-up paddling, fishing, boating, bike tours, or cozy walks along the shore - here you can enjoy a pure holiday feeling. Salavaux is located in the northern part of the canton of Vaud (Waadt) in the Vully region, directly on the southeastern shore of Lake Murten. The place belongs to the municipality of Vully-les-Lacs and is located on the language border between German-speaking and Western Switzerland - a culturally particularly attractive location. The nearby Broye Canal connects Lake Murten with Lake Neuchâtel and is part of the Three Lakes Region - a paradise for boaters and cyclists. Despite the quiet, natural location, Salavaux is well connected: - Murten: approx. 10 minutes by car - Avenches: approx. 10 minutes by car - Neuchâtel & Fribourg: approx. 25 to 30 minutes by car - Bern & Lausanne: approx. 45 to 60 minutes by car Salavaux is primarily served by bus lines with public transport. There are several bus stops in the village. Salavaux has no train station. The connection to the train is via the station in Avenches.With a floor area of around 48 m2, the chalet offers a functional room layout: - Entrance area with corridor (approx. 6.5 m2) - Bright living area (approx. 14.3 m2) - Separate kitchen (approx. 3.7 m2) - Shower / WC (approx. 2.2 m2) - Bedroom 1 (approx. 6.1 m2) - Bedroom 2 (approx. 4.5 m2) - Bedroom 3 (approx. 3.9 m2) - Balcony with staircase to the house door (approx. 8 m2) - Basement with garage and additional storage space (approx. 48 m2)- The target price is CHF 450,000. In the event of multiple interested parties, a maximum two-stage bidding process will be held. - Property in building rights with a remaining term until 31.12.2050 and possibility of extension until 2075 - Current value of building insurance: CHF 328,020 - Current building lease: CHF 1,873.80 p.a. - Current community fees (tourist tax, disposal, water, etc.): CHF 921.15 p.a. - The chalet has no central heating - No ongoing financing needs to be taken over - The object is available immediately

Travel time
-
1 / 21
12 rooms, 410m², Price on request
Chemin des Cerisiers 3, 1789 Lugnorre

Exclusive Villa with Lake and Alpine View - on the South Slope of Lugnorre

Exclusive Villa with lake view - living at the highest level on the south slope of Lugnorre Luxury, privacy and panorama - an unparalleled property with indoor pool, guest apartment and panoramic view of Lake Murten and the Alpine rangeIn a privileged hillside location in Lugnorre, this impressive villa from 1992 reigns supreme - an architectural masterpiece that impresses with its generosity, quality and spectacular views. With over 400 m² of living space, the property offers a variety of living options for families, guests and staff. The highest quality materials such as Italian marble, noble wood paneling and tasteful expansions create a luxurious ambiance that is hard to find. Surrounded by a park-like garden with outdoor pool and several terraces, this villa offers a high quality of life.Ground floor - representation, living pleasure & space for guestsThe main entrance to the villa leads through a stylish entrance with an impressive staircase. The architectural class of the house is already evident here. Adjacent to it are an elegant study and a separate guest toilet - ideal for visitors or business guests.The spacious living room with fireplace opens seamlessly to the stylish dining room and the adjacent salon, which invites you to cozy hours. The heart of this living area is the spacious, bright living kitchen with plenty of storage space and room for a large dining table - an ideal place for family gatherings or guest receptions.The floors in the living areas are consistently laid with Italian marble - a sign of quality, style and timelessness.A separate third house entrance on the back leads to the guest area with independent 2-room apartment: equipped with a small kitchen and private bathroom with shower, this area offers a maximum of privacy - perfect for guests, caregivers or as a home office solution. Upper floor - private retreats with panorama and guest apartmentThe upper floor can be reached via two separate staircases - the central main staircase and the separate west staircase.In the center of this floor is an open billiard room with access to the upper terrace - an exclusive retreat for play, sociability and relaxation.The east wing is dedicated to the private living area: here is the spacious master bedroom with its own dressing room and luxurious en-suite bathroom, equipped with bathtub, shower and double sink. Three more rooms offer flexible usage possibilities as children's rooms, guest rooms or home office.Centrally located above the living area is another elegant salon with fireplace and access to the spacious middle terrace - a place of rest with breathtaking views of Lake Murten and the majestic Alpine range.In the west wing, a fully equipped guest apartment with living room, kitchen, bedroom and bathroom is attached. Directly next to it is another separate guest room with its own bathroom - ideal for larger families or visitors. These areas are discreetly accessible via the secondary staircase and guarantee maximum privacy.Basement - garage, wellness & stylish wine cellarIn the basement, the technical and recreational part of the villa is revealed:The west wing houses a spacious garage with space for up to five vehicles and motorcycles. From here, a corridor leads to four cellar rooms, including the technical room with heating system.In the central area of the basement is another cellar compartment and an exclusive, lockable wine cellar with a stylish grid door - perfectly tempered for storing fine wines.The true highlight of this level, however, is the private wellness area:An indoor pool with swimming pool, whirlpool, stylish cocktail bar, sauna and shower area makes this home a year-round retreat for body and mind.This area exudes the flair of a boutique spa - only more exclusive and entirely for you.Outdoor area - Mediterranean lifestyle with film-like viewsThe access to the property is through a representative, golden entrance gate, which already indicates the character of the property.The extensive, well-kept garden with sunny southwest orientation offers plenty of space to enjoy, garden or play. The view is simply breathtaking: from almost every point of the property, an unobstructed view of Lake Murten and the impressive Alpine range opens up.A spacious terrace and a circular outdoor pool invite you to sunbathe, linger and enjoy - an outdoor area that looks like it's from a movie and is still very real.Conclusion - a unique opportunity for high demandsA property like this is a rarity in Switzerland: the combination of privacy, space, elegance and a location with this view is hardly surpassable. Whether as a family seat, multi-generation house or luxurious vacation home - this villa adapts to your life ideas.Experience exclusivity, panoramic views and architectural refinement - we look forward to showing you this unique property personally.Your DreihochDrei Immobilien AG
Travel time
-

Suggested properties for you based on search results

Other interesting objects