
Cossonay-Ville - Terrace house buy

We recommend expanding your search criteria to get similar results. The current filters didn’t return any matches.

If you don’t want to change your current search criteria, we recommend creating a search alert, so you’ll be notified when matching offers become available.

More objects in your automatically expanded search area
3 results - Radius: + 20km
1 / 3
4.5 rooms129m²CHF 1,080,000.–
Chemin de la Rochettaz 6, 1337 Vallorbe

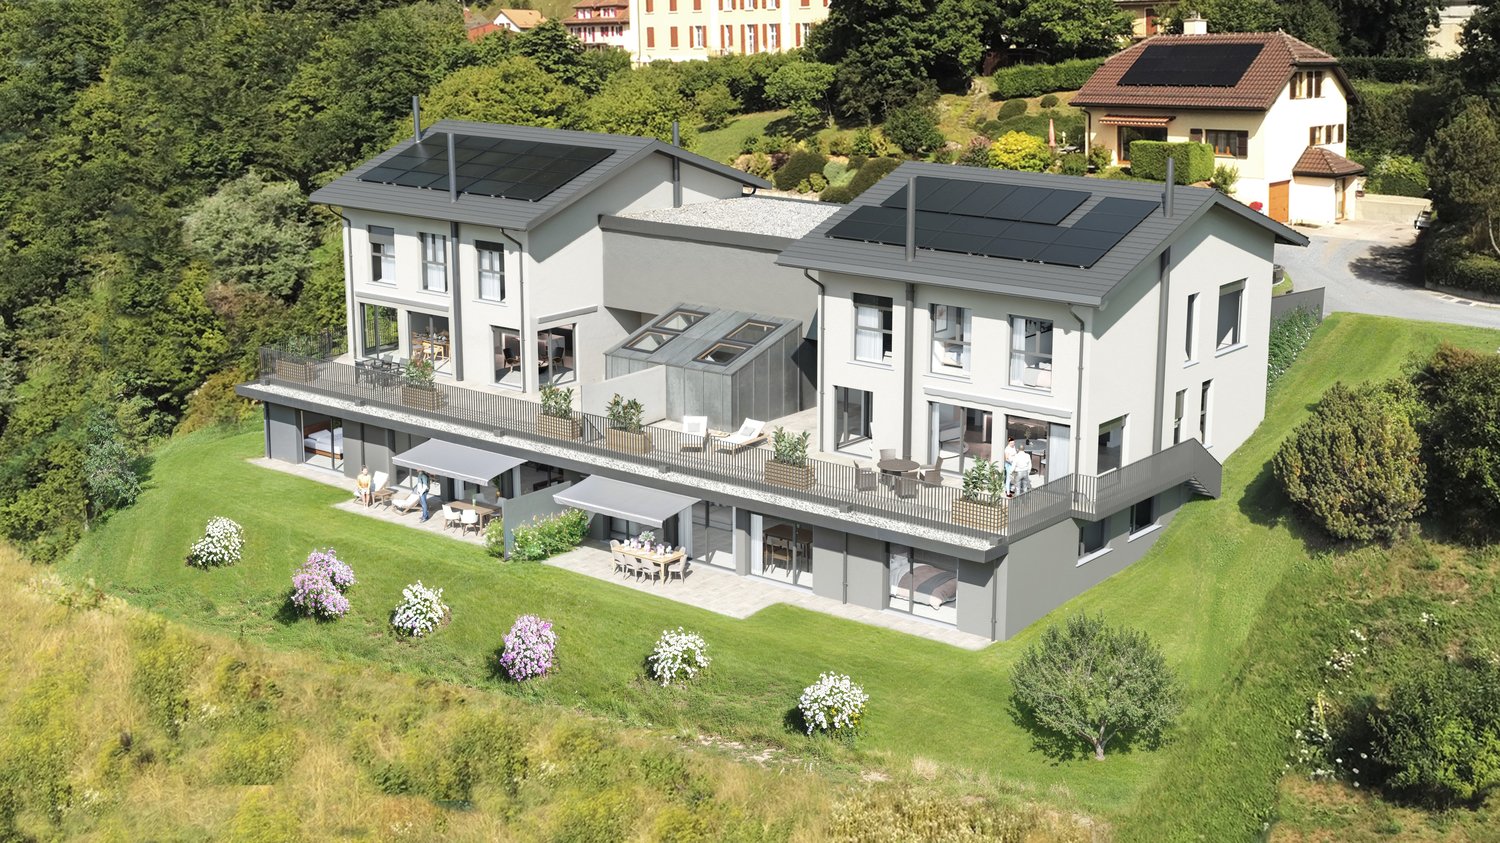
Duplex villa with 73 m² terrace in Vallorbe

In a quiet and sought-after residential area of Vallorbe, discover these 2 contemporary duplex villas within the « Les Villas Rochettaz » development.Designed as real houses, these homes offer independence, generous volumes, and a high quality of life, with a living area of approximately 129 m² and an open living space opening onto a beautiful terrace of approximately 73 m².Distribution : • Spacious living room of approximately 37 m² with direct access to the terrace • Open kitchen with pantry • 3 comfortable bedrooms • 2 bathrooms (shower + bathtub) • Cellar and laundry room Highlights : • ✔ Real alternative to a villa • ✔ Exceptional 73 m² terrace • ✔ Duplex configuration (day/night separation) • ✔ Large windows and optimal brightness • ✔ Customizable finishes (purchase on plan) • ✔ Modern and energy-efficient construction Location :Immediate proximity to schools, shops, and transportation, in a green environment with an open view. • Price from CHF 1’080’000.– • Benefit from reduced notary fees thanks to the purchase on plan. • Expected delivery summer 2027 The development consists of a total of 4 apartments. The apartments with private garden (lots 1 & 2) are the subject of a separate announcement.Contact Mr. Junod today at 079 938 45 79 to receive the detailed brochure or visit the construction site.

Travel time
-
1 / 13
8.5 rooms372m²CHF 1,145,000.–
1400 Yverdon-les-Bains

EXCEPTIONAL: 8.5 room townhouse with countryside view

Perched at the top of a traditional 1912 building with two dwellings, this 8.5-room townhouse opens up like a breath of fresh air to the Vugelles-La Mothe countryside. Here, the silence of nature invites itself into daily life, punctuated by the light that floods large, timeless volumes. A property that combines the charm of the old, the quality of renovations, and the tranquility of a preserved environment. Here, it's not just about living, but about living fully. Noble materials - natural stone, solid wood - meet recent equipment: heat pump, modern appliances, new bridge. Everything is ready, nothing is to be waited for. Distribution: First level • Independent entrance • Spacious living room of approx. 130 m² with equipped kitchen in cherry wood (recent workspace) • Bedroom with private bathroom • Shower room with washing machine/dryer column • Two storage rooms and a technical room Second level • Parental suite with complete bathroom, dressing room (can be used as a bedroom), access to the terrace • Two bedrooms with private showers • Two bedrooms with mezzanines • Additional shower room Outside, a 747 m² garden extends the house, a promise of children's games, summer evenings, or simple moments of contemplation. The garage and the five parking spaces - one of which is equipped for electric mobility - ensure practical comfort without disturbing the serenity of the place. This home is not just a house, but a framework for life, a parenthesis of calm and elegance, ready to welcome a large family and write a new story.

Other interesting objects