13 results - Villa buy: Cologny

New building
1 / 13
10 rooms342m²CHF 8,750,000.–
Genève, 1223 Cologny

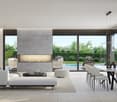
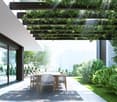
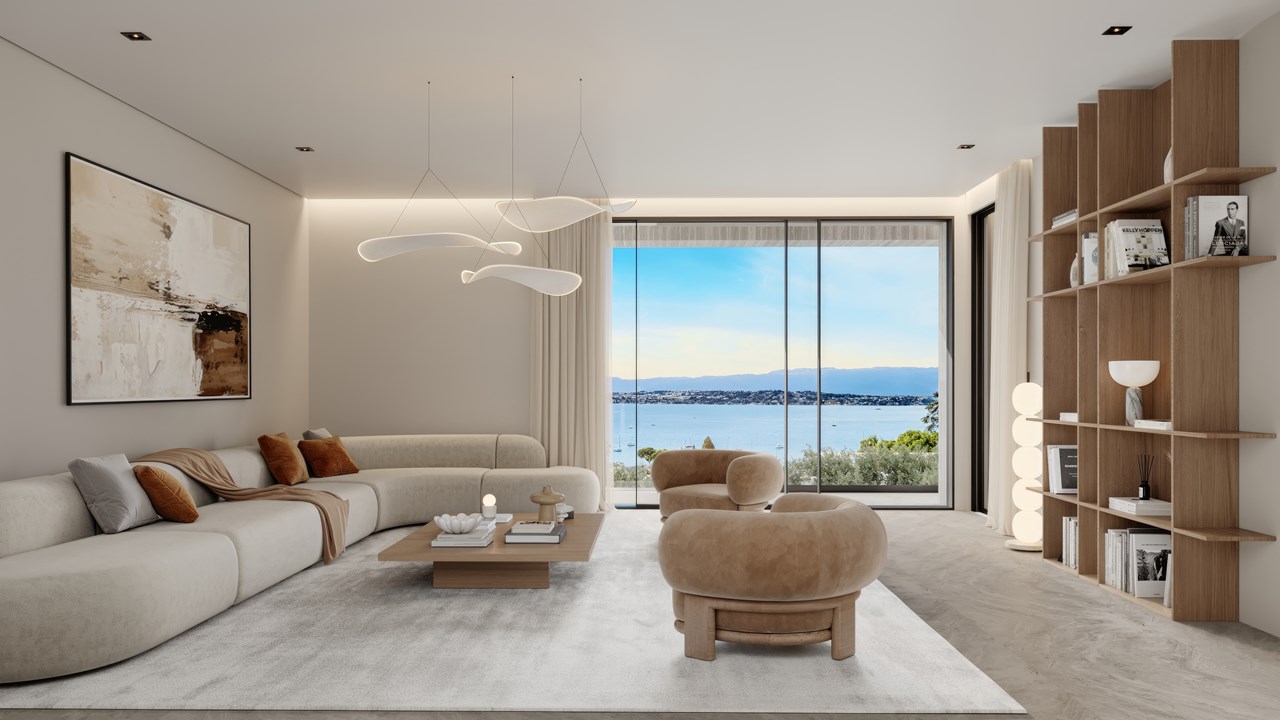
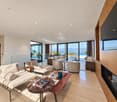
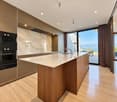
Haut Rivage, Cologny | 3 individual villas with lake view

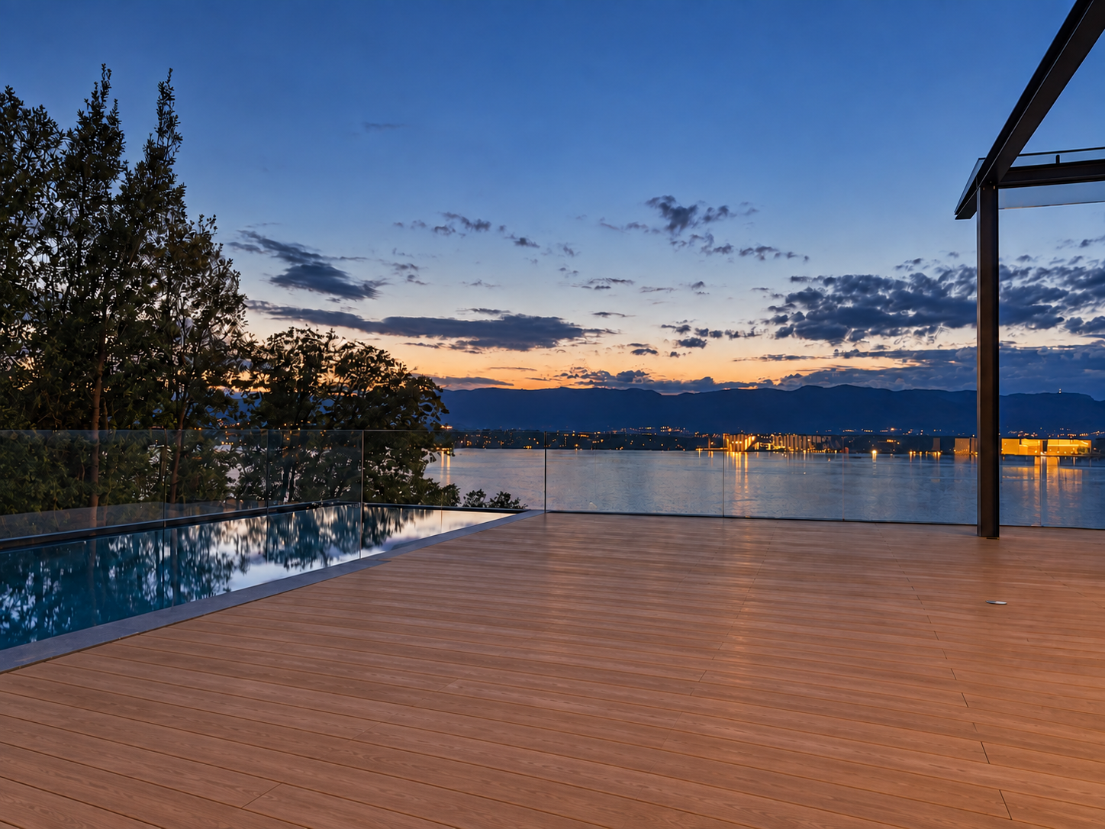
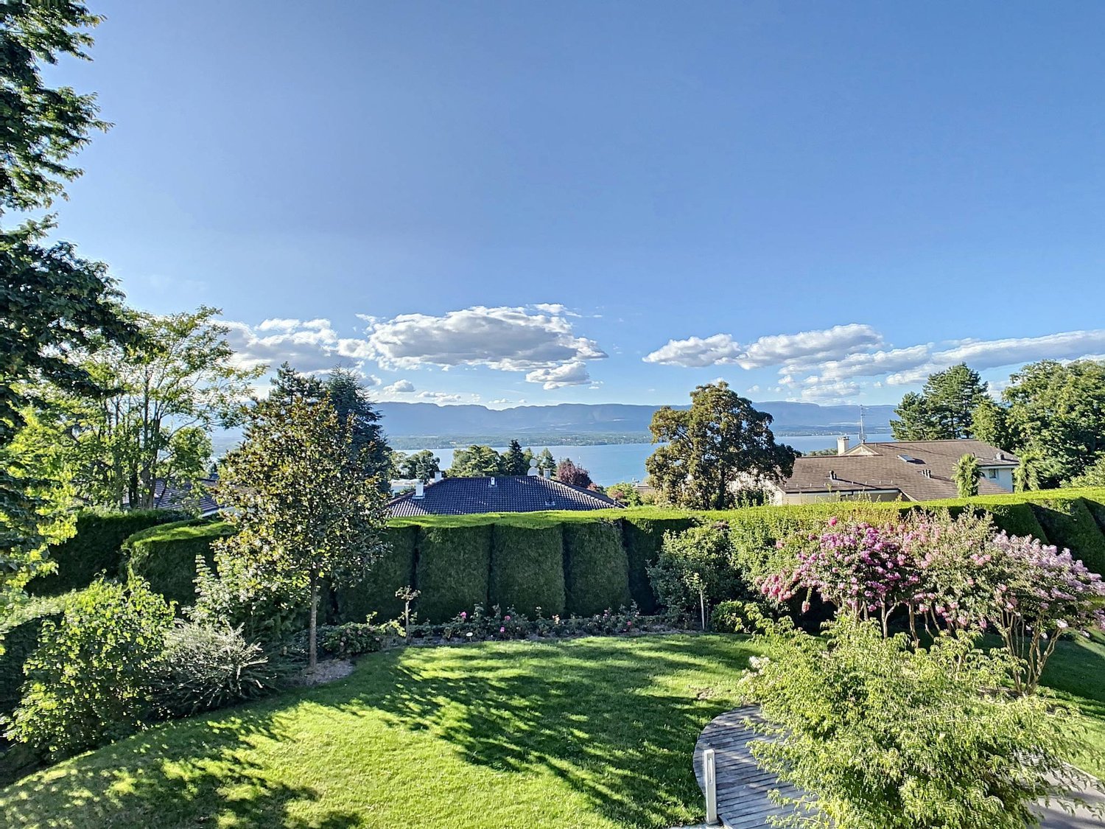
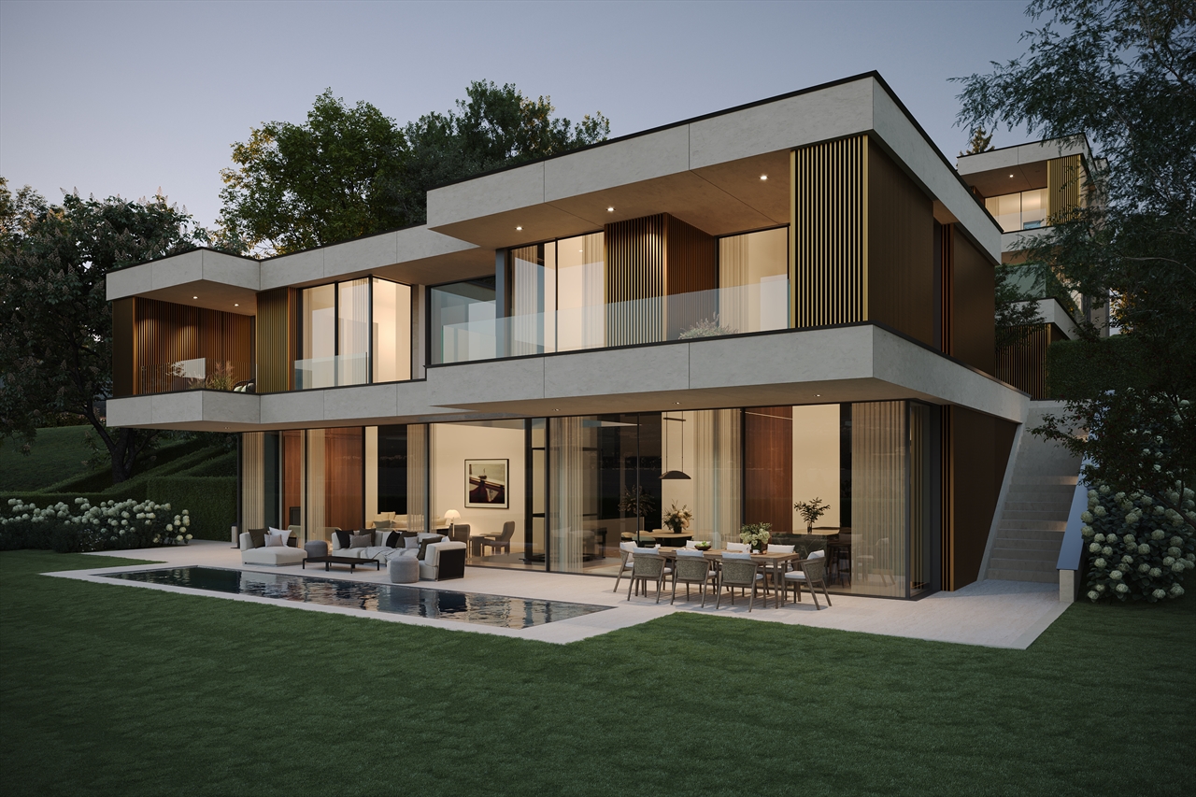
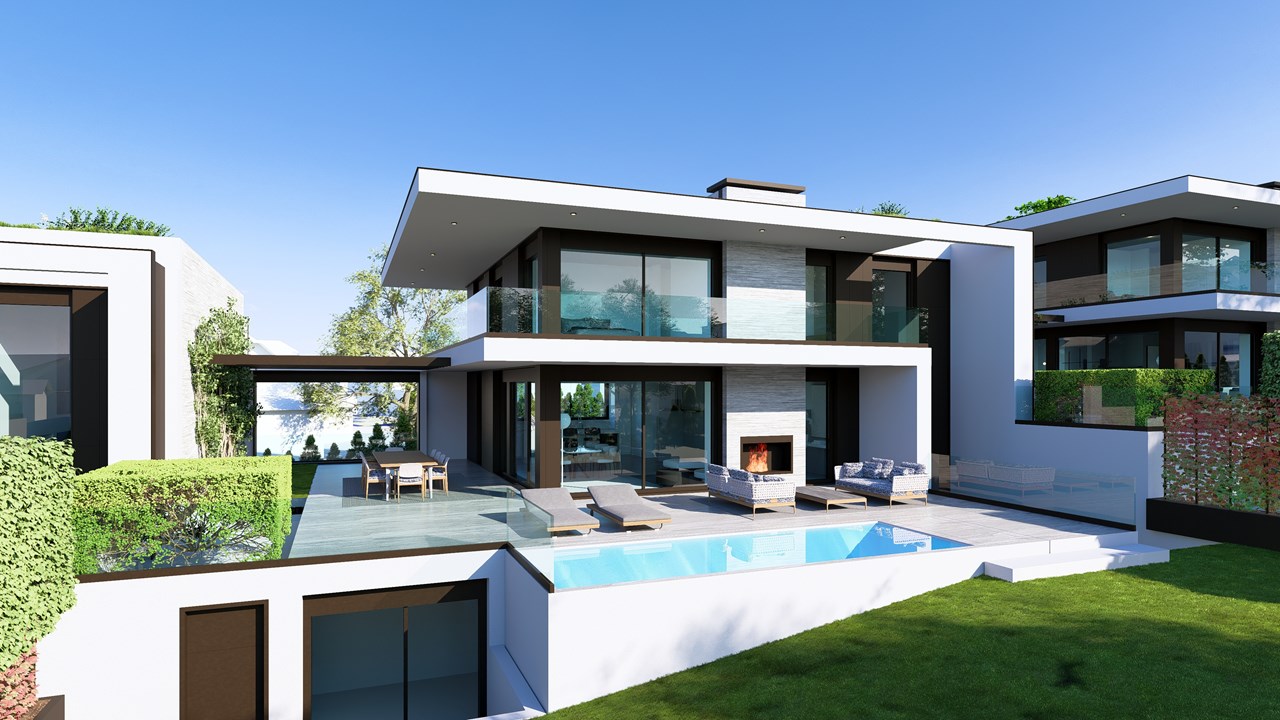
Dedicated website: haut-rivage.chDiscover Haut Rivage, a project of 3 individual villas nestled in the prized heights of Cologny, in the heart of a green setting, sheltered from views and urban turmoil.Offering breathtaking views of the lake and the Jura reliefs, these villas embody a new vision of residential elegance, between serenity, modernity, and refinement.The project unfolds on generous plots ranging from 800 m² to 1'315 m², allowing each villa to benefit from a carefully landscaped and verdant private garden. The interior volumes, also very spacious, total approximately 320 m² to 445 m² of usable space, designed to meet the highest expectations in terms of comfort and functionality.Each villa comprises 4 to 5 bedrooms, most of which are en-suite with master bedrooms offering a direct view of the lake. The villas each have a secure private access, a private elevator for B and C, as well as outdoor pools.The basements, bathed in natural light thanks to intelligently arranged patios, accommodate additional living spaces: fitness room, private spa, home cinema, or guest rooms according to desires.A secure underground garage can accommodate 2 to 4 vehicles per villa. The whole ensures a daily life placed under the sign of discretion, comfort, and security.Villas 1 and 2 are reserved, villa 3 is still available!The construction start is planned for summer 2026!

Travel time
-
New building
1 / 13
7 rooms372m²CHF 6,190,000.–
Genève, 1223 Cologny

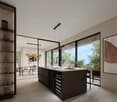
Villas Connétable | Cologny

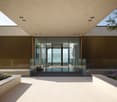
Dedicated website: https://npkf.connetable.chDiscover Connétable 3, an exceptional project consisting of three individual luxury villas, ideally located in Cologny, just a few minutes from the center of Geneva. These villas are designed to combine elegance, comfort, and energy efficiency, offering a privileged living environment in the heart of a preserved setting.Designed by DVK Architectes and built by Beric réalisations as a general contractor, these villas have a total living area of approximately 370 m², spread over three levels. Their contemporary design revolves around a central patio in triple height, a true natural light well that generously illuminates each space.The lower floor features a majestic entrance hall, complemented by functional spaces such as a laundry room, a cloakroom, a spacious garage, and modular volumes according to your desires. On the upper floor, the high-end kitchen opens onto a large living room extended by an elegant terrace and a swimming pool, in the continuity of a landscaped garden and a suspended garden. The floor houses a parental suite with dressing room and adjacent bathroom, as well as two additional bedrooms with direct access to the balcony.Certified THPE (Très Haute Performance Énergétique), these villas are part of an environmentally respectful approach, while offering high-end services and irreproachable finishing quality.Villa 1: SoldVilla 2: ReservedVilla 3: Available-Total living area of approximately 372 m²-Plot of 1'004 m²-Rooms: 3+1, including a master suite-Private garden of 498 m²-4 parking spacesPrice: from CHF 6'190'000.-Construction site opening in March 2026With their contemporary lines and subtle integration into a green setting, the Connétable villas embody the perfect harmony between design, comfort, and exclusivity.If you are interested, we are at your disposal to discuss this in person or to organize a visit to the plot at your convenience.

1 / 10
  • Parking space
  • Balcony / Terrace
  • View
11 rooms350m²Price on request
Cologny, 1223 Cologny

Splendid Neoclassical Villa

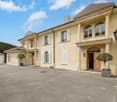
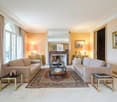
Ideally located on the heights of Cologny, this superb villa wonderfully combines the elegance of a neoclassical architecture with Mediterranean accents and the plush comfort of a Parisian townhouse. Built on a flat, beautifully landscaped plot of 1'100 m², this property offers a usable area of approximately 450 m².It has 10 rooms, distributed as follows:On the Ground Floor • An entrance hall giving onto the garden • A dining room with fireplace giving onto the winter garden/office • A living room giving onto the terrace and garden • An equipped kitchen • A dining area (with possibility of creating a cigar cellar) • A winter garden/office/garden • A visitors' vestibule • A visitors' toiletOn the First Floor • A parental suite with bathroom and dressing room • A glazed gallery giving onto the entrance hall • A bedroom • A bedroom/dressing room • A bathroom/shower • A separate toilet • A suite with showerIn the Basement • Two bedrooms • A shower room • A games room • A laundry room • A wine cellar • A PC shelter • A technical room (gas central heating)An annex consisting of a bedroom and a shower room (which can be converted into a gym/Spa/office), two large terraces, a garage for 2 cars and several outdoor parking spaces complete this property.Possibility of building an outdoor pool.

  • Parking space
  • Balcony / Terrace
  • View
1 / 1
18 rooms960m²Price on request
1223 Cologny

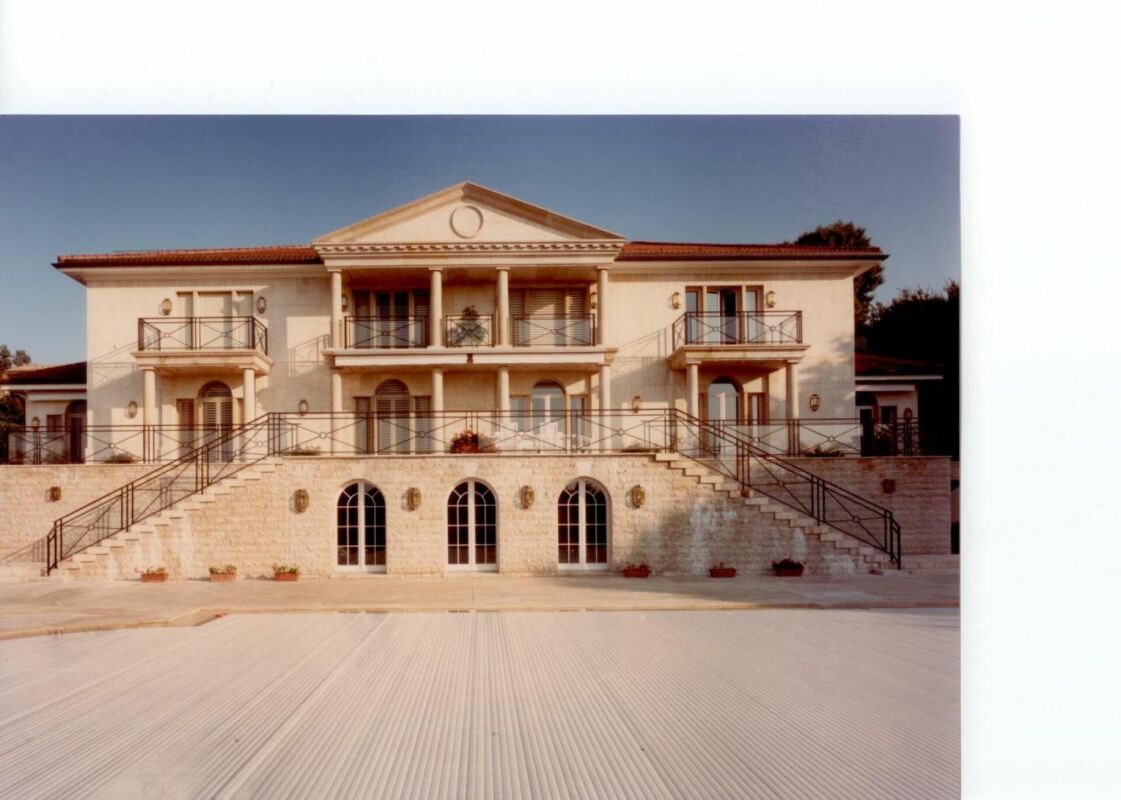
Individual villa 18 rooms in Cologny

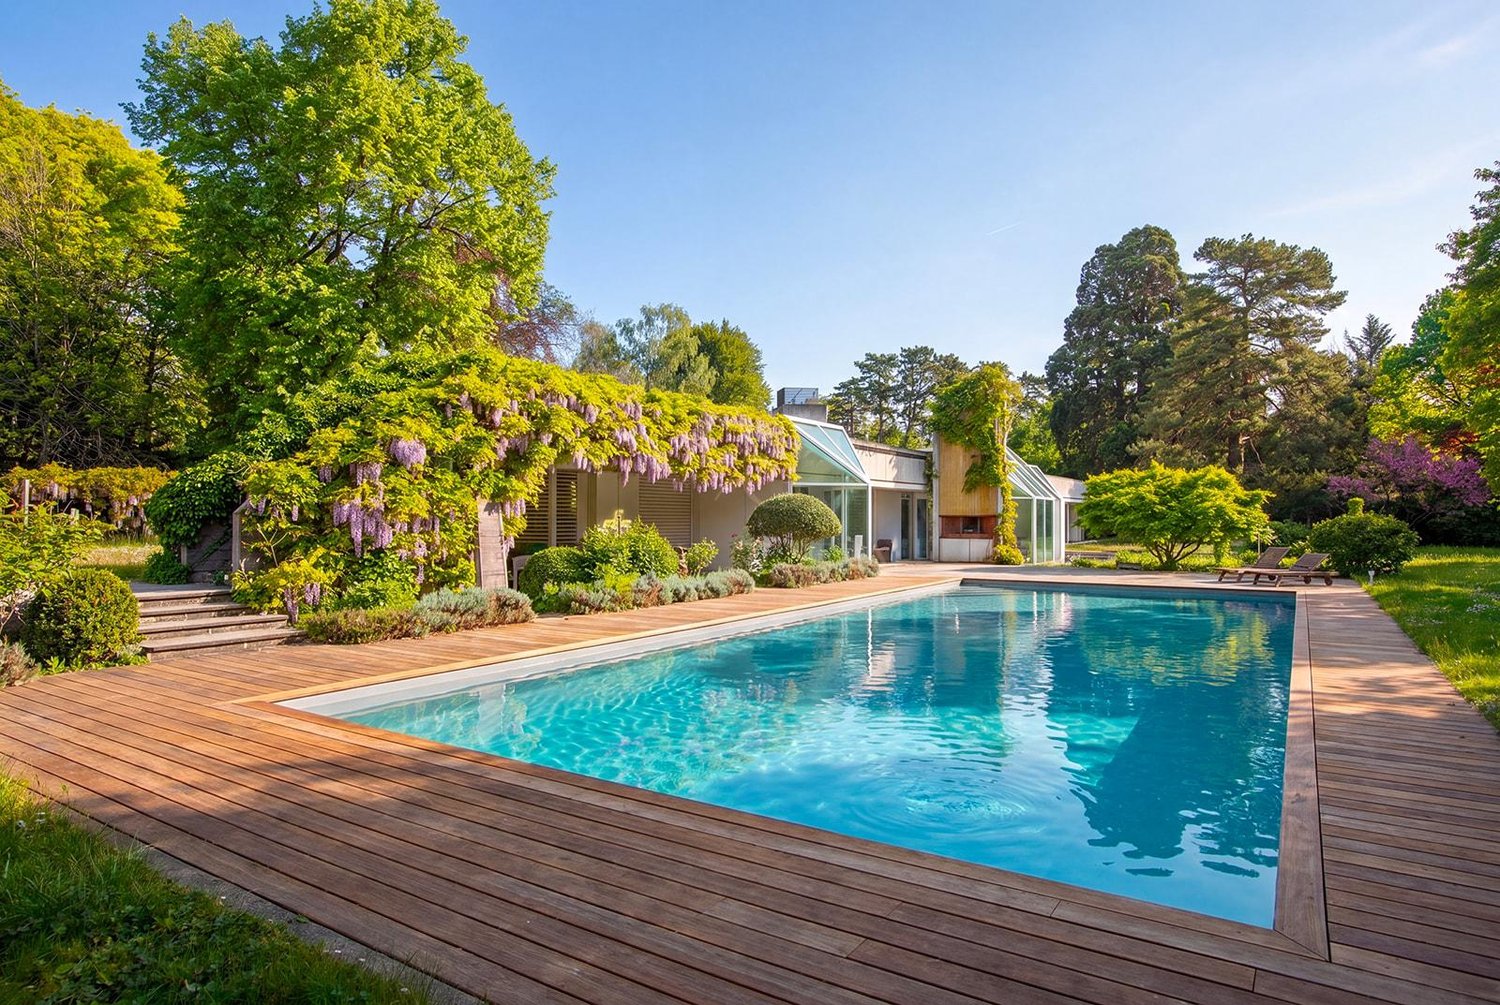
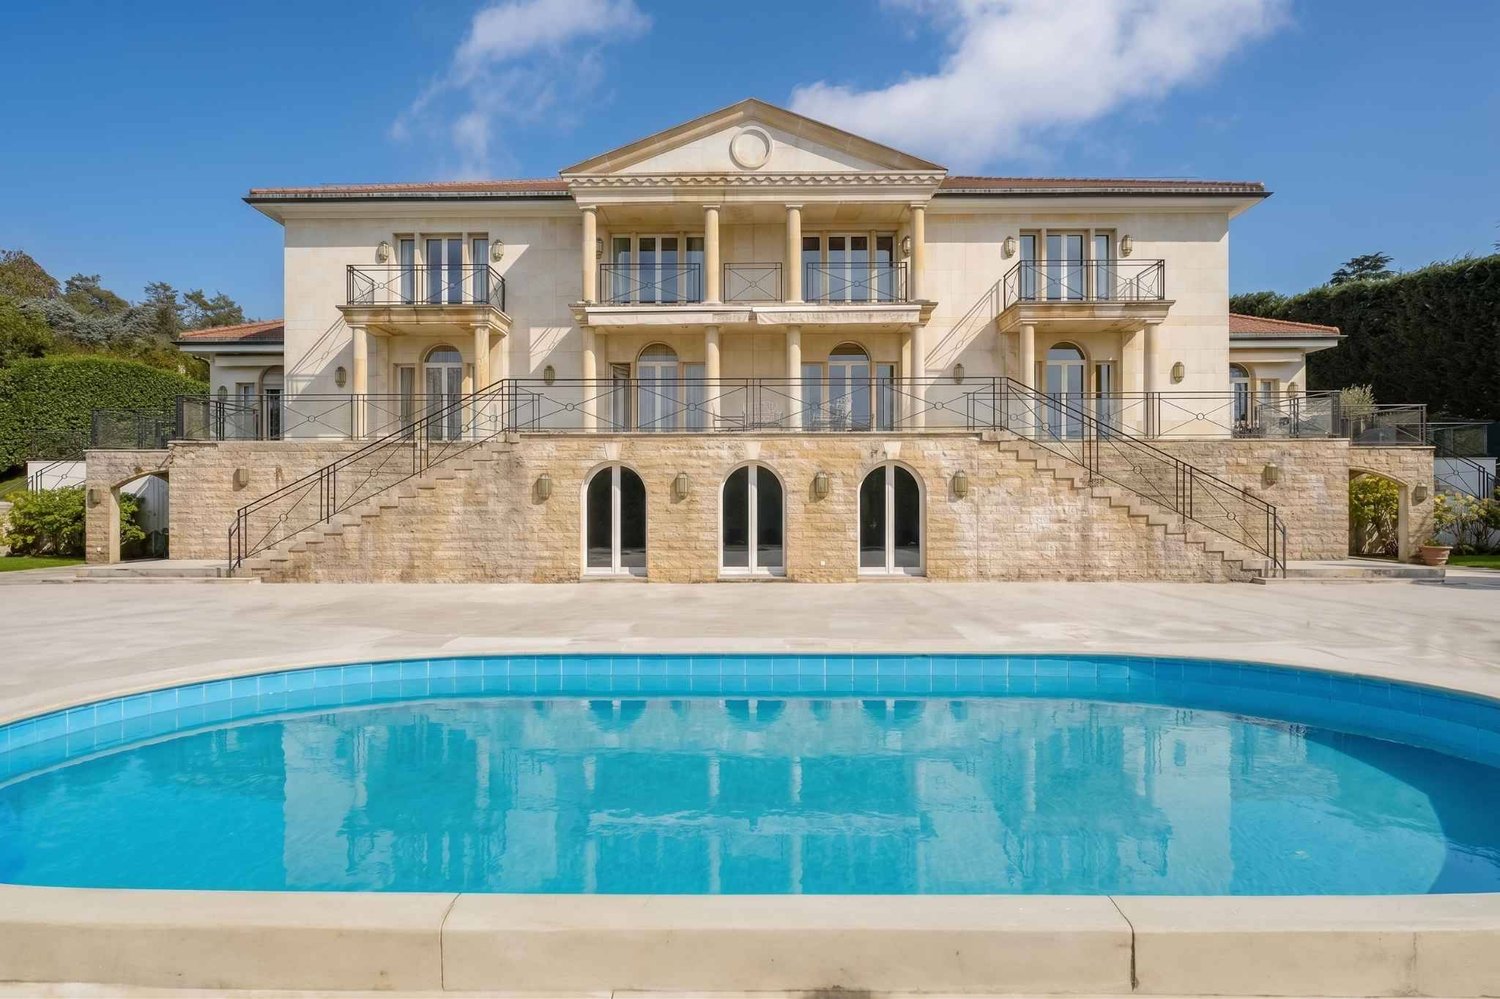
Prestigious villa in neoclassical style with lake view - An exceptional propertyLocated in one of the most sought-after residential areas, this remarkable villa stands in the heart of a large plot of over 3,000 m², offering an intimate and refined living space, sublimated by a soothing view of the lake.Built in 1984, the villa has approximately 960 m² of living space and around 1,440 m² of usable space, spread over three levels. Its symmetrical structure and neoclassical style give it a rare architectural presence, enhanced by majestic colonnades, large terraces, and superb proportions.Currently divided into two independent apartments, the villa can easily be reunified to create an exceptional family residence. It offers a total of 18 rooms, including 9 bedrooms and 9 bathrooms, ensuring optimal comfort and ideal flexibility for a family, guests, or staff.Elegant and spacious living areasThe interior spaces are impressive: high ceilings, bright reception rooms, noble materials such as marble, stone, and custom-made woodwork. The lounges, dining rooms, and living areas open widely onto the outside, creating a perfect harmony between architecture and nature.The villa also includes: • an independent apartment for staff, • a fitness room, • a complete wellness area with sauna, steam room, and whirlpool, • spacious technical and storage rooms. An exterior designed for relaxation and convivialityThe fully enclosed garden ensures total confidentiality. The exterior areas offer: • a heated swimming pool, • two large terraces, • a barbecue area, • an electric gate, • a large, heated tarred courtyard, • three garages as well as numerous parking spaces. A rare property with remarkable potentialIf renovation work is to be considered, this villa offers a unique opportunity to sublimate a noble architecture within an exclusive environment. Its timeless elegance, impressive spaces, and exceptional location make it a rare opportunity on the market.
Suggested properties for you based on search results

Other interesting objects