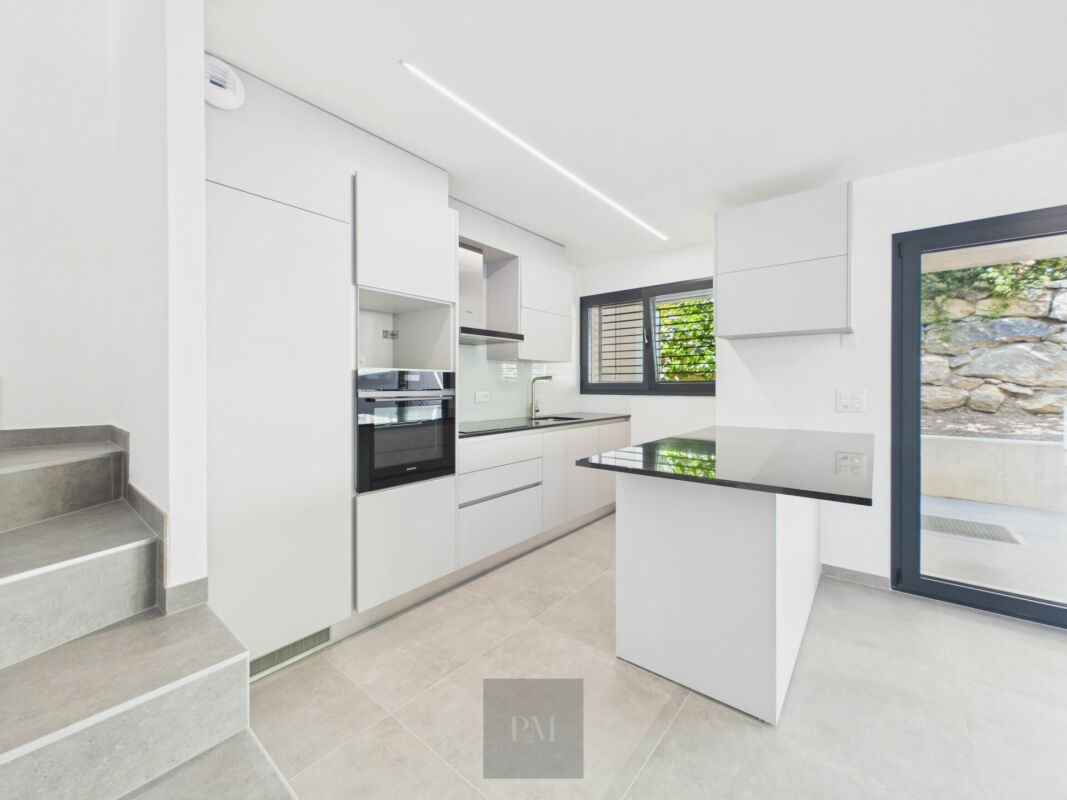
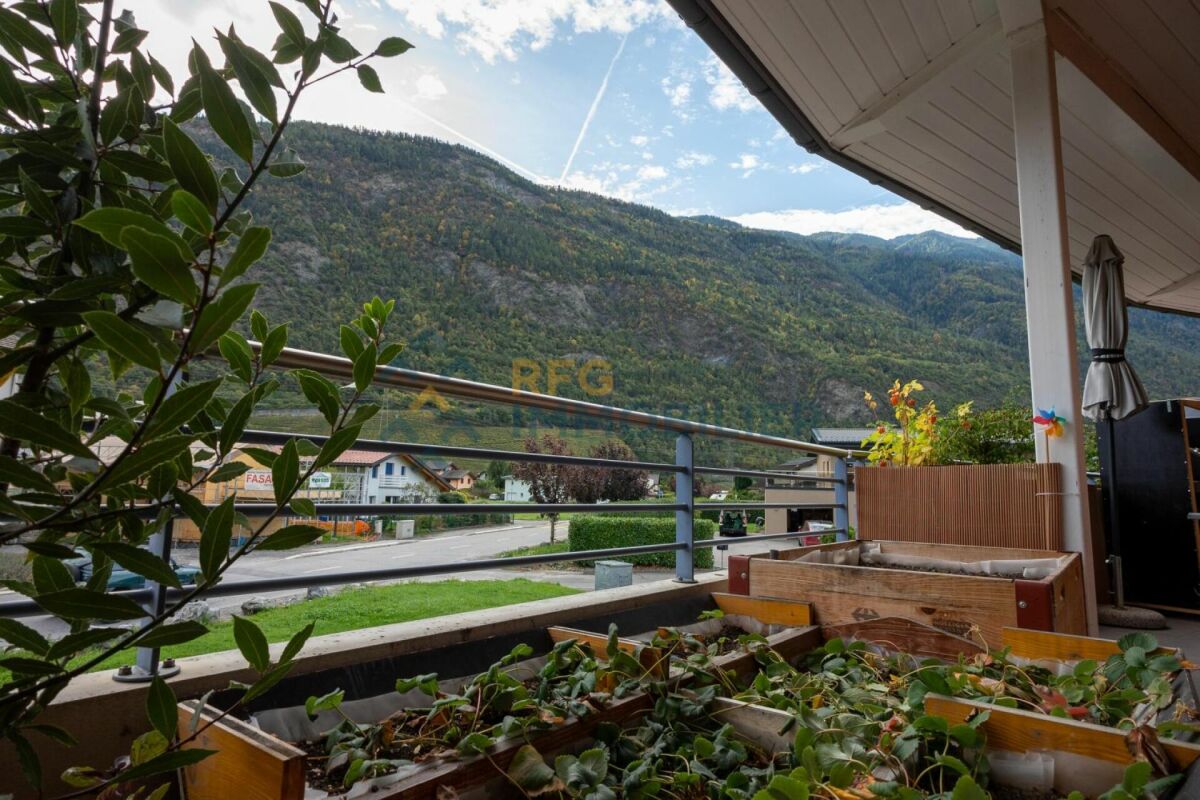
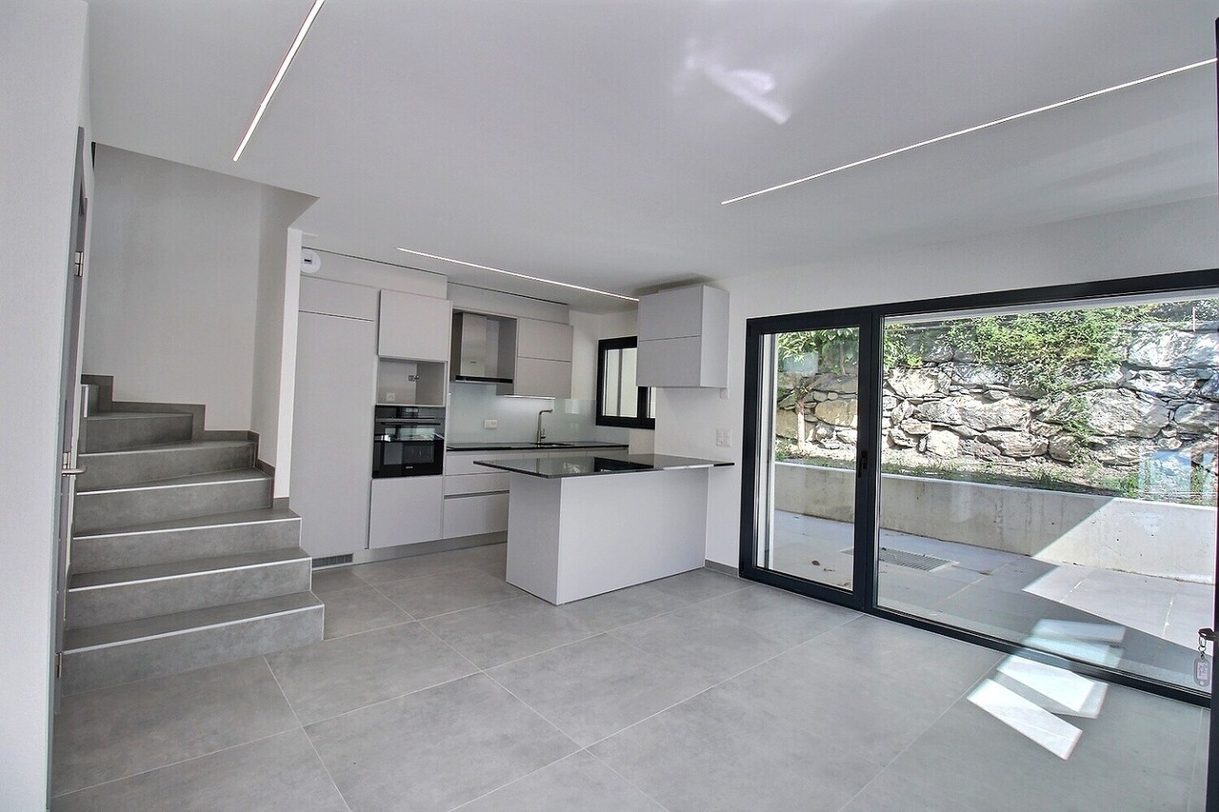
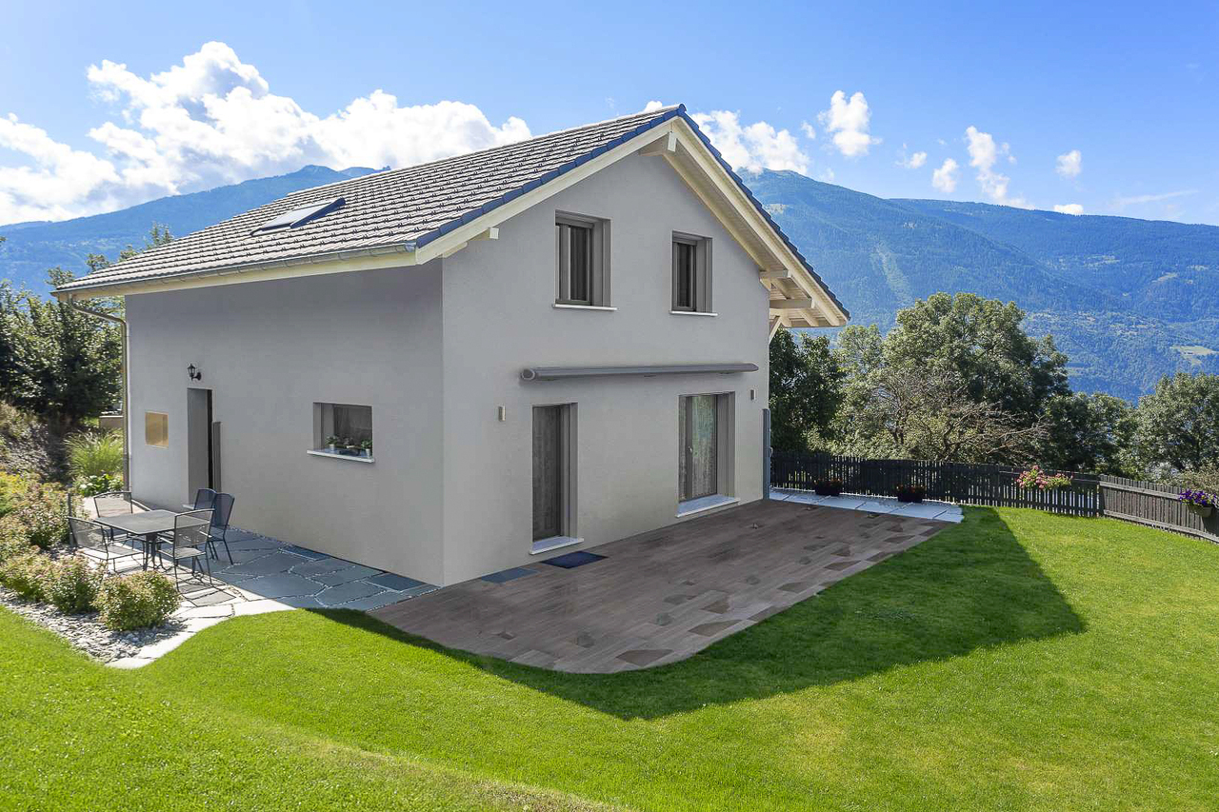
Clèbes (Nendaz) - Bifamiliar house buy

We recommend expanding your search criteria to get similar results. The current filters didn’t return any matches.

If you don’t want to change your current search criteria, we recommend creating a search alert, so you’ll be notified when matching offers become available.

More objects in your automatically expanded search area
23 results - Radius: + 10km
Daniela Trindade

Daniela Trindade

1 / 13
Daniela Trindade

Daniela Trindade

  • Parking space
  • Balcony / Terrace
  • View
  • +1
4.5 rooms, 170m², CHF 789,000.–
1994 Aproz (Nendaz)

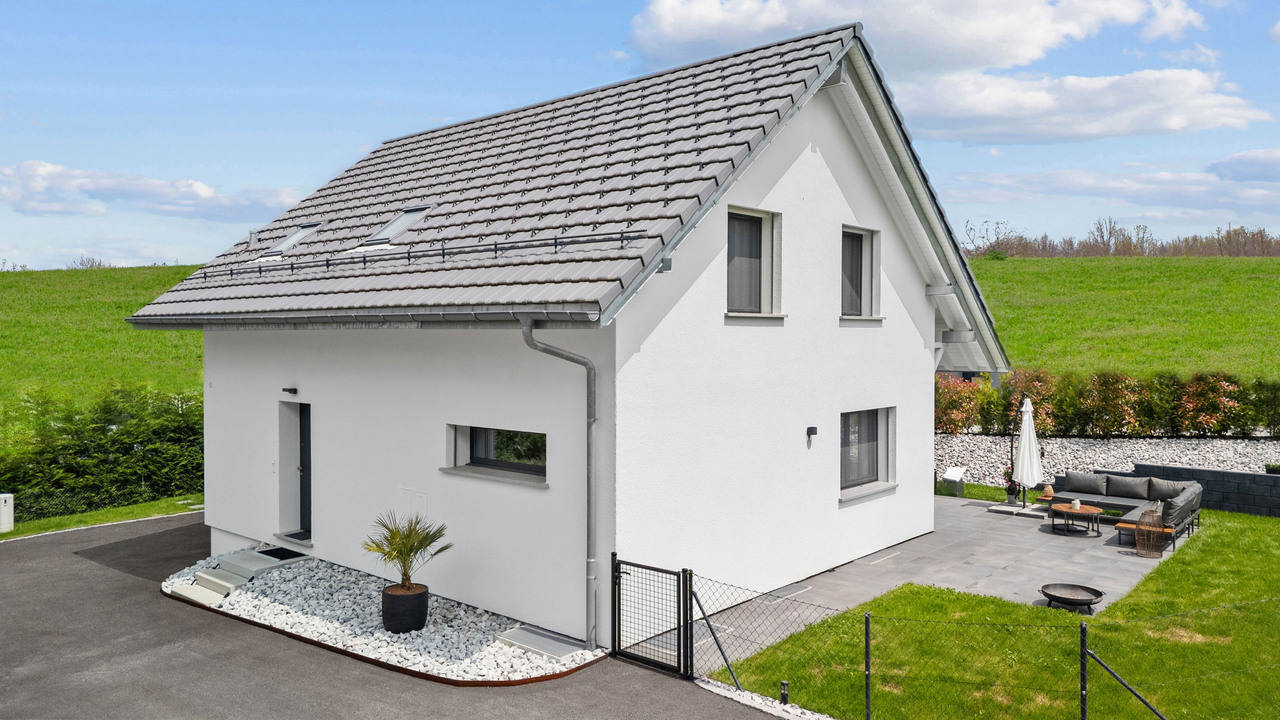
A bespoke contemporary villa in the heart of a quiet neighborhood!

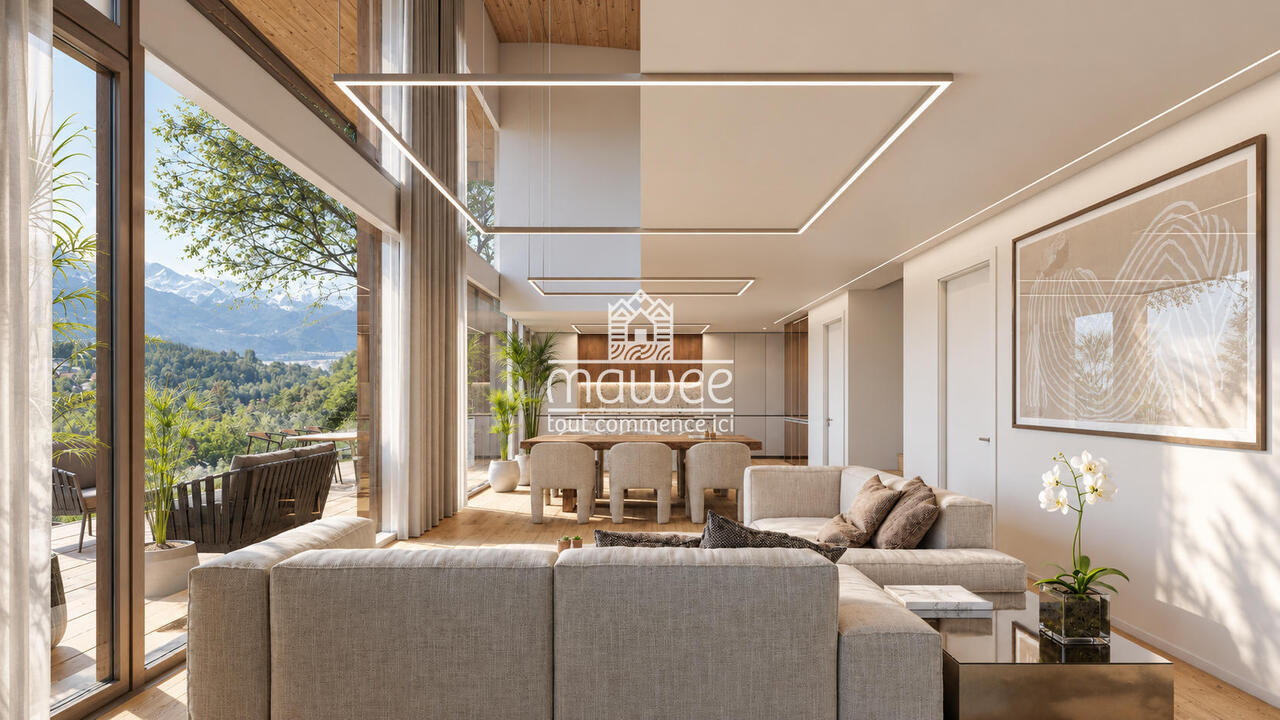
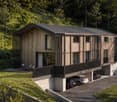
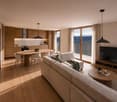
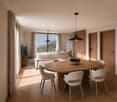
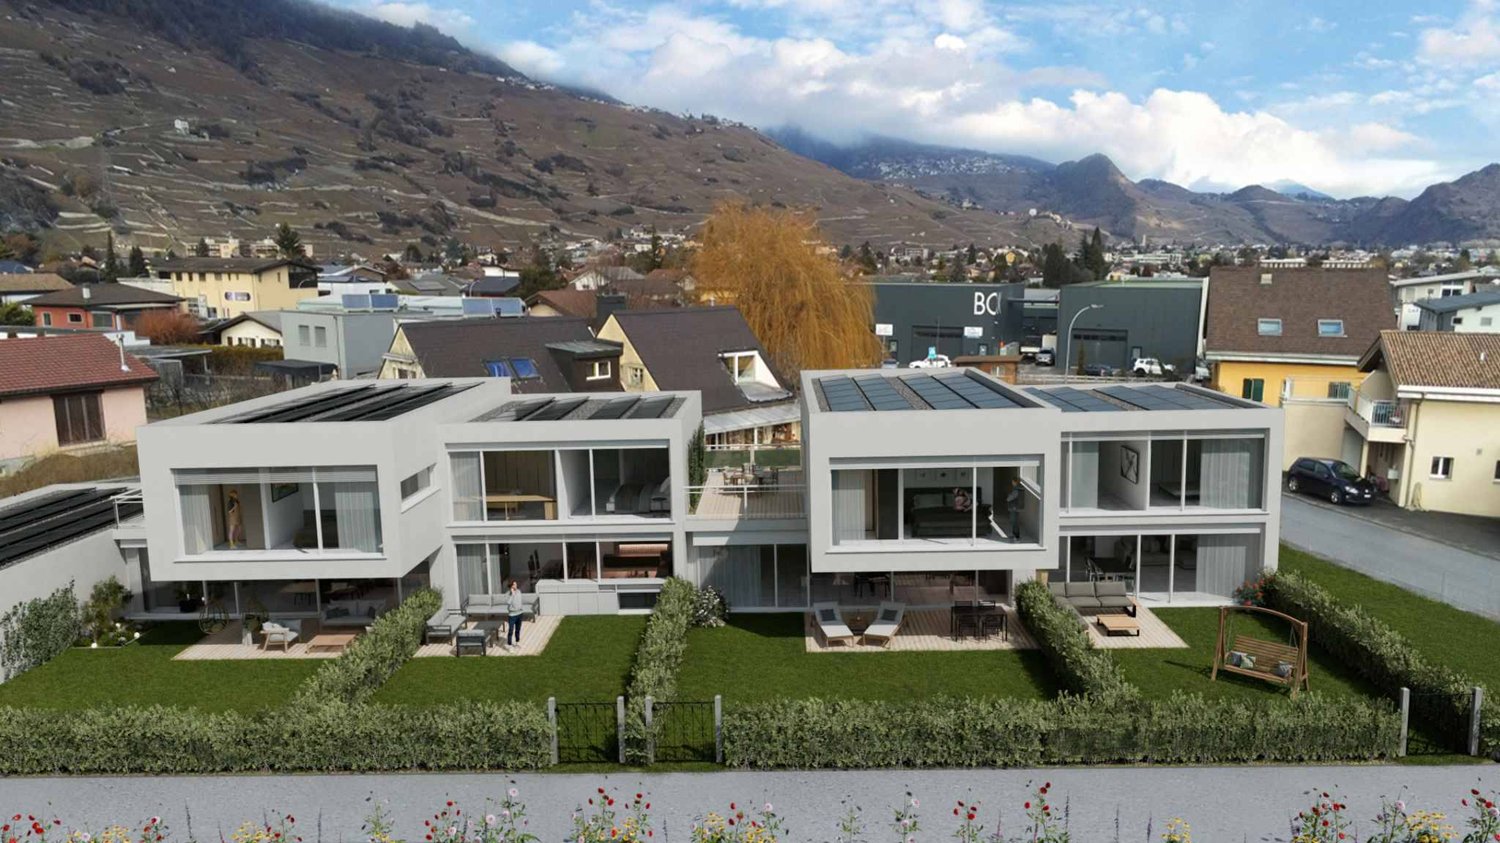
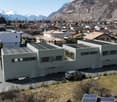
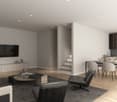
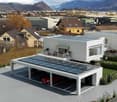
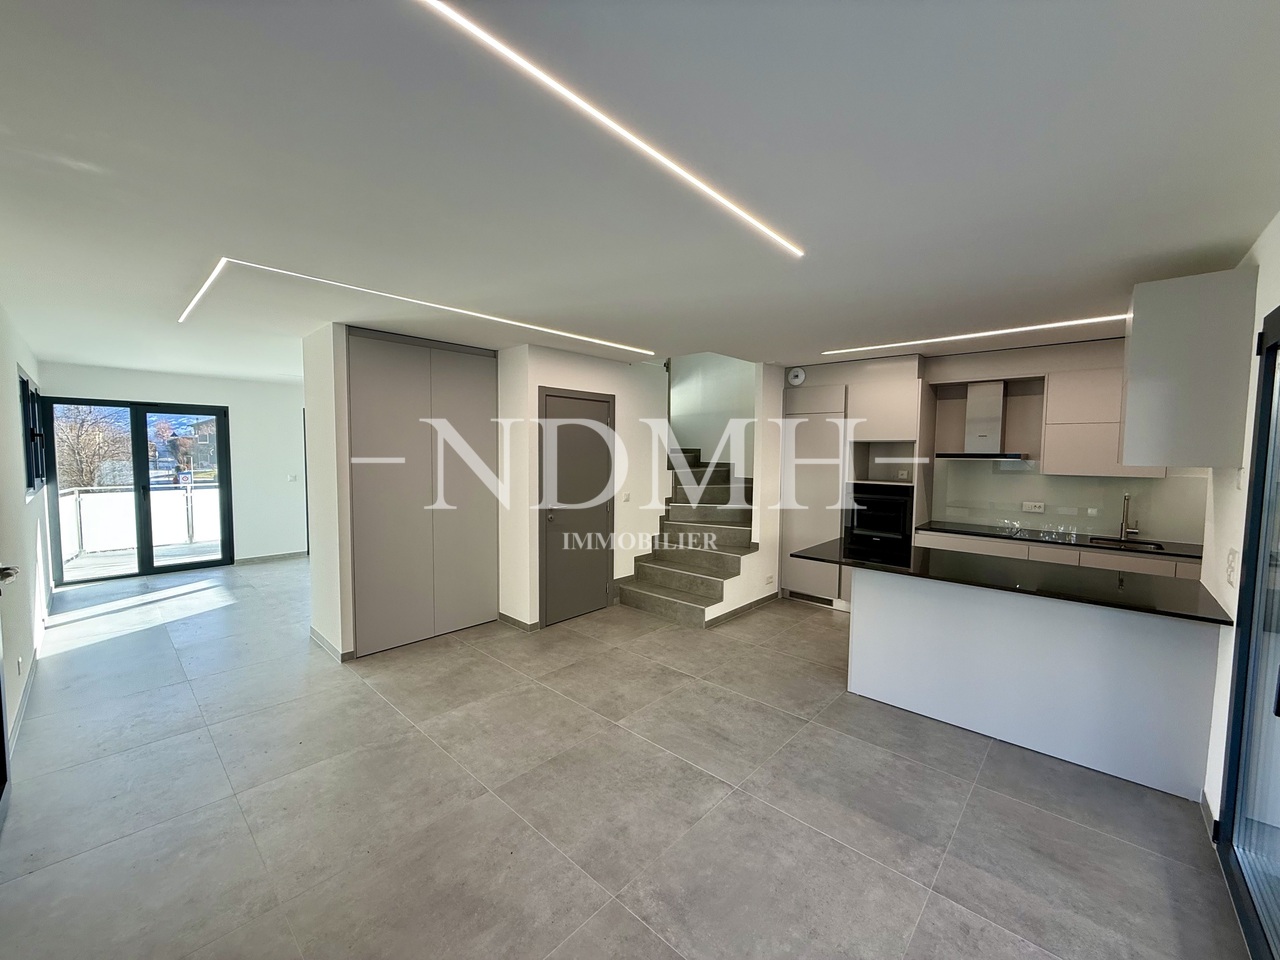
Nestled in a quiet and residential area of Aproz, this semi-detached villa with 4.5 rooms, built on a plot of 316 m², offers a peaceful and practical living space, perfect for families or couples. With its contemporary architecture, quality materials, and customizable finishes, this house will meet all your expectations.An ideal environment in Aproz (Nendaz)Aproz, nestled in the Rhone plain and part of the Nendaz municipality, perfectly combines the charm of its natural environment with the convenience of easy access to shops, schools, and transportation. This warm and dynamic village offers an ideal living space, allowing you to fully enjoy outdoor activities while remaining close to the main communication axes.Interior layout • Two covered parking spaces and two outdoor parking spaces for practical parking • Reduced space offering additional storage • Spacious cellar, ideal for storage • Optimized storage space for efficient organization Ground floor • Functional entrance hall with built-in wardrobe • Spacious living/dining area with direct access to the terrace and two balconies • Modern, open, and fully equipped kitchen, combining design and practicality • Well-designed shower room for comfortable daily use • Staircase providing direct access to the garden • Exterior: a 10.1 m² terrace and two balconies totaling 13.7 m², perfect for enjoying the beautiful days Attic • Two comfortable bedrooms • Parental suite of 14.1 m² with access to a private terrace of 8.3 m² • Bathroom with bathtub Highlights of the villa • Eco-energetic construction with underfloor heating powered by a heat pump • Access road and parking spaces asphalted for more comfort • Designed exterior spaces: private garden of 82 m² with lawn • Customizable finishes: a tailor-made interior adapted to your tastes and style • Large storage capacity: reduced space, cellar, and practical storage space Parking (included in the price): • Two outdoor parking spaces • Two covered parking spaces In addition: 90'500 CHF (optional) • Access road and parking spaces asphalted • Designed garden: lawn and fencing Quality and comfortThese villas, built with quality materials, guarantee excellent insulation and exceptional durability. The finishes are left to the tenant's discretion, allowing for the creation of a perfectly tailored interior to meet your needs and desires.An opportunity not to be missed!These modern and functional villas offer a perfect combination of comfort, sustainability, and ideal location. Close to all amenities, they are perfectly suited for those seeking a practical and peaceful life in the heart of Aproz.Want to know more?For more information or to organize a visit, contact us today.Find all our offers on www.mawee.chMawee - It all starts here!

  • Parking space
  • Balcony / Terrace
  • View
  • +1
New building
1 / 11
  • Balcony / Terrace
  • Garage
  • Pets allowed
  • +4
4.5 rooms, 142m², CHF 875,000.–
Rue Sous l'Eglise 51A, 1971 Grimisuat

Exclusive Villa for Sale in Grimisuat

Double-family house new build in Grimisuat with mountain view Located at Rue Sous l'Eglise 51A in Grimisuat, a modern double-family house in new build condition presents itself, offering a contemporary living concept with 4.5 rooms on two floors. The house, built in 2025, combines clear architecture with a functional room layout and is suitable for living in a well-maintained, quiet environment.The location in Grimisuat offers a pleasant living situation with a view of the mountains. The surroundings are described as quiet and thus support a restrained, relaxed living. At the same time, the object is designated as child-friendly, which practically complements the daily routine for different living needs.Living concept and space offerWith 4.5 rooms and two bathrooms, the house has a well-utilizable basic structure for private living. The two floors create a clear separation of areas and enable an overviewable organization of the living space. The new build condition ensures a modern building standard and a contemporary execution.The balcony extends the living space outward and offers an additional place for staying outside. The mountain view gives this outdoor area an open reference to the surroundings and underlines the residential character of the house.Practical features • New build from 2025 • 4.5 rooms on two floors • Two bathrooms • Balcony as outdoor area • Garage available • Mountain view • Quiet living location • Child-friendly environment The available garage provides a protected parking space for the vehicle and facilitates daily access to the house. Especially in everyday life, this creates a practical added value, particularly in changing weather conditions or for additional storage space around the car.Environment and accessibilityThe address at Rue Sous l'Eglise 51A is located in a residential environment that is well connected to the most important everyday amenities. The Grimisuat, Home les Crêtes stop is 185 meters away and allows for short accessibility to public transport. For shopping, the Coop Supermarché Grimisuat is available 228 meters away, allowing for short distances for daily needs.Relevant offers are also available in the education sector: The Int. School of the Golden Rosy Cross is 3.4 kilometers away. This means that important facilities are accessible in the surrounding area without the house losing its quiet living location.The double-family house combines a modern new build with an overviewable, everyday-suitable structure and a location that combines living with practical paths in the surroundings. The combination of mountain view, balcony, garage, and two bathrooms creates a coherent overall picture for a contemporary home in Grimisuat.

  • Balcony / Terrace
  • Garage
  • Pets allowed
  • +4
Travel time
-
Daniela Trindade

Daniela Trindade

1 / 13
Daniela Trindade

Daniela Trindade

  • Parking space
  • Balcony / Terrace
  • Garage
  • +2
4.5 rooms, 143m², CHF 986,700.–
1971 Grimisuat

A bright duplex with private garden in Grimisuat

A privileged setting, between nature and Alpine panoramaOn the heights of Grimisuat, Le Hameau offers a peaceful living environment, close to the forest. Designed to integrate harmoniously into the natural slope of the land, this human-scale project combines careful architecture, outdoor spaces, and unobstructed views.The south-facing villa A2 benefits from beautiful sunlight and an open view of the mountains. Its duplex layout creates a pleasant separation between day and night areas. The terrace and private garden extend the living spaces outdoors.An interior designed for your daily lifeVilla A2 offers comfortable volumes and functional organization on two levels. It is suitable for both family life and the need to set up an office or reception space.The advantages of villa A2 • Duplex with 4.5 rooms • Terrace and private garden • South-facing orientation • Unobstructed view of the mountains • Quiet environment, close to the forest • Architecture integrated into the natural slope of the land This property is a great opportunity to enjoy a privileged residential setting in Grimisuat, in a new home that combines light, intimacy, and outdoor spaces. In SUS: CHF 30,000.- for the indoor parking space and CHF 15,000.- for the outdoor parking space.Your new home is waiting for you! Contact us to receive the complete dossier, discover the plans, and learn more about the possibilities of personalization.Discover this property and the other available lots on our website: Le Hameau de Grimisuatmawee - it all starts here!

  • Parking space
  • Balcony / Terrace
  • Garage
  • +2
Daniela Trindade

Daniela Trindade

1 / 13
Daniela Trindade

Daniela Trindade

  • Parking space
  • Balcony / Terrace
  • Garage
  • +2
4.5 rooms, 134m², CHF 924,600.–
1971 Grimisuat

The elegance of a light-filled duplex in Grimisuat

A privileged address, between Alpine panorama and sweetness of life.On the heights of Grimisuat, this project combines the charm of a natural environment and the comfort of contemporary construction. Designed to integrate harmoniously into the slope of the land, it offers a rare quality of life, close to the forest.The villa A1 is south-facing and benefits from generous sunlight and an unobstructed view of the mountains. Its duplex layout creates a pleasant separation between day and night areas, while preserving a beautiful fluidity in daily life. The terrace and private garden extend the living areas outdoors and invite you to fully enjoy the beautiful days.An interior designed for your daily lifeThe villa A1 offers a comfortable and functional living space. Its organization on two levels allows each person to enjoy their own space, while the living areas open onto a private outdoor area.Whether you want to share family moments, receive your loved ones, or set up a home workspace, this duplex adapts to your desires.The advantages of villa A1 • Duplex with 4.5 rooms • 96 m² • Terrace and private garden • South-facing • Unobstructed view of the mountains • Quiet environment, near the forest • Architecture designed to integrate into the natural slope of the land This promotion is a great opportunity to enjoy a privileged residential setting in Grimisuat, in a new home that combines light, intimacy, and outdoor spaces. In SUS: CHF 30,000.- for the indoor parking space and CHF 15,000.- for the outdoor parking space.Your new home is waiting for you! Contact us to receive the complete dossier, discover the plans, and learn more about the possibilities of personalization.Discover this property and the other available lots on our website: Le Hameau de Grimisuatmawee - it all starts here!

  • Parking space
  • Balcony / Terrace
  • Garage
  • +2
Jonathan Frossard

Jonathan Frossard

1 / 27
Jonathan Frossard

Jonathan Frossard

  • Parking space
  • Child-friendly
5.5 rooms, 128m², CHF 1,050,000.–
Chemin d'Oùe 23, 1997 Haute-Nendaz

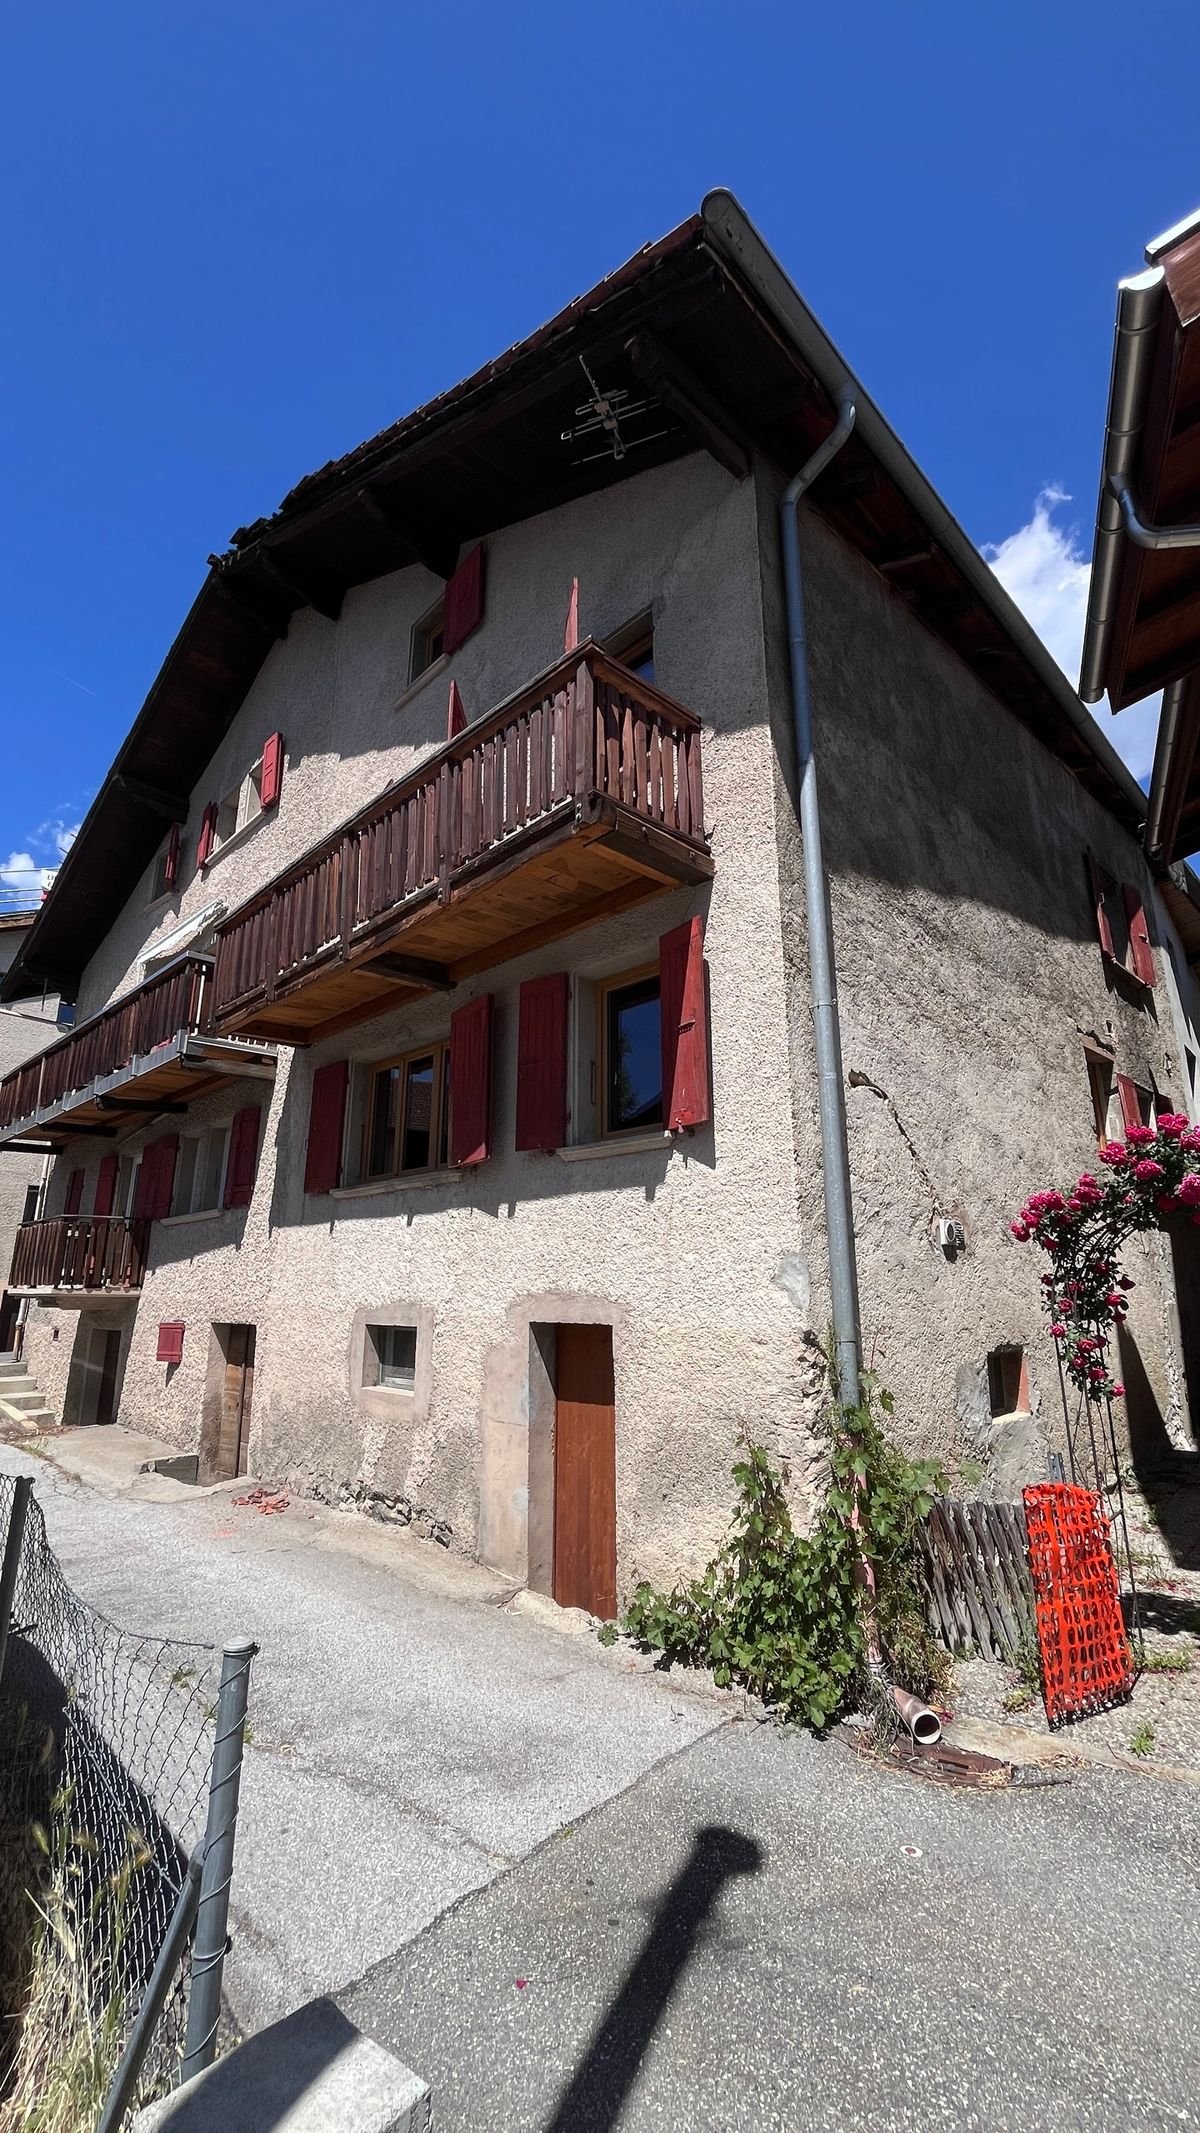
In the old village of Nendaz, a semi-detached house with plenty of charm!

Located in the heart of the old village of Haute-Nendaz, this superb semi-detached chalet, built in 1898, will appeal to those who appreciate authenticity and charm. Boasting a quiet and privileged location, it offers a peaceful living environment in a traditional and sought-after setting.Entirely and carefully renovated, this property harmoniously combines the character of the past ? notably thanks to its magnificent original exposed beams ? with modern comfort. The renovation work, carried out by skilled craftsmen, has preserved the soul of the place whilst adding a contemporary touch. The chalet is in excellent condition, with the last renovation carried out in 2018.Spread over four levels, it offers a welcoming and functional layout:Lower ground floor: kitchen, dining area, first living room, office space and a storage/utility roomUpper ground floor: main entrance, large double bedroom and fully equipped shower roomFirst floor: spacious main living room, ideal for relaxing, and a WC with washbasinSecond floor: second bedroom and a pleasant relaxation/reading areaOutside, a parking space is included. Access to the chalet is easy all year round, thanks to a local road that is cleared of snow in winter.This property, full of character, represents a rare opportunity, whether as a main residence, a second home or a charming investment.

  • Parking space
  • Child-friendly
Travel time
-
Manuel Vieira

Manuel Vieira

1 / 11
Manuel Vieira

Manuel Vieira

  • Balcony / Terrace
  • View
  • Minergie certified
  • +1
4.5 rooms, 142m², CHF 875,000.–
1971 Grimisuat

6004-MV.Grimisuat.New and modern semi-detached villa

Trust Immobilier, real estate agency in Crans-Montana, Geneva and Vaud, offers Ref. 6004-MVLocated in the heart of the charming village of Grimisuat, in a quiet and peaceful residential area, this beautiful new semi-detached villa will seduce families looking for a privileged living environment. Benefiting from an ideal situation, in immediate proximity to schools, shops and amenities, it offers a perfect balance between tranquility and practicality.Built with quality materials and designed to meet current comfort requirements, this modern villa benefits from optimal sunlight throughout the year and exceptional brightness thanks to its generous openings. From its terraces and balconies, you can admire a superb unobstructed view of the Alps and fully enjoy a remarkable natural environment.Ready to be inhabited, this property offers functional and harmonious living spaces, perfectly adapted to the needs of a family.Room distribution:Lower ground floor • Spacious basement with cellar and technical room. • Large covered area that can accommodate up to 2 vehicles. This area offers the possibility of being fully enclosed by the installation of a garage door. Ground floor • Entrance hall with cloakroom and built-in wardrobe. • Modern open-plan kitchen with access to the dining area and direct access to a pleasant covered terrace, ideal for outdoor meals, protected from the elements. • Bright and spacious living room with access to a south-facing terrace with a magnificent unobstructed view of the Alps. • Guest toilet. • Practical storage space under the stairs. First floor • Master bedroom with built-in wardrobe, private shower room with sink and toilet, as well as a private balcony. • Two children's bedrooms with built-in wardrobes and each with a small balcony. • Family bathroom with shower, sink and toilet. This villa represents a rare opportunity to become the owner of a new, modern and perfectly located property in one of the most appreciated villages in the region. Its contemporary architecture, spacious areas and breathtaking view make it an ideal place to live and fully enjoy the Valais quality of life.If you are looking for a beautiful modern villa in the heart of a charming village, offering an ideal living environment for your family, this property is made for you.A visit is essential to discover the full potential and charm of this villa. Let yourself be seduced by its many advantages: it's definitely worth the effort.

  • Balcony / Terrace
  • View
  • Minergie certified
  • +1
Manuel Vieira

Manuel Vieira

1 / 10
Manuel Vieira

Manuel Vieira

  • Balcony / Terrace
  • View
  • Child-friendly
4.5 rooms, 140m², CHF 830,000.–
1991 Salins

6016-MV SALINS - SEMI-DETACHED HOUSE WITH 4.5 ROOMS, NEW

Trust Immobilier accompanies you in your projects in Valais, as well as in the cantons of Vaud and Geneva, and offers Ref. 6016-MVSALINS - SEMI-DETACHED HOUSE WITH 4.5 ROOMSA privileged address between elegance, comfort, and serenity, at the gates of SionYOUR FUTURE LIVING SPACE TAKES SHAPEDiscover a rare opportunity to become the owner of a beautiful, new semi-detached house, nestled in a peaceful residential area of the charming village of Salins, just 8 minutes from the city center of Sion.Benefiting from a privileged location and a beautiful view of the surroundings, this future property will seduce lovers of tranquility, spacious rooms, and contemporary architecture.With its 140 m² of living space, this 4.5-room house has been designed to offer a harmonious living space, where modernity, brightness, and well-being meet.BRIGHT AND REFINED LIVING SPACESFrom the first moments, you will be seduced by the generous volumes and warm atmosphere of this future property.The large living area will accommodate an elegant living room bathed in natural light thanks to large windows, a convivial dining room, and an open kitchen with a contemporary design.Each space has been carefully imagined to meet the expectations of a modern family life, prioritizing functionality, comfort, and quality of materials.THREE ELEGANT BEDROOMS, INCLUDING A PRIVATE PARENTAL SUITEThe sleeping area has been designed to offer each family member intimacy, comfort, and serenity.The house will offer three beautiful bedrooms, including a magnificent parental suite with its own private bathroom, a true haven of tranquility designed for the well-being of parents.The two other bedrooms are bright and pleasantly arranged, offering many possibilities for layout, ideal for accommodating children, guests, or creating a workspace.A harmonious and functional layout, perfectly adapted to the requirements of a modern family life, where each person can enjoy their personal space.One of the great advantages of this realization lies in the possibility of choosing the finishes according to the tenant's wishes, allowing you to personalize your future interior according to your tastes and desires.AN EXCEPTIONAL TERRACE TO ENJOY EVERY MOMENTA true extension of the interior spaces, the property will have a magnificent terrace of 71 m², offering a particularly spacious outdoor area.Imagine your summer evenings, your family meals, or your relaxation moments, with a view of the unobstructed surroundings, in an environment where calm and serenity reign.A balcony will also complement the outdoor facilities, while the covered parking spaces included in the offer will provide additional comfort in everyday life.SALINS: THE CHARM OF A VILLAGE, THE CITY IN A FEW MINUTESLocated in a pleasant residential area, this house offers an ideal location for those who want to combine quality of life and proximity to amenities.Just 8 minutes from Sion, you can enjoy the charm and tranquility of a village while remaining close to shops, schools, services, and activities of the Valais capital.An environment particularly appreciated by families, offering children a serene living environment and parents an ideal balance between professional and personal life.AN OPPORTUNITY NOT TO BE MISSEDWith construction soon to be launched, this semi-detached house represents a magnificent opportunity to acquire a new, modern, and personalized property in a sought-after sector in close proximity to Sion.Its main advantages: • Semi-detached house with 4.5 rooms, new • Approx. 140 m² of living space • Exceptional terrace of 71 m² • Beautiful view and residential area...

  • Balcony / Terrace
  • View
  • Child-friendly
New building
1 / 5
  • Parking space
  • View
4.5 rooms, 180m², CHF 930,000.–
A Vétroz, 1963 Vétroz

Promotion of 4 semi-detached villas

Cobalt: the perfect balance between comfort and conveniencePromotion composed of 4 contemporary semi-detached villas, ideally located in a quiet residential area, within the sought-after commune of Vétroz.Just a few minutes' walk from schools, shops, services, and transportation, these villas offer a practical, comfortable, and adapted living space for daily needs.Each villa has 3.5 or 4.5 rooms, spread over a generous living area of 155 and 214m2, with a basement and an interior design thought out to maximize space and functionality.Thanks to optimal exposure and large openings, the rooms benefit from beautiful natural light, creating a warm and convivial atmosphere. The private outdoor spaces complement each property harmoniously.Cobalt is the ideal address for those looking for a serene quality of life while remaining close to all amenities Lawn 106 m2Balcony terrace 24 m22 covered and 2 uncovered parking spaces PARTICULARITIES: Customizable finishes: choose the materials and details that match your style.Contemporary architecture: a modern and sleek design that integrates perfectly into its environment.Modular interiors: manage your spaces according to your needs and desires.South-facing orientation: enjoy optimal light and maximum sunshine.Heating by heat pump (PAC): guaranteed thermal comfort and energy savings.Large terraces and lawns: generous outdoor space to relax or receive.Residential area: located in a peaceful and family-friendly setting.Highway proximity: only 4 km from the highway for easy travel.Electric shuttersFiber optic connectionSpots included + LED lighting (in the living room)Parking equipped with charging points for electric vehicles.

  • Parking space
  • View
New building
1 / 5
  • Parking space
  • View
3.5 rooms, 130m², CHF 870,000.–
A Vétroz, 1963 Vétroz

Sale of 4 semi-detached villas

Cobalt: the perfect balance between comfort and convenienceSale of 4 contemporary semi-detached villas, ideally located in a quiet residential area within the sought-after commune of Vétroz.Just a few minutes' walk from schools, shops, services, and transport, these villas offer a practical, comfortable, and adaptable living space.Each villa has 3.5 or 4.5 rooms, spread over a generous living area of 155 and 214m2, with a basement and an interior design thought out to maximize space and functionality.Thanks to optimal exposure and large openings, the rooms benefit from beautiful natural light, creating a warm and convivial atmosphere. The private outdoor spaces complement each property harmoniously.Cobalt is the ideal address for those looking for a serene quality of life while remaining close to all amenities Lawn 81 m21 covered parking space and 2 uncovered parking spaces PARTICULARITIES: Customizable finishes: choose the materials and details that match your style.Contemporary architecture: a modern and sleek design that integrates perfectly into its environment.Modular interiors: manage your spaces according to your needs and desires.South-facing orientation: enjoy optimal light and maximum sunshine.Heat pump heating (PAC): guaranteed thermal comfort and energy savings.Large terraces and lawns: generous outdoor spaces to relax or receive.Residential area: located in a peaceful and family-friendly setting.Highway proximity: just 4 km from the highway for easy travel.Electric shuttersFiber optic connectionSpots included + LED lighting (in the living room)Parking equipped with charging points for electric vehicles.

  • Parking space
  • View
1 / 11
4.5 rooms, 142m², CHF 850,000.–
1971 Grimisuat

Exceptional semi-detached villa in Grimisuat

Located in the heart of Grimisuat, a charming Valaisan village appreciated for its privileged and family-friendly living environment, this new 4.5-room semi-detached villa is situated in a quiet and sought-after residential area. It benefits from optimal sunlight throughout the day as well as a fully unobstructed Alpine view, offering a bright, peaceful, and green environment.With a living area of 142 m², the property has just been completed and is immediately ready to be inhabited. Its construction in concrete, synonymous with solidity and permanence, combined with careful and contemporary finishes, reflects a conception thought out in every detail to guarantee comfort, functionality, and serenity in daily life.Perfectly suited to a family seeking a harmonious living environment, the villa benefits from immediate proximity to schools, public transport, and amenities, while preserving a privileged residential atmosphere, conducive to tranquility and quality of life.Distribution of spaces:Lower ground floor • Large open garage that can accommodate up to 4 vehicles • 3 outdoor parking spaces • Spacious technical room and cellar • Water and WC connection existing, offering great potential for development Ground floor • Welcoming entrance hall • Beautiful kitchen and dining area, bright and convivial • Direct access to a lovely covered terrace, ideal for enjoying summer days while maintaining a pleasant coolness • Fully glazed living room opening onto a balcony-terrace with breathtaking mountain views • Discreet storage room • Guest WC with sink Upper floor • Two beautiful children's rooms with balcony access, built-in wardrobes, and electric shutters • Spacious parental suite offering a superb view, equipped with built-in wardrobes and a private bathroom (shower, WC, sink - possibility of installing a bathtub) • Additional bathroom with shower, sink, WC, and connection for a washing machine A rare property on the market!This villa offers a unique opportunity: living in a new house, at the price of an apartment, in a sought-after region.For any additional information or to organize a private visit, do not hesitate to contact us immediately.

1 / 13
4.5 rooms, 120m², CHF 900,000.–
Route de Botyre, Ayent, Suisse Rte de Botyre, 1950 Ayent

Semi-Detached House near Sion / 3 Bedrooms / 2 Bathrooms / 2 Terraces / Minergie

LCR immo presents this semi-detached house near Sion,with a living area of 120m².This house is equipped with photovoltaic panels, geothermal heating, central ventilation system.This house consists of:3 bedrooms2 bathrooms2 terracesliving room and open, equipped kitchenbuilt-in wardrobes in the bedroomsverandas in the bedroomsdouble garage of 50m²? Sion: The Historical Capital?Sion is the capital of the canton of Valais, famous for its unique medieval silhouette, marked by the two hills that overlook it: Valère (and its basilica, which houses the oldest playable organ in the world) and Tourbillon (and the ruins of its castle).?Ambiance: It is a city of history and culture, where it is pleasant to stroll through the streets of the old town or on the terraces of the Place de la Planta.?Advantages: Recognized as one of the sunniest cities in Switzerland, it combines urban modernity and authentic charm, surrounded by terraced vineyards.?? Grimisuat: The Balcony of Valais?Located just above Sion, on the sunny slope of the right bank of the Rhone, Grimisuat is a preferred residential commune that offers an exceptional living environment.?Ambiance: Peaceful and family-friendly village, Grimisuat offers a breathtaking panoramic view of the Rhone valley and the snow-capped peaks of the Valais Alps.?Advantages: Only a few minutes from the center of Sion, the commune allows you to enjoy the calm of the mountain and direct access to numerous hiking trails, while remaining in close proximity to urban amenities.?Did you know? Between the two, you will find numerous "bisses" (historical irrigation canals), magnificent hiking trails that wind through the vineyards.For more information, please contact Mr. Sebastien Tasca at 078 629 42 28,or by email at: sebastien.tasca@lcr-immo.ch

1 / 10
5.5 rooms, 155m², CHF 983,000.–
1975 St-Séverin

Your future villa in St-Séverin (Conthey)

It is located in St-Séverin, on the sunny slope of the Conthey municipality, where your future home awaits. Become an owner from CHF 1000.- per month*.We will build 8 magnificent individual villas and 2 semi-detached villas on plots ranging from 380 to 670 m2. The land is ideally situated, giving you the advantage of being calm, while being just a few minutes from amenities. The ideal living space for your family. The center of Conthey is less than 5 minutes away and you are only 10 minutes from the city of Sion. Don't miss this unique opportunity to live in a villa that combines modern comfort and exceptional natural surroundings. Contact us today to organize a visit to our model homes in Oron-la-Ville and/or Aproz! Main features: • Villa with 5.5 rooms offering bright, pleasant and functional spaces, • Full basement offering a real potential for additional development according to your desires • Garage or carport possible, practical and secure with outdoor parking spaces. Our villas offer bright rooms thanks to large windows, a beautiful living area and an open kitchen leading to the dining room. The living area varies and the house can be expanded and arranged according to your needs. Heating by heat pump is an ecological and economic solution. It is complemented by the use of renewable energies thanks to photovoltaic solar panels. This equipment is part of our ECO-lomique label, which combines environmental respect and cost control. Each building is different: our buyers have the freedom to personalize their construction project within the technical constraints and building regulations. All our customers meet our architect to create the plans of their house according to their desires. Because a visit is more eloquent than plans or images, we have built life-size model homes. These are located in Aproz in Valais or in Oron-la-Ville in the canton of Vaud. We are open from Monday to Saturday and look forward to welcoming you to present our construction possibilities. Specialized in the construction of turnkey homes since 1997, we rely on superior quality materials and techniques. At Prologis, the entire construction chain of our homes is closely controlled to respect regulations and guarantee high-quality, environmentally friendly and durable housing. Our team accompanies you at every step of your project: feasibility study and financing negotiations, personalization of your plans with our architect, choice of finishes, administrative support (bank, notary, providence), construction and after-sales service. A budget for the payment of ancillary costs related to your construction is part of our offer. We have included the following items: connection fees, PC taxes, investigation and architecture fees, surveyor, outdoor facilities and interim interest. Notary fees are to be expected in addition. They vary depending on individual circumstances and we are at your disposal to estimate them together and include them in your project. Trust us with your construction! Draw your future villa with our architects, choose the finishes and we will take care of the rest. We will hand over the keys to your future home 6 months after the start of construction. *(Rent corresponding to the interest on the mortgage loan calculated on the basis of a SARON rate negotiated for Prologis at 0.80% and 1% amortization, constituting a forced savings).

1 / 7
5.5 rooms, 135m², CHF 924,500.–
1958 St-Léonard

Become an owner in St-Léonard. Your future home is waiting for you!

Become an owner from CHF 1200.- per month*It is in the charming village of St-Léonard that we offer you this construction project. A villa is already sold. Do not hesitate! In a residential and family-friendly neighborhood, while being close to amenities, this location is a very attractive place to live. You can enjoy your outdoor areas in an optimal way. The train station is just a few steps away and Sion is only 5 minutes away. The primary school, kindergarten, and UAPE are only 7 minutes' walk from this location. We have a building permit for a 135m2 villa, which is divided as follows: A basement with - 1 technical room/laundry room of 13m2 with washing column - 1 cellar of 6m2 - 1 large, freely furnished room of 27m2 Ground floor - Entrance with wardrobe - Large, bright living room with open kitchen and dining room - 1 WC/shower/sink First floor - 1 bathroom with WC/bathtub/sink (double sink) - 3 bedrooms (with possibility of adding a bathroom in one of the bedrooms)Our villas offer you bright rooms thanks to large windows, a beautiful, comfortable living area, and an open kitchen. The living area varies and the villa can be extended and furnished according to your needs. The heating by heat pump is an ecological and economical solution. It is complemented by the use of renewable energies thanks to photovoltaic panels. This equipment is part of our ECO-lomique label, which combines environmental respect and cost control. Each construction is different: our buyers have the freedom to personalize their construction project within the technical constraints and building regulations. All our customers meet our architect to create the plans of their house according to their desires. Because a visit is more telling than plans or pictures, we have built life-size villas. These are located in our headquarters in Oron-la-Ville in the canton of Vaud. We can also receive you in Aproz in Valais. We are open from Monday to Saturday and look forward to receiving you to present our construction possibilities. Specialized in the construction of turnkey houses since 1997, we rely on superior quality materials and techniques. At Prologis, the entire construction chain of our villas is closely controlled to respect regulations and guarantee high-quality housing, respectful of the environment, and able to withstand the wear and tear of time. Our team accompanies you at every step of your project: feasibility study and financing negotiations, personalization of your plans with our architect, choice of finishes, administrative follow-up (bank, notary, providence), construction, and after-sales service. A budget for the payment of ancillary costs related to your construction is part of our offer. We have included the following items: connection fees, PC tax, investigation and architecture costs, geometer, outdoor facilities, and interim interest. Notary fees are to be expected in addition. They vary depending on the situation and we are at your disposal to estimate them together and include them in your project. Trust us for your construction! Draw your future villa with our architects, choose the finishes, and we will take care of the rest. We will hand over the keys to your future villa 6 months after the start of construction. *(The rent corresponds to the interest on the mortgage loan, calculated on the basis of a SARON rate negotiated for Prologis at 0.80% and 1% amortization, which constitutes a...

1 / 26
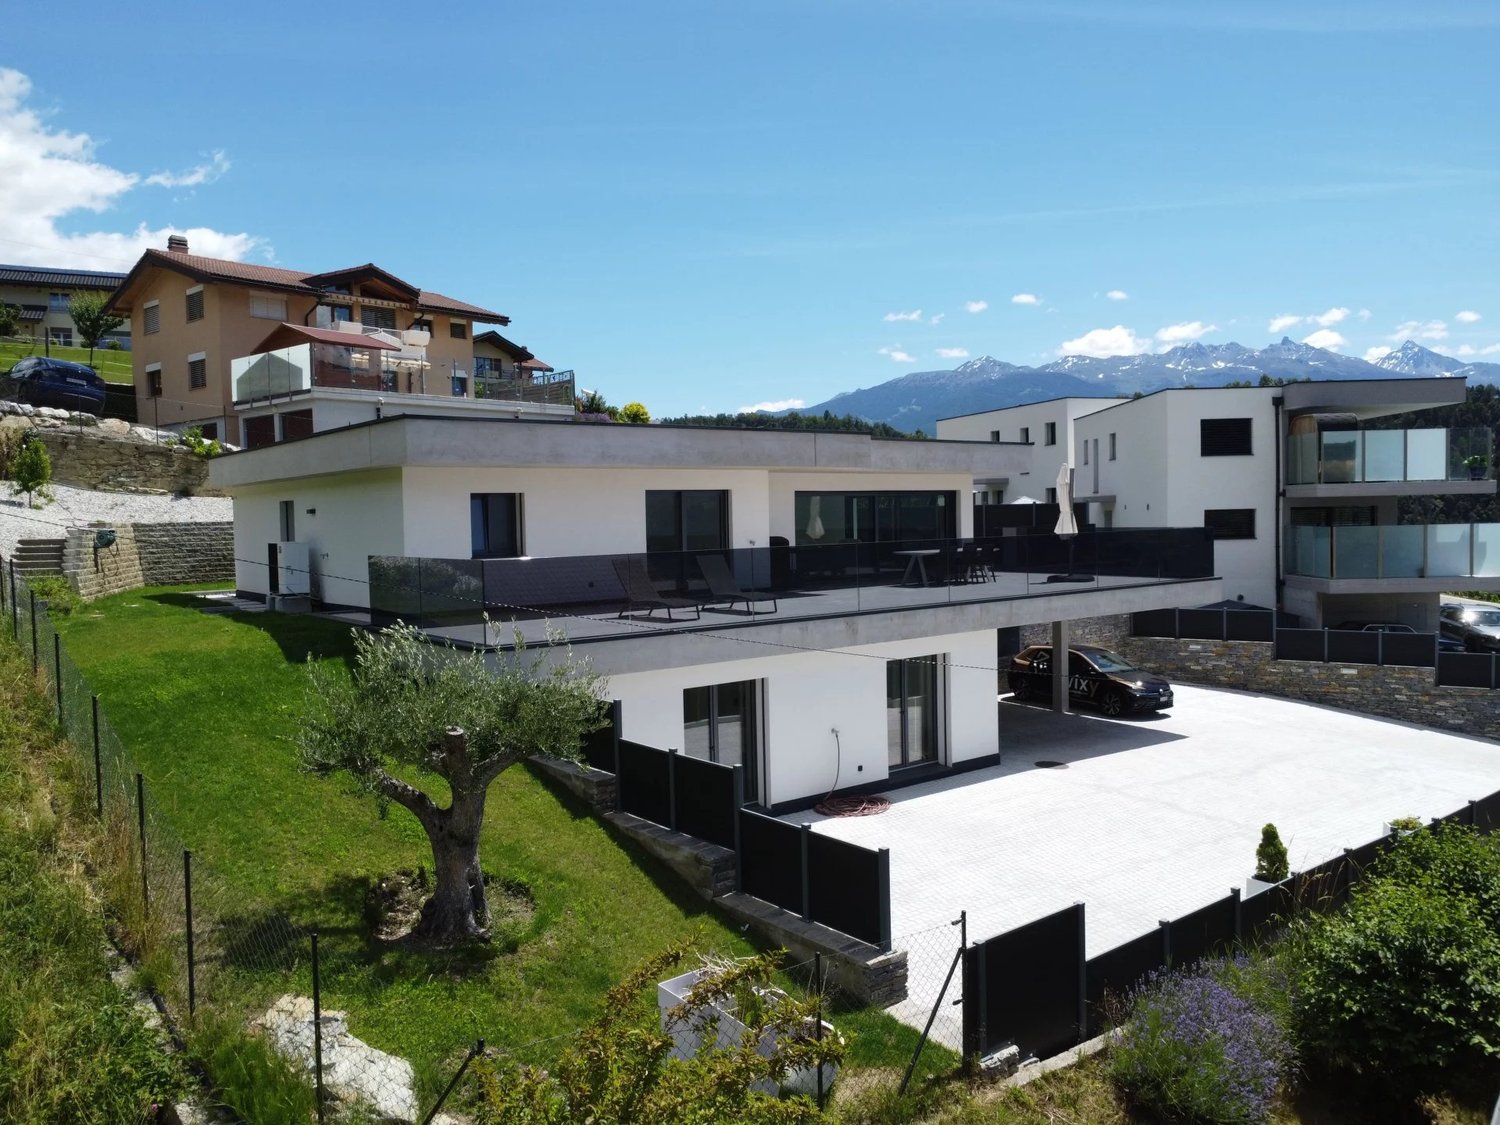
6.5 rooms, 200m², CHF 695,000.–
1958 St-Léonard

Duplex 6.5 rooms in St-Léonard

Ideally located in the center of St-LéonardMagnificent 6 1/2 room attic duplex (200 m2)Combines comfort, space and authenticityBeautiful penthouse-duplex located in a house in St-Léonard, a particularly popular location in the center of Valais.The geographical location of this property meets all requirements:Residential area in the center of the villageExceptional sunshine and beautiful view of the AlpsClose to public transport5 minutes by vehicle from the Valais capital and all its infrastructure. from the Rhône.This property is located in a peaceful environment, close to all amenities. In the heart of the Rhone plain, it benefits from generous sunshine throughout the year. With its beautiful interior spaces and its terrace, it is perfect for a family.Distribution :1st levelIndependent entrance / balconyBeautiful and large open kitchen with central island (plenty of storage) 2nd balconyDining area with Scandinavian stoveSpacious living room with wood stoveBedroomBathroom / shower / radiator location for column2nd level:Terrace with storage spaceConvertible/reduced spaceThree bedroomsBathroom / shower and bathtubSpecial features:Floor covering tiles, parquet and linoleumWood heating and radiatorselectric as a backupSolar thermal panels for the boilerCompletely renovatedReady to move in immediatelyIdeal for family or investorRight in the center of St-LéonardClose to all amenities and public transportLots of spaceAvailability: to be agreedBroker responsible for the object:Imboden MathiasTel: +4179 7681 23 91Email: mathias.i@bellis-immo.chBellis Immo SAwww.bellis-immo.ch

1 / 4
5.5 rooms, 152m², CHF 1,090,000.–
1967 Bramois

Villa with 5.5 rooms of high standing!

Work in progress - Seize the opportunity now!AgenceImmo Maret-Bonvin presents:Contemporary villa in Bramois - Comfort, modernity, and quality of lifeAn exceptional project signed by a sédunois architectural firmThe villas are designed to exploit the specifics of the plot to the fullest and seduce with:- Generous and bright volumes- Contemporary and elegant architecture- Possibility of personalizing the finishes according to your desires- Layout of the villa (3 fully excavated levels):Discover this superb contemporary villa of 5.5 rooms, ideally located in a sought-after residential area of Bramois, Sion commune.It consists of:Basement:- Technical room, cellar, laundry roomGround floor:- Entrance hall with wall cabinets, guest toilet, open kitchen with central island, large living room with access to the terrace and gardenFirst floor:- 3 bedrooms, bathroom with bathtub, modular corridor as an office, parental suite with dressing room and private bathroomExterior:- Covered terrace and private garden- Parking spacesGenerous budgets for finishes (kitchen, sanitary, tiling, etc.)Independent plotPossibility of Free CoolingOption pergola to extend the covered area for carsVilla modulable according to the progress of the work.Its southwest location guarantees optimal sunshine all year round in a peaceful and green environment.This exclusive project includes 6 architect-designed semi-detached villas as well as a small apartment building with 4 apartments, perfectly integrated into a green setting offering intimacy, calm, and an unobstructed view.Here, you enjoy the best of both worlds: the tranquility of the countryside at the gates of the city. Optimal sunshine, southwest orientation, and panoramic views of the Val d'Hérens are among the major advantages.www.lagenceimmo.ch

1 / 5
4.5 rooms, 142m², CHF 835,000.–
1971 Grimisuat

Beautiful opportunity 10 minutes from Sion/Grimisuat

Contemporary elegance and lasting comfort in the heart of GrimisuatBuilt in 2025, this semi-detached 4.5-room house embodies a modern vision of living, combining contemporary design, energy performance, and irreproachable construction quality.Spread over two levels, it offers a living area of approximately 142 m², intelligently laid out to ensure generous and bright living spaces. The living room, bathed in natural light thanks to its high ceilings, opens onto a modern fully equipped kitchen, designed as a true place of conviviality.The night area consists of three comfortable bedrooms, ideal for a family or a couple looking for space, completed by two elegant bathrooms as well as a guest toilet.Located on a plot of approximately 335 m², the property also benefits from a spacious garage that can accommodate up to two vehicles, as well as outdoor parking spaces, offering a rare flexibility in residential areas.Certified Minergie, this concrete construction meets the highest standards in terms of energy efficiency, sustainability, and thermal comfort, while ensuring controlled costs in the long term.Located in a quiet and sought-after residential area of Grimisuat, the house benefits from immediate proximity to shops, schools, and public transport, medical facilities, guaranteeing a peaceful and practical living environment.Major advantages • Recent construction (2025) • Minergie certification (heat pump / photovoltaic panels) • High-end materials and finishes • Bright spaces and generous volumes • Large garage • Quiet and central environment • Excellent quality-price ratio • Parking spaces (x2) obligatory, additional 40,000.-Fr

Other interesting objects