2 results - Villa buy: Chiasso

1 / 8
  • Parking space
  • Balcony / Terrace
  • Garage
  • +1
10 rooms, 713m², CHF 1,790,000.–
Via Rinaldo Simen, 6830 Chiasso

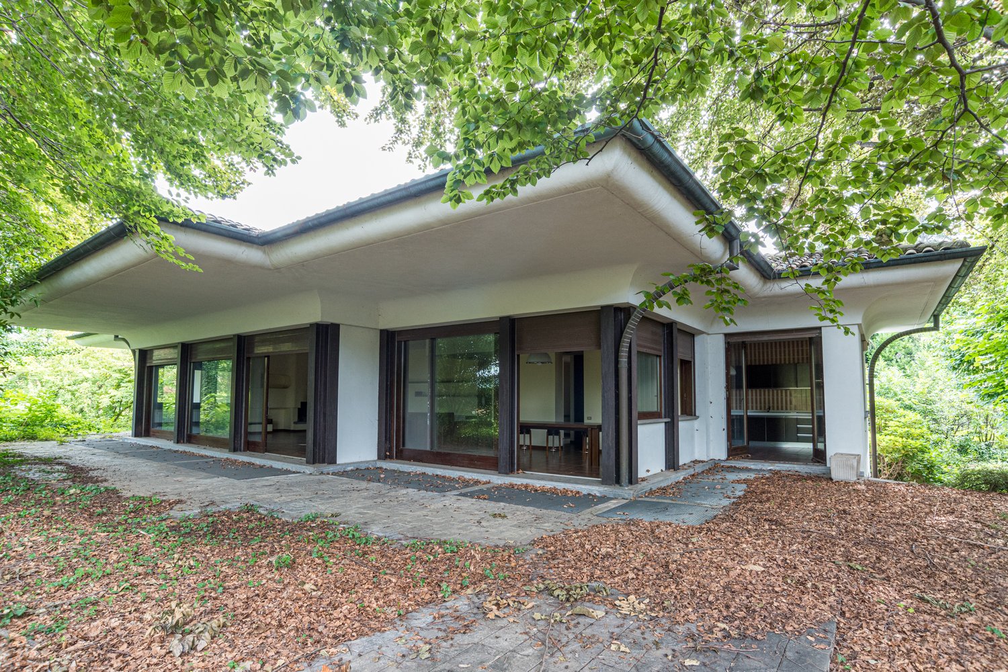
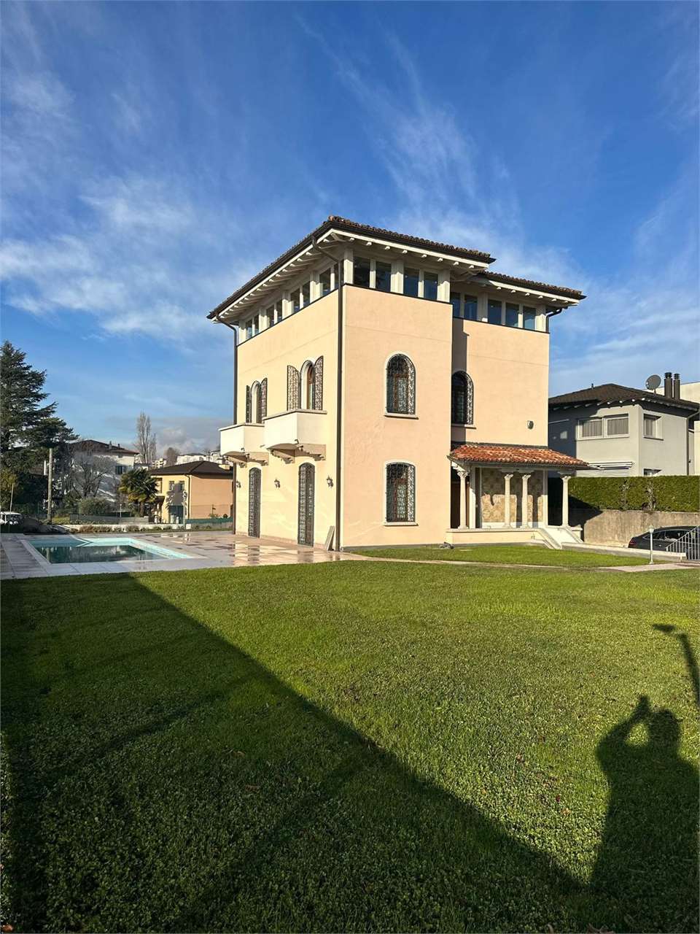
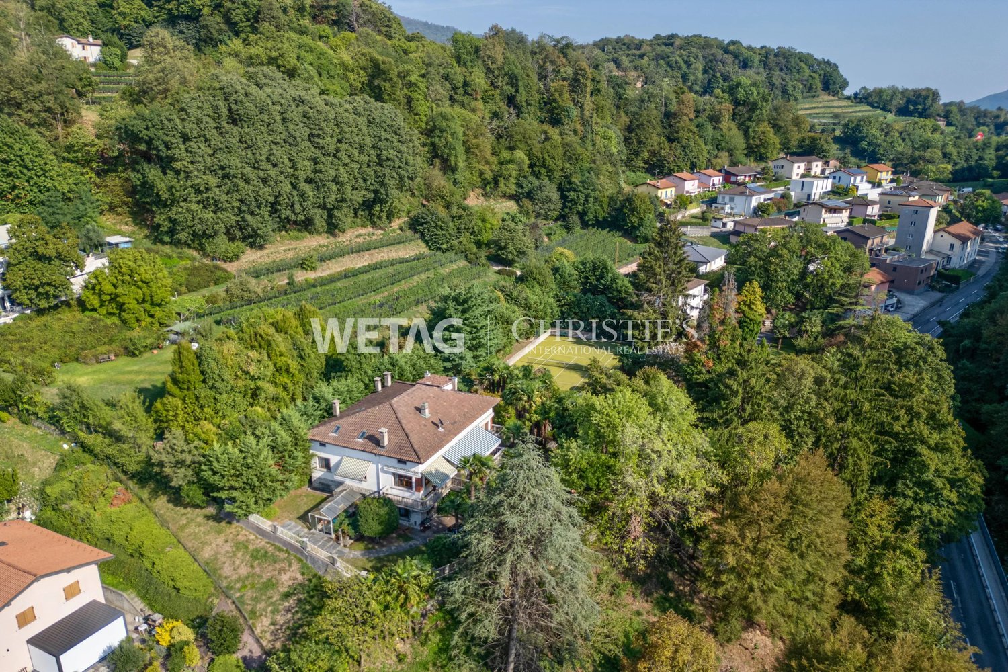
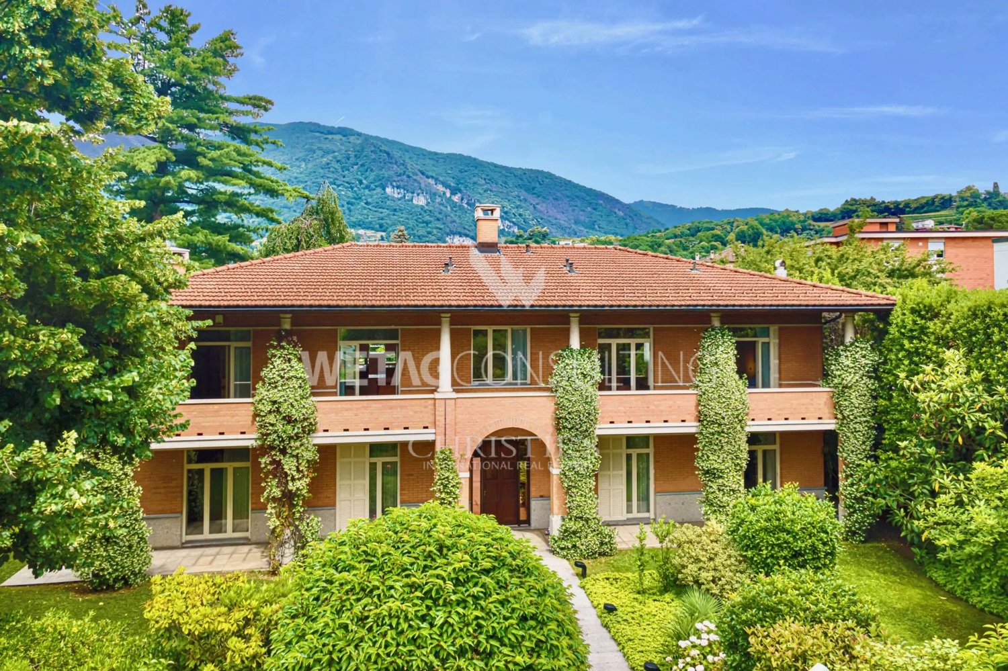
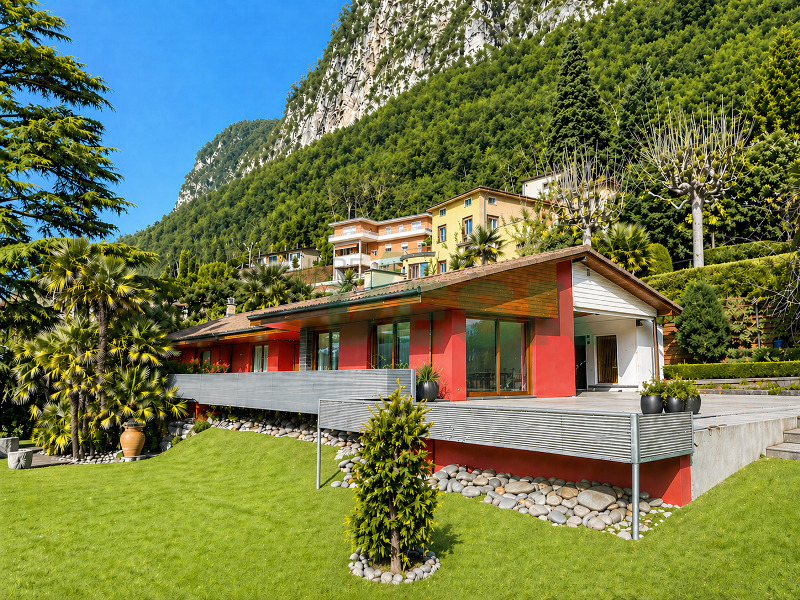
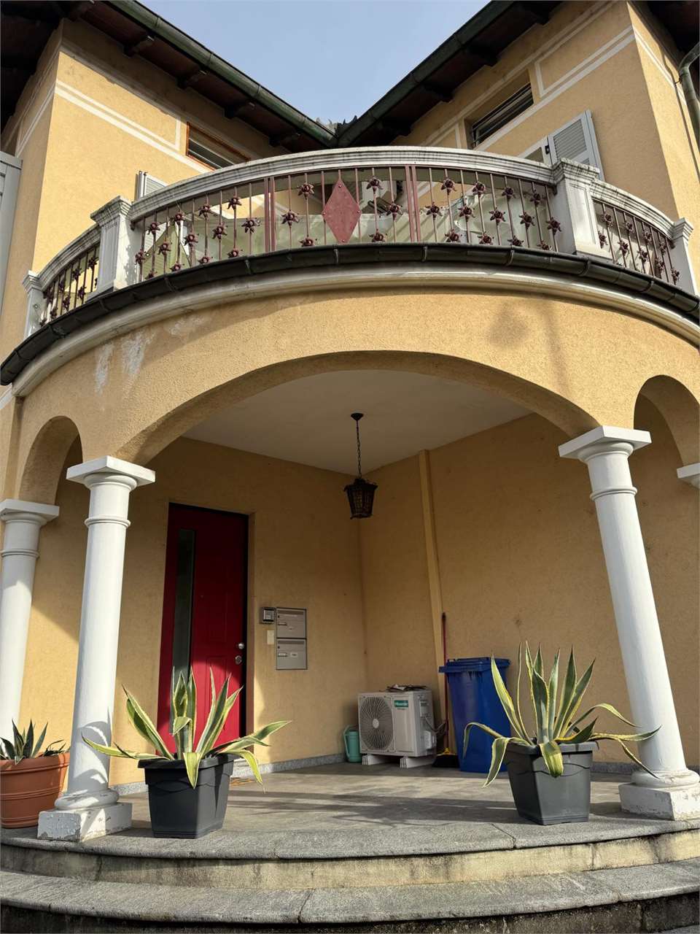
Prestigious Villa with garden in Chiasso near the city center

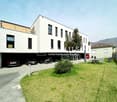
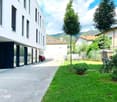
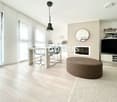
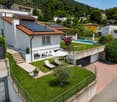
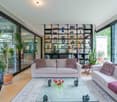
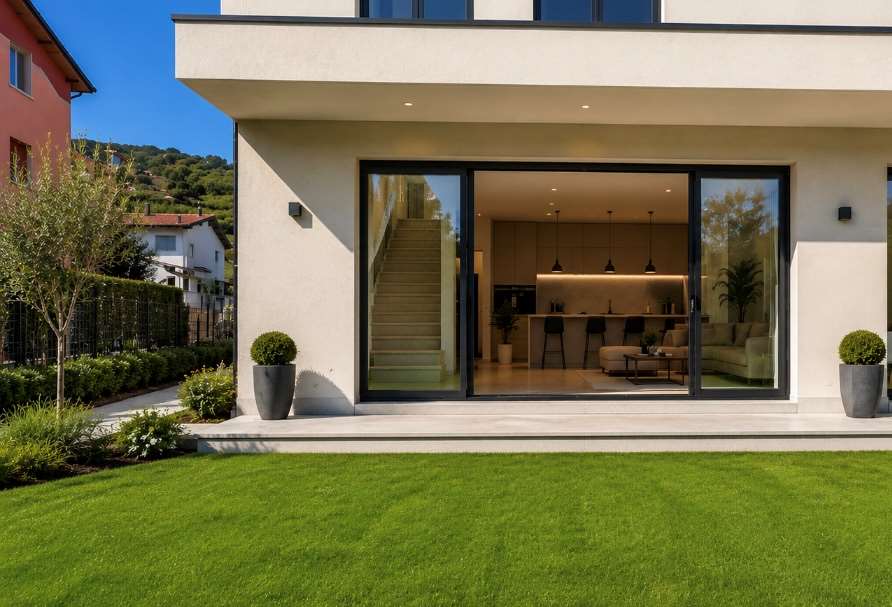
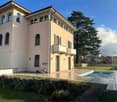
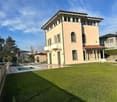
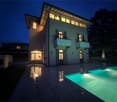
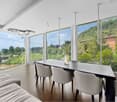
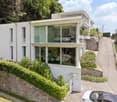
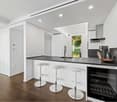
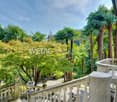
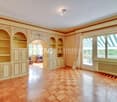
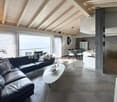
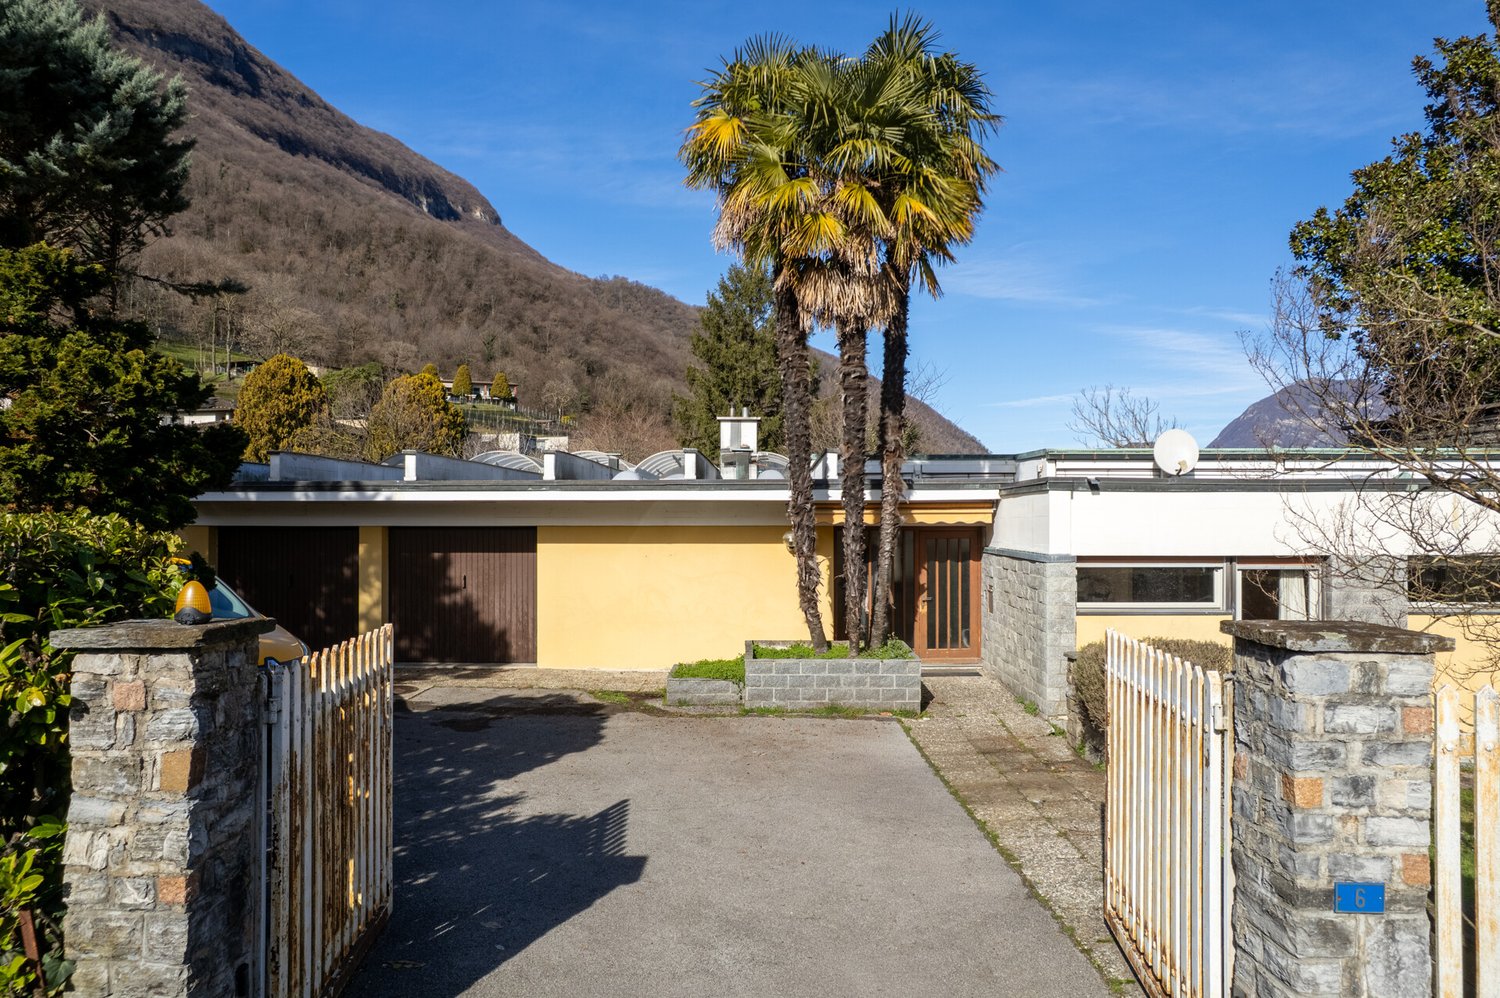
We offer a villa with a large area, namely 500 m², which was completely renovated in 2019, with high-quality materials and great attention to detail, in a strategic location in Chiasso: just a few minutes from the center, schools, supermarkets, and highway access, but at the same time in a renowned and quiet area, away from the traffic of the main road.The villa is divided into two independent apartments, ideal for a private solution and income or for families who want to live close together while maintaining their independence.The first apartment with 3.5 rooms is located on the ground floor and consists of:Two spacious bedrooms, ideal for a family or for those who want a studio or a room for guests.Two bathrooms, both well-equipped and functional, to ensure practicality and privacy.Large living area with fireplace, perfect for creating a warm and welcoming atmosphere during the winter months.Independent external access via a convenient ramp, which makes the entrance easily accessible even for people with reduced mobility or for those who need a barrier-free access.The attic apartment with 4.5 rooms is located on the first floor, access to the building is via an external elevator, which guarantees comfort and practicality.The property consists of:Large open living area, perfect for enjoying convivial moments and relaxation.Three well-distributed and comfortable bedrooms.Two modern bathrooms, finely equipped and functional.The attic represents the true added value of this housing solution: a airy and bright space with generous heights and versatile spaces, ideal as a studio, relaxation area or additional bedroom.Large tavern of 150 m² and large cellar with laundry room.Large private garden with possibility of building a pool.Double garage of 50 m² and two external parking spaces in front of the box and an additional parking space in front with manual gate.The entire house is barrier-free.Sales price: CHF 1'790'000.-For information, please contact Hristina at 076 276 07 31

  • Parking space
  • Balcony / Terrace
  • Garage
  • +1
1 / 9
5 rooms, 186m², CHF 950,000.–
Corso San Gottardo, 6830 Chiasso

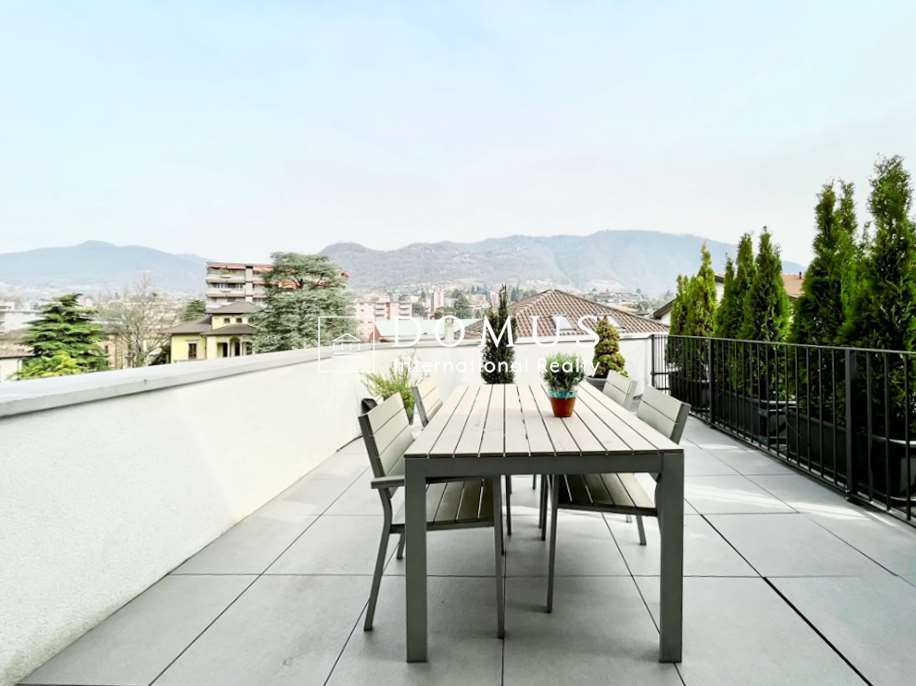
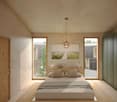
Modern Maisonette for sale on three floors

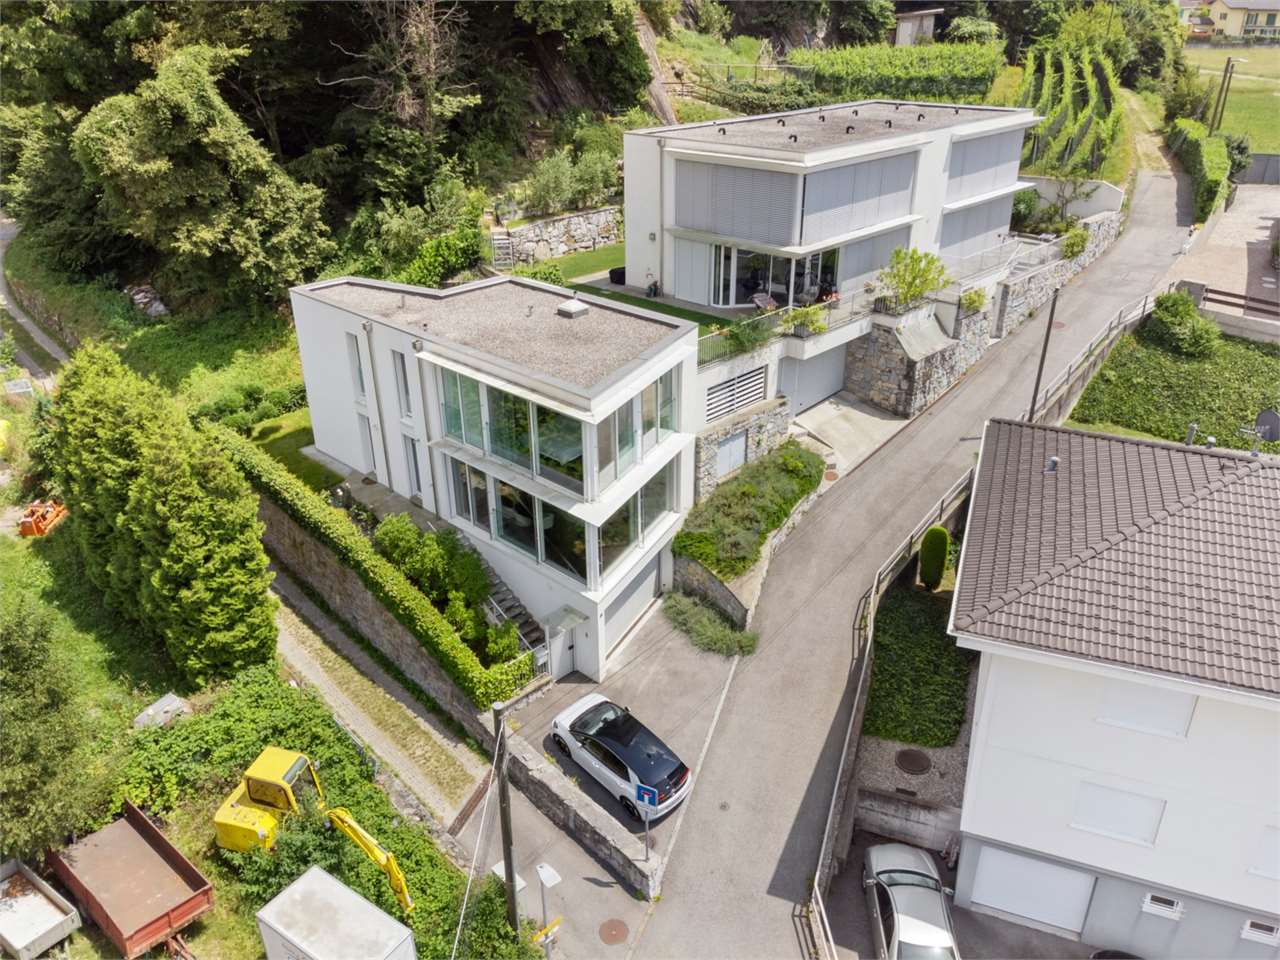
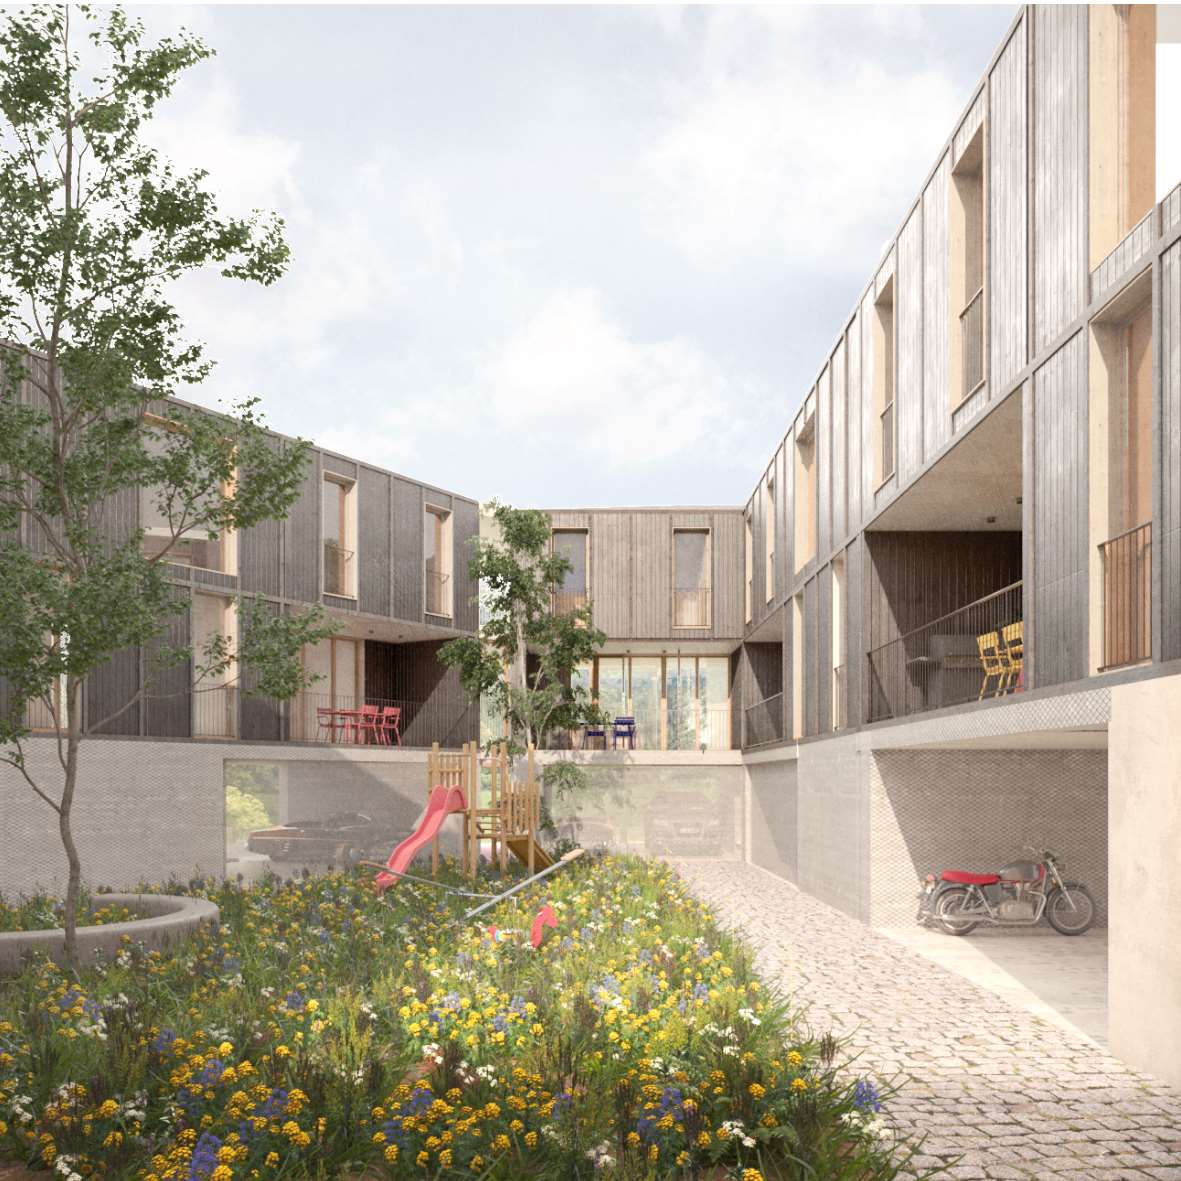
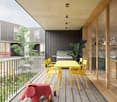
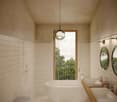
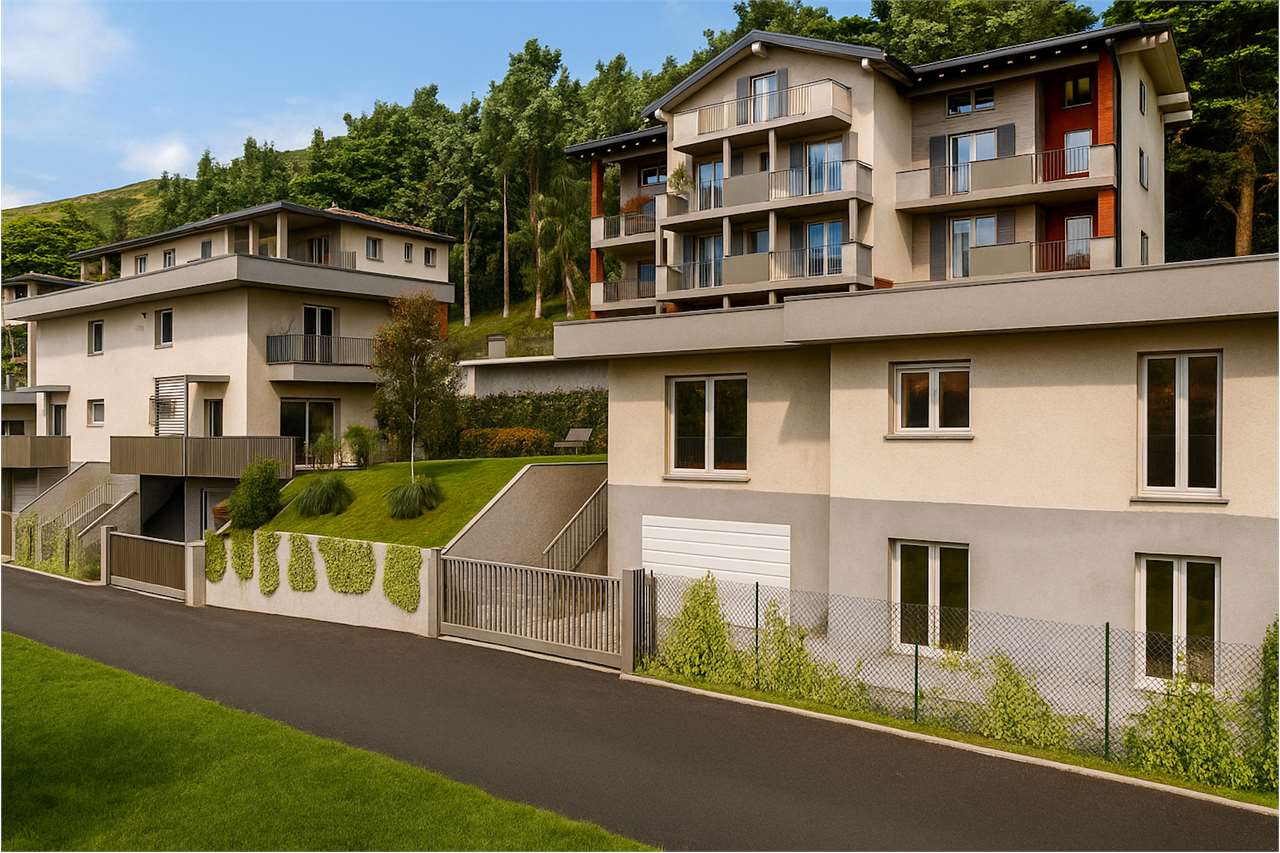
For sale in Chiasso modern Maisonette in central area and close to all main services offered by the border town.The unit consists of 5 rooms in a two-family building built in 2017 with courtyard and communal garden.The 186 sqm living property is divided into three floors:Ground floor: entrance hall, hobby/study/bedroom and large laundry roomFirst floor: sleeping area with two bedrooms, main bathroom with shower, hallway and master bedroom with en-suite bathroom with large bathtub.Second floor: open living area with equipped kitchen, dining room and living room and wood fireplace. Large 32 sqm terrace with view.Bright rooms, high-quality finishes with particular care for details and in contemporary style. The unit has all the main comforts necessary for a high quality of life: air conditioning and thermostats in all rooms, recessed spotlights for lighting, electric shutters, double glazing with anti-break-in protection in the living area, alarm system, video intercom, ceramic induction cooktop and Bosch appliances.Heating system with heat pump and heat distribution through underfloor heating.Included in the sale price of CHF 950,000 are two covered parking spaces.For more information, please contact Danilo:Office +41.91.966.33.55WhatsApp +41.76.576.43.70email: danilo@domusrealty.comNote: The information indicated in this announcement is of a purely indicative and non-binding nature.

More objects in your automatically expanded search area
20 results - Radius: + 10km
1 / 13
  • Parking space
8 rooms, 342m², CHF 1,980,000.–
Via Scalinata Dei Silva, 6834 Morbio Inferiore

Villa - Morbio Inferiore

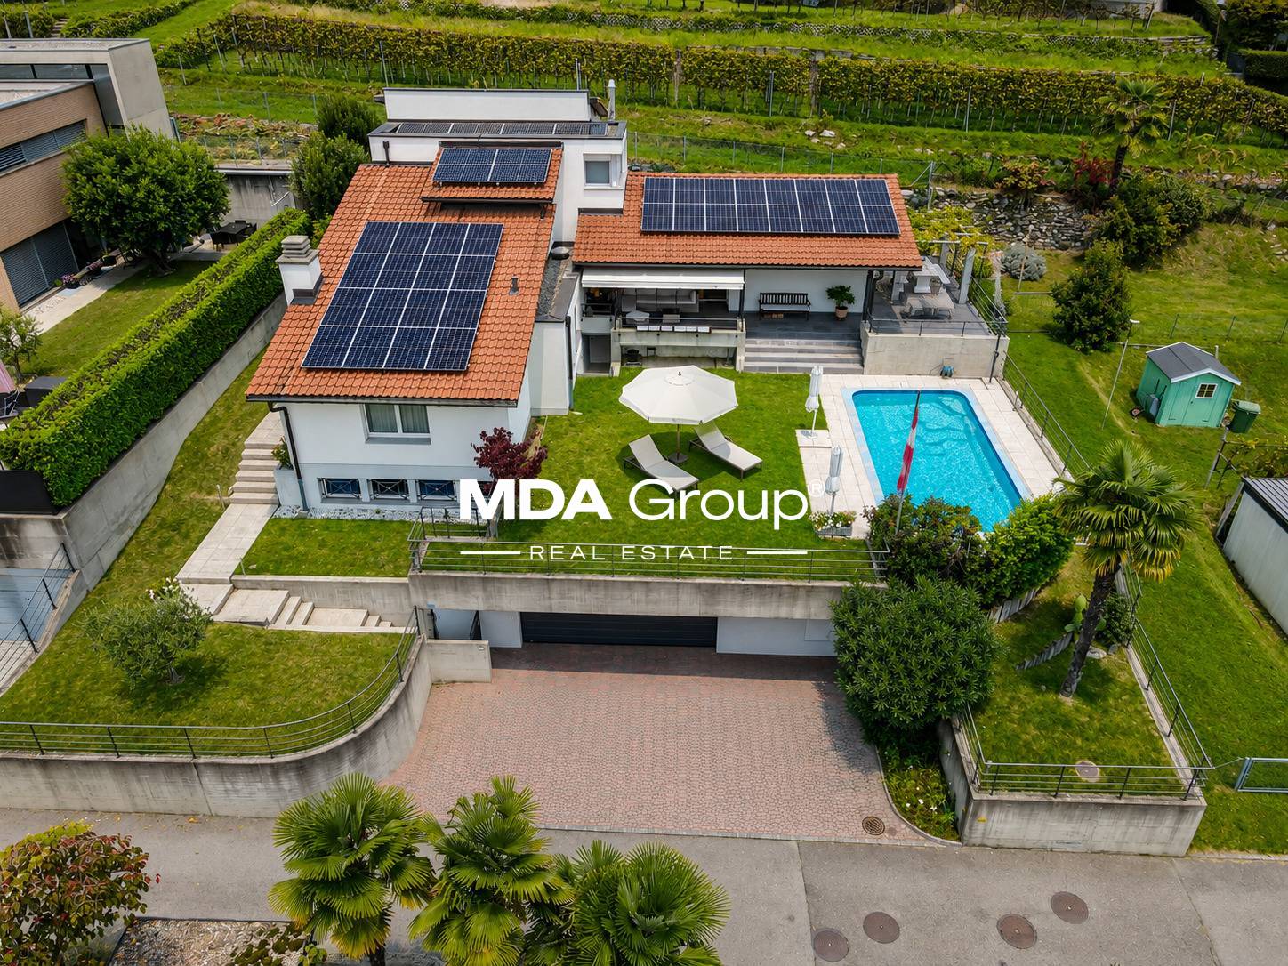
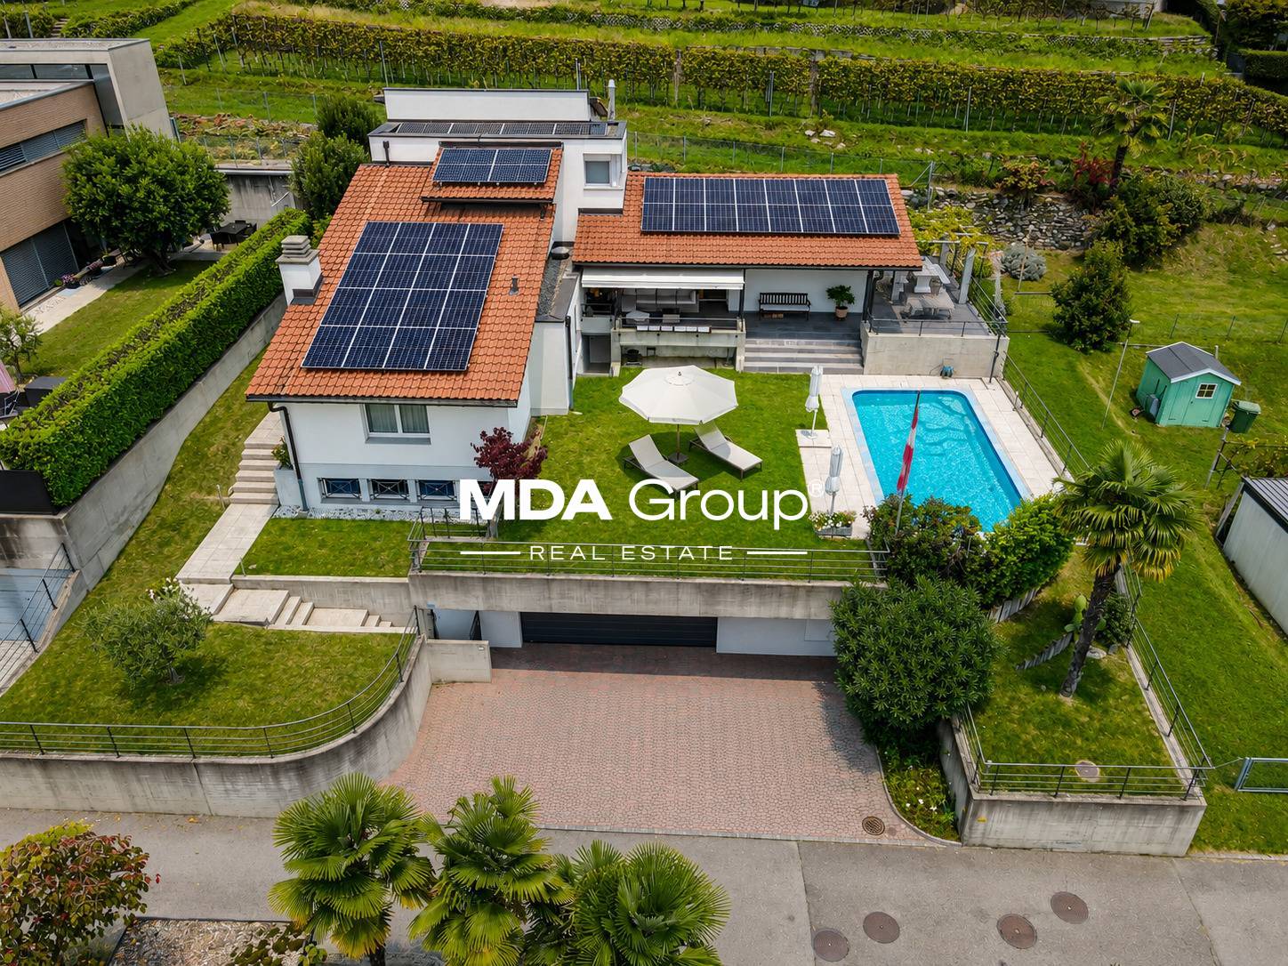
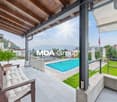
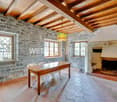
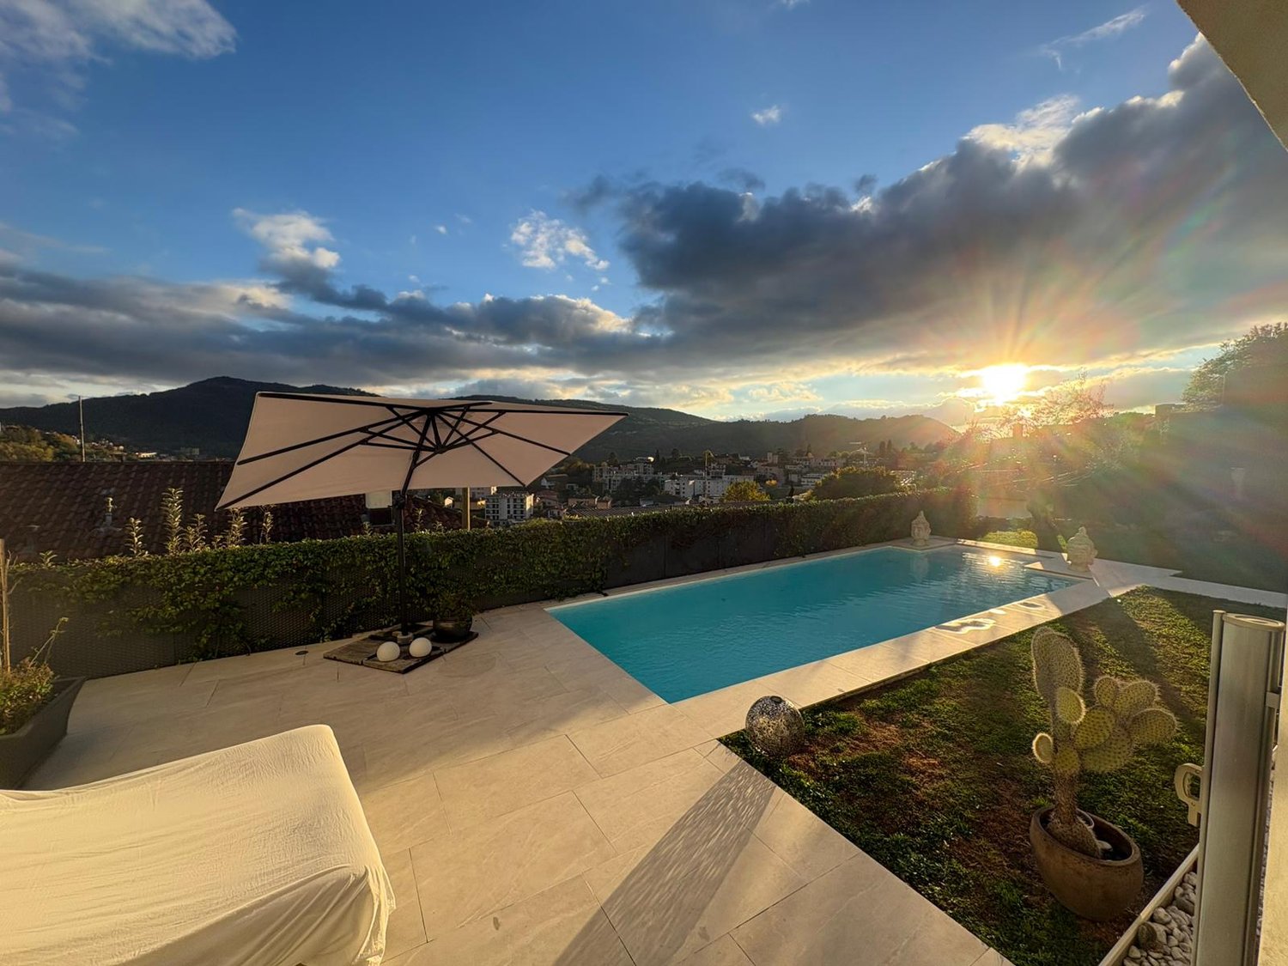
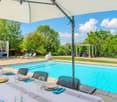
NATURE & CITY IN VILLAUnparalleled living comfort in this sunny villa, immersed in an oasis of tranquility, surrounded by vineyards, with a breathtaking open view of the surrounding mountains and located in the most exclusive residential area of Morbio Inferiore (Mendrisiotto-Ticino), in a strategic position.A panoramic heated outdoor pool set in a flat green garden is accompanied by a splendid veranda and a pergola with BBQ, table and seats in granite, perfectly usable throughout the year to wonderfully alternate moments of relaxation with refreshing convivial moments. The warm and intimate atmosphere is distinguished by bright and airy spaces, distributed over three levels and decorated with a perfectly maintained classic taste. • a few steps from schools, restaurants, and shopping centers. 10 minutes by car from Chiasso and Mendrisio, 15 minutes by car from Lugano • up to 5 bedrooms • new heating system with heat pump and solar panels (2023) • garden with automatic irrigation • large internal and external parking area • alarm, bunker GROUND FLOOR: grotto/guest room with fireplace, bathroom, wine cellar, bathroom/shower dedicated to the pool, laundry room, technical room, anti-atomic shelter, large garage (2-3 cars), external parking spaces (2-3)ENTRY LEVEL: entrance, living room with dining room/living room with fireplace and access to veranda and pergola, kitchen with access to terrace, guest bathroom, master bedroom with walk-in closet and en-suite bathroom with bathtub and window, study/4th bedroom1ST FLOOR: play area with possibility of bed, two bedrooms, possibility of third bedroom, bathroom with shower and window.

  • Parking space
1 / 13
  • Parking space
8 rooms, 342m², CHF 1,980,000.–
6850 Mendrisio

Villa - Mendrisio

NATURE & CITY IN VILLAUnparalleled living comfort in this sunny villa, immersed in an oasis of tranquility, surrounded by vineyards, with a breathtaking open view of the surrounding mountains and located in the most exclusive residential area of MORBIO INFERIORE (10 minutes from Mendrisio by car), in a strategic position.A panoramic heated outdoor pool set in a green, flat garden is accompanied by a splendid veranda and a pergola with BBQ, table and seats in granite, perfectly usable throughout the year to wonderfully alternate moments of relaxation with refreshing social moments. The warm and intimate atmosphere is distinguished by bright and airy spaces, distributed over three levels and decorated with a perfectly maintained classic taste. • a few steps from schools, restaurants, and shopping centers. 10 minutes from Chiasso and Mendrisio by car, 15 minutes from Lugano • up to 5 bedrooms • new heating system with heat pump and solar panels (2023) • garden with automatic irrigation • large internal and external parking area • alarm, bunker GROUND FLOOR: grotto/guest room with fireplace, bathroom, wine cellar, bathroom/shower dedicated to the pool, laundry room, technical room, anti-atomic shelter, large garage (2-3 cars), external parking spaces (2-3)ENTRY LEVEL: entrance, living room with dining room/living room with fireplace and access to veranda and pergola, kitchen with access to terrace, guest bathroom, master bedroom with walk-in closet and en-suite bathroom with bathtub and window, study/4th bedroom1ST FLOOR: play area with possibility of bed, two bedrooms, possibility of third bedroom, bathroom with shower and window.

  • Parking space
Sarah Ferrari Giussani

Sarah Ferrari Giussani

1 / 13
Sarah Ferrari Giussani

Sarah Ferrari Giussani

  • View
  • Child-friendly
7 rooms, 292m², CHF 1,590,000.–
Vicolo Fontanelle 1, 6872 Mendrisio -Salorino

MENDRISIO-SALORINO "VILLA DELLE QUATTRO STAGIONI" becomes MENDRISIO-SALORINO "VILLA OF THE FOUR SEASONS"

MENDRISIO-SALORINO VILLA OF THE FOUR SEASONS A green paradise that renews itself throughout the year. WHERE: In Somazzo, a fraction of Mendrisio, ideal for those seeking a house away from the city bustle. The object is unique for its open and dominant view in the quiet residential area, offering an exceptional opportunity for those who want to live in a secluded yet close to Mendrisio and the highway connections Lugano-Milan. WHAT: A 206 sqm villa on a single ground floor, a rarity: generous entrance, bright living room with dining room and direct access to the garden and the outdoor pool. Habitable kitchen with exit to the outside, furthermore the property has 4 bedrooms and 3 bathrooms, providing ample space for family life and contributing to providing all the necessary amenities for an easy daily life. To complete the property 2 garage parking spaces and 2 outdoor parking spaces, the presence of a tank room, a shelter, a storage room, a boiler room and a laundry room. YOU WILL LIKE IT BECAUSE: - completely surrounded by greenery, attractive and undisturbed view, in every period of the year the context that surrounds it transforms with the colors of the seasons; - generous windows on its four sides; - outdoor pool, adds a touch to the large, flat and well-kept garden; - good solar exposure, guarantees natural lighting inside the house; - fireplace; - second home SALES PRICE CHF 1'590'000.00, evaluation dossier available on request.

  • View
  • Child-friendly
Travel time
-
1 / 29
  • Parking space
  • Garage
  • View
  • +3
6 rooms, 250m², CHF 1,500,000.–
Via Roggiana, 6833 Vacallo

Independent villa with pool, open view and absolute privacy

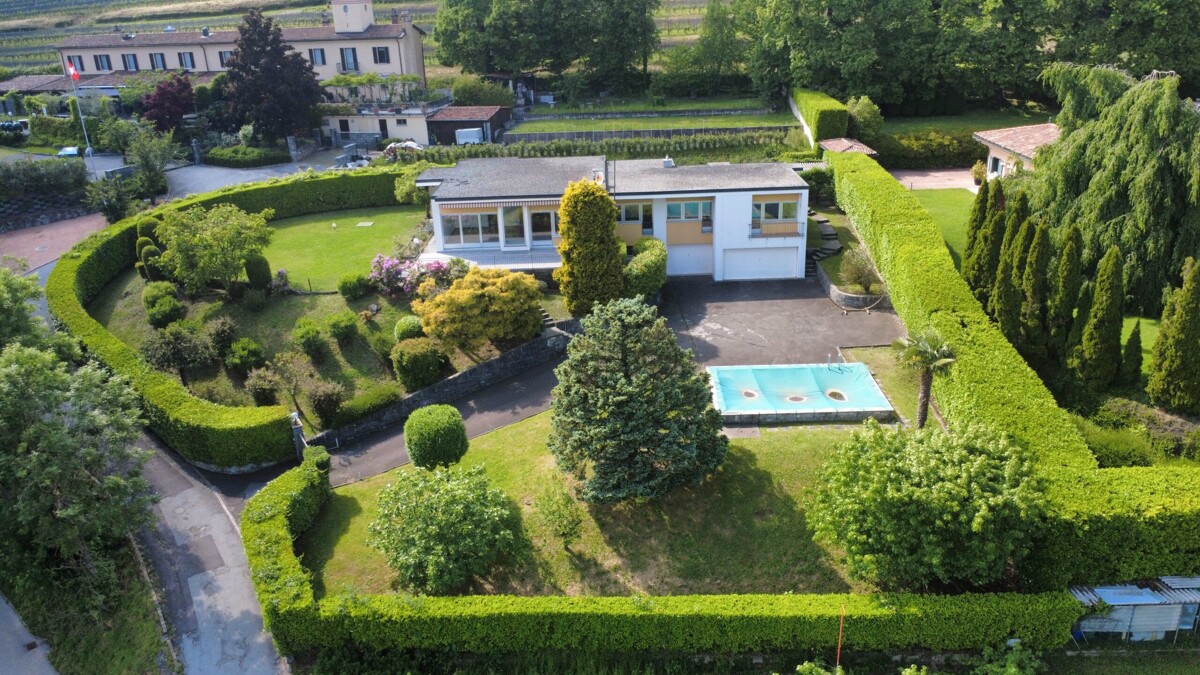
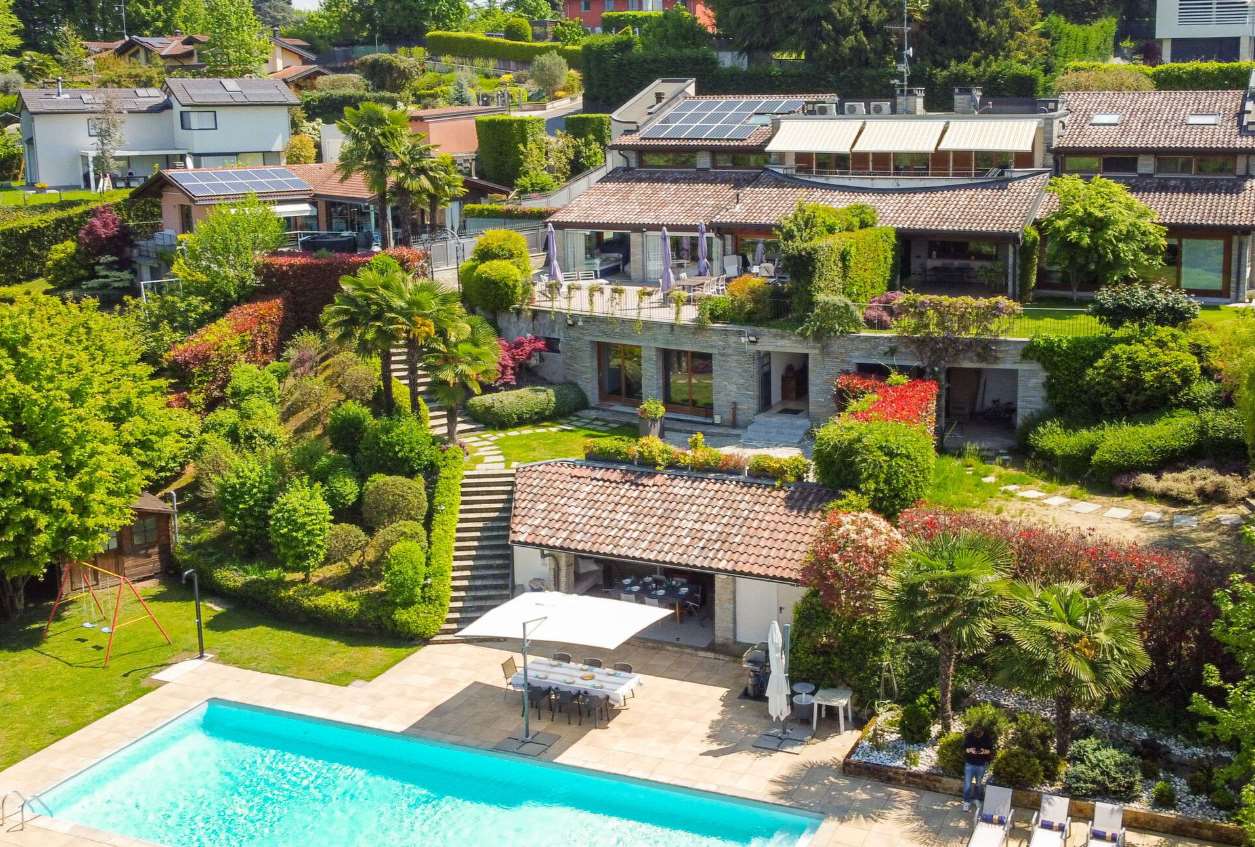
In a reserved and dominant context, we propose an independent villa of value, developed on three levels, characterized by large, bright and perfectly integrated spaces with the outdoor areas.The living area opens onto an elegant living area with open kitchen, enhanced by a large window that creates visual and functional continuity with the garden and the pool. The rooms are harmonious, airy and designed for a contemporary lifestyle, between comfort and representation. The area is completed by an additional room currently used as a study and leisure area, as well as a service bathroom and pantry.The sleeping area, on the upper floor, hosts a master bedroom with a large walk-in closet and a second large room, today used as a fitness area, easily reconfigurable into two separate bedrooms. The level is served by two bathrooms and a generous-sized landing.On the lower floor, there are technical and service rooms, as well as accessory spaces that support the house.Outside, the property offers a private garden with pool and open spaces that guarantee privacy and tranquility. The courtyard allows parking for multiple vehicles, in addition to the adjacent garage. Access is via an automated electric gate.The property stands out for its attention to detail, natural light, quality of spaces and independent context. Equipped with a video surveillance system, it also offers the possibility of creating a second vehicle access and, separately, integrating an adjacent land with building potential.A complete solution, designed for those who seek independence, comfort and value over time.

  • Parking space
  • Garage
  • View
  • +3
Travel time
-
1 / 13
  • Swimming pool
8.5 rooms, 540m², EUR 1,970,000.–
Via Giuseppe Garibaldi, 22070 Casnate con Bernate

Casnate Con Bernate - Splendid luxury villa with pool

RESIDENZA BELVEDERE situated in a reserved and prestigious context, this exclusive residence represents a perfect balance between elegance, architecture, and modern comfort with a high quality of life. The property consists of a main villa of about 380 MQ, designed with large, bright spaces and high-level finishes. The main open-plan living area, furnished with old portals imported from India, opens directly onto the pool and from the terrace, you can enjoy stunning sunsets with a view of Monte Rosa. On the upper floor, there is the sleeping area with three bedrooms, a walk-in closet, and a bathroom with a whirlpool tub and a view of the park. In the basement of the main villa, two bedrooms, a walk-in closet, a bathroom, a laundry room, and a technical room have been created. A private gym, equipped with modern equipment, a relaxation area, a bathroom, and various service areas designed to ensure maximum functionality, complete the basement area. The villa's dependence, located on the upper floor and with a large terrace overlooking the park, has been designed to have a direct service access to the main villa. The property has an area of 100 MQ, divided into a living room with open kitchen, 2 bedrooms, a bathroom, and a laundry room. Surrounded by a lush park that envelops the villa in an atmosphere of privacy. The pool, framed by a beautiful solarium and plants that create areas of absolute relaxation, and flanked by a beautiful covered veranda that lends itself to outdoor meals or sunset dinners. Adjacent to the veranda, a fully equipped kitchen that makes every convivial moment simple and refined. This green space is the heart of the property. On the park floor, there is a refined apartment for guests with a double bedroom, finished with stone, and a private bathroom. An intimate and welcoming refuge, immersed in quiet and green, but just a few steps from the common areas. A house designed for the family with all the comforts and functionalities of a large property, all in absolute tranquility in a private, very residential complex consisting of a few prestigious villas. For any information, please contact Sergio +41 76 651 94 90

  • Swimming pool
1 / 11
  • Garage
4 rooms, 307m², EUR 450,000.–
cellini, 21050 Saltrio

Residenza Bellavista - Villa just a few minutes from Switzerland

Immersed in the green and tranquil surroundings of Saltrio, the Residenza Bellavista represents a perfect fusion between contemporary architecture, functionality, and building quality. Designed to offer spacious and livable areas, this residence is ideal for those who desire comfort and privacy without sacrificing the elegance of modern design.The entrance introduces a 40 sqm large and bright living room, where the relaxation area and the dining room open onto the private garden of 142 sqm and an elegant and welcoming outdoor terrace, perfect for outdoor meals and relaxation moments in every season.The open-space kitchen, modern and functional, integrates harmoniously into the day area, creating a convivial and refined atmosphere.The night area, well distinct, hosts four generous bedrooms, including a 17 sqm master suite and three rooms between 11 and 15 sqm, ideal for accommodating family, guests, or organizing a comfortable study. Two windowed bathrooms, characterized by clean lines and high-quality finishes, complete the area, ensuring comfort and privacy.A central distribution area optimizes the internal layout, while high-quality materials, large glass surfaces, and green views on multiple sides give an atmosphere of well-being and brightness throughout the day.The exclusive and modern home, perfectly connected to Switzerland and the main roads of Mendrisiotto, designed for those seeking a refined and harmonious lifestyle.Residenza Bellavista: living comfort with elegance, immersed in nature.Rif. Villa B2.B

  • Garage
1 / 11
  • Garage
4 rooms, 435m², EUR 450,000.–
cellini, 21050 Saltrio

Newly built villa - Bellavista Residence

In a quiet and panoramic position in Saltrio, Residenza Bellavista is born, an exclusive project that combines modern architecture, living comfort, and construction quality. It stands out for the brightness of the environments and a distribution of spaces designed to offer maximum functionality and daily well-being. On the main floor, a large living area with an open-space kitchen of over 43 sqm welcomes you in an elegant and relaxed atmosphere, enhanced by large windows that open onto the 50 sqm panoramic terrace, ideal for living moments of conviviality or simply enjoying the view of the surrounding landscape. The night area consists of three bedrooms, including a refined and welcoming master suite, and two modern bathrooms with high-quality finishes, designed to combine elegance and practicality. Completing the level, a private garden of 104 sqm, perfect for relaxing outdoors in total privacy. The lower floor hosts a 34 sqm hobby room, a versatile space to be personalized as a home gym, cinema, or wellness area. Completing the offer, a laundry/technical room and a double garage of 47 sqm, with additional space for motorcycles or bicycles, plus an external private courtyard that offers further convenience. It represents a high-quality home, ideal for those who want to live in harmony between design, comfort, and nature, just a few minutes from Lugano and the main international connections. Residenza Bellavista: elegance, privacy, and residential quality enclosed in a single home. Ref. Villa A2

  • Garage
1 / 13
7.5 rooms, 250m², CHF 1,080,000.–
Via 1, 6850 Mendrisio

Accogliente villa tutta su un piano con grande bel giardino e piscina

Elegante villa con piscina e grande giardino situata nella rinomata zona residenziale delle Cantine di Mendrisio, comoda e molto ben servita, con bella esposizione sud-ovest e ottima luminosità. Una proprietà accogliente e ben curata, ideale per chi cerca comfort, spazi generosi e qualità abitativa in un contesto molto pratico.HIGHLIGHTS-Zona residenziale molto apprezzata-Villa tutta su un piano con potenziale di ampliamento-Ottima esposizione e spazi esterni generosi-Grande piscina con copertura-Superficie del grande terreno ca. 1'204 m2VILLASuperficie abitabile ca. 250 m2 e ca. 80 m2 di terrazze.La casa offre spazi generosi e ben distribuiti: atrio d'ingresso, studio/salotto, soggiorno con ampie vetrate, cucina semi-aperta con bar, sala da pranzo con camino, tre camere da letto, due bagni, numerosi armadi a muro, un WC ospiti, studio/camera ospiti indipendente con doccia, lavanderia, cantina, locali tecnici e garage interno per due auto.ESTERNIGrandi terrazze circondano la villa e si affacciano sul bel giardino, creando piacevoli spazi all'aperto. La piscina con copertura telescopica permette un utilizzo prolungato da primavera ad autunno. Sono disponibili anche posteggi esterni.----------Elegante Villa mit Pool und grossem Garten in der beliebten Wohngegend der Cantine di Mendrisio, sehr gut erschlossen, mit schöner Südwest-Ausrichtung und viel natürlichem Licht. Eine gepflegte und einladende Liegenschaft, ideal für alle, die Komfort, grosszügige Räume und hohe Wohnqualität in einem sehr praktischen Umfeld suchen.HIGHLIGHTS-Sehr beliebte Wohnlage-Villa auf einer Etage und mit Ausbaupotenzial-Optimale Ausrichtung und grosszügige Aussenbereiche-Grosser Pool mit Abdeckung-Grundstücksfläche ca. 1'204 m2VILLAWohnfläche ca. 250 m2 sowie ca. 80 m2 Terrassen.Das Haus bietet grosszügige und gut gegliederte Räume: Eingangshalle, Arbeits-/Wohnzimmer, Wohnzimmer mit grossen Fenstern, halboffene Küche mit Bar, Esszimmer mit Kamin, drei Schlafzimmer, zwei Badezimmer, zahlreiche Einbauschränke, Gäste-WC, separates Studio/Gästezimmer mit Dusche, Waschküche, Keller, Technikräume und interne Garage für zwei Autos.AUSSENBEREICHGrosse Terrassen umgeben die Villa und öffnen sich zum schönen Garten. Der Pool mit Teleskopabdeckung ermöglicht eine Nutzung von Frühling bis Herbst. Zusätzlich stehen Aussenparkplätze zur Verfügung.----------Elegant villa with pool and large garden in the lovely residential area of the Cantine di Mendrisio, very well connected, with a beautiful south-west orientation and plenty of natural light. A well-maintained and welcoming property, ideal for those seeking comfort, generous spaces and high living quality in a very practical setting.HIGHLIGHTS-Very convenient residential area-Single-level villa with expansion potential-Optimal orientation and generous outdoor areas-Large swimming pool with cover-Plot size approx. 1'204 m2VILLALiving area approx. 250 m2 plus approx. 80 m2 of terraces.The house offers generous and well-laid-out spaces: entrance hall, study/living room, living room with large windows, semi-open kitchen with bar, dining room with fireplace, three bedrooms, two bathrooms, numerous fitted wardrobes, guest WC, separate studio/guest room with shower, laundry, cellar, technical rooms and an internal garage for two cars.OUTDOORSLarge terraces surround the villa and open onto the beautiful garden. The pool with telescopic cover allows use from spring to autumn. Outdoor parking spaces are also available.

Travel time
-
1 / 13
6.5 rooms, 375m², CHF 1,700,000.–
Via 1, 6850 Mendrisio

Iconica villa "Casa Rotonda" firmata Mario Botta con bel giardino

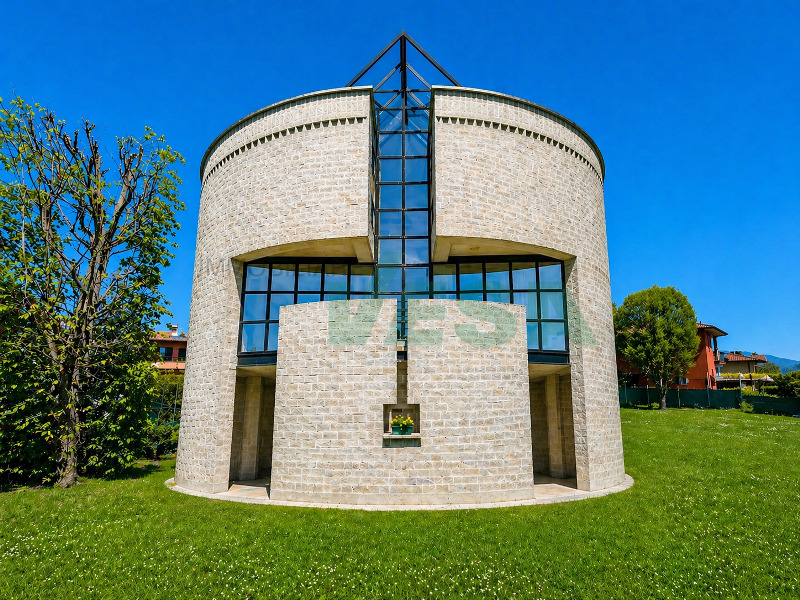
Elegante e iconica villa unifamiliare firmata Mario Botta, la celebre "Casa Rotonda", in posizione residenziale tranquilla e soleggiata ai piedi dei vigneti del Montalbano. Inserita in una tranquilla stradina a traffico limitato, la proprietà unisce il valore di un'architettura iconica a una grande qualità abitativa, con ambienti luminosi, armoniosi e perfettamente vivibili.HIGHLIGHTS-Architettura iconica dal fascino senza tempo-Proprietà unica e rara nel suo genere-Ambienti luminosi con grandi vetrate e lucernario-Spazi armoniosi e ben vivibiliVILLALa villa offre ca. 306 m2 abitabili e ca. 69 m2 di locali di servizio, su un bel terreno pianeggiante di ca. 1'052 m2. Ingresso con guardaroba, luminosa zona giorno open space con camino e accesso alla terrazza, cucina semi-aperta, studio, camera matrimoniale con bagno en-suite, 2 ulteriori camere con balcone, 2 bagni, armadi a muro, ampio locale multiuso riscaldato, lavanderia/locale tecnico e 2 cantine. Gli interni si distinguono per la fluidità degli spazi, la cura dei dettagli e il suggestivo gioco di luce valorizzato dalle ampie vetrate e dal caratteristico lucernario.ESTERNIGiardino pianeggiante e ben curato con grande portico coperto.Posto auto coperto, 3 posteggi esterni e pratici ripostigli.----------Elegante und ikonische Villa, entworfen von Mario Botta, die berühmte "Casa Rotonda", in ruhiger und sonniger Wohnlage am Fusse der Weinberge des Montalbano, in Stabio. An ruhiger Lage in einer kleinen Nebenstrasse vereint die Liegenschaft ikonische Architektur mit einer hohen Wohnqualität und bietet helle, harmonische Räume, die sich im Alltag bestens nutzen lassen.HIGHLIGHTS-Ikonische Architektur mit zeitloser Ausstrahlung-Einzigartige und seltene Liegenschaft-Helle Räume mit grosszügigen Verglasungen und Oberlicht-Harmonische und sehr gut nutzbare RaumstrukturVILLACa. 306 m2 Wohnfläche und ca. 69 m2 Nebenflächen, auf einem ebenen Grundstück von ca. 1'052 m2. Eingang mit Garderobe, heller Wohn- und Essbereich mit offenem Grundriss, Cheminée und Zugang zur Terrasse, halb offene Küche, Arbeitszimmer, Hauptschlafzimmer mit en-suite Bad, 2 weitere Schlafzimmer mit Balkon, 2 Duschbäder, Einbauschränke, grosser beheizter Mehrzweckraum, Technik-/Waschraum und 2 Keller. Die Innenräume überzeugen durch ihre fliessenden Übergänge, die sorgfältige Detailgestaltung und das besondere Lichtspiel, geprägt durch grosszügige Fensterflächen und das charakteristische Oberlicht.AUSSENBEREICHEbener, gepflegter Garten mit grosszügigem, überdachtem Bereich.Gedeckter Parkplatz, 3 Aussenparkplätze sowie praktische Aussenabstellräume.----------Elegant and iconic villa designed by Mario Botta, the renowned "Casa Rotonda", set in a quiet and sunny residential location at the foot of the Montalbano vineyards, in Stabio. Tucked away in a peaceful side street, the property combines iconic architecture with a remarkably high level of liveability, offering bright, harmonious spaces perfectly suited to everyday living.HIGHLIGHTS-Iconic architecture with timeless appeal-Unique and rare property-Bright interiors with large windows and skylight-Harmonious and highly functional layoutVILLAThe villa offers approx. 306 m2 of living space and approx. 69 m2 of ancillary areas, set on a level plot of approx. 1'052 m2. Entrance with wardrobe area, bright open-plan living and dining area with fireplace and access to the terrace, semi-open kitchen, study, master bedroom with en-suite bathroom, 2 additional bedrooms with balcony, 2 shower rooms, built-in wardrobes, large heated multipurpose room, technical/laundry room and 2 cellars. The interiors stand out for their flowing layout, attention to detail and refined interplay of light, enhanced by large glazed surfaces and the characteristic skylight.OUTDOOR AREASLevel, well-maintained garden with a spacious covered area.Covered parking space, 3 outdoor parking spaces and convenient external storage spaces.

Travel time
-

Suggested properties for you based on search results

Other interesting objects