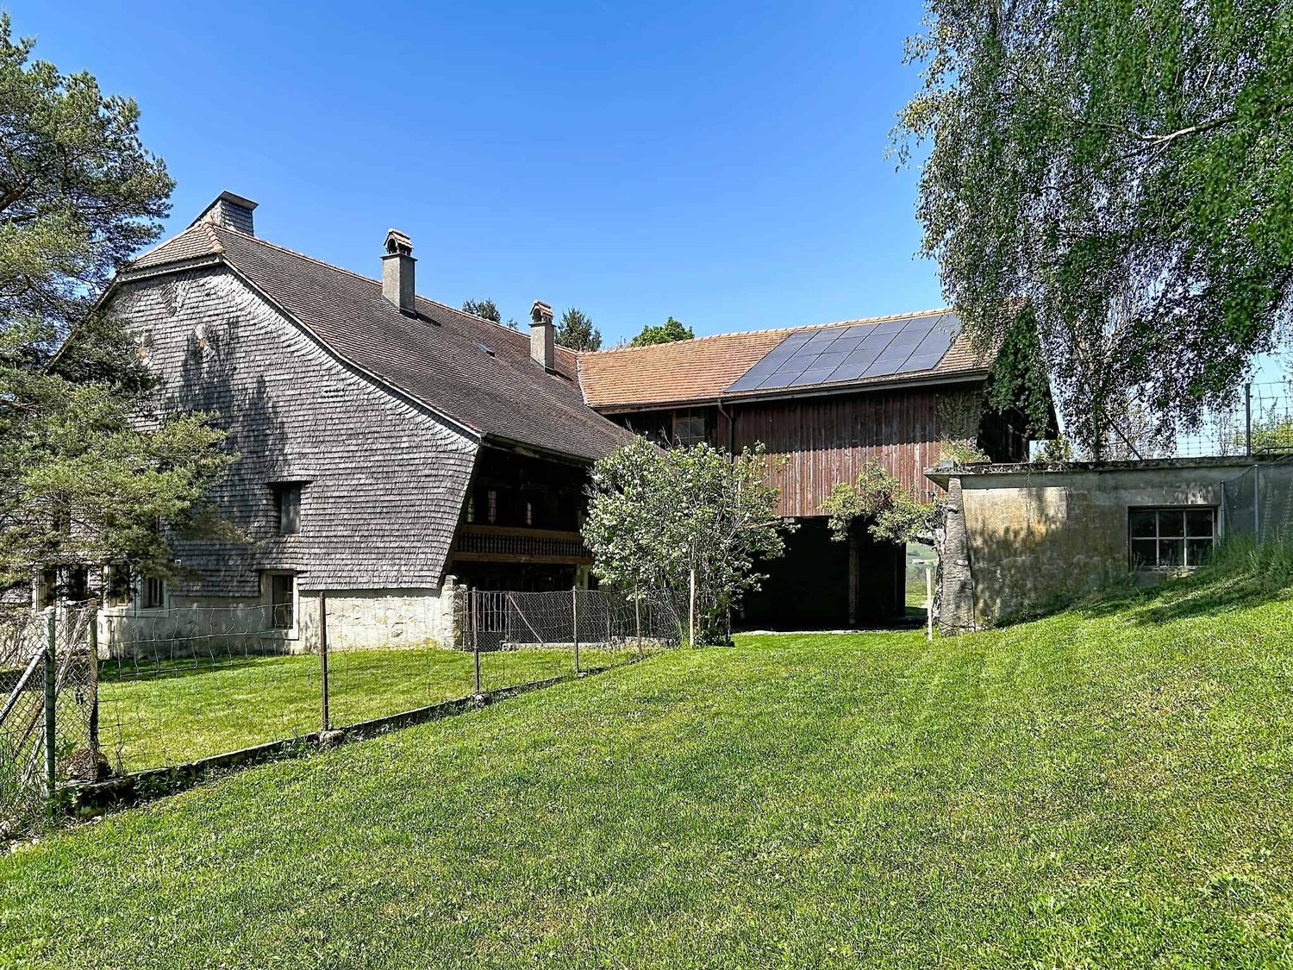
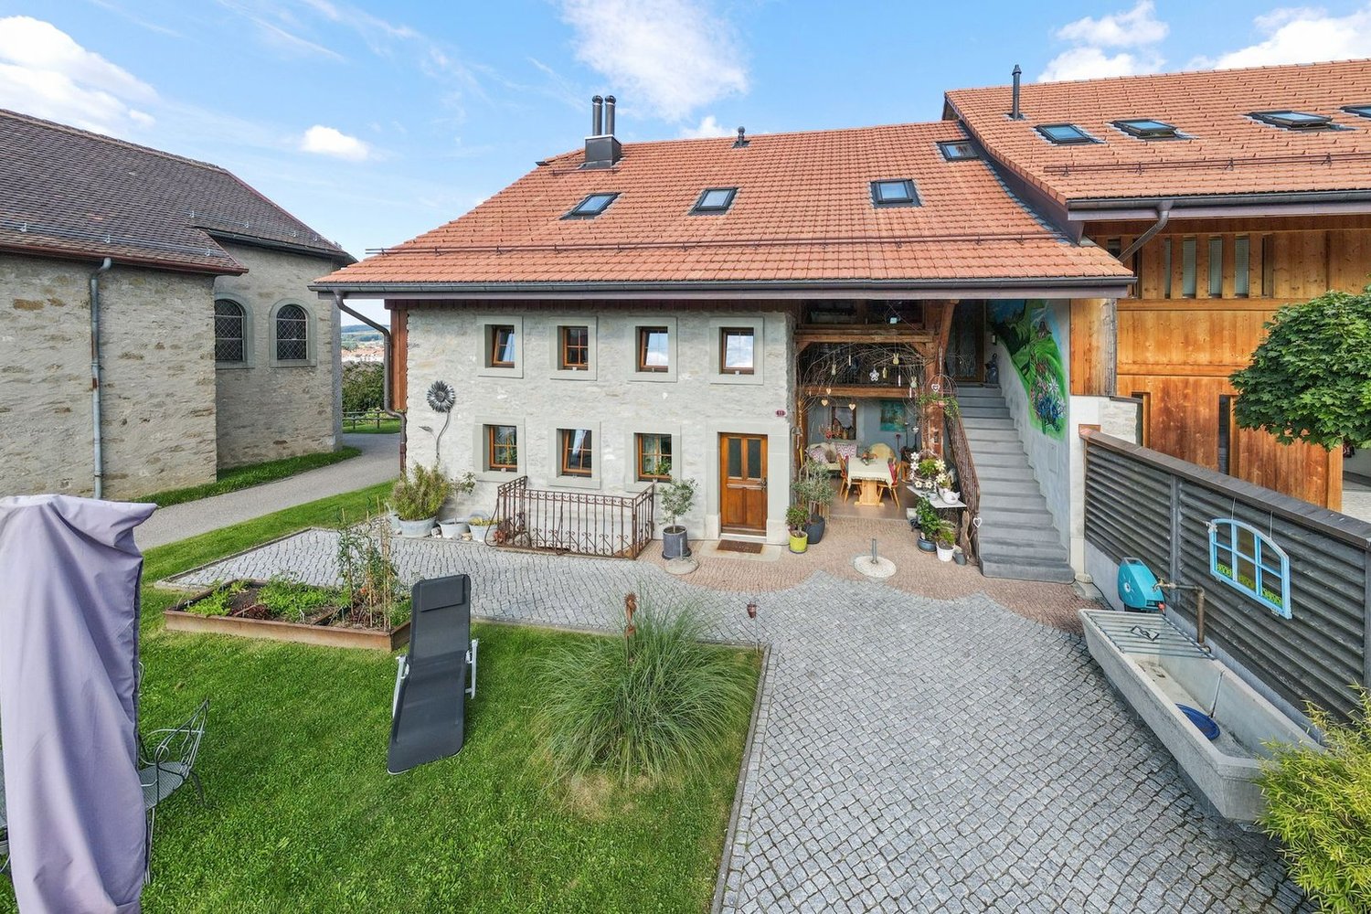
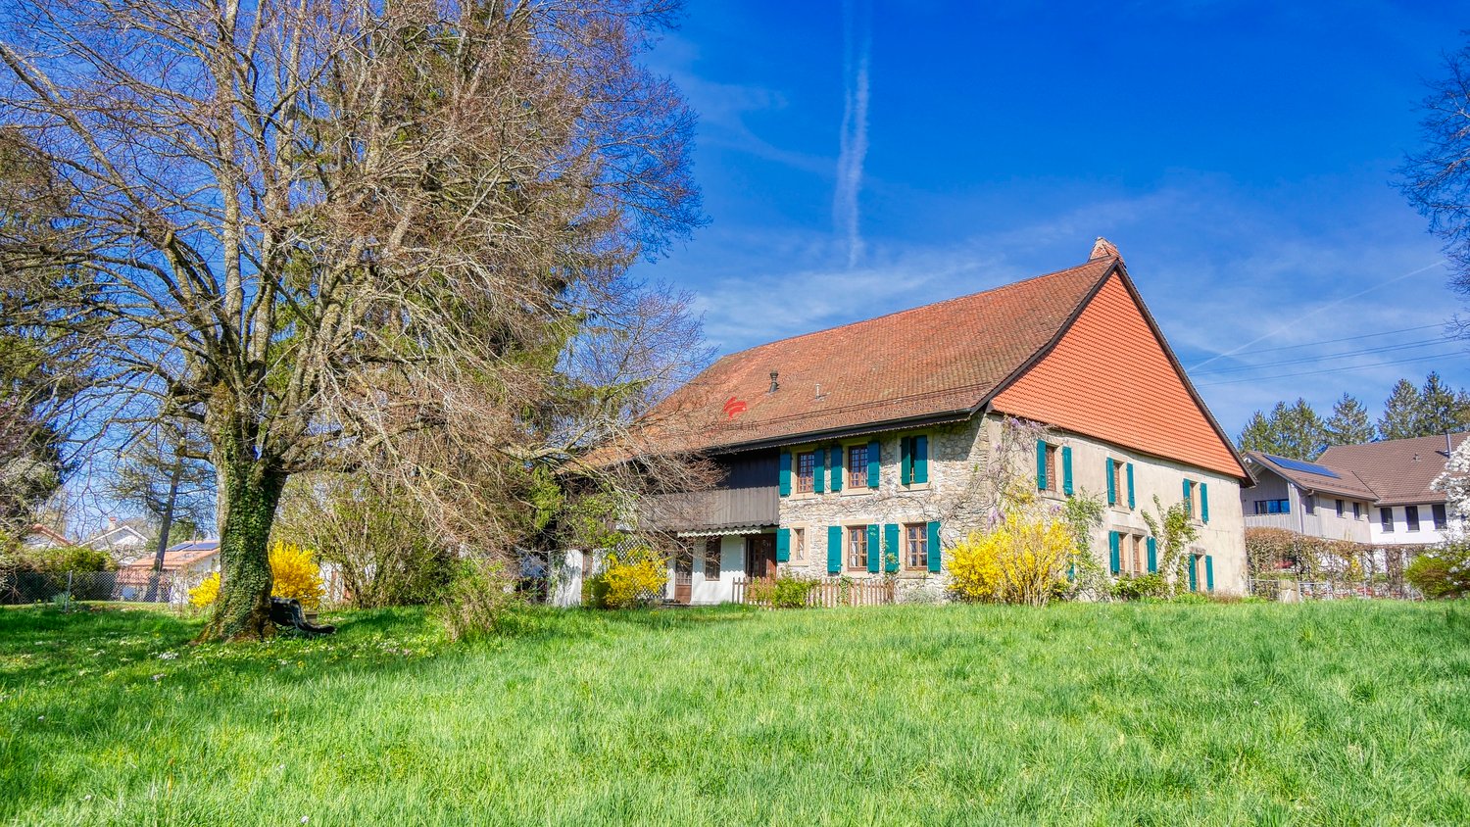
Chesalles-sur-Oron - Farm house buy

We recommend expanding your search criteria to get similar results. The current filters didn’t return any matches.

If you don’t want to change your current search criteria, we recommend creating a search alert, so you’ll be notified when matching offers become available.

More objects in your automatically expanded search area
15 results - Radius: + 10km
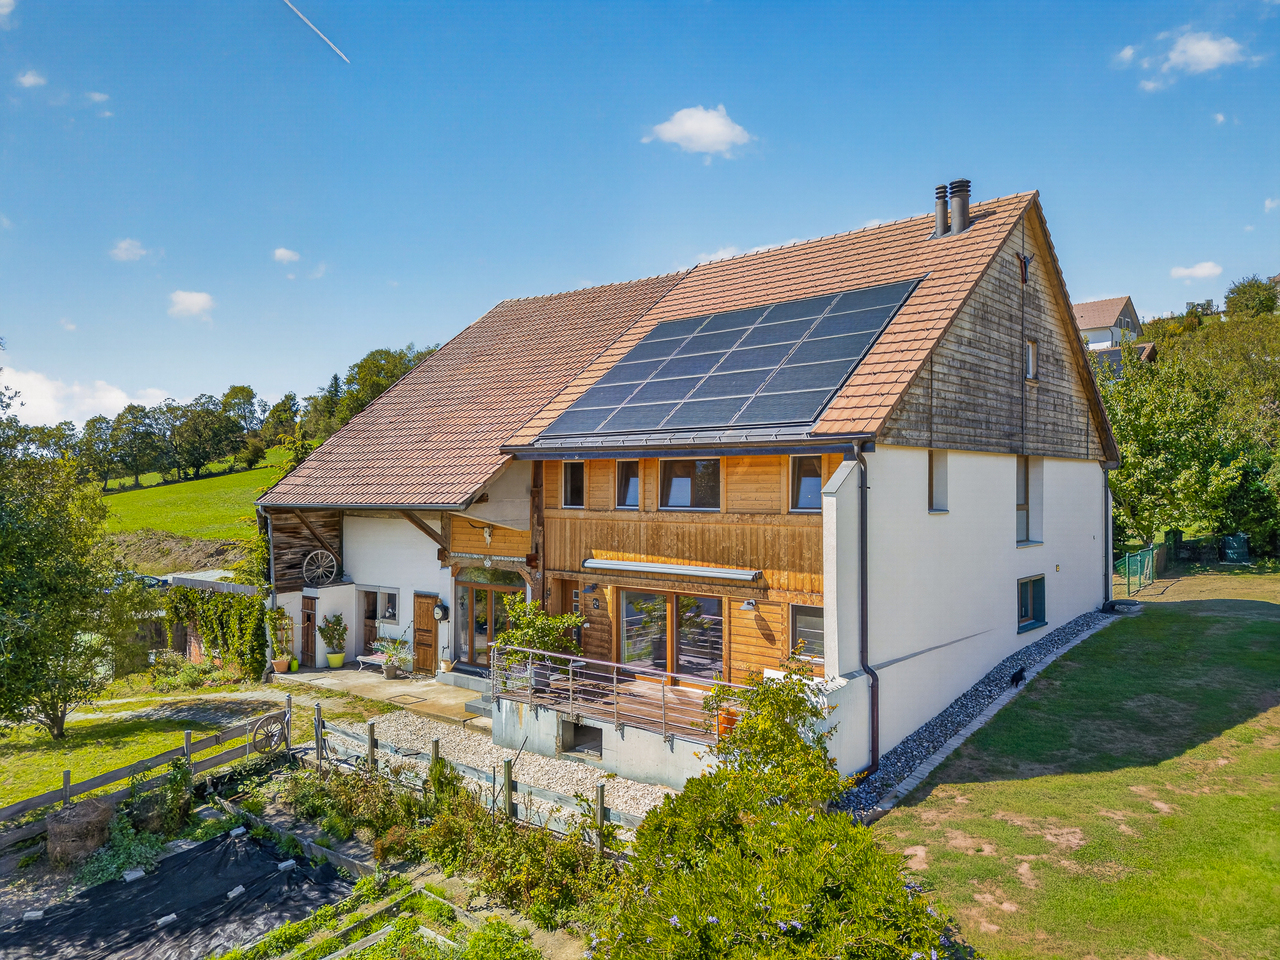
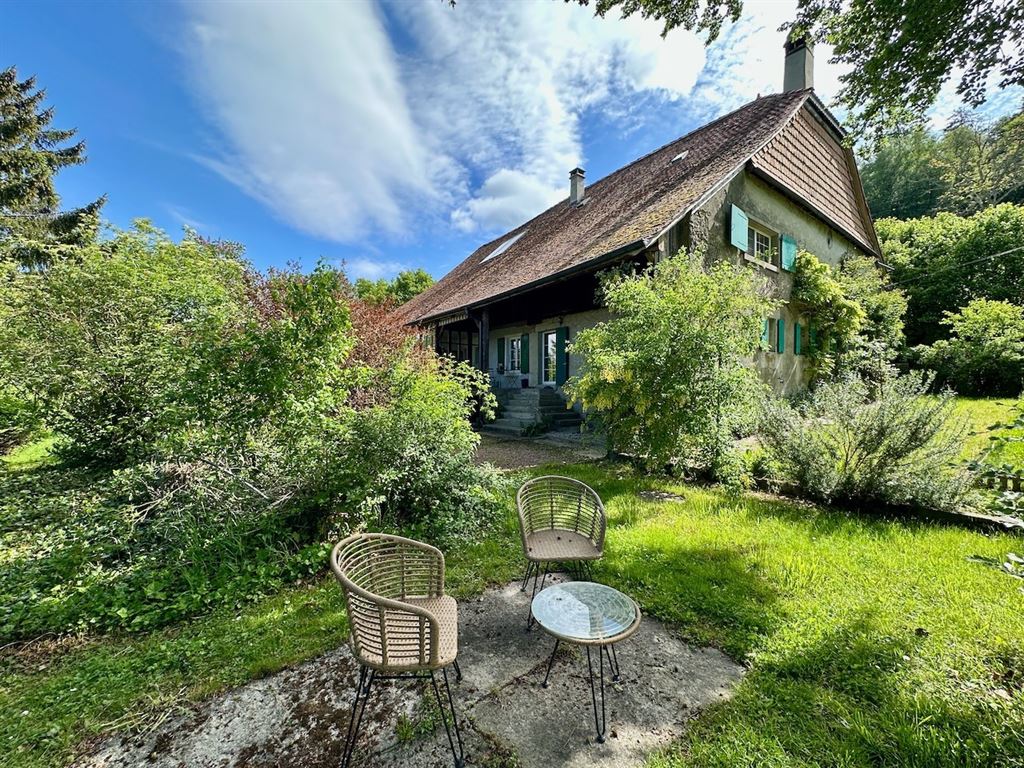
  • Two-story house with a tiled roof, multiple chimneys, and a covered balcony area. The front yard includes a patio with chairs and a table, and a small garden with a slide.
  • A kitchen with wooden cabinets, a sink, microwave, oven, and a table with chairs.
  • A cozy kitchen with wooden cabinets, a stove, dishwasher, microwave, refrigerator, and a dining table with chairs. The room features a slanted wooden ceiling and a skylight window.
  • The room is furnished with a leather sofa, wooden chairs, a table, and a fan. There is a kitchen area with wooden cabinets, an oven, and a microwave. The room has tiled flooring and a ceiling light fixture.
  • A cozy kitchen with wooden cabinets, a dining table with chairs, and various appliances including an oven, fridge, and microwave. The room features exposed wooden beams on the ceiling and a tiled floor.
  • Living room with exposed wooden beams, large red leather sofa, dark brown leather armchair, wooden cabinet, and a hanging chandelier.
  • Bathroom with tiled walls and floor, toilet, bathtub, shower curtain, washing machine, and cleaning supplies on a shelf.
  • Outdoor area with a swimming pool, wooden shed, and seating including chairs and a bench.
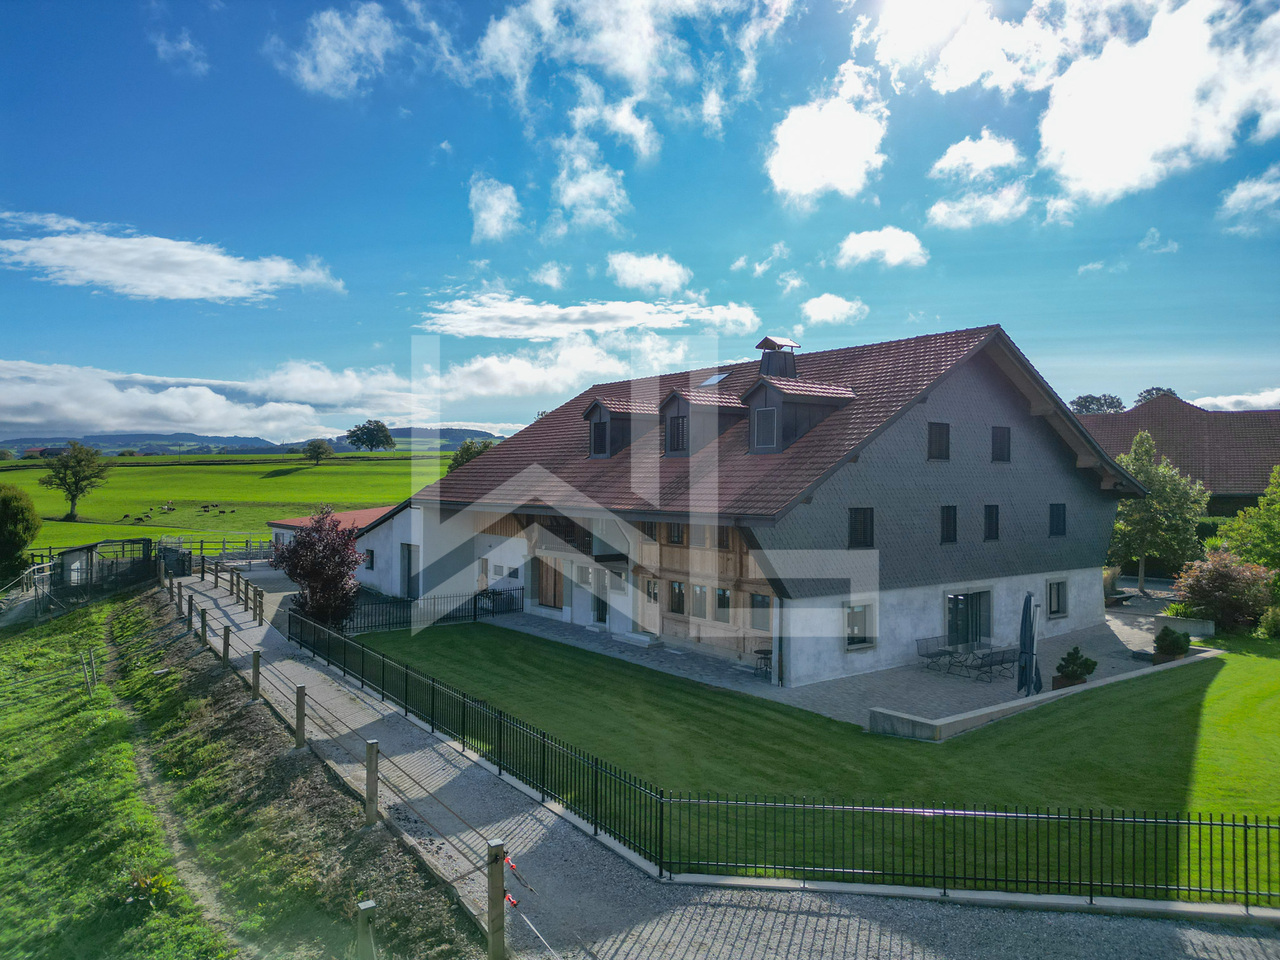
  • A modern two-story building with a garage and several parked cars in front. The building has large windows and a sloped roof.
  • Outdoor area with several parked vehicles, including trucks and cars, surrounded by trees and a small building in the background.
1 / 10
4.5 rooms, CHF 1,075,000.–
Top
Chemin des Planches à Michoud 12, 1072 Forel (Lavaux)

Family home in the countryside with garden and pool, subject to LDFR

On Friday, October 30, 2026, at 10:30 a.m., the Office of Proceedings of the Lavaux-Oron district will proceed, in the conference room of the Office of Proceedings, Chemin de Versailles 6, 1096 Cully (2nd floor), to the public auction of the following properties:Parcel RF no. 1203, plan no. 2098, located in the municipality of Forel (Lavaux) in the hamlet of "Aux Planches-à-Michoud 12", consisting of:Residential building with mixed use, insurance no. 85: 304 m2Access, private space: 1'258 m2Garden: 3'570 m2Total digitized area: 5'132 m2Tax estimate RG 96: Fr. 895'000.00Office estimate according to expert report: Fr. 1'075'000.00The building is situated in a green and very quiet environment and benefits from a serene atmosphere, away from urban bustle.The parcel put up for sale includes, in its northwest part, a mixed residential building that houses two 4.5-room duplex apartments, a garage, an office, and a 2.5-room apartment in an extension to the south. An outdoor pool, a dependency (technical room and storage), and an old greenhouse are present to the south of the extension.The parcel is subject to the provisions of the Federal Law of October 4, 1991, on rural land law (LDFR), and its acquisition by a third party therefore requires the authorization of the competent authority. As a general rule, only personal farmers on the one hand and the pledge creditors of the property concerned on the other hand can be authorized to acquire after a public auction. A request to exempt the parcel from the LDFR is currently pending before the competent authorities. For more information on this, interested parties are invited to consult the documentation made available on our website.The conditions of sale, including the state of charges, expert reports, and complete description of the base parcels, can be consulted by bidders at the office of the authority until the day of the auction or on the website www.vd.ch/opf (Sales and Auctions section).A single visit without registration will take place on Wednesday, September 30, 2026, at 2:00 p.m. sharp. The appointment is fixed directly on site.

Travel time
-
Rosset Maryline

Rosset Maryline

1 / 13
Rosset Maryline

Rosset Maryline

7 rooms, 270m², CHF 2,200,000.–
A Promasens, 1673 Promasens

Charming 7-room farmhouse to renovate, peaceful environment with outbuildings

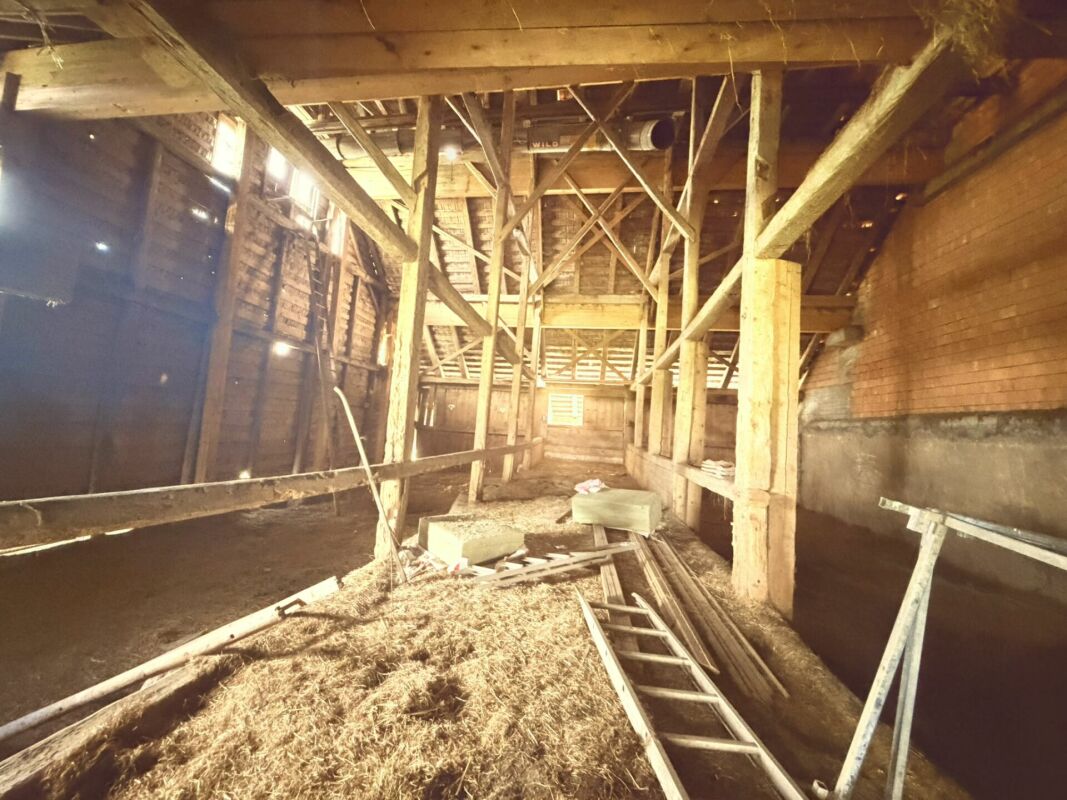
Located in a lush and peaceful setting in Promasens, this magnificent 7-room farmhouse charms with its authenticity, generous volumes, and strong potential.From the entrance, the charm operates. The ground floor opens onto a spacious living room bathed in light, where the living room with fireplace, dining area, and open kitchen are harmoniously organized around a central convivial space. An adjacent room leads to a pleasant veranda, with direct access to the outdoors. Ideal for enjoying the outside in all seasons. A shower room with WC as well as a laundry room/technical room complete this level.The floor offers a vast distribution space serving a second small technical room, four comfortable bedrooms, including one with a balcony, offering a view of the courtyard and the surrounding nature. Many storage spaces as well as a large bathroom come to perfect this stage dedicated to the night.Designed to adapt to all lifestyles, the property is equipped with a stairlift for people with disabilities, allowing easy access from one level to another. The basement houses a period cellar, dug into the molasse, adding an extra touch of authenticity.Outside, the property reveals all its potential. Adjacent to the house, a still operational stable and a barn will delight animal lovers or agricultural project enthusiasts. A fully enclosed chicken coop, several deposits, a small barn, and a bread oven complete this rare set. A convivial space with a fireplace and bar invites you to share warm moments with family or friends.The property also benefits from several covered parking spaces under the bridge.Finally, equipped with solar panels and a heat pump, this farmhouse combines the charm of the old and current energy solutions.It also benefits from a shared water source with a neighboring property, constituting an additional asset for water supply.Located in a calm environment, in the heart of nature, this property represents an ideal opportunity for lovers of space, tranquility, and outdoor life, while offering multiple possibilities for exploitation.
Kevin Rogato

Kevin Rogato

1 / 13
Kevin Rogato

Kevin Rogato

  • Balcony / Terrace
  • Garage
  • View
5.5 rooms, 190m², CHF 1,790,000.–
Les Aubépins 15, 1624 La Verrerie

Splendid renovated farm offering a space of calm and serenity

A superb fully renovated farm in the heart of GrattavacheLocated in Grattavache, this superb farm harmoniously combines the charm of the old, modern comfort, and the tranquility of its environment. It was fully renovated in 2014 and underwent significant work to permanently improve its comfort and energy efficiency. In 2018, the roof was also renovated and equipped with photovoltaic panels and three storage batteries, thus strengthening its energy autonomy.The insulation was completely revised, and the heating system was replaced by a geothermal heat pump, complemented by the installation of photovoltaic panels. This equipment allows for excellent comfort throughout the year while achieving particularly interesting savings on heating and energy costs.Upon entering, you will be seduced by a spacious living room, enhanced by a beautiful open kitchen and a pleasant dining area. This warm living space constitutes the true heart of the house. A beautiful glass staircase integrated into the living room leads to the cellar, bringing a contemporary and elegant touch to the whole.The cellar, directly accessible from the living room, will particularly delight wine enthusiasts and gourmets, thanks to an ideal space for storing and showcasing their best bottles.On this same level, you will also find a WC with a shower, as well as a spacious laundry room offering direct access to the technical area of the farm.Upstairs, the house offers two beautiful and spacious bedrooms, as well as a master bedroom with a dressing area, providing comfort and intimacy. A office space, ideal for teleworking or to be arranged according to your desires, completes this level. A large bathroom with a shower and a bathtub perfects the upstairs and offers comfort and functionality to the whole family.But this property does not stop at the living area. The farm also benefits from numerous annexes, particularly appreciated by people looking for space and versatility.A barn, a workshop area, and an old stable offer multiple possibilities of use: storage of equipment, DIY, workshop, independent activity, or simply additional storage space.A large additional space is also available and provides access to important storage surfaces, offering considerable potential to meet all your projects and needs.This magnificent farm thus constitutes a rare opportunity for those who are looking for a fully renovated, energy-efficient property with generous volumes, all in a calm and privileged environment in Grattavache.Generous exteriors and beautiful potentialThe property benefits from a large plot of over 2,280 m², offering a particularly pleasant setting and numerous possibilities for development.The exteriors include, among other things, a garden area, ideal for gardening enthusiasts, as well as a beautiful relaxation area with a jacuzzi installed in 2021, equipped with its own heat pump, allowing you to fully enjoy the beautiful days and the cooler evenings.The property has its own private water supply, ensuring autonomy in water supply.The property also has several outdoor parking spaces, as well as a closed garage box, providing a secure area for parking a vehicle or storing equipment.Another major advantage: the plot also offers building potential, subject to the approvals and communal regulations in force. This possibility gives the property an additional dimension and opens the door to different...

  • Balcony / Terrace
  • Garage
  • View
Travel time
-
1 / 13
12 rooms, 446m², CHF 2,590,000.–
1088 Ropraz

Magnificent renovated farm with 3 apartments and a stable

Located in the heart of the Ropraz commune, just a few minutes from Lausanne, this magnificent farm, completely renovated in 2014 with quality materials, is situated on a co-ownership plot of 12'208 m² for 2 lots (lot 1: the farm and lot 2: an old granary converted into a dwelling). Lot 1 represents a share of 871 thousandths, or approximately 10'770 m² of private property.This rare property combines the charm of the old with modern comfort, offering three spacious apartments: • A 2.5-room duplex apartment, ideal for a couple or a single person, living area 70 m2 • A 4.5-room duplex apartment, benefiting from a large private garden, living area 120 m2 • A 5.5-room triplex apartment, perfect for a family seeking space and serenity, living area 260 m2 Renting out two of the apartments allows for an interesting return, contributing to the financing of the acquisition.The rural part includes a barn as well as a stable, suitable for housing horses and small animals, offering an ideal setting for nature lovers. In addition to these facilities, the property benefits from several parks, an orchard, and a biotope.A unique opportunity for those seeking an authentic property that offers space, comfort, and tranquility, while being close to Lausanne's amenities. A dream for every horse rider who can take care of their own horses and ride out from home.Ideal for a multi-generational or multi-family purchase! Or simply for rental income thanks to the current rental status.Distribution of apartments:2.5-room apartment:Ground floor Kitchen Living room Guest toilet, 1 sink1st floor Hall with storage space Bedroom 1 bathroom: shower, WC, 1 sink4.5-room apartment:Ground floor Entrance hall (built-in closets) Open-plan living room: living room, kitchen, dining room Shower room: WC, 1 sink, 1 shower 1 vaulted cellar1st floor Hallway 1 storage room with connection for washing machine and dryer 3 bedrooms 1 separate WC 1 shower room: 2 sinks, 1 showerOutdoor area Large pergola terrace 33m2 Garden 300 m2 Water connection Electricity Garden shed5.5-room apartment:Ground floor Kitchen and dining room (Gaggenau appliances: traditional oven, steam, induction cooktop, plancha), access to covered terrace Guest toilet Storage room Cellar Technical rooms Laundry room + door for pellet storage (for 10 tons) Workshop and outdoor access1st floor Hallway, built-in closets 2 bedrooms, one with balcony 1 separate WC 1 bathroom: bathtub, 1 sink Living room, access to terrace and gardenAttic Hallway Living room Parental bedroom: bedroom, dressing room, bathroom (bathtub, shower, WC, 2 sinks) Large office and library space, playroom,... AtticOutdoor area Terrace 73m2 6-person Jacuzzi Biotope Garden Water connection ElectricityContact and information: Marjorie 076 552 75 15

Samantha Debatty

Samantha Debatty

1 / 19
Samantha Debatty

Samantha Debatty

  • Parking space
  • Balcony / Terrace
  • Pets allowed
  • +5
7.5 rooms, 195m², CHF 1,550,000.–
1804 Corsier-sur-Vevey

Fully renovated farm less than 10 minutes from the center of Vevey: Calm, nature and panoramic view

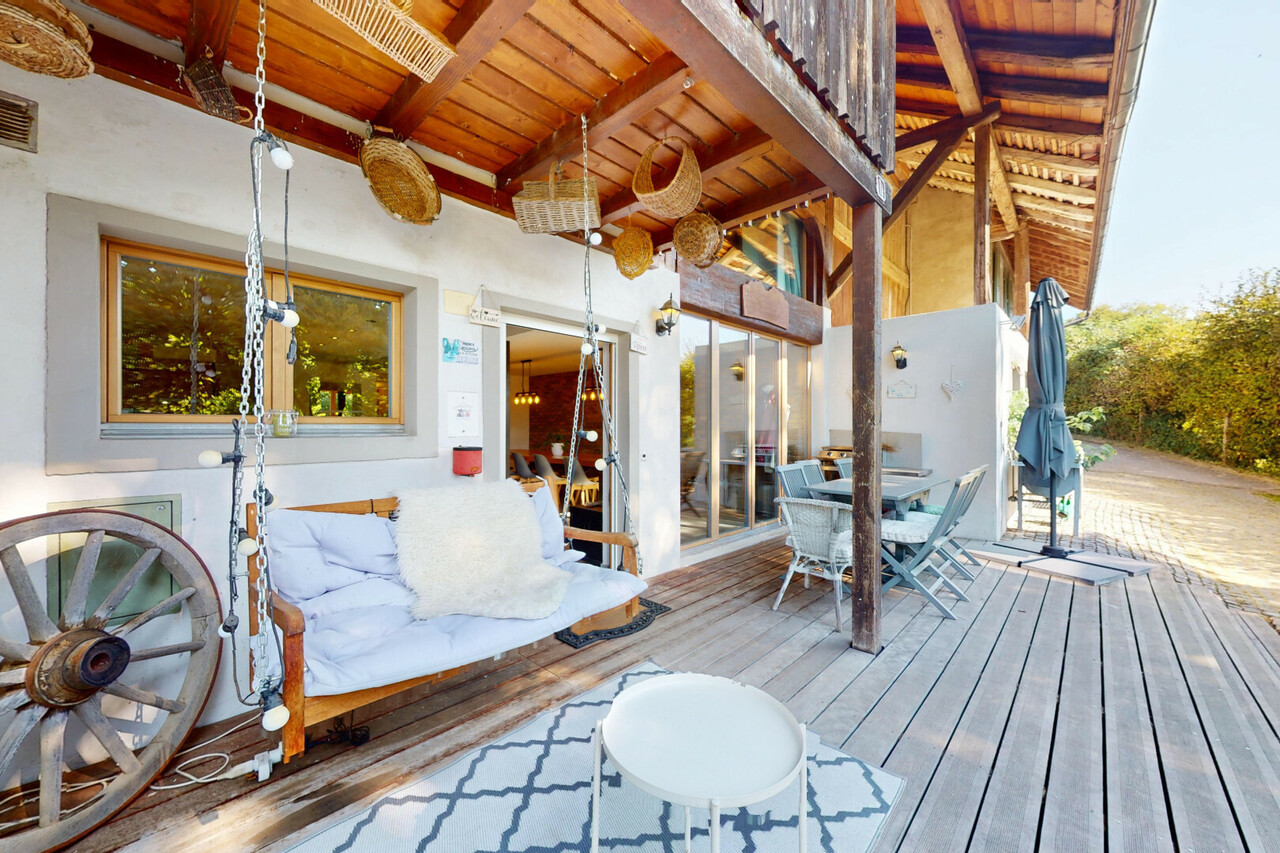
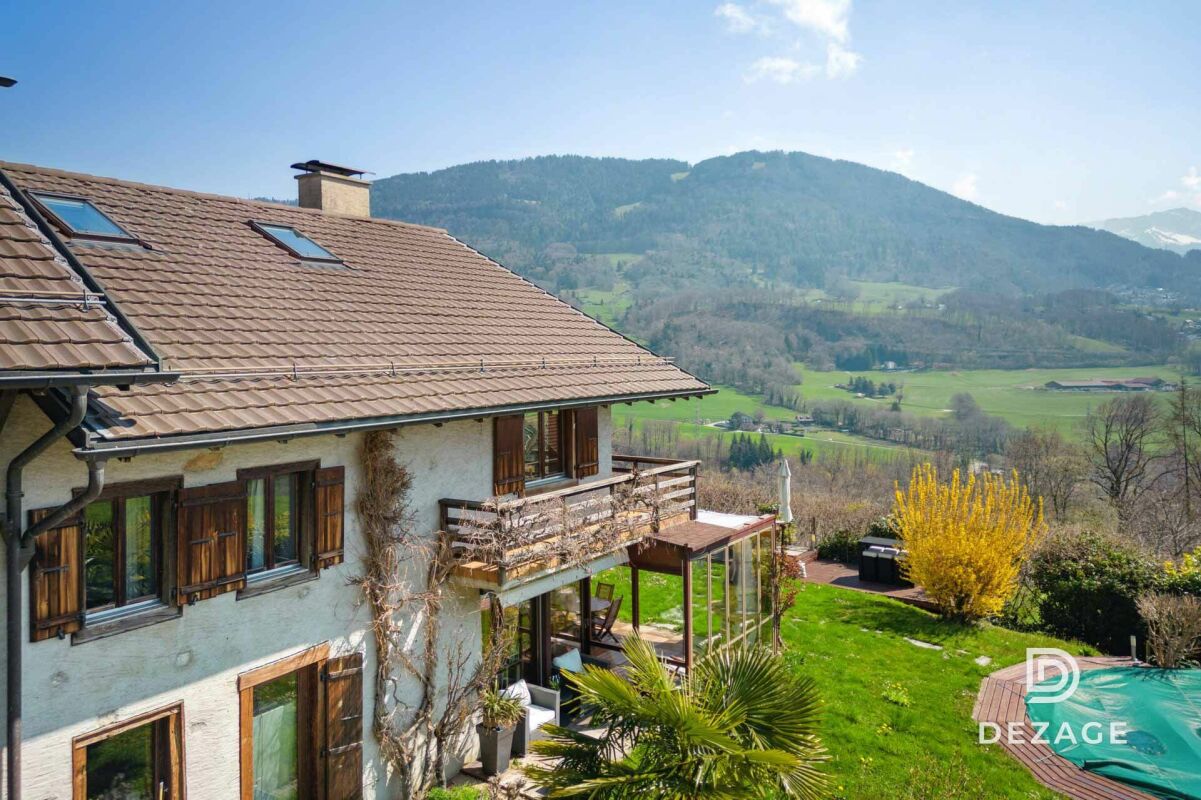
FULL FILE AVAILABLE ON REQUESTBrief info: • 7.5 rooms (5 bedrooms, 3 bathrooms, 5 parking spaces) • Surfaces: living area 195 m², useful area approx. 224 m², garden approx. 970 m². • Orientation: Southwest • Panoramic view of the lake and the countryside • Quiet environment in the countryside • 9 minutes from the city center of Vevey or the highway. • 5 minutes from Chatel-Saint-Denis -------------------------------------------------Dezage presents this rare property on the market. Nestled in a bucolic setting, it offers a breathtaking view, of Lake Geneva and the mountains on one side and the Vaud countryside on the other.Everything is ideally located less than 10 minutes from Vevey and about 7 minutes from Châtel-Saint-Denis or the highway.The house consists of the first two floors of an old farm initially built in the mid-19th century and completely renovated with quality materials. Thus transformed, this beautiful building constitutes a family home full of charm, benefiting from all the modern comforts.The attic of the building has been developed and accommodates an apartment that is not part of this lot. Everything has been perfectly designed, and there is no vis-à-vis between the two parts of the house (the entrances and gardens are entirely separate).Its 225 m² of useful area (195 m² of living area) and its large volumes make it the ideal property for a family. It indeed has 5 bedrooms, 2 of which are equipped with a shower and a toilet, a bathroom, and 2 separate toilets. The two fireplaces, as well as the period bread oven, complete this picture and give the house its unique character.Furthermore, its southwest orientation and large openings offer excellent luminosity.But one of the main advantages of this house is its magnificent garden accessible from the living room. Swimming pool, jacuzzi, large terraces... everything has been thought out to create a true Garden of Eden where you can enjoy the beautiful days from early spring to late autumn. All with this panoramic view in the background.The exterior is completed by a vegetable garden of approximately 100 m², a petanque court, as well as a water point that adds an additional touch of charm to the property.In summary, its main advantages are: • An idyllic setting, in the heart of nature, enjoy the calm and the countryside • An unreal view of the lake, of the mountains, and also of the Vaud countryside • An ideal location less than 10 minutes from the center of Vevey and 7 minutes from Châtel-Saint-Denis • Its magnificent garden with large terraces, swimming pool, and jacuzzi... a true living space • Excellent luminosity thanks to the large openings and the southwest orientation • Many bedrooms and bathrooms, ideal for a family • An energy efficiency label C (CECB): touch autonomy by installing solar panels or connecting to your own groundwater supply • And much more? The full file is available on request.

  • Parking space
  • Balcony / Terrace
  • Pets allowed
  • +5
Jonathan Weibel

Jonathan Weibel

1 / 6
Jonathan Weibel

Jonathan Weibel

18.5 rooms, 433m², Price on request
1679 Villaraboud

Magnifique propriété équestre composée de 3 logements

Située au coeur du village de Vilarboud, à proximité de Romont, cette propriété équestre est composée de 3 habitations.Rénovée et entretenue avec beaucoup de goût, elle est idéale pour des passionnés de chevaux avec les 4 Box, paddock, champs et enclos. Poutres et pierres apparentes, elle allie charme, caractère, authenticité tout en offrant un confort de vie rêvé.Les pièces de vie sont vastes, chaleureuses, cosy et très fonctionnelles avec une distribution des pièces très fluides.Un jardin privé, une belle terrasse, une piscine, ainsi qu'un garage et de nombreuses places de parking complètent la propriété.C'est une maison coup de coeur pour les amoureux des chevaux.Contactez-nous pour plus d'information.Located in the heart of the village of Vilarboud, near Romont, this equestrian property comprises 3 dwellings.Renovated and maintained with great taste, it is ideal for horse enthusiasts with the 4 Boxes, two paddocks and fields. With its exposed beams and stonework, it combines charm, character and authenticity while offering dream living comfort.The living areas are spacious, warm, cosy and highly functional with a very fluid room layout.A private garden, a beautiful terrace, a swimming pool, as well as a garage and numerous parking spaces complete the property.This is a favorite home for horse lovers.Contact us for additional information.

Other interesting objects