



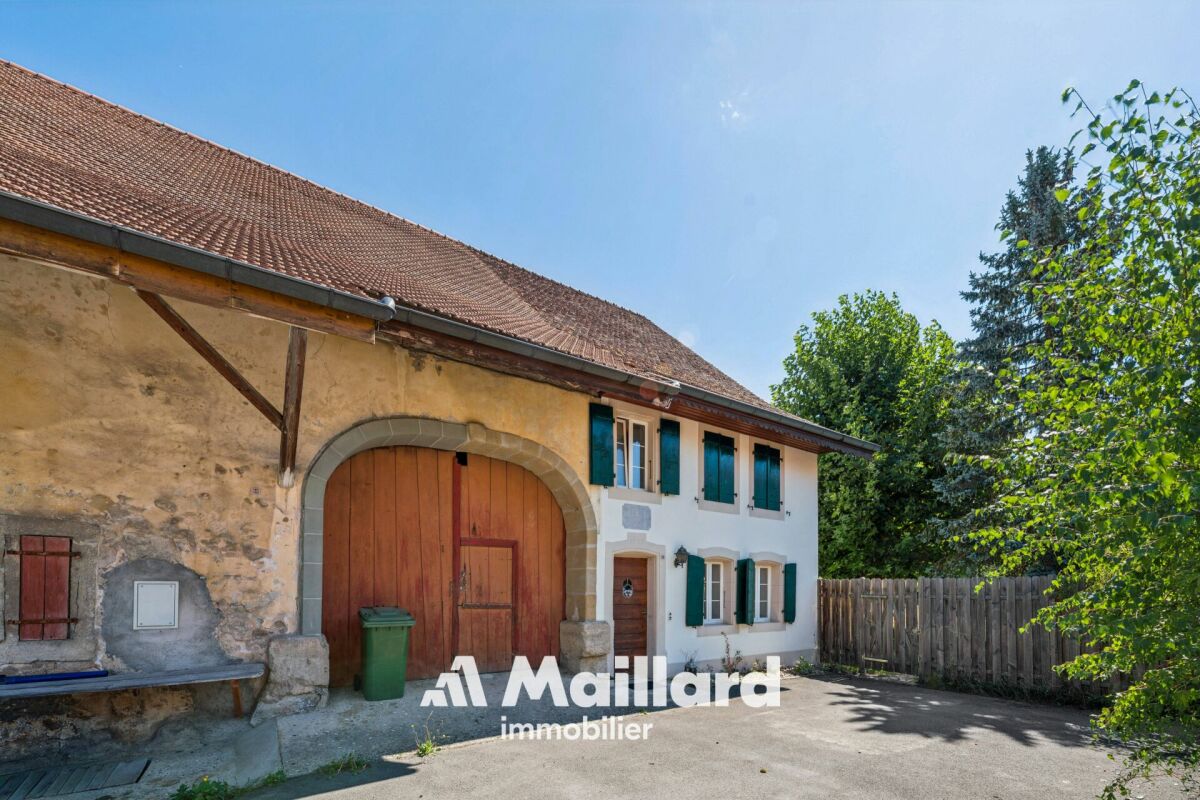




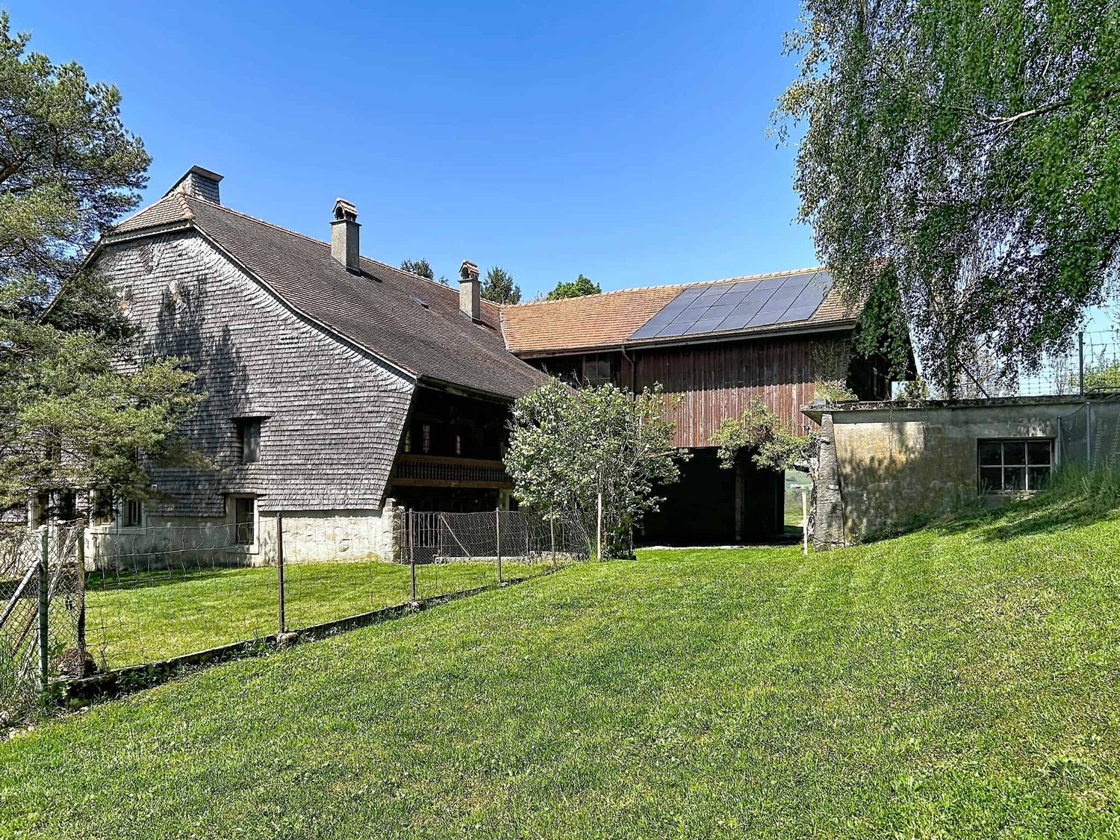


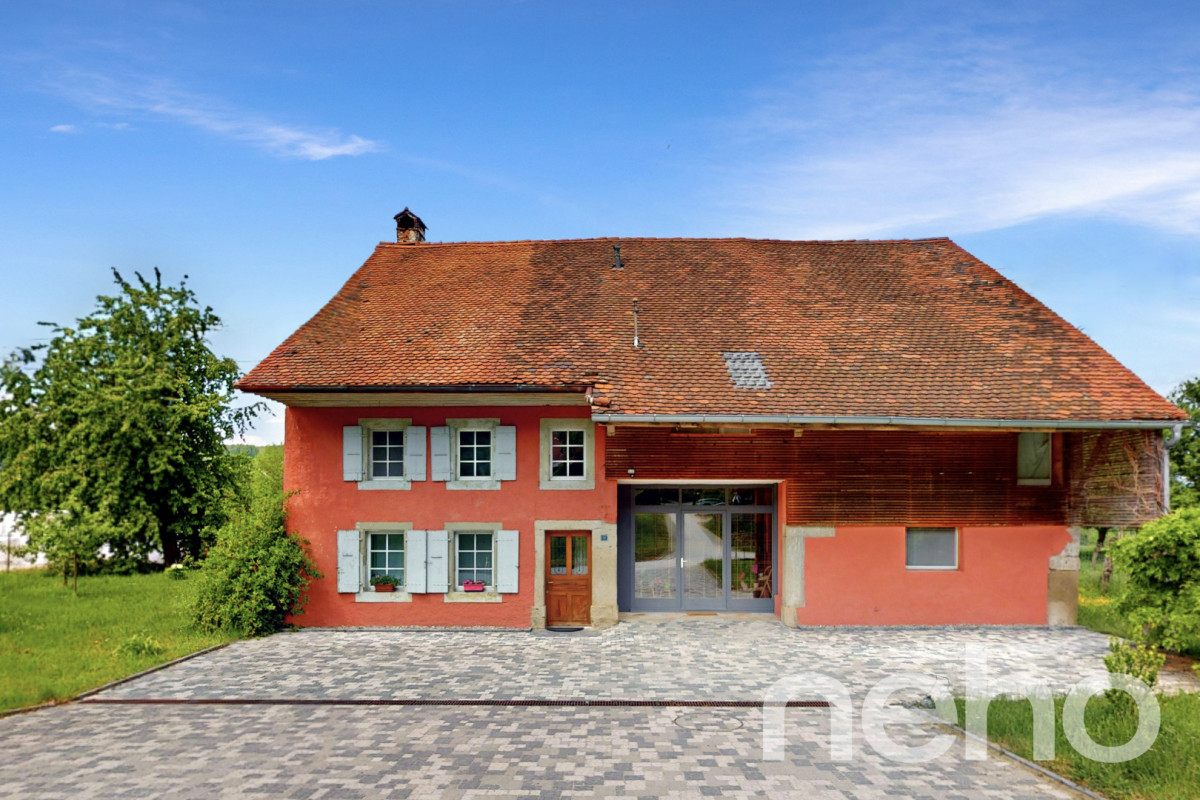







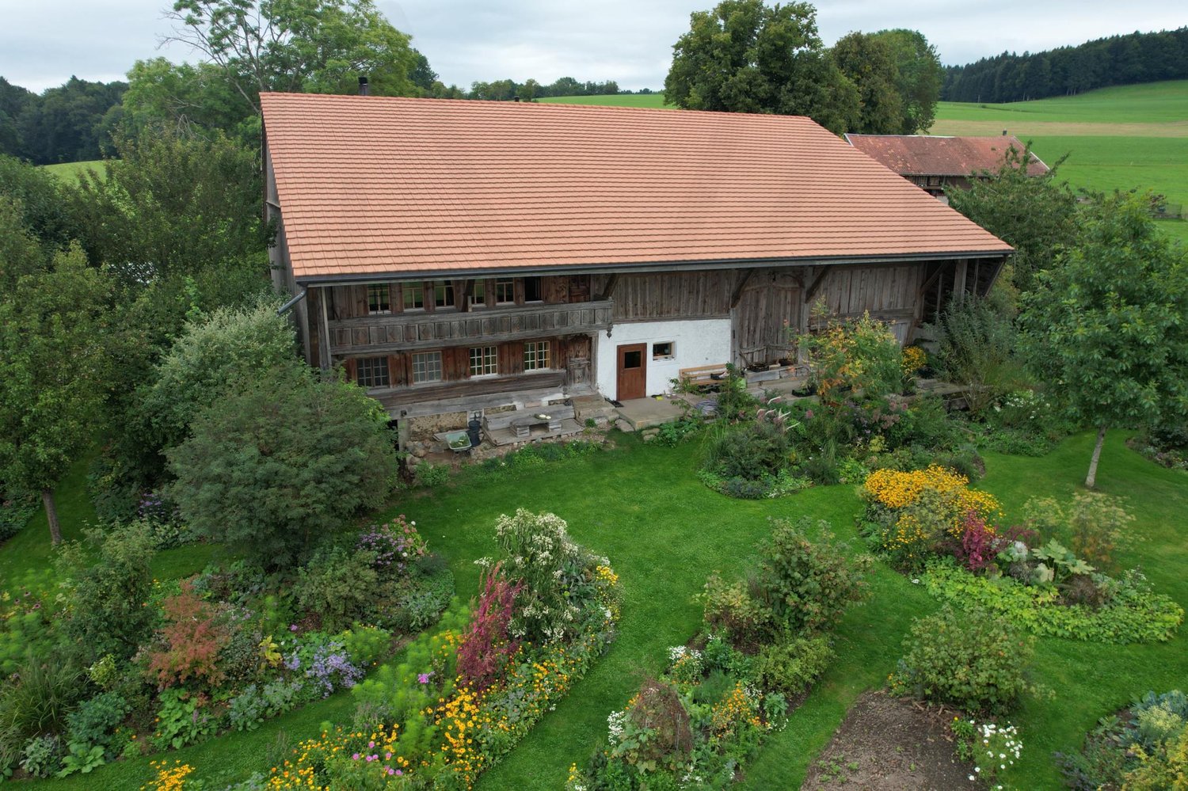







Chesalles-sur-Moudon - Farm house buy

We recommend expanding your search criteria to get similar results. The current filters didn’t return any matches.

If you don’t want to change your current search criteria, we recommend creating a search alert, so you’ll be notified when matching offers become available.

More objects in your automatically expanded search area
21 results - Radius: + 10km
1 / 13
  • Parking space
  • View
  • Swimming pool
12.5 rooms, 525m², CHF 4,500,000.–
Premium
Surpierre, 1528 Surpierre

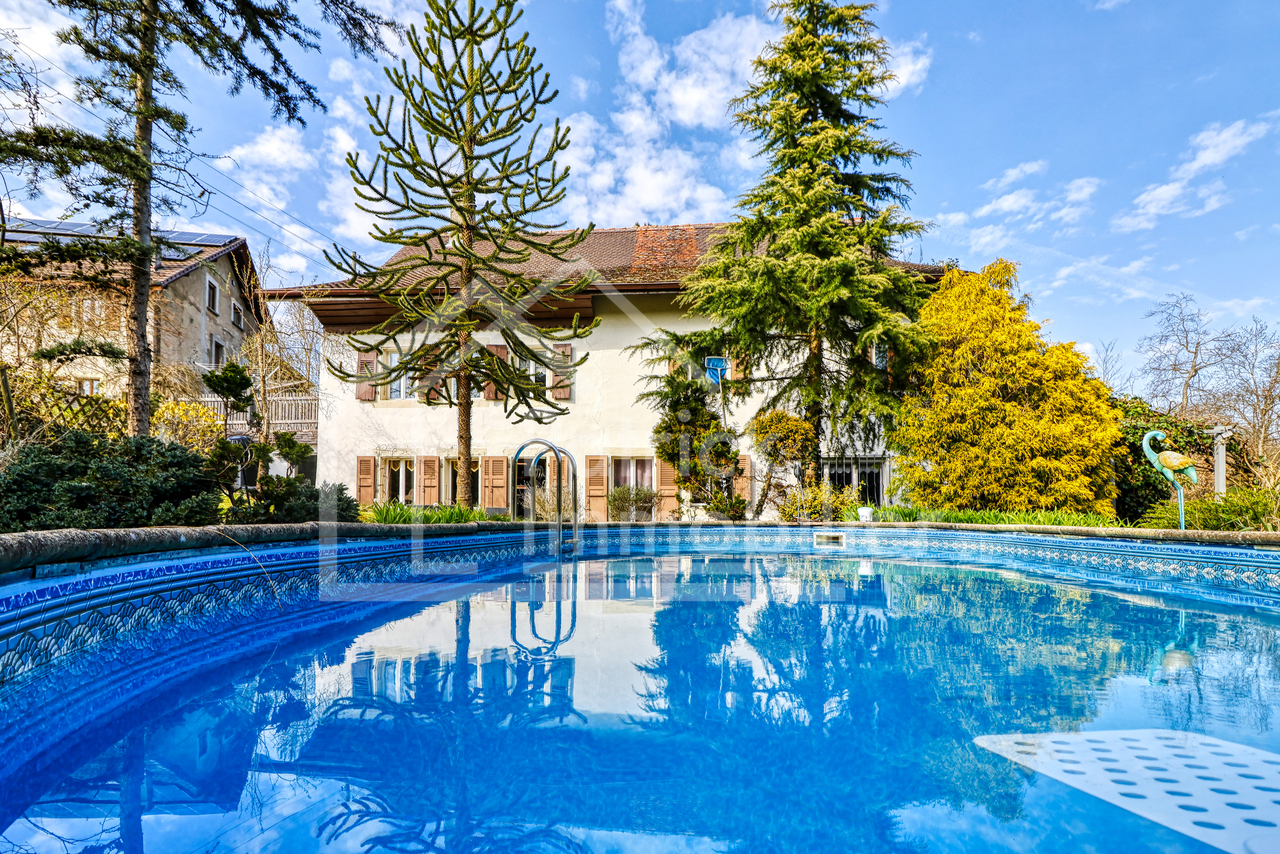
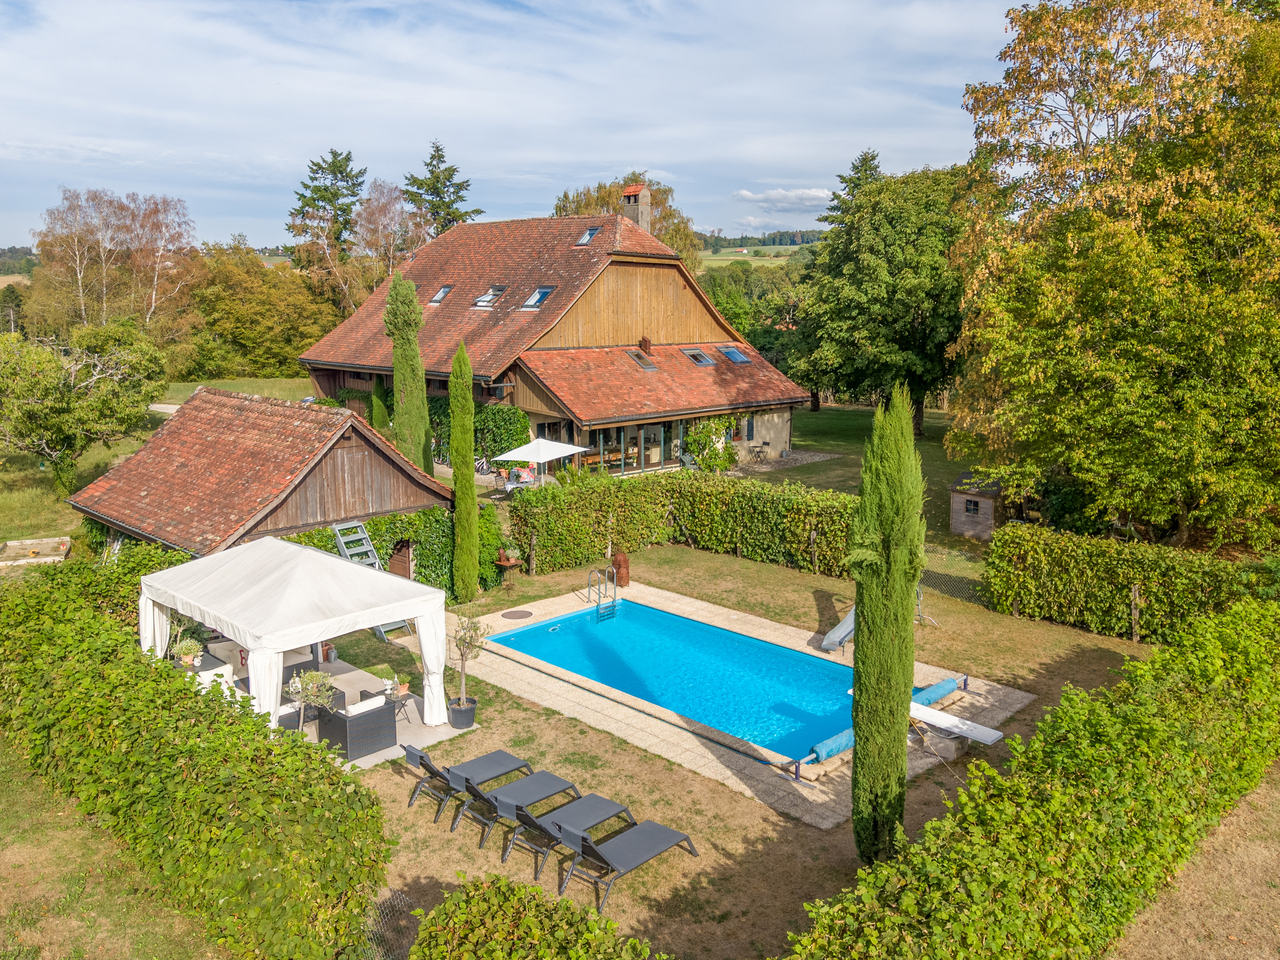
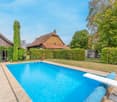
Splendid equestrian farm with vast garden and pool

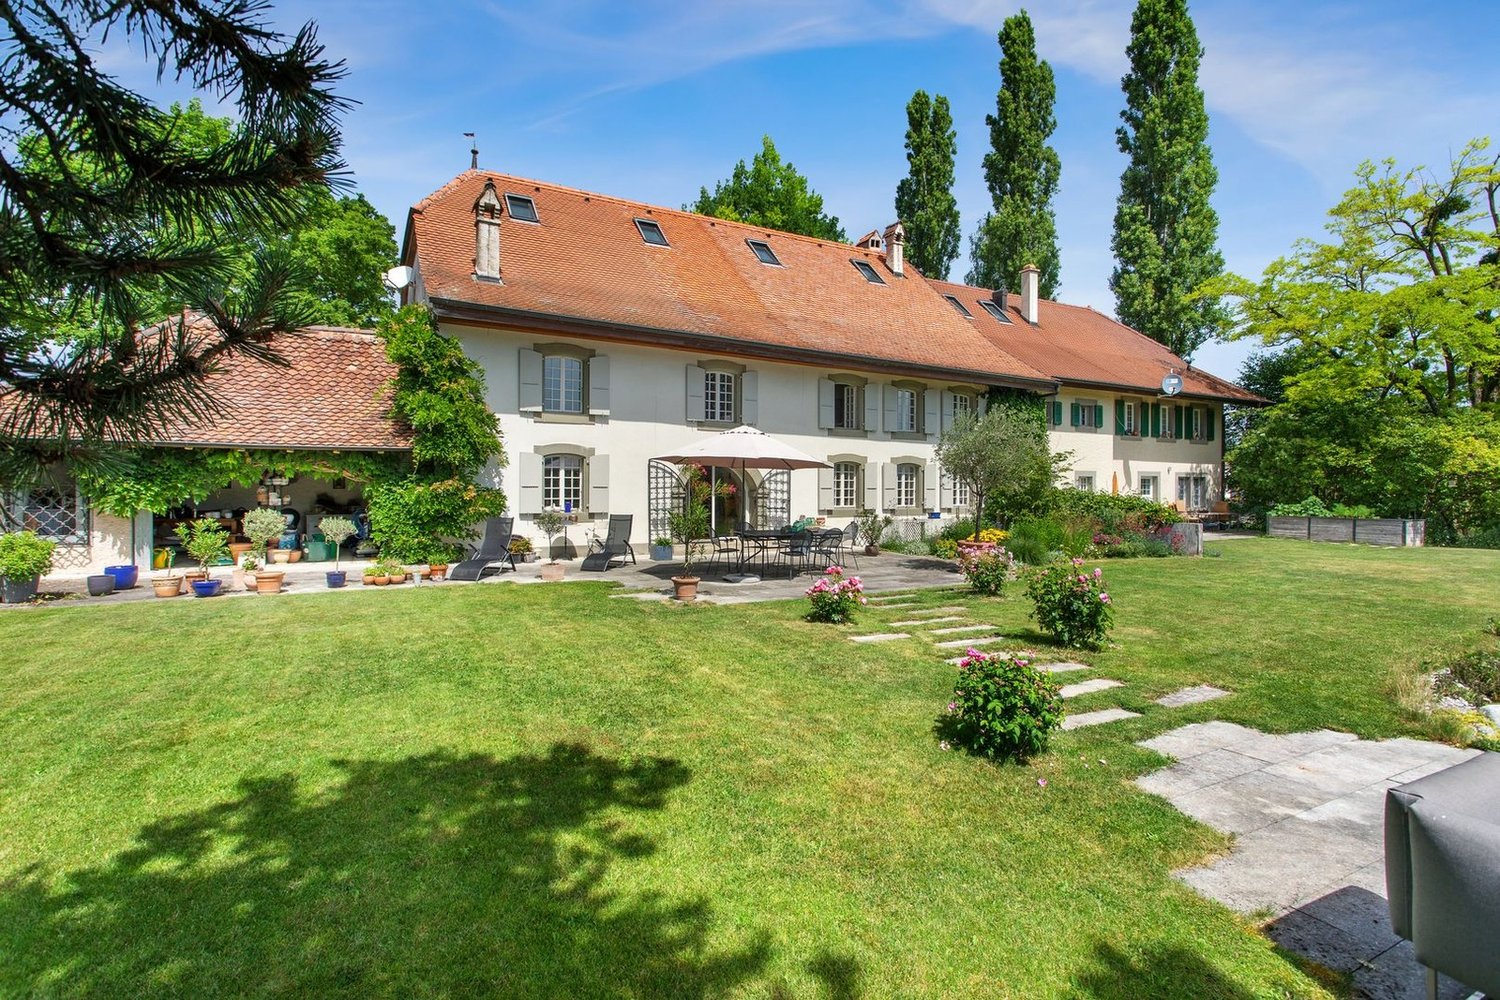
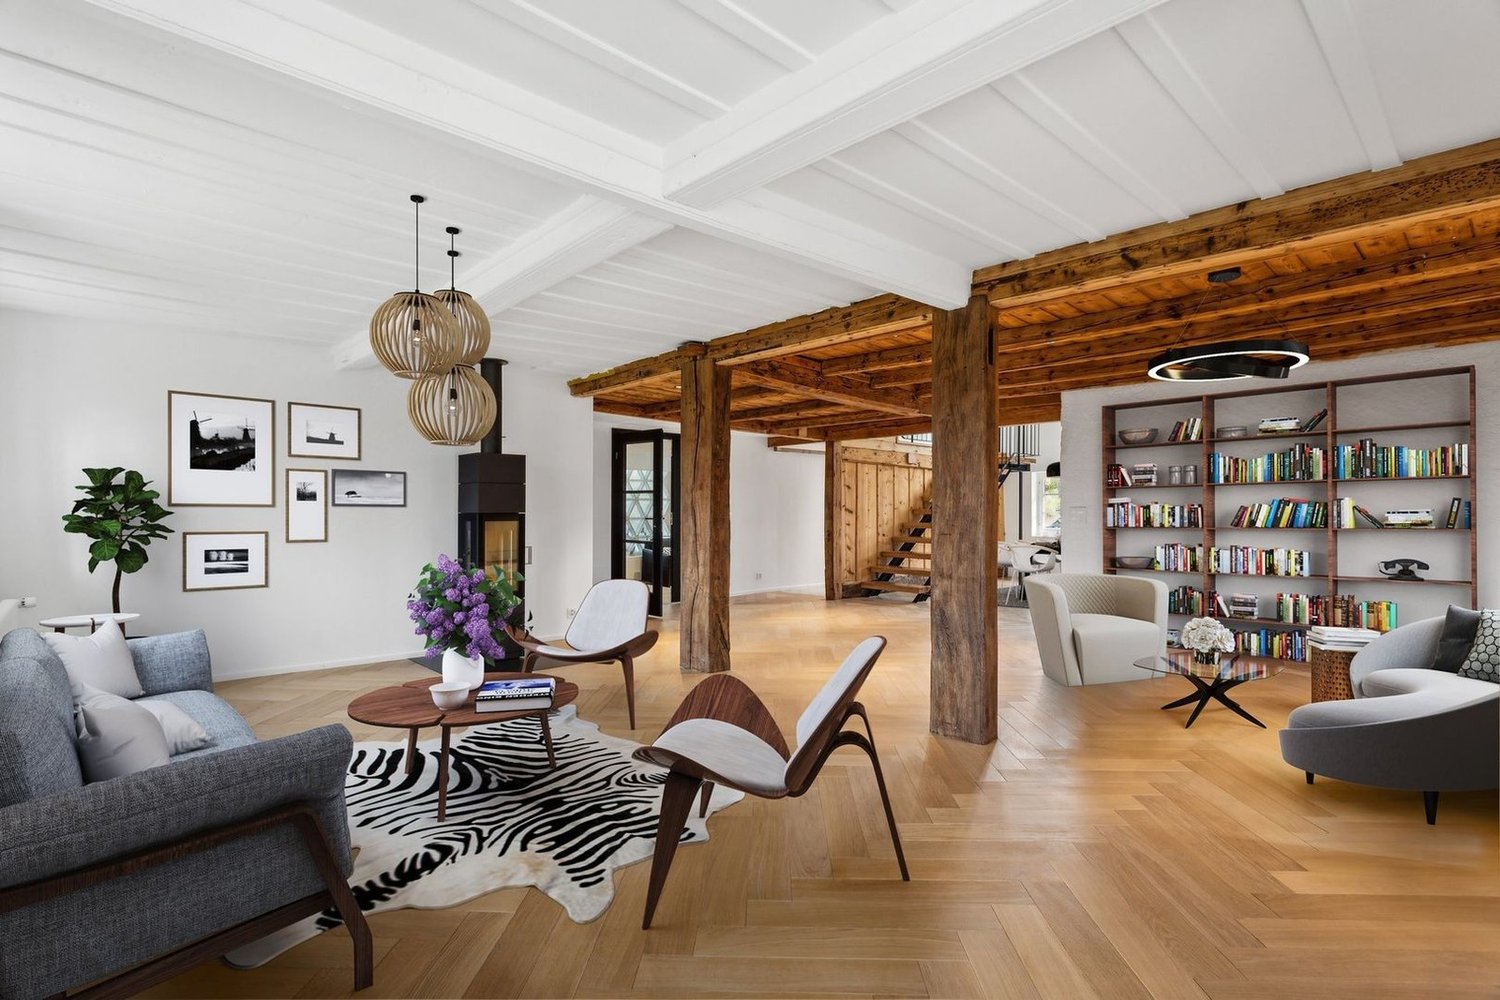
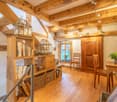
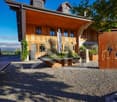
Built on a plot of 4'929 m² and spread over 3 levels, this property consists of a main residence of 9 rooms of approximately 525 m² as well as an independent duplex of 3.5 rooms of approximately 94 m².The property offers an undeniable quality of life in a green setting, sheltered from views, and proposes large volumes, high ceilings, and very spacious rooms.The charm of the old has been preserved, passing through the stone fireplaces, the faïence stoves, the beautiful exposed beams, and the windows dressed in elegant grilles.The beautiful gallery on the floor has a plunging view of the impressive living room which is bathed in light thanks to the vast height under the ceiling. For your comfort, the parental suite enjoys a bathroom with an Italian shower and bathtub and on the floor a wellness space with fitness and sauna.The large garden has been beautifully laid out, giving a very private aspect and a lot of charm. The overflow pool as well as the pond enhance this relaxation area.A cellar, a wine cellar, a laundry room, a stable, as well as a vast agricultural land of 9999 m² complete this exceptional property.The property has 8 outdoor parking spaces and a garage that allows two cars to be parked.A municipality in the Broye district, Surpierre has a little over 700 inhabitants and benefits from a privileged geographical situation, almost equidistant from Fribourg and Lausanne, both accessible in just over 30 minutes by car. The municipality also has a kindergarten and primary school located a few steps away and is served by public transport, notably by bus line 565 connecting Granges-près-Marnand to Lucens.

  • Parking space
  • View
  • Swimming pool
Grégoire Turrian

Grégoire Turrian

1 / 13
Grégoire Turrian

Grégoire Turrian

  • Parking space
  • Balcony / Terrace
  • Swimming pool
9 rooms, 322m², CHF 1,750,000.–
Chemin de la Scie 9, 1521 Curtilles

Ferme rénovée de caractère avec piscine et installations équestres

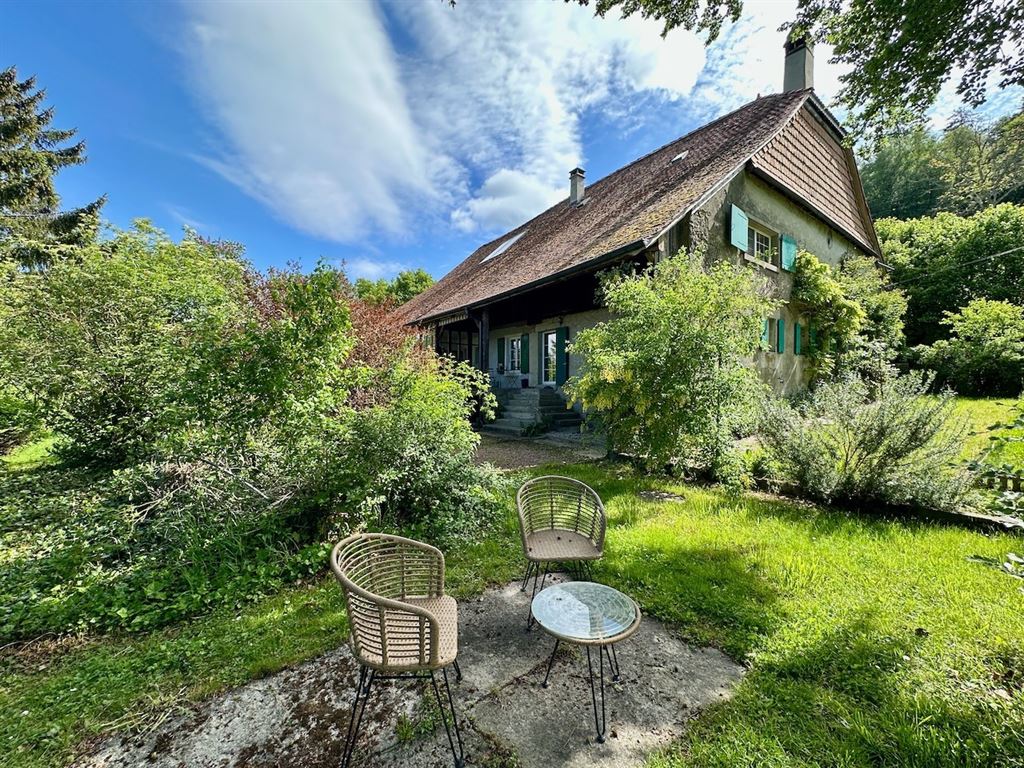
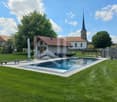
Cette superbe ferme de caractère datant de 1870, entièrement rénovée, séduira les amateurs d'authenticité et de grands espaces. Nichée dans un environnement calme et verdoyant, elle offre environ 322 m² habitables sur une parcelle généreuse de 1'981 m² exposée plein sud .La propriété se compose d'un vaste séjour lumineux d'environ 55 m², d'une cuisine entièrement équipée et fonctionnelle, de 5 chambres confortables (possibilité d'aménagement supplémentaire), ainsi que de combles offrant un fort potentiel d'extension. Les volumes généreux et le cachet des matériaux (bois, pierre, cheminée) confèrent à l'ensemble une atmosphère chaleureuse et unique.À l'extérieur, vous profiterez d'un magnifique jardin arborisé avec piscine, terrasse et espaces de détente. Les amateurs d'équitation seront comblés grâce aux installations complètes comprenant plusieurs box, écuries équipées et un parc drainé.Idéalement située à seulement quelques minutes de Lucens et à environ 30 minutes de Lausanne, Yverdon et Fribourg, cette propriété combine tranquillité, espace et proximité des commodités .Points forts : • Ferme rénovée avec cachet • Environ 322 m² habitables • Parcelle de ~1'981 m² • Piscine et jardin arborisé • Installations équestres complètes • Combles aménageables • Environnement calme et ensoleillé La commune de CurtillesSituée dans le canton de Vaud, la commune de Curtilles offre un cadre de vie paisible et authentique, au coeur de la campagne vaudoise. Entourée de paysages naturels et agricoles, elle séduit par son ambiance villageoise, sa tranquillité et sa qualité de vie.Curtilles bénéficie d'une situation pratique avec des accès rapides aux commodités essentielles (commerces, écoles, transports publics) ainsi qu'aux centres urbains voisins. La région est idéale pour les amoureux de nature, les familles ou toute personne recherchant un environnement serein tout en restant connecté aux axes principauxDieses wunderschöne, vollständig renovierte Bauernhaus mit Charakter aus dem Jahr 1870 wird Liebhaber von Authentizität und grosszügigen Räumen begeistern. Eingebettet in eine ruhige und grüne Umgebung bietet es ca. 322 m² Wohnfläche auf einem grosszügigen, nach Süden ausgerichteten Grundstück von 1'981 m².Die Liegenschaft verfügt über ein grosszügiges und helles Wohnzimmer von ca. 55 m², eine voll ausgestattete und funktionale Küche, 5 komfortable Schlafzimmer (mit zusätzlichem Ausbaupotenzial) sowie einen Dachboden mit grossem Erweiterungspotenzial. Die grosszügigen Volumen und der Charme der Materialien (Holz, Stein, Kamin) verleihen dem Objekt eine warme und einzigartige Atmosphäre.Im Aussenbereich erwartet Sie ein wunderschöner, bepflanzter Garten mit Pool, Terrasse und Entspannungsbereichen. Pferdeliebhaber werden von den kompletten Reitanlagen begeistert sein, darunter mehrere Boxen, ausgestattete Stallungen und ein drainierter Auslauf.Ideal gelegen, nur wenige Minuten von Lucens entfernt und etwa 30 Minuten von Lausanne, Yverdon und Freiburg, vereint diese Immobilie Ruhe, Grosszügigkeit und die Nähe zu allen Annehmlichkeiten.Highlights : • Renovierter Bauernhof mit Charakter • Ca. 322 m² Wohnfläche • Grundstück von 1'981 m² • Pool und gepflegter Garten • Vollständige Reitanlagen • Ausbaubares Dachgeschoss • Ruhige und sonnige Lage Die Gemeinde CurtillesDie im Kanton Waadt gelegene Gemeinde Curtilles bietet ein ruhiges und authentisches Lebensumfeld im Herzen der Waadtländer Landschaft. Umgeben von Natur- und Landwirtschaftsgebieten überzeugt sie durch ihren dörflichen Charme, ihre Ruhe und ihre hohe Lebensqualität.Curtilles profitiert von einer praktischen Lage mit schnellem Zugang zu wichtigen Infrastrukturen (Geschäfte, Schulen, öffentliche Verkehrsmittel) sowie zu nahegelegenen Städten. Die...

  • Parking space
  • Balcony / Terrace
  • Swimming pool
Travel time
-
Rosset Maryline

Rosset Maryline

1 / 13
Rosset Maryline

Rosset Maryline

7 rooms, 270m², CHF 2,200,000.–
A Promasens, 1673 Promasens

Charming 7-room farm to renovate, peaceful environment with annexes

BARNES Bulle exclusivity !Located in a green and peaceful setting in Promasens, this beautiful 7-room farm seduces with its authenticity, generous volumes, and strong potential.As soon as you enter, the charm operates. The ground floor opens onto a spacious living room bathed in light, where the living room with fireplace, dining area, and open kitchen are harmoniously organized around a central convivial space. An adjacent room leads to a pleasant veranda, with direct access to the outdoors. Ideal for enjoying the outside in all seasons. A shower room with WC as well as a laundry room/technical room complete this level.The floor offers a large distribution space serving a second small technical room, four comfortable bedrooms, including one with a balcony, offering a view of the courtyard and the surrounding nature. Many storage spaces as well as a large bathroom perfect this floor dedicated to the night.Thought to adapt to all lifestyles, the property is equipped with a stairlift for people with disabilities, allowing easy access from one level to another. The basement houses a period cellar, dug into the molasse, adding an extra touch of authenticity.Outside, the property reveals all its potential. Adjacent to the house, a still exploitable stable and a barn will delight animal lovers or agricultural projects. A fully enclosed chicken coop, several deposits, a small barn as well as a bread oven complete this rare set. A convivial space with a fireplace and bar invites you to share warm moments with family or friends.The property also benefits from several covered parking spaces under the bridge.Finally, equipped with solar panels and a heat pump, this farm combines the charm of the old with current energy solutions. It also has a shared water source with a neighboring property, which is an additional asset for water supply.Located in a calm environment, in the heart of nature, this property represents an ideal opportunity for lovers of space, tranquility, and outdoor life, while offering multiple possibilities of exploitation.

Tony André

Tony André

1 / 13
Tony André

Tony André

  • Parking space
  • Balcony / Terrace
  • View
6.5 rooms, 377m², CHF 1,450,000.–
Surpierre, 1528 Surpierre

Magnifique ferme rénovée avec atelier d'artisan au coeur de la Broye

Vous êtes une famille ou bien un artisan amoureux de la vieille pierre? Ne cherchez plus et venez découvrir cette splendide ferme rénovée à la campagne, sur la commune de Cheiry. Idéalement située dans un cadre bucolique, avec une belle vue dégagée sur les champs environnants, elle offre une situation au calme, idéale pour exercer une activité indépendante. Rénovée avec beaucoup de goût, elle révèle un fort cachet et de beaux volumes mis en valeur par des matériaux nobles (boiseries, ardoises provenant d'un château français, pierre de Molière). Ses nombreuses pièces (Atelier, galetas, grange) permettent de laisser libre cours à votre imagination pour en faire un parfait cocon. Cette charmante maison peut encore être transformée à votre guise en fonction de vos projets personnels. Un grand jardin avec potager et arbres fruitiers vous permettra de profiter des extérieurs, et d'admirer le coucher de soleil depuis la grande terrasse couverte. Un véritable bijou à visiter au plus vite.Adresse exacte disponible sur demande.VOUS SOUHAITEZ VISITER ? MERCI DE BIEN VOULOIR VOUS INSCRIRE D'ABORD : https://neho.ch/b/1528-25-1Are you a family or a craftsman who loves old stone? Then look no further than this splendid renovated farmhouse in the countryside. Ideally situated in a bucolic setting, with a beautiful unobstructed view over the surrounding fields, it offers a peaceful location, ideal for running an independent business. Renovated with great taste, it has a lot of character and spaciousness, enhanced by the use of quality materials (wood panelling, slate from a French château, Molière stone). With its many rooms (workshop, galetas, barn), you can give free rein to your imagination to turn it into a perfect cocoon. This charming house can still be transformed to suit your personal projects. A large garden with vegetable patch and fruit trees lets you enjoy the outdoors, and admire the sunset from the large covered terrace. A real gem that you'll want to visit as soon as possible.Exact address available on request.INTERESTED IN VISITING THE PROPERTY? PLEASE REGISTER FIRST : https://neho.ch/b/1528-25-1Sind Sie eine Familie oder ein Handwerker, der alte Steine liebt? Suchen Sie nicht weiter und entdecken Sie diesen wunderschönen renovierten Bauernhof auf dem Land. Es liegt ideal in einer ländlichen Umgebung mit einem schönen Blick auf die umliegenden Felder und bietet eine ruhige Lage, die ideal für eine unabhängige Tätigkeit ist. Es wurde mit viel Geschmack renoviert und besticht durch seinen Charakter und seine großzügigen Räume, die durch edle Materialien (Holzvertäfelung, Schiefer aus einem französischen Schloss, Stein aus Molière) hervorgehoben werden. Seine zahlreichen Räume (Atelier, Galetas, Scheune) ermöglichen es Ihnen, Ihrer Fantasie freien Lauf zu lassen, um es in einen perfekten Kokon zu verwandeln. In einem großen Garten mit Gemüsegarten und Obstbäumen können Sie den Außenbereich genießen und von der großen überdachten Terrasse aus den Sonnenuntergang bewundern. Ein echtes Juwel, das Sie so schnell wie möglich besichtigen sollten.Genaue Adresse auf Anfrage.AN EINER BESICHTIGUNG INTERESSIERT? BITTE ANMELDEN: https://neho.ch/b/1528-25-1

  • Parking space
  • Balcony / Terrace
  • View
Kevin Rogato

Kevin Rogato

1 / 13
Kevin Rogato

Kevin Rogato

  • Balcony / Terrace
  • Garage
  • View
5.5 rooms, 190m², CHF 1,790,000.–
Les Aubépins 15, 1624 La Verrerie

Splendid renovated farm offering a space of calm and serenity

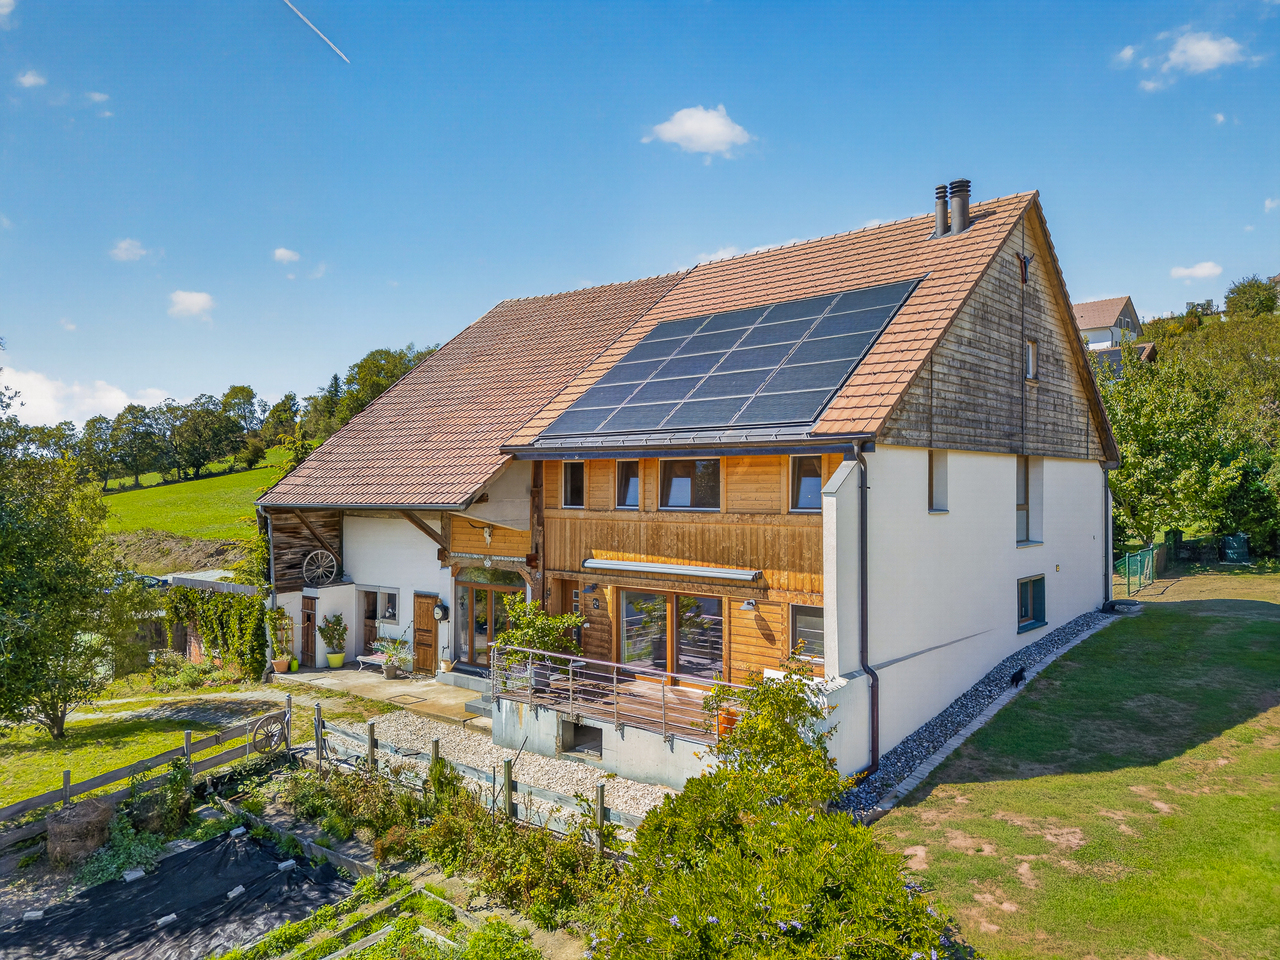
A superb fully renovated farm in the heart of GrattavacheLocated in Grattavache, this superb farm harmoniously combines the charm of the old, modern comfort, and the tranquility of its environment. It was fully renovated in 2014 and underwent significant work to permanently improve its comfort and energy efficiency. In 2018, the roof was also renovated and equipped with photovoltaic panels and three storage batteries, further enhancing its energy autonomy.The insulation was completely revised, and the heating system was replaced by a geothermal heat pump, complemented by the installation of photovoltaic panels. This equipment allows for excellent comfort throughout the year while realizing particularly interesting savings on heating and energy costs.Upon entering, you will be seduced by a spacious living room, enhanced by a beautiful open kitchen and a pleasant dining area. This warm living space constitutes the true heart of the house. A superb glass staircase integrated into the living room leads to the basement, bringing a contemporary and elegant touch to the whole.The basement, directly accessible from the living room, will particularly delight wine lovers and epicureans, thanks to an ideal space for storing and showcasing their best bottles.On the same level, you will also find a WC with a shower, as well as a spacious laundry room offering direct access to the technical area of the farm.Upstairs, the house offers two beautiful and spacious bedrooms, as well as a master bedroom with a dressing area, providing comfort and intimacy. A office space, ideal for teleworking or to be arranged according to your desires, completes this level. A large bathroom perfects the upstairs and has both a shower and a bathtub, offering comfort and functionality to the whole family.But this property does not stop at the living area. The farm also benefits from numerous annexes, particularly appreciable for people seeking space and polyvalence.A barn, a workshop area, and an old stable offer multiple possibilities of use: storage of equipment, DIY, workshop, independent activity, or simply additional storage space.A large additional space is also available and provides access to important storage areas, offering considerable potential to meet all your projects and needs.This magnificent farm thus constitutes a rare opportunity for those seeking a fully renovated, energy-efficient property with generous volumes, all in a calm and privileged environment in Grattavache.Generous outdoor spaces and great potentialOutside, the property benefits from a large plot of over 2,280 m², offering a particularly pleasant setting and numerous possibilities for layout.The outdoor areas include a garden area, ideal for gardening enthusiasts, as well as a beautiful relaxation area with a jacuzzi installed in 2021, equipped with its own heat pump, allowing you to fully enjoy the beautiful days and cooler evenings.The property has its own private water supply, ensuring autonomy in water supply.The property also has several outdoor parking spaces, as well as a closed garage-box, providing a secure space for parking a vehicle or storing equipment.Another major advantage: the plot also offers building potential, subject to the approvals and communal regulations in force. This possibility adds an additional dimension to the property and opens the door to different...

  • Balcony / Terrace
  • Garage
  • View
Travel time
-
Fanny Murith

Fanny Murith

1 / 13
Fanny Murith

Fanny Murith

  • Parking space
  • Pets allowed
  • View
9 rooms, 285m², CHF 1,495,000.–
1690 Villaz-Saint-Pierre

An authentic heritage to reinvent in the heart of the village! A rare real estate opportunity!

Located in the center of Villaz-Saint-Pierre, this impressive character farm represents a unique opportunity to bring to life an ambitious real estate project.The property seduces as much by its authenticity as by the perspectives it offers. Its rural architecture, impressive volume, and generous plot of 3'198 m² constitute a remarkable base for a complete renovation.The farm currently comprises two apartments totaling more than nine rooms. It develops approximately 285 m² of living space, 428 m² of useful surface area, and more than 5,000 m³ of built volume.A previous study had considered the possibility of creating six apartments in the built area, demonstrating the possibilities of transforming this ensemble. This property is aimed at buyers who wish to imagine a unique place of life, develop a residential project, or enhance an old building with a true identity.THE MAIN CHARACTERISTICSType of propertyCharacter farm to renovateLocationIn the center of Villaz-Saint-Pierre, near the train stationPlotApproximately 3'198 m²Current configurationTwo apartments totaling more than nine roomsA barnLiving areaApproximately 285 m²Usable surface areaApproximately 428 m²Built volumeMore than 5,000 m³Studied potentialPossible creation of six apartments according to a previous studyGeneral conditionGlobal renovation to be plannedA RURAL ARCHITECTURE TO PRESERVEFrom the first glance, the farm asserts its character.Its vast roof, its facades mixing wood and masonry, its traditional openings, as well as its old agricultural volumes, testify to the history of the building. These elements offer a precious material to imagine a renovation respectful of the existing, enriched by a contemporary architectural intervention.The habitable part currently accommodates two apartments. The other surfaces, still largely raw, allow for envisioning a new internal organization adapted to the retained program.Inside, the traditional framework gives the building its full dimension. The height under the roof, the depth of the spaces, and the apparent structures could become the emblematic elements of the future project. A carefully designed renovation would allow, for example, the creation of bright and atypical apartments, with beautiful volumes, mezzanines, crossing spaces, or large openings oriented towards the countryside.The interest of this farm lies precisely in the possibility of preserving its soul while giving it a new vocation.A RESIDENTIAL PROJECT TO IMAGINEA previous study examined the possibility of arranging up to six apartments in the built area.This hypothesis opens several perspectives. The property could accommodate a small residential complex, intergenerational housing, a main residence complemented by rental apartments, or a promotion composed of character apartments.The available surfaces could also allow the integration of cellars, technical rooms, common areas, or other necessary annexes for the operation of the future project.The final number of apartments, their typology, and their distribution will naturally need to be specified in the context of a new feasibility study. This will need to take into account the state of the building, its structure, access, parking, energy requirements, as well as communal and cantonal regulations applicable.This property does not propose a fixed project but a sufficiently generous basis to develop a coherent and personalized vision.A MAGNIFICENT TREE-LINED GARDENThe farm is situated on a plot of approximately 3'198 m², a rare asset for a property located in the center of a village.The land accommodates abundant vegetation as well as several fruit trees that fully participate in the charm of the place. At the back of the property, the view extends over the surrounding countryside and benefits from an exceptional opening.Depending on the authorizations obtained and the organization of the future project, the exteriors could accommodate private gardens, landscaped common areas, terraces, a vegetable garden, or a valued orchard.Each apartment could thus maintain a privileged relationship with nature while benefiting from the amenities and transportation accessible nearby.This setting offers a particularly attractive quality of life, between village atmosphere, green spaces, and opening onto the landscape.A STRATEGIC LOCATION IN VILLAZ-SAINT-PIERREVillaz-Saint-Pierre benefits from a privileged location in the Glâne district.The property is located in the center of the village and near the train station. This excellent rail connection allows reaching Romont in about five minutes and Fribourg in about ten minutes.The future inhabitants will thus be able to enjoy a peaceful environment while maintaining rapid access to the main employment areas, schools, shops, and services of the region.This location perfectly meets the current expectations of a clientele seeking more space and tranquility without renouncing efficient mobility.The proximity to the train station is also an important argument in the context of a project comprising several apartments, as it durably reinforces its residential attractiveness.THE KEY POINTS- An authentic character farm to renovate- A central location in Villaz-Saint-Pierre- An easily accessible train station- Romont reachable in about five minutes by train- Fribourg reachable in about ten minutes by train- A plot of 3'198 m²- A tree-lined land with several fruit trees- A magnificent opening onto the countryside- Two existing apartments totaling more than nine rooms- Approximately 285 m² of living space and 428 m² of usable surface area- More than 5,000 m³ of built volume- A traditional framework and spectacular interior spaces- A potential for creating six apartments previously studied- Many possibilities for transformation and enhancementA BEAUTIFUL CHALLENGE FOR AN EXCEPTIONAL PROJECTThis farm is aimed at people who want to undertake a different real estate project.It could attract an investor, a developer, an architect, an entrepreneur, or several families wishing to create a common habitat. It will also suit a buyer passionate about old buildings and wanting to associate a main residence with rental apartments.The renovation will require a clear vision, an in-depth study, and the accompaniment of qualified professionals. But it is precisely this approach that will allow transforming the property into a unique residential complex, deeply linked to the history of the place.It is not just about renovating a building. It is about revealing its character, rethinking its uses, and building a new story from an existing heritage.IMPORTANT INFORMATIONThe present dossier is established for informational and commercial purposes. It does not constitute a feasibility study or a guarantee of obtaining a building permit.The indicated surfaces and volumes are communicated subject to verification.The hypothesis of creating six apartments results from a previous study. It will need to be re-examined according to the planned project, the state of the building, and the applicable legal and regulatory provisions.Any renovation, transformation, change of use, or creation of additional apartments project must be studied by qualified professionals and submitted to the approval of the competent authorities.Do not wait to contact us and obtain the complete dossier:fanny@murith-immobilier.chwww.murith-immobilier.chA gem, that's Murith!

  • Parking space
  • Pets allowed
  • View
1 / 13
12 rooms, 446m², CHF 2,590,000.–
1088 Ropraz

Magnificent renovated farm with 3 apartments and a stable

Located in the heart of the Ropraz commune, just a few minutes from Lausanne, this magnificent, completely renovated farm from 2014 with quality materials is situated on a co-ownership plot of 12'208 m² for 2 lots (lot 1: the farm and lot 2: an old granary converted into a dwelling), lot 1 represents a share of 871 thousandths, approximately 10'770 m² private. This rare property combines the charm of the old with modern comfort, offering three spacious apartments: • A 2.5-room duplex apartment, ideal for a couple or a single person, living area 70 m2 • A 4.5-room duplex apartment with a large private garden, living area 120 m2 • A 5.5-room triplex apartment, perfect for a family seeking space and serenity, living area 260 m2 Renting out two of the apartments allows for generating an interesting income, contributing to the financing of the acquisition. The rural part includes a barn and a stable, suitable for housing horses and small animals, thus offering an ideal setting for nature lovers. In addition to these facilities, the property benefits from several parks, an orchard, and a biotope. A unique opportunity for those seeking an authentic property that offers space, comfort, and tranquility while being close to Lausanne's amenities. A dream for every horse rider who can take care of their own horses and ride out directly from the house. Ideal for a multigenerational purchase or a plurifamilial house! Or only for income thanks to the current rental situation. Distribution of apartments: 2.5-room apartment: Ground floor Kitchen Living room Guest toilet, 1 sink 1st floor Hall with storage space Bedroom 1 bathroom: shower, toilet, 1 sink 4.5-room apartment: Ground floor Entrance hall (with built-in cupboards) Open-plan living room: lounge, kitchen, dining room Shower room: toilet, 1 sink, 1 shower 1 vaulted cellar 1st floor Hall 1 storage room with connection for washing machine and dryer 3 bedrooms 1 separate toilet 1 shower room: 2 sinks, 1 shower Outdoor area Large, covered terrace 33m2 Garden 300 m2 Water connection Electricity Garden shed 5.5-room apartment: Ground floor Kitchen and dining room (Gaggenau appliances: traditional oven, steam, induction hob, plancha), access to covered terrace Guest toilet Storage room Cellar Technical rooms Laundry room + door for pellet storage (for 10 tons) Workshop and outdoor access 1st floor Hall, built-in cupboards 2 bedrooms, one with balcony 1 separate toilet 1 bathroom: bathtub, 1 sink Living room, access to terrace and garden Attic Hall Living room Master bedroom: bedroom, dressing room, bathroom (bathtub, shower, toilet, 2 sinks) Large office/library/playroom Attic Outdoor area Terrace 73m2 Jacuzzi for 6 people Biotope Garden Water connection Electricity Contact and information: Marjorie 076 552 75 15

1 / 8
6 rooms, 272m², CHF 2,190,000.–
Chemin des Crochets 10, 1683 Brenles

Magnificent renovated farm with equestrian facilities in Brenles

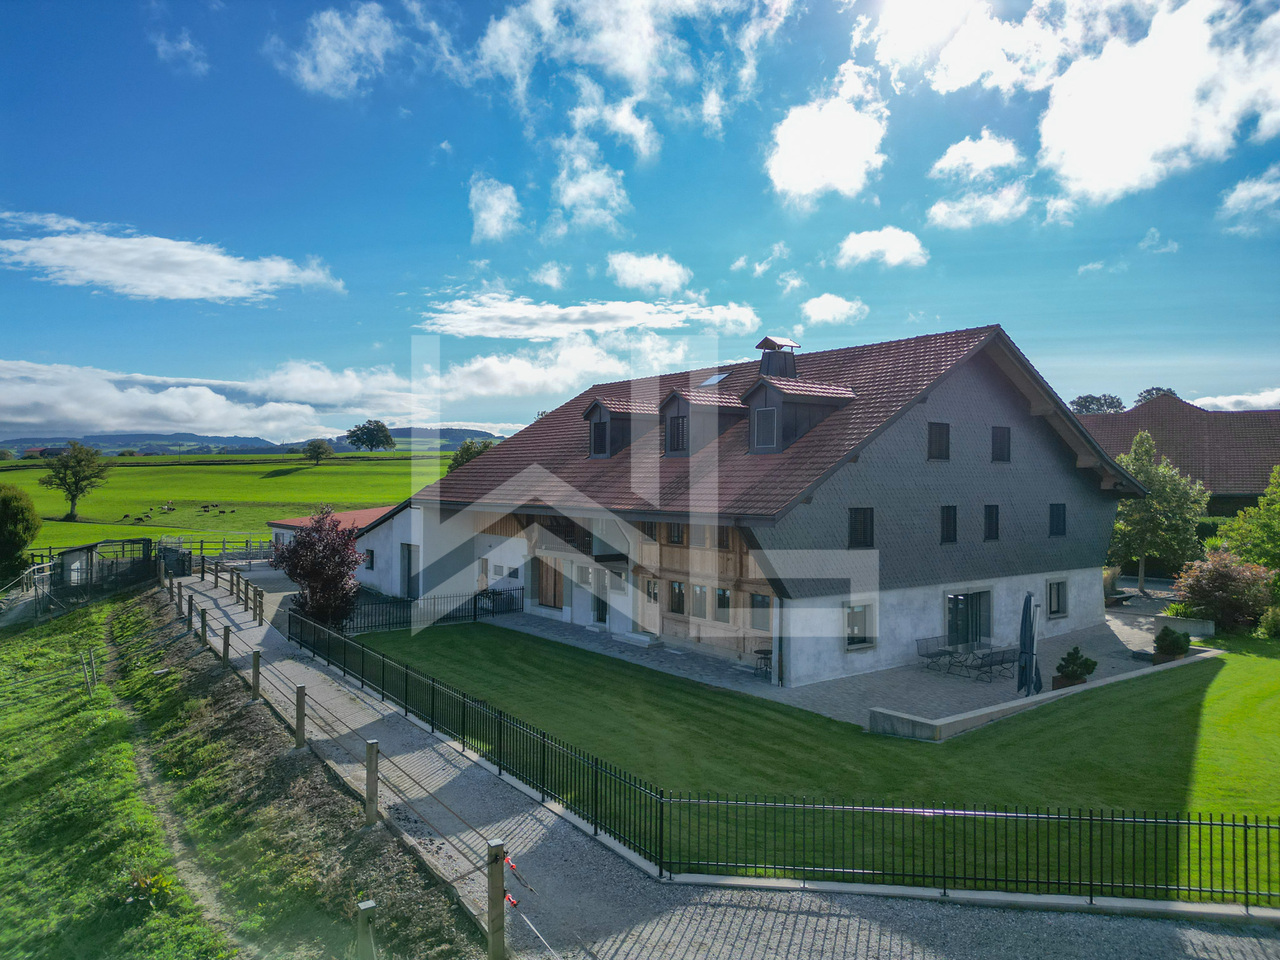
MAV Immobilier offers you this magnificent character farm, entirely renovated with care, located in a calm and green environment in Brenles, in the municipality of Lucens.Originally built in 1811, the property has preserved the charm and authenticity of an old farm while benefiting from numerous renovations and transformations over the years. The last transformation is registered with the ECA in 2021.The houseThe ground floor is arranged around a large crossing hall and offers a very beautiful living area combining open kitchen, dining room, and living room. A stone fireplace provides a warm atmosphere and can also serve as supplementary heating.An office, several storage spaces, as well as a large bathroom with laundry facilities complete this level.Upstairs, a vast hall serves four particularly spacious bedrooms.A closed and largely glazed veranda of about 30 m² completes the property nicely. It communicates with two annex rooms as well as a small bathroom. The two annex rooms have underfloor heating.Rural area and outbuildingsThe farm benefits from a significant rural area, offering generous storage spaces as well as numerous possibilities for use or development.The property also has two cellars, including a very beautiful vaulted stone cellar, as well as a garage that can park two vehicles in a row, equipped with an electric door.An ideal setting for horsesThe property has particularly interesting facilities for horse owners: • free stall with interior area of about 40 m²; • stabilized course for the bad season; • small paddock with wood shavings; • spring fed by a source; • fenced land with electric installation; • direct access to numerous walks in the forest and countryside. The IENA in Avenches is accessible in about 30 minutes.ExteriorThe approximately 3,300 m² plot, entirely fenced, offers a green and pleasant setting with a pond, fruit trees, and a chicken coop with a secure outdoor area.The property also benefits from access to a natural spring as well as a well.EquipmentThe farm has, among other things:heat pump with geothermal probes | photovoltaic panels | solar thermal panels for hot sanitary water | double glazing | stone fireplaceLocation and potentialBrenles benefits from a rural and peaceful environment while remaining close to Lucens and Romont, accessible in about ten minutes, with shops, schools, services, and CFF stations.The property is located in the village center and the farm is not protected, leaving room for various possibilities of development and layout, subject to legal provisions and necessary authorizations.The property is also available for rent.A rare property, ideal for countryside lovers, horse owners, or anyone looking for large volumes in a privileged environment.Complete file and visits on request.

Travel time
-
Jonas Murith

Jonas Murith

1 / 13
Jonas Murith

Jonas Murith

  • Pets allowed
  • View
5.5 rooms, 200m², CHF 1,495,000.–
1687 Vuisternens-devant-Romont

The Art of Country Living! An exceptional farm where authenticity, elegance, and serenity meet!

Tucked away in the heart of the charming village of Estévenens, this character property invites you to discover a true haven of peace!Partially renovated with remarkable care, this old village farm elegantly combines the timeless charm of the old buildings with the comfort of a high-quality renovation.Built on a beautiful, 2,580 m² tree-lined plot, it benefits from an unobstructed view of the Fribourger countryside as well as an environment of absolute calm.Each season reveals the beauty of the surrounding nature, offering a privileged living space where serenity and authenticity meet.Its generous volumes, preserved character, vast rural area offering remarkable development potential, and ideal location, just a few minutes from Romont and the A12 motorway, make this property a rare gem, destined for lovers of exceptional places.More than just a simple home, this property tells a story and offers a true art of living, where space, nature, sweetness of life, and authenticity take on their full meaning.LocationThe commune benefits from a particularly advantageous geographical location, combining the tranquility of the countryside with the immediate proximity of the main communication axes.Just a few minutes away, Romont offers all the necessary amenities for daily life: shops, schools, restaurants, banks, administrative services, sports and cultural facilities.The A12 motorway, accessible via the Vaulruz interchange, allows for quick connections to the cities of Bulle, Fribourg, Lausanne, Vevey, and Bern, facilitating both professional and private travel.The train stations in Romont and Palézieux offer excellent rail links to the main economic centers of French-speaking Switzerland.Families will also appreciate the quality of the schools in the region, the numerous sports facilities, and the multiple leisure opportunities that this privileged living space offers.Between preserved nature and urban proximity, Estévenens will seduce those who seek a peaceful environment without renouncing quick access to the main road axes.A property with character and timeless charmIn a green and perfectly preserved environment, this beautiful village farm represents a rare opportunity on the Fribourger real estate market.Completely renovated with taste, it has preserved the authenticity of its original architecture while offering a modern comfort that meets today's requirements. Noble materials, visible beams, generous volumes, and a warm atmosphere give this property a truly exceptional character.With approximately 200 m² of living space, the house offers beautiful, bright living areas, where each room reflects the unique character of this property. The house is harmoniously distributed over several levels, including a basement, a ground floor, a first floor, and an attic.The large, adjacent rural area is one of the main assets of this property. As a true reserve of potential, it offers numerous possibilities for adaptation according to the needs of the future owner: extension of the main dwelling, creation of an additional dwelling (subject to the necessary authorizations), workshop, leisure space, garage with large capacity, or any other project compatible with the regulations in force.Outside, the property extends over a beautiful, fully tree-lined and carefully maintained plot. Trees, green spaces, and the unobstructed view of the surrounding countryside create a peaceful, intimate, and particularly pleasant atmosphere.This property will seduce buyers looking for a character property that offers a perfect balance between authenticity, modern comfort, generous volumes, and remarkable development potential.General informationThis authentic, completely renovated village farm has a living area of approximately 200 m², spread over several levels, including a basement, a ground floor, a first floor, and an attic.Located on a beautiful, 2,580 m² tree-lined plot, it benefits from a green, peaceful, and perfectly maintained environment, offering a privileged living space in the heart of the Fribourger countryside.The house consists of 5 rooms, a bathroom, and a separate toilet.Heating is ensured by a pellet heating system, guaranteeing comfort, energy efficiency, and environmental respect.The property has four outdoor parking spaces. The large, adjacent rural area also allows for the creation of several indoor parking spaces according to the needs of the future owner.A true asset of this property, the rural area offers significant potential for extension or transformation, offering numerous possibilities for adaptation, subject to the necessary authorizations from the competent authorities.This property will seduce lovers of character properties looking for a unique living space that combines authenticity, generous volumes, and significant development potential.Your future project starts hereThis exceptional property deserves to be discovered on site to fully appreciate its charm, volumes, and privileged living space.If this property has caught your attention or if you wish to obtain more information, our team is at your disposal to answer your questions and organize a personalized visit.We will have the pleasure of accompanying you throughout your real estate project with professionalism, discretion, and commitment.www.murith-immobilier.chfanny@murith-immobilier.ch

  • Pets allowed
  • View
Jonas Murith

Jonas Murith

1 / 13
Jonas Murith

Jonas Murith

  • View
8.5 rooms, 280m², CHF 2,350,000.–
1686 Grangettes

Exceptional, fully renovated character farmhouse in the heart of the Fribourg countryside

A character property, rare and exceptionalNestled in a calm and preserved environment, this magnificent 18th-century country house stands on a 3,614 m² plot, on the edge of an agricultural area, with no vis-à-vis.Combining historic charm, generous volumes, and modern amenities, this property is a true gem on the region's real estate market, offering a unique living environment for families, nature lovers, and authenticity enthusiasts.Renovations and technical comfortThe house was entirely renovated in 2022 with care, preserving its authenticity and period elements while integrating modern comfort and high-performance technical facilities.Each space has been rethought to offer luminosity, functionality, and aesthetics. The work carried out guarantees a ready-to-live-in, safe, and comfortable dwelling:- Roof renovated and insulated in 2011- Complete renovation of floors- Sanitary and painting work entirely renovated in 2022- Electrical upgrading to standards and modern installation- Pellet heating distributed by new radiators- Complete renovation of water pipes with spring water rights and connection to the municipal water supply- 8 asphalted parking spacesThese amenities ensure optimal energy efficiency, lasting comfort, and a pleasant living environment from the outset.Detailed room layoutGround floor:- Kitchen and living room (58.08 m²): spacious, bright open space with period fireplace, ideal for family meals or receptions- Bedroom (17.62 m²) with en-suite bathroom- Workshop (17.46 m²), perfect for a hobby, office, or professional activity- Technical room (12.37 m²)- Laundry room (10.58 m²), functional- Cellar (46.47 m²), convivial space for evenings and tastings- 9-ton pellet silo for heating fuel1st floor:- Three bright and spacious bedrooms (17.92 m², 18.90 m², and 19.27 m²)- Hall of 26.52 m², which can serve as an office or relaxation space- Two modern and functional bathrooms- Attic of approximately 70 m², offering additional potential for storage, office, or leisureBasement:- Wine cellar of 26.87 m², ideal for storage or wine cellarExteriorThe house opens onto a carefully maintained and intimate garden, a true haven of peace conducive to relaxation. The generous plot allows for the creation of spaces for animals or simply enjoying the countryside. The presence of a natural spring with water rights constitutes a rare advantage, guaranteeing precious autonomy and enhancing the unique appeal of this property.Main advantages and major assets- 18th-century house, fully renovated- Living area of approximately 280 m² on two levels + convertible attic space- High-end amenities and meticulous finishes- Garden and plot secluded from the road, agricultural border, natural spring- Multifunctional spaces: workshop, cellar, laundry room, attic- Strategic location: 15 minutes from Bulle, 5 minutes from Romont, 30 minutes from Vevey, close to the Vaulruz motorway exitAn exceptional living environment This character property combines authenticity, tranquility, and modernity, offering an ideal setting for family life, leisure, and contact with nature. Located in a privileged sector of the Glâne, near Gruyère and its rolling landscapes, it allows you to enjoy a rural atmosphere while remaining easily connected to the main axes and local amenities.This rare property constitutes a unique opportunity to acquire a character house, ready to live in, with generous spaces and a privileged natural environment.Do not hesitate to contact us and organize a visit to this exceptional place!

  • View
1 / 13
  • Parking space
465m², Price on request
1697 La Joux FR

Equestrian Estate with 6 Apartments and 10'474 m² Land

In the heart of the Fribourger countryside, this equestrian farm benefits from an idyllic setting, with a view of the Moléson and a stream along the edge of the property.A rare spot to combine living, horses, and equestrian activities, with several apartments already rented out.The highlights of the estate:10'474 m² of land, including 7'214 m² of agricultural landFacilities for horses: stalls, tack room, feeding area, and space for carriagesSeveral dwellings, including a single-family home with a terraceA private, enclosed garden of about 400 m² for the ground-floor apartmentSix parking spacesRoof, frame, and insulation completely redone in 2018Solar panels, OIBT and CECB control carried outTHE LANDThe estate consists of two plots of 1'643 m² and 1'617 m² around the buildings, plus an agricultural plot of 7'214 m².Total surface area: 10'474 m².Originally, the farm formed a single dwelling. Today, it is divided into several living areas.THE APARTMENTSLot 1 - Ground-floor apartmentThis apartment gives access to a private, enclosed garden of about 400 m², planted with old trees, including an impressive weeping willow.Fully equipped kitchen with access to the garden: 24.2 m²Living room: 23.4 m²Bedroom 1: 21.8 m²Bedroom 2: 10.3 m²Bathroom: 5.3 m²Heating by radiators. Bathroom renovated in 2003.Lot 2 - First-floor apartmentLiving room: 22.1 m²Kitchen: 6.4 m²Bathroom: 8.9 m²Bedroom 1: 16.7 m²Bedroom 2: 9 m²Bedroom 3: 8.6 m²Storage room: 8 m²Underfloor heating.Lot 3 - Triplex apartmentFirst level:Living room: 26.6 m²Kitchen: 24.2 m²Second level:Bedroom 1: 23.5 m²Bedroom 2: 13.8 m²Bathroom: 5.2 m²Third level:Bedroom 3: 25.5 m²Underfloor heating and radiatorsLot 4 - Living areas on two levelsFirst level:Kitchen: 10 m²Living room: 28.6 m²Bathroom: 7.9 m²Second level:Bedroom: 14.4 m²Lot 5 - 2.5-room apartment on the first floorLiving room with kitchen: 38.7 m²Bedroom: 15.2 m²Loggia: 10.8 m²- Apartment from 2019.Lot 6 - Single-family homeThis independent house with a terrace offers about 67 m² of living space, divided into 47 m² on the ground floor and 20 m² on the upper floor. It has underfloor heating.EQUESTRIAN FACILITIESHorse stalls: 78.2 m²Feeding area: 29.8 m²Tack room: 11.2 m²Tool and equipment room: 24.2 m²Space for carriages: 30.6 m²RURAL AREAS AND COMMON SPACESHorse and dormitory area: about 100 m²Pottery workshop: 40 m²Kitchen: 31.5 m²Showers: 9 m²Toilets: 2.5 m² and 1.3 m²Laundry room: 6.5 m²Heating room: 11.4 m²Cistern room: 17.5 m²Part of the rural areas is outdated and can be rearranged according to the needs of the future owner.RENOVATIONS AND EQUIPMENTThe central oil heating, installed in 2012, is distributed by radiators or underfloor heating. The roof, frame, and insulation were completely renovated in 2018; a facade was also renovated that year.Solar panels were installed in 2019 and the connections to the wastewater and drinking water supply were carried out in 2024. The windows have double glazing. The farm enjoys protection B. The electrical inspection OIBT and the CECB were carried out.With its large plot of land, natural surroundings, and equestrian facilities, this estate offers a rare opportunity to create a life project around horses.Ask me for a complete dossier with additional photos, plans, and various information:Alexandre Vonlanthen Tel: 079 304 78 90

  • Parking space
Jonathan Weibel

Jonathan Weibel

1 / 6
Jonathan Weibel

Jonathan Weibel

18.5 rooms, 433m², Price on request
1679 Villaraboud

Magnifique propriété équestre composée de 3 logements

Située au coeur du village de Vilarboud, à proximité de Romont, cette propriété équestre est composée de 3 habitations.Rénovée et entretenue avec beaucoup de goût, elle est idéale pour des passionnés de chevaux avec les 4 Box, paddock, champs et enclos. Poutres et pierres apparentes, elle allie charme, caractère, authenticité tout en offrant un confort de vie rêvé.Les pièces de vie sont vastes, chaleureuses, cosy et très fonctionnelles avec une distribution des pièces très fluides.Un jardin privé, une belle terrasse, une piscine, ainsi qu'un garage et de nombreuses places de parking complètent la propriété.C'est une maison coup de coeur pour les amoureux des chevaux.Contactez-nous pour plus d'information.Located in the heart of the village of Vilarboud, near Romont, this equestrian property comprises 3 dwellings.Renovated and maintained with great taste, it is ideal for horse enthusiasts with the 4 Boxes, two paddocks and fields. With its exposed beams and stonework, it combines charm, character and authenticity while offering dream living comfort.The living areas are spacious, warm, cosy and highly functional with a very fluid room layout.A private garden, a beautiful terrace, a swimming pool, as well as a garage and numerous parking spaces complete the property.This is a favorite home for horse lovers.Contact us for additional information.

1 / 8
8.5 rooms, 315m², Price on request
1061 Villars-Mendraz

A rare opportunity in Villars-Mendraz, a property to reinvent

• The barn and its significant volumes allow for a project to enhance the property's value, particularly by studying the creation of additional housing. An interesting opportunity for an investor or developer looking to exploit the potential of an existing building with character. • The barn's volumes can also meet the needs of an independent activity: workshop, storage space, artisanal activity, or another project requiring space in the immediate vicinity of the housing. • The property has spacious areas and existing boxes. It can therefore attract buyers looking for a place that allows them to combine family life, nature, and a passion for animals.Villars-Mendraz is part of the Jorat-Menthue commune, in the Gros-de-Vaud district. The village benefits from a rural and green environment, while remaining very well located in relation to the region's main centers.Lausanne is accessible in about 20 minutes by car, the Lausanne-Vennes highway access is about 15 km away, while Moudon and Echallens are accessible in about ten minutes.Public transportation connects the sector to Epalinges-Croisettes, with a connection to the Lausanne metro M2, as well as to Echallens and the LEB. 1'827 m² about 1'483 m² about 315 m² about 29 m² about 2'682 m 1763 4 outdoor parking spacesA farm to reinvent, a place to live and work, a property to accommodate animals, or an investment opportunity: here, several projects can come to life under one roof.Contact Line Hug at 077 423 69 01 to obtain the complete dossier and to organize a visit.

Other interesting objects