Chaumont - Row house buy

We recommend expanding your search criteria to get similar results. The current filters didn’t return any matches.

If you don’t want to change your current search criteria, we recommend creating a search alert, so you’ll be notified when matching offers become available.

More objects in your automatically expanded search area
12 results - Radius: + 10km
1 / 6
4.5 rooms144m²CHF 1,160,000.–
Chemin des Isles 27, 2015 Areuse

By the Riverbanks - Contemporary Comfort and Peaceful Living in 4.5 Rooms

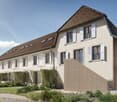
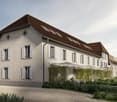
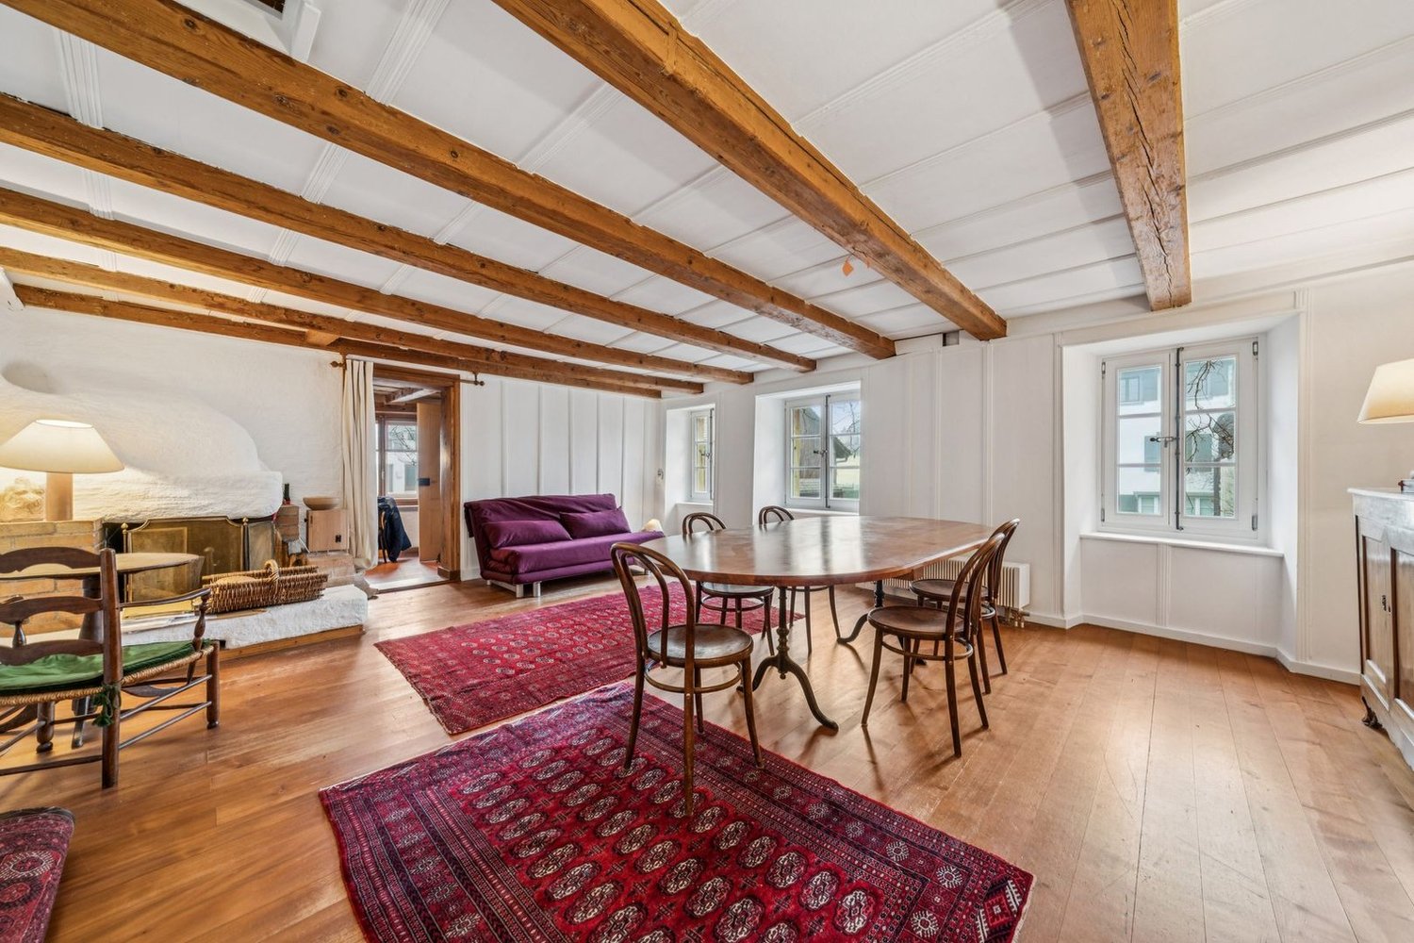
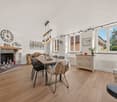
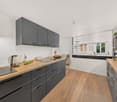
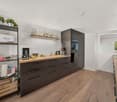
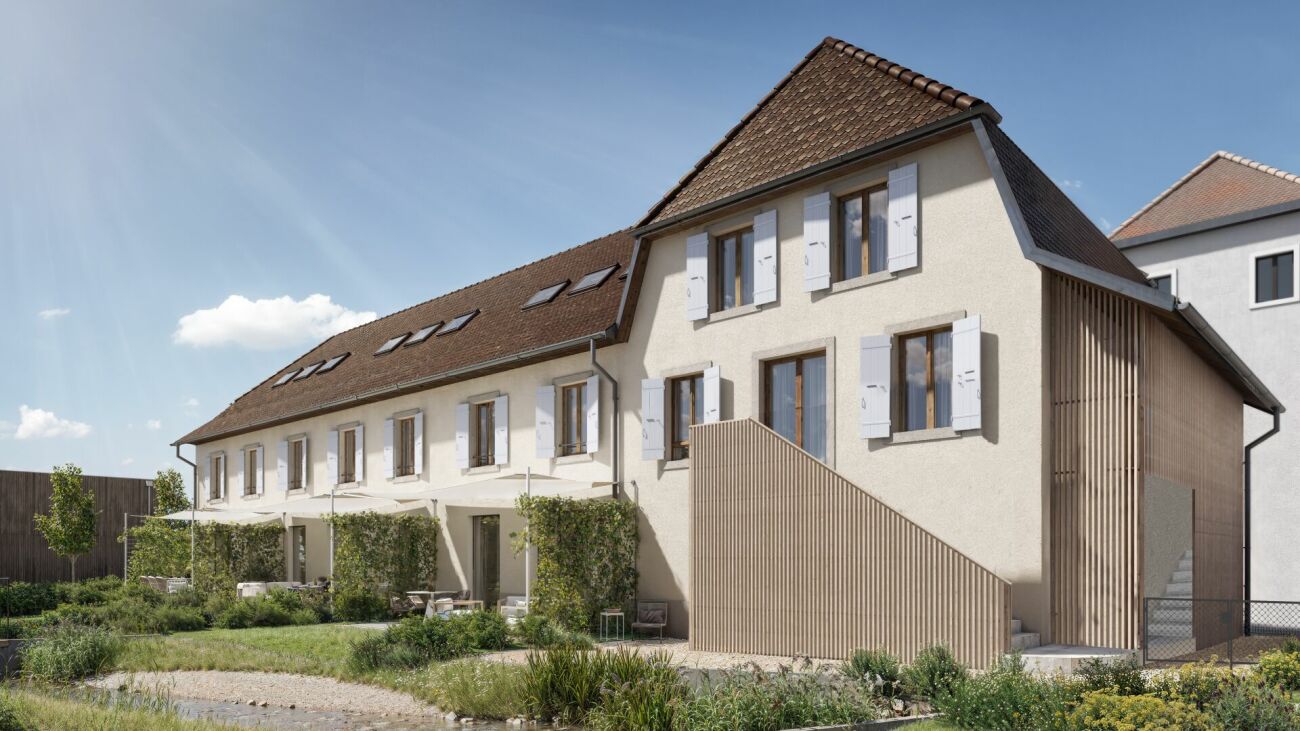
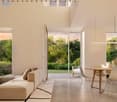
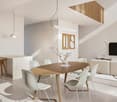
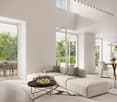
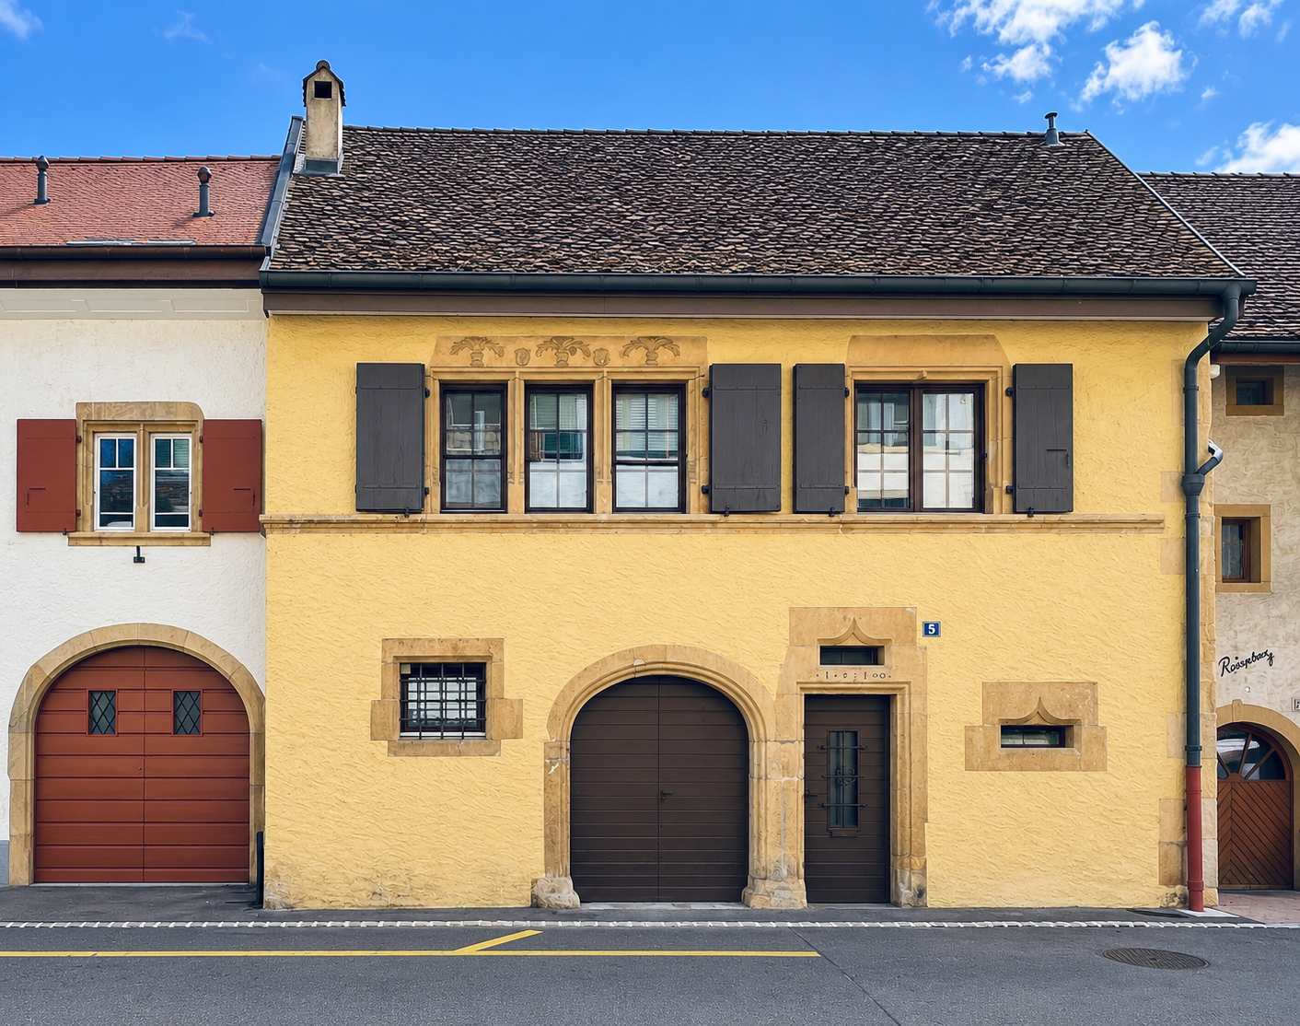
Welcome As a privileged witness to local history, this remarkable, heritage-listed semi-detached house, built in 1727, is reborn today through an exceptional renovation that blends authenticity, elegance, and contemporary comfort.Each intervention has been designed with profound respect for the soul of the place, highlighting the unique character of this 18th-century home while meeting current quality of life requirements. Noble materials, preserved architectural details, and a timeless atmosphere come together harmoniously to offer a rare property, charged with history and emotion.A unique address where the charm of the old subtly dialogues with refined renovation, in an atmosphere that is both warm, prestigious, and deeply authentic. LET'S VISIT... As soon as you cross the threshold, this duplex seduces with its serene and luminous atmosphere. The volumes are harmoniously distributed, offering a beautiful fluidity of circulation and an impression of balance between living spaces and more intimate areas. Every detail has been thought out to combine daily comfort and timeless elegance.The ground floor is arranged around a large, naturally lit living area, thanks to its wide openings to the outside. The double height of the salon gives the main room a spectacular dimension, while also accentuating the conviviality of this open space, which opens onto the dining room and kitchen. The latter, modern and functional, integrates perfectly into the continuity of the living area, ideal for sharing moments with family or friends.As an extension, a beautiful covered terrace of about 18 m² and a private garden of about a hundred square meters invite you to enjoy the beautiful days in a green setting. A true extension of the salon, this outdoor space brings a rare quality of life, between intimacy and nature.Upstairs, the sleeping area reveals two spacious and soothing bedrooms, bathed in soft light. A well-designed bathroom and an open office complete this level, forming a place suitable for work or relaxation, with a view over the living area.The attic accommodates a superb parental suite, spacious and full of charm, with exposed beams and generous volumes. This last level can also serve as a guest area, playroom, or creative space, according to your desires.This duplex thus combines the character of a house and the practicality of an apartment, thanks to its fluid distribution, its luminous spaces, and its private outdoor areas. A rare and harmonious address, designed for a gentle, functional, and inspiring daily life. Conclusion A project for those who want to reconcile everything: authenticity, comfort, and permanence"By the Riverbanks" is aimed at buyers looking for a character house without compromising on modernity, a serene environment without isolation, and a real estate property with genuine heritage potential.

Travel time
-
1 / 6
4.5 rooms126m²CHF 1,160,000.–
Chemin des Isles 27, 2015 Areuse

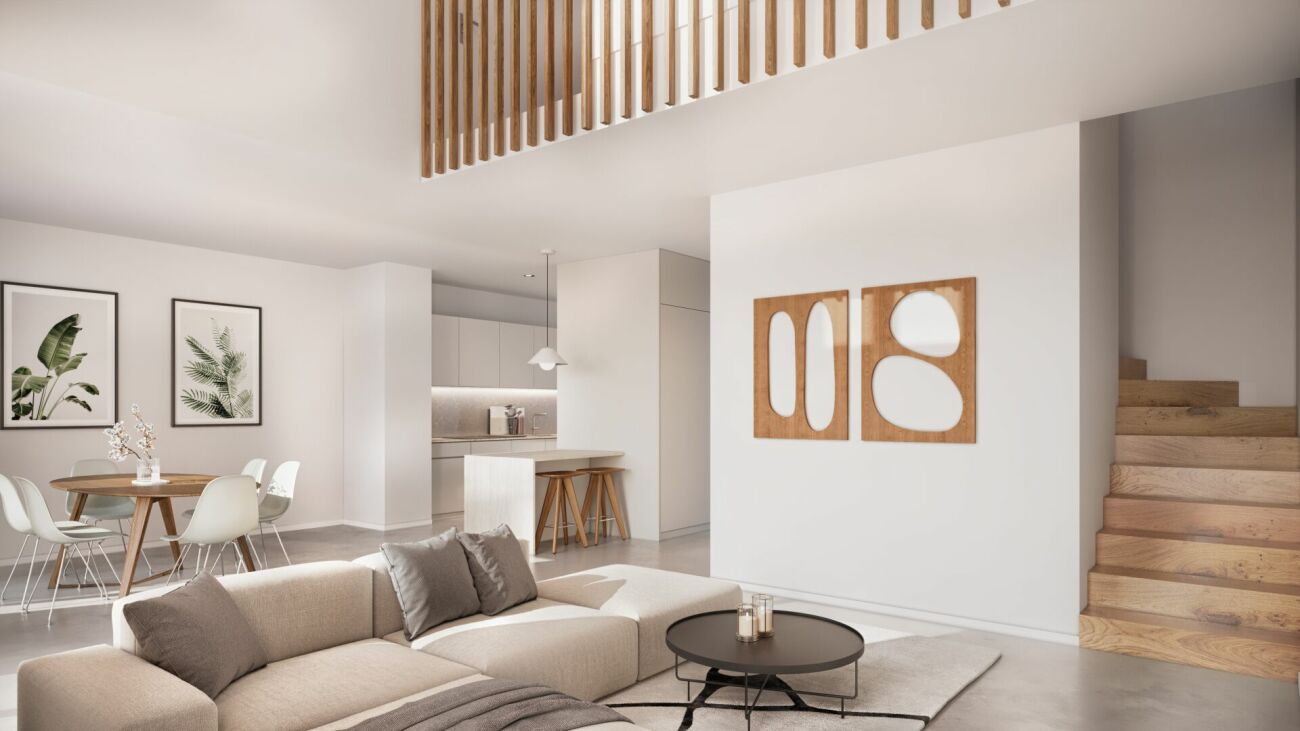
On the Banks - Semi-detached house with 4.5 rooms and elegant, bright lines

Welcome A privileged witness to local history, this remarkable, heritage-listed semi-detached house, built in 1727, is reborn today through an exceptional renovation that combines authenticity, elegance, and contemporary comfort.Each intervention has been designed with deep respect for the soul of the place, highlighting the unique character of this 18th-century home while meeting current quality of life requirements. Noble materials, preserved architectural details, and a timeless atmosphere come together harmoniously to offer a rare property charged with history and emotion.A singular address where the charm of the old subtly dialogues with refined renovation, in an atmosphere that is both warm, prestigious, and deeply authentic. Let's visit... As soon as you enter the apartment, it reveals a warm and elegant atmosphere, designed to offer a perfect balance between conviviality and daily comfort. The rooms open naturally into each other, with a fluid connection that immediately gives a sense of space and well-being.And here, the charm operates.The main living room, generous and bathed in light, benefits from a magnificent double height that accentuates the sense of volume. The living room and dining room are organized in an open space, welcoming and resolutely turned towards the outside. The kitchen, modern and perfectly integrated, harmoniously prolongs this living space and naturally invites sharing moments.From the living room, the large openings provide access to a pleasant terrace of over 17 m², a true extension of the apartment on beautiful days. Below, the private garden adds a rare and privileged touch, offering a green setting ideal for enjoying calm moments, receiving loved ones, or simply savoring the sweetness of everyday life.Upstairs, the sleeping area has been designed to offer intimacy and comfort to each. Two beautiful, bright bedrooms are deployed in a soft and soothing atmosphere, accompanied by a comfortable bathroom. An open workspace overlooking the living area completes this level with a lot of character. Ideal for teleworking, a reading corner, or a relaxation area, it benefits from beautiful light and a pleasant sense of openness.Under the eaves, a superb additional room gives this property even more potential. Master bedroom, private suite, guest room, or multipurpose room: this area inspires immediately and confers on the apartment an almost "house" spirit, rare and particularly sought after.With its atypical spaces, omnipresent brightness, and private outdoor areas, this duplex offers a living space that is both warm and singular, designed for those seeking a property with character and true quality of life. Conclusion A project for those who want to reconcile everything: authenticity, comfort, and perpetuity"On the Banks" is aimed at buyers looking for a character house without compromising on modernity, a serene environment without isolation, and a real estate property with genuine heritage potential.

Travel time
-
1 / 4
107m²CHF 1,020,000.–
Chemin des Isles 27, 2015 Areuse

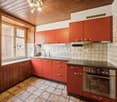
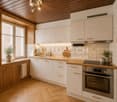
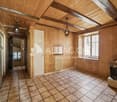
Au Bord des Berges - Elegant semi-detached house with 4.5 rooms

Welcome As a privileged witness to local history, this remarkable, heritage-listed semi-detached house, built in 1727, is reborn today through an exceptional renovation that combines authenticity, elegance, and modern comfort.Each intervention has been thought out with profound respect for the soul of the place, highlighting the unique character of this 18th-century house while meeting current quality of life requirements. Noble materials, preserved architectural details, and a timeless atmosphere come together harmoniously to offer a rare property, charged with history and emotion.A unique address where the charm of the old subtly dialogues with a refined renovation, in an atmosphere that is both warm, prestigious, and deeply authentic. LET'S VISIT... As soon as you enter the house, a soft and welcoming atmosphere becomes apparent, where the spaces follow each other with natural self-evidence. You immediately understand that you are entering a place designed for living, sharing, and feeling good.And here comes the emotional moment.The living room, bathed in light, offers a real sense of space and warmth. It's a place where you can instantly project yourself, between generous volumes and a convivial atmosphere. The open kitchen integrates seamlessly, creating a harmonious living space, ideal for cooking while remaining at the heart of the exchanges. From this space, a beautiful staircase structures the house and naturally leads to the lower level.Below, a nice surprise awaits: a pleasant and intimate terrace, a true respiration in the house, perfect for summer meals, quiet moments, or evenings with close friends.The charm of the place is further enhanced by the river that gently crosses the garden, bringing a soothing atmosphere and a rare living framework. Its soft murmur accompanies everyday life and creates a feeling of omnipresent nature, while also offering a refreshing touch that is very appreciable during the beautiful days. A true green jewel, this outdoor area invites relaxation, between vegetation, intimacy, and an almost bucolic atmosphere.Upstairs, the night area offers a rare family comfort. Three large, bright rooms allow each person to have their own space, in a peaceful atmosphere. Two bathrooms complete this level, providing a particularly appreciated comfort in daily life.Finally, under the eaves, an additional room extends the potential of the house. An office, a playroom, a relaxation area, or a guest room: this space under the slope inspires immediately and lets desires and projects run free. Conclusion A project for those who want to reconcile everything: authenticity, comfort, and permanence"Au Bord des Berges" is aimed at buyers looking for a character house without compromising on modernity, a serene environment without isolation, and a real estate property with genuine patrimonial potential.


Travel time
-
1 / 6
6.5 rooms153m²CHF 930,000.–
Châtelard 15, 2034 Peseux

A house with multiple possibilities - pleasant neighborhood of Peseux

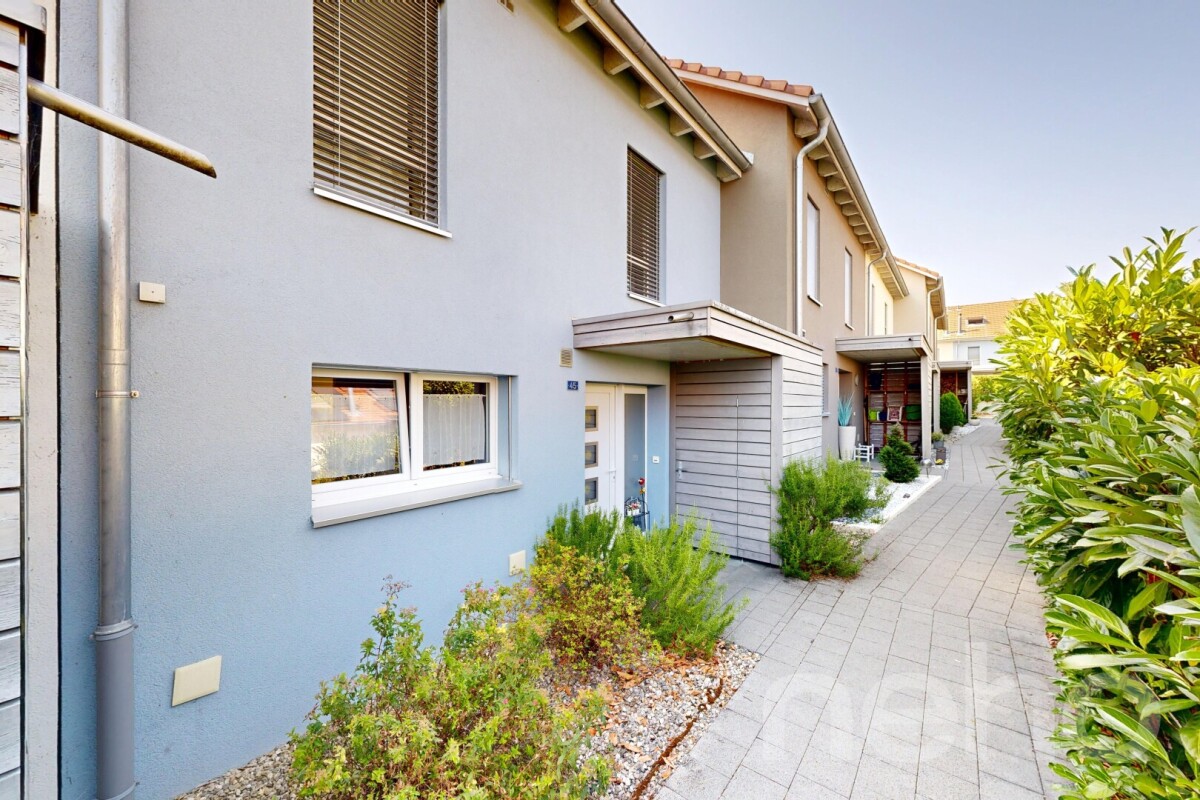
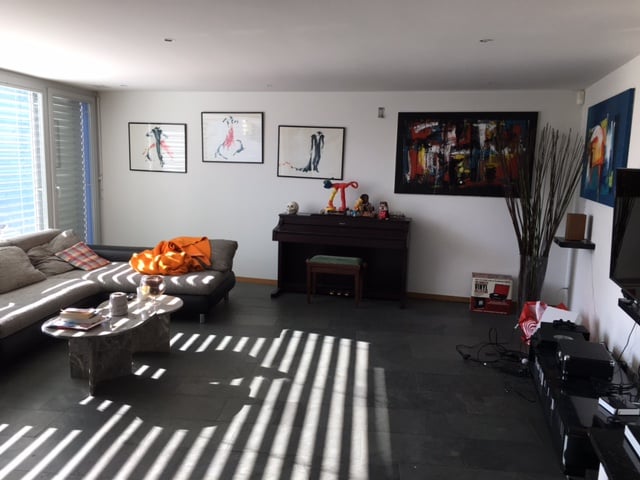
Family accommodation, rental property or investmentLocated in a quiet and sought-after residential area of Peseux, this semi-detached house benefits from a privileged location, in immediate proximity to schools, shops, public transport and all amenities. Its pleasant environment and good accessibility make it a particularly attractive property for a family as well as for an investor.With a volume of 905 m², the property consists of two independent apartments, offering great flexibility of use. It can suit both a family home with independent accommodation and a rental investment or a combination of both.2.5 room apartmentLocated on the ground floor, this apartment has a surface area of approximately 60 m² and requires renovation work. It includes a living room with open kitchen, equipped with a fireplace, a bedroom, a shower room with WC as well as an annex that can be arranged as an office, dressing room or storage space according to the needs of the future occupants.4.5 room duplex currently rentedThe first and second floors accommodate a duplex of approximately 95 m², which has benefited from partial renovation. This accommodation offers a bright living room with access to the 12 m² terrace, a functional kitchen, two bedrooms as well as an additional room that can be used as a bedroom or office. The ensemble is completed by several storage spaces, a shower room and a separate WC, ensuring a functional and pleasant distribution.Basement and exteriorThe basement consists of a technical room, a laundry room as well as two cellars offering valuable storage spaces. Outside, the property has an annex building attached to the house as well as two covered parking spaces, providing additional comfort and real added value.PotentialThanks to its configuration, the presence of two independent apartments and its privileged location, this house presents a strong potential for valorization. It constitutes an excellent opportunity for buyers wishing to personalize their future living space while benefiting from rental income, or for an investor seeking a property offering interesting rental yield perspectives in the medium and long term.

Nathalie Eberhard

Nathalie Eberhard

Courtière - Associée

Travel time
-
1 / 13
4 roomsCHF 600,000.–
rue des Draizes, 2000 Neuchâtel

Charm and authenticity: old Suchard villa with garden and garage

Nestled in the Draizes neighborhood, to the west of the city, this old semi-detached Suchard villa will seduce lovers of character properties looking for an authentic and historic home.Benefiting from a practical location, close to amenities, transportation, and main urban axes, this property offers a pleasant living environment while preserving the charm of its industrial past.Accessible by a private pedestrian path, this 4-room house is spread over four levels and has outdoor spaces, including a private garden with a terrace and fireplace, an outdoor shed, a garage/workshop, and a parking space in front of it.Its typical architecture and link to Neuchâtel's industrial heritage give it a unique identity.Ground floor • Entrance hall • Guest toilet • Fitted kitchen with storage room • Living room and dining area with fireplace First floor • Bedroom with built-in wardrobes • Bathroom with bathtub, sink, toilet, and sauna Attic • Office with storage cupboard • Small room Basement (accessible from outside) • Cellar • Technical room with laundry area Annexes • Garage/workshop with motorized door • Outdoor parking space in front of the garage • Private garden with terrace and fireplace • Outdoor shed/storage room The highlights • Character property from the old Suchard heritage • Authentic charm and unique atmosphere • Private garden with relaxation area • Garage and outdoor parking space • Immediate proximity to amenities and transportation A rare opportunity for people looking for an atypical home that combines history, charm, and everyday practicality.

1 / 8
5.5 roomsCHF 1,155,000.–
Chemin des Isles 27, 2015 Areuse

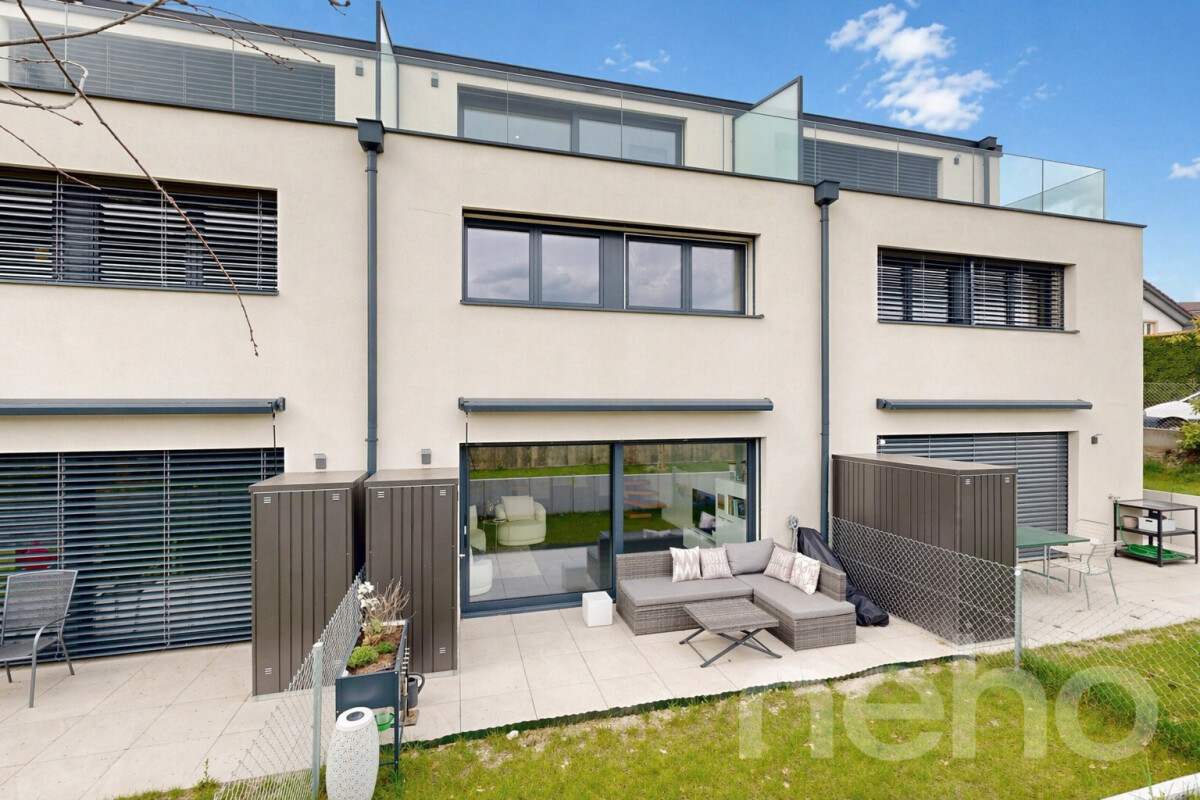
3 semi-detached houses with 5.5 rooms in a new development

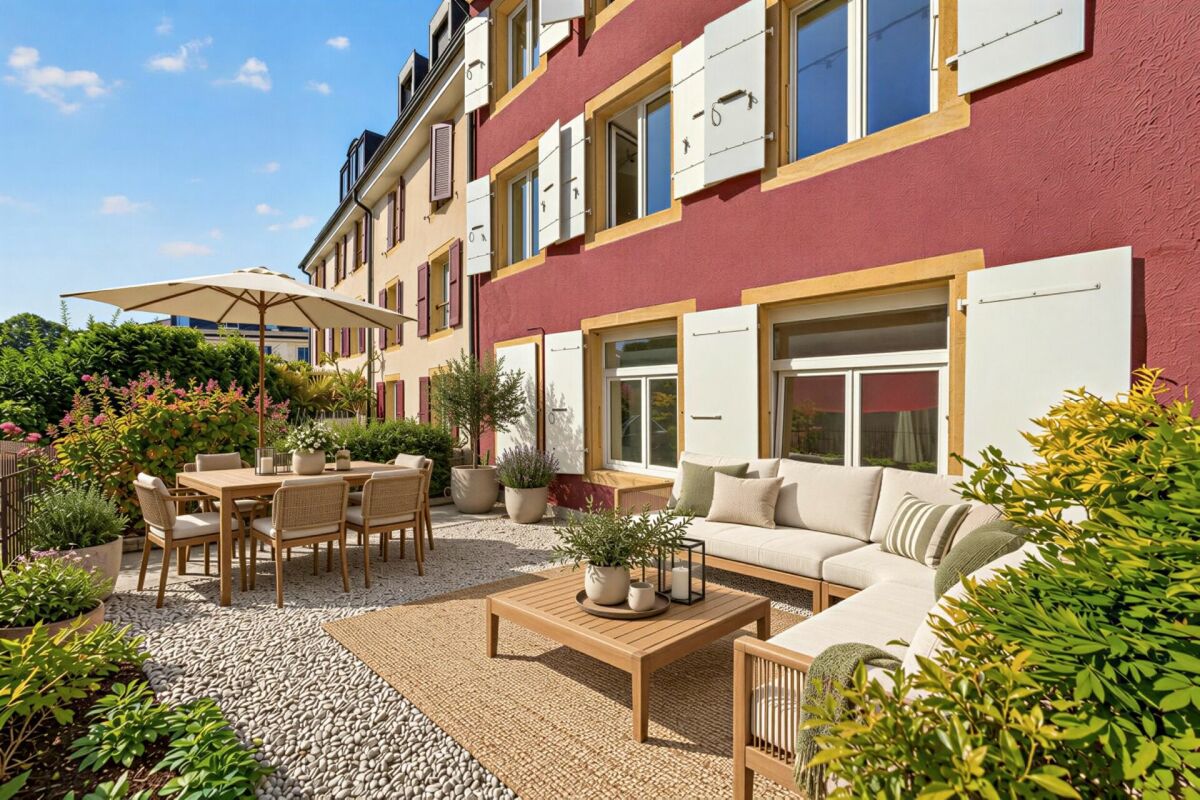
In the heart of the Isles à Areuse neighborhood, a unique setting between nature and pleasant living In a sought-after area of Areuse-Boudry, "Au Bord des Berges" is located in a rare environment: the tranquility of the Areuse riverbanks, a preserved village spirit, and all amenities just a few minutes away. On foot, you can reach the shops in 3 minutes, the schools in 10 minutes, and public transportation (tram and bus) in two steps. Here, nature is omnipresent, while you remain perfectly connected to the rest of the Neuchâtel coastline. Four exclusive residences with patrimonial charm and contemporary standards This project consists of four semi-detached houses (three triplex and one duplex), of which three offer the variant with 5.5 rooms between 137 m² and 154 m² of living space, each with a private garden and terrace.You do not become a co-owner of a PPE: you become the owner of your house, with the independence and freedom that this implies. Cellars, bike rooms, and parking spaces complete the ensemble. A complete reconstruction behind a classified facade from 1727 The building, which is historically significant, preserves its facade and original roof structure, but everything else is completely rebuilt. Thus, you benefit from the charm of the old with the performance and comfort of the new: • complete new construction of structure, roof, and insulation • copper cladding • triple glazing, woodwork • solid wood entrance doors • Q4 smooth wall finish (3 layers of paint) • sound and heat insulation meeting the most demanding standards The quality of construction is evident in every detail. An exceptional price-performance ratio compared to the offers The residences are offered between CHF 1'155'000.- and CHF 1'175'000.- (excluding parking space) and represent a rare opportunity: a new house, in a classified building, with high-quality materials and a privileged location.A price-performance ratio that is difficult to match on the Neuchâtel market. A project for those who want to reconcile everything: authenticity, comfort, and sustainability "Au Bord des Berges" is aimed at buyers looking for a house with character without compromising on modernity, a serene environment without isolation, and a real estate property with genuine patrimonial potential.
Travel time
-
1 / 13
6 rooms198m²CHF 1,360,000.–
2000 Neuchâtel

Spacious 6-room semi-detached house in Neuchâtel – View, calm and family comfort

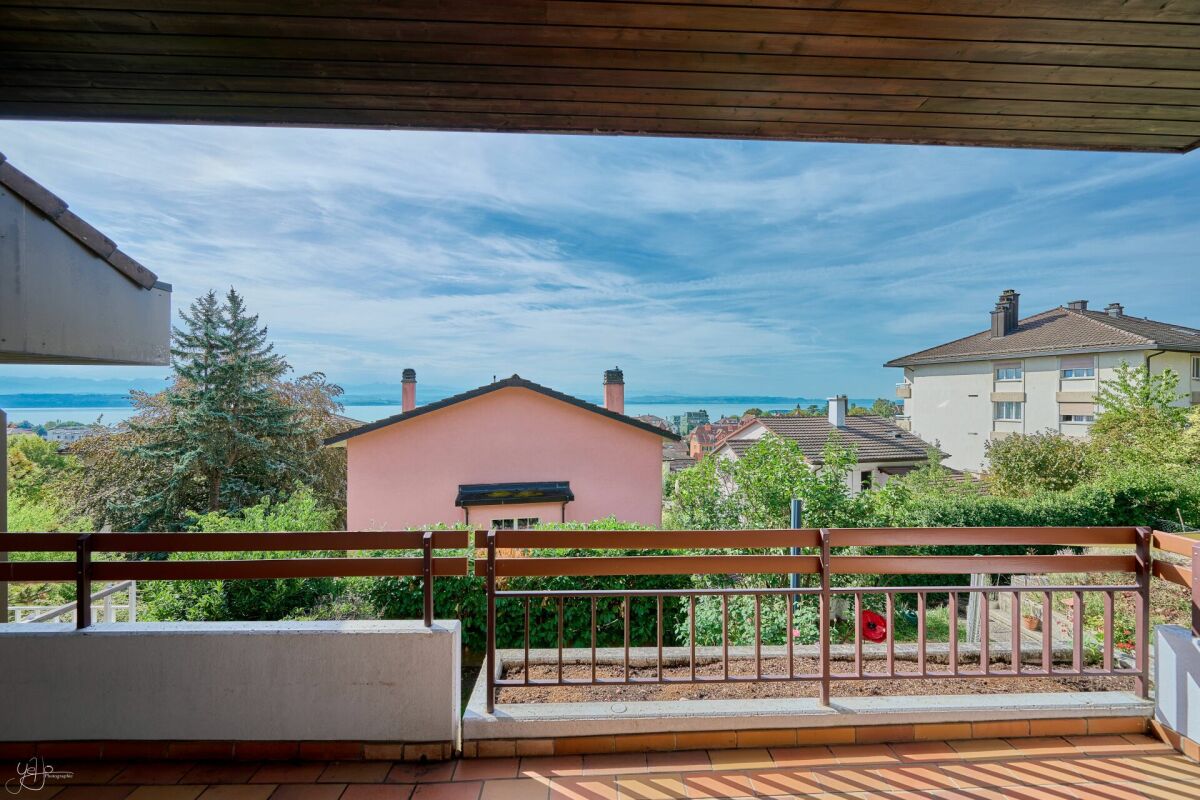
Discover this magnificent semi-detached house with 6 rooms located at Chemin du Joran 22 in Neuchâtel, built in 2005 and offering a living area of 198 m² on 3 levels. Ideal for families, this property combines modernity, space and quality of life in a calm and sunny environment.The house offers you: • Modern and bright living room: Large windows flood this beautiful living space with light, complemented by a fireplace. • Terrace and balcony: Enjoy a south-facing terrace – perfect for outdoor time and family barbecues. • 3 bathrooms: Optimal comfort for the whole family. • Fireplace: For cozy and convivial evenings. • Equipped kitchen: With dining area. • Parking: A covered parking space for 2 cars plus 2 additional parking spaces in front of the house. • Beautiful view: Enjoy a pleasant panorama from your home. • Bicycle room: A shared, secure bicycle room is available. • Thermal panel and heating with geothermal probe Environment and situation: This house benefits from a calm and well-sunny location, both in summer and winter. Ideally connected, it is located just a few minutes' walk from the essential amenities: • Bus stop: 3 minutes on foot • Supermarket: 4 minutes on foot • Pharmacy plus des Cadolles: 6 minutes on foot • Medical center des Cadolles: same • Migros and Denner des Cadolles: same • Primary school: 5 minutes on foot – ideal for families with children With its total usable area of 291 m², its volume of 938 m³ and its pleasant amenities, this house represents a rare opportunity on the Neuchâtel real estate market. Don't miss the chance to acquire an exceptional property in a preferred residential area of Neuchâtel.
1 / 6
  • Balcony / Terrace
  • Garage
  • Elevator
4.5 rooms133m²CHF 1,470,000.–
2000 Neuchâtel

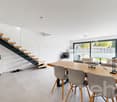
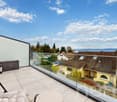
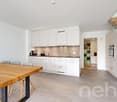
Last Semi-Detached Villa 4.5 rooms V5 - unique panorama

Composed of 4 INDIVIDUAL VILLAS AND 3 SEMI-DETACHED VILLAS, the VILLAVY project is elegantly integrated into an exceptional natural setting. The villas open their glass fronts to a unique panorama of the lake and the Alps, creating a strong link between interior and exterior. The generous living spaces prioritize light, comfort, and serenity in everyday life.A PROMISE OF WELL-BEINGDesigned as a perfect balance between aesthetics, technology, and comfort, VILLAVY brings together efficient and environmentally friendly villas.Certified Minergie-P, they meet the most demanding standards in terms of energy efficiency, guaranteeing a sustainable quality of life and optimal comfort in all seasons. Each apartment is equipped with an individual heat pump and photovoltaic panels, ensuring clean energy and intelligent resource management.The integrated domotics offers intuitive control of light and atmosphere, allowing your interior to adapt to your desires and rhythm of life.A HOUSE THAT LOOKS LIKE YOUEach villa is the result of careful design, respecting the highest construction standards. You have generous budgets to personalize your spaces according to your desires. With quality materials, you bring an authentically yours place to lifeBecause an exceptional home deserves a finish quality that meets your expectations.AN IDEAL LIVING SPACEIn the heights of Neuchâtel, between Chemin du Châble and Vy D'Etra, VILLAVY benefits from a privileged location, in immediate proximity to schools, public transport, and shops. With a view of the lake, residential calm, and quick access to the city center, everything is combined for an exceptional quality of life.2 parking spaces in the collective garage are in addition to the sale price

  • Balcony / Terrace
  • Garage
  • Elevator
Nathalie Eberhard

Nathalie Eberhard

Courtière - Associée

Other interesting objects