Chamoson - Row house buy

We recommend expanding your search criteria to get similar results. The current filters didn’t return any matches.
If you don’t want to change your current search criteria, we recommend creating a search alert, so you’ll be notified when matching offers become available.

More objects in your automatically expanded search area
44 results - Radius: + 10km
New building
1 / 10
  • Balcony / Terrace
4.5 roomsCHF 725,000.–
Premium
1906 Charrat

Villa A - at an angle

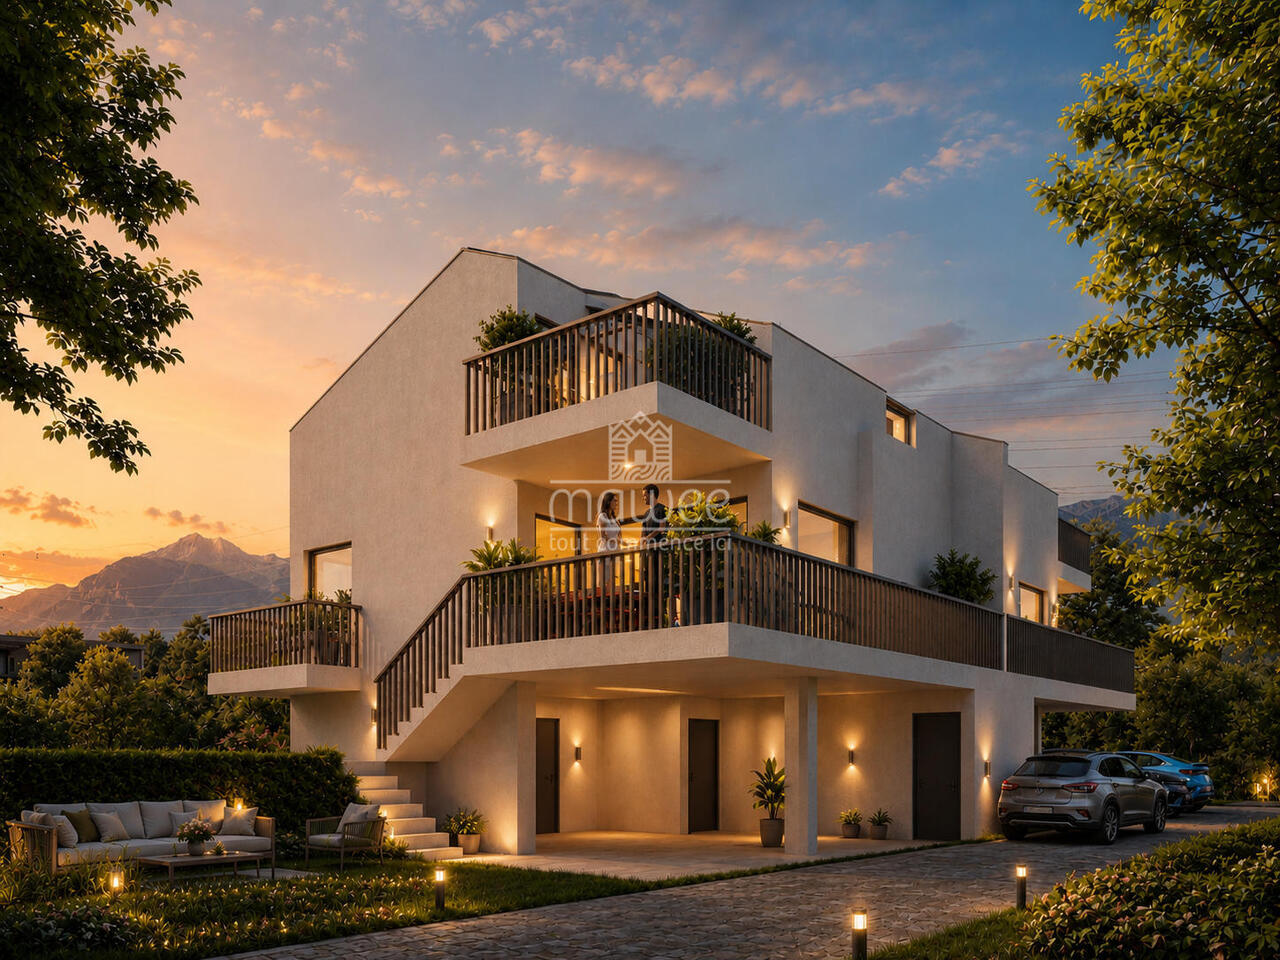
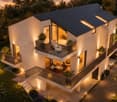
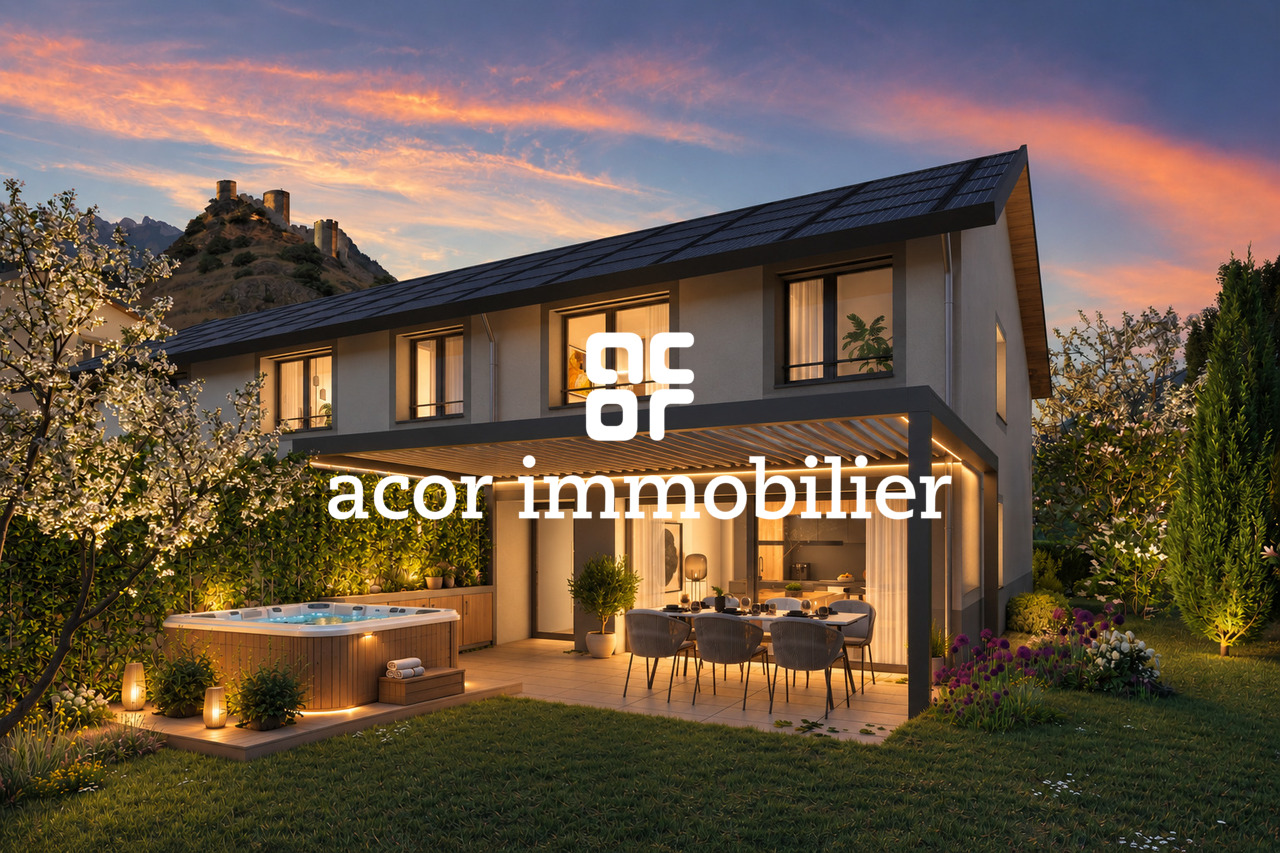
Sale by planMay 2026: investigation in progressDelivery end of 2027 / beginning of 2028Finishes to the tenant's liking-4 semi-detached villas-1 villa comprising two dwellings-4.5 rooms-Residential areaLocated in a calm and green environment, this new project on plans offers a harmonious living environment, between nature and amenities.Located in Charrat, a charming village attached to the commune of Martigny, it benefits from a strategic location just 10 minutes from the center of Martigny, the highway entrance, and the main shopping centers.In the immediate vicinity, you will find all the necessary infrastructure for daily life: banks, post office, shops, as well as quick access to the prestigious ski resorts of the region, to fully enjoy the pleasures of the mountain in all seasons.An ideal opportunity for those seeking tranquility without renouncing urban proximity.LAYOUT OF VILLA B:ground floor- Entrance hall- Equipped kitchen open to the living room- Shower room with WC and sink- Storage room- Gardenfirst floor- 3 bedrooms- Bathroom with WC and sinkFEATURES:- Traditional construction in accordance with the rules of the art- Peripheral insulation- Underfloor heating by heat pump- Photovoltaic panels- Beautiful volumes- 2 bathrooms in each dwelling- Bedrooms on the first floor for the villas- Residential area- Outdoor parking spaces- Cellars- Large garden- Apartment located on the first floor, accessible by stairsSales brochure only on request!With us, curiosity is a nice fault, so don't hesitate to call us for more information or a visit on site!Contact: Cyril 079 464 11 35***All our properties on www.berra-immobilier.ch!!!***

  • Balcony / Terrace
Cyril Bieckens

Cyril Bieckens

Agent Immobilier

New building
1 / 10
  • Balcony / Terrace
4.5 roomsCHF 725,000.–
Premium
1906 Charrat

Villa A - at an angle

Sale by planMay 2026: investigation underwayDelivery end of 2027 / beginning of 2028Finishes to the tenant's liking-4 semi-detached villas-1 villa comprising two dwellings-4.5 rooms-Residential areaLocated in a calm and green environment, this new project on plans offers a harmonious living environment, between nature and amenities.Located in Charrat, a charming village attached to the commune of Martigny, it benefits from a strategic location just 10 minutes from the center of Martigny, the highway entrance, and the main shopping centers.In the immediate vicinity, you will find all the necessary infrastructure for daily life: banks, post office, shops, as well as quick access to the prestigious ski resorts of the region, to fully enjoy the pleasures of the mountain in all seasons.An ideal opportunity for those seeking tranquility without renouncing urban proximity.LAYOUT OF VILLA C:ground floor- Entrance hall- Equipped kitchen open to the living room- Shower room with WC and sink- Storage room- Gardenfirst floor- 3 bedrooms- Bathroom with WC and sinkFEATURES:- Traditional construction in accordance with the rules of the art- Peripheral insulation- Floor heating by heat pump- Photovoltaic panels- Beautiful volumes- 2 bathrooms in each dwelling- Bedrooms on the first floor for the villas- Residential area- Outdoor parking spaces- Cellars- Large garden- Apartment located on the first floor, accessible by stairsSales brochure only on request!With us, curiosity is a nice fault, so don't hesitate to call us for more information or a visit on site!Contact: Cyril 079 464 11 35***All our properties on www.berra-immobilier.ch!!!***

  • Balcony / Terrace
Cyril Bieckens

Cyril Bieckens

Agent Immobilier

New building
1 / 10
  • Balcony / Terrace
4.5 roomsCHF 725,000.–
Premium
1906 Charrat

Villa A - at an angle

Sale on planMay 2026: investigation underwayDelivery end of 2027 / beginning of 2028Finishes to the tenant's liking- 4 semi-detached villas- 1 villa comprising two dwellings- 4.5 rooms- Residential neighborhoodLocated in a calm and green environment, this new project on plans offers a harmonious living space, between nature and amenities.Located in Charrat, a charming village attached to the commune of Martigny, it benefits from a strategic location just 10 minutes from the center of Martigny, the highway entrance, and the main shopping centers.In the immediate vicinity, you will find all the necessary infrastructure for daily life: banks, post office, shops, as well as quick access to the prestigious ski resorts of the region, to fully enjoy the pleasures of the mountain in all seasons.An ideal opportunity for those seeking tranquility without renouncing urban proximity.LAYOUT OF VILLA D:ground floor- Entrance hall- Equipped kitchen open to the living room- Shower room with WC and sink- Storage room- Gardenfirst floor- 3 bedrooms- Bathroom with WC and sinkFEATURES:- Traditional construction in accordance with the rules of the art- Peripheral insulation- Underfloor heating with heat pump- Photovoltaic panels- Beautiful volumes- 2 bathrooms in each dwelling- Bedrooms on the first floor for the villas- Residential neighborhood- Outdoor parking spaces- Cellars- Large garden- Apartment located on the first floor, accessible by stairsSales brochure only on request!With us, curiosity is a nice fault, so don't hesitate to call us for more information or to visit on site!Contact: Cyril 079 464 11 35***All our properties on www.berra-immobilier.ch!!!!*

  • Balcony / Terrace
Cyril Bieckens

Cyril Bieckens

Agent Immobilier

New building
1 / 10
  • Balcony / Terrace
4.5 roomsCHF 725,000.–
Premium
1906 Charrat

Villa A - at an angle

Sale by planMay 2026: investigation in progressDelivery end of 2027 / beginning of 2028Finishes to the tenant's liking- 4 semi-detached villas- 1 villa comprising two dwellings- 4.5 rooms- Residential areaLocated in a calm and green environment, this new project on plans offers a harmonious living environment, between nature and amenities.Located in Charrat, a charming village attached to the commune of Martigny, it benefits from a strategic location just 10 minutes from the center of Martigny, the highway entrance, and the main shopping centers.In the immediate vicinity, you will find all the necessary infrastructure for daily life: banks, post office, shops, as well as quick access to the prestigious ski resorts of the region, to fully enjoy the pleasures of the mountain in all seasons.An ideal opportunity for those seeking tranquility without renouncing urban proximity.LAYOUT OF VILLA A:ground floor- Entrance hall- Equipped kitchen open to the living room- Shower room with WC and sink- Storage room- Gardenfirst floor- 3 bedrooms- Bathroom with WC and sinkFEATURES:- Traditional construction in the rules of the art- Peripheral insulation- Underfloor heating by heat pump- Photovoltaic panels- Beautiful volumes- 2 bathrooms in each dwelling- Bedrooms on the first floor for the villas- Residential area- Outdoor parking spaces- Cellars- Large garden- Apartment located on the first floor, accessible by stairsSales brochure only on request!With us, curiosity is a nice fault, so don't hesitate to call us for more information or a visit on site!Contact: Cyril 079 464 11 35***All our properties on www.berra-immobilier.ch!!!***

  • Balcony / Terrace
Cyril Bieckens

Cyril Bieckens

Agent Immobilier

1 / 13
  • Balcony / Terrace
  • View
  • Child-friendly
178m²CHF 930,000.–
Top
1965 Savièse

Spacious semi-detached villa, beautiful view, sunny and quiet

EXCLUSIVE!This charming and spacious semi-detached villa with 5.5 rooms is located in Savièse. Its dominant position offers a beautiful view of the Alpine arc, including the Dent Blanche. Its south-facing location provides optimal sunlight throughout the year, from morning to evening in a quiet environment.HIGHLIGHTS : • Savièse has all the necessary amenities • Close to all amenities and Sion • Beautiful view of the mountains • Optimal sunlight throughout the year from morning to evening • Sale as a secondary residence allowed • Very well-maintained villa and high-quality materials • Large windows • Space between the two apartments + soundproofing • Possibility to transform it into 6.5 rooms (see plan) • Exposed interior beams that give a certain charm • Very bright and spacious • Beautiful outdoor areas with large terrace and lawn • Large storage spaces • Very easy outdoor maintenance All the amenities of a large municipality like Savièse are nearby. The bus stop/school bus is 50 meters away, the amenities (shopping centers, medical center, dentists, schools, post office, etc.) of the municipal center are less than 1.5 km away. The train station Sion (4.5 km) is a 9-minute drive, and the highway junction (4.8 km) is a 7-minute drive.All ski resorts and golf courses in central Valais are accessible in about 30 minutes or less.The quality of life in the Savièse agglomeration is no longer to be proven and has all the necessary amenities. Its very developed social life and numerous sports and cultural activities delight young and old.It consists of the following:Upper floor (89.16 m2): • Main entrance with two built-in closets • Spacious living room (48.5 m2, with kitchen) with dining area, fireplace, and large windows leading to the balcony • Large, fully equipped kitchen with patio door leading to the terrace • Bedroom with built-in closet and patio door leading to the balcony • Bathroom with shower, sink, and toilet Floor (67.55 m2): • Enormous parental bedroom (27.94 m2) with large volume and large window leading to the balcony, possibility to create two bedrooms (see plan) • Bedroom with mezzanine for the bed • Bathroom with bathtub, sink, and toilet • Open space that can serve as a play area, office space, etc. Lower floor (78.54 m2): • Secondary entrance • Bedroom • Bathroom with shower, sink, toilet, and adjacent dressing room • Workshop and cisterns • Technical room with laundry room • Basement • Storage room • Spacious basement (30.45 m2) without floor Miscellaneous : • Burner and expansion tank replaced in 2013 • 2019: Sanding of wooden facades + painting of facades • 3 balconies on the south side • Large terrace (58 m2) with north-east-west exposure • Wooden shed • Lawn (145 m2) • 1 covered parking space • 2 outdoor parking spaces This semi-detached villa has a gross living area of 178 m2 and a useful area (including technical room, basements, workshop, storage room, etc.) of 235 m2.

  • Balcony / Terrace
  • View
  • Child-friendly
Marc Bachmann

Marc Bachmann

Courtier agréé et responsable de l'agence de Savièse

1 / 13
  • Parking space
  • Child-friendly
5.5 rooms110m²CHF 650,000.–
Fond d'Apre 65, 1994 Aproz (Nendaz)

Semi-detached house with 5.5 rooms and garden in Aproz (Nendaz)

AN EXCLUSIVITY FROM FROIDEVAUX IMMOBILIER SA!Located in Fond d'Apre 65 in Aproz (Nendaz), this charming semi-detached house with 5.5 rooms benefits from a calm and green residential environment. Close to Sion, amenities, and public transport, it offers an ideal living space for a family seeking comfort, tranquility, and functionality. Situated on a plot of 261 m², this property enjoys a pleasant private garden of approximately 190 m² as well as a 10 m² terrace, providing a beautiful outdoor space to fully enjoy the fine days. Completely renovated in 2021, this house develops a living area of approximately 110 m² spread over three levels. It comprises four bedrooms, a bathroom, and a shower room. The open, modern, and fully equipped kitchen integrates harmoniously into the bright living room, creating a convivial and warm living space.A functional annexThe ground floor, fully excavated and accessible directly from the road, offers complementary spaces that are particularly appreciated, with a cellar, a wine cellar, and a technical room. These volumes provide additional comfort and numerous possibilities for use.Location and accessibility • Calm and family-friendly residential environment • A few minutes from Sion • Proximity to schools, shops, and public transport • Quick access to main roads • Proximity to mountain and leisure activities Main features: • Semi-detached house with 5.5 rooms • 4 bedrooms • 1 bathroom and 1 shower room • Living area: approximately 110 m² • Plot: 261 m² • Private garden: approximately 190 m² • Terrace: 10 m² • Ground floor with cellar, wine cellar, and technical room • Complete renovation in 2021 • Oil heating • 6 outdoor parking spaces In summaryA beautiful opportunity to acquire a renovated family house with private garden, functional spaces, and privileged location near Sion. A rare property offering comfort, tranquility, and quality of life in the heart of the Valais.Contact us for more information or to organize a visit.

  • Parking space
  • Child-friendly
Travel time
-
1 / 13
  • Parking space
  • Balcony / Terrace
4.5 rooms144m²CHF 775,000.–
Chemin du Midi, 1913 Saillon

Charming and spacious semi-detached villa: with bedroom and bathroom on the ground floor + attic

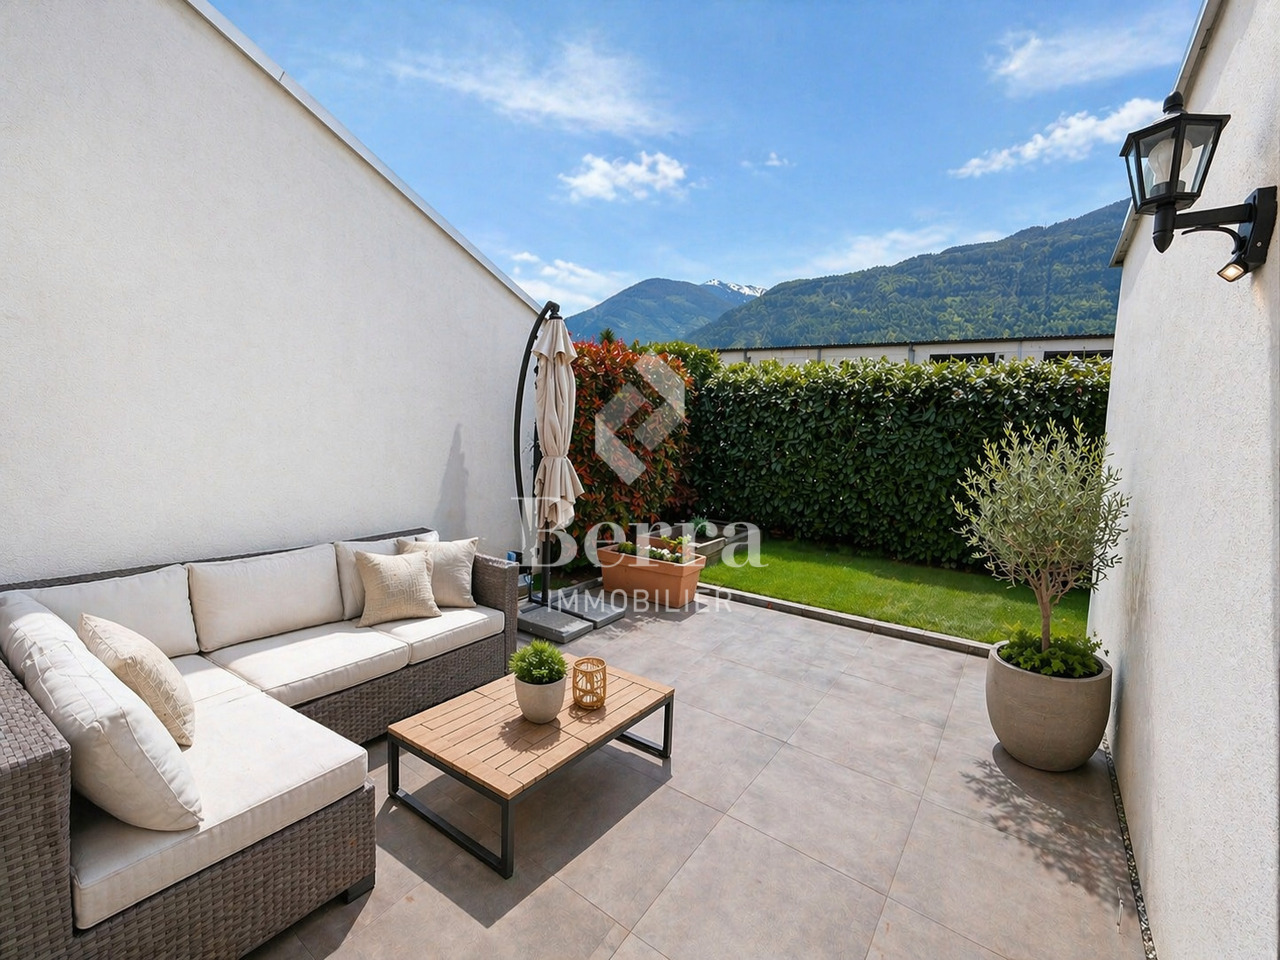
Exclusive Berra Immobilier(Use of AI on photos for better projection, elements other than decorative have not been modified)Distribution :Ground floor • reduced external access • entrance, closet, hallway • laundry room-reduced under the stairs • guest toilet • living room: living room, dining room, open kitchen • 1 bedroom with private bathroom • external access: terrace, garden First floor • hall • convertible attic • 2 bedrooms • bathroom Characteristics : • recent construction • quiet and sunny neighborhood, residential area, 2 steps from the orchards, all village amenities nearby • South/Southwest orientation • terrace and garden, vegetable garden, windbreak • large volumes in the rooms and living areas • non-apparent frame, solid wood • beautiful finishes • double sink • parental bedroom • attic with skylight • reduced-basement at the entrance • large entrance closets • reduced-laundry room under the stairs • very bright • traditional construction in the rules of the art • large kitchen with induction and American fridge, ceramic countertop • triple glazing • sliding doors with lift • electric shutters • individual meters • floor heating with heat pump • parking: 2 external parking spaces additional and mandatory for 20'000.- total For more information, we are at your disposal by phone and by appointment in person. • ** ALL OUR PROPERTIES FOR SALE ON WWW.BERRA-IMMOBILIER.CH

  • Parking space
  • Balcony / Terrace
Christophe Berdot

Christophe Berdot

Agent Immobilier

1 / 13
  • Parking space
  • Balcony / Terrace
  • View
  • +1
4.5 rooms115m²CHF 660,000.–
1913 Saillon

The perfect balance between comfort, modernity, and quality of life

There are houses that meet the needs of everyday life... and others in which you can imagine living from the first lines.Located in a quiet and sought-after residential area of Saillon, this elegant semi-detached villa with 4.5 rooms offers a privileged living space where comfort, brightness, and functionality come together wonderfully.Just a few minutes from Martigny and Sion, Saillon seduces with its excellent sunshine, its famous thermal baths, and the quality of its infrastructure. A dynamic community where it is good to live, ideal for families as well as for anyone seeking serenity.A house designed for well-being. From the entrance, the villa reveals a warm and welcoming atmosphere. The spaces have been designed to offer a fluid circulation and a comfortable daily life.Ground floorThe heart of the house revolves around a beautiful, bright living area comprising: • An open kitchen leading to the dining room • A cozy living room with direct access to the terrace • A shower room with WC • A storage room offering practical storage space Outside, a magnificent terrace of approximately 50 m² naturally extends the living areas. A true relaxation area, inviting you to share meals with the family, receive friends, or simply enjoy the beautiful days in a peaceful environment.First floorThe floor is entirely dedicated to the sleeping area and includes: • Three bright rooms with pleasant volumes • A second shower room with WC Each space has been designed to meet the needs of family life while offering comfort and intimacy.The advantages of this villa • Quiet and sought-after residential area • Excellent sunshine • Recent and perfectly maintained villa • Beautiful terrace of approximately 50 m² • Garage: CHF 30'000.- • Two outdoor parking spaces: CHF 10'000.- each The parking spaces are sold in addition to the sale price and are mandatory.Whether you are looking for your future main residence or a high-quality investment, this villa will seduce you with its privileged environment, its functional living areas, and its generous outdoor space.Contact us today to organize a visit and let yourself be seduced by this beautiful opportunity in Saillon.Additional information and complete documentation on request.Find all our listings on www.mawee.chmawee, it all starts here!

  • Parking space
  • Balcony / Terrace
  • View
  • +1
Daniela Trindade

Daniela Trindade

Agent immobilier

1 / 9
  • Parking space
  • Balcony / Terrace
  • View
  • +1
4.5 rooms170m²CHF 789,000.–
1994 Aproz (Nendaz)

A privileged living environment for this elegantly designed villa!

Nestled in a quiet and residential area of Aproz, this semi-detached villa with 4.5 rooms, built on a plot of 316 m², offers a peaceful and practical living environment, perfect for families or couples. With its contemporary architecture, quality materials, and customizable finishes, this house will meet all your expectations.An ideal environment in Aproz (Nendaz)Aproz, nestled in the Rhone plain and part of the Nendaz municipality, perfectly combines the charm of its natural environment with the convenience of easy access to shops, schools, and transportation. This warm and dynamic village offers an ideal living environment, allowing you to fully enjoy outdoor activities while remaining close to the main communication axes.Interior design • Two covered parking spaces and two outdoor parking spaces for practical parking • Reduced space offering additional storage • Spacious basement, ideal for storage • Optimized storage space for efficient organization Upper floor • Functional entrance hall with built-in wardrobe • Spacious living/dining area with direct access to the terrace and two balconies • Modern, open, and fully equipped kitchen, combining design and practicality • Well-designed shower room for comfortable daily life • Staircase providing direct access to the garden • Exterior: a 10.1 m² terrace and two balconies totaling 13.7 m², perfect for enjoying the beautiful days Attic • Two comfortable bedrooms • A parental suite of 14.1 m² with access to a private terrace of 8.3 m² • Bathroom with bathtub Highlights of the villa • Eco-energetic construction with underfloor heating powered by a heat pump • Asphalted access road and parking spaces for more comfort • Designed exterior spaces: private garden of 82 m² with lawn • Customizable finishes: a tailored interior that reflects your taste and style • Large storage spaces: reduced space, basement, and practical storage Parking (additional and mandatory): • Two outdoor parking spaces at CHF 8,000.- per unit • Two covered parking spaces at CHF 17,000.- per unit Quality and comfortBuilt with quality materials, these villas guarantee excellent insulation and exceptional durability. The finishes are left to the tenant, allowing for a perfectly tailored interior to meet your needs and desires.An opportunity not to be missed!These modern and functional villas offer a perfect combination of comfort, sustainability, and ideal location. Close to all amenities, they are perfectly suited for those seeking a practical and peaceful life in the heart of Aproz.Interested in more information?For more information or to organize a visit, contact us today.Find all our offers on www.mawee.chMawee - It all starts here!

  • Parking space
  • Balcony / Terrace
  • View
  • +1
Daniela Trindade

Daniela Trindade

Agent immobilier

1 / 13
  • Parking space
  • Balcony / Terrace
  • Garage
  • +2
5.5 rooms180m²CHF 1,190,000.–
1950 Sion

Sion, quartier de Gravelone, jolie maison contiguë

A vendre à Sion dans le très prisé quartier de Gravelone jolie maison contiguë d'une surface habitable de 180 m2 (utile 260 m2) offrant à ses propriétaires de par sa position dominante une magnifique vue sur les montagnes et un ensoleillement optimal tout au long de l'année.Celle jolie maison idéalement située proche de la ville de Sion est parfaite pour une famille recherchant la tranquillité à proximité de la ville.Description :Sous-sol : • Grand garage (deux voitures en enfilade) • Belle cave à vin/fruit climatisée • Réduit • Cave Rez-de-chaussée : • Hall d'entrée • WC visiteurs • Cuisine fermée entièrement équipée, accès terrasse et jardin • Beau living/salle à manger avec cheminée, accès terrasse et jardin Etage : • Chambre parentale avec armoires, accès balcon • Salle de bains privative avec WC, douche et baignoire • Chambre à coucher avec armoires, accès balcon • Petite chambre à coucher/bureau, accès balcon • Chambre à coucher avec armoires • Salle d'eau avec WC et baignoire Extérieur : • Joli jardin • Terrasse • 3 places de parc Particularités : • Magnifique situation, quartier calme et proche de la ville • Idéal famille Vous souhaitez obtenir des précisions, le dossier complet ? Contactez-moi par téléphone ou par E-mail et je vous renseignerai très volontiers. Je me tiens également à votre disposition pour une visite sur place.Zum Verkauf in Sion im beliebten Viertel Gravelone hübsches Reihenhaus mit einer Wohnfläche von 180 m2 (nützlich 260 m2), das seinen Eigentümern durch seine dominante Lage einen herrlichen Blick auf die Berge und eine optimale Sonneneinstrahlung das ganze Jahr über bietet.Dieses hübsche Haus in idealer Lage nahe der Stadt Sion ist perfekt für eine Familie, die Ruhe in Stadtnähe suchtBeschreibung:Unterkellerung: • Große Garage (zwei Autos in Reihe) • Schöner klimatisierter Wein-/Fruchtkeller • Reduziert • Keller Erdgeschoss: • Eingangshalle • Gäste-WC • Vollständig ausgestattete, geschlossene Küche, Zugang zu Terrasse und Garten • Schönes Wohn-/Esszimmer mit Kamin, Zugang zu Terrasse und Garten Etage: • Elternschlafzimmer mit Schränken, Zugang zum Balkon • Eigenes Badezimmer mit WC, Dusche und Badewanne • Schlafzimmer mit Schränken, Zugang zum Balkon • Kleines Schlafzimmer/Arbeitszimmer, Zugang zum Balkon • Schlafzimmer mit Schränken • Badezimmer mit WC und Badewanne Außenbereich: • Hübscher Garten • Terrasse • 3 Parkplätze Besonderheiten: • Bildschöne Lage, ruhige Gegend und stadtnah • Ideal für Familien Wünschen Sie weitere Informationen, das vollständige Exposé? Kontaktieren Sie mich telefonisch oder per E-Mail und ich werde Ihnen sehr gerne Auskunft geben. Ich stehe Ihnen auch gerne für eine Besichtigung vor Ort zur Verfügung.

  • Parking space
  • Balcony / Terrace
  • Garage
  • +2
Grégoire Zimmermann

Grégoire Zimmermann

Courtier en immobilier agréé

1 / 13
  • Balcony / Terrace
  • Garage
  • View
  • +1
7.5 rooms257m²CHF 1,395,000.–
1950 Sion

Spacieuse villa avec un double box près du centre de Sion !

Spacieuse villa avec un double box près des services et du centre de Sion !Spacieuse villa, avec un beau jardin bénéficiant d'un large ensoleillement et d'une vue sur le château de Tourbillon et les alpes valaisannes.Idéale pour une famille avec aussi la possibilité de diviser la villa en 2 appartements indépendants.Les 2 secteurs jour-nuit se développent sur 2 étages reliés par un vaste escalierLes espaces peuvent être modulés pour créer des espaces polyvalents : salle de sport, salle de jeux, wellness.Les chambres bénéficient soit d'un accès direct au balcon ou à la terrasse toutes deux orientées sud.Cette villa de 244 m2 au total se compose comme suit :Rez supérieur - 100 m2 • Hall - 8 m2 • Séjour - 45 m2 • Véranda - 27 m2 • Cuisine - 10 m2 • Salle d'eau visiteur avec WC - 2 m2 • Distribution - 8 m2 • Garage double - 30 m2 Rez - 72 m2 • Chambre 1 - 17 m2 + salle d'eau privative - 6 m2 • Chambre 2 - 11 m2 • Chambre 3 - 10 m2 • Chambre 4 - 10 m2 • Salle d'eau avec WC + bain - 5 m2 • Balcon - 15 m2 • Distribution - 13 m2 Rez inférieur - 72 m2 • Chambre 5 - 11 m2 + Terrasse sud - 17 m2 • Chambre 6 - 19 m2 • Salle d'eau avec WC + douche - 4 m2 • Sauna + Buanderie - 9 m2 • Distribution - 16 m2 • Cave - 7 m2 • Cave 2 - 6 m2 Remarques : • 2 places de parc dans le garage • Possibilité de diviser la villa en 2 appartements indépendants • Cabanon et jardins bien aménagés • La toiture et les panneaux photovoltaïque sont neufs • Beaucoup de rangements N'hésitez pas à me contacter pour une visite.Geräumige Villa mit Doppelgarage in der Nähe der Dienstleistungen und des Zentrums von Sion! Geräumige Villa mit schönem Garten, der viel Sonne und Aussicht auf die Burg Tourbillon und die Walliser Alpen bietet.Ideal für eine Familie mit der Möglichkeit, die Villa in 2 unabhängige Wohnungen aufzuteilen.Die 2 Sektoren Tag-Nacht erstrecken sich über 2 Etagen, die durch eine breite Treppe miteinander verbunden sindDie Räume können so angepasst werden, dass vielseitige Räume entstehen: Fitnessraum, Spielzimmer, Wellness.Die Zimmer haben entweder direkten Zugang zum Balkon oder zur Terrasse, die beide nach Süden ausgerichtet sind.Diese Villa mit insgesamt 244 m2 besteht aus: Obergeschoss - 100 m2 • Flur - 8 m2 • Wohnzimmer - 45 m2 • Veranda - 27 m2 • Küche - 10 m2 • Besucher-Waschraum mit WC - 2 m2 • Aufteilung - 8 m2 • Doppelgarage - 30 m2 Erdgeschoss - 72 m2 • Schlafzimmer 1 - 17 m2 + privates Badezimmer - 6 m2 • Zimmer 2 - 11 m2 • Schlafzimmer 3 - 10 m2 • Schlafzimmer 4 - 10 m2 • Badezimmer mit WC + Badewanne - 5 m2 • Balkon - 15 m2 • Aufteilung - 13 m2 Untergeschoss - 72 m2 • Schlafzimmer 5 - 11 m2 + Südterrasse - 17 m2 • Zimmer 6 - 19 m2 • Badezimmer mit WC + Dusche - 4 m2 • Sauna + Waschküche - 9 m2 • Aufteilung - 16 m2 • Keller - 7 m2 • Keller 2 - 6 m2 Anmerkungen: • 2 Parkplätze in der Garage • Möglichkeit, die Villa in 2 unabhängige Wohnungen aufzuteilen • Gut gepflegtes Häuschen und Gärten • Das Dach und die Photovoltaik-Paneele sind neu • Viel Stauraum Bitte zögern Sie nicht, mich für eine Besichtigung zu kontaktieren.Spacious villa with a double garage near the...

  • Balcony / Terrace
  • Garage
  • View
  • +1
Nicolas Dionne

Nicolas Dionne

Courtier en immobilier agréé

1 / 11
  • Parking space
  • Balcony / Terrace
  • View
  • +1
5.5 rooms137m²CHF 850,000.–
1964 Conthey

Maison contiguë moderne de 5.5 pièces dans un environnement calme

Promotion Les Quadruplés à Conthey en cours de construction / Livraison au printemps 2027Villa C de 5.5 pièces de 137 m2 habitables bénéficiant d'une terrasse et jardin dans une promotion de 4 maisons contiguësCette maison mitoyenne bénéficie de par son orientation sud d'un ensoleillement optimal et d'une vue dégagée sur la montagne de Nendaz.Idéalement située dans un quartier résidentiel, elle offre un cadre de vie alliant calme et proximité avec les différentes commodités (école, commerce, transports publics, ...).La villa se caractérise par sa conception à deux étages, par ses beaux espaces extérieurs et ses volumes aérés.Villa C de 63 m2 au sol est distribuée comme suit :Rez-de-chaussée : • Hall d'entrée avec dégagement et une armoire encastrée • Economat sous les escaliers • Salle d'eau avec WC et douche • Cuisine ouverte sur le séjour avec accès à la terrasse • Séjour avec accès à la terrasse Etage : • Dégagement • Quatre chambres • Salle d'eau avec baignoire et WC Extérieurs : • Terrasse orientée sud • Jardin orienté sud Complète cette offre : • Deux places de parc extérieures • Cave Particularités : • Situation exceptionnelle et calme • Finitions au gré du preneur • Grande terrasse Pour tous les détails, visitez notre site : www.valimmobilier.chSituation :Situées au coeur d'un quartier résidentiel calme et ensoleillé, ces deux maisons contiguës offrent un cadre de vie idéal alliant sérénité villageoise et proximité urbaine. Avec une vue dégagée sur les montagnes et un ensoleillement optimal grâce à une orientation Sud, ce projet est parfait pour ceux qui recherchent confort et modernité, idéalement situé à 5 minutes de Sion et à 2 minutes de la sortie d'autoroute. Son développement harmonieux ainsi que l'essor de ses infrastructures et des services proposés (crèche, école, transports publics, centres commerciaux, équipements sportifs, etc.) font de cette commune un lieu de vie attractif. Les principales stations de ski du Valais central (4 Vallées, Ovronnaz, Anzère, Crans-Montana, ...) se situent à environ 30 minutes de la commune.Je me ferai un plaisir de vous donner de plus amples informations et de vous organiser une visite de ce bien!Promotion Die Vierfamilienhäuser in Conthey im Bau / Fertigstellung Frühjahr 2027Wohnhaus C mit 5,5 Zimmern und 137 m2 auf zwei Etagen, mit schönem Aussenbereich und grossen, luftigen RäumenDieses Reihenhaus profitiert durch seine Südlage von optimaler Sonneneinstrahlung und freiem Blick auf die Nendaz-Berge.Es liegt in einer ruhigen Wohngegend und bietet eine Kombination aus Ruhe und Nähe zu den verschiedenen Annehmlichkeiten (Schule, Geschäfte, öffentliche Verkehrsmittel, ...).Das Wohnhaus zeichnet sich durch seine zweistöckige Bauweise, schöne Aussenbereiche und luftige Räume aus.Wohnhaus C mit 63 m2 auf zwei Etagen ist folgendermassen aufgeteilt: • Eingangshalle mit Abstellraum und eingebauter Garderobe • Unter den Treppen befindet sich ein Abstellraum • Badezimmer mit WC und Dusche • Offene Küche mit Zugang zur Terrasse • Wohnzimmer mit Zugang zur Terrasse Etage: • Abstellraum • Vier Schlafzimmer • Badezimmer mit...

  • Parking space
  • Balcony / Terrace
  • View
  • +1
Marie Evéquoz

Marie Evéquoz

Courtière en immobilier agréée

1 / 11
  • Parking space
  • Balcony / Terrace
  • View
  • +1
5.5 rooms143m²CHF 890,000.–
1964 Conthey

Maison contiguë moderne de 5.5 pièces dans un environnement calme

Promotion Les Quadruplés à Conthey en cours de construction / Livraison au printemps 2027Maison de 5.5 pièces de 143 m2 habitables bénéficiant d'une terrasse et jardin dans une promotion de 4 maisons contiguësCette maison mitoyenne bénéficie de par son orientation sud d'un ensoleillement optimal et d'une vue dégagée sur la montagne de Nendaz.Idéalement située dans un quartier résidentiel, elle offre un cadre de vie alliant calme et proximité avec les différentes commodités (école, commerce, transports publics, ...).La villa se caractérise par sa conception à deux étages, par ses beaux espaces extérieurs et ses volumes aérés.Cette villa de 65 m2 au sol est distribuée comme suit :Rez-de-chaussée : • Hall d'entrée avec dégagement et une armoire encastrée • Cellier sous les escaliers • Salle d'eau avec WC et douche • Cuisine ouverte sur le séjour avec accès à la terrasse • Séjour avec accès à la terrasse Etage : • Dégagement • Quatre chambres • Salle d'eau avec baignoire et WC Extérieurs : • Terrasse orientée sud • Jardin orienté sud Complète cette offre : • Deux places de parc extérieures • Cave Particularités : • Situation exceptionnelle et calme • Finitions au gré du preneur • Grande terrasse Pour tous les détails, visitez notre site : www.valimmobilier.chSituation :Situées au coeur d'un quartier résidentiel calme et ensoleillé, ces deux maisons contiguës offrent un cadre de vie idéal alliant sérénité villageoise et proximité urbaine. Avec une vue dégagée sur les montagnes et un ensoleillement optimal grâce à une orientation Sud, ce projet est parfait pour ceux qui recherchent confort et modernité, idéalement situé à 5 minutes de Sion et à 2 minutes de la sortie d'autoroute. Son développement harmonieux ainsi que l'essor de ses infrastructures et des services proposés (crèche, école, transports publics, centres commerciaux, équipements sportifs, etc.) font de cette commune un lieu de vie attractif. Les principales stations de ski du Valais central (4 Vallées, Ovronnaz, Anzère, Crans-Montana, ...) se situent à environ 30 minutes de la commune. Je me ferai un plaisir de vous donner de plus amples informations et de vous organiser une visite de ce bien!Promotion Die Vierfamilienhäuser in Conthey im Bau / Fertigstellung Frühjahr 20275,5-Zimmer-Wohnhaus mit 143 m2 Wohnfläche mit Terrasse und Garten in einer Überbauung mit 4 angrenzenden HäusernDieses Reihenhaus profitiert durch seine Südlage von optimaler Sonneneinstrahlung und freiem Blick auf die Nendaz-Berge.Es befindet sich in einer ruhigen Wohngegend und bietet eine Wohnsituation, die Ruhe und Nähe zu den verschiedenen Annehmlichkeiten (Schule, Geschäfte, öffentliche Verkehrsmittel, ...) verbindet.Das Haus zeichnet sich durch seine zweistöckige Bauweise, schöne Aussenräume und luftige Volumen aus.Dieses 65 m2 Wohnhaus im Erdgeschoss ist folgendermassen aufgeteilt: • Eingangshalle mit Abstellraum und eingebauter Garderobe • Keller unter den Treppen • Bad mit WC und Dusche • Offene Küche mit Zugang zur Terrasse • Wohnzimmer mit Zugang zur Terrasse Obergeschoss: • Durchgang • Vier Schlafzimmer • Bad mit Badewanne und...

  • Parking space
  • Balcony / Terrace
  • View
  • +1
Marie Evéquoz

Marie Evéquoz

Courtière en immobilier agréée

1 / 11
  • Parking space
  • Balcony / Terrace
  • View
  • +1
5.5 rooms137m²CHF 850,000.–
1964 Conthey

Maison contiguë moderne de 5.5 pièces dans un environnement calme

Promotion Les Quadruplés à Conthey en cours de construction / Livraison au printemps 2027Villa B de 5.5 pièces de 137 m2 habitables pondérés bénéficiant d'une terrasse et jardin dans une promotion de 4 maisons contiguësCette maison mitoyenne bénéficie de par son orientation sud d'un ensoleillement optimal et d'une vue dégagée sur la montagne de Nendaz.Idéalement située dans un quartier résidentiel, elle offre un cadre de vie alliant calme et proximité avec les différentes commodités (école, commerce, transports publics, ...).La villa se caractérise par sa conception à deux étages, par ses beaux espaces extérieurs et ses volumes aérés.Villa B de 63 m2 au sol est distribuée comme suit :Rez-de-chaussée : • Hall d'entrée avec dégagement et une armoire encastrée • Economat sous les escaliers • Salle d'eau avec WC et douche • Cuisine ouverte sur le séjour avec accès à la terrasse • Séjour avec accès à la terrasse Etage : • Dégagement • Quatre chambres • Salle d'eau avec baignoire et WC Extérieurs : • Terrasse orientée sud • Jardin orienté sud Complète cette offre : • Deux places de parc extérieures • Cave Particularités : • Situation exceptionnelle et calme • Finitions au gré du preneur • Grande terrasse Pour tous les détails, visitez notre site : www.valimmobilier.chSituation :Situées au coeur d'un quartier résidentiel calme et ensoleillé, ces deux maisons contiguës offrent un cadre de vie idéal alliant sérénité villageoise et proximité urbaine. Avec une vue dégagée sur les montagnes et un ensoleillement optimal grâce à une orientation Sud, ce projet est parfait pour ceux qui recherchent confort et modernité, idéalement situé à 5 minutes de Sion et à 2 minutes de la sortie d'autoroute. Son développement harmonieux ainsi que l'essor de ses infrastructures et des services proposés (crèche, école, transports publics, centres commerciaux, équipements sportifs, etc.) font de cette commune un lieu de vie attractif. Les principales stations de ski du Valais central (4 Vallées, Ovronnaz, Anzère, Crans-Montana, ...) se situent à environ 30 minutes de la commune. Je me ferai un plaisir de vous donner de plus amples informations et de vous organiser une visite de ce bien!Promotion Die Vierfamilienhäuser in Conthey im Bau / Fertigstellung Frühjahr 2027Wohnhaus B mit 5,5 Zimmern und 137 m2 nutzbarer Wohnfläche mit Terrasse und Garten in einer Überbauung mit 4 angrenzenden HäusernDieses Reihenhaus profitiert durch seine Südlage von optimaler Sonneneinstrahlung und freiem Blick auf die Nendaz-Berge.Es befindet sich in einer ruhigen Wohngegend und bietet eine Wohnumgebung, die Ruhe und Nähe zu den verschiedenen Annehmlichkeiten (Schule, Geschäfte, öffentliche Verkehrsmittel, ...) verbindet.Das Reihenhaus zeichnet sich durch seine zweistöckige Bauweise, schöne Aussenräume und luftige Volumen aus.Wohnhaus B mit 63 m2 aufgeteilt in:Erdgeschoss: • Eingangshalle mit Durchgang und eingebautem Kleiderschrank • Abstellraum unter der Treppe • Badezimmer mit WC und Dusche • Offene Küche zum Wohnzimmer mit Zugang zur Terrasse • Wohnzimmer mit Zugang zur Terrasse Obergeschoss: • Durchgang • Vier...

  • Parking space
  • Balcony / Terrace
  • View
  • +1
Marie Evéquoz

Marie Evéquoz

Courtière en immobilier agréée

Other interesting objects