Buttikon SZ - Villa buy

We recommend expanding your search criteria to get similar results. The current filters didn’t return any matches.

If you don’t want to change your current search criteria, we recommend creating a search alert, so you’ll be notified when matching offers become available.

More objects in your automatically expanded search area
3 results - Radius: + 10km
1 / 11
11 rooms, 293m², CHF 2,250,000.–
8867 Glarus Nord

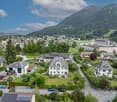
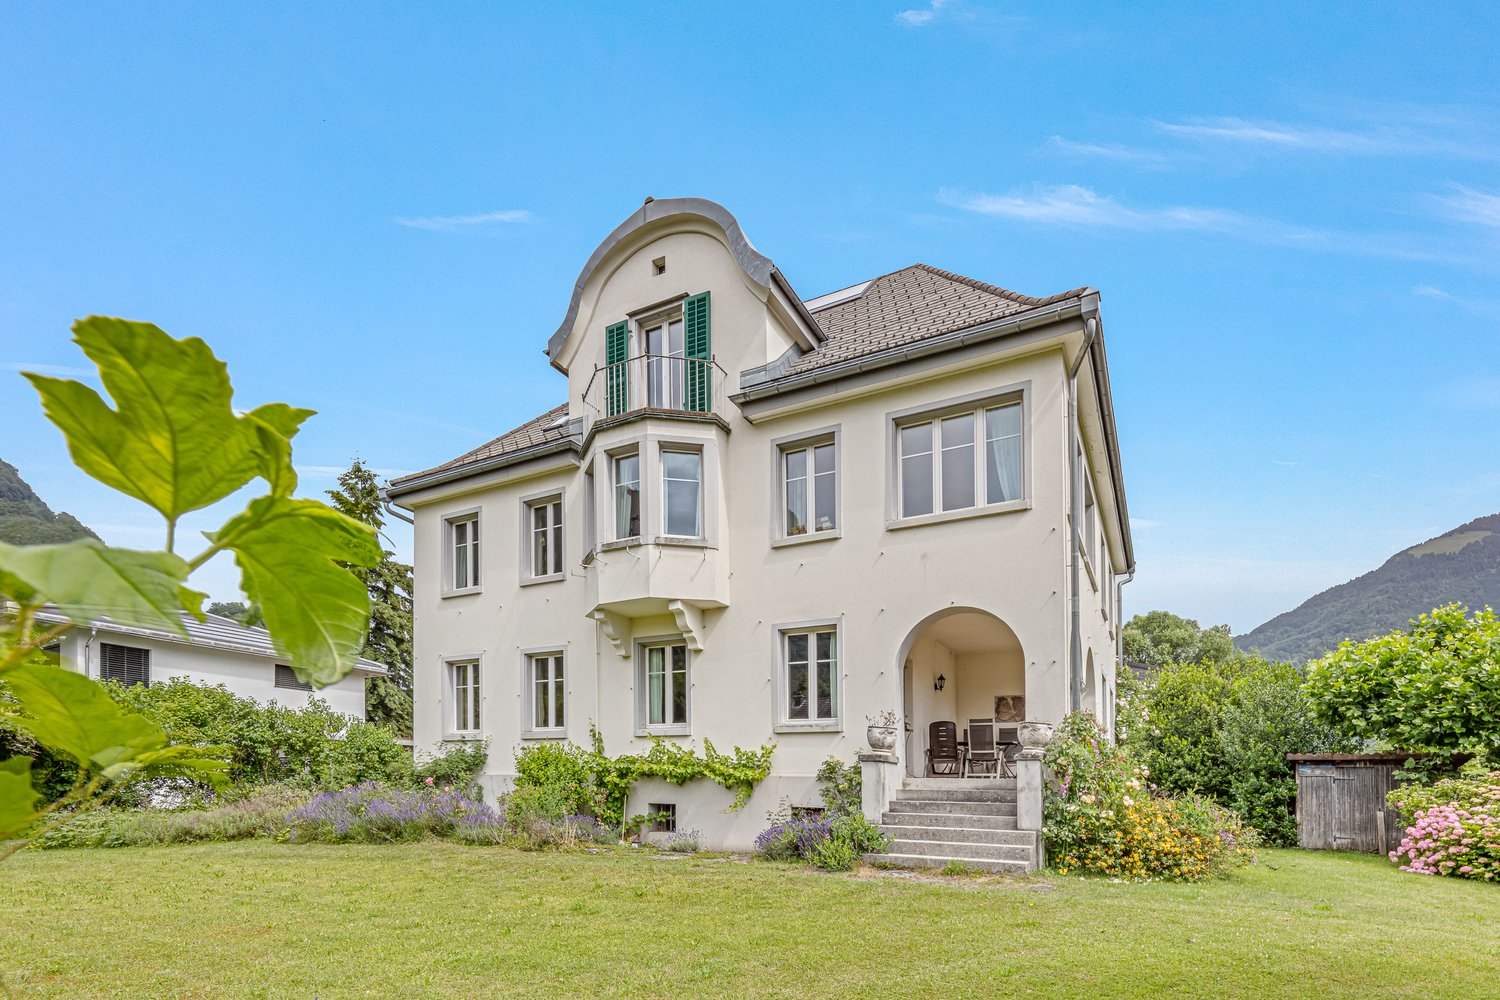
Charming Villa in a Quiet Location in Glarus Nord – Your Dream House with Mountain View

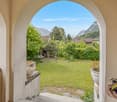
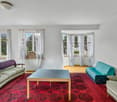
Welcome to this impressive villa at Espenstrasse 5 in Glarus Nord. The house, built in 1919, combines historic charm with generous living comfort and offers everything your heart desires on 293 m² of living space and a plot of 1,121 m².The villa spans 4 floors (including full basement) and offers 11 rooms and 2 bathrooms – ideal for families or anyone who appreciates spacious living.Highlights of the property: • Generous living space: 293 m² on 3 floors with 11 rooms and 2 bathrooms, as well as a guest toilet. • Dreamlike veranda: With a view of the well-kept garden, pavilion, and the impressive mountain landscape. • Large plot: 1,121 m² with plenty of space for garden and leisure. • Historic building: Built in 1919 – with timeless character and charm, including bay windows, partially old parquet flooring, and a veranda. • Sunny summer location: The property benefits from plenty of sunlight in the summer. • Quiet location in a pleasant residential area This exceptional villa combines historic elegance, generous living space, and an idyllic location amidst the Glarner mountain world. A rare opportunity for discerning buyers looking for something special.The villa presents itself today in an age-related condition with corresponding renovation and modernization needs. At the same time, this opens up the rare opportunity to modernize and restore a characterful historic property according to one's own ideas. The building is fully basement and is currently heated by an oil heating system. For lovers of historic building fabric and investors with a vision, this offers the opportunity to acquire an exceptional property with a lot of charm, history, and development potential.

1 / 13
5.5 rooms, 291m², Price on request
8852 Altendorf

Exclusive design villa on the upper Lake Zurich

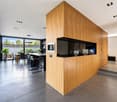
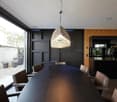
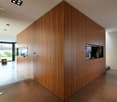
With its striking cubic architecture and consistent formal language, the Space Grey Vault in Altendorf has a unique character. Generous glazing, clear lines, and carefully coordinated surfaces characterize the appearance of this detached design villa. The single-family house, built in 2011, stands on a 701 m² plot and offers around 291 m² of living space. Including the basement, a total of approximately 465 m² of usable space is available. On the ground floor, an openly designed living and dining area unfolds with flowing transitions to the kitchen. Floor-to-ceiling glass surfaces open the rooms to the garden and allow the interior and exterior areas to immediately relate to each other. The fireplace and warm wood tones set cozy accents within the linear architecture. Here, daily family life, as well as social evenings and receptions, find a generous framework. The 5.5-room layout includes four bedrooms that cater to different living needs. One room is located on the ground floor, and three more are on the upper floor. The master suite with a walk-in closet and private bathroom forms a connected private retreat. The other rooms can be used as children's, guest, or home offices, according to personal requirements. The carefully designed garden, two terraces, and an outdoor whirlpool extend the living area into the outdoors. Different areas create space for shared meals, relaxed hours, and individual retreats. From the upper floor, a panoramic view of Lake Zurich opens up; further views are directed into the surrounding nature. The basement offers additional design possibilities. In addition to the wellness area, there is a large room here that can be used, for example, as a home office, fitness room, studio, or recreational room. A subdivision into two separate rooms can be examined within the framework of a concrete expansion plan. A possible expansion provides another development perspective. The scope and feasibility of an additional floor are subject to planning and construction law review, as well as the required official approvals.The villa is located at Steineggstrasse 49 in Altendorf. The location allows for the use of Altendorf's infrastructure and the neighboring Lachen. Its shopping facilities, gastronomy, and lake promenade at the harbor complement the residential community's offerings and provide varied destinations for errands, restaurant visits, and walks by the water. For individual traffic, the region is accessible via the A3 with the Lachen and Pfäffikon SZ connections. This provides a good connection to the traffic axis between Zurich and Chur. The location is suitable for both professional orientation towards Zurich and regular trips within the Upper Lake Zurich region. There are also practical connections with public transportation. From Altendorf station, the S2 runs at half-hour intervals and offers direct connections to Zurich HB and Zurich Airport. Further train connections are available in Pfäffikon SZ, including to Rapperswil and Einsiedeln. Regional bus lines complement the offer along the main traffic axis. Thus, the residential qualities on the upper lake can be combined with the accessibility of important work and traffic centers.
1 / 7
11.5 rooms, 361m², CHF 4,200,000.–
8725 Gebertingen

Villa with unparalleled panoramic views

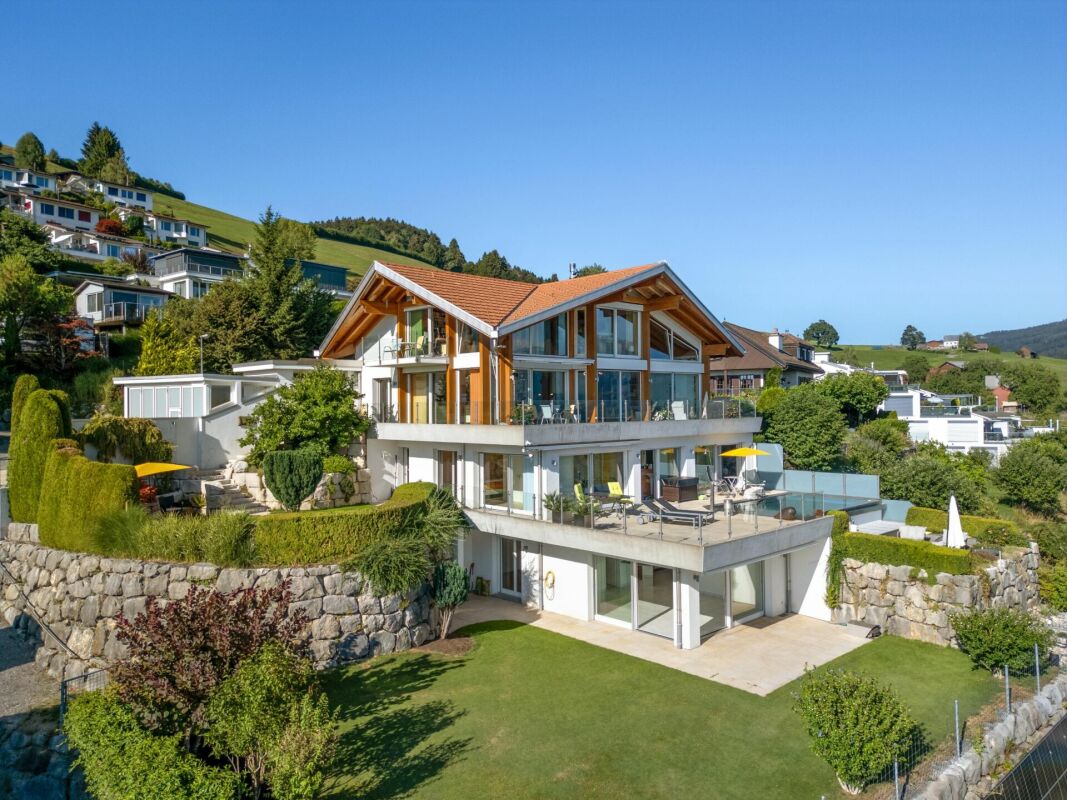
A place that redefines the horizon 10 Highlights:- Unobstructable panoramic view of the Glarner Alps and Lake Zurich- Privacy on 4 levels- Quiet location without through traffic- Infinity pool (heatable) with counter-current system- Wellness landscape including sauna- Exclusive wine cellar with tasting room- High technical standard- PV system with large storage- Many garages / carport & outdoor parking spaces- Separate annex apartment Object description:In a privileged location with a view in Gebertingen, an extraordinary villa awaits you, which meets the highest demands for architecture, living comfort, and privacy. Embedded in a quiet, natural environment, a 180° panorama opens up, which is unparalleled: An unobstructable view over Lake Zurich to the impressive Alpine scenery makes this property a unique retreat.The villa, built in 2005, combines timeless architecture with state-of-the-art building technology and offers a living ambiance that perfectly combines elegance and functionality. Spacious, bright rooms with floor-to-ceiling windows bring the spectacular landscape into the living area and create a harmonious connection between indoors and outdoors.The extensive room concept offers a variety of uses. Particularly noteworthy is the fully autonomous annex apartment with a separate entrance and lift access. It is ideal for guests, multi-generational living, office/practice, or as an attractive source of income through external rental.We would be happy to provide you with the detailed sales documentation with many more information on request.

Other interesting objects