




















Bursins - Villa buy

We recommend expanding your search criteria to get similar results. The current filters didn’t return any matches.

If you don’t want to change your current search criteria, we recommend creating a search alert, so you’ll be notified when matching offers become available.

More objects in your automatically expanded search area
80 results - Radius: + 10km
New building
Christopher Aubert

Christopher Aubert

1 / 13
Christopher Aubert

Christopher Aubert

  • Parking space
  • Balcony / Terrace
  • Swimming pool
  • +1
6.5 rooms, 144m², CHF 2,450,000.–
Premium
1180 Rolle

Magnificent individual villa with pool in a privileged setting

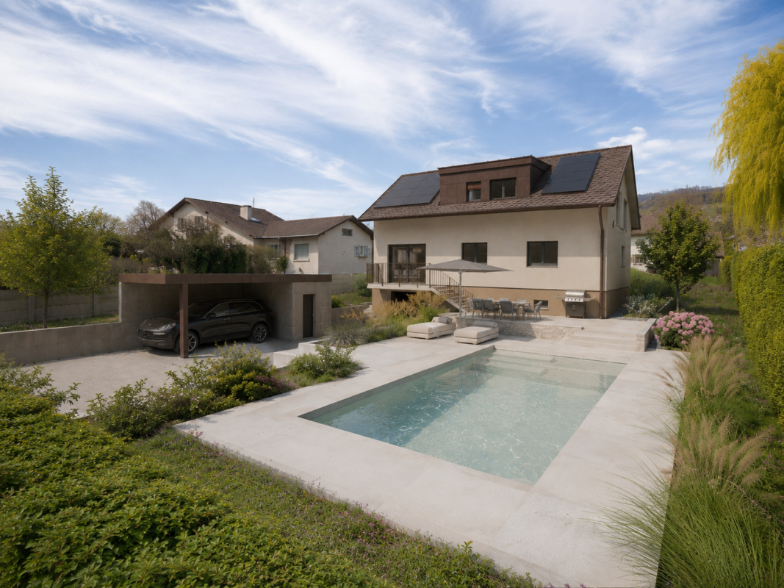
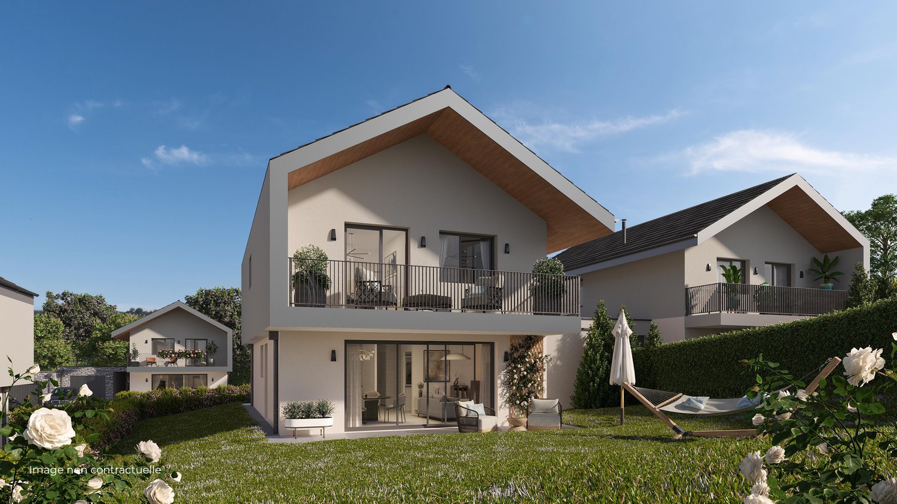
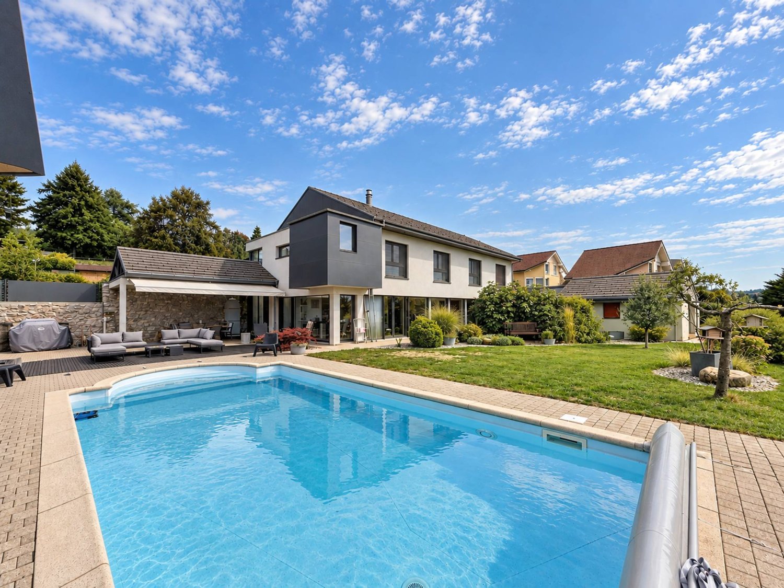
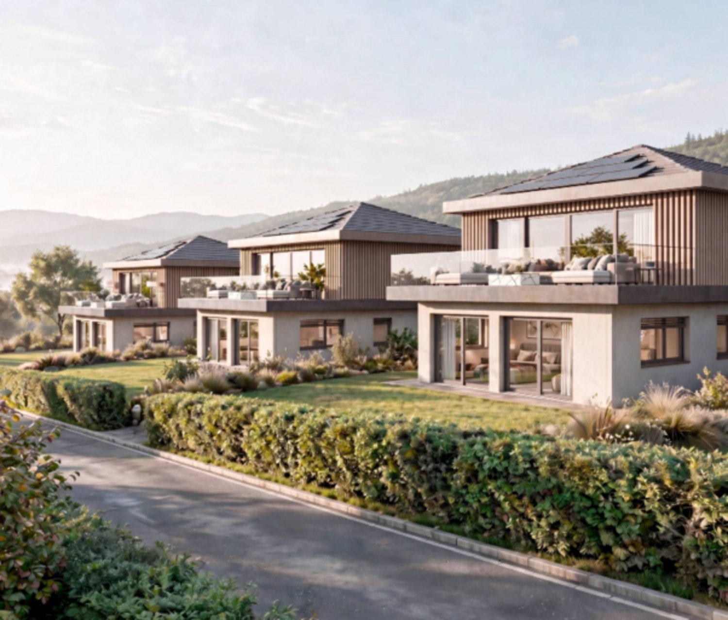
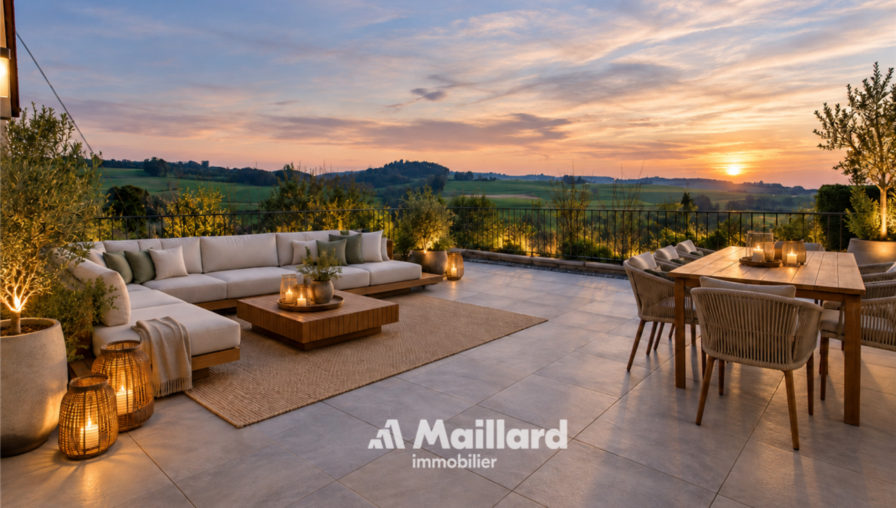
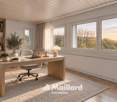
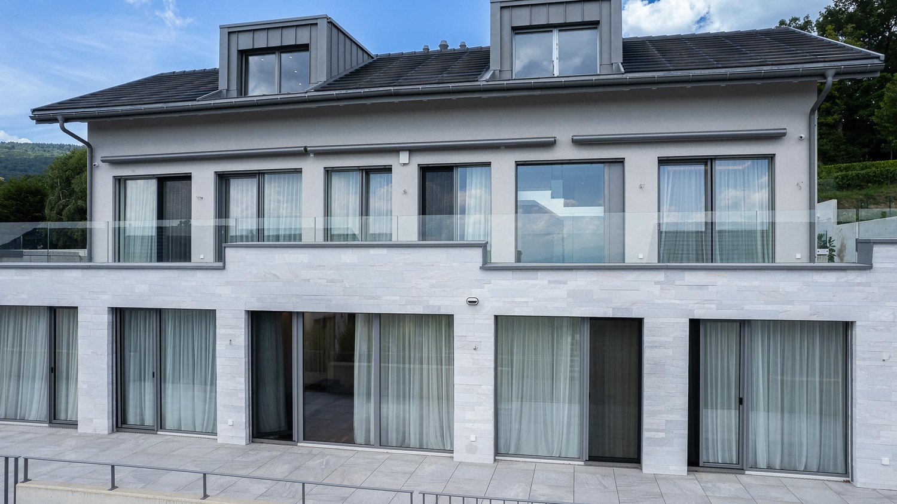
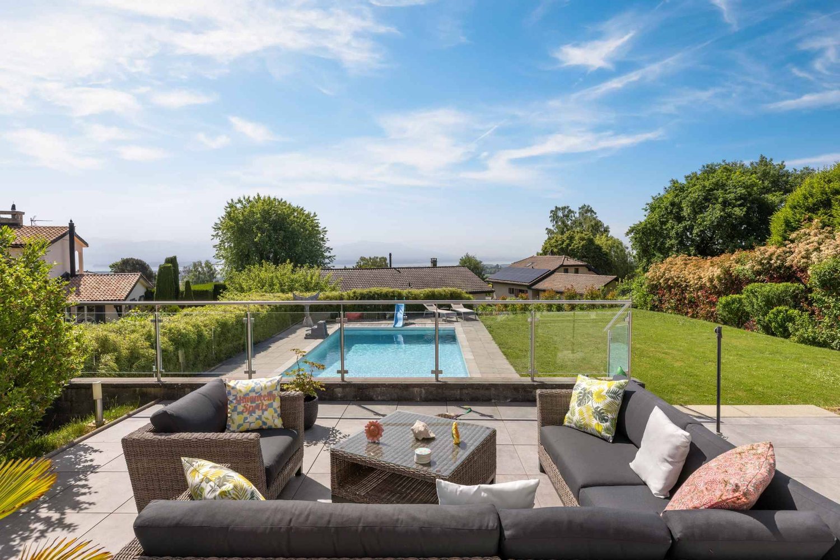
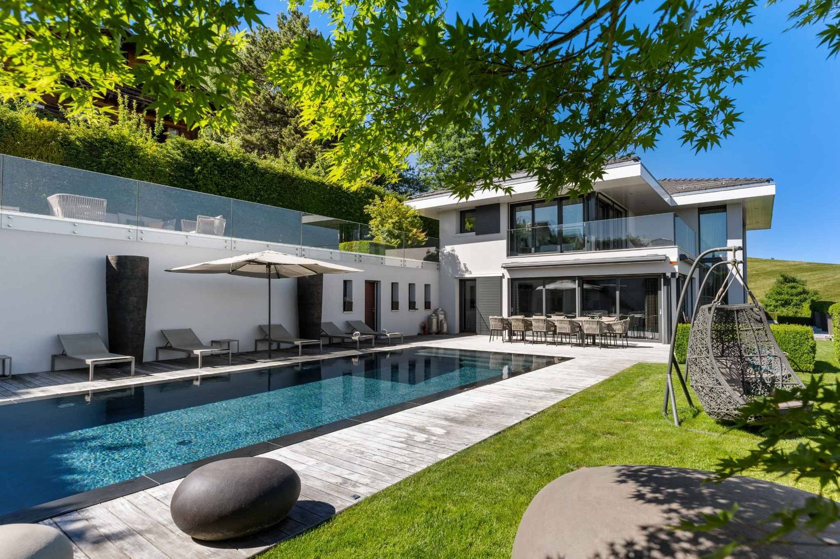
New promotion marketed by Groupe Maillard.Discover this superb individual villa in transformation with elevation, ideally located in the south of Mont-sur-Rolle, 10 minutes on foot from Rolle station, in a calm and sought-after residential environment in the heart of La Côte.Built on a plot of 729 m², this future property will combine contemporary elegance, high-end comfort, and energy performance.It will offer a living area of 144.5 m² (223.4 m² usable), with beautiful bright spaces including 4 bedrooms, a study/library, as well as a vast living room with open kitchen and dining room.Outside, enjoy a truly privileged living environment with a large terrace of over 60 m², a private garden of around 360 m², and a magnificent pool of 37 m².Designed according to current standards, the villa will be equipped with an air/water heat pump, low-temperature underfloor heating, photovoltaic panels, and triple-glazed windows.Located just a few minutes from Rolle, the CFF station, schools, and amenities, this property represents a rare opportunity in the region.Selling price: CHF 2'450'000.-Expected delivery: early 2028An exclusive project ideal for families seeking quality of life, modernity, and premium location.For all information or visits:Christopher Aubert - +41 78 327 55 35

  • Parking space
  • Balcony / Terrace
  • Swimming pool
  • +1
New building
1 / 7
4 rooms, 120m², CHF 695,000.–
Premium
Route d'Excenevex 434, 74140 Yvoire

YVOIRE – Magnificent individual villa of 120 m² with private garden – Delivery 2027

YVOIRE – Magnificent individual villa of 120 m² with private garden Construction in progress: Delivery end of 2027A few steps from Lake Geneva and the medieval town of Yvoire, discover DOMAINE ARBOR & SENS, an exclusive program of only 12 villas by the architect, combining contemporary elegance, comfort and quality of life.Located on a private plot of 485 m², this magnificent individual villa of approximately 120 m² of living space seduces with its beautiful volumes, functional layout and generous outdoor spaces.On the ground floor, it offers a pleasant living area of over 32 m² with open kitchen, giving access to a terrace of 21.42 m² and a private garden of 286 m². A bedroom, an independent toilet and a cellar complete this level.Upstairs, the sleeping area accommodates three additional bedrooms, each with its own shower room, as well as two balconies totaling The villa benefits from high-end features: heat pump, pre-equipment for air conditioning throughout the house, electric shutters and a motorized garage door as well as large-format tiles 80 × 80 cm. A private garage of 23 m² and an outdoor parking space complete this property.Ideally located between lake and mountains, close to Thonon-les-Bains, Évian and Geneva, this privileged address offers a sought-after living environment, both for a main and secondary residence.Contact our saleswoman for more information or to discover the other villas available within the domain.Stéphanie CHOYER+33 (6) 33 16 12 65s.choyer@groupemtb.com

New building
1 / 13
5.5 rooms, 160m², CHF 2,380,000.–
Premium
1180 Rolle

Superb architect-designed villa on plan in Rolle - 2 steps from Lake Geneva

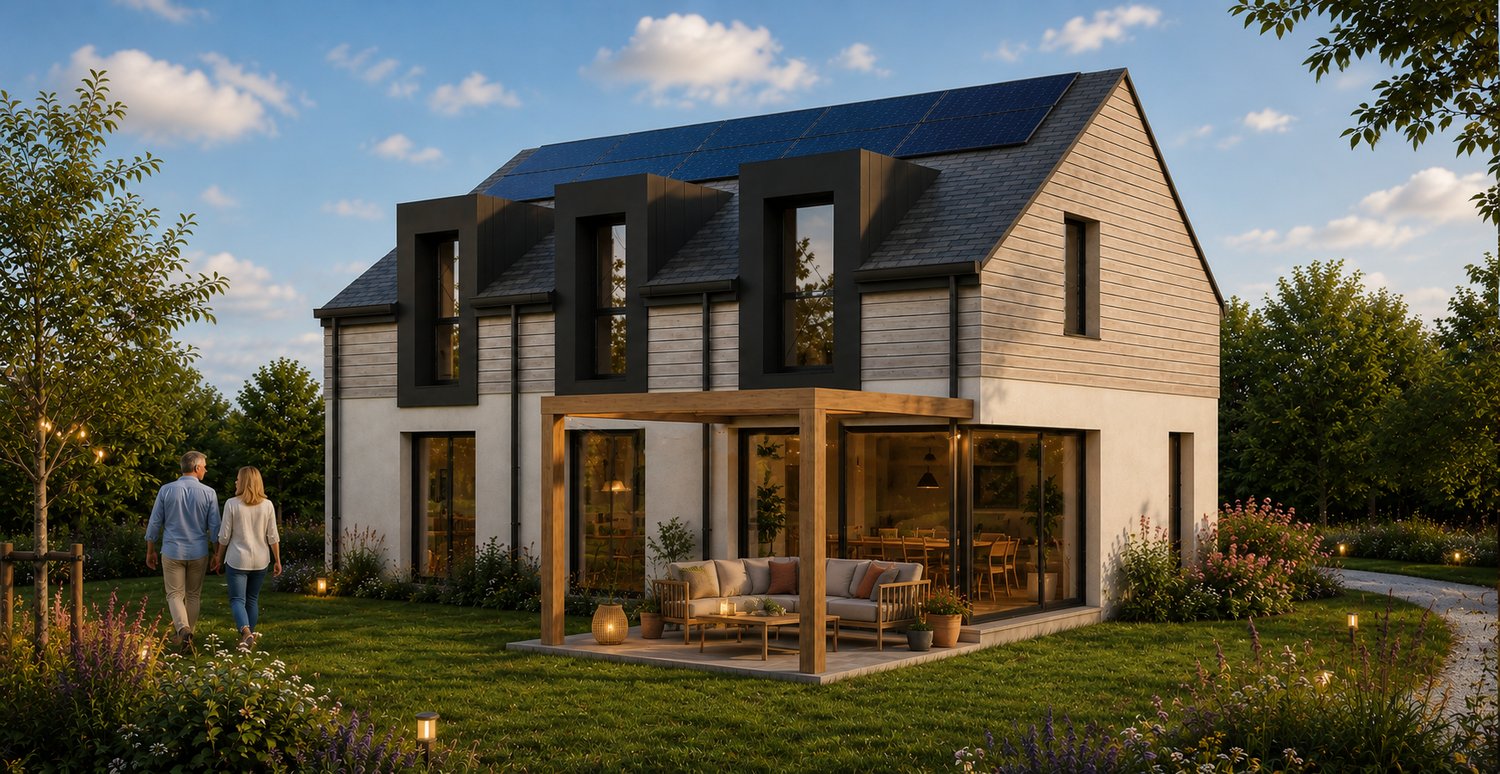
Building permit in force - Delivery expected before the end of 2027.Finishes to the tenant's liking. In a particularly quiet and sought-after residential area of Rolle, this architect-designed villa on plan offers a sought-after combination: immediate proximity to the lake and the city center, family comfort, contemporary architecture, and Minergie energy efficiency.The location is one of the project's major assets: a bright, peaceful, and green atmosphere, while being close to the shores of Lake Geneva, amenities, schools, transportation, and the center of Rolle. The individual villa benefits from excellent sunlight and large openings that naturally extend the living areas to the garden and terraces. An ideal balance between intimacy, accessibility, and lifestyle on the Côte.Designed according to the most performant energy standards, the villa brings together the sought-after equipment for a new building with Minergie certification, heat pump, underfloor heating throughout the house, and solar panels dedicated to domestic hot water. This technical choice offers a regular comfort, better control of costs, and a durable consistency with the current expectations of the real estate market.Guaranteed favoriteDistribution:Ground floor:- Entrance hall- Spacious living room with open kitchen and island- Bedroom- Shower/WC for visitors- Direct access to the garden and terrace1st floor:- Master bedroom with dressing area and bathroom- 2 bedrooms- 1 bathroomBasement:- Cellar- Laundry room and technical rooms- Large multipurpose room (optional)- Heat pump, underfloor heating throughout the house- Solar panels for domestic hot waterExterior:- 3 parking spaces- Beautiful private garden- Beautiful terracesDelivery: Q4 2027

Naudy Nicolas

Naudy Nicolas

1 / 13
Naudy Nicolas

Naudy Nicolas

  • Parking space
  • View
  • Swimming pool
8 rooms, 300m², CHF 2,900,000.–
Top
1261 Le Vaud

Magnificent individual villa

Located in a quiet area in the charming village of Le Vaud, this contemporary-style villa seduces with its beautiful volumes, peaceful environment, and beautiful unobstructed view.Built in 2001 on a plot of over 1'400 m2, it offers a living area of approximately 330 m2 spread over two levels.It benefits from a large entrance hall tastefully arranged as a billiard room, a large and bright living room with a stone fireplace, a dining room, as well as a fully equipped kitchen with a dining area.The second wing of the villa accommodates a second, more intimate living room, a room currently used as an office and enjoying a superb view, a shower room, as well as a technical room.The night area on the upper floor has 3 bedrooms, each with a dressing room, as well as a parental suite with 2 dressing rooms and an adjacent bathroom. A bathroom, a laundry room, and a small office pleasantly occupy the rest of the level. Its ingenious design offers each room an optimal exposure and a panoramic view.The outdoor spaces have been carefully enhanced and bring a lot of charm to the property. A pleasant covered terrace and a heated pool are thus present a few steps from the living room and communicate with a beautiful tree-lined garden. To add a welcome historical touch, a carnotzet has been arranged at the back of the house. A spacious outdoor courtyard with a carport will easily accommodate visitors.An agricultural plot of 2'625 m2 located below the garden is sold with the villa and guarantees a preserved view as well as a calm and authentic environment.

  • Parking space
  • View
  • Swimming pool
Hermann Didier

Hermann Didier

1 / 13
Hermann Didier

Hermann Didier

  • Parking space
  • View
5.5 rooms, 150m², CHF 1,890,000.–
A Arzier, 1273 Arzier

Promotion "Bel Horizon" - Villa C

In the center of the village of Arzier, within walking distance of all amenities (inn, Denner, train station and school), we are offering you exclusively this project of 3 individual villas with 5.5 rooms on plan. The houses, with a living area of over 150 m2, will benefit from an exceptional panorama of the Alps and Lake Geneva. The large windows will offer optimal natural light to each accommodation and the finishes will of course be chosen by the buyers.To take advantage of the magnificent view of the lake, the daytime area will be located on the upper floor of the villa and will be extended by a large terrace of over 40 m2. The kitchen will have an adjacent cellar, the living room will benefit from large openings onto the terrace. A guest toilet will complete this level.The nighttime area, on the ground floor, will benefit from a master bedroom with an adjacent shower room, three bedrooms and a second bathroom (bath and toilet). A laundry room, a cellar, a wine cellar, the technical room and a large available space will make up the basements of each accommodation.The villas will be heated by a heat pump, with heat distribution through the floor, and will benefit from photovoltaic solar panels on the roof to minimize their environmental impact and energy consumption.A large covered area for cars and bicycles of over 30 m2 as well as an external parking space will complete each property.Each villa will have an individual plot of approximately 600 m2 and will be completely independent.

  • Parking space
  • View
1 / 33
  • Parking space
  • Balcony / Terrace
  • Elevator
  • +4
550m², CHF 17,700,000.–
Route de Lausanne 7, 1260 Nyon

Exceptional Waterfront Property in Nyon

Waterfront in Nyon This exceptional object is ideally located. It stretches along the shores of Lake Geneva, on a 2'133 m² plot adjacent to the town of Nyon. The manor house offers a very sought-after and rare living space.The tree-lined plot benefits from two entrances and a carport. A beautiful pool with a covered terrace complements part of the garden.It also boasts a very large private harbor with a large beach. The view of Lake Geneva and Mont Blanc is exceptional from all rooms and from the entire garden.The property spans 3 floors, with a living area of over 400 m2 and an interesting basement of 150 m2. In the attic, an apartment and a studio are accessible by a separate staircase with a lift.All living rooms benefit from a breathtaking view of the lake and Mont Blanc.A beautiful pool with a covered terrace as well as an automatic irrigation system with pumping from the lake and an electric gate make this place a true paradise.Its unparalleled view and shoreline, combined with the immediate proximity to the facilities of the town of Nyon, make this property a practical and idyllic place.Quick connections to airport links via the highway (20 minutes) or rail (22 minutes), as well as the proximity to renowned private schools, facilitate the daily life of the owners.Built in 1940 and renovated in 1990, the very bright building requires modernization work. This allows for the planning of all kinds of configurations to fully exploit its great potential.

  • Parking space
  • Balcony / Terrace
  • Elevator
  • +4
Travel time
-
Infantolino Sébastien

Infantolino Sébastien

1 / 13
Infantolino Sébastien

Infantolino Sébastien

  • Parking space
  • Balcony / Terrace
  • Garage
5.5 rooms, 240m², Price on request
A Genolier, 1272 Genolier

Individual wooden house in a green setting

The village of Genolier is prized for its privileged living environment, in a residential and quiet setting.Ideally located near the towns of Nyon and Gland and on the Geneva-Lausanne axis, it allows you to be in the countryside while benefiting from all the advantages of large agglomerations.The NStCM train line (Nyon-Cergure-La Cure) allows you to reach the town of Nyon with its CFF station, shops, and cantonal gym every 15 minutes during peak hours.The property offered is ideally integrated into a neighborhood of villas immersed in a green setting near the forest and the Oujon river.This pleasant property of mixed construction in stone and wood is distributed over three levels, offering a functional organization of spaces.The ground floor accommodates the living areas, consisting of a large living/dining room with access to the terrace and garden, an open kitchen, a bedroom, and a shower room.The upper floor is dedicated to the 3 bedrooms and bathroom.The basement houses a heated room, a laundry room, and a double garage with an automatic door.The advantages of this property:Quiet and green surroundings.Two beautiful terraces totaling over 60 m² in stone.A tree-lined garden with vegetated masses allowing you to enjoy the beautiful days.Electric shutters in some rooms.Central vacuum cleaner.Double garage and possibility of 4 outdoor parking spaces.In two words, an ideal property for a family looking for a pleasant living environment.Want to visit the property? Contact us without delay!***Usable area: approx. 240 m²Habitable area: approx. 156 m²ECA volume: 833 m³Property taxes: 1

  • Parking space
  • Balcony / Terrace
  • Garage
Marcus Rothenbuehler

Marcus Rothenbuehler

1 / 19
Marcus Rothenbuehler

Marcus Rothenbuehler

  • Parking space
  • Balcony / Terrace
  • View
  • +2
10.5 rooms, 350m², CHF 6,000,000.–
1272 Genolier

Large contemporary villa with 5 en-suite bedrooms

Located in the village of Genolier, in close proximity to the Clinique de Genolier, this modern villa offers a comfortable and practical living environment. Designed with quality materials, decorated with care and luxurious finishes, it integrates various features for everyday life.Bright and open spacesThe spacious living areas, emphasized by high ceilings and large windows, allow natural light to flood all spaces, offering a beautiful perspective on the lake and the Alps. The domotics facilitate the management of lighting and electric blinds, allowing the atmosphere to be adapted to each moment of the day.Five en-suite bedroomsThe villa has five bedrooms, each with its own bathroom equipped with a bidet, as well as a dressing room. The layout allows each occupant to preserve their privacy and comfort.OfficesTwo independent offices are set up, adapted to professional or personal life.Wellness area and swimming poolIn the basement, a 16-meter swimming pool and a wellness area complete the ensemble. This floor offers various possibilities for relaxation and exercise.Outdoor spaces to personalizeThe garden, which can be designed according to one's own desires, offers numerous possibilities. The terraces, totaling 150 m², allow you to enjoy the outdoors with a view of the Alps.Features and equipment· 8 parking spaces, including 4 covered· Modern building techniques for security· Domotics· Roof completely covered with solar tiles. Combined with batteries and a heat pump, they ensure good energy performance.A contemporary living environmentThis villa offers a calm and bright environment, where each space has been designed to be functional and pleasant to live in. A property to be discovered in Genolier.

  • Parking space
  • Balcony / Terrace
  • View
  • +2
1 / 13
7.5 rooms, 400m², CHF 2,500,000.–
Auf Anfrage 1, 1273 Arzier

Detached house with 7.5 rooms and lake and mountain views

Overlooking the lake and the Alps, with a splendid view of Mont Blanc, this magnificent architect-designed villa built in 2005 and tastefully renovated in 2014 will delight lovers of tranquility, space, and luxury.This unique house, erected on a plot of approximately 1,000 m², with its 400 m² of living space, has 7.5 rooms and offers absolute comfort in an exclusive living environment.On the lower floor, you will find a spacious entrance hall with plenty of storage, 3 bedrooms, one with a terrace and pond, a sauna with a shower. You will also find a beautiful wine cellar/carnotzet for evening gatherings with friends, as well as the house's technical areas. The laundry room is also accessible at this level, as is the large double garage.The upper floor consists of a superb living space bathed in light, with an open kitchen and high-quality materials, generous spaces, and a beautiful volume enhanced by a magnificent south-facing terrace with breathtaking views. At this level, the 18 m² balcony-terrace is covered, allowing you to enjoy a cozy and pleasant space even in rainy weather. You will also benefit from two bedrooms at this level with a shower.The mezzanine is spacious and also has a bathroom (bathtub/shower and WC).In addition, 2 garage boxes and 4 outdoor parking spaces perfectly complement this exceptional property.You have understood, if you are tempted by a unique habitat that combines quality and well-being, do not hesitate! Christelle Jaquier +41 76 562 98 17

Dos Santos Hugo

Dos Santos Hugo

1 / 13
Dos Santos Hugo

Dos Santos Hugo

  • Swimming pool
6.5 rooms, 240m², CHF 2,590,000.–
A Prangins, 1197 Prangins

Charming individual villa with pool and beautiful volumes

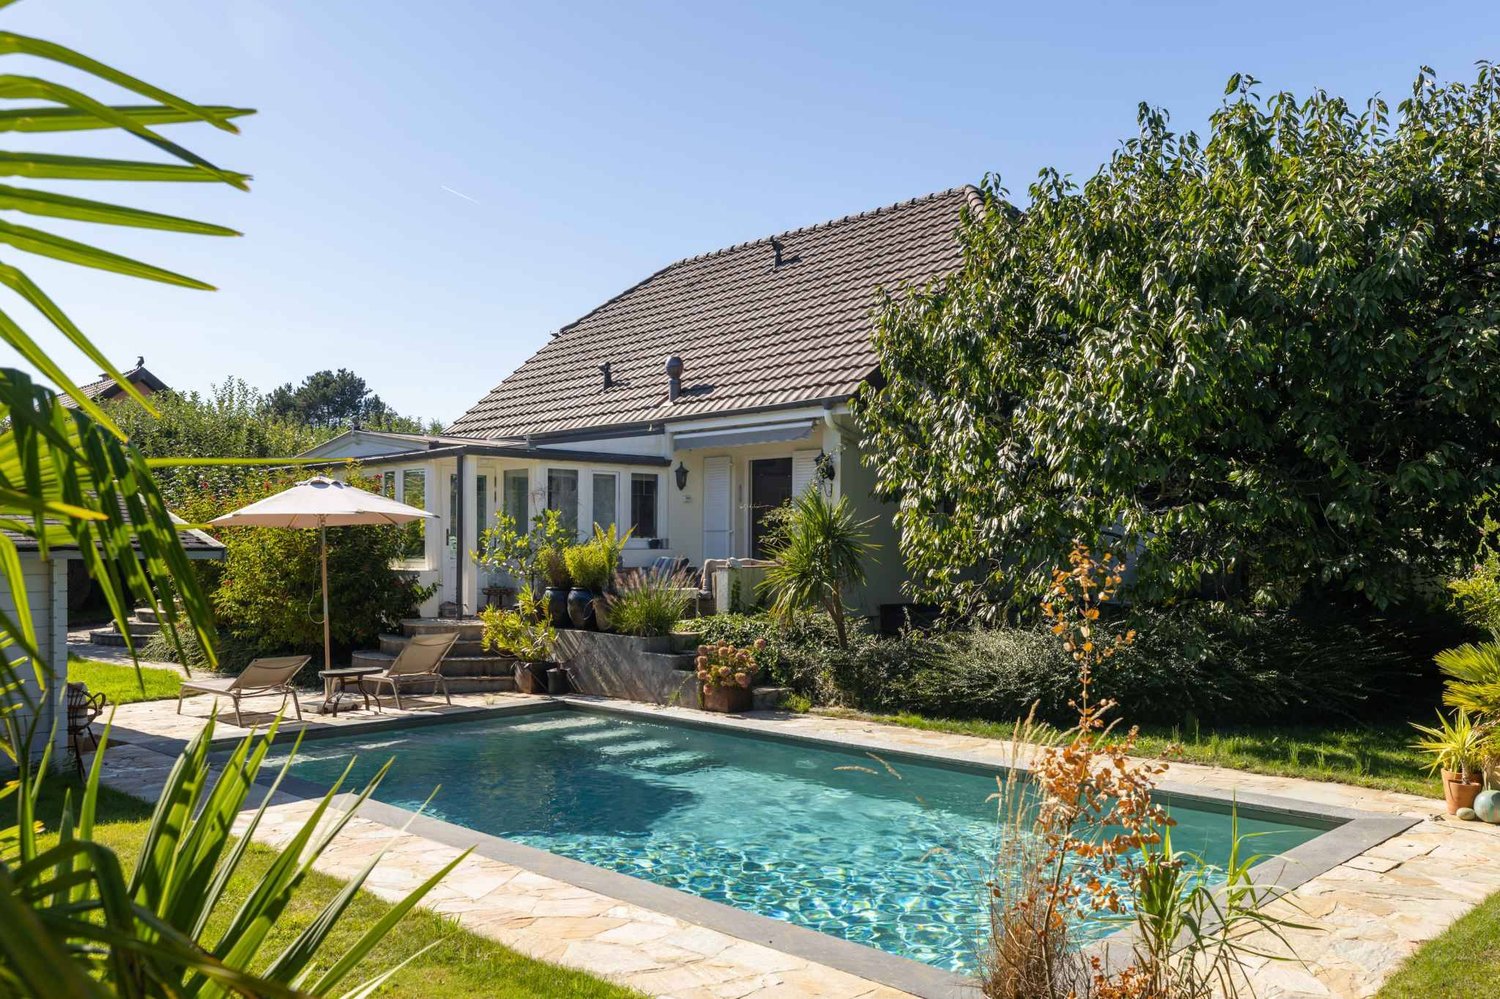
In co-exclusivity | Located in a prized residential area in Prangins, this elegant individual villa offers a pleasant living environment in immediate proximity to amenities, primary and international schools, and the shores of Lake Geneva. Built on a beautifully tree-lined plot, it seduces with its careful layout, quality materials, and harmonious living spaces, both inside and out.The ground floor is arranged around a bright living area, consisting of a living room with fireplace, a dining room, and a fully equipped open kitchen with central island, providing direct access to the terrace and pool. A light-filled veranda, used as a second living room, extends the living space. A bedroom with en-suite shower, a guest toilet, and an entrance hall complete this levelUpstairs, you will discover two bedrooms with built-in wardrobes, one of which gives access to the attic. A hall equipped with integrated storage also serves a loft, a separate toilet, and a spacious bathroom with shower, bathtub, and toilet.The basement is fully developed and accessible independently. It includes a large laundry room with storage, a pantry with built-in cupboards, a lit dressing room, as well as a space under the stairs. Two rooms are currently used as an office with adjacent shower/WC, and as a bedroom with a light well, offering additional versatile spaces to accommodate family, guests, or professional activities.Outside, the landscaping is particularly well-tended. The property has several paved terraces, a tree-lined garden with palm trees and a cherry tree, as well as an automatic irrigation system. The heated pool is accompanied by a technical cabin, a sauna, a shower, and a dressing room. An interior courtyard allows for parking several vehicles and access is through an electric gate.This villa offers an exceptional quality of life, in a calm and green environment, just a few minutes from Nyon and all the amenities of the Lake Geneva region.A rare object not to be missed.

  • Swimming pool
Denis Veyrenche

Denis Veyrenche

1 / 13
Denis Veyrenche

Denis Veyrenche

  • Parking space
  • Balcony / Terrace
  • Garage
8 rooms, 300m², CHF 2,750,000.–
Vaud, 1271 Givrins

Character Village House Renovated

Nestled in the heart of the charming village of Givrins, just a few minutes from Nyon and the shores of Lake Geneva, this remarkable village house subtly combines the charm of the old with contemporary comfort. Entirely renovated with meticulous care and quality materials, it seduces with its generous volumes, natural light, and warm atmosphere.From the entrance, a spacious hall reveals the authentic and refined character of the property. The ground floor is arranged around an elegant dining room opening onto a magnificent landscaped garden oriented south, a true haven of peace sublimated by noble Burgundy stone finishes. A spacious, fully equipped kitchen, designed for gastronomy and conviviality enthusiasts, harmoniously completes this living space. A guest toilet and a cellar perfect this level.The first floor is dedicated to the main sleeping area. The parental suite offers an intimate and refined setting with a private bathroom including a bathtub, shower, and toilet. A large walk-in closet provides access to a pleasant balcony of approximately 10 m². Two other bedrooms with generous dimensions benefit from a second bathroom equipped with a bathtub, shower, and toilet.The last floor reveals exceptional potential. An additional bedroom with an adjacent shower naturally finds its place. A spectacular room of approximately 80 m², bathed in light, offers rare freedom of layout: reception room, professional office, game room, multimedia room, creative workshop, or wellness area. The possibilities are numerous and will adapt to all life projects.Outside, the flat garden of approximately 200 m², exposed south, invites relaxation and privileged moments with family or friends. A double garage and an outdoor parking space complete the services of this unique property.

  • Parking space
  • Balcony / Terrace
  • Garage
Dos Santos Hugo

Dos Santos Hugo

1 / 13
Dos Santos Hugo

Dos Santos Hugo

  • Parking space
  • Balcony / Terrace
  • Garage
  • +2
6.5 rooms, 220m², CHF 3,500,000.–
A Givrins, 1271 Givrins

Modern villa with pool and view of the lake, the Alps and the Jura

Exclusively | Rare on the market, this magnificent contemporary turnkey property offers a privileged living environment combining elegance, comfort, and high-end amenities. Bathed in light thanks to its generous volumes and beautiful ceiling height, it seduces with the quality of its materials, its careful finishes, and its perfectly designed spaces for a harmonious family life. From the property, it is also possible to admire superb views of Lake Geneva and the Alps. With its 320 m² of interior space, this home constitutes a rare opportunity not to be missed.Upon entering, a spacious entrance hall with custom-made built-in closets offers an elegant and functional welcome. The ground floor also accommodates an office that can easily serve as a bedroom, as well as an Italian-style shower room with WC. The vast living room, the true heart of the house, seduces with its warm atmosphere, its fireplace, its custom-made TV cabinet, its dining area, and its direct access to the main terrace.The kitchen, particularly spacious and fully equipped, will delight gastronomy enthusiasts with its central island, steam oven, traditional/steam oven, warming drawer, integrated hood, two heating lamps, induction hobs, wine cellar, dishwasher, refrigerator/freezer, numerous storage spaces, and pleasant dining area.The first floor benefits from a magnificent distribution hall enhanced by a beautiful ceiling height. Two suites are arranged here. The first has a shower room with WC as well as access to the balcony. The second, a true parental suite, includes a large custom-made dressing room, an office area, access to the balcony, and a bathroom with an angle bathtub, shower, and sink. Thanks to its independent access, the parental dressing room can easily be converted into an additional bedroom according to needs. A laundry room also completes this floor.The basement offers generous spaces dedicated to comfort and leisure. It includes a large distribution hall serving a large game room ideal for relaxation or family space, a room currently arranged as a fitness room, a laundry room with storage space, and a technical room equipped with a water softener and direct access to the pellet tank.The outdoor amenities have been designed with the utmost care to create a true haven of peace. A paved inner courtyard allows for the parking of several vehicles. The fully enclosed and perfectly maintained garden is adorned with numerous plant species, fruit trees, and a vegetable garden. A beautiful heated pool with an electric shutter completes this privileged environment, as do the numerous terraces equipped with sun sails inviting relaxation and conviviality.In an annex, a double garage with an electric charging point and storage completes the amenities of this exceptional family property, where every detail has been designed to offer optimal living comfort.The property also benefits from a constructible reserve of approximately 60 m², allowing the villa to be expanded according to your needs and desires. A major advantage and rare!

  • Parking space
  • Balcony / Terrace
  • Garage
  • +2
Dos Santos Hugo

Dos Santos Hugo

1 / 13
Dos Santos Hugo

Dos Santos Hugo

  • Parking space
  • Balcony / Terrace
  • Garage
  • +2
9.5 rooms, 525m², CHF 6,400,000.–
A Arzier, 1273 Arzier

Luxury property with panoramic view

A true masterpiece of contemporary architecture with purified lines, this exceptional property embodies the art of living in its most refined form. Developing a useful area of approximately 525 m², it immediately seduces with its generous volumes, omnipresent luminosity, and above all, the remarkable level of its finishes, rarely equaled on the market.Thought out in the smallest details for a demanding clientele, the villa offers five sumptuous suites, each benefiting from its own bathroom and custom-made storage spaces, guaranteeing comfort, intimacy, and independence for all occupants. Spread over three entirely floor-heated levels, the distribution of spaces prioritizes fluidity, functionality, and permanent connection with the outdoors.As soon as you enter, the quality of construction and the care given to the finishes naturally impose themselves. Each material has been selected with exigence from the best European manufactures. The floors combine with elegance high-end solid wood parquet from the Mafi house, Brazilian natural stone, high-quality concrete, and premium tiles. The walls are sublimated by refined finishes blending concrete, luxury mosaics from Bisazza, and exclusive wallpapers signed Hermès, while certain spaces benefit from decorative Swarovski elements, bringing an additional touch of sophistication.The interior fittings testify to an exceptional level of standing. The custom-made oak dressings, made by the Loichot carpentry, the Villeroy & Boch sanitary equipment, the furniture and mirrors from the Swarovski collections, as well as the black artisanal iron glass partitions, confer on the whole a resolutely contemporary and elegant identity.The two fully equipped Italian kitchens, equipped by Gaggenau and Miele, will satisfy the most demanding gourmets. True reception areas, they have, among other things, integrated professional equipment: plancha, fryer, barbecue, gas and induction cooking, large Miele ovens, built-in coffee machine, latest-generation appliances, and numerous perfectly integrated storage spaces.Outside, the living spaces harmoniously extend into a carefully landscaped environment. A spectacular heated overflow pool with a mirror effect constitutes the masterpiece of the place, accompanied by large terraces and a jacuzzi area, offering an exclusive retreat in total intimacy.This home also benefits from a technical design of the highest order, responding to the most demanding energy standards, thanks to its Minergie label. It is equipped with a low-temperature underfloor heating system powered by a geothermal heat pump, complemented by thermal solar panels and 42 photovoltaic modules. Triple glazing, reinforced peripheral insulation, double-flow ventilation with air renewal, water softening, and centralized vacuum cleaning contribute to daily comfort while guaranteeing excellent energy performance. The technical performances are up to the level of the whole with a pre-configured Bang & Olufsen audio system, comfort domotics, electric blinds, security alarms, ethanol fireplace, and armored door.A double garage as well as several outdoor parking spaces complete this exceptional achievement.Rare on the market, this property combines contemporary architecture, impeccable construction quality, noble materials, and ultra-high-end amenities to perfection. A unique residence intended for a clientele seeking exclusivity, serenity, and absolute excellence.

  • Parking space
  • Balcony / Terrace
  • Garage
  • +2

Other interesting objects