Bullet - Farm house buy

We recommend expanding your search criteria to get similar results. The current filters didn’t return any matches.

If you don’t want to change your current search criteria, we recommend creating a search alert, so you’ll be notified when matching offers become available.

More objects in your automatically expanded search area
7 results - Radius: + 10km
Mathieu Arm

Mathieu Arm

1 / 13
Mathieu Arm

Mathieu Arm

  • Parking space
  • View
  • Swimming pool
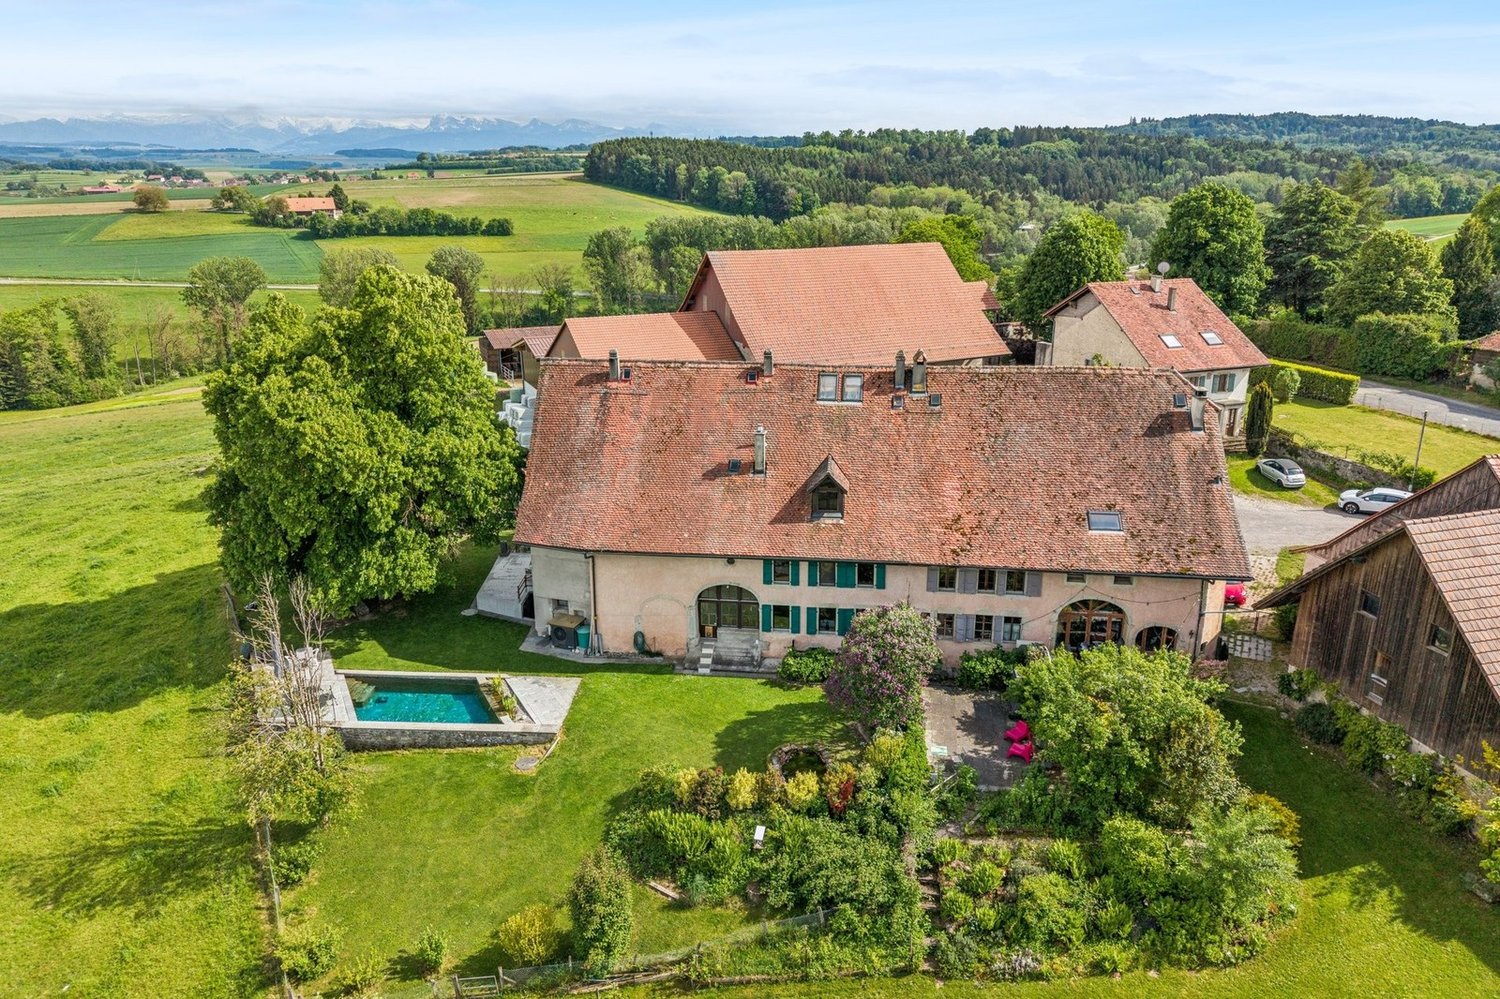
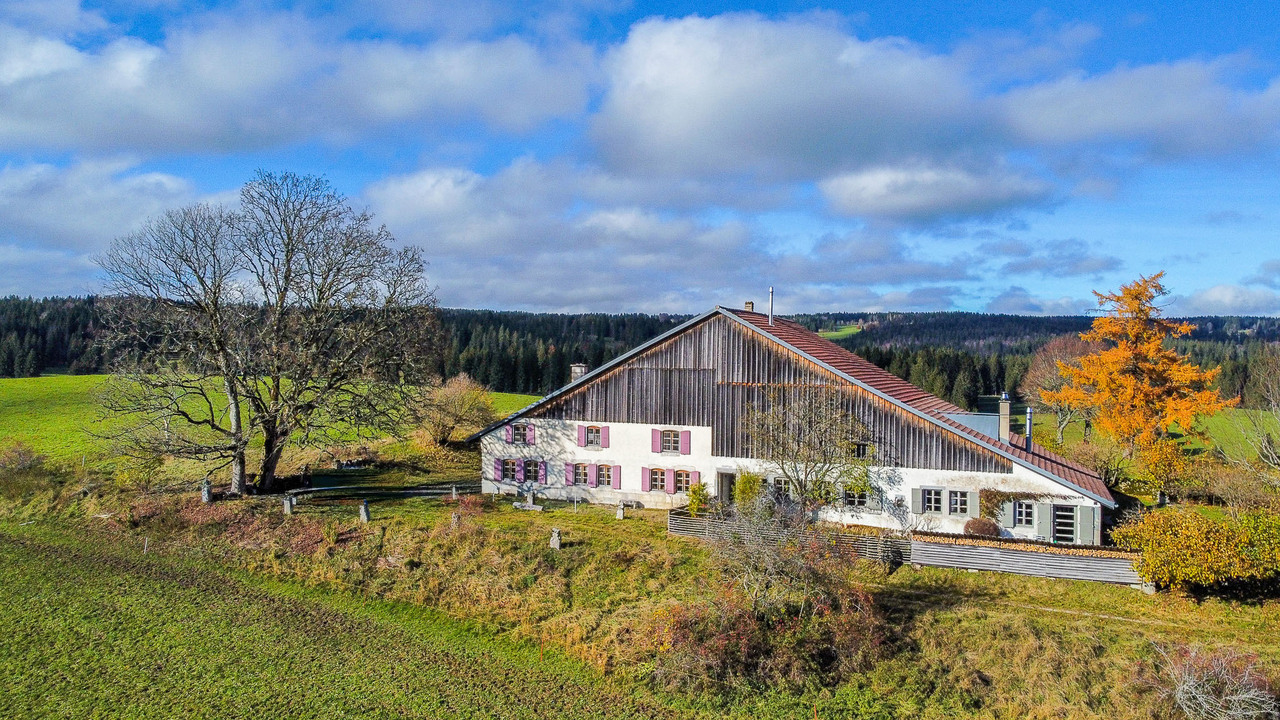
8.5 rooms, 224m², CHF 1,795,000.–
Clos du Levant 7, 1400 Yverdon

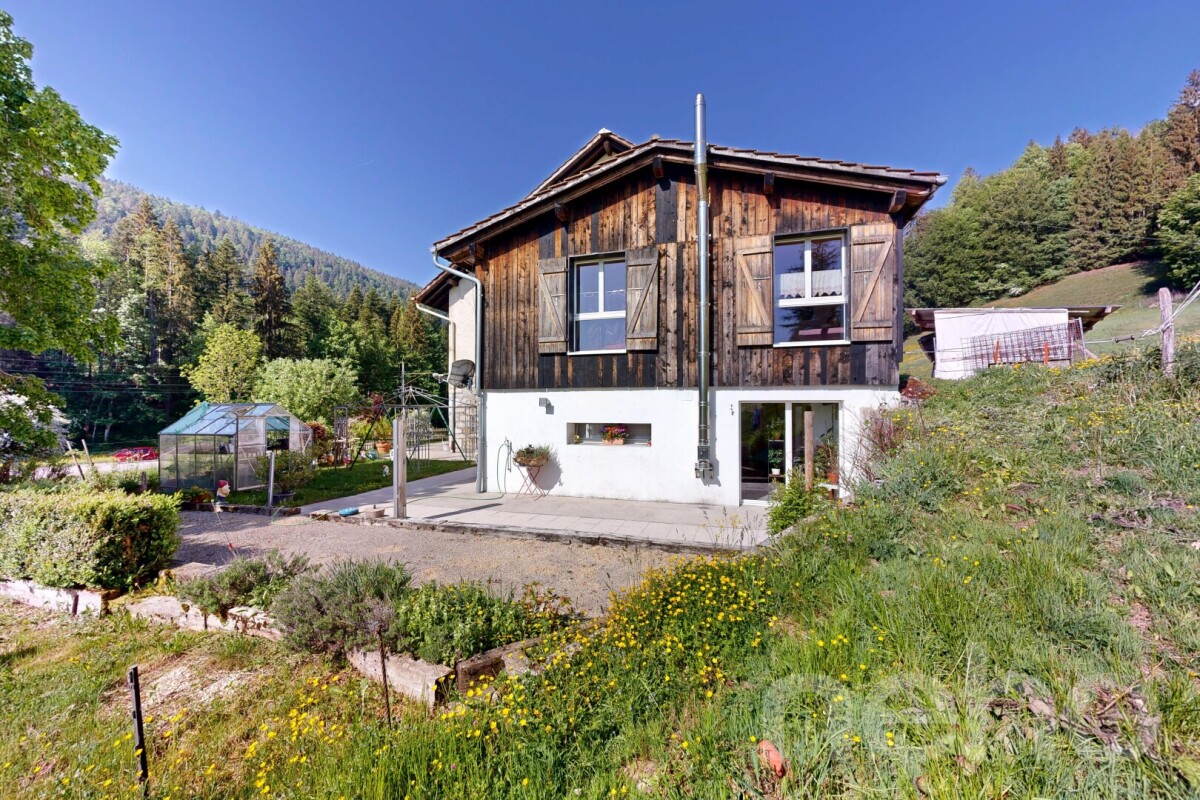
An exceptional estate in the heart of the Vaud countryside

Located in the charming village of Champtauroz, on the edge of an agricultural area and benefiting from a calm and preserved environment, this remarkable character property seduces with its generous volumes, authentic charm, and breathtaking view of the surrounding countryside. Situated on a vast plot of 1,822 m², it offers a unique living environment, combining nature, comfort, and intimacy. • Renovated farmhouse, mainly between 2020 and 2024, with 8.5 rooms • Approx. 224 m² of living space and 540 m² of usable space • 4 bedrooms, including 3 suites with private bathroom • Heated natural swimming pool • Panoramic view, orchard, vegetable garden, and significant potential for developmentThe particularly careful renovation of the property, combined with its numerous solar panels, allows for particularly low operating costs, considering the volumes and services offered, a valuable advantage for a property of this scope.Champtauroz benefits from an ideal location, just a few minutes from Yvonand, Estavayer-le-Lac, and the main motorway axes. Its preserved rural character, calm, and magnificent landscapes make it a particularly sought-after place to live for space and authenticity lovers.Don't miss this rare opportunity to acquire a character property offering an exceptional living environment in the heart of the countryside!

  • Parking space
  • View
  • Swimming pool
Thibault Groux

Thibault Groux

1 / 13
Thibault Groux

Thibault Groux

  • Parking space
  • View
7.5 rooms, 350m², CHF 1,798,000.–
Rances, 1439 Rances

Exceptional property with two apartments and panoramic views!

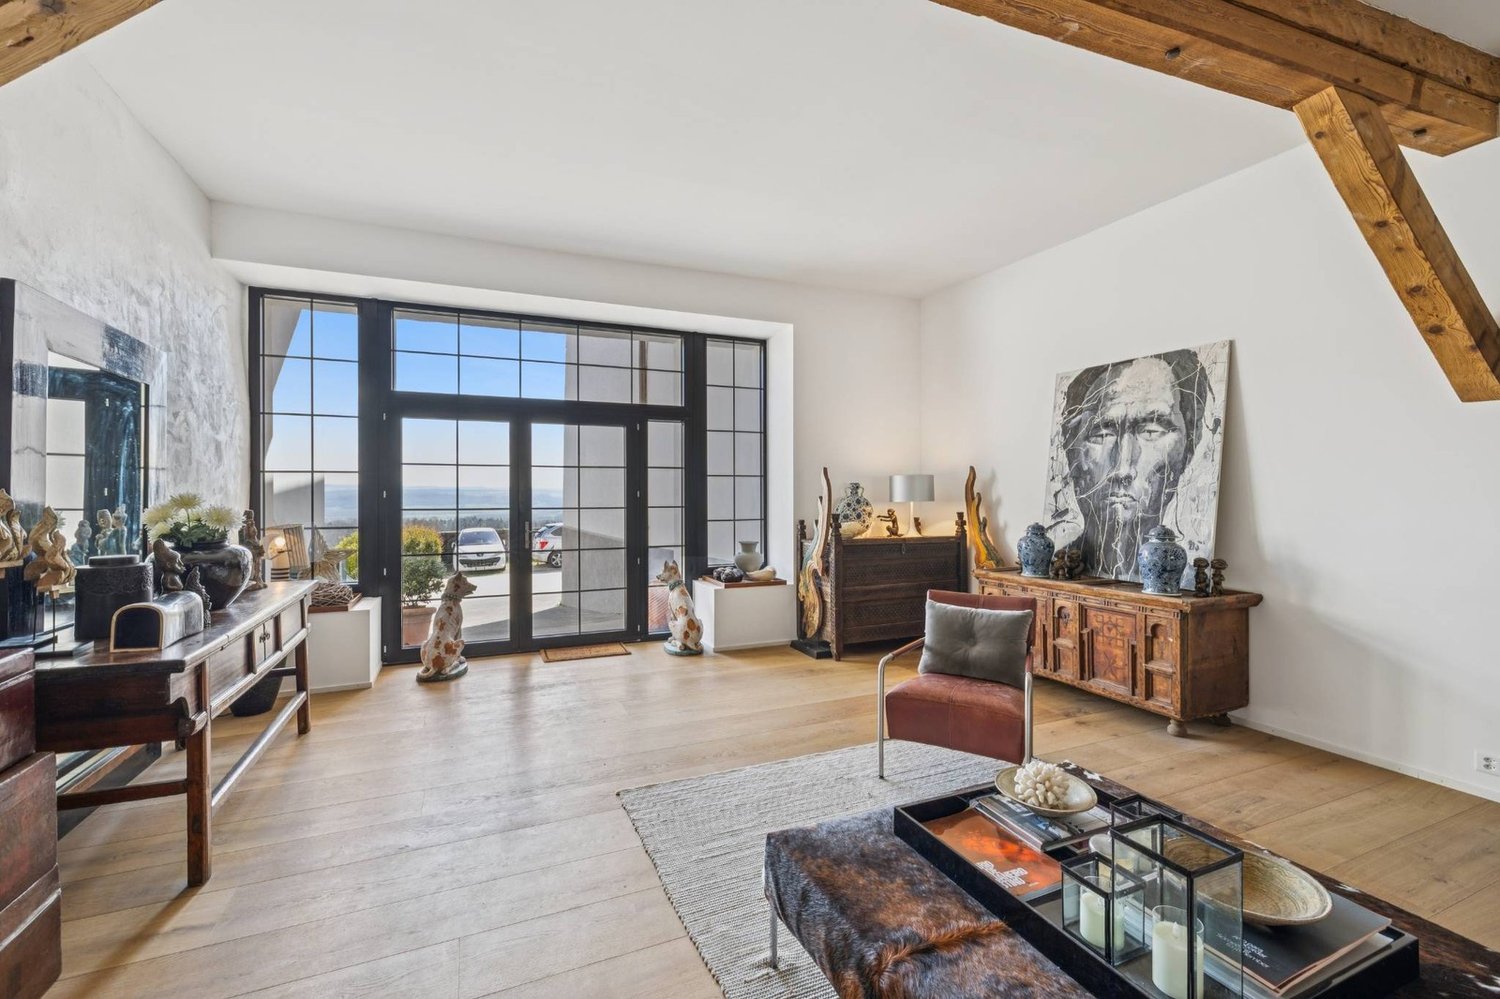
Located in the heights of the Orbe plain, in the village of Rances, this rare property benefits from a preserved natural environment and optimal sunlight. Situated on a 1,056 m² plot without vis-à-vis, it offers approximately 350 m² of living space and consists of two independent dwellings, easily reunifiable according to your needs: family home, accommodation for relatives or independent activity.Fully renovated, the house is turnkey, with no work to be done. The generous volumes and large openings bathe the living spaces in natural light.The first dwelling of approximately 280 m² includes the heart of the main house with a magnificent through lounge of over 100 m² and over 4 meters of ceiling height, an impressive fireplace, and direct access to the garden and terrace. The Dada kitchen (Molteni) equipped with Gaggenau appliances integrates perfectly into this elegant and convivial space.The night areas offer comfort and intimacy, including a parental suite with a walk-in closet. A multipurpose room of 95 m², an office, a workshop, and an attic complete the set.The second dwelling of 2.5 rooms is totally independent and includes a living room with an open kitchen, bedrooms with a mezzanine, and a bathroom, with an unobstructed view of the valley and the Swiss and French Alps.Highlights: • Spectacular volumes: reception area of over 100 m² with over 4 meters of ceiling height. • Exceptional luminosity: large openings onto the garden and terrace. • High-end kitchen: Dada kitchen (Molteni) equipped with Gaggenau appliances and self-cleaning ovens. • Two independent dwellings: main apartment of 280 m², which can be rearranged, and a 2.5-room apartment of 60 m². • Multipurpose room: large room of 95 m² offering many possibilities for layout. • Well-designed outdoor areas: landscaped garden with various trees, orchard (cherries, apples, pears, plums), vegetable garden, and large terrace. • Energy performance: CECB A / A / B, solar panels, pellet heating, complete insulation. • Privileged location: quiet, natural environment and yet close to the main axes. • Accessibility: Lausanne, Morges, and CHUV in less than 25 minutes, Geneva Airport in less than an hour, Chavornay station with P+R and future CFF line to Orbe from 2027.Contact me today to organize a visit and discover this opportunity at 079 897 72 47.

  • Parking space
  • View
1 / 11
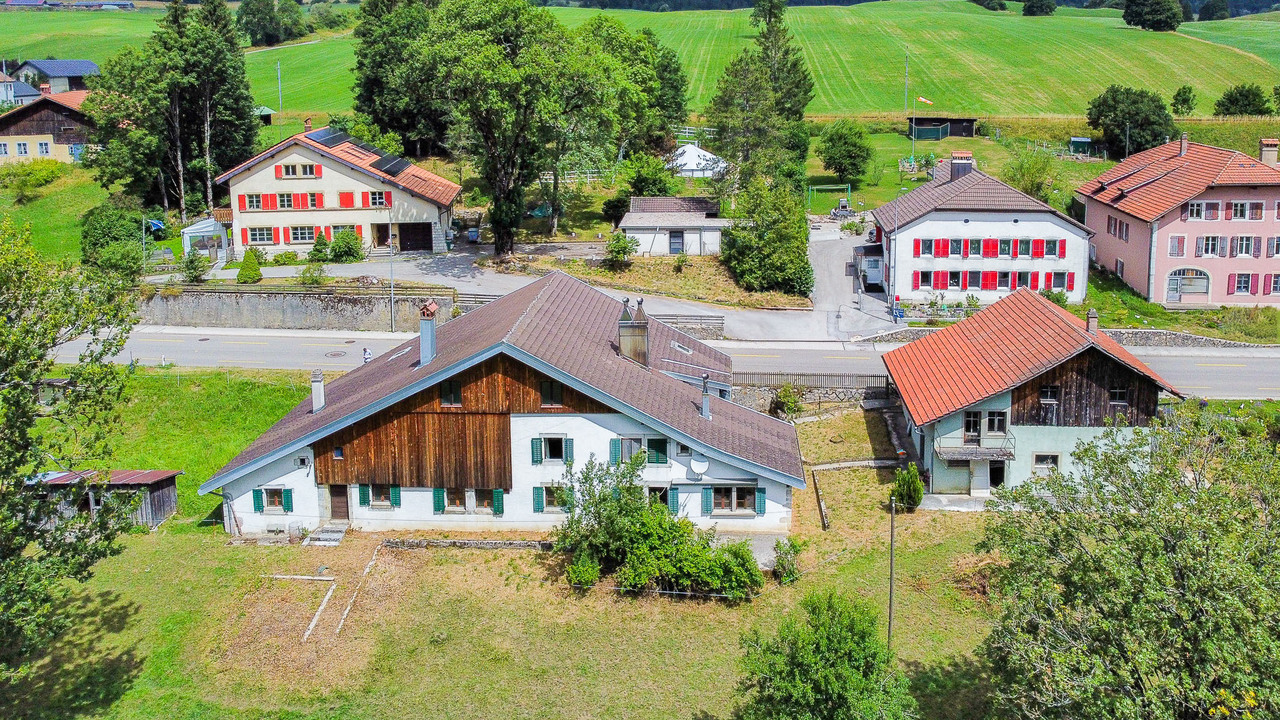
5.5 rooms, 180m², CHF 1,290,000.–
Auf Anfrage 1, 1400 Yverdon les Bains

Village house with independent annex, 8 minutes from Yverdon

Authenticity and modern comfort. Village house fully renovated with independent annex, 8 minutes from Yverdon-les-BainsValeyres-sous-Ursins | 5.5 rooms | approx. 180 m² living space | Terrace of approx. 35 m² | Annex approx. 58 m² | Immediate availabilityIn a green, quiet and pleasant setting, this beautiful village house, fully renovated since 2003, will seduce lovers of charm and space. Combining tradition and modern comfort, it offers a generous living space, an independent annex and quality equipment, all perfectly maintained over the years.The main house is spread over three levels and offers approx. 180 m² of living space, to which is added an independent annex of 54 m². The ambiance is warm and authentic. It includes, among other things:- Open kitchen equipped with wood stove and pizza oven- Spacious dining room with direct access to the terrace- Spacious living room- 3 comfortable bedrooms, including a large bedroom under the eaves with integrated storage- 1 bathroom, 1 shower and 1 separate toiletThe annex of 54 m² is accessible from the balcony and has its own entrance. Fully renovated, it offers a multi-purpose space that can be used as an office, guest room or even as a rental apartment.Outside, you can enjoy a pleasant terrace of approx. 35 m², equipped with an automatic pergola of 19 m², ideal for extending summer evenings. A workshop complements the annexes. It is ideal for DIY, storage or professional activities. It can also be converted into a covered parking space, subject to the demolition of the separating wall. Three external parking spaces common to the PPE are also available.The house has benefited from numerous improvements ensuring comfort, energy efficiency and sustainability. Interested? Contact me without delay: Simon Spasov +41 76 209 80 64

1 / 13
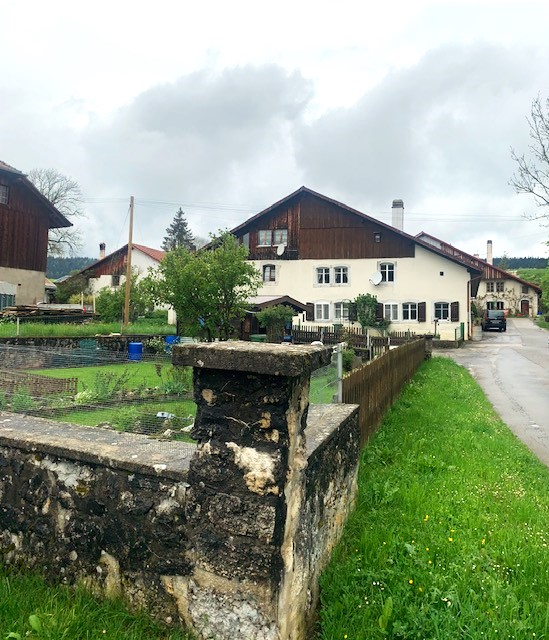
6.5 rooms, 287m², CHF 860,000.–
Les Bourquins-de-Vent 6, 2117 La Côte-aux-Fées

Magnificent renovated Neuchâtel-style semi-detached house with 6.5 rooms

EXCLUSIVITY - AUTHENTICITY - HAVEN OF PEACESituated in the commune of La Côte-aux-Fées, in a preserved green setting, this magnificent Neuchâtel-style semi-detached house offers a true haven of peace.Nestled in the heart of pastures and forests, this house guarantees absolute tranquility.Sheltered from urban nuisances, you will be immersed in the heart of a green nature, while being close to the necessary amenities.This exceptional property has undergone meticulous renovations over the years, highlighting its authenticity. Each detail has been thought out to preserve the original character of the building, classified as architectural heritage.The land is located in an agricultural area, which prevents any expansion of the house or the construction of new buildings (garage, etc.). The neighboring fields being also in an agricultural area, guarantee great tranquility.The house consists of the following:Basement • Cellar Ground floor • Entrance hall • Equipped kitchen with a double stone sink and a mixed cooking hob (wood and electric) • Dining/sitting room with fireplace, creating a warm atmosphere thanks to a large chimney • Second dining/sitting room with fireplace • Through room that can serve as a bedroom or office according to needs • Large bedroom with stone wall • Bathroom equipped with a shower, bathtub, and sink • Separate toilet • Large cellar with old bread oven, Jura stone floor • Access to the rural part offering a vast storage space Upstairs • Large bedroom no. 2 exposed South-West • Bedroom no. 3 exposed South-East with fireplace Outside • Access to the rural part from the outside • Large clearance on the fields with South-West exposure • 2 entrances to the living area

Travel time
-
1 / 13
CHF 490,000.–
Vy Renaud 152, 2126 Les Verrières

Neuchâtel farmhouse to renovate with barn and adjacent house

EXCLUSIVITY - TO RENOVATE - GREAT POTENTIALCharming old Neuchâtel farmhouse to renovate with barn and adjacent house - Great opportunity to acquire this property in the countryside.Beautiful opportunity to acquire this character property in a privileged rural setting in Verrières.This property includes an old Neuchâtel farmhouse with a volume of 2'188 m3 and a house of 611 m3 with 3 garages and a space for animals.This authentically charming property is distinguished by its stone window frames, aluminum shutters, and recently renovated roof with underlayment.It offers great potential for transformation for people who want to create their own living space in the heart of the countryside.The area of the available land is currently the subject of a study by the state service with a view to an LDFR subtraction. The current land, comprising 3 parts: old locality, protected area, and agricultural area of 8'829 m2.Having had a favorable opinion, these properties will be sold on a total plot of 2'499 m2, including 1'214 m2 in the village area and 1'285 m2 in the agricultural reserve area (see plan on page 7).Formerly, this building housed 3 apartments: 2 on the ground floor and 1 on the upper floor.The south-facing exposure guarantees beautiful natural light throughout the day.The Neuchâtel farmhouse of 2'188 m3 consists of:Lower ground floor • East entrance • Large kitchen with stone sink • 5 rooms with south orientation • 1 large kitchen with stone sink and direct access to the south • Anterooms • Cellars • Storage rooms • Sheds • Old stable with direct access to the west Upper ground floor (access from the east via a wooden staircase) • 1 large kitchen with stone sink, east-facing • 2 rooms, including 1 with a pellet stove • 1 bathroom, WC, sink, and bathtub • 1 room (boiler) • 1 barn with large storage space and direct access to the north The house of 611 m3 includes:Upper ground floor • 3 large, independent garages, wooden doors (well-maintained) Lower ground floor • 1 room with direct access to the south • 1 old pigsty, nice ceiling height 1st floor • Large, developable attic space

Travel time
-

Other interesting objects