1 result - Villa buy: Bülach

More objects in your automatically expanded search area
6 results - Radius: + 10km
Ermira Kryeziu

Ermira Kryeziu

1 / 5
Ermira Kryeziu

Ermira Kryeziu

  • Parking space
  • Balcony / Terrace
  • Garage
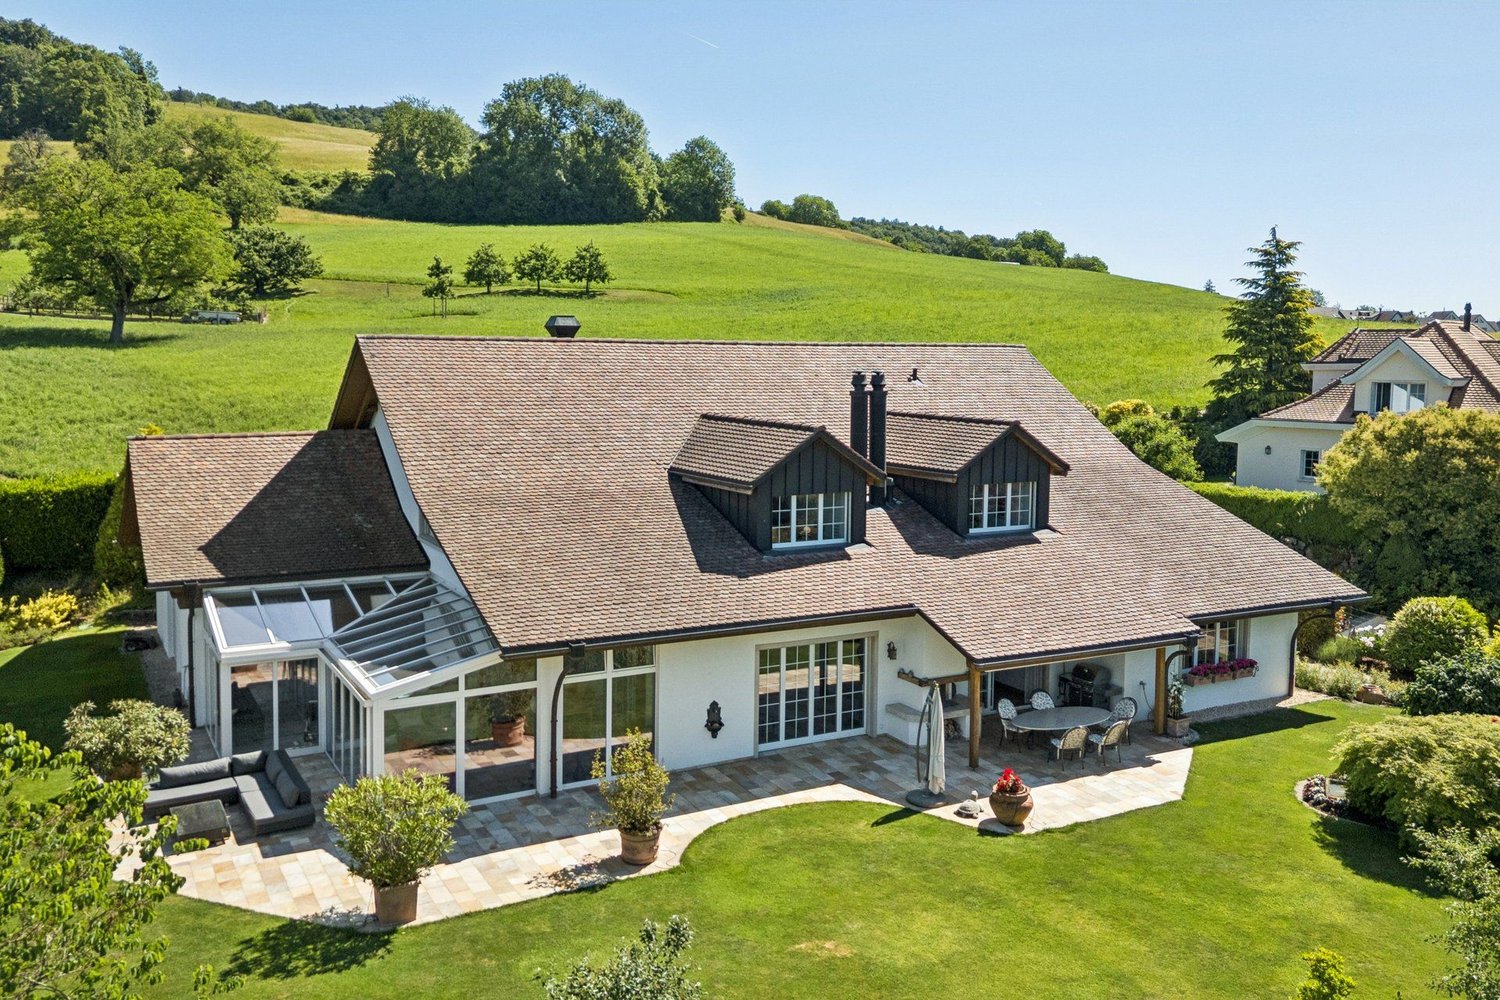
7.5 rooms, CHF 3,500,000.–
8157 Dielsdorf

The Villa of Your Dreams

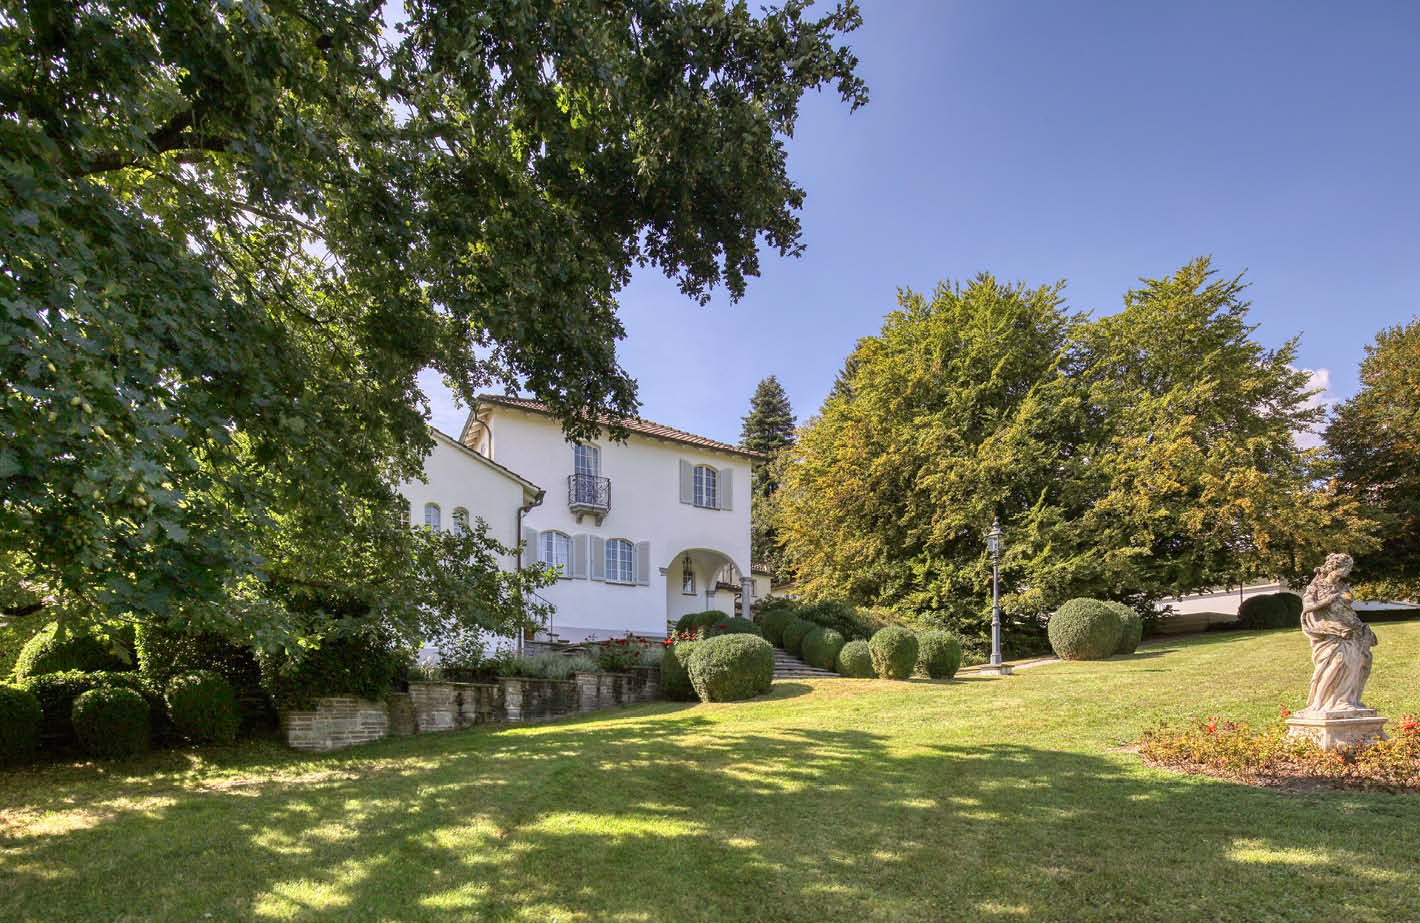
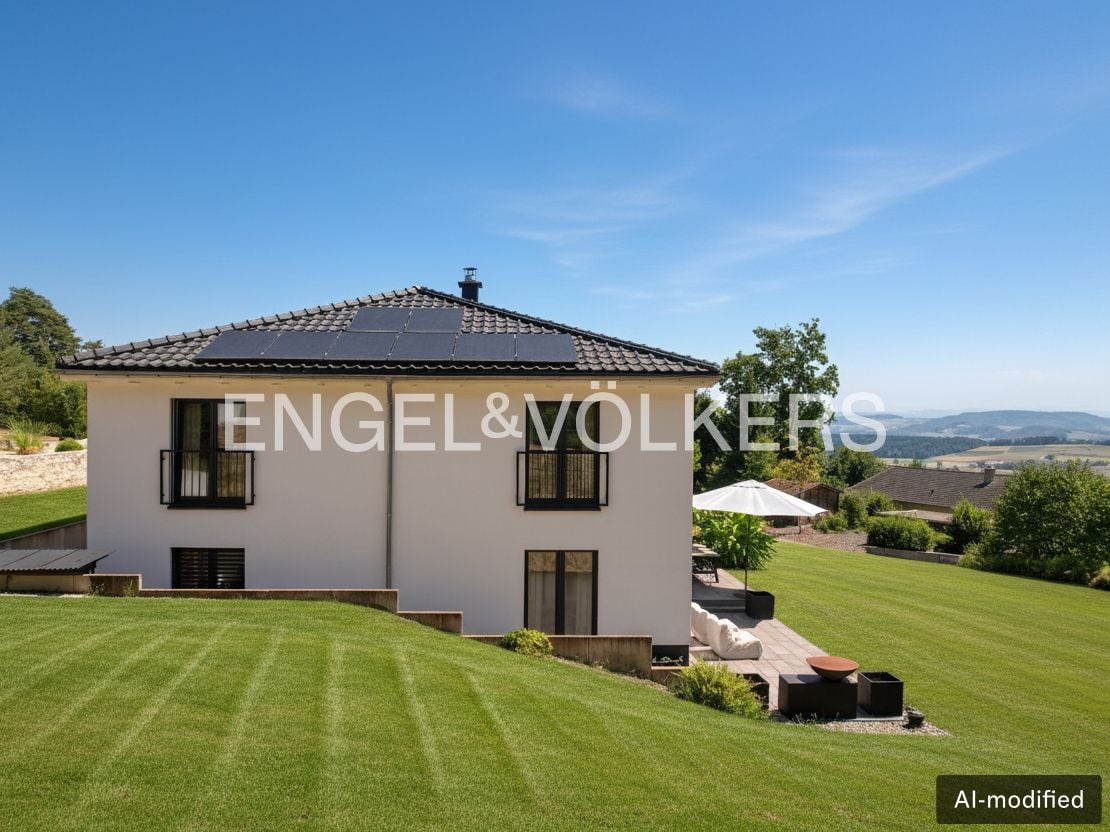
This representative villa convinces with its special charm, generous space and attractive plot. Bright living rooms, generous window fronts and a cozy chimney create a welcoming atmosphere and offer a variety of possibilities for individual design.The well-thought-out room concept includes comfortable sleeping areas, several bathrooms and additional rooms that can be used flexibly as work, hobby or media rooms. This makes the property ideal for families and people who want to combine spacious living with individual needs.The well-maintained garden offers space to relax and enjoy. The quiet living situation and the pleasant environment create ideal conditions for a natural and comfortable living experience.A special plus is the existing development potential, which opens up additional possibilities for future adjustments and individual living ideas, subject to the applicable building regulations.An attractive property in Neerach, which harmoniously combines living comfort, privacy and versatile design possibilities. So, no wishes are left unfulfilled. Take advantage and convince yourself! This PREMIUM HOMES offer includes: • Bright living rooms • Large window fronts • Chimney available • Three wet cells for high living comfort • Ideal for families • Quiet location • Natural living • Well-maintained garden with a lot of privacy • Attractive building land reserve Interested? We would be happy to take you through a non-binding viewing! Do you want to sell your house or apartment worry-free? We will tell you the current market value of your property, discreetly and non-bindingly! Are you interested in a first non-binding exchange of ideas? Don't hesitate and contact us. We look forward to you.

  • Parking space
  • Balcony / Terrace
  • Garage
1 / 13
10.5 rooms, 768m², CHF 5,900,000.–
Bachstrasse 14, 8165 Oberweningen

Luxury and Harmony in Tune with Nature

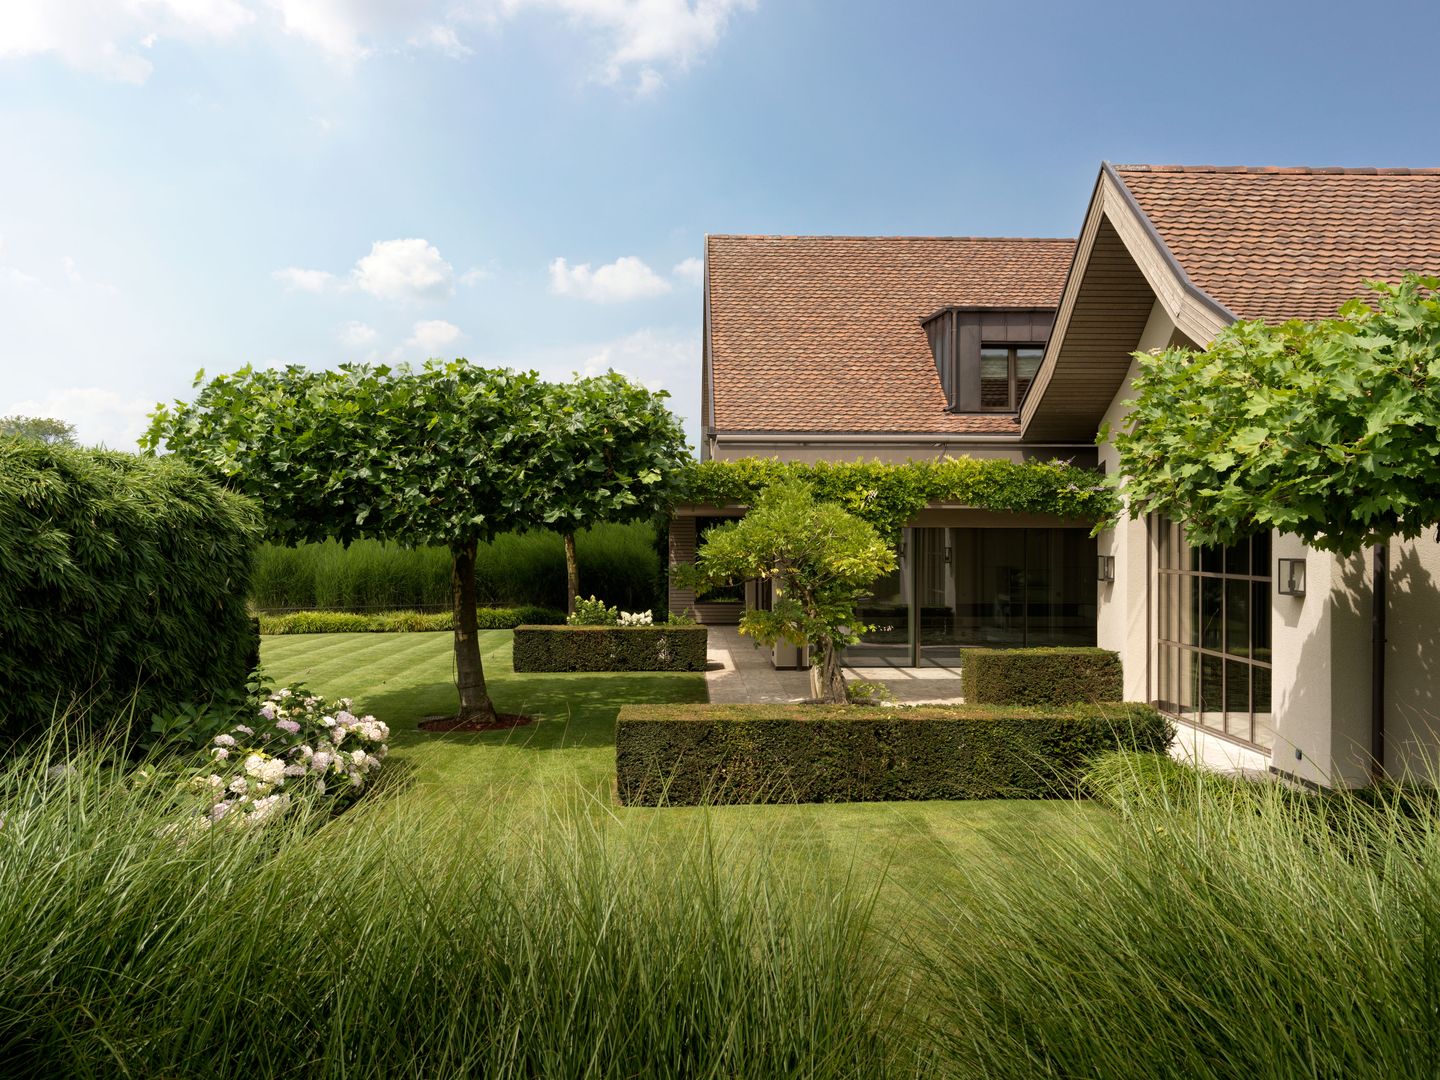
This extraordinary property is far more than a home - it is a private retreat, nestled in a lovingly designed garden landscape, with unobstructable views into the green and an atmosphere that combines peace, security, and generosity in a special way. Here, those rare moments arise in which one arrives, breathes deeply, and has the feeling of being completely alone.The extensive property unfolds its special charm through its privacy, optimal sunlight, and harmonious connection between house and garden. Whether it's a relaxed breakfast on the terrace, carefree hours with the family in the green or warm summer evenings in a stylish setting - these outdoor spaces offer a high level of quality of life and make the property a place that delights in every season.Inside, the house also convinces with generosity, quality, and a continuously well-maintained condition. The heart of the house is the high-quality living kitchen with a cooking island - a central meeting point for family and guests. Several comfortable bathrooms, spacious living areas, and plenty of daylight create a living feeling that is both representative and comfortable.A special highlight is the heated indoor saltwater pool, which enables exclusive wellness comfort in one's own four walls all year round and complements the offer with an exceptional private wellness oasis.Technically, the property also presents itself at a high level: A new earth probe heat pump and modern home technology underline the sustainable and forward-looking character of the house. The quiet, family-friendly, and at the same time excellently connected residential location, as well as the private underground garage with generous parking space, round off this rare offer.An additional special feature lies in the possibility of also acquiring the adjacent building land. This not only opens up the opportunity to secure the existing view, privacy, and generosity of the property in the long term but also offers a remarkable development potential for future construction or expansion projects. Thus, this property combines exclusive living with long-term value stability and extraordinary perspectives for the future.

Travel time
-
1 / 6
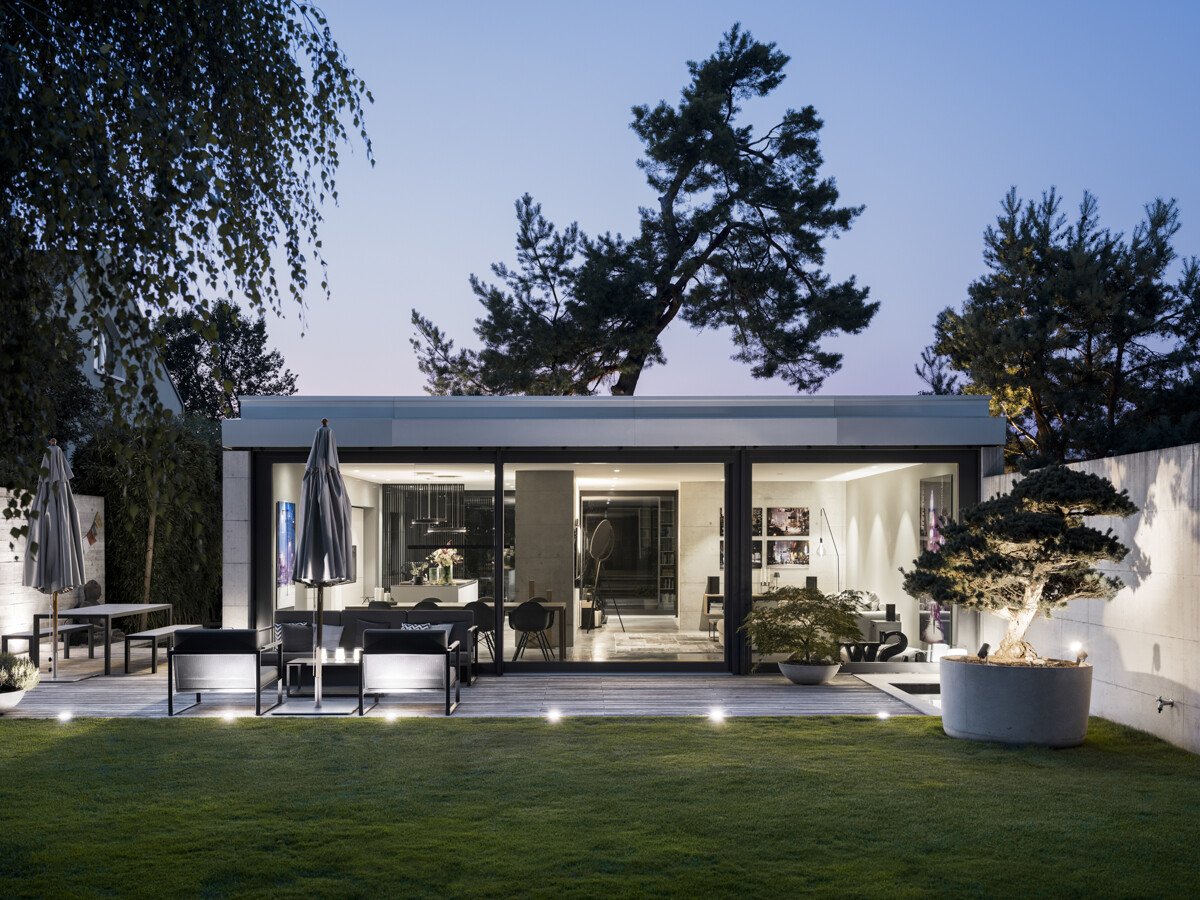
3.5 rooms, 180m², Price on request
8311 Brütten

Atrium villa in Brütten with exclusive interior finishes

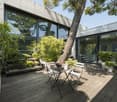
Built in 2019, this atrium villa combines timeless architecture with an exceptional living concept. Generous ceiling heights, expansive glazed façades and the centrally positioned atrium create a distinctive atmosphere and fill the interior with natural light. At the heart of the design is a Scots pine, around which the entire house was conceived. Pigmented concrete flooring, exposed concrete and wood are complemented by understated shades of green and grey, giving the home an elegant, tranquil yet characterful aesthetic.Most of the interior finishes were individually designed and tailored to the architecture, including the built-in elements. The Poliform kitchen forms an integral part of the living space and fits seamlessly into the design concept. High-end Miele appliances, a teppanyaki plate, a drinks fridge and a separate wine fridge complement the extensive range of features. Various built-in wardrobes and carefully integrated technology reinforce the clean lines. The house is also comprehensively equipped technologically. Smart home technology by eSmart, an integrated Sonos system, a ground-source heat pump for heating and Free Cooling ensure exceptional comfort. In the bedroom, the air conditioning is discreetly integrated into the architecture and furnishings. VOLA fittings define the bathrooms, including the spacious en-suite bathroom with rain shower. The expansive garden becomes a private retreat with a true holiday feel. Amid manicured lawns, carefully selected plants and stylish design features, the outdoor bathtub is an especially inviting place to relax. The Japanese-inspired section of the garden adds a distinctive touch. A separate wooden deck with a fire pit creates an atmospheric retreat for relaxing outdoors. Architecture, light and nature come together in harmony here, creating a seamless transition between indoor and outdoor spaces.The garage offers space for two vehicles. A further outdoor parking space, as well as additional parking options in front of the garage, complete the offering. This exceptional property combines sophisticated architecture, timeless design and high-quality materials. It will appeal to those with the highest standards of quality and aesthetics who value an exceptional degree of privacy.The property- Atrium villa- Approx. 180 m² living area - Approx. 12 m² ancillary usable area - Poliform designer kitchen - Extra-high rooms with large expanses of glazing- High-quality fittings and materials- Unique garden design offering complete privacy- 2 garage parking spaces, 1 outdoor parking space - Smart home, Free Cooling, ground-source heat pump

Suggested properties for you based on search results

Other interesting objects