Brunegg - Terrace house buy

We recommend expanding your search criteria to get similar results. The current filters didn’t return any matches.

If you don’t want to change your current search criteria, we recommend creating a search alert, so you’ll be notified when matching offers become available.

More objects in your automatically expanded search area
11 results - Radius: + 10km
1 / 11
  • Balcony / Terrace
  • Garage
4.5 rooms, 209m², CHF 2,250,000.–
Niederrohrdorf, 5443 Niederrohrdorf

Living with a wide view ? 4.5-room terrace apartment with double garage

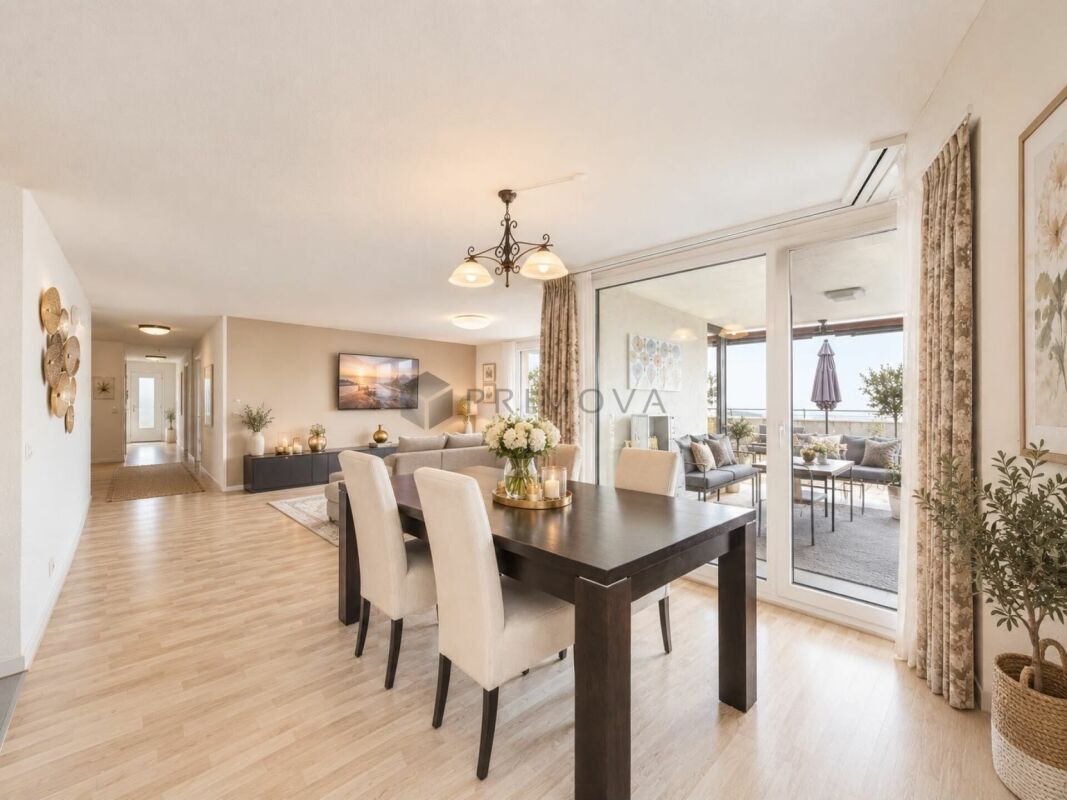
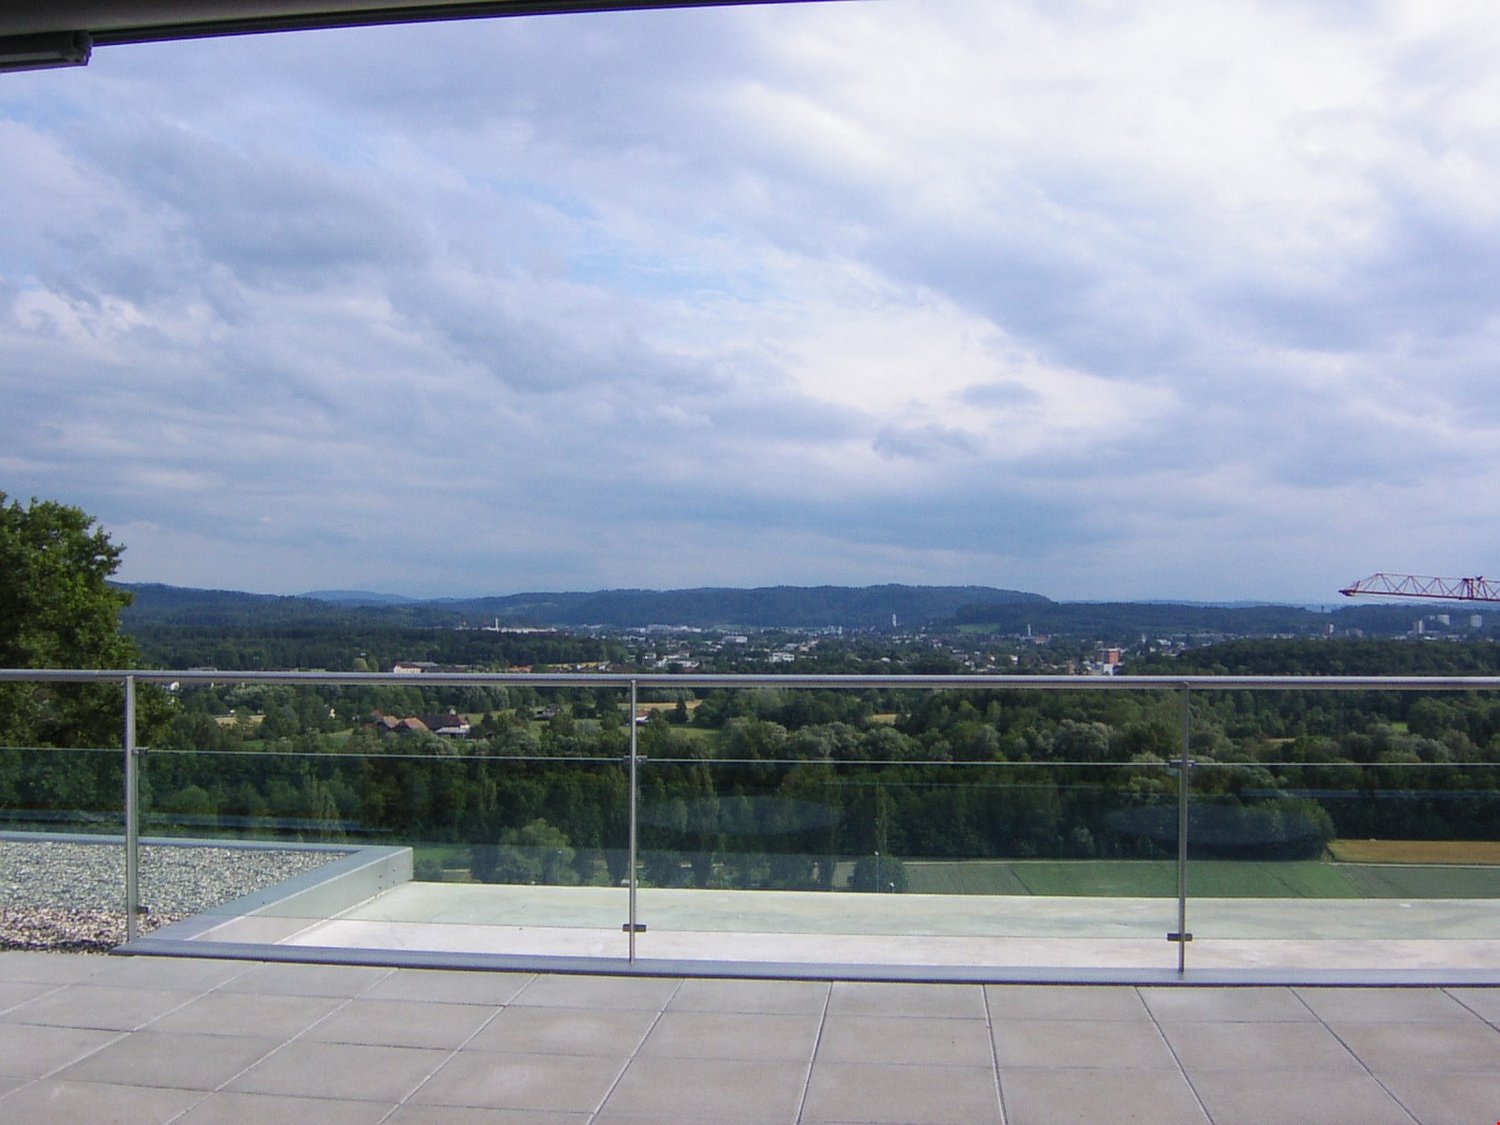
This exceptionally spacious 4.5-room terrace apartment combines a lot of space, privacy, and an impressive view over the Reusstal to the Jura chain and, in clear weather, to the Alps. The extensive living and dining area with generous window fronts forms the heart of the apartment and creates a bright, open living feeling. Several terrace and outdoor areas as well as the private garden share expand the living space outdoors and offer ideal conditions for enjoying the quiet and elevated hillside location. The apartment has approximately 209 m² of net living space and impresses with a high-quality finish. The approximately 81 m² large living and dining area flows seamlessly into the modern kitchen with cooking island, which is equipped with, among other things, a steamer, oven, induction cooktop, and dishwasher. Three bedrooms, including a spacious master bedroom with walk-in closet, as well as two comfortable bathrooms offer plenty of space for different living needs. The room offer is complemented by a spacious utility room with washing machine and tumble dryer. Ceramic tiles, controlled living room ventilation, and the MINERGIE standard underline the contemporary living comfort. An elevator leads from the access floor with the garages directly into the apartment and enables comfortable, almost barrier-free access. In addition to the spacious outdoor areas, numerous practical secondary rooms are available, including a cellar, wine cellar, storage rooms, and a spacious utility area. The property also includes a double garage with direct access to the entrance area. The quiet living location combines natural living with good accessibility: the Oberdorf bus stop is just a few minutes' walk away, while Baden and the surrounding centers are easily accessible.Exact address available after registration on neho.ch.INTERESTED IN A VIEWING? PLEASE REGISTER: https://neho.ch/b/5443-26-1

  • Balcony / Terrace
  • Garage
1 / 13
5.5 rooms, 268m², CHF 2,590,000.–
Delliackerweg 14, 5610 Wohlen AG

Unique Terraced House with Pool, Panoramic View, and Highest Living Comfort

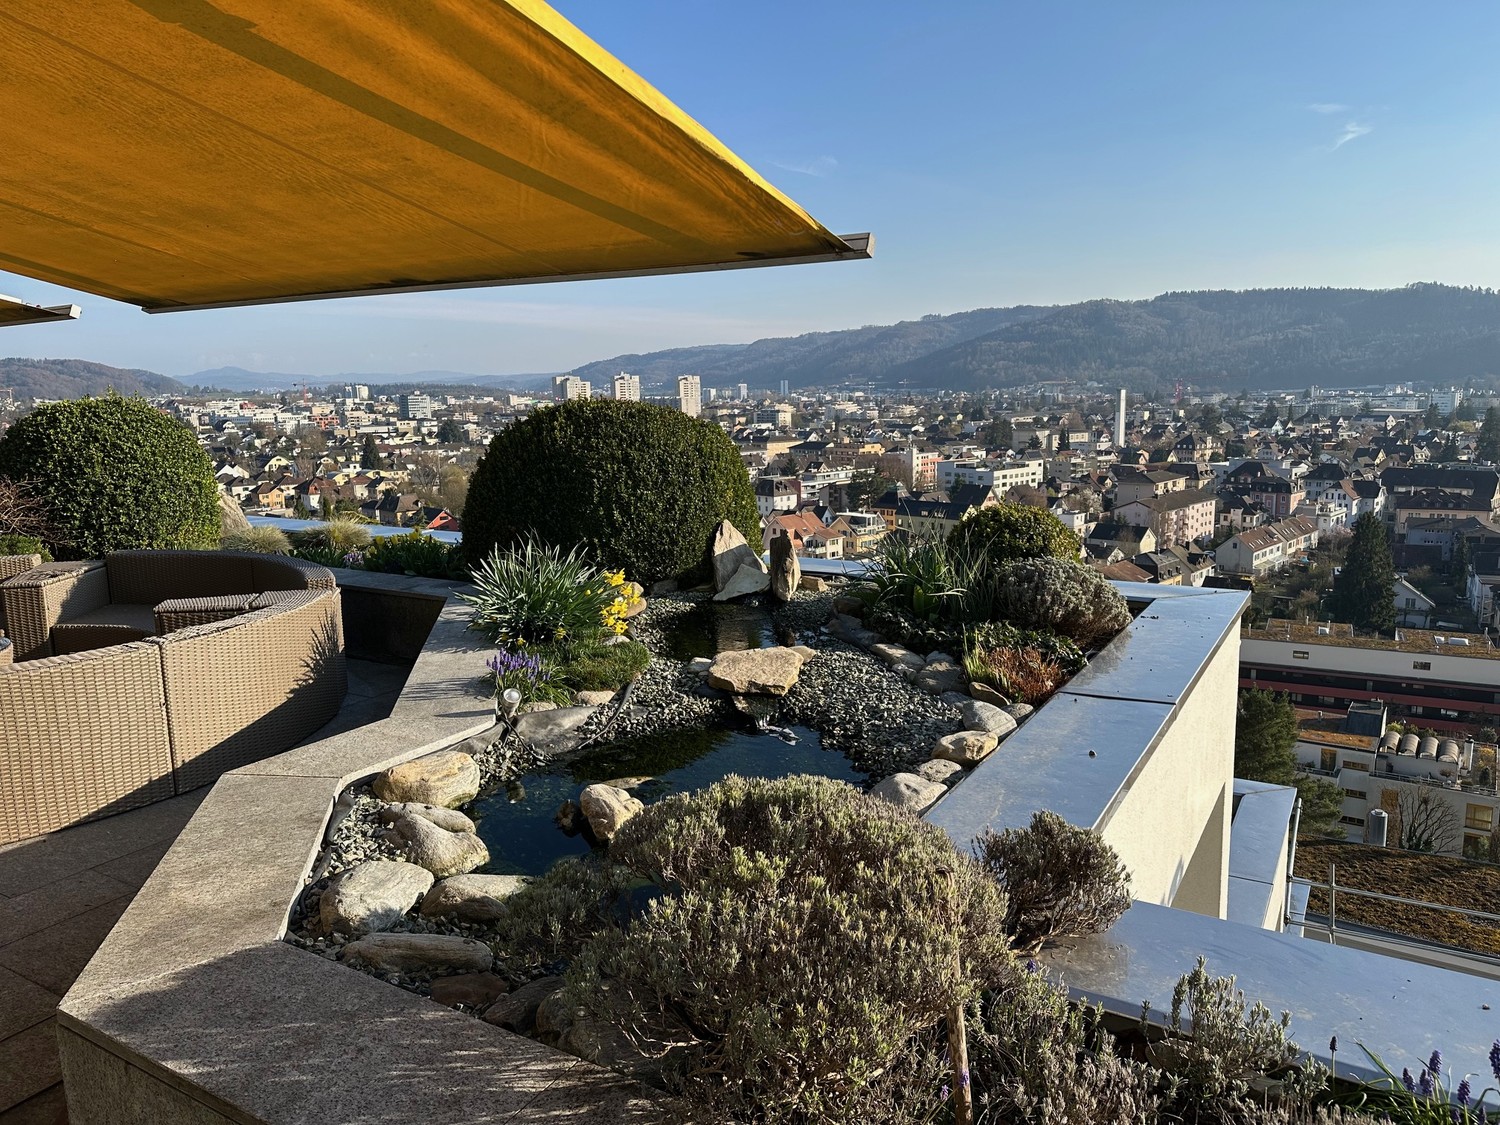
This exceptional terraced house impresses with its modern architectural style, high construction standard, and unparalleled living quality. The house meets the Minergie-P standard and offers, thanks to intelligent building automation, a well-thought-out room concept, and noble materials, a living experience of the extra class. The property is located on a total plot of 1,045 m², of which 595 m² are exclusively assigned to the terraced house. The plot is easy to maintain and convinces with privacy, spacious outdoor areas, and its own pool with a panoramic view - ideal for all those who value peace, comfort, and design. Living, Working, and Usable Areas • 268 m² of net living area on one floor: Offers plenty of space for individual living and working, spacious living rooms, and open design possibilities • Additional winter garden with an area of 23.5 m² (not included in the living area): Is currently used as an open area - separation from the living room is possible at any time if desired • Usable area in the basement: 72 m² (of which 57 m² are heated) • Terrace 115 m² / seating area 30 m²: Separate outdoor areas perfect for relaxation and receiving guests • Outdoor utility room with 8 m²: Serves the accommodation of the entire water treatment Room Layout and Special Features • Main apartment with spacious living and dining area, floor-to-ceiling windows (ceiling height 2.70 m) and access to the sun terrace • Separate unit with its own entrance, currently used as an office, can also be converted into a 1.5-room apartment - living and working is thus possible without problems • Spacious winter garden 23.5 m² with a beautiful view (not included in the net living area) • 3 wet cells (bathroom/WC, shower/WC) and 1 additional guest WC • Wellness area with sauna, wellness shower, and Jacuzzi • Hobby room, basement, technology, wash/dry room with Secomat in the basement Equipment & Technology • Building automation (Smart Home) • Minergie-P standard • Bose sound system integrated in all indoor and outdoor areas • Cooling ceiling in all living rooms - for hot summer days • Own heat pump heating and decalcification system • Solar PV system with battery storage for sustainable energy supply Kitchen - a Paradise for Gourmets, Passionate Cooks, and Hosts • Spacious dream kitchen with reduction department • Glaskeramikkochfeld by Gaggenau • Steamer, 2 ovens, 2 wine coolers • Double refrigerator, hot plate • Quooker for instant boiling water • 2 drink coolers, 2 dishwashers. Outdoor Areas The extensive terrace of 115 m² and the 30 m² large seating area offer a beautiful panoramic view and plenty of space for relaxation and privacy. The pool area with lounge and Jacuzzi invites you to enjoy, celebrate, and linger - a real highlight of this exclusive property. Mobility & Comfort In the spacious entrance hall, 7 own parking spaces are available, supplemented by additional storage spaces for motorcycles and bicycles. Both floors can be accessed directly from the underground garage with the elevator - comfortably, barrier-free, and discreetly. Unique in architecture, equipment, and location - this terraced house combines sustainability and quality of life at the highest level. Ideal for discerning couples or families who value plenty of space, comfort, design, and privacy. An integrated elevator connects all floors and offers you maximum comfort as well as barrier-free access in every stage of life. We would be happy to send you the detailed sales documentation and arrange a personal viewing appointment if you are interested. We look forward to your contact.

Travel time
-
1 / 8
  • Parking space
  • Garage
  • Pets allowed
  • +5
5.5 rooms, 163m², CHF 1,150,000.–
5222 Umiken

More than a home. A place with a wide view.

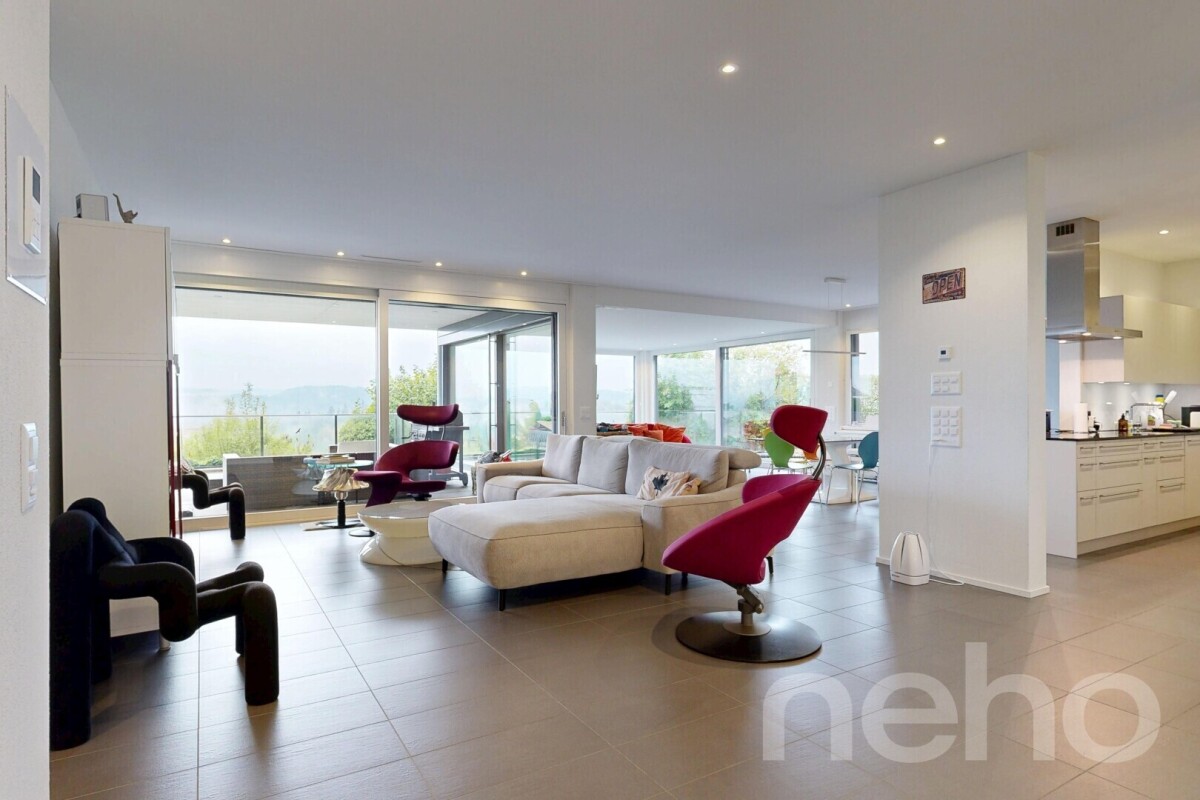
More space. More light. More sense of life. Living comfort that leaves no wishes unfulfilled. This bright 5.5-room terraced house combines width, comfort, and a unique view over Brugg - a home that immediately impresses. Thanks to the slope location on the south slope, you benefit from particularly much sun and an open panoramic view that makes the living experience unique.As soon as you enter, you feel the generosity of the rooms. The well-thought-out room layout and large window fronts let in a lot of daylight and create a friendly, open atmosphere. The heart of the house is the exceptionally large living room, ideal for relaxing, socializing, or for social evenings, with versatile furnishing options and a free view into the distance.The open kitchen with a modern cooking island quickly becomes the center of everyday life - for cooking, chatting, or enjoying. The spacious rooms offer space for retreat, home office, children's room, or individual living dreams. The large utility room with washing machine and dryer perfectly complements the comfort.A highlight that will delight you: the 114m² large terrace with a panoramic view, which is particularly sunny thanks to the south slope location. Here you can enjoy relaxed hours, cozy summer evenings, or social rounds in the open air. Directly adjacent is a small, private garden area that perfectly complements the living experience.This exclusive offer is rounded off by a parking space in the underground garage and an outdoor parking space.The following highlights are offered by this property: • 142m² bright living space with panoramic view • 114m² terrace with wide view • Living and dining area with large window fronts • High-quality, open kitchen with cooking island • Spacious rooms with flexible use • Modern bathroom with shower, bathtub, and toilet • Separate guest toilet • Small, private garden area • Utility room • 1 x underground parking space included • 1 x outdoor parking space included This terraced house combines generosity, light, and wide view to create a living space that you must have experienced. Interested? Arrange your personal viewing appointment today and convince yourself.Please note that we have partially edited the pictures with AI and changed the interior design to protect the privacy of the owners. However, the room representation remains unchanged.

  • Parking space
  • Garage
  • Pets allowed
  • +5
New building
1 / 13
4.5 rooms, 143m², CHF 1,810,000.–
Flühstrasse 23, 5415 Rieden

New construction project "Terra" 4.5-room terraced house A, B, and C with a view in Rieden for sale

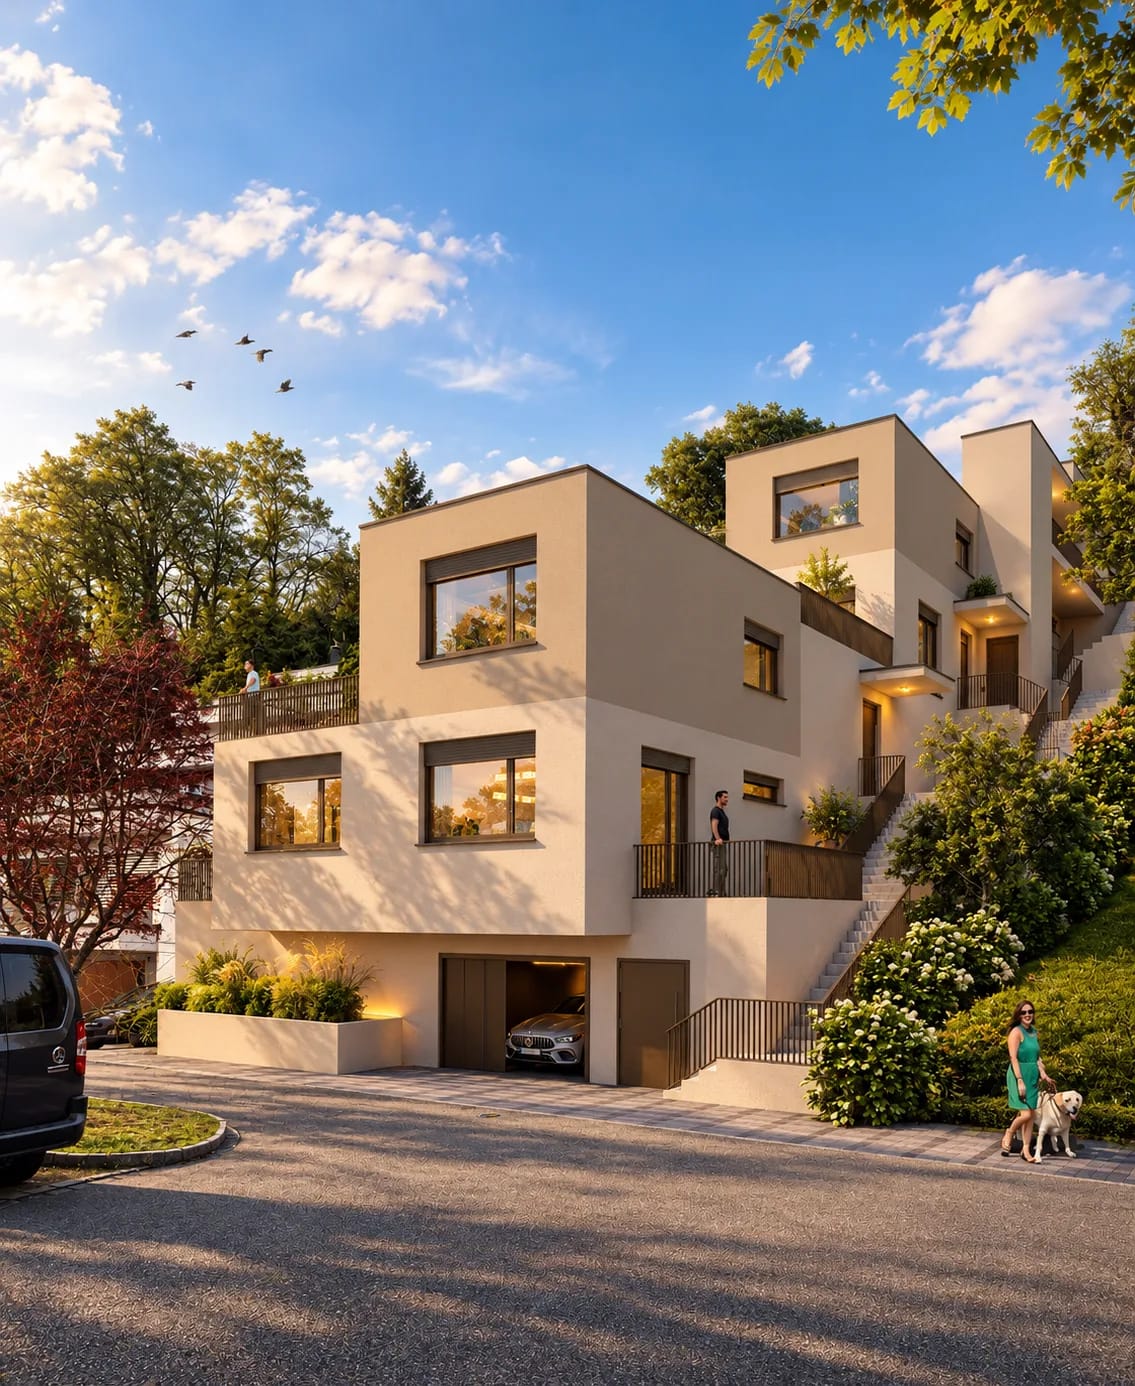
In a quiet, elevated location in Rieden above Baden, a "Terra" new construction project is being built on Flühstrasse with three individual terraced houses: House A, House B, and House C. The three houses are staggered in the slope. Each house has its own character and benefits from the view, plenty of light, and spacious terraces.The most important key figures of the project: • 3 terraced houses (House A, B, and C) • 4.5 rooms on two levels • 3 bathrooms • Elevator • Completion 2027 Please refer to the sales documentation for the living areas and prices of the individual houses.Large window areas connect the living rooms to the terraces and allow daylight to penetrate deep into the rooms. The kitchen, bathrooms, and floors are being newly created, so you can move into a modern home.The building technology is based on sustainability: A ground probe heat pump supplies the underfloor heating with comfortable warmth, and the hot water is prepared centrally. Wood-metal windows with 3-fold glazing, slat shutters, and electric awnings round off the concept. Underground parking spaces can be purchased additionally for CHF 40,000 per space.Rieden belongs to the municipality of Obersiggenthal and convinces with its tranquility and short distances. Baden train station is only about 1 km away, the Dättwil motorway access is about 3.4 km away, and Zurich Airport is about 19 km away.A home for all those who appreciate a view, tranquility, and good connections. We look forward to your contact.
Travel time
-
1 / 6
3.5 rooms, 145m², CHF 1,340,000.–
Eichbergstrasse 9, 5707 Seengen

3.5-room terrace house with a far-reaching view in Seengen for sale

Spacious living with terrace and green space in SeengenThis projected 3.5-room terrace house on Eichbergstrasse 9 in Seengen combines a spacious net living area with an attractive outdoor area. On level 0, you have 144.6 m² of net living space, two bathrooms, and an open living and dining area with an adjacent kitchen. Large window fronts create a bright, modern living atmosphere and direct the view into the greenery.The special highlight is the connection between the terrace and green space: The 62.5 m² large terrace extends the living space outdoors and offers plenty of space for a lounge, a dining table, or relaxed hours in the fresh air. The outdoor area is complemented by a 41.8 m² large green space that can be designed as a private garden and creates additional free space for plants, herbs, or relaxation. The slope and terrace construction ensure a pleasant privacy and a beautiful far-reaching view.A 13.8 m² large cellar offers practical storage space for sports equipment, bicycles, and seasonal items. According to the object data, the property can be occupied immediately. The purchase price is CHF 1'340'000.Seengen in the Lenzburg district offers an attractive combination of village life and local recreation on Lake Hallwil. Shopping facilities such as Volg and VOI Migros Partner are available on site. Schools are located in the municipality; Hallwyl Castle and the lake shore path invite you to take trips. With bus lines 395 and 390, there are connections to Lenzburg, Boniswil, Fahrwangen, and Teufenthal. The A1 intersections Lenzburg and Aarau Ost can be reached by car in around 15 minutes. • 3.5 rooms and 2 bathrooms • 144.6 m² net living space • 62.5 m² terrace with adjacent green space • 41.8 m² garden area • 13.8 m² cellar • Occupancy according to object data possible immediately • Purchase price: CHF 1'340'000

New building
1 / 7
3.5 rooms, 149m², CHF 1,385,000.–
Rainstrasse 4b, 5707 Seengen

3.5 Room Terrace House with 102.5 m² Terrace for Sale in Seengen

Modern Terrace House with Spacious Outdoor Space in SeengenIn the Escalera project at Eichbergstrasse 9, you will find a high-quality 3.5 room terrace house with 148.8 m² of living space and an impressive 102.5 m² private terrace. The elevated slope, floor-to-ceiling glass fronts, and the direct connection between the living room and terrace create a bright and spacious home with plenty of privacy.The kitchen is equipped with a high-quality brand kitchen and a combi steamer, making it the ideal center for everyday life and social evenings. Large-format parquet flooring gives the living areas an elegant and cozy atmosphere. Two bathrooms provide additional comfort. A private basement room with 12 m² offers practical storage space.The extensive terrace with pergola and planting extends the living space outdoors and offers a variety of possibilities for relaxation, dining, and enjoyment. Thanks to the floor-to-ceiling glazing, you benefit from plenty of daylight and an attractive indoor-outdoor experience.The property also impresses technically: an earth probe heat pump, comfort ventilation, free cooling, and modern smart home building automation ensure contemporary living comfort. The location in Seengen combines tranquility and nature with short distances. Lake Hallwil is nearby, Hallwil train station is approximately 2.1 km away, and the Lenzburg motorway exit is about 7 km. • Purchase price: CHF 1'385'000 • Availability: immediately • Underground parking spaces: available for CHF 40'000 per space • Location: Eichbergstrasse 9, 5707 Seengen

Travel time
-

Other interesting objects