Bretonnières - Villa buy

We recommend expanding your search criteria to get similar results. The current filters didn’t return any matches.

If you don’t want to change your current search criteria, we recommend creating a search alert, so you’ll be notified when matching offers become available.

More objects in your automatically expanded search area
8 results - Radius: + 10km
Michael Jaques

Michael Jaques

1 / 16
Michael Jaques

Michael Jaques

  • Balcony / Terrace
  • Garage
  • Swimming pool
  • +2
5.5 rooms140m²CHF 1,195,000.–
Chemin de la Cure 4, 1433 Suchy

Suchy - Magnificent semi-individual villa with 5.5 rooms

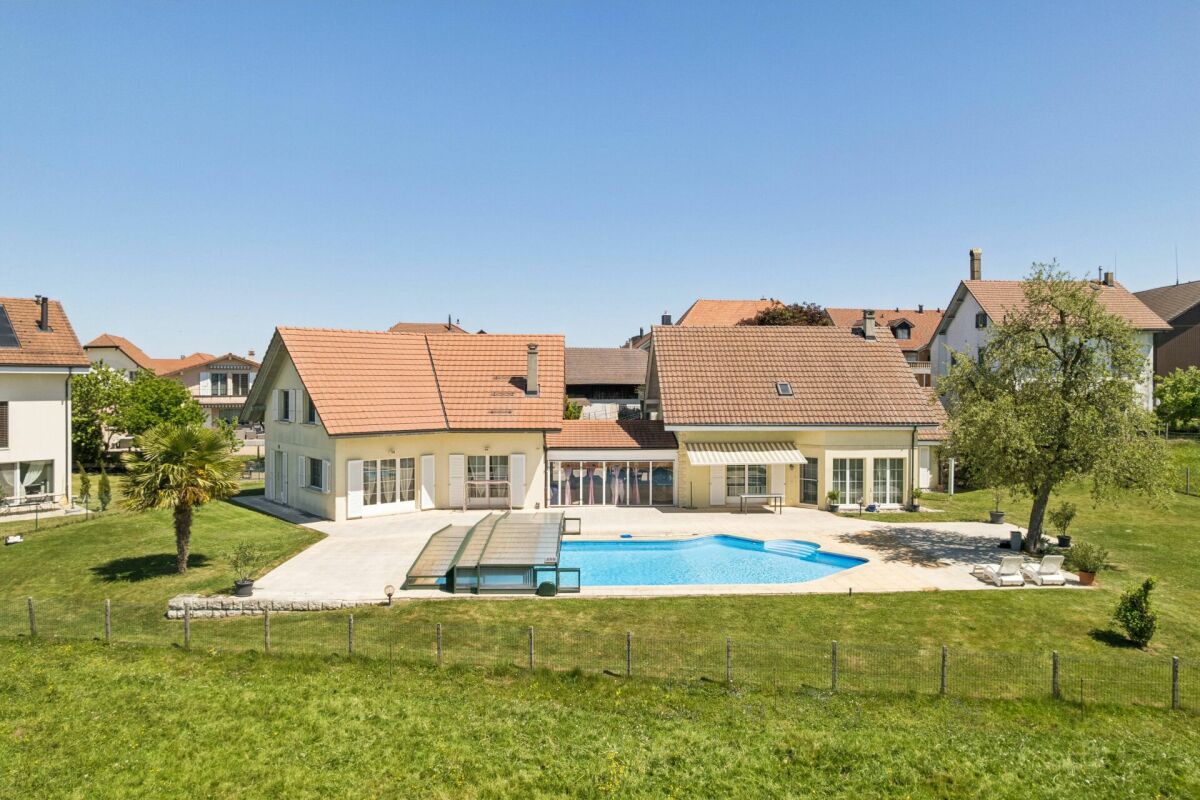
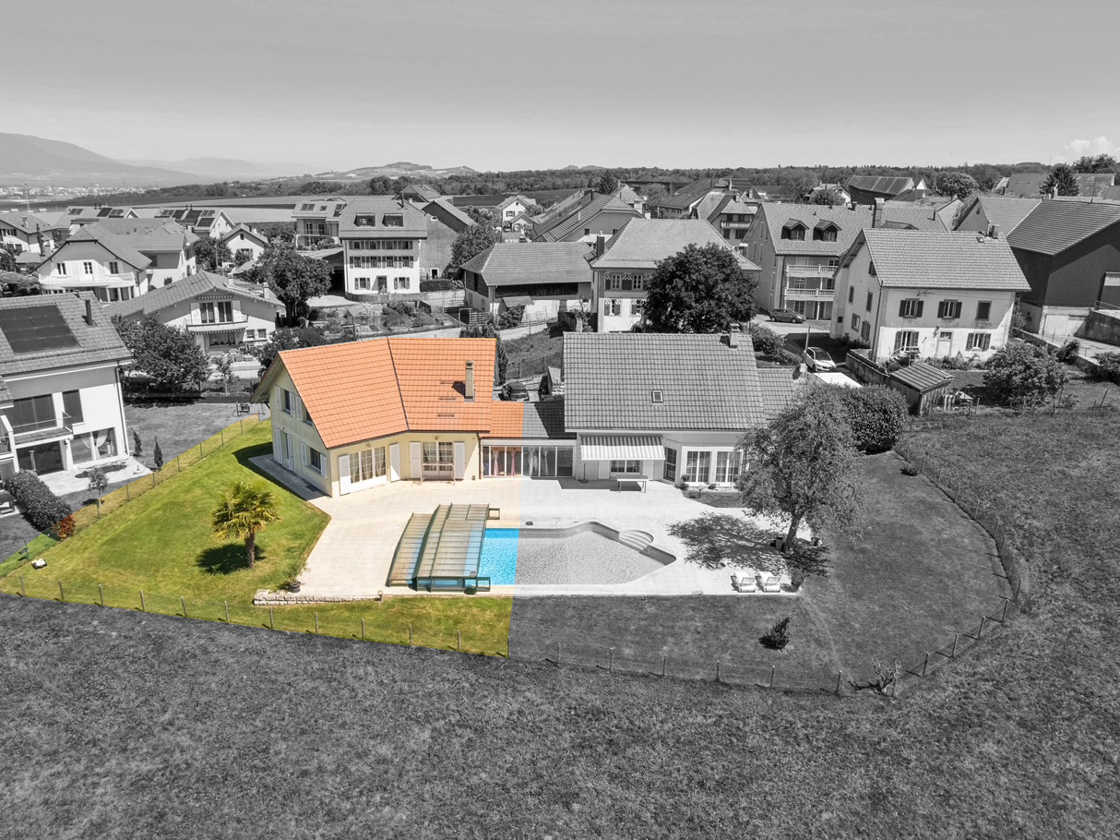
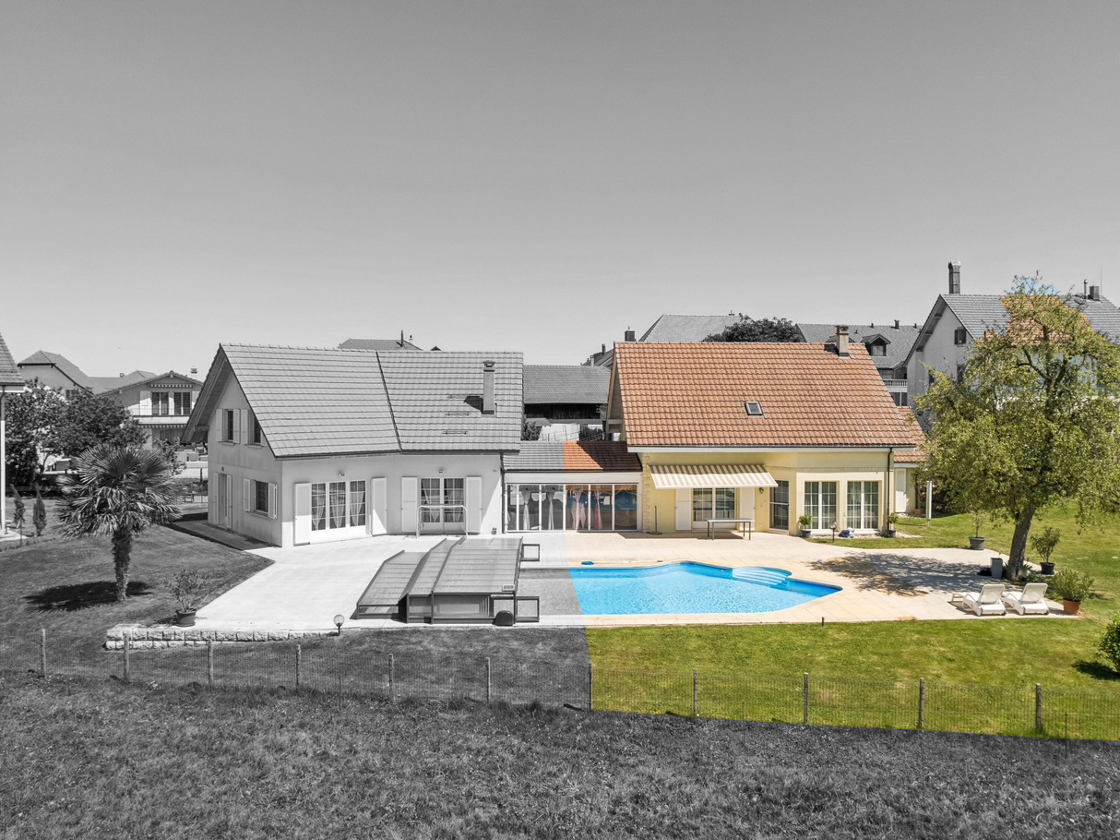
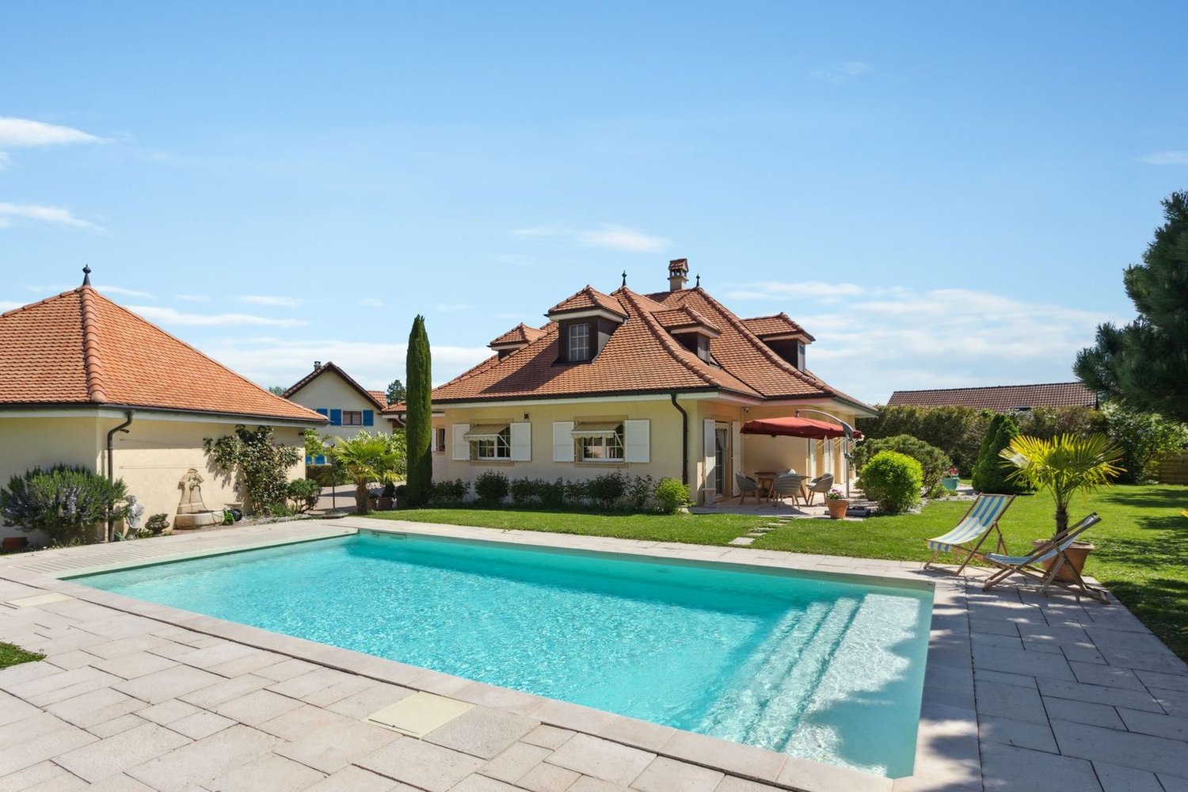
Magnificent semi-individual villa with 5.5 roomsThis magnificent semi-individual villa with 5.5 rooms (approx. 140m² habitable) seduces with its situation and privileged living environment, calm and on the edge of an agricultural area.Thanks to its South-West orientation, it benefits from optimal sunlight throughout the day, bringing light and comfort to each room.The property offers an unobstructed view of the surrounding countryside. It is located in direct proximity to amenities. Chavornay, Orbe, and Yverdon-les-Bains are less than 10 minutes away.Its "communal" pool, its beautiful paved outdoor space, and a covered terrace connecting the two houses are additional assets.A garage/box and several outdoor parking spaces complete this property.This house is perfectly maintained, ready to welcome its future occupants...Additional information: • Prefabricated concrete construction • Oil (23kW) + burner replaced in 2004 • Mechanical tiles • Possibility of creating a studio in the annex • Double glazing, wood-metal • Cold attic, insulated with glass wool, can be used as an additional room • Garage-box • OIBT: 2019 Common area for the 2 properties: • Pool (120 m3) covered with terrace, depth of 1.2 to 2.2m • Automatic wire mower • Covered/veranda between the two houses.

  • Balcony / Terrace
  • Garage
  • Swimming pool
  • +2
Travel time
-
1 / 13
5.5 rooms165m²CHF 1,540,000.–
1315 La Sarraz

5.5-room architect's villa with garden

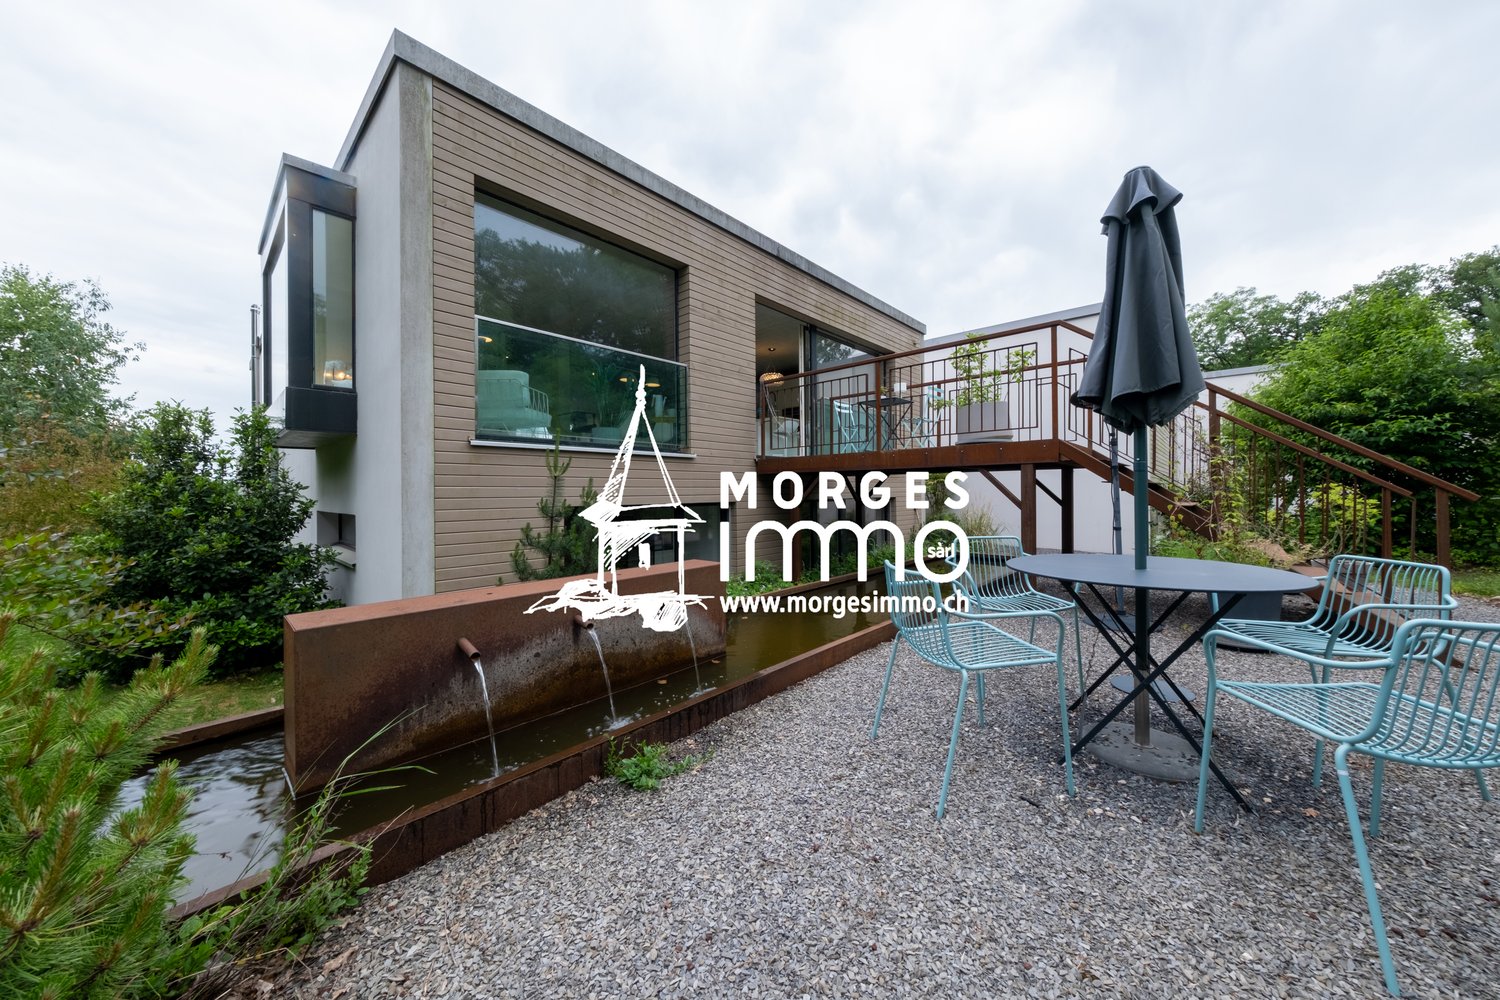
Superb individual contemporary villa of 5.5 rooms of recent constructionNestled in a privileged residential environment, in the heart of a pleasant clearing and just a few steps from the communal swimming pool, this magnificent individual villa of 5.5 rooms built in 2011 seduces with its contemporary architecture, its generous volumes, and its exceptional brightness.Benefiting from an unobstructed view of the surroundings, this property offers a particularly pleasant living space, combining modern comfort, construction quality, and carefully designed outdoor spaces. It also stands out for its excellent energy balance, certified by a CECB certificate with a global grade B.DistributionUpper ground floorEntrance hall with reception areaSuperb living room of approximately 31.8 m², bathed in light thanks to its ceiling height, with direct access to the terrace and the south-facing gardenOpen kitchen with dining area of approximately 43.0 m², offering access to a second terrace and the north-facing gardenGuest toiletParental suite of approximately 21.2 m² with private bathroom including an Italian shower and a sinkLower ground floorDistribution hall of approximately 5.2 m²Large bedroom of approximately 21.9 m²Bedroom of approximately 14.4 m²Bathroom with bathtub, WC, and sink of approximately 5.7 m²Available room of approximately 8.0 m², ideal as an office, playroom, or storage spaceTechnical room and laundry room of approximately 10.5 m²BasementLarge carport offering a significant storage volumeOutdoor amenitiesCovered parking spaceOutdoor parking spaceElectric vehicle charging stationBeautiful, carefully designed landscapingHigh-end Uno Più pergolaWooden terrace (deck)Several ornamental pondsGarden shedAutomatic irrigation systemInstallation for robotic lawn mowersThis perfectly maintained property will seduce buyers looking for a contemporary villa offering comfort, intimacy, and quality of life in a calm and green environment.

Léon Tharin

Léon Tharin

1 / 4
Léon Tharin

Léon Tharin

  • Parking space
  • Garage
  • View
  • +1
6.5 rooms300m²CHF 3,495,000.–
CH, 1439 Rances

Architect's villa 6.5 rooms of 292 m² on a plot of 1'792 m²

Nestled in a peaceful neighborhood of Rances, this villa built in 2002 by an architect stands out for the quality of its construction and the constant care given to its maintenance. It develops approximately 300 m² of living space over two levels, extended by a fully excavated basement built on a slab. The 1'792 m² plot, beautifully landscaped, also conceals additional construction potential of around 140 m² - a rare land reserve in the area.The ground floor is organized around a spacious living area animated by a stone fireplace, widely open to the garden and its two terraces. The kitchen, fully equipped and fitted with a steam oven and a granite worktop, naturally extends this reception area. The master bedroom, with an adjacent dressing room, benefits from a large bathroom with shower and bathtub. A vast office, which can easily serve as an additional bedroom, completes this level.The floor is discovered by a stone staircase with an opening. It houses two large bedrooms, a bathroom with WC, as well as a vast office space offering the possibility of being divided to create two additional bedrooms. An attic that can be converted, currently used as storage, completes the floor and leaves the door open to future developments.The basement reveals dry, ventilated cellars, a technical room housing the heat pump, a laundry room, and an annex room that can accommodate a carnotzet - a traditional Vaudois conviviality room.Outside, particular care has been taken with the amenities. The landscaped garden accommodates a saltwater pool with counter-current swimming and balneotherapy, equipped with five hydromassaging jets, as well as a beautiful pond that brings a unique atmosphere to the place. A wide access, capable of accommodating several vehicles, leads to a double garage with an adjacent storage room.The highway is five minutes away, Lausanne twenty-five minutes, and Geneva airport forty-five minutes. An address that combines the calm of the Vaudois countryside with the ease of access to major centers.

  • Parking space
  • Garage
  • View
  • +1
1 / 1
6.5 rooms192m²Price on request
1316 Chevilly

Magnificent individual villa with panoramic and breathtaking views of the Alps

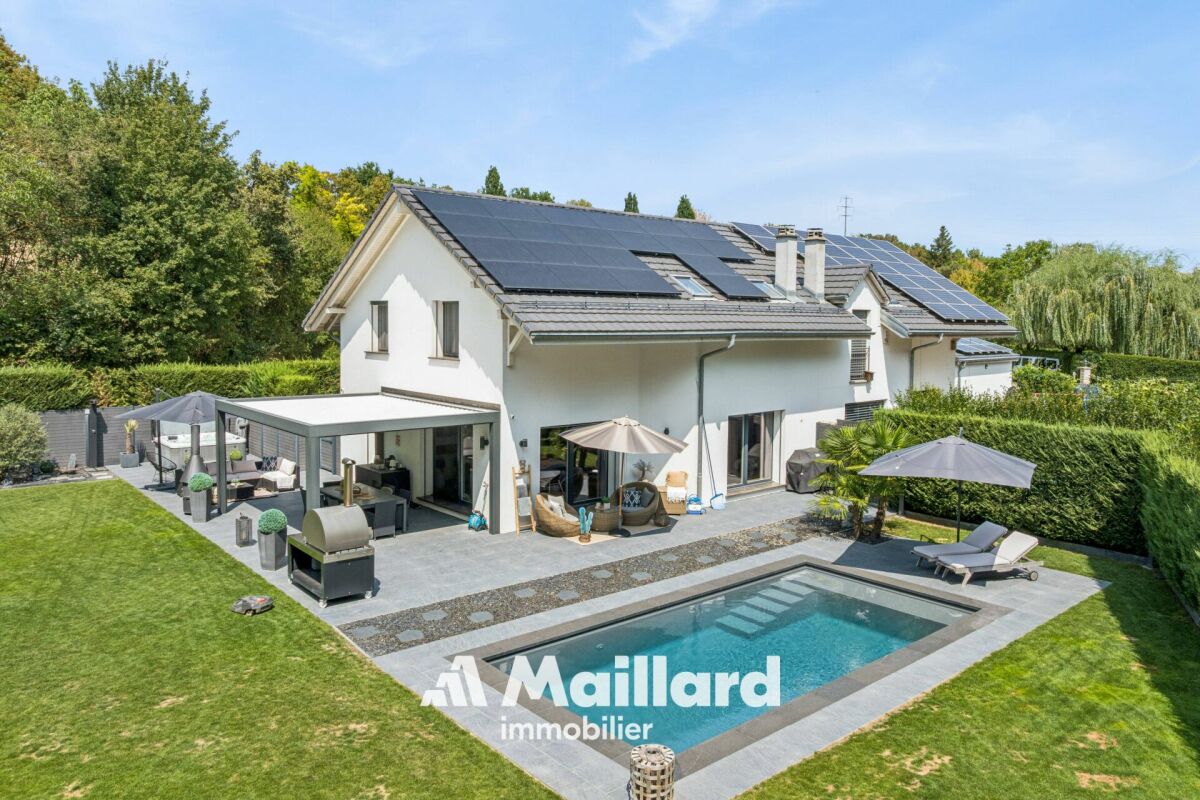

The charming commune of Chevilly is located 7 minutes from Cossonay and La Sarraz, as well as 25 minutes from Lausanne.Located in a quiet residential area, the property offers a privileged living environment with a panoramic and breathtaking view of the Alps, with Mont Blanc on clear days. It includes an individual villa, a small outbuilding, and a covered car park.The 750 m2 plot is well-treed and the exteriors are well-maintained and include a flat garden with automatic watering and lighting; a bioclimatic pergola with electric blinds, integrated lighting, and sliding glass walls; a jacuzzi as well as paved parking spaces.The villa, built on three levels, includes:On the lower ground floor/basement and with independent access: a bedroom/office with shower that can be arranged as an independent studio; a laundry room, a cellar, a technical room/boiler room with geothermal heat pump and water softener.On the ground floor: an entrance with hall, a bright living/dining room with wood stove, an open kitchen with central island/bar, a bedroom, a shower room.On the upper floor: a large hall with relaxation area, three bedrooms, one with direct access to a bathroom with shower, bathtub, sink, and toilet.The villa has always been maintained with particular care and has been the subject, over the years, of numerous new developments, such as: the retaining wall, the pergola, the automatic watering, the mosquito nets, the outdoor lighting, the fiber optic, the jacuzzi, the renovation of the outbuilding, etc.The house is in perfect condition and can be occupied immediately without any work to be done.


Other interesting objects