Boveresse - Farm house buy

We recommend expanding your search criteria to get similar results. The current filters didn’t return any matches.

If you don’t want to change your current search criteria, we recommend creating a search alert, so you’ll be notified when matching offers become available.

More objects in your automatically expanded search area
3 results - Radius: + 10km
1 / 13
CHF 490,000.–
Vy Renaud 152, 2126 Les Verrières

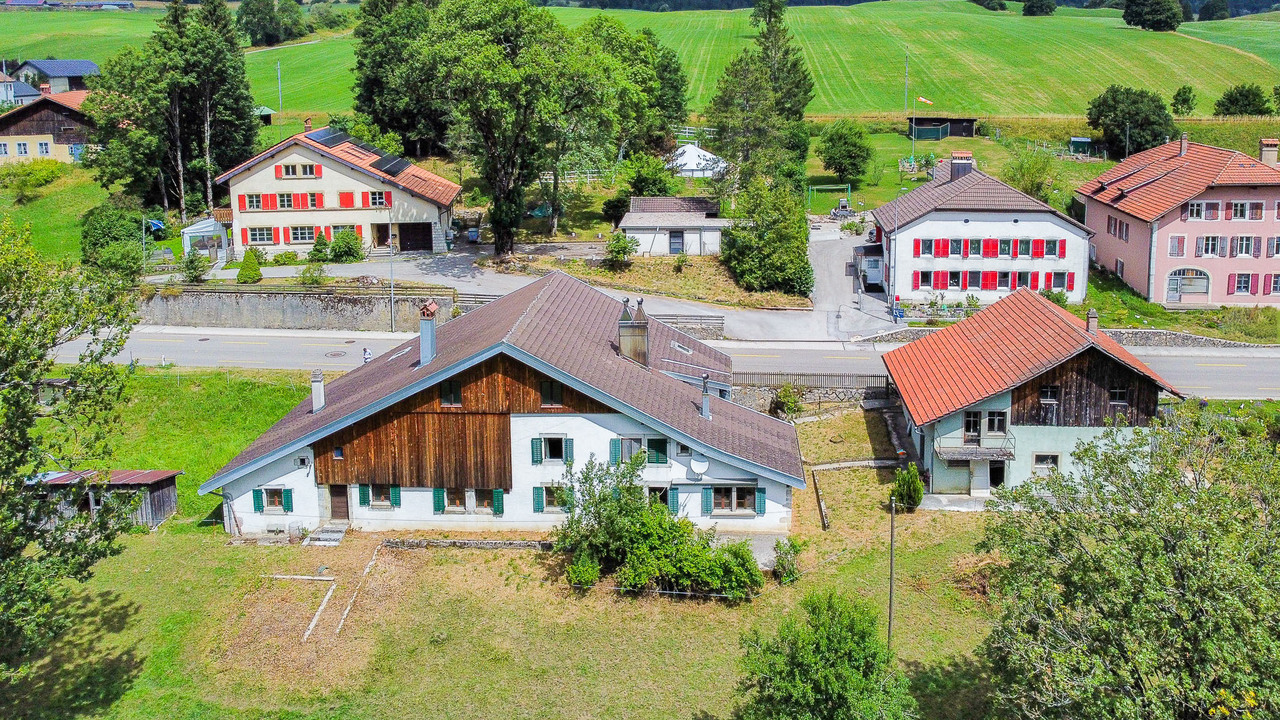

Neuchâtel farmhouse to renovate with barn and adjacent house

EXCLUSIVITY - TO RENOVATE - GREAT POTENTIALCharming old Neuchâtel farmhouse to renovate with barn and adjacent house - Great opportunity to acquire this property in the countryside.Beautiful opportunity to acquire this character property in a privileged rural setting in Verrières.This property includes an old Neuchâtel farmhouse with a volume of 2'188 m3 and a house of 611 m3 with 3 garages and a space for animals.This authentically charming property is distinguished by its stone window frames, aluminum shutters, and recently renovated roof with underlayment.It offers great potential for transformation for people who want to create their own living space in the heart of the countryside.The area of the available land is currently the subject of a study by the state service with a view to an LDFR subtraction. The current land, comprising 3 parts: old locality, protected area, and agricultural area of 8'829 m2.Having had a favorable opinion, these properties will be sold on a total plot of 2'499 m2, including 1'214 m2 in the village area and 1'285 m2 in the agricultural reserve area (see plan on page 7).Formerly, this building housed 3 apartments: 2 on the ground floor and 1 on the upper floor.The south-facing exposure guarantees beautiful natural light throughout the day.The Neuchâtel farmhouse of 2'188 m3 consists of:Lower ground floor • East entrance • Large kitchen with stone sink • 5 rooms with south orientation • 1 large kitchen with stone sink and direct access to the south • Anterooms • Cellars • Storage rooms • Sheds • Old stable with direct access to the west Upper ground floor (access from the east via a wooden staircase) • 1 large kitchen with stone sink, east-facing • 2 rooms, including 1 with a pellet stove • 1 bathroom, WC, sink, and bathtub • 1 room (boiler) • 1 barn with large storage space and direct access to the north The house of 611 m3 includes:Upper ground floor • 3 large, independent garages, wooden doors (well-maintained) Lower ground floor • 1 room with direct access to the south • 1 old pigsty, nice ceiling height 1st floor • Large, developable attic space

Travel time
-

Other interesting objects