1 result - Villa buy: Boveresse

More objects in your automatically expanded search area
9 results - Radius: + 10km
1 / 13
  • Parking space
  • Balcony / Terrace
  • Garage
  • +1
10 rooms350m²CHF 2,500,000.–
A Villars-Burquin, 1423 Villars-Burquin

Exceptional Property - Art of Living between Sky, Lake and Mountains

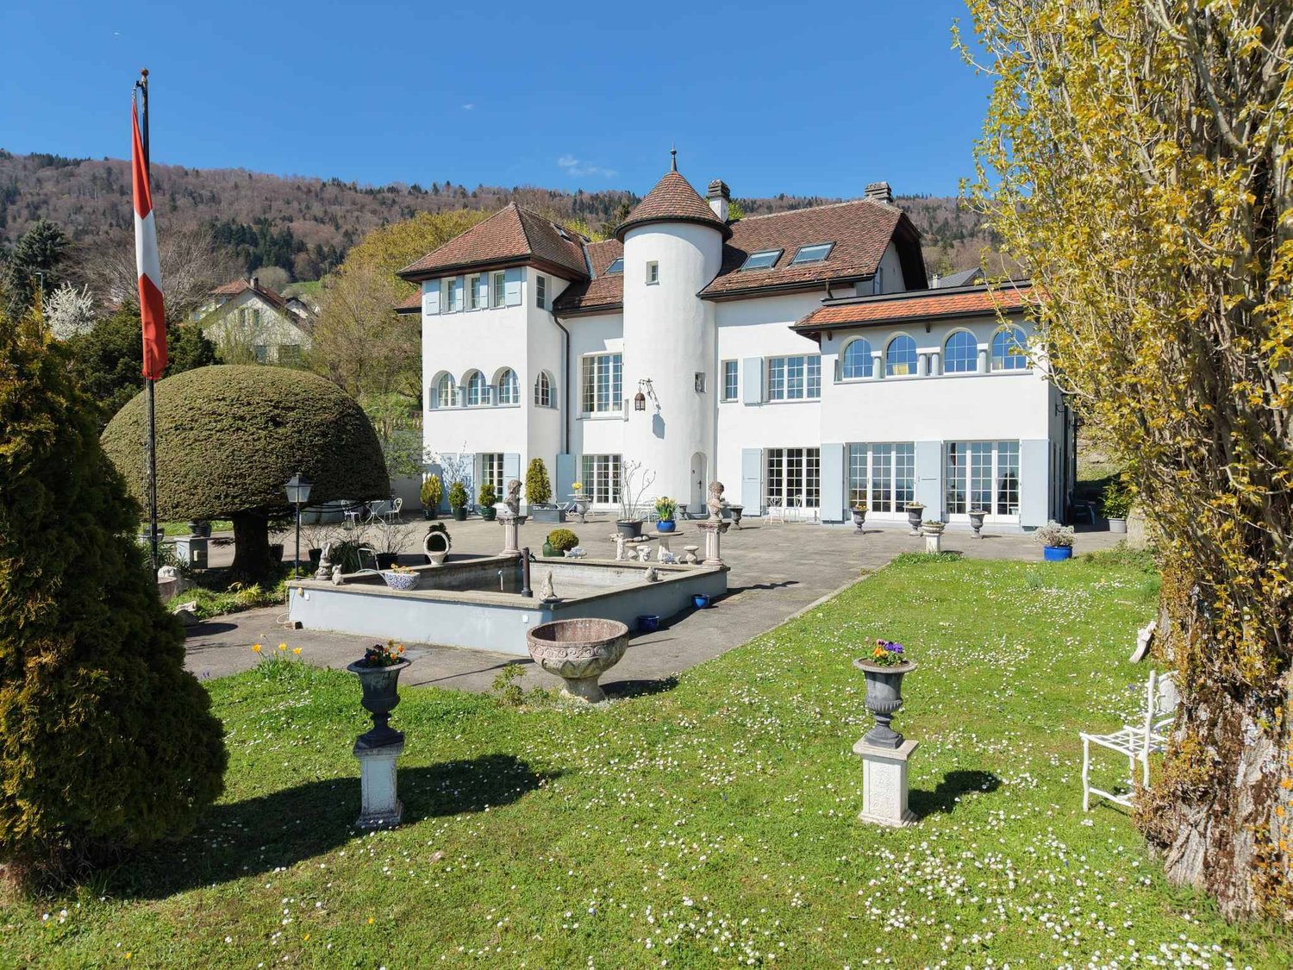
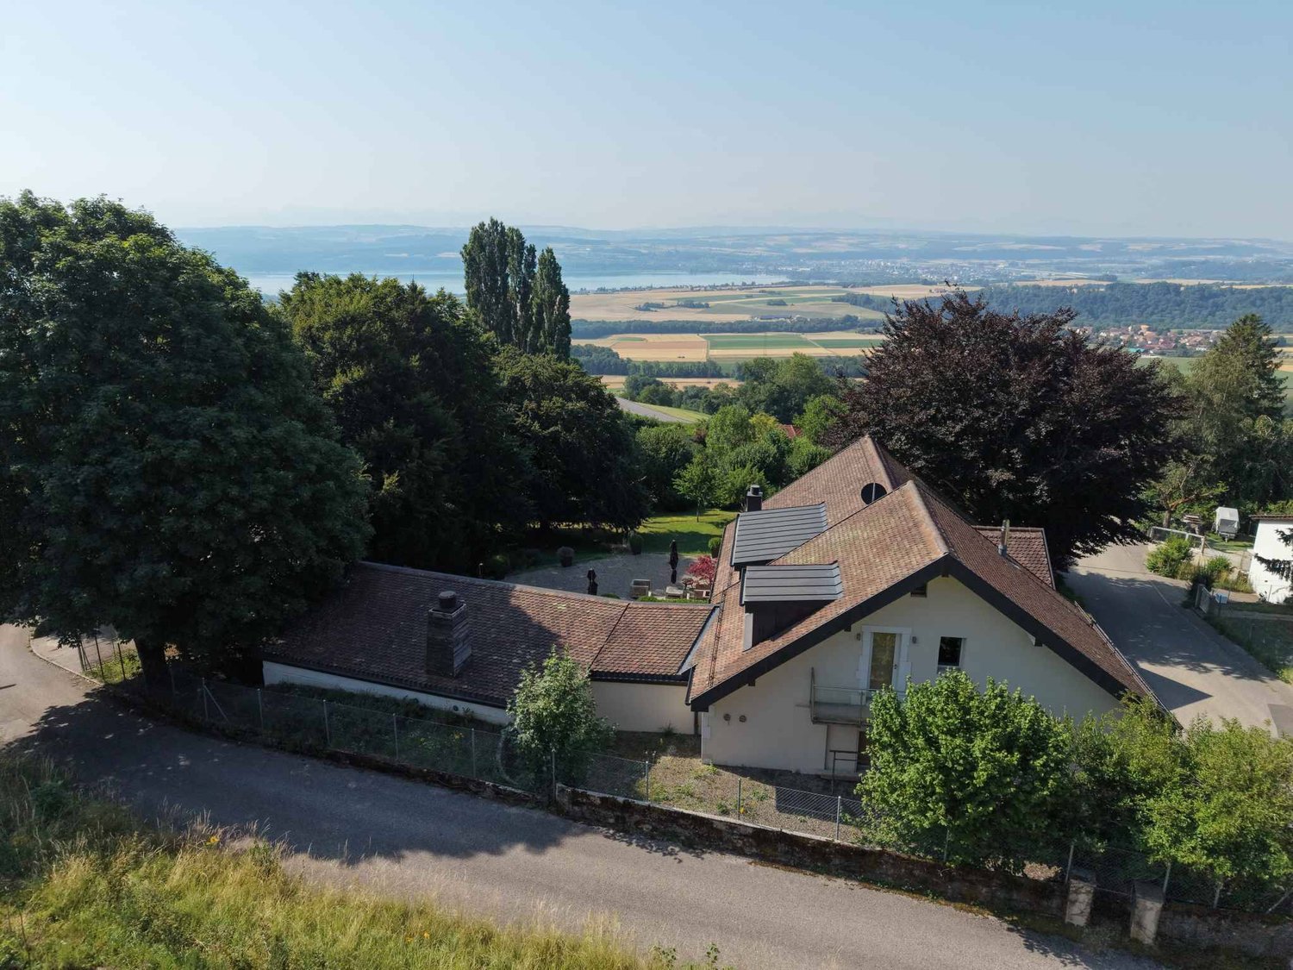
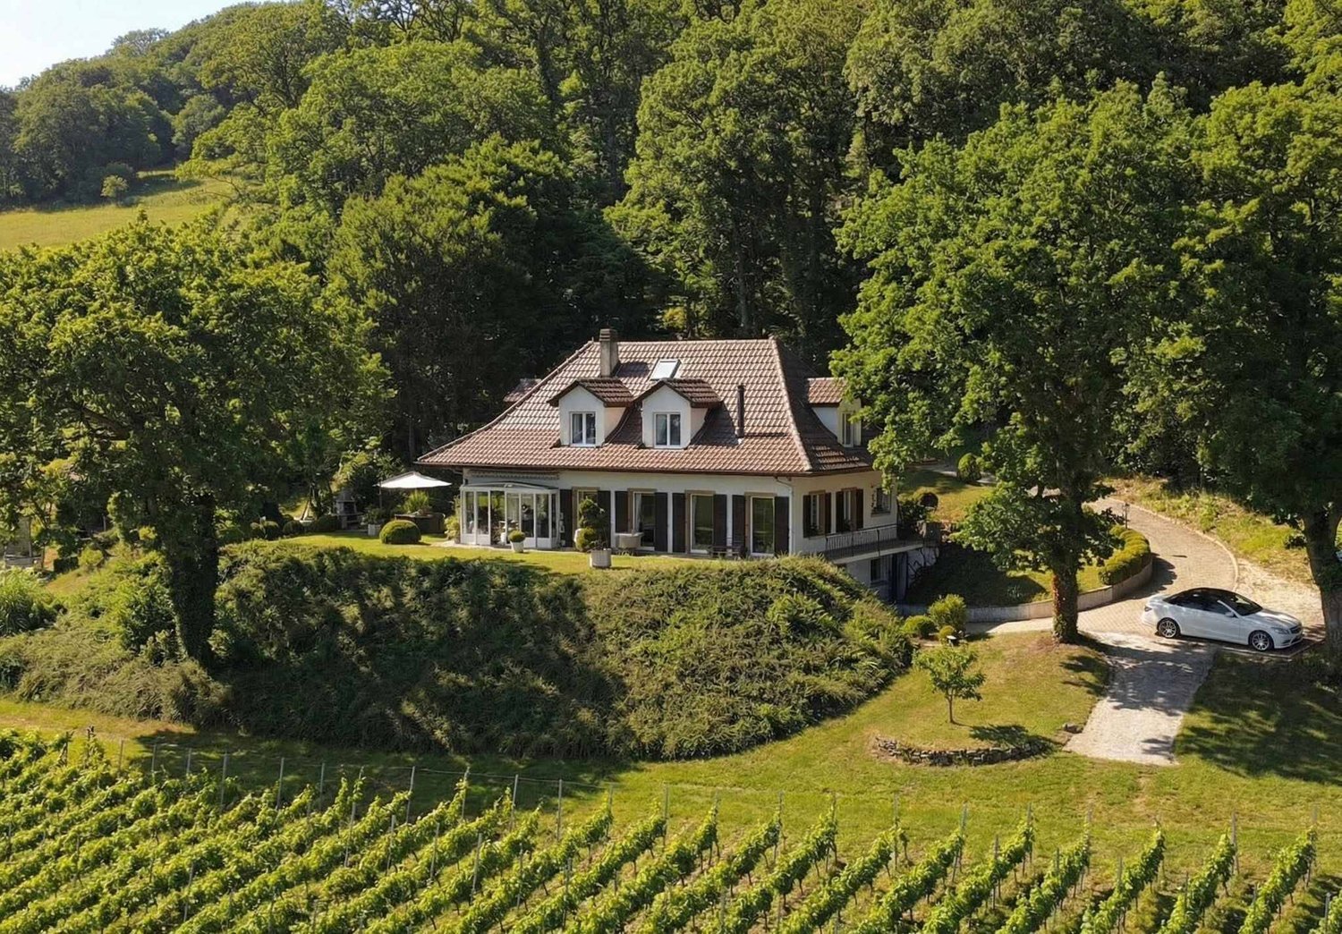
Overlooking the plain, Lake Neuchâtel, and the Alps, this exceptional property benefits from a privileged location on the heights of Villars-Burquin. Situated in a peaceful and green environment, it enjoys remarkable sunshine throughout the year as well as a breathtaking panoramic view of the surrounding landscapes. Built on a set of plots totaling approximately 4'656 m², this rare estate offers a unique living space, combining intimacy, space, and nature. It consists of a main house with character, complemented by garages and carefully designed outdoor amenities.The main house, known as Le Châtelet, seduces with its singular architecture and authenticity. Built in 1972 and transformed in 2007, it develops a volume of approximately 2'031 m² and is organized around an elegant central turret served by a spiral staircase. The generous volumes and harmonious distribution of spaces give the whole a warm and distinctive atmosphere. The charm of the property is revealed through numerous decorative elements such as door frames in stucco, several fireplaces, and a remarkable Delft faïence stove, the true signatures of a place charged with character. The living areas, bathed in natural light, each offer spectacular perspectives on Lake Neuchâtel, the Alps, the Jura, and the surrounding plateau, creating a natural continuity between interior and exterior. On the top floor, an independent 3-room apartment completes the ensemble. It can easily serve as accommodation for staff, a reception area for guests, or even be exploited as a rental, offering additional revenue potential.Two garage boxes as well as several outdoor parking spaces complete the ensemble.The exteriors, carefully designed, propose a diversity of landscape ambiences: terraces, pool, fountain, paving, and varied vegetation compose a harmonious setting conducive to relaxation and contemplation.Rare on the market, this property will seduce lovers of unique places looking for a privileged environment, affirmed architecture, and an exceptional panorama.Project yourself into the full potential of this property thanks to our Home Staging video, which highlights the possibilities of layout and decoration: https://www.youtube.com/watch?v=SvRowSemTTI

  • Parking space
  • Balcony / Terrace
  • Garage
  • +1
1 / 13
  • Parking space
  • Garage
  • View
8.5 rooms300m²CHF 2,300,000.–
A Villars-Burquin, 1423 Villars-Burquin

Large property with lake view

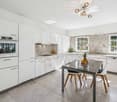
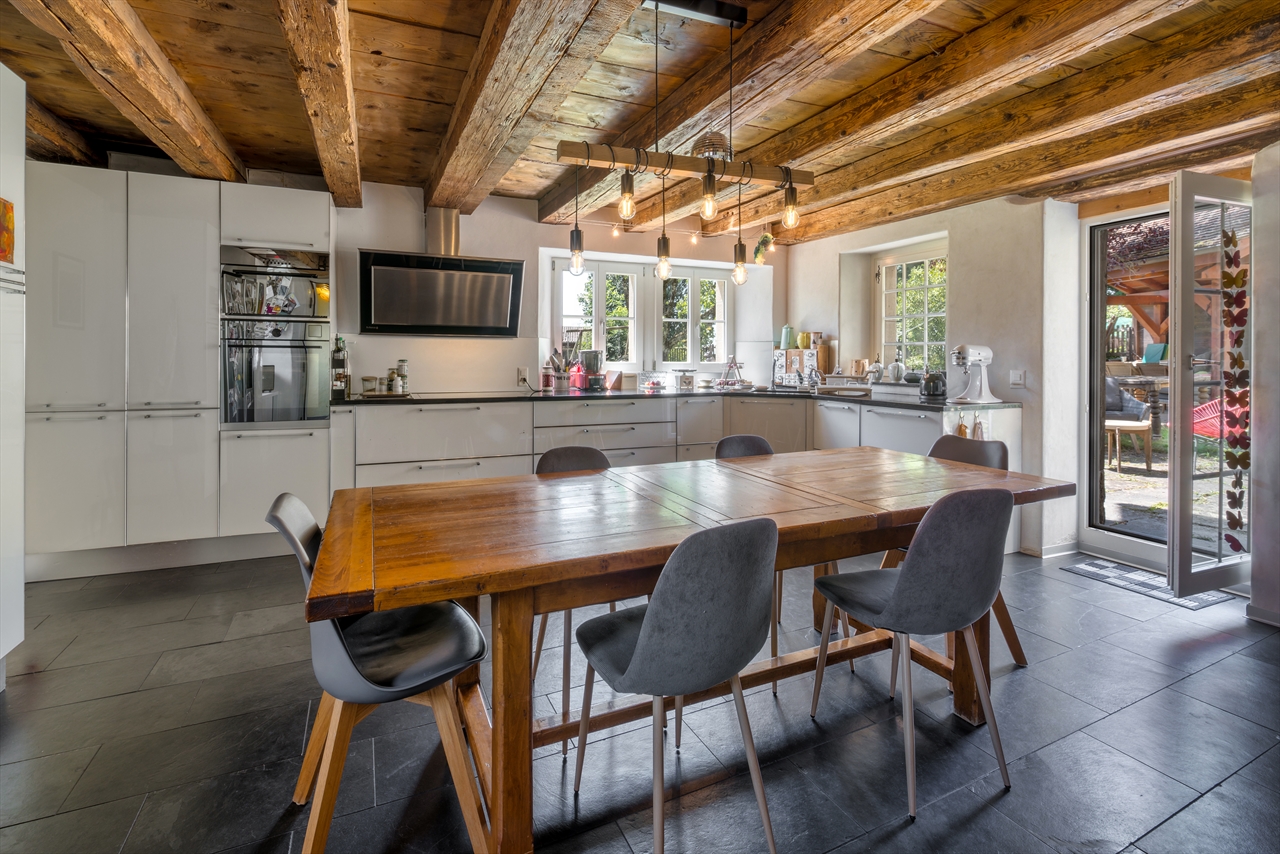
Character - Volume - Privacy - Breathtaking viewThese words are not enough to summarize the feeling experienced when you step through the doors of this property.Discover the undeniable charm of this exceptional property, nestled on a generous dominant plot offering an unobstructed view of the lake that stretches at your feet. With privacy carefully preserved thanks to a fenced and well-treed plot, this home is an invitation to live a life of quietness within a preserved natural setting.Environment: The property extends over a dominant plot of 2'897 m², offering a stunning panorama over Lake Neuchâtel. Imagine enjoying magnificent sunsets from your private terrace, thus creating unforgettable memories with your family. Privacy is an essential feature of this residence. The plot is fully fenced and abundantly treed, creating an intimate and exclusive atmosphere. You can relax in complete tranquility, sheltered from prying eyes, surrounded by endemic vegetation, centenary trees, conserving a pleasant coolness during the summer months.Interior - Volume and character on approximately 300 m²As soon as you step through the doors of this unique residence, you will be captivated by the timeless elegance and undeniable character that define every corner of this fully renovated old farm. The interior, designed with particular attention to detail and material quality, offers a perfect marriage between the charm of the old and a more modern and functional layout that meets current needs.The generous volumes of the property create an open and welcoming atmosphere, where natural light dances through the spaces. The half-levels add a unique dynamic, offering a visual experience to its occupants.The character of this home is accentuated by architectural details such as exposed beams and stones, which recall the authentic character of the construction. The natural materials used in this building add a warm touch, creating a harmonious balance between old and new.Private spaces: The private spaces, designed to offer comfort and intimacy, are judiciously distributed. Each room becomes a sanctuary of tranquility, while the common living areas invite conviviality.Living areas: The kitchen, equipped with modern appliances and high-quality materials, becomes the heart of the house. It offers a space where the pleasure of cooking meets conviviality. The adjacent dining room, bathed in natural light, creates an ideal atmosphere for memorable meals with family or friends, with direct access to the terrace for outdoor dining.Highlights: Panoramic view of the lakeCalme and privacyDouble garageWine cellarIndependent workshop, a space conducive to creativity2 imposing fireplaces for warm evenings.This unique property represents more than just a house; it's an invitation to live in the heart of a preserved nature, with a breathtaking view of the lake and unparalleled intimacy.Come and discover the perfect harmony between tradition and modernity within this unique property. Contact us for a visit that will reveal all its secrets.

  • Parking space
  • Garage
  • View
1 / 13
  • Garage
  • View
7.5 rooms200m²CHF 1,650,000.–
A Onnens VD, 1425 Onnens

Charming villa with panoramic views of Lake Neuchâtel

Located in a peaceful environment of the Onnens commune, just a few minutes from the shores of Lake Neuchâtel, this charming individual villa benefits from a privileged living environment where nature, tranquility, and exceptional panorama meet harmoniously. Situated on a vast dominant plot of approximately 3'588 m², the property enjoys a green and preserved environment as well as an unobstructed panoramic view of the lake and the surrounding landscapes, offering a changing natural spectacle with the seasons.The house develops a volume of approximately 977 m², spread over three levels: a basement, a ground floor, and a first floor with attics. It proposes a generous distribution of approximately 7.5 rooms, including a pleasant living room with a fireplace, the true heart of the house, as well as several bedrooms offering comfort and intimacy. The living areas benefit from beautiful light and a warm atmosphere, ideal for family life or for receiving. To complete the floor, a beautiful winter garden bathed in light offers an impregnable view of the lake and the surrounding vineyards.The ground floor welcomes the main reception rooms, including a vast living room of approximately 43 m² extended by the outdoor spaces, a kitchen, and an office that can also serve as a library or TV room. The first floor houses several bedrooms as well as a bathroom, offering a functional and pleasant sleeping area.The basement completes the ensemble harmoniously with different annexed surfaces including cellar, laundry room, technical rooms, and a garage. The outdoor arrangements consist of large garden spaces, terraces, and landscaped areas, completed in particular by a storage shed. The ensemble invites you to fully enjoy the quietness of the places and the surrounding natural setting, with the forest at the immediate edge, offering a true sensation of calm and proximity to nature.Over the years, the property has benefited from various improvements and renovations, notably the installation of insulating glazing, contributing to the comfort of the house while preserving its authentic character.This property offers today a strong potential, both for a family main residence and for a valorization project, thanks to its privileged location, its generous plot, and its harmonious volumes.DISTRIBUTIONLOWER FLOOR* Cellar* Office* Oil tank/laundry room* Toilets* StorageGROUND FLOOR* Entrance hall* Living room* Dining room* Kitchen* Office/TV room* Winter garden* Toilets1ST FLOOR* 3 Bedrooms* Parental suite with private bathroom* ShowerANNEXES* Double indoor garage with workshop area

  • Garage
  • View

Suggested properties for you based on search results

Other interesting objects