5 results - House, chalet, rustico to buy: Boudry

1 / 13
5.5 rooms100m²CHF 890,000.–
Route de la Gare 17, 2017 Boudry

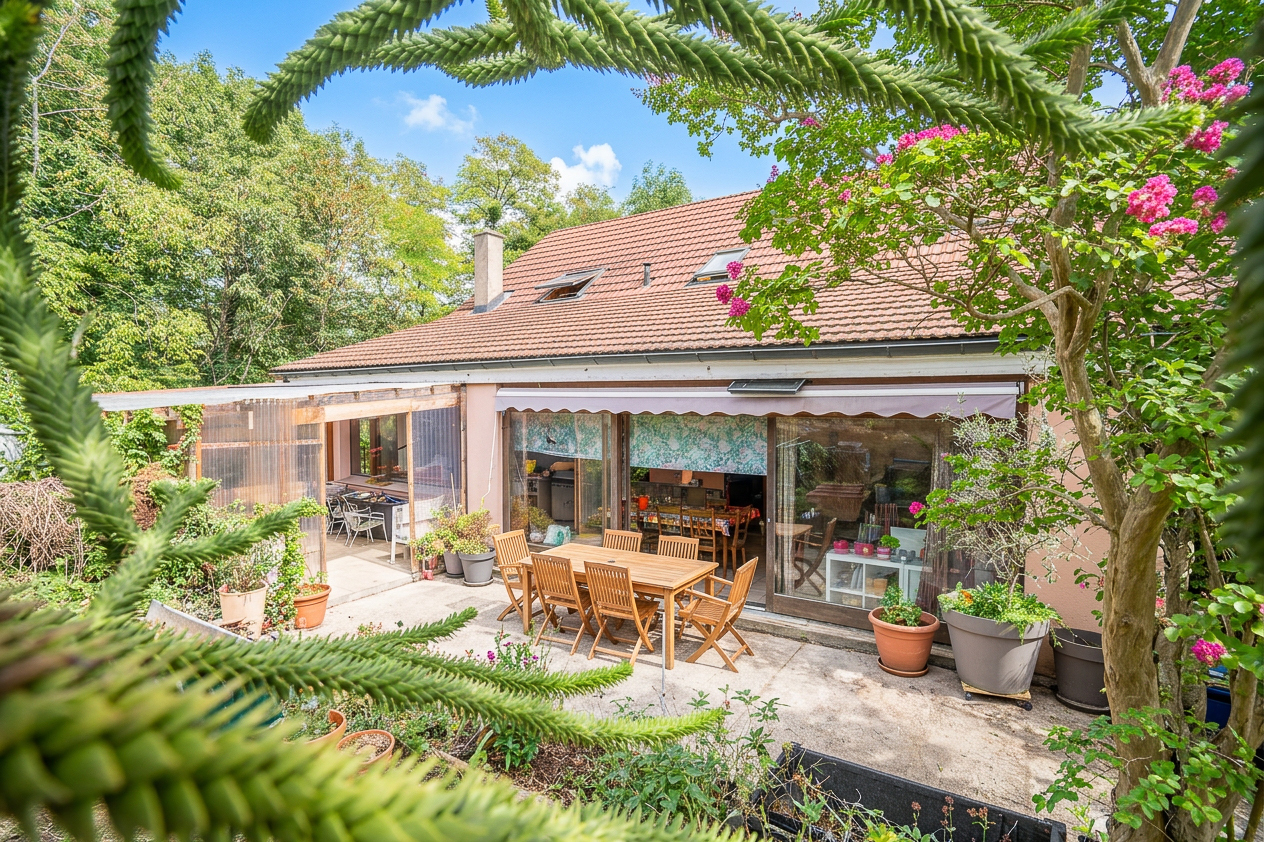
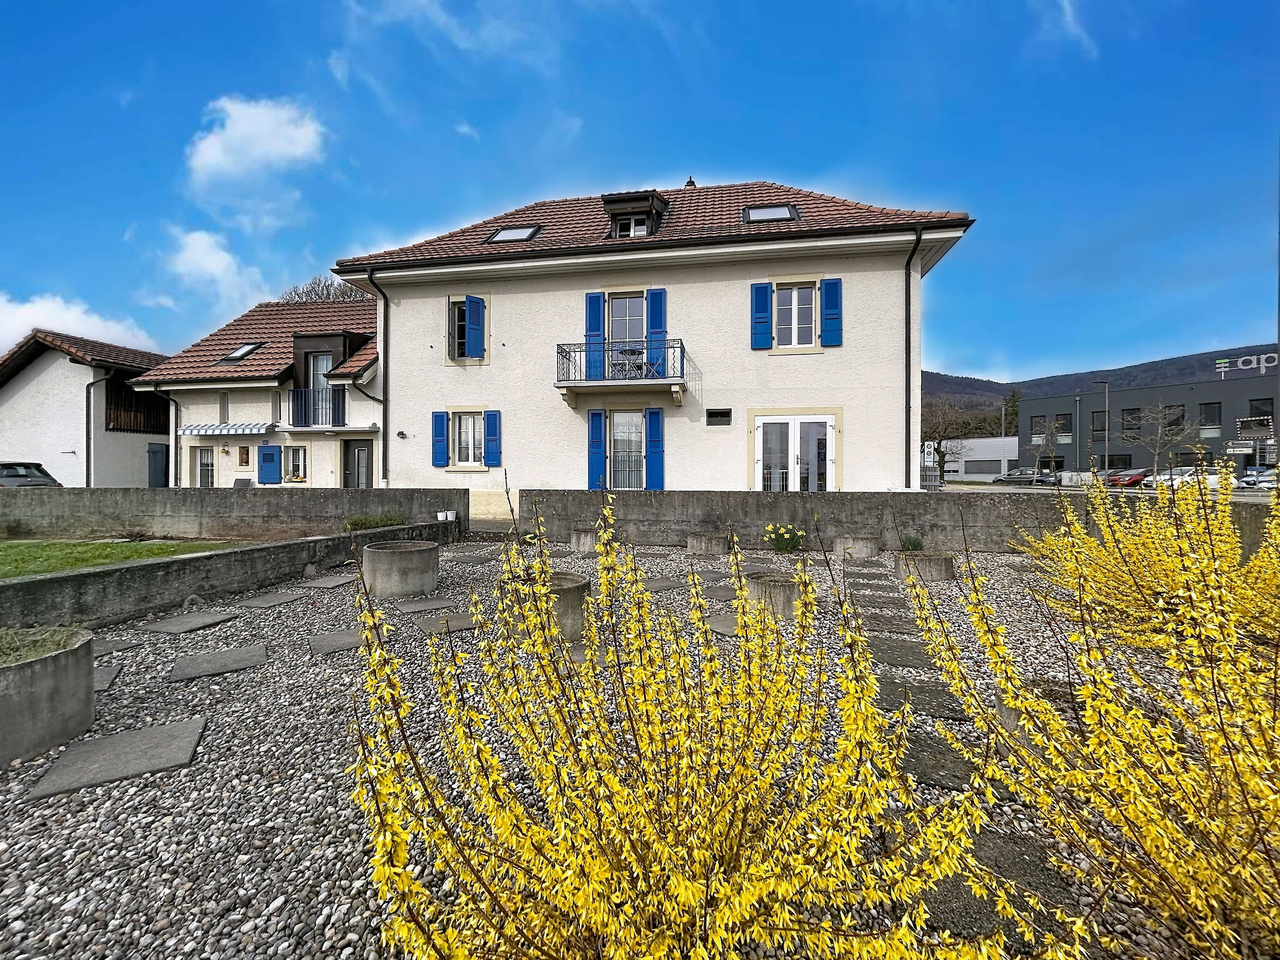
Detached house in Boudry in a green setting

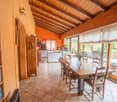
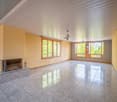
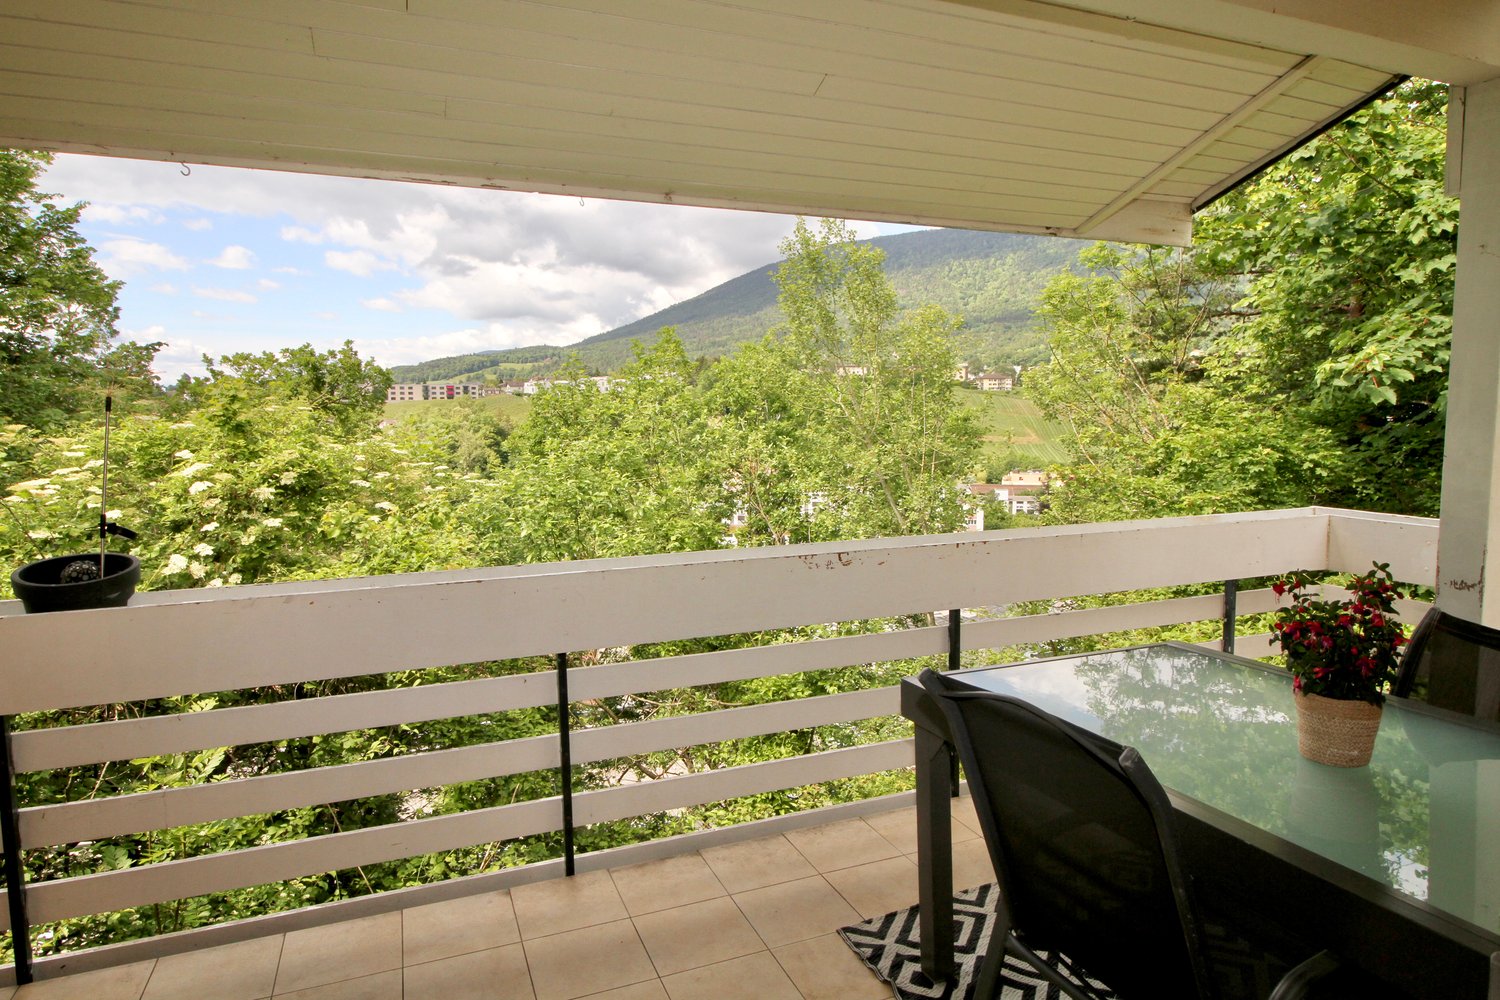
This detached house is located in the north of the village of Boudry, in a green setting (forest on the southwest side) and offers great intimacy despite the presence of nearby buildings.Built in 1980, this property has been regularly maintained by its owners and therefore allows its future occupants to settle in without having to carry out major work.Furthermore, important work was carried out in 2010 to ensure the maintenance of the value of this villa (peripheral insulation, windows & shutters, electric blinds, floor coverings, kitchen, sanitary facilities, etc.) and the pipes were changed in 2020.A large balcony and a beautifully treed garden are also an asset to this property.The bus stop is in close proximity, and the CFF train station is located about 500 meters away.Distribution:Access to the building is from the east side of the building, from the large covered area. Once inside, you enter the entrance hall with a wardrobe before joining, on your right, the living space offering a large, very bright living/dining room and an open kitchen.To the left of the entrance hall is a distribution corridor with built-in cupboards, leading to a bathroom and two bedrooms, one of which has an en-suite bathroom (shower).Taking the central stairs, we access the lower floor, which offers a third bedroom, a laundry room, a technical room, an anti-atomic room serving as a cellar, and storage spaces (cellars).

Travel time
-
More objects in your automatically expanded search area
20 results - Radius: + 10km
1 / 13
11.5 rooms300m²CHF 2,690,000.–
Premium
Chemin des Vignes 6, 2028 Vaumarcus

Recent house with three apartments and a view of the lake

Composed of a 2.5-room apartment and two 4.5-room apartments, this house enjoys an exceptional quality of life with a splendid view of the lake. Whether you want to accommodate several generations under the same roof, exercise an independent activity, or simply enjoy large spaces, this property offers many possibilities for layout.The spaces are distributed as follows:Ground floor: 2.5-room apartment (with possibility of transforming it into a 3.5-room apartment)- Entrance hall- Living/dining room with access to the covered terrace- Fully equipped open kitchen- Bedroom- Bathroom with WC and connection for a washing machine1st floor: 4.5-room apartment- Entrance hall- Living/dining room with access to the balcony- Fully equipped open kitchen- Two bedrooms- Bathroom with WC and connection for a washing machine- Parental suite with shower and WC2nd floor: 4.5-room apartment- Entrance hall- Living/dining room with access to the balcony- Fully equipped open kitchen- Two bedrooms- Bathroom with WC and connection for a washing machine- Parental suite with shower and WCBasement:- Three cellars- Technical room- Storage roomAll apartments have two outdoor parking spaces.Good to know:- The roof is equipped with photovoltaic panels for electricity production.- The 2.5-room apartment on the ground floor has air conditioning for the living room.- The apartments can be combined to obtain a single dwelling, or transformed into a duplex.- Interesting for an investor who wants to rent the apartments for income or sell them separately after forming a PPE.

Gaëlle Mottaz

Gaëlle Mottaz

Courtière en immobilier

Travel time
-
1 / 5
  • Parking space
  • Balcony / Terrace
  • Quiet neighborhood
4.5 rooms143m²CHF 1,280,000.–
Top
Chemin de la Palanche, 1475 Forel FR

Spacious new individual villa with 4.5 rooms

Located in Forel (Estavayer commune), discover this new project consisting of two individual villas with 4.5 rooms, situated in a quiet residential area close to nature.Designed to offer a comfortable and practical living space, this project is aimed at families and buyers looking for a new, individual house with quality amenities. Each villa has 226 m² of usable space and a plot of 539 m².Villa B is composed as follows:Ground floor: • Entrance hall with storage cupboards • 1 spacious living room / dining room with fully equipped open kitchen of approximately 49 m2 and a pantry • 1 guest toilet • 1 storage room First floor: • 1 parental suite of 29 m2 with adjacent bathroom (toilet, shower and double sink) and dressing room • 2 beautiful bedrooms of 12 m2 • 1 bathroom with bathtub, double sink and toilet • 1 game room / office of 32 m2 Basement: • 1 technical room • 1 storage cellar • 1 laundry room with space for washing column Outside, the villa has a covered terrace, a garden, a large carport and an outdoor parking space. It is also possible to acquire additional underground parking spaces.The villas will benefit from modern technical equipment: heat pump, underfloor heating, photovoltaic panels, motorized shutters, triple glazing, etc.The building permit has been issued. The start of construction is scheduled for January 2027 with an estimated delivery in autumn 2027.Do not wait any longer and contact us at 026 663 14 70 or by email: ventes@lombard-immobilier.ch to arrange a presentation of this project. -------------------------------------------------------The village of Forel, known for having one of the most "wild" beaches in the region, is located on a cliff overlooking Lake Neuchâtel and is part of the Estavayer commune.This is a privileged place for relaxation, ideal for nature lovers and those seeking peace and quiet in the countryside near the lake.The Estavayer commune, located on the shores of Lake Neuchâtel, is a Fribourg commune with 10,000 inhabitants and the capital of the Broye district.The historic city center of Estavayer-le-Lac contains architectural treasures, including the Chenaux castle and the Saint-Laurent Collegiate Church dating back to the Middle Ages.Popular during the summer season with travelers, this town is recognized for its beautiful lakeside and relaxed atmosphere.It offers numerous water activities (sailing, kitesurfing, paddleboarding, wakeboarding, etc.) thanks to its marina and water sports center, the best equipped in Switzerland.It also offers bike rides over several kilometers in the heart of nature in the Grande Cariçaie reserve and numerous events such as the "Estivale Open Air" festival, the Azimut theater and many others.The town is well served by the A1 highway (5-minute access), a CFF train station and a bus station. It is strategically located between Lausanne (40 minutes) and Bern (35 minutes).

  • Parking space
  • Balcony / Terrace
  • Quiet neighborhood
Maxime Maffre

Maxime Maffre

Courtier Immobilier

Travel time
-
New building
1 / 8
  • Balcony / Terrace
  • Garage
  • Lake view
  • +2
5.5 rooms141m²CHF 1,270,000.–
Chemin du Vignoble 12, 2022 Bevaix

5.5-room villa with garden, terrace, and attic terrace - Bevaix | Les Capites Promotion

Villa Lot C (A11) - 5.5-room villa with garden, terrace, and attic terrace Open house We welcome you to our open house days: • Wednesday, July 15, from 4:00 pm to 6:00 pm • Saturday, July 18, from 10:00 am to 12:00 pm • Wednesday, July 22, from 4:00 pm to 6:00 pm Resumption of open house days from Wednesday, August 19, 2026. Les Capites: A project on a human scale, a rare opportunity The Les Capites neighborhood offers an ideal living environment. Between the shores of the lake, the vineyard paths, and the open landscapes with a view of the Alps, every walk becomes a privileged moment. An ideal location to recharge and enjoy daily life in harmony with nature. Row houses, spaces designed to live fully LOT B to K (Type A) The row houses are spacious and bright, offering between 130 and 170 m² of living space in 4.5 or 5.5 rooms. Each house has its own entrance and a multi-level organization, providing the comfort and independence of a single-family home in a preferred residential area. The ground floor offers a light-filled living room opening onto a terrace and a private garden. The equipped kitchen and finishes can be personalized according to your wishes. The upper floors accommodate several comfortable bedrooms and modern bathrooms, with the possibility of arranging an office or a multipurpose room. A lower level completes the unit with a modular space. Each row house benefits from direct access to the underground parking. Two parking spaces are allocated to each house (in addition to the price). Row house apartments in the heart of an exceptional natural setting LOT L to AA (Types B and C) The row house apartments are spacious and bright, offering generous living areas that can reach up to approximately 200 m² in 5.5 rooms. Here, each apartment benefits from an optimized design and direct access, creating an exclusive atmosphere and the feeling of living in a unique place, between a house and an apartment. The living room, filled with light, opens onto the outside and creates a convivial living space. The equipped kitchen and finishes can be personalized according to your wishes. The apartments are available on the ground floor or in the attic and offer beautiful outdoor spaces that naturally extend the living areas. The sleeping areas include several comfortable bedrooms, modern bathrooms, and the possibility of arranging an office. Each apartment has direct access to the underground parking. Two parking spaces are allocated to each property (in addition to the price). A contemporary architectural signature The buildings are striking due to their modern, simple, and elegant architecture, perfectly integrated into a harmonious landscape: Sustainable and environmentally friendly construction Excellent energy efficiency Perfect insulation for optimal comfort in every season Bright spaces thanks to large openings Personalizable finishes to create an interior in your image Construction start: Autumn 2026 (to be confirmed) Expected delivery: May 2028 (to be confirmed) More information at: https://www.bevaix-les-capites.ch/ Budgets for finishes Sanitary budget: Unit B/E/H (A10/A20/A30) CHF 30'962.85 incl. VATUnit C (A11) CHF 30'975.15 incl. VAT Unit D/G/K (A12/A22/A32) CHF 31'555.25 incl. VAT Unit F/J (A21/A31) CHF 17'461.25 incl. VAT Unit L/N/P/R (B10/B20/B30/B40) CHF 36'792.85 incl. VAT Unit M/O/Q/S (B11/B21/B31/B41) CHF 30'043.65 incl. VAT Unit T/V/X/Z (C10/C20/C30/C40) CHF 36'792.85 incl. VAT Unit U/W/Y/AA (C11/C21/C31/C41) CHF 30'043.65 incl. VAT Budget for kitchen fittings: Unit B/E/H (A10/A20/A30) CHF 27'078.15 incl. VATUnit C/F/J (A11/A21/A31) CHF 24'837.15 incl. VAT Unit D/G/K (A12/A22/A32) CHF 27'078.15 incl. VAT Unit L/N/P/R (B10/B20/B30/B40) CHF 25'235.45 incl. VAT Unit M/O/Q/S (B11/B21/B31/B41) CHF 25'431.70 incl. VAT Unit T/V/X/Z (C10/C20/C30/C40) CHF 25'235.45 incl. VAT Unit U/W/Y/AA (C11/C21/C31/C41) CHF 22'589.95 incl. VAT Budget for flooring and installation: - Tiles, price for flooring 60.-/m² incl. VAT - Parquet, price for flooring 110.-/m² incl. VAT See construction description for more details

  • Balcony / Terrace
  • Garage
  • Lake view
  • +2
Stéphane Langlois

Stéphane Langlois

Courtier

Travel time
-
New building
1 / 6
  • Balcony / Terrace
  • Garage
  • Elevator
  • +3
5.5 rooms156m²CHF 1,360,000.–
Chemin du Vignoble 12, 2022 Bevaix

Duplex of 5.5 rooms with garden and terrace - Bevaix | Promotion les Capites

LOT P (B30) - Duplex of 5.5 rooms with garden and terraceOpen houseWe welcome you to our open house days: • Wednesday, July 15, from 4:00 pm to 6:00 pm • Saturday, July 18, from 10:00 am to 12:00 pm • Wednesday, July 22, from 4:00 pm to 6:00 pm Resumption of open house days from Wednesday, August 19, 2026.Les Capites: A project on a human scale, a rare opportunityThe Les Capites neighborhood offers an ideal living environment. Between the shores of the lake, the vineyard paths, and the open landscapes with a view of the Alps, every walk becomes a privileged moment. An ideal location to recharge and enjoy daily life in harmony with nature.Villas-apartments in the heart of an exceptional natural environment from L to AA (Types B and C)The villas-apartments are spacious and bright, offering generous living areas that can reach up to approximately 200 m² in 5.5 rooms.Here, each apartment benefits from an optimized design and direct access, creating an exclusive atmosphere and the feeling of living in a unique place between a house and an apartment.The living room, bathed in light, opens onto the outside and creates a convivial living space. The equipped kitchen and finishes can be personalized according to your desires.The apartments are available on the ground floor or in the attic and benefit from beautiful outdoor spaces that naturally extend the living areas. The sleeping areas include several comfortable bedrooms, modern bathrooms, and the possibility of arranging an office.Each apartment has direct access to the underground parking. Two parking spaces are assigned to each unit (in addition to the price).The contiguous villas, spaces designed to live fully B to K (Type A)The contiguous villas are spacious and bright, offering between 130 and 170 m² of living space in 4.5 or 5.5 rooms.Each villa has its own entrance and an organization on several levels, providing the comfort and independence of a single-family home in a privileged residential environment.The ground floor offers a living room bathed in light, opening onto a terrace and a private garden. The equipped kitchen and finishes can be personalized according to your desires.The upper floors accommodate several comfortable bedrooms as well as modern bathrooms, with the possibility of arranging an office or a multipurpose room. A lower level completes the ensemble with a modular space.Each contiguous villa benefits from direct access to the underground parking. Two parking spaces are assigned to each villa (in addition to the price).A contemporary architectural signatureThe buildings are charming due to their modern, simple, and elegant architecture, perfectly integrated into a harmonious landscape:Sustainable and environmentally friendly constructionExcellent energy efficiencyPerfect insulation for optimal comfort in every seasonBright spaces thanks to large openingsPersonalizable finishes to create an interior in your imageConstruction start: Autumn 2026, to be confirmedExpected delivery: May 2028, to be confirmedMore information at: https://www.bevaix-les-capites.ch/ Budgets for finishes Sanitary budget:Unit B/E/H (A10/A20/A30) CHF 30'962.85 incl. VATUnit C (A11) CHF 30'975.15 incl. VATUnit D/G/K (A12/A22/A32) CHF 31'555.25 incl. VATUnit F/J (A21/A31) CHF 17'461.25 incl. VATUnit L/N/P/R (B10/ B20/ B30/ B40) CHF 36'792.85 incl. VATUnit M/O/Q/S (B11/B21/B31/B41) CHF 30'043.65 incl. VATUnit T/V/X/Z (C10/C20/C30/C40) CHF 36'792.85 incl. VATUnit U/WW/Y/AA (C11/ C21/C31/C41) CHF 30'043.65 incl. VATBudget for kitchen fittings:Unit B/E/H (A10/A20/A30) CHF 27'078.15 incl. VATUnit C/F/J (A11/A21/A31) CHF 24'837.15 incl. VATUnit D/G/K (A12/A22/A32) CHF 27'078.15 incl. VATUnit L/N/P/R (B10/B20/B30/B40) CHF 25'235.45 incl. VATUnit M/O/Q/S (B11/B21/B31/B41) CHF 25'431.70 incl. VATUnit T/V/X/ZC (10/C20/C30/C40) CHF 25'235.45 incl. VATUnit U/W/Y/AA (C11/C21/C31/C41) CHF 22'589.95 incl. VATBudget for flooring and installation:- Tiles, price for flooring 60.-/m² incl. VAT- Laid parquet floor, price for flooring 110.-/m² incl. VATSee construction description for more details

  • Balcony / Terrace
  • Garage
  • Elevator
  • +3
Stéphane Langlois

Stéphane Langlois

Courtier

Travel time
-
New building
1 / 7
  • Balcony / Terrace
  • Garage
  • Child-friendly
  • +1
4.5 rooms110m²CHF 1,050,000.–
Chemin du Vignoble 12, 2022 Bevaix

Villa with 4.5 rooms and terrace - Bevaix | Promotion Les Capites

Villa Lot J (A31) - Villa with 4.5 rooms and terrace - BevaixOpen HouseWe welcome you to our Open House: • Wednesday, July 15, from 4:00 pm to 6:00 pm • Saturday, July 18, from 10:00 am to 12:00 pm • Wednesday, July 22, from 4:00 pm to 6:00 pm Resumption of Open House from Wednesday, August 19, 2026.Les Capites: A project on a human scale, a rare opportunityThe Les Capites neighborhood offers an ideal living environment. Between the shores of the lake, the vineyard paths, and the open landscapes with a view of the Alps, every walk becomes a privileged moment. An ideal location to relax and enjoy daily life in harmony with nature.The semi-detached villas, spaces designed to live fully B to K (Type A)The semi-detached villas, spacious and bright, offer between 130 and 170 m² of living space in 4.5 or 5.5 rooms.Each villa has its own entrance and an organization on several levels, providing the comfort and independence of a single-family home in a privileged residential environment.The ground floor offers a bright living room opening onto a terrace and a private garden. The equipped kitchen and finishes can be personalized according to your wishes.The upper floors accommodate several comfortable bedrooms as well as modern bathrooms, with the possibility of arranging an office or a multipurpose room. A lower level completes the ensemble with a modular space.Each semi-detached villa benefits from direct access to the underground parking. Two parking spaces are assigned to each villa (in addition to the price).The villa-apartments in the heart of an exceptional natural setting from L to AA (Types B and C)The villa-apartments, spacious and bright, offer generous living areas that can reach up to approximately 200 m² in 5.5 rooms.Here, each apartment benefits from an optimized design and direct access, creating an exclusive atmosphere and the feeling of living in a unique place, between a house and an apartment.The living room, bathed in light, opens onto the outside and creates a convivial living space. The equipped kitchen as well as the finishes can be personalized according to your wishes.Available on the ground floor or in the attic, these apartments benefit from beautiful outdoor spaces that naturally extend the living areas. The sleeping areas include several comfortable bedrooms, modern bathrooms, and the possibility of arranging an office.Each apartment has direct access to the underground parking. Two parking spaces are assigned to each property (in addition to the price).A contemporary architectural signatureThe buildings are characterized by their modern, sober, and elegant architecture, perfectly integrated into a harmonious landscape:Sustainable and environmentally friendly constructionExcellent energy efficiencyPerfect insulation for optimal comfort in every seasonBright spaces thanks to large openingsPersonalizable finishes to create an interior in your imageStart of construction: Autumn 2026, to be confirmedExpected delivery: May 2028, to be confirmedMore information at: https://www.bevaix-les-capites.ch/ Budgets for finishes Sanitary budget:Unit B/E/H (A10/A20/A30) CHF 30'962.85 incl. VATUnit C (A11) CHF 30'975.15 incl. VATUnit D/G/K (A12/A22/A32) CHF 31'555.25 incl. VATUnit F/J (A21/A31) CHF 17'461.25 incl. VATUnit L/N/P/R (B10/ B20/ B30/ B40) CHF 36'792.85 incl. VATUnit M/O/Q/S (B11/B21/B31/B41) CHF 30'043.65 incl. VATUnit T/V/X/Z (C10/C20/C30/C40) CHF 36'792.85 incl. VATUnit U/WW/Y/AA (C11/ C21/C31/C41) CHF 30'043.65 incl. VATBudget for kitchen fittings:Unit B/E/H (A10/A20/A30) CHF 27'078.15 incl. VATUnit C/F/J (A11/A21/A31) CHF 24'837.15 incl. VATUnit D/G/K (A12/A22/A32) CHF 27'078.15 incl. VATUnit L/N/P/R (B10/B20/B30/B40) CHF 25'235.45 incl. VATUnit M/O/Q/S (B11/B21/B31/B41) CHF 25'431.70 incl. VATUnit T/V/X/ZC (10/C20/C30/C40) CHF 25'235.45 incl. VATUnit U/W/Y/AA (C11/C21/C31/C41) CHF 22'589.95 incl. VATBudget for flooring and installation:- Tiles, delivery price 60.-/m² incl. VAT- Parquet, delivery price 110.-/m² incl. VATSee construction description for more details

  • Balcony / Terrace
  • Garage
  • Child-friendly
  • +1
Michael Jaques

Michael Jaques

Courtier senior – Responsable Nord Vaudois – fondé de pouvoir

Travel time
-
1 / 13
  • Balcony / Terrace
  • View
4.5 rooms82m²CHF 845,000.–
Route des Grèves 19, 1544 Gletterens

Holiday paradise with private land directly on Lake Neuchâtel

Welcome to Route des Grèves 19 in Gletterens - an idyllic holiday paradise directly on Lake Neuchâtel. Gletterens delights with its charming sandy beach, natural shoreline, and relaxed atmosphere, putting relaxation and quality of life at the forefront. Whether swimming, water sports, bike tours, or walks along the lake - here you can enjoy a holiday feeling in one of the most beautiful places in the region. Shopping facilities, restaurants, and the popular sandy beach are just a few minutes' walk away.I introduce myself: a charming holiday home originally with 4.5 rooms, now generously used as a 3.5-room house, and delights with a lot of privacy, an exceptionally large plot of land, and a unique location. Built in 1985 and continuously maintained and lovingly modernized over the years, I offer you approximately 82 m² of living space on a generous 937 m² plot of land. The special thing about it: The land belongs entirely to the property and is not located on a campsite - a rare opportunity in this location.Already when entering, my bright entrance area welcomes you and leads you directly into my open living area. The well-maintained kitchen with dining area flows smoothly into the cozy living room, where a Swedish stove provides warm and cozy atmosphere on cooler days. From here, you can directly access my spacious winter garden - a wonderful place to enjoy nature all year round.My two bedrooms offer plenty of space and flexibility. Originally, I was created as a 4.5-room holiday home and am now used as a spacious 3.5-room house. By removing a wall between two rooms, a particularly spacious room with an area of 27.9 m² was created, offering a variety of uses - for example, as a spacious bedroom, hobby room, or additional retreat. My room offer is complemented by a well-maintained bathroom with a bathtub.My outdoor area is a true paradise for nature lovers. The sunny terrace, the cozy garden seating area, the atmospheric outdoor chimney, and my extensive garden create ideal conditions for relaxed hours with family and friends. Here, you can enjoy peace, privacy, and nature in its most beautiful form.Thanks to my location as the last house before the lake, you benefit from an exceptional living experience. The beautiful sandy beach of Lake Neuchâtel and the Volg are just a five-minute walk away - a combination that perfectly connects relaxation and everyday life.My highlights at a glance • Charming 3.5-room holiday home • Originally built as a 4.5-room house - now used as a spacious 3.5-room house • Generous plot of land with 937 m² • Private land - no camping and no building rights • Rare location as the last house before the lake • Only about 5 minutes' walk to the sandy beach • Shopping facilities (Volg) also within a few minutes' walk • Large winter garden with direct garden access • Sunny terrace and cozy garden seating area • Outdoor chimney for atmospheric evenings • Extensive, lovingly designed garden • Spacious bedroom with 27.9 m² • Swedish stove for a cozy living atmosphere • Continuously maintained and modernized • Three outdoor parking spaces • Ideal retreat for relaxing holidays and weekends Over the years, I have been continuously maintained and modernized, including the construction of the garden house (1991), the renovation of the kitchen (2000), and the renovation of the bathroom...

  • Balcony / Terrace
  • View
Yannis Simon

Yannis Simon

Partner | Immobilienmakler

Travel time
-
1 / 6
4.5 rooms144m²CHF 1,160,000.–
Chemin des Isles 27, 2015 Areuse

On the Banks - Contemporary comfort and peaceful living in 4.5 rooms

Welcome As a privileged witness to local history, this remarkable, heritage-listed semi-detached house, built in 1727, is reborn today through an exceptional renovation that combines authenticity, elegance, and contemporary comfort.Each intervention has been carefully thought out with deep respect for the soul of the place, highlighting the unique character of this 18th-century home while meeting current requirements for quality of life. Noble materials, preserved architectural details, and a timeless atmosphere come together harmoniously to offer a rare asset, charged with history and emotion.A unique address where the charm of the old subtly dialogues with a refined renovation, in an atmosphere that is both warm, prestigious, and authentic. LET'S VISIT... As soon as you step across the threshold, this duplex seduces with its serene and luminous atmosphere. The volumes are harmoniously distributed, offering a beautiful fluidity of movement and a sense of balance between living areas and more intimate zones. Each detail has been carefully thought out to combine daily comfort with timeless elegance.The ground floor is arranged around a large, light-filled living room that receives plenty of natural light through its large openings. The double height of the salon gives the main room a spectacular dimension, while accentuating the conviviality of this open space, which opens onto the dining room and kitchen. The latter is modern and functional, integrating perfectly into the continuity of the living room, ideal for sharing moments with family or friends.Furthermore, a beautiful covered terrace of about 18 m² and a private garden of about 100 square meters invite you to enjoy the beautiful days in a green setting. As a true extension of the salon, this outdoor space brings a rare quality of life, between intimacy and nature.Upstairs, the sleeping area reveals two spacious and peaceful bedrooms, bathed in soft light. A well-arranged bathroom and an open office complete this floor, forming a place suitable for work or relaxation, with a view over the living room.The attic accommodates a superb parental suite, spacious and full of charm, with exposed beams and generous volumes. This top floor can also serve as a guest area, playroom, or creative space, according to your desires.This duplex thus combines the character of a house with the practicality of an apartment, thanks to its fluid distribution, its bright spaces, and its private outdoor areas. A rare and harmonious address, designed for a gentle, functional, and inspiring daily life. Conclusion A project for those who want to reconcile everything: authenticity, comfort, and permanence"On the Banks" is aimed at buyers looking for a character house without compromising on modernity, a serene environment without isolation, and a real estate property with genuine heritage potential.

Travel time
-
1 / 6
4.5 rooms126m²CHF 1,160,000.–
Chemin des Isles 27, 2015 Areuse

On the Riverbank - Semi-detached house with 4.5 rooms and elegant, bright lines

Welcome As a privileged witness to local history, this remarkable, heritage-listed semi-detached house, built in 1727, is reborn today through an exceptional renovation that combines authenticity, elegance, and modern comfort.Each intervention has been thought out with deep respect for the soul of the place, highlighting the unique character of this 18th-century house while meeting current quality of life requirements. Noble materials, preserved architectural details, and a timeless atmosphere come together harmoniously to offer a rare property with history and emotion.A unique address where the charm of the old subtly dialogues with a refined renovation, in an atmosphere that is both warm, prestigious, and authentic. Let's visit... As soon as you enter the apartment, it reveals a warm and elegant atmosphere, designed to offer a perfect balance between conviviality and daily comfort. The rooms open naturally into each other, with a fluid connection that immediately gives a sense of space and well-being.And here, the charm operates.The main living room, generous and bathed in light, benefits from a magnificent double height that accentuates the feeling of volume. The living room and dining room are organized in an open space, welcoming and resolutely turned towards the outside. The kitchen, modern and perfectly integrated, harmoniously prolongs this living space and naturally invites sharing moments.From the living room, the large openings provide access to a pleasant terrace of over 17 m², a true extension of the apartment on beautiful days. Below, the private garden adds a rare and privileged touch, offering a green setting ideal for enjoying quiet moments, receiving loved ones, or simply savoring the sweetness of everyday life.Upstairs, the sleeping area has been designed to offer intimacy and comfort to each. Two beautiful, bright bedrooms unfold in a soft and soothing atmosphere, accompanied by a comfortable bathroom. An open office space overlooking the living area completes this level with a lot of character. Ideal for teleworking, a reading corner, or a relaxation area, it benefits from beautiful light and a pleasant sense of openness.Under the attic, a superb additional room offers even more potential for this property. Master bedroom, private suite, guest room, or multipurpose room: this floor inspires immediately and gives the apartment an almost "house" spirit, rare and particularly sought after.With its atypical volumes, omnipresent light, and private outdoor spaces, this duplex offers a living framework that is as warm as it is unique, designed for those who seek a property with character and true quality of life. Conclusion A project for those who want to reconcile everything: authenticity, comfort, and permanence"On the Riverbank" is aimed at buyers looking for a character house without compromising on modernity, a serene environment without isolation, and a real estate property with genuine heritage potential.

Travel time
-
1 / 13
7.5 rooms1,160m²CHF 11,900,000.–
Sur le Château 1, 1544 Gletterens

Domaine d'exception - propriété sécurisée unique à Gletterens

Située dans un environnement naturel préservé à Gletterens, cette propriété unique en Suisse bénéficie d'un cadre exceptionnel, alliant discrétion absolue, sécurité renforcée et vue panoramique sur le lac de Neuchâtel et le Jura.Implantée sur une parcelle d'environ 13'000 m², la propriété offre un niveau de prestations rare sur le marché résidentiel.Elle se compose d'une villa contemporaine de standing comprenant : • 7.5 pièces • Un espace bien-être avec piscine intérieure (~18 m) • Une salle de fitness • Un sous-sol habitable • Un garage sécurisé pouvant accueillir jusqu'à 8 véhicules Le parc, entièrement aménagé et sécurisé, comprend notamment des espaces arborisés, un étang, un ruisseau et plusieurs zones de détente extérieures.Sécurité et équipementsLa propriété a été conçue avec un niveau de sécurité exceptionnel : • Vidéosurveillance • Accès sécurisé par tunnel • Portes blindées • Vitrages pare-balles • Abri anti-bombes • Groupe électrogène Elle dispose également d'équipements techniques complets incluant chauffage central, climatisation, ventilation et infrastructures autonomes.Accessibilité en hélicoptèrePour une clientèle recherchant une accessibilité optimale, il est intéressant de relever que la propriété n'est pas située dans une zone d'habitation protégée au sens de l'Ordonnance sur les atterrissages en campagne (OSAC).Sous réserve du respect de la réglementation fédérale applicable et des conditions opérationnelles propres à chaque vol, des atterrissages privés en hélicoptère peuvent être envisagés, ce qui constitue un atout particulièrement recherché pour une propriété de ce standing.Potentiel foncier uniqueLa propriété actuelle (13'000 m²) peut, sous réserve des dispositions légales en vigueur, être complétée par l'acquisition d'une parcelle voisine d'environ 32'800 m², actuellement détenue par une institution bancaire et soumise à la législation agricole (LDFR).Cette opportunité permettrait de constituer un domaine d'environ 45'000 m², configuration extrêmement rare en Suisse.État et potentielCertains travaux de mise à jour sont à prévoir, notamment au niveau des cuisines et de certaines installations techniques. Ces éléments offrent un potentiel de valorisation intéressant pour un acquéreur souhaitant personnaliser la propriété.PositionnementCe bien s'adresse à une clientèle exigeante recherchant : • discrétion • sécurité • volumes et espace • objet unique sans comparable direct Caractéristiques principalesType : Villa individuellePièces : 7.5Surface terrain : 13'000 m²Année de construction : 1983Rénovation : 2004Parking : 8 places intérieures + extérieuresChauffage : MazoutStanding : Haut de gammeIn einer geschützten natürlichen Umgebung in Gletterens gelegen, bietet diese in der Schweiz einzigartige Liegenschaft ein aussergewöhnliches Umfeld, das absolute Diskretion, erhöhte Sicherheit und einen Panoramablick auf den Neuenburgersee und den Jura vereint.Auf einem Grundstück von ca. 13'000 m² gelegen, bietet die Liegenschaft ein Leistungsniveau, das auf dem Wohnimmobilienmarkt selten ist.Sie besteht aus einer hochwertigen, modernen Villa mit: • 7.5 Zimmern • Wellnessbereich mit Innenpool (~18 m) • Fitnessraum • Ausgebautem Untergeschoss • Gesicherter Garage für bis zu 8 Fahrzeuge Der vollständig gestaltete und gesicherte Park umfasst unter anderem bewaldete Flächen, einen Teich, einen Bach sowie mehrere Aussenbereiche zur Erholung.Erreichbarkeit mit dem HelikopterFür eine anspruchsvolle Kundschaft, die Wert auf optimale...

Travel time
-
1 / 12
  • Parking space
  • Balcony / Terrace
  • Garage
  • +1
9 rooms265m²CHF 2,140,000.–
Colombier NE, 2013 Colombier NE

Detached house with large garden and office in Colombier

Located in the highly sought-after and green surroundings of the Route du Loclat in Colombier, this magnificent detached property offers a unique living environment, quiet and yet close to the amenities of the Neuchâtel region. Built on a generous, tree-lined plot of 918 m² (including a beautiful, flat garden of almost 650 m²), this villa stands out for its exceptional spaces with over 1,100 m² and its rare versatility. It has been carefully maintained and benefits from modern renovations in the current style. The property is intelligently distributed over three levels: • Main living area (Ground and Attic floor) : You will discover bright living areas opening onto a huge outdoor terrace ideal for sunny days, as well as a large suspended balcony. On the upper floor, the sleeping area offers spacious, bright attic rooms. The villa is equipped with high-end amenities: two fireplaces, electric shutters, a perfectly equipped kitchen, and a contemporary bathroom with a high-end Italian shower. • The big "Plus" ? Lower ground floor : A large office space of over 42 m² with a private entrance and dedicated sanitary facilities (shower/WC) is located on this level. This is the perfect place to exercise an independent activity (office, practice), to set up a guest apartment, or to create a fully autonomous home office. A large garage, an extra room, a technical room, and a storage room complete this level. Exceptional plot : Intimate and green garden, ideal for children. • Professional independence : Perfect for combining private and professional life in the same place. • Comfort & Modernity : High-quality materials, modern bathroom, and comfort amenities. • Sought-after location : Colombier, a sought-after municipality for its quality of life, proximity to the lake, and Neuchâtel. Exact address available after registration on neho.ch.YOU WISH TO VISIT ? PLEASE REGISTER FIRST : https://neho.ch/b/2013-26-3

  • Parking space
  • Balcony / Terrace
  • Garage
  • +1
Rafael Rosa

Rafael Rosa

Agent immobilier

Suggested properties for you based on search results