





Bottens - Farm house buy

We recommend expanding your search criteria to get similar results. The current filters didn’t return any matches.

If you don’t want to change your current search criteria, we recommend creating a search alert, so you’ll be notified when matching offers become available.

More objects in your automatically expanded search area
6 results - Radius: + 10km
1 / 23
  • Parking space
  • Garage
  • Child-friendly
  • +1
14.5 rooms380m²CHF 2,300,000.–
1045 Ogens

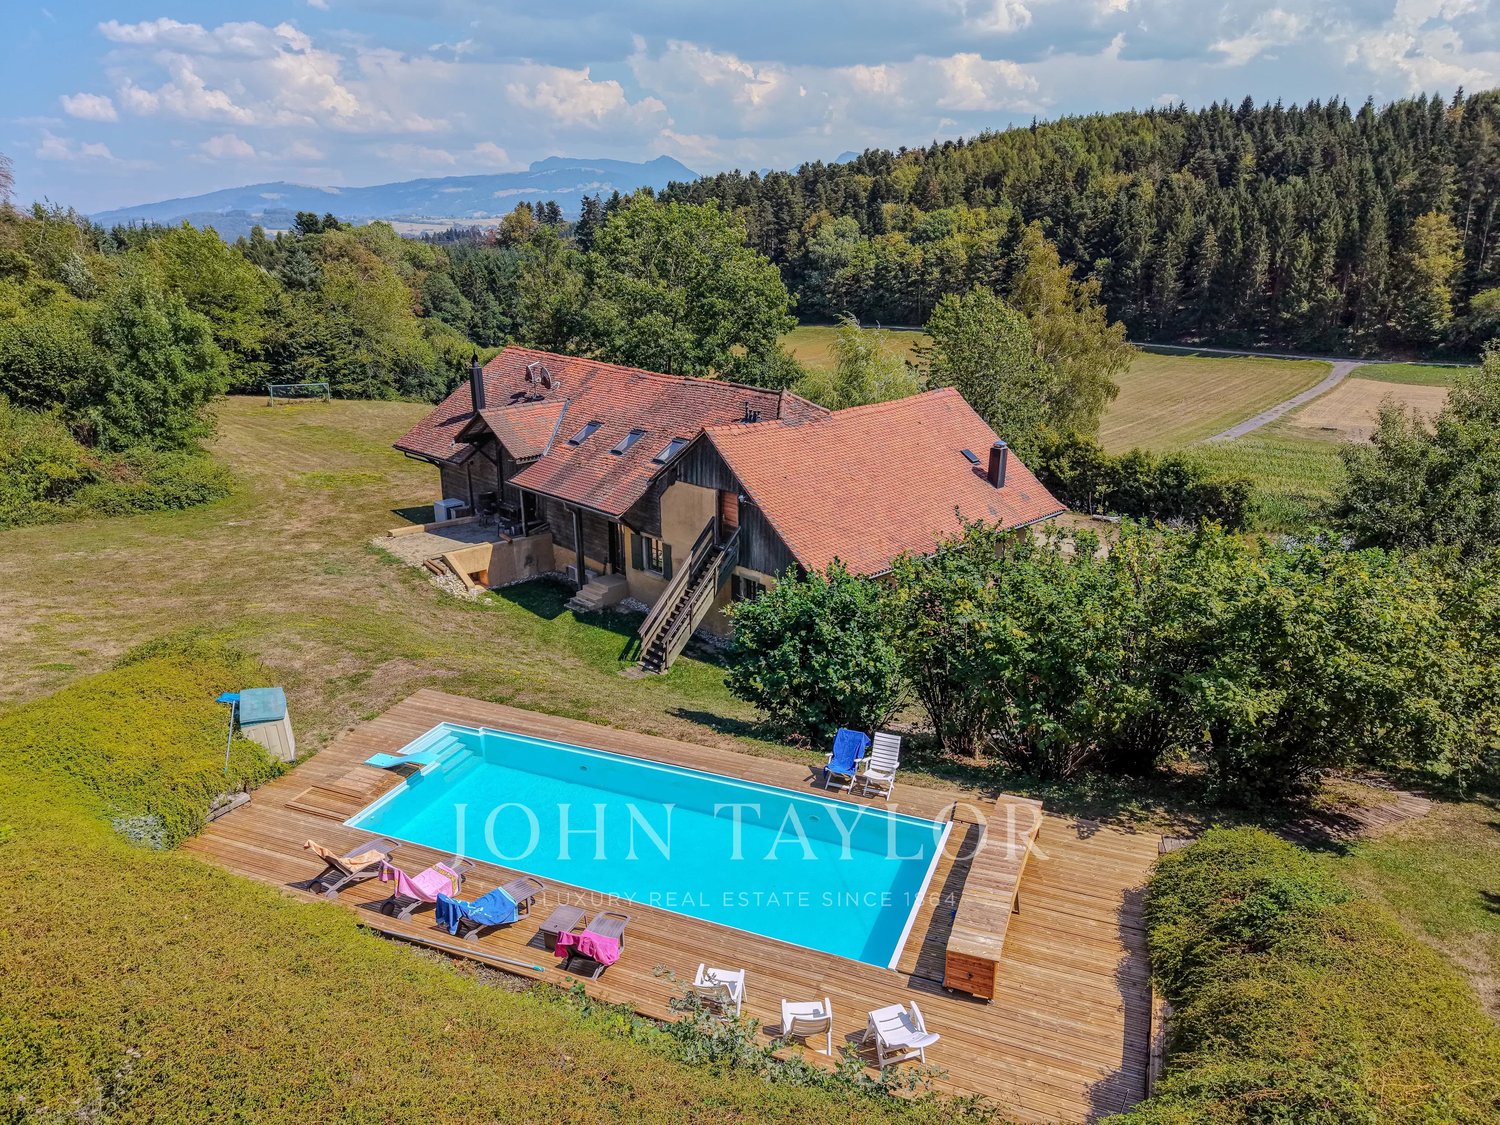
Magnificent renovated equestrian farm – 3 apartments – Ogens (VD)

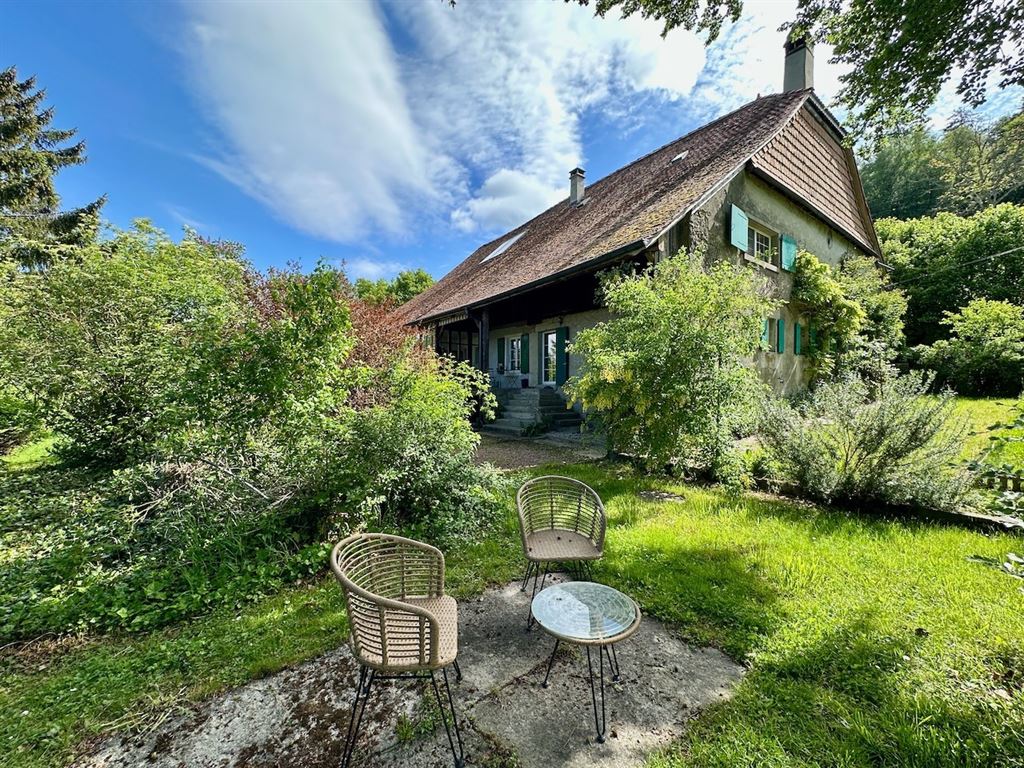
Located in the charming village of Ogens (VD), in a peaceful and sunny environment, this property benefits from a breathtaking view of the Vaudois countryside. Just 3 km from Thierrens, 14 km from Yverdon, and 25 km from Lausanne and Payerne, it offers a rare balance between rural tranquility and proximity to urban centers.This old farm, dating back to 1865, has been entirely renovated and divided into three regularly maintained apartments, while preserving its authentic charm. A significant volume remains available in the barn, allowing for various extension or complementary development projects.The technical part includes oil heating with the possibility of connecting to gas, double glazing in wood inside and aluminum outside, a water softener, as well as a complete connection to the sewers. A large, independent horse stable with direct access to the parks allows horses to evolve freely, complemented by an annex for storing fodder.The main entrance is located on the village side and has six parking spaces as well as a garage. In the south, the farm opens onto a tree-lined garden on the edge of the agricultural area, offering an unobstructed view and a privileged natural setting.The main apartment, oriented southwest, develops approximately 170 m² in triplex. It benefits from underfloor heating, a large garage-workshop, as well as three 2,000-liter tanks. The ground floor includes an entrance, a visitor toilet, a cellar-laundry room, and an open, Miele-equipped kitchen that opens onto a large, bright living room with access to the terrace and garden. The first floor offers two bathrooms, a bedroom, and a large living room that can be transformed into two additional rooms, including a parental suite. The top floor offers two large, open spaces under the roof with skylights.The second apartment is approximately 100 m² in duplex. It has a private, fenced garden, a vaulted cellar. The entrance is through the garden. The ground floor includes a fitted, open kitchen that opens onto the dining area, a living room, and a bathroom. The upper floor offers three bedrooms, including one with a balcony and one with a private shower and toilet.The last lot, located southeast, is approximately 110 m² in duplex. It also benefits from a private, fenced garden with a terrace. The ground floor includes an open kitchen that opens onto the dining area, a living room with a fireplace, and a visitor toilet. The upper floor consists of a bathroom and three bedrooms.This property represents a rare opportunity to combine existing rental income, main residence with direct access to equestrian facilities, and significant development potential, in a privileged natural setting of the canton of Vaud.Each apartment is currently rented and has 2 outdoor parking spacesAvailability: To be agreed

  • Parking space
  • Garage
  • Child-friendly
  • +1
Jonathan Pfister

Jonathan Pfister

Directeur - Brevet d'expert en estimation immobilière

1 / 13
4.5 rooms203m²CHF 1,270,000.–
chemin de la faveyre 3, 1509 Vucherens

Impressive farm

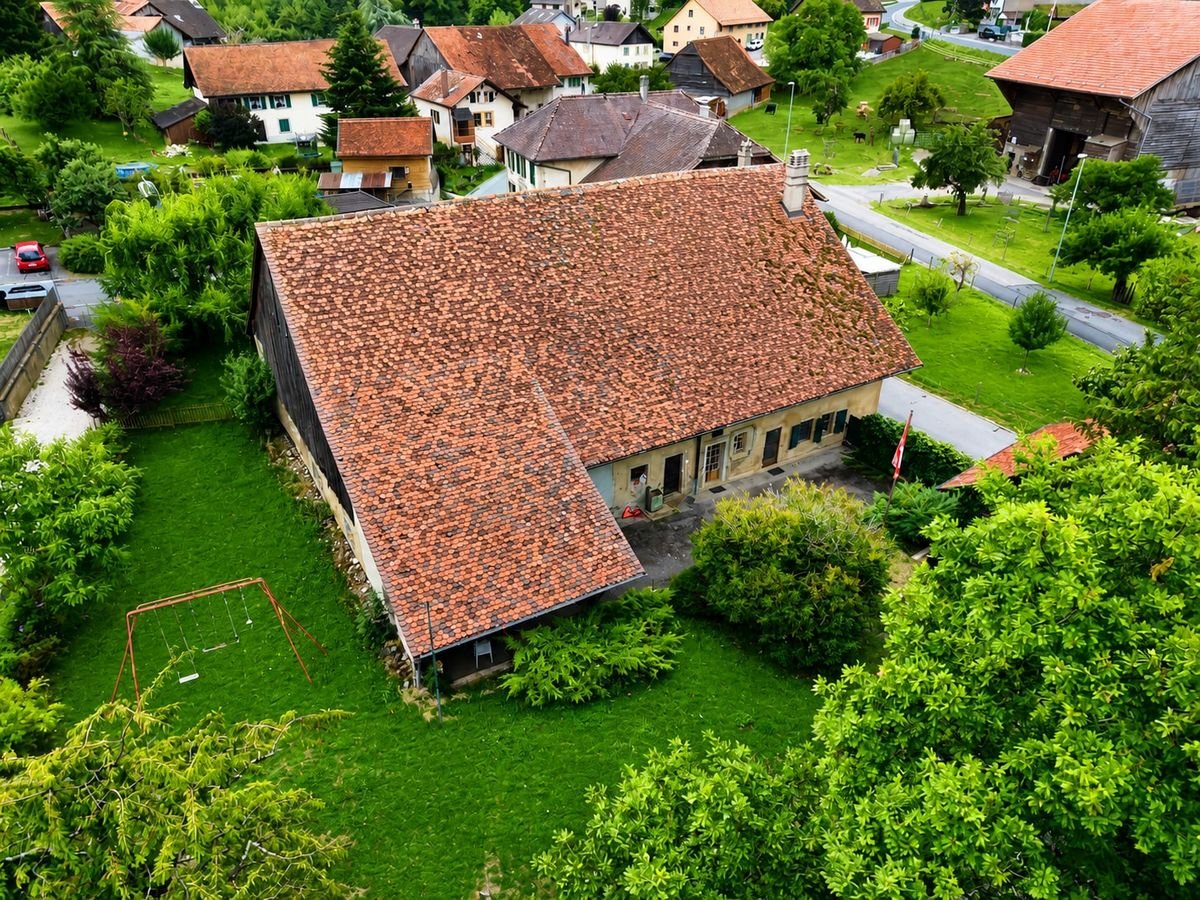
Located in the municipality of Vucherens, this farm is isolated from the village bordering the countryside and the road to Bern where the nearby exit of the Râpe will take you to Lausanne Venne in less than 15 minutes.In the agricultural zone, the plot is no longer subject to the law on rural land rights.This farm was built in 1835 and then underwent a transformation in 1988. The habitable part offers a 4.5-room apartment spread over 2 levels.As soon as you enter, you will be charmed by this imposing glass door that was formerly the door of the barn. It will give you an idea of the volumes that this farm offers.A large entrance hall gives access to the large living room totally open of 78 m2. Many windows and French doors bring a crosswise luminosity and give access to the outside.A laundry room and a guest toilet complete this floor. On the 1st floor, the night area offers three bedrooms and 2 bathrooms.The rural part consists of a stable, a barn on several levels, 2 workshops and several unheated rooms.The bridge of the barn passes over the communal road and its access is done by a 2nd plot of 245 m2, making part of the sale.The impressive volume of the barn will allow you to have an important place for your passions.Outside, a large flat garden and its orchard will make you spend pleasant moments of rest or for the more creative in botany, to realize a vegetable and landscaped garden. The plot is large enough to accommodate a few small animals like sheep or donkeys.Contact me to get more information or organize a visit of the places.

Travel time
-
1 / 13
12 rooms446m²CHF 2,590,000.–
1088 Ropraz

Magnificent renovated farm with 3 apartments and a stable

Located in the heart of the Ropraz commune, just a few minutes from Lausanne, this magnificent farm, completely renovated in 2014 with quality materials, is situated on a 12'208 m² plot in co-ownership for 2 lots (lot 1: the farm and lot 2: an old granary converted into a dwelling). Lot 1 represents a share of 871 thousandths, approximately 10'770 m² of private land. This rare property combines the charm of the old with modern comfort, offering three spacious apartments: • A 2.5-room duplex apartment, ideal for a couple or a single person, living area 70 m2 • A 4.5-room duplex apartment with a large private garden, living area 120 m2 • A 5.5-room triplex apartment, perfect for a family seeking space and serenity, living area 260 m2 Renting out two of the apartments allows for an interesting return, contributing to the financing of the acquisition. The rural part includes a barn and a stable, adapted for housing horses and small animals, offering an ideal setting for nature lovers. In addition to these facilities, the property benefits from several parks, an orchard, and a biotope. A unique opportunity for those seeking an authentic property that offers space, comfort, and tranquility while remaining close to Lausanne's amenities. A dream for every horse rider who can take care of their own horses and ride out directly from the house. Ideal for a multigenerational purchase or a plurifamilial house! Or only for rental income thanks to the current rental status. Distribution of apartments:2.5-room apartment: Ground floor Kitchen Living room Guest toilet, 1 sink 1st floor Hall with storage space Bedroom 1 bathroom: shower, toilet, 1 sink 4.5-room apartment: Ground floor Entrance hall (built-in closets) Open living room: lounge, kitchen, dining room Shower room: toilet, 1 sink, 1 shower 1 vaulted cellar 1st floor Hall 1 storage room with connection for washing machine and dryer 3 bedrooms 1 separate toilet 1 shower room: 2 sinks, 1 shower Outdoor area Large pergola terrace 33m2 Garden 300 m2 Water connection Electricity Garden shed 5.5-room apartment: Ground floor Kitchen and dining room (Gaggenau appliances: traditional oven, steam, induction hob, plancha), access to covered terrace Guest toilet Storage room Cellar Technical rooms Laundry room + door for pellet storage (for 10 tons) Workshop and outdoor access 1st floor Hall, built-in closets 2 bedrooms, one with balcony 1 separate toilet 1 bathroom: bathtub, 1 sink Living room, access to terrace and garden Attic Hall Living room Parental bedroom: bedroom, dressing room, bathroom (bathtub, shower, toilet, 2 sinks) Large office and library space, playroom,... Attic Outdoor area Terrace 73m2 6-person Jacuzzi Biotope Garden Water connection Electricity Contact and information: Marjorie 076 552 75 15

Other interesting objects