2 results - Villa buy: Bogis-Bossey

1 / 5
4.5 roomsCHF 1,890,000.–
1279 Bogis-Bossey

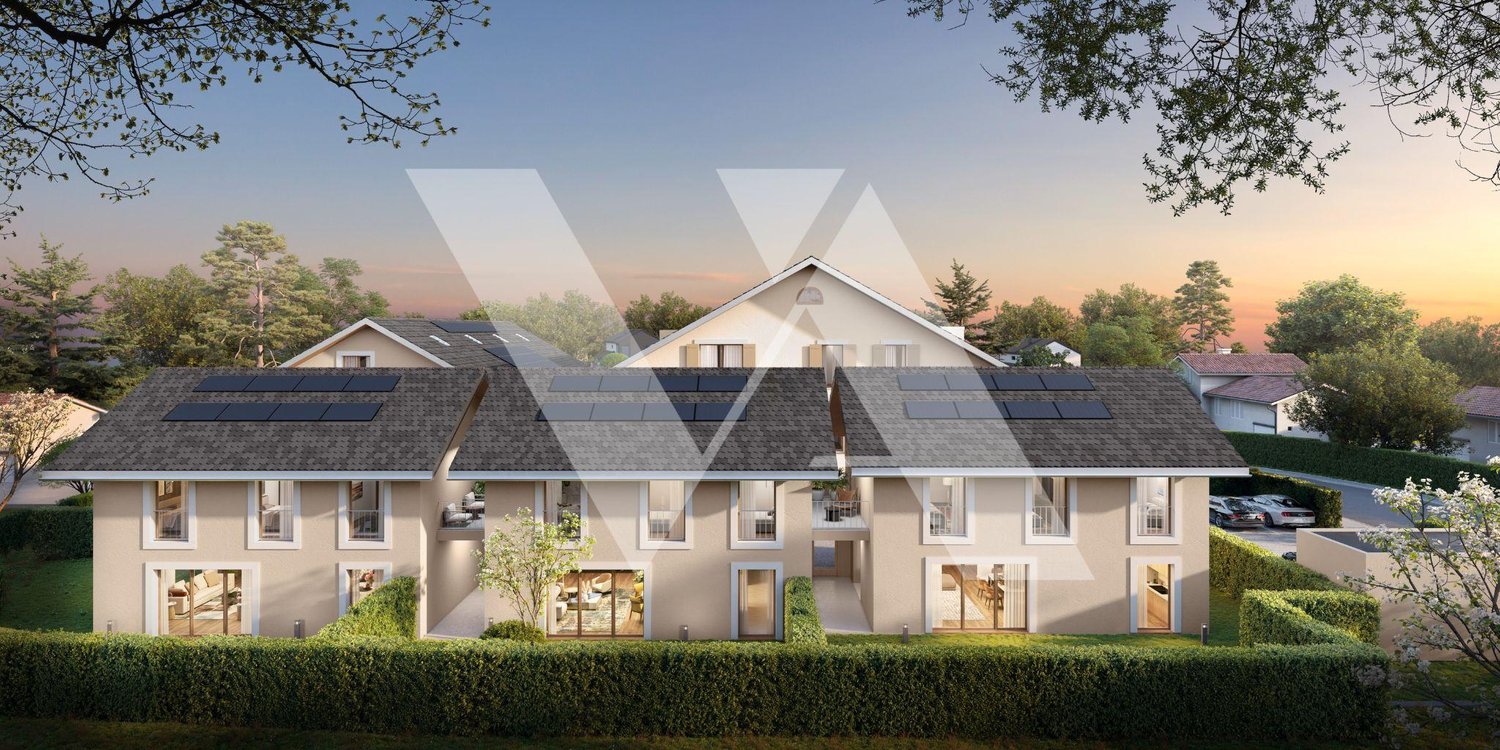
For sale under construction ? Beautiful semi-detached villa with garden

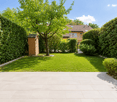
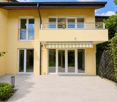
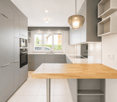
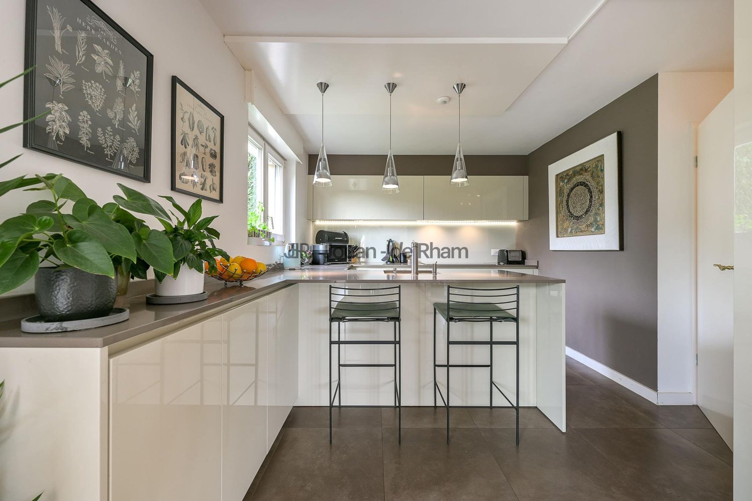
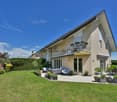
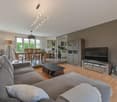
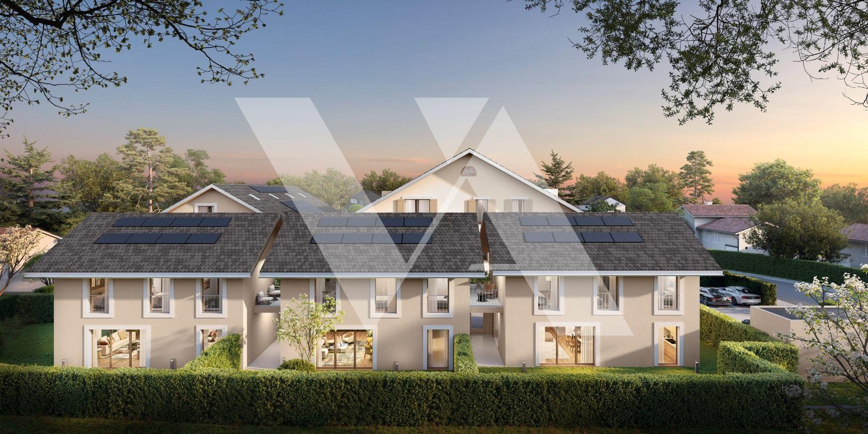
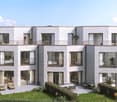
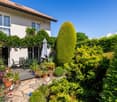
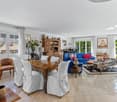
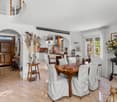
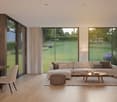
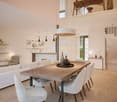
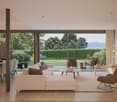
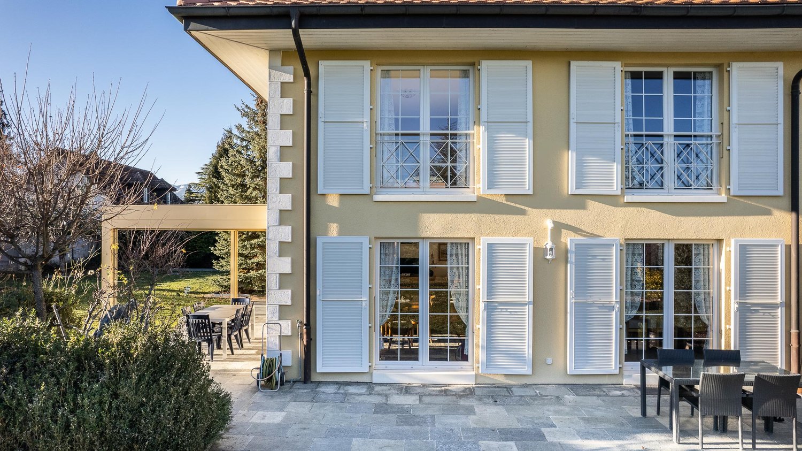
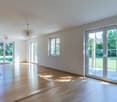
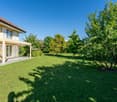
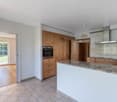
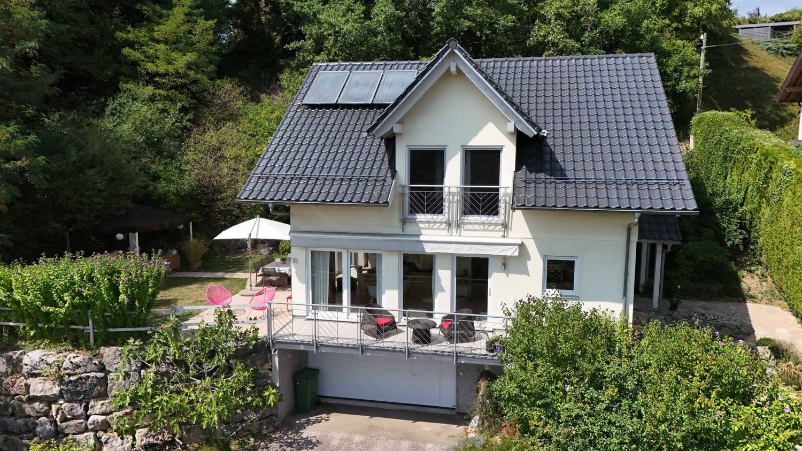
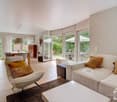
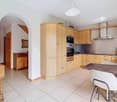
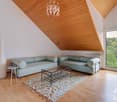
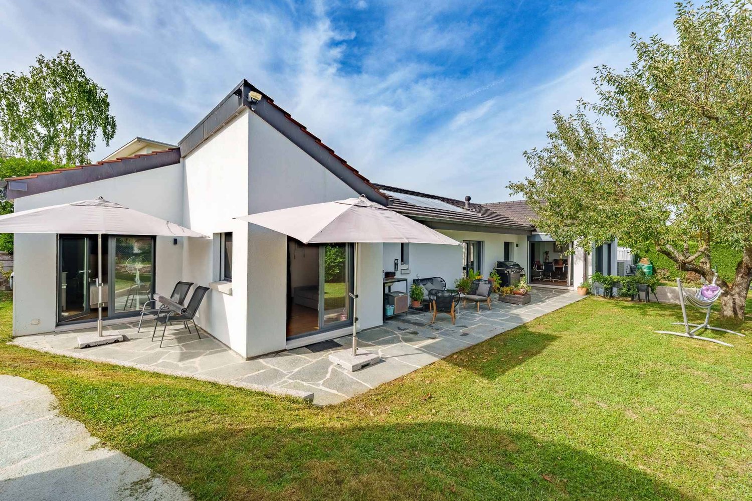
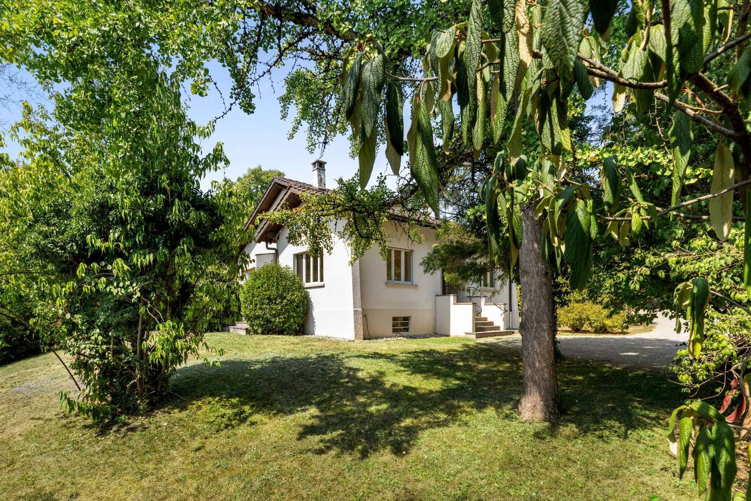
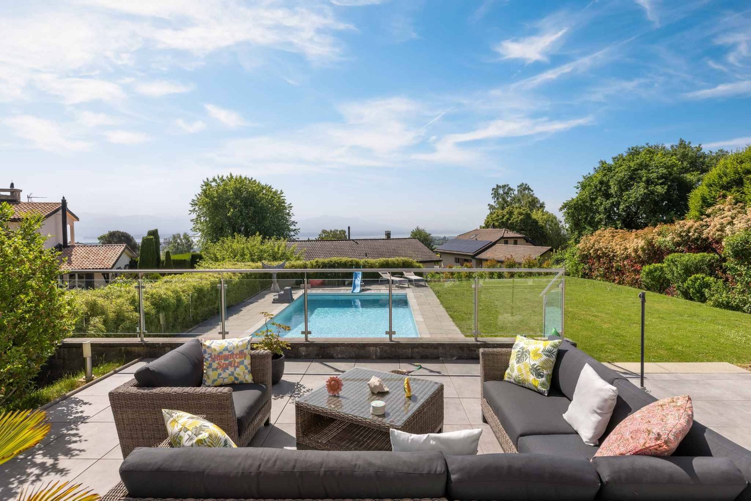
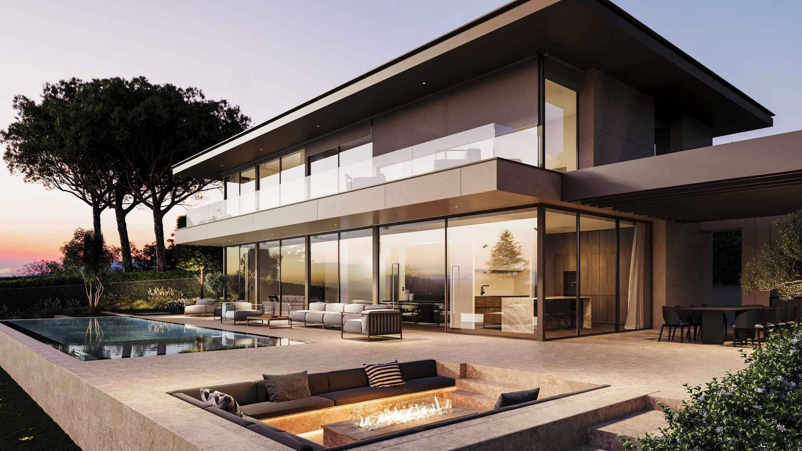
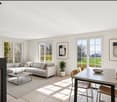
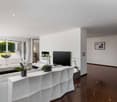
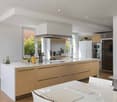
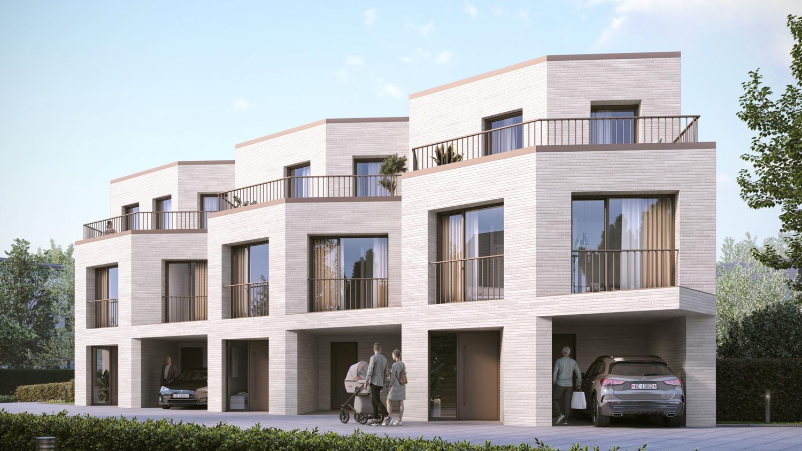
Nestled between Lake Geneva and the Jura, the commune of Bogis-Bossey seduces with its village charm and immediate proximity to all amenities (highway, shops, schools, public transport).Located in the heart of the village, the PPE La Ferme project offers, among other things, this beautiful semi-detached villa of approximately 250 m² spread over 3 levels.Distribution of spacesGround floor:- Entrance hall with integrated storage- Spacious living/dining room opening onto the terrace and garden- Open, fully equipped kitchen- Garden, terrace, and covered storage space for a total of approximately 71 m²1st floor:- Master suite with dressing room and shower/WC, as well as access to a balcony- Two bedrooms- Bathroom/WCBasement:- Guest WC- Laundry room- Cellar- Technical/storage room- Double garage with automatic door and direct access to the villaThe advantages of this villa:- South-west orientation- Comfortable finishing budgets- Heat pump and underfloor heating- Thermostats in each room and electric shutters.- Security: direct access between the double, underground garage and the houseDelivery: end of summer/autumn 2027.Non-contractual images.DISCOVER ALL THE PROPERTIES OF THE PROJECT ON: WWW.PPE-LAFERME.CHIn the heart of the village of Bogis-Bossey, this new residential project of 13 apartments and 3 villas combines architectural quality, modern comfort, and privileged living. Ideally located in immediate proximity to all amenities, PPE La Ferme offers three distinct living spaces, designed to meet the needs and expectations of the majority. Each property benefits from generous volumes, beautiful light, private outdoor spaces (garden, balcony, terrace), and a secure underground parking. Enjoy a sought-after, calm, and green environment at the gates of Geneva and Nyon.

1 / 5
4.5 roomsCHF 1,995,000.–
1279 Bogis-Bossey

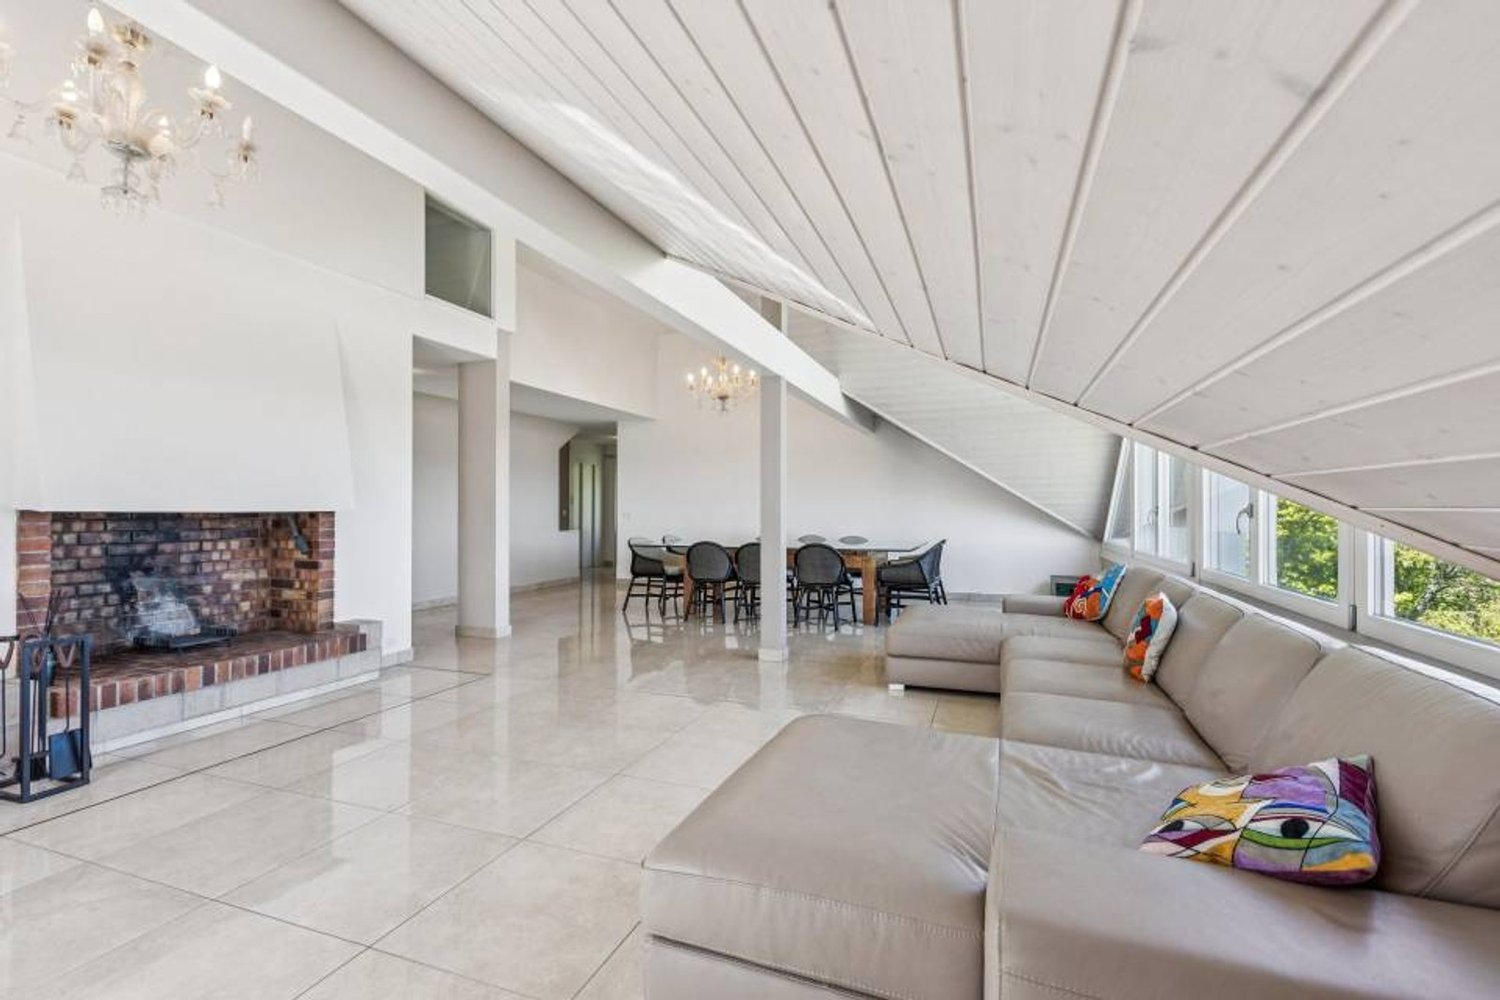
For sale under construction - Magnificent semi-detached villa with large garden

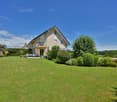
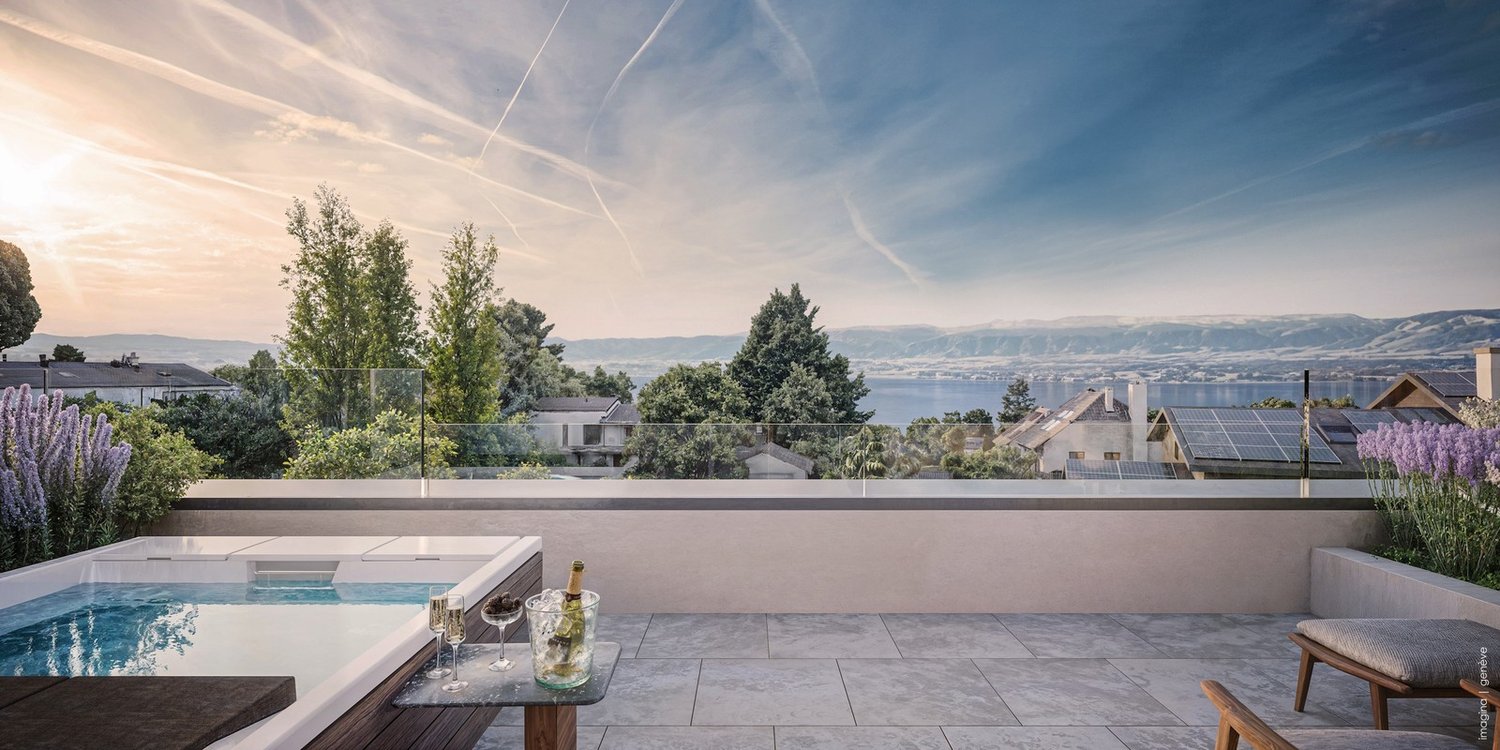
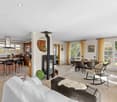
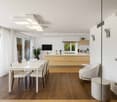
Nestled between Lake Geneva and the Jura, the commune of Bogis-Bossey seduces with its village charm and immediate proximity to all amenities (highway, shops, schools, public transport).Located in the heart of the village, the PPE La Ferme project offers, among other things, this beautiful semi-detached villa of approximately 250 m² spread over 3 levels.Ground floor:- Entrance hall with integrated storage- Fully equipped open kitchen- Living/dining roomThe whole benefits from direct access to a terrace and a private fenced garden of approximately 147 m².1st floor:- Parental suite with dressing room and en-suite shower room- Two bedrooms- One bathroomBasement:(personal and closed)- Guest toilet- Laundry room- Cellar- Double garage with automatic door and direct access to the villaOthers:- Electric shutters- Parquet flooring- Heat pump, underfloor heating, thermostatsDelivery: end of summer/autumn 2027.Non-contractual images.DISCOVER ALL THE PROPERTIES OF THE PROJECT ON: WWW.PPE-LAFERME.CHIn the heart of the village of Bogis-Bossey, this new residential project of 13 apartments and 3 villas combines architectural quality, modern comfort, and a privileged living environment. Ideally located in immediate proximity to all amenities, the PPE La Ferme offers three distinct living spaces, designed to meet the needs and expectations of the majority. Each property benefits from generous volumes, beautiful light, private outdoor spaces (garden, balcony, terrace), and a secure underground parking lot. Enjoy a sought-after, calm, and green environment at the gates of Geneva and Nyon.

More objects in your automatically expanded search area
20 results - Radius: + 10km
1 / 13
  • Parking space
  • Balcony / Terrace
  • Garage
8 rooms300m²CHF 2,750,000.–
Top
Vaud, 1271 Givrins

Character village house renovated

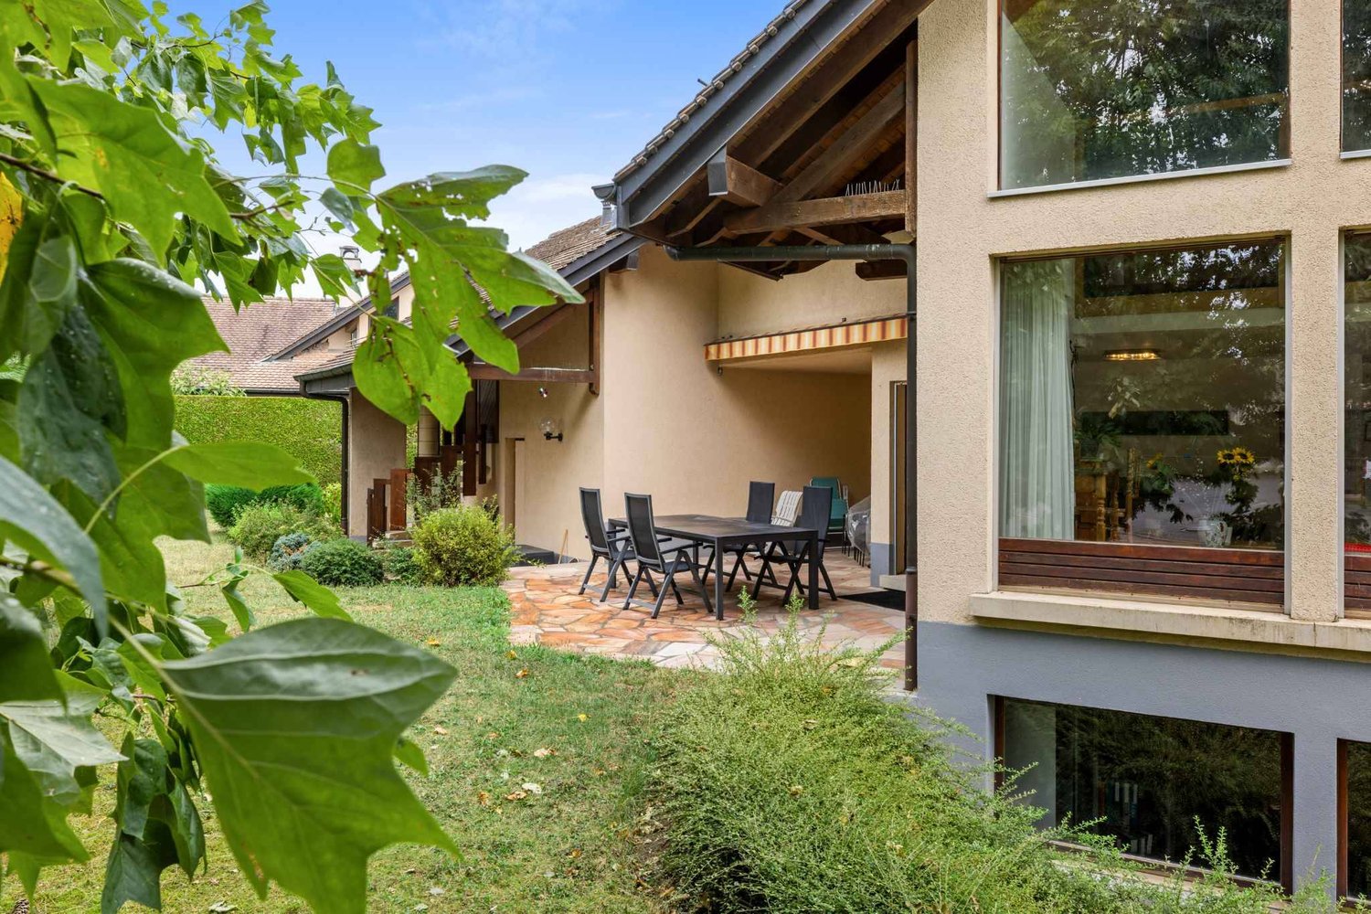
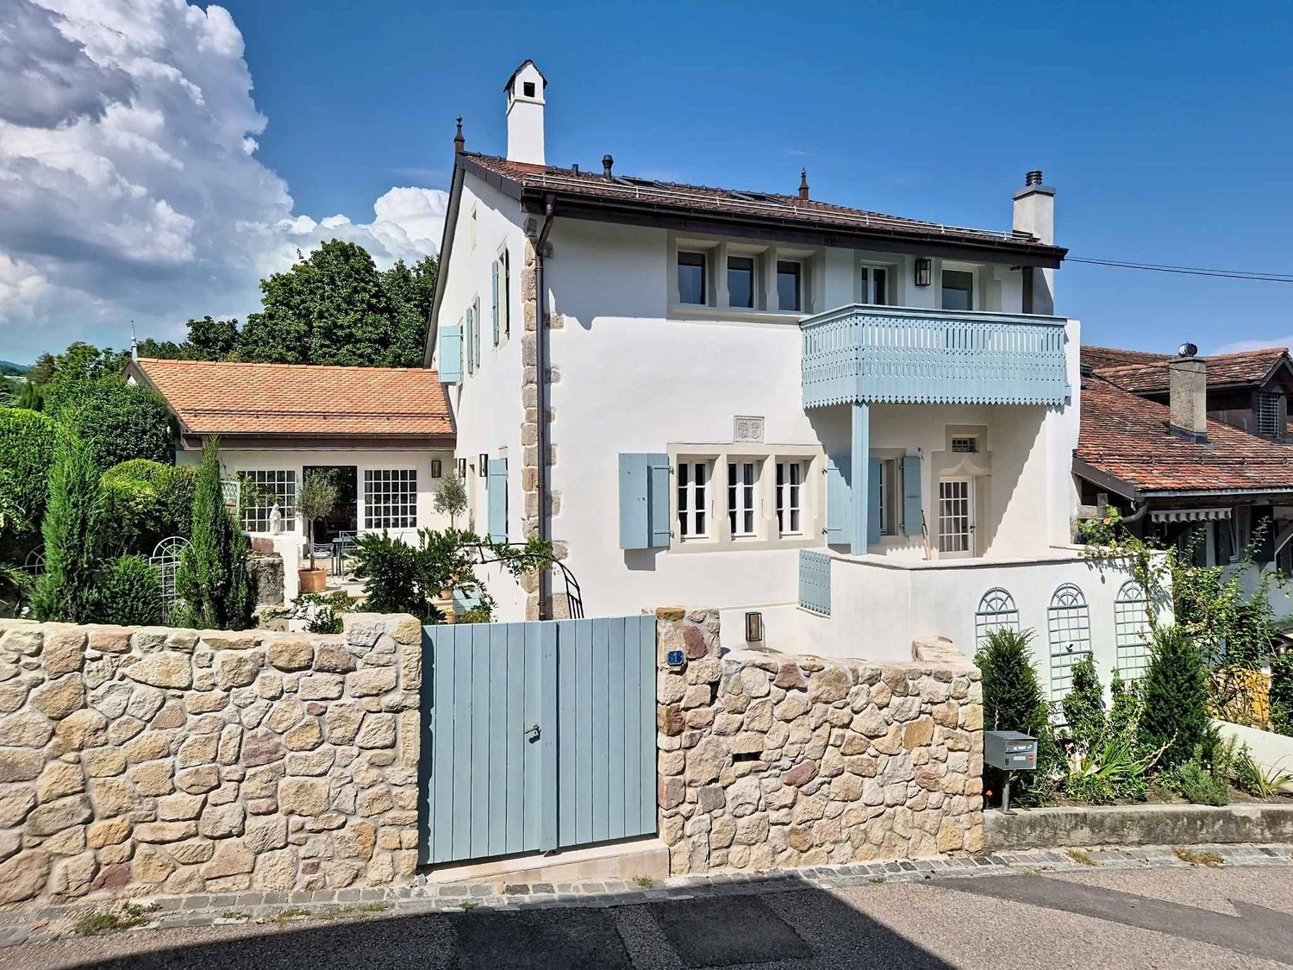
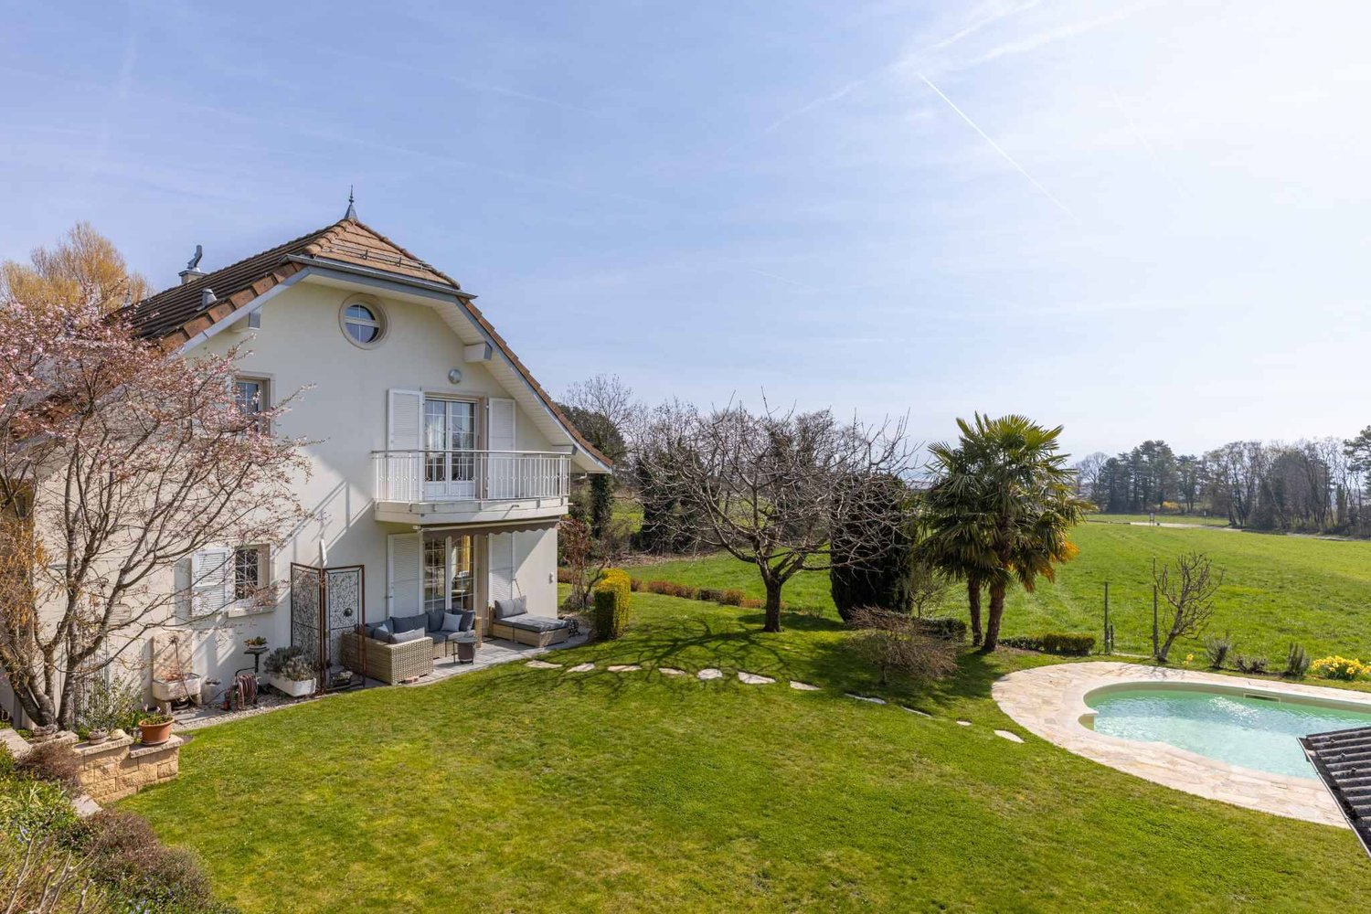
Nestled in the heart of the charming village of Givrins, just a few minutes from Nyon and the shores of Lake Geneva, this remarkable village house subtly combines the charm of the old with contemporary comfort. Entirely renovated with meticulous care and quality materials, it seduces with its generous volumes, natural light, and warm atmosphere.From the entrance, a spacious hall reveals the authentic and refined character of the property. The ground floor is arranged around an elegant dining room opening onto a magnificent landscaped garden oriented south, a true haven of peace sublimated by noble Burgundy stone finishes. A spacious, fully equipped kitchen, designed for gastronomy and conviviality enthusiasts, harmoniously completes this living space. A guest toilet and a cellar perfect this level.The first floor is dedicated to the main sleeping area. The parental suite offers an intimate and refined setting with a private bathroom including a bathtub, shower, and toilet. A large walk-in closet provides access to a pleasant balcony of about 10 m². Two other bedrooms with generous dimensions benefit from a second bathroom equipped with a bathtub, shower, and toilet.The last floor reveals exceptional potential. An additional bedroom with an adjacent shower room naturally finds its place here. A spectacular room of about 80 m², bathed in light, offers rare freedom of arrangement: reception room, professional office, game room, multimedia room, creative workshop, or wellness area. The possibilities are numerous and will adapt to all life projects.Outside, the flat garden of about 200 m², exposed south, invites relaxation and privileged moments with family or friends. A double garage and an outdoor parking space complete the services of this unique property.

  • Parking space
  • Balcony / Terrace
  • Garage
1 / 13
  • View
6 rooms193m²CHF 2,890,000.–
Top
1276 Gingins

Magnificent renovated villa with landscaped garden

Discover this superb family villa located in Gingins, offering a living area of approximately 193 m² in the heart of a calm and green environment. Erected on a magnificent plot of over 3'100 m², including nearly 2'000 m² of private forest, this property benefits from an exceptional living environment where nature, intimacy, and serenity combine on a daily basis. Entirely renovated in 2018, the house has undergone a complete transformation combining aesthetics, comfort, and energy performance. The work notably included the floor coverings, insulation, replacement of all windows with triple glazing, renovation of the fireplace, installation of a contemporary kitchen, and implementation of a heating system with a heat pump complemented by solar panels. The vast living room, bathed in light thanks to large windows, offers ideal brightness throughout the day and opens naturally onto the terraces and garden. The generous openings create a true continuity between indoor and outdoor spaces and create a unique and welcoming atmosphere. The modern and elegant kitchen integrates harmoniously into the living area and offers direct access to the outdoor amenities, favoring a convivial life with family or friends. Outside, the perfectly maintained and carefully landscaped garden constitutes a true green jewel. The vast outdoor spaces, extended by the private forest, offer a rare level of intimacy and an unobstructed view of the surrounding nature. This property finally seduces with its excellent energy performance, its impeccable finish level, and its privileged location, just a few minutes from Nyon and the main communication axes. A rare opportunity to acquire a turnkey villa in one of the most sought-after villages of La Côte.

  • View
1 / 19
10 rooms502m²CHF 6,200,000.–
Top
1246 Corsier GE

Magnificent Villa in the heart of a 1500m2 garden🌿

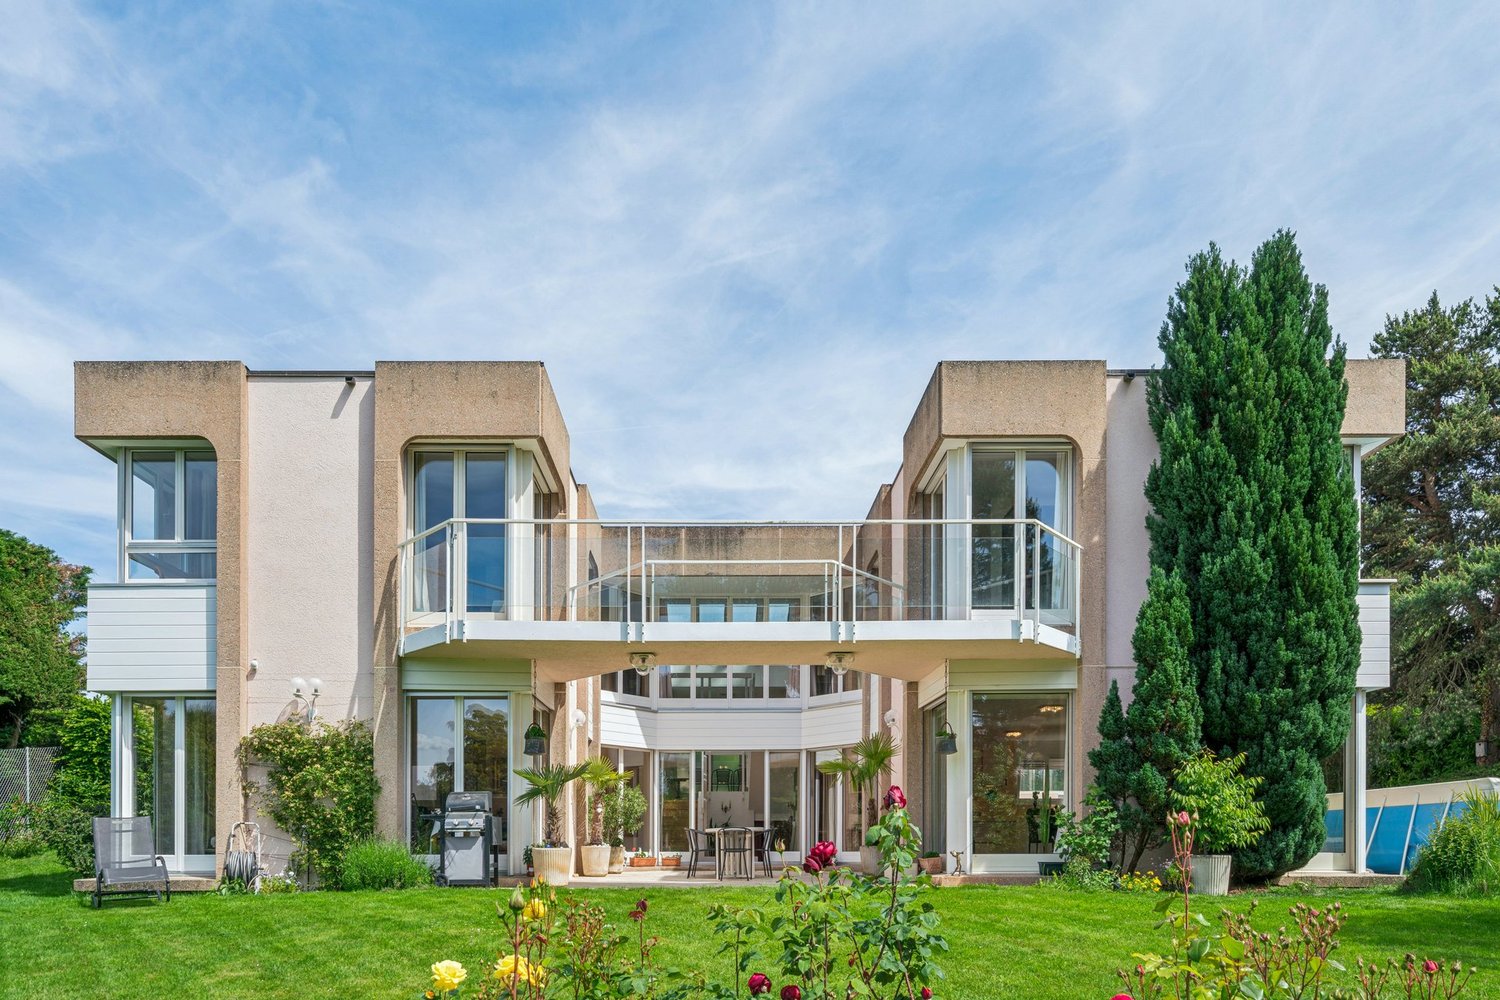
Prestigious property in the heart of a 1500m2 garden🌿With renovation project🏠 Exclusivity in Corsier, Geneva.📏 NET AREA 413 m2 🌳PLOT 1530 m² (exceptional site, wooded and poolable) 🛌 BEDROOMS 5x 🏠 INDEPENDENT STUDIO 1x🛁 BATHROOMS 3x (including a parental suite of magnitude) 🚗 PARKING Garage 2x and outdoor parking 4x✨HIGHLIGHTS : Unique location in an ultra-private and highly sought-after residential area in Corsier.🌿Exclusive garden with majestic trees, maintained by a landscaper from the Centre horticole de Lullier.Absolute calm and green surroundings, sheltered from views.Privileged panorama offering a view of the Jura mountain range.A rare opportunity to settle in one of the most sought-after areas of the Left Bank, offering total intimacy and an exceptional living environment.Located in a private path, this property is more than just an address: it is an immersion in the absolute calm of Corsier. Just a few minutes from the hustle and bustle of Geneva, it offers a privileged living environment, where the intimacy of a luxurious garden meets the nobility of an exceptional architecture.The Architectural SignatureBuilt in 1984 by the architect Philippe Joye, a prominent figure in Geneva's urban planning, this flat-roofed villa embodies a timeless structure. Its contemporary silhouette, rhythmized by large windows, creates a permanent dialogue between the interior volumes and the surrounding nature.A Symphony of Light & TransparencyThe heart of the house reveals itself from the entrance: a masterful, octagonal glass atrium around which a fluid and intuitive circulation is organized. This atrium bathes each room in constant natural light and opens up perspectives on a garden with carefully chosen essences. A true haven of peace, a magnificent patio nestles in the center of the villa, sheltered from the wind and harmoniously connected to each space of this floor.The Art of Receiving & Living as a FamilyConceived for family harmony, the villa offers an elegant and ingenious distribution: The night area (upper floor): the villa is deployed in the shape of a U, perfectly segmenting private life into two distinct wings. On one side, an exclusive parental suite benefits from a dressing room and a large, glazed bathroom. On the other, three beautiful, light-filled bedrooms share a bathroom and a shower room. This clever arrangement guarantees each family member maximum comfort and intimacy, while a suspended walkway invites contemplation of the unobstructed view of the surroundings, the Jura range, and the sunsets. The Living Area (lower floor): The spacious living room, complete with a fireplace, naturally extends to the outdoor patio. Adjacent to a formal dining room, the dining kitchen becomes the ideal place for shared moments and conviviality.The Independent Studio: A true glass cocoon, this architectural extension offers total autonomy. With a beautiful lateral view, it is ideal for accommodating guests or creating a particularly inspiring workspace.A Green Shrine and SerenityThe over 1,500m2 plot, magnificently wooded and maintained by expert hands, is a hymn to serenity. Between birch trees, majestic pines, and the three ponds that subtly extend the central patio, the exterior resembles a living picture. Entirely "poolable", this garden promises future moments of absolute relaxation.The Alliance of Comfort and ModernityCarefully maintained, the property integrates eco-responsible energy technologies and coherent solutions — photovoltaic panels, solar thermal energy, and underfloor heating. It also benefits from very recent renovations, such as the facades and the magnified woodwork in 2026. A double garage completes the services of this exclusive offer.More than just a property, a rare opportunity. Live the exception in Corsier.

1 / 20
6 rooms215m²CHF 3,400,000.–
Chemin de la Foge 25, 1291 Commugny

Commugny - Individual villa with extension project

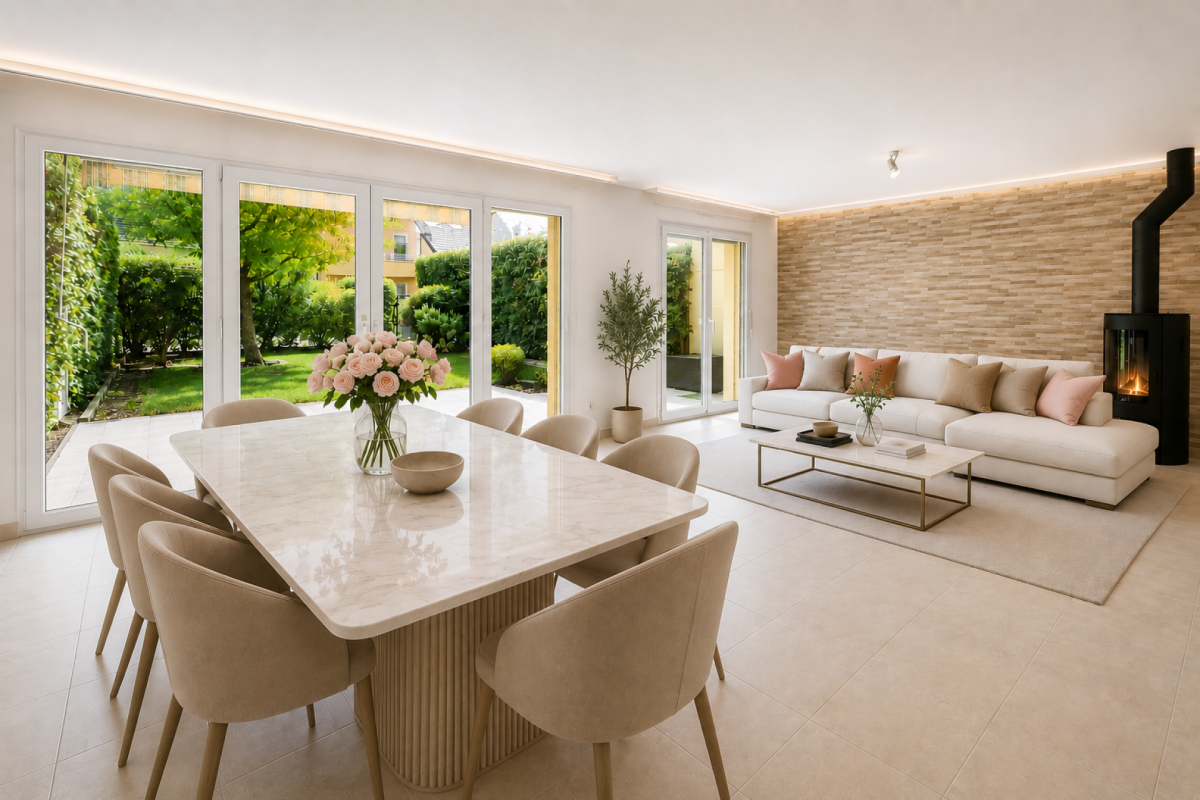
Nestled in a peaceful neighborhood at the end of a dead-end street, this charming villa built in 2002 with quality materials offers an exceptional living space. With its two floors, mezzanine, and fully excavated basement, it is designed to meet all your needs.Its situation is ideal, close to international and public schools, making it perfect for families seeking an easily accessible educational environment for their children.The vast private garden, dotted with multiple species, is a true haven of peace. You can enjoy two large terraces, a pergola with adjustable slats, and a flat garden. The building coefficient offers vast possibilities for extensionsEXTENSION PROJECT ABOVE (favorable notice from the municipality)The extension of approximately 100 m2 adds a second entrance with a large vestibule, creating a harmonious separation between the common and private living areas.The new large living room of 68 m² benefits from large sliding windows giving onto the garden. An open kitchen with a central island is positioned between the covered terrace and the dining area.Built-in wardrobes as well as niches participate in the decoration in addition to storage spaces.The living room of the current villa gives way to a parental suite of 40 m² composed of a bedroom, a through dressing room, and a dedicated bathroom, the whole giving access to a terrace adorned with a pergola.The kitchen is transformed into an office.

Marcus Rothenbuehler

Marcus Rothenbuehler

Associé -brevet fédéral d'expert en estimations immobilières

Travel time
-
New building
1 / 13
  • Parking space
4.5 rooms214m²CHF 2,355,000.–
A Trélex, 1270 Trélex

Individual villa on plans

Exceptional living environment between Lake and Mountains!Trélex - Charming village located at the gates of Nyon, which welcomes an inn, a butcher's shop, a grocery store as well as primary and secondary school classes. It's the ideal place for families looking for calm without giving up the proximity to the cities of Nyon, Geneva or Lausanne.Located 2 steps from the heart of the locality on a plot of approximately 774 m², in a villa neighborhood, this beautiful house on plans offers a peaceful and green living environment.Distributed over 2 levels and a basement, it consists of a large living room/dining room with open kitchen on the ground floor, all giving access to three terraces with different orientations, allowing you to enjoy the sun throughout the day, as well as a 578 m² garden.Upstairs are a parental bedroom with dressing room and private shower room, 2 bedrooms and a bathroom.The basement consists of a large room, a shower room, a cellar and a technical/laundry room.Rare opportunity in the La Côte region, a visit is a must to discover the potential of this property.Contact us today to arrange a meeting.The advantages of this project:- Choice/finishes at the discretion of the tenant.- Large, bright living room.- Important storage spaces.- Heating and hot water production using a heat pump.- Photovoltaic panels.- Electric louvers.- Building permit in force - construction start 4 months after purchase of the land share.- Construction period - 18 months after laying the foundation slab.- Land share: CHF 1'145'000.- / Coretra general contractor contract: CHF 1'210'000.-.- SIA volume - 1'066 m (house, carport and garden shed).Property tax: 0.90%

  • Parking space
Infantolino Sébastien

Infantolino Sébastien

Courtier immobilier

1 / 13
  • Parking space
  • Garage
  • Elevator
6.5 rooms255m²CHF 5,450,000.–
Vaud, 1297 Founex

EXCLUSIVITY Exceptional villa with lake view, just two steps from the international school

In the heart of one of the most sought-after residential areas in the region, just a few minutes from a prestigious International School, this exceptional property embodies contemporary elegance in a rare atmosphere of serenity. Dominating Lake Geneva, it offers spectacular views that accompany every moment of the day.From the first steps, an entrance hall with refined lines sets the tone for a meticulously thought-out villa. Served by a private elevator, the villa elegantly combines absolute comfort, functionality, and art of living. A first bedroom, ideal for accommodating family or guests, completes this level.The reception level reveals generous volumes bathed in natural light. The independent kitchen, made with noble materials and sublimated by a marble workstation, will seduce gastronomy enthusiasts. It opens onto an elegant terrace of approximately 30 m², extended by a pergola, offering a privileged setting for receiving or simply contemplating one of the most beautiful panoramas in the region.The living room and dining room, united in a vast living space warmed by a fireplace, benefit from large openings that erase the boundary between interior and exterior. The gaze is naturally drawn towards the lake and the Alps, omnipresent, offering a living spectacle throughout the seasons.This level also accommodates an office that can be arranged as an additional bedroom, as well as an independent bedroom perfectly adapted to an au pair, guests, or a professional space. A laundry room, a cellar, and a guest toilet that can be transformed into a bathroom complete this floor harmoniously.Entirely dedicated to rest, the lower level accommodates two elegant bedrooms, each benefiting from direct access to the balcony and a soothing view of the lake. A complete bathroom serves this space.A true private refuge, the parental suite offers an intimate and refined atmosphere. It has a custom-made dressing room as well as a complete bathroom with a bathtub, Italian shower, and WC, creating a space dedicated to well-being and relaxation.More than a property, this villa offers an exclusive living experience where volumes, light, quality amenities, and exceptional panorama come together to create a rare residence, destined for a clientele seeking excellence.

  • Parking space
  • Garage
  • Elevator
1 / 13
  • Garage
  • View
  • Swimming pool
10 rooms535m²Price on request
A Givrins, 1271 Givrins

Exceptional property with indoor pool and view of Lake Geneva

Built in 1980 on a plot of over 2,670 m², this exceptional property underwent a complete renovation in 2019, combining noble materials and high-end amenities.With approximately 530 m² of living space spread over two levels, it seduces with its contemporary and atypical interior architecture, designed for a lifestyle that associates elegance, well-being, and functionality.The main level opens onto a vast reception area including a living room with a smoking room and an exceptional wellness area with an indoor pool, hammam, sauna, changing rooms, and sanitary facilities.The kitchen, a true masterpiece, distinguishes itself by its refined design, practicality, and central location offering an unobstructed view of the fields, Lake Geneva, and Mont Blanc. An independent studio with a kitchen, living room, and shower completes this level.The upper level houses a parental suite with a bathroom, dressing room, and private terrace, two bedrooms with en-suite bathrooms, an office, and a laundry room.The partially excavated basement features a home cinema, a climate-controlled wine cellar, storage spaces, two laundry rooms, and a PC shelter.Outside, the landscaped garden ensures intimacy and tranquility with its large terrace, mature trees, a garden shed, and a covered area for four vehicles.Offering exemplary maintenance and optimal energy performance, this property is a turnkey residence, immediately habitable.It is a unique, exceptional property with luxurious amenities and a residential, secure environment.

  • Garage
  • View
  • Swimming pool
1 / 13
  • Parking space
  • Garage
  • Swimming pool
7.5 rooms300m²CHF 3,950,000.–
A Prangins, 1197 Prangins

Magnificent individual villa just a stone's throw from Nyon

BARNES La Côte has the pleasure of presenting to you in exclusivity this magnificent individual villa located in the heart of the very sought-after commune of Prangins.Developing approximately 300 m² of living space spread over three levels as well as a basement, this property seduces with its generous volumes, its brightness and the quality of its amenities. It offers an ideal living space for a family seeking comfort and elegance.As soon as you enter the house, it reveals a warm and refined atmosphere. The ground floor welcomes a hall with integrated wardrobes leading to a vast reception area including a living room and a dining room, enhanced with a fireplace as well as a pleasant library corner. The kitchen, spacious and fully equipped, even benefits from a Teppanyaki Grill next to the cooking surface allowing for varied and healthy cooking. This charming room opens harmoniously onto the dining room and has an adjacent cellar. Direct access to the double garage completes this level for optimal daily comfort.The sleeping area is spread over the upper floors. The first floor includes a beautiful master suite with private balcony, two dressing rooms and a large en-suite shower room. Four other bedrooms as well as a bathroom with shower complete this floor.The attic accommodates a large, charming dormer room with integrated storage, a galetas and a shower room. The basement, which is fully heated, offers complementary spaces that are particularly appreciated, including a storage room, a multi-purpose room with a cellar, a wine cellar and a laundry room/technical room.A rare property on the market, combining comfort, space and quality of life, in a sought-after residential environment just a few minutes from Nyon and the shores of Lake Geneva.

  • Parking space
  • Garage
  • Swimming pool
1 / 13
  • Parking space
  • Balcony / Terrace
  • Garage
  • +2
6.5 rooms220m²CHF 3,500,000.–
A Givrins, 1271 Givrins

Modern villa with pool and view of the lake, the Alps and the Jura

Exclusively | Rare on the market, this magnificent contemporary turnkey property offers a privileged living environment combining elegance, comfort, and high-end amenities. Bathed in light thanks to its generous volumes and beautiful ceiling height, it seduces with the quality of its materials, its careful finishes, and its perfectly designed spaces for a harmonious family life. From the property, it is also possible to admire superb views of Lake Geneva and the Alps. With its 320 m² of interior space, this home is a rare opportunity not to be missed.Upon entering, a spacious entrance hall with custom-made built-in closets offers an elegant and functional welcome. The ground floor also accommodates an office that can easily serve as a bedroom, as well as an Italian-style shower room with WC. The vast living room, the heart of the house, seduces with its warm atmosphere, its fireplace, its custom-made TV cabinet, its dining area, and its direct access to the main terrace.The kitchen, particularly spacious and fully equipped, will delight gastronomy enthusiasts with its central island, steam oven, traditional steam oven, warming drawer, integrated hood, two heating lamps, induction cooktops, wine cellar, dishwasher, refrigerator/freezer, numerous storage spaces, and pleasant dining area.The first floor benefits from a magnificent distribution hall sublimated by a beautiful ceiling height. Two suites are arranged here. The first has a shower room with WC and access to the balcony. The second, a true parental suite, includes a large custom-made closet, an office area, access to the balcony, and a bathroom with corner bathtub, shower, and sink. Thanks to its independent access, the parental closet can easily be converted into an additional bedroom according to needs. A laundry room completes this floor.The basement offers generous spaces dedicated to comfort and leisure. It includes a large distribution hall serving a large game room ideal for a relaxation or family area, a room currently arranged as a fitness room, a laundry room with storage space, and a technical room equipped with a water softener and direct access to the pellet tank.The outdoor amenities have been designed with the utmost care to create a true haven of peace. A paved inner courtyard allows for the parking of several vehicles. The fully enclosed and perfectly maintained garden is adorned with numerous plant species, fruit trees, and a vegetable garden. A beautiful heated pool with an electric shutter completes this privileged environment, as do the numerous terraces equipped with sun sails inviting relaxation and conviviality.In an annex, a double garage with an electric charging point and storage spaces perfects the amenities of this exceptional family property, where every detail has been designed to offer optimal living comfort.The property also benefits from a building reserve of approximately 60 m², allowing the villa to be expanded according to your needs and desires. A major advantage and a rare opportunity!

  • Parking space
  • Balcony / Terrace
  • Garage
  • +2
1 / 13
  • Parking space
  • Garage
  • View
10 rooms280m²CHF 3,690,000.–
A Crans-près-Céligny, 1299 Crans-près-Céligny

Elegant house with private garden in the heart of Terre-Sainte

This very beautiful family house, entirely renovated between 2010 and 2019, offers a perfect alliance between classic charm and contemporary comfort. Located on a generous plot of over 1,500 m², it benefits from a privileged living environment, which is both intimate, calm, and green.With approximately 280 m² of living space, complemented by a vast basement, this property stands out for its impressive volumes and the quality of its finishes. From the entrance, the spaces seduce with their brightness and warm atmosphere. The main living room, of over 60 m², impresses with its ceiling height of nearly 5 meters, creating a rare and very pleasant sense of space. The dining room and equipped kitchen with dining area harmoniously extend the living areas, offering an ideal place to receive guests or share family moments.The house has several comfortable bedrooms, including a beautiful parental suite on the ground floor, as well as several renovated bathrooms with taste. The basement, perfectly fitted out, offers remarkable additional spaces: a room with natural light, a large TV/billiard room of over 60 m², as well as the technical rooms, laundry room, and cellar.Outside, the fully enclosed garden, adorned with high hedges, guarantees absolute intimacy. Three separate terraces allow you to fully enjoy the beautiful days, with areas dedicated to meals, relaxation, and leisure activities. A double garage currently converted into a gym completes this property, while remaining easily reversible.Thanks to its numerous renovations, modern security equipment, and sought-after residential environment, this house represents a rare opportunity, ideal for a large family wishing to settle in a serene and exclusive setting.

  • Parking space
  • Garage
  • View
New building
1 / 13
  • Parking space
  • Balcony / Terrace
  • Garage
  • +2
6.5 rooms311m²CHF 8,150,000.–
A Founex, 1297 Founex

Exceptional villa by the lake - mirror pool & wellness areas

This luxury villa embodies a contemporary lifestyle where elegance is expressed in both volumes and the intelligence of distribution.On the ground floor, the living areas - kitchen, dining room, and living room - are organized in a perfectly mastered open concept: each area is clearly defined while allowing natural and fluid movement. This configuration creates an ideal atmosphere for receiving, living with family, or simply enjoying daily comfort without compromise. The double living room reinforces this feeling of space and conviviality, offering true modularity: according to needs, it can accommodate a more formal reception area, a relaxation area, or a TV room.The house also distinguishes itself by its ability to adapt to different lifestyles. A large private office can find its place here to meet the demands of teleworking, or the space can be rethought to integrate an additional bedroom.On the upper floor, the plan has been carefully designed to offer each person their intimacy. The parental suite, worthy of the finest standards, combines a spacious bedroom, a walk-in closet, and an adjacent bathroom, creating a private, refined, and functional space. Three other bedrooms complete this level: one has its own adjacent bathroom, ideal for guests or older children, while the other two bedrooms benefit from a shared bathroom and separate toilets, a particularly appreciable choice in daily organization. All bedrooms have direct access to the balcony, revealing a sublime lake view that sublimates every morning and every end of the day.The basement extends the experience with remarkable potential. The volumes and storage areas meet a high level of demand and allow imagining a true world of leisure and well-being: sauna, hammam, cinema room, or entertainment area, according to wishes. The plans also include a wine cellar, and this level includes an additional bedroom for guests or staff with an adjacent bathroom, as well as an equipped laundry room.Outside, the villa is experienced like a holiday property: vast terrace with a covered area, pergola with outdoor kitchen, option of a built-in fireplace, and above all, a spectacular overflow pool on two sides, at the heart of a landscaped garden guaranteeing intimacy and serenity. The entire property is fenced and closed, offering a very secure framework.Ideally located facing the Port of Founex, the property benefits from a particularly sought-after location, offering a privileged lake setting and immediate access to a lifestyle by the water.Thought of as an exceptional property, this villa also represents an attractive investment opportunity, combining rarity, permanence, and high potential for appreciation over time.Construction project underway - delivery scheduled for summer 2027.

  • Parking space
  • Balcony / Terrace
  • Garage
  • +2
1 / 13
  • Parking space
  • View
  • Swimming pool
8.5 rooms240m²CHF 3,850,000.–
A Trélex, 1270 Trélex

EXCLUSIVITY - Magnificent individual house in Vaudois style

Barnes I La Côte has the pleasure of offering you, in exclusivity, this magnificent individual villa, ideally located in a privileged environment.Built on a plot of 1,500 m², the property benefits from a peaceful view of the Alps and offers approximately 240 m² of living space, complemented by converted attics and a basement.Built in 2003 with quality materials, this elegant Vaudois-style villa will seduce a family seeking space, comfort, and tranquility.The ground floor opens onto a large entrance hall with built-in closets, leading to a fully equipped kitchen, semi-open to a bright living room with a wood stove. A multifunctional space and a study with direct access to the outside complete this part. A spacious guest room with en-suite bathroom is located in the other wing of the house.On the first floor, the view is simply exceptional, extending over the lake, the Alps, and Mont Blanc. This level offers two bedrooms with closets, a bathroom with shower, a beautiful master suite with balcony and en-suite bathroom/shower, as well as a fourth bedroom.The attics have been converted into a pleasant game/TV room, benefiting from two windows that bring beautiful light.The basement includes several technical rooms, a laundry room, and a large, heated multipurpose room. It also has an independent access, offering additional comfort.The exteriors have been carefully designed, with several terraces allowing you to enjoy the south and southwest exposures. A beautiful saltwater pool (with cover) integrates harmoniously into a landscaped garden. A garden shed, housing the tools and pool equipment, completes this exceptional property.

  • Parking space
  • View
  • Swimming pool
1 / 13
  • Parking space
  • Garage
  • View
  • +1
12 rooms550m²CHF 9,900,000.–
A Coppet, 1296 Coppet

Magnificent townhouse with high-end amenities

Its exceptional location in a prestigious district of the Coppet commune combines proximity to Geneva and its international airport with calm.Built on a plot of approximately 1'885 m2, this property benefits from 550 m2 of living space, offering a view of the lake and the Alps.An elevator serves the four floors of the house, which includes 12 rooms with high-quality finishes. The selected materials and the arrangement of the spaces reflect the importance given to refinement.The distribution of spaces makes each floor a carefully designed place to offer a unique living environment.On the ground floor, you will find, among other things, an independent studio, a fully equipped kitchen, and several spacious living rooms, all bathed in natural light.On the floor, the night area offers 2 suites with private bathroom and balcony, 1 suite with private bathroom, a master bedroom extending over nearly 64 m2 with a shower, jacuzzi, and dressing room.The attic terrace has a jacuzzi, a bioclimatic pergola, a summer kitchen, and a magnificent barbecue.The basement, for its part, houses a perfectly insulated cinema room with an integrated bar, an ideal place for moments of conviviality. A pleasant wellness area including sauna, hammam, and indoor pool, giving access to the garden.The garden, with its harmoniously arranged terraces, creates an ideal and unique space.

  • Parking space
  • Garage
  • View
  • +1
1 / 13
  • Parking space
  • Garage
  • View
10 rooms350m²CHF 3,100,000.–
A Gingins, 1276 Gingins

CO-EXCLUSIVE! Beautiful character property near Nyon

The main villa, a true character house, develops a living area of approximately 350 m². It seduces with its beautiful volumes and authentic architectural elements: exposed wooden beams, terracotta floors, and natural stone walls. From the entrance, an elegant hall leads to a vast living room of approximately 60 m², equipped with a fireplace and largely open to the outside thanks to large glass windows providing access to the terrace and garden.The kitchen, recently renovated, has been designed as a true living space. It has a practical back kitchen as well as an adjacent room, which can accommodate an independent dining room or a multifunctional space according to needs.Upstairs, the night area includes five bedrooms, including two suites with their own bathroom, as well as one with a dressing room. An additional, fully renovated bathroom completes this level and ensures optimal comfort.The property also has an independent annex, offering multiple possibilities for layout: office, leisure space, workshop, or other use according to projects.Outside, the approximately 1'600 m² garden, adorned with beautiful trees and an ancient fountain, brings a remarkable cachet to the whole. The generous outdoor spaces invite relaxation and reception, in a green and harmonious setting.A rare property on the market, combining timeless elegance, authenticity, and quality of life, located in a sought-after environment just a few minutes from Nyon.Perched on the heights of Nyon, this exceptional property benefits from a privileged location, combining authentic charm, modern comfort, and preserved natural surroundings. Between Lake Geneva and the Jura massif, it is situated in a residential and family-friendly environment, in close proximity to the Golf & Country Club of Bonmont, as well as numerous sports facilities such as equestrian centers and swimming pools.The village also benefits from a strategic location, offering quick access to the highway, proximity to the Signy shopping center, and several renowned private schools, including the new campus of the Moser school.

  • Parking space
  • Garage
  • View
1 / 13
  • Balcony / Terrace
  • View
  • Swimming pool
7 rooms240m²CHF 3,900,000.–
A Crans-près-Céligny, 1299 Crans-près-Céligny

Detached villa with panoramic views of the lake and the Alps

Overlooking the shores of Lake Geneva, this elegant detached villa in Crans offers an exceptional living environment where calm and nature meet. Built in 1970 and completely redesigned in 2007, it stands out for its lasting charm, spacious rooms, and amenities designed for optimal daily comfort.Located on a plot of 1,420 m², the property develops approximately 330 m² of usable space, including 240 m² of living space spread over two levels. From the entrance, natural light structures the volumes and highlights the materials. The vast living room, equipped with a fireplace and a library area, opens onto a balcony offering a majestic view of the lake and the mountains. The dining room and modern kitchen with central island extend this convivial space, with direct access to a large covered terrace, perfect for enjoying meals facing a unique decor.The villa has 4 bedrooms, some with en-suite bathroom and dressing room, ensuring intimacy and comfort. An independent apartment including a bedroom, living room, kitchen, and shower room allows for receiving close ones or guests in complete autonomy. A separate office completes the interior spaces and lends itself perfectly to professional activity.Outside, the landscaped garden, stone terraces, and solar-heated natural pool compose a harmonious ensemble dedicated to relaxation. An electric gate ensures the tranquility of the place, while the access court and four outdoor parking spaces facilitate daily life. More than just a home, this property is a true haven of well-being, to be lived daily.

  • Balcony / Terrace
  • View
  • Swimming pool
1 / 33
550m²CHF 17,700,000.–
Route de Lausanne 7, 1260 Nyon

Exceptional Waterfront Property in Nyon

Waterfront in Nyon This exceptional object is ideally located. It stretches along the shores of Lake Geneva, on a 2'133 m² plot adjacent to the town of Nyon. The master house offers a very sought-after and rare living environment.The wooded plot benefits from two entrances and a carport. A beautiful pool with a covered terrace adorns part of the garden.It also enjoys a very large private port with a vast beach. The view of Lake Geneva and Mont Blanc is exceptional from all rooms and from the entire garden.The property spans 3 floors, with a living area of over 400 m2 plus an interesting basement of 150 m2. In the attic, an apartment and a studio are accessible by an independent staircase with a lift.All living rooms benefit from a breathtaking view of the lake and Mont Blanc.A beautiful pool with a covered terrace as well as an automatic irrigation system with lake pumping and an electric gate make this place a true paradise.Its unparalleled view and shoreline combined with the immediate proximity to the amenities of the town of Nyon make this property a practical and idyllic place.The rapid connections to airport links via the motorway (20 minutes) or rail (22 minutes) as well as the proximity to renowned private schools facilitate the daily life of the owners.Built in 1940 and renovated in 1990, the very bright building requires renovation to bring it up to date. This allows for all sorts of configurations to be considered to fully exploit its great potential.

Travel time
-
1 / 19
10.5 rooms350m²CHF 6,000,000.–
1272 Genolier

Large contemporary villa with 5 en-suite bedrooms

Located in the village of Genolier, in close proximity to the Clinique de Genolier, this modern villa offers a comfortable and practical living environment. Designed with quality materials, decorated with care and luxurious finishes, it integrates various features for daily needs.Bright and open spacesThe spacious living areas, emphasized by high ceilings and large windows, allow natural light to flood all spaces, offering a beautiful perspective on the lake and the Alps. The domotics facilitate the management of lighting and electric shutters, allowing the atmosphere to be adapted to each moment of the day.Five en-suite bedroomsThe villa has five bedrooms, each with its own bathroom equipped with a bidet, as well as a dressing room. The layout allows each occupant to preserve their privacy and comfort.OfficesTwo independent offices are set up, adapted to professional or personal life.Wellness area and poolIn the basement, a 16-meter pool and a wellness area complete the ensemble. This floor offers various possibilities for relaxation and exercise.Outdoor spaces to personalizeThe garden, which can be designed according to one's own wishes, offers numerous possibilities. The terraces, totaling 150 m², allow for enjoying the outdoors with a view of the Alps.Features and equipment· 8 parking spaces, including 4 covered· Modern building techniques for security· Domotics· Roof entirely covered with solar tiles. Combined with batteries and a heat pump, they ensure good energy performance.A contemporary living environmentThis villa offers a calm and bright environment, where each space has been designed to be functional and pleasant to live in. A property to be discovered in Genolier.
Marcus Rothenbuehler

Marcus Rothenbuehler

Associé -brevet fédéral d'expert en estimations immobilières

1 / 23
14 rooms420m²CHF 12,700,000.–
1290 Versoix

Magnificent Tuscan villa of 14 rooms in Versoix

Discover this exceptional Tuscan-style villa dating back to 1860, entirely renovated in 2019, located in the charming village of Versoix. This exceptional property of 420 m² living space on a 4000 m² plot offers a prestigious and peaceful living environment.This character property offers: • 14 spacious rooms spread over several levels with high ceilings • 6 bathrooms for optimal comfort • Modern equipped kitchen with stainless steel appliances, central island with gas stove, double oven and wine cellar • Bright living room open to the entrance hall with beautiful views • Elegant stairs, including a modern spiral staircase • Fireplace for cozy evenings • Balcony to enjoy the outdoors Exterior and equipment: The property has a pool for the beautiful days, a parking and a magnificent landscaped garden with trees, hedges and relaxation areas. The environment is particularly calm and sunny, ideal for families.Privileged situation: Located in Versoix, this villa benefits from a quiet environment while being well served. The "Observatoire de Genève" bus stop is just a 3-minute walk away, making it easy to get to Geneva and its surroundings.This exceptional property combines the charm of the old with modern comfort, offering a refined way of life in a green setting. Perfect for a family looking for space, tranquility and high-end amenities.
Marcus Rothenbuehler

Marcus Rothenbuehler

Associé -brevet fédéral d'expert en estimations immobilières

Suggested properties for you based on search results

Other interesting objects