2 results - Chalet buy: Blankenburg

1 / 11
7 rooms232m²CHF 1,420,000.–
Am Bach-Weg 5, 3771 Blankenburg

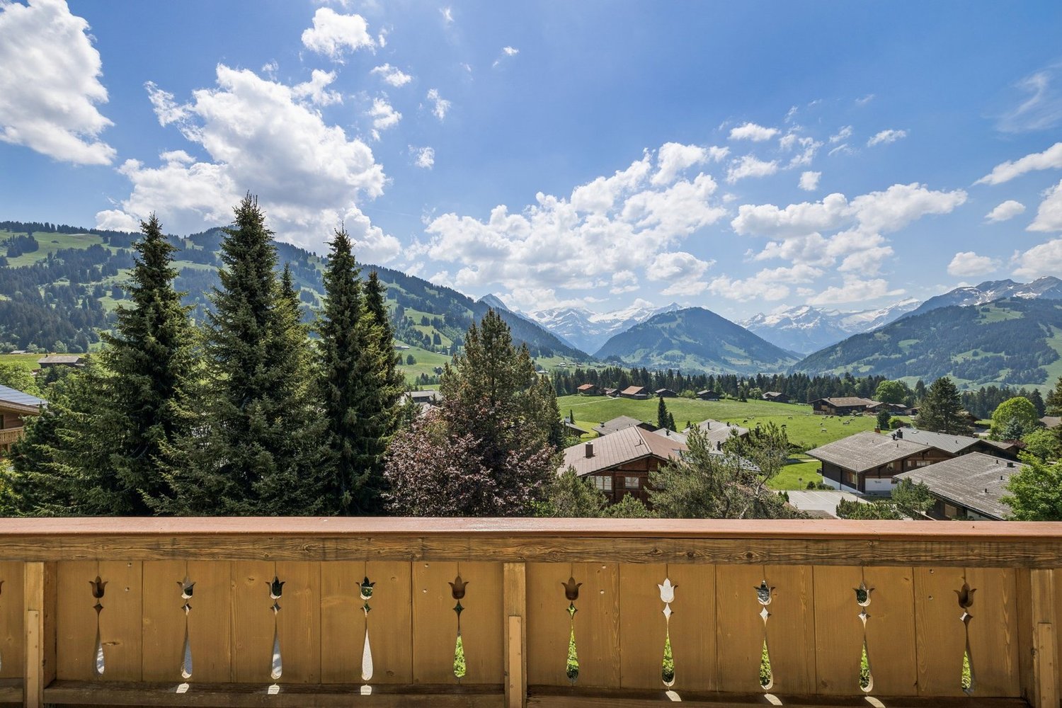
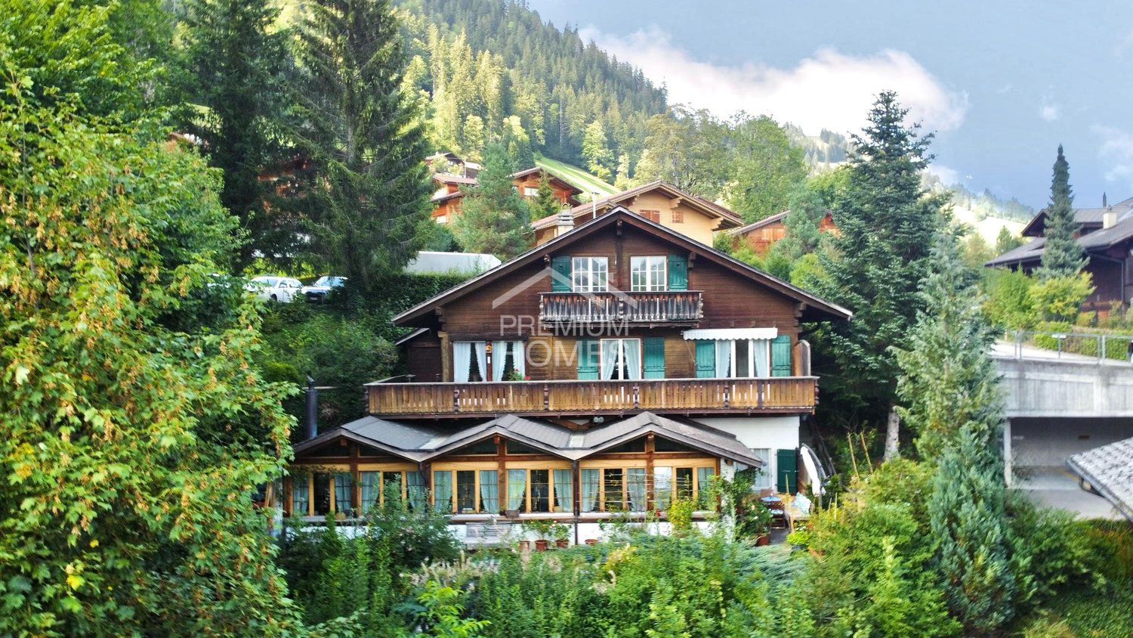
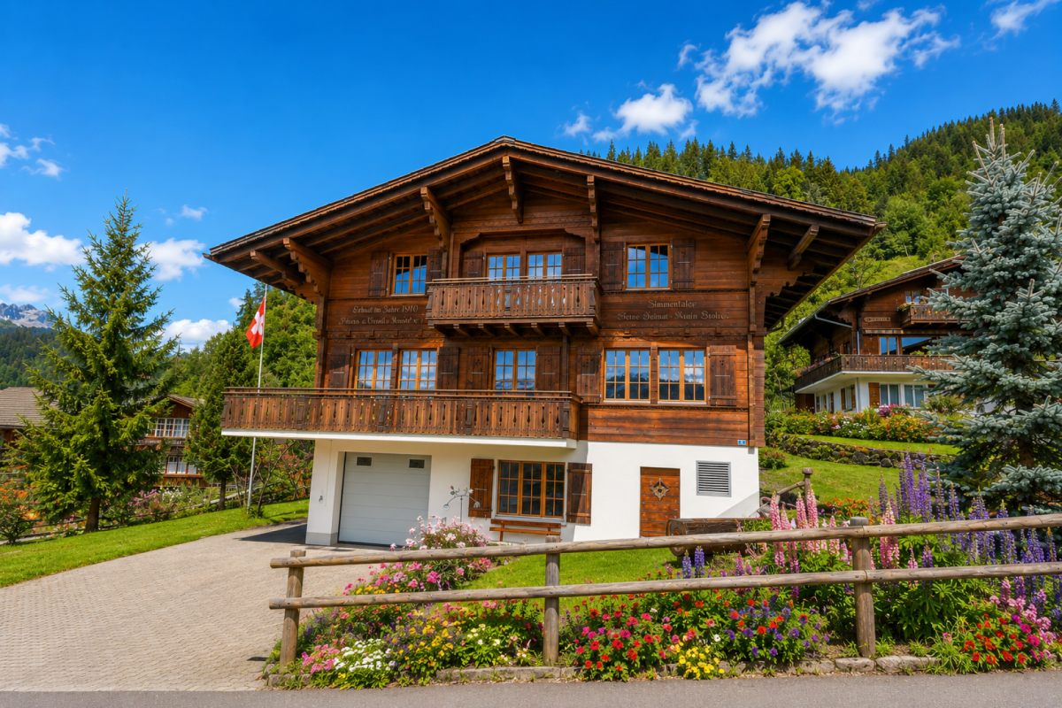
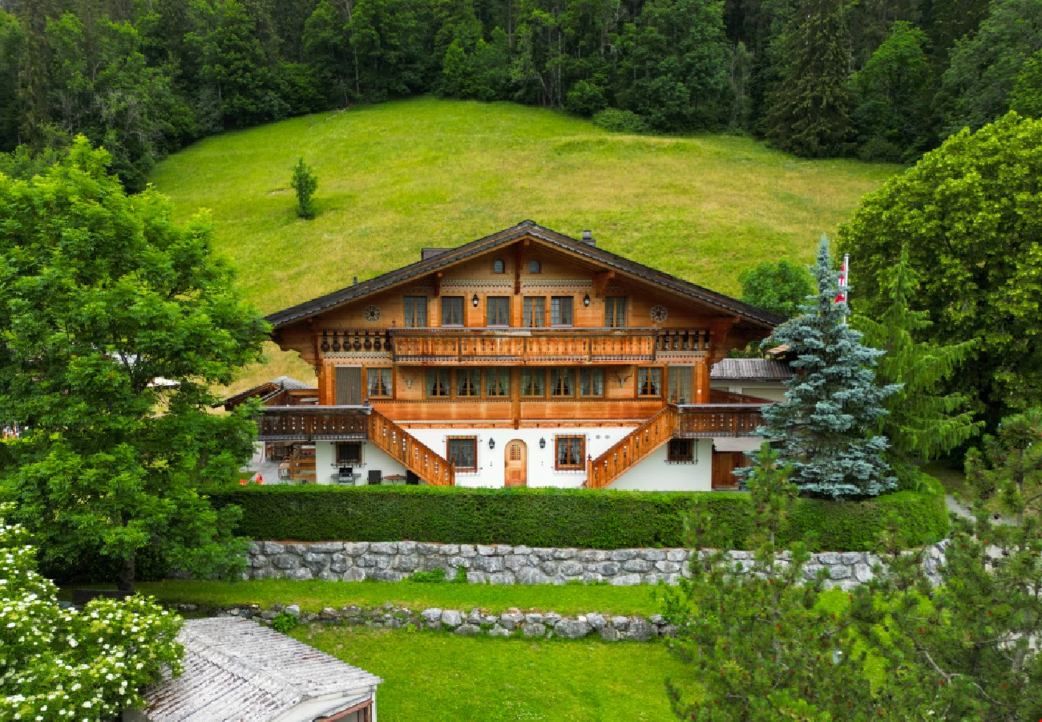
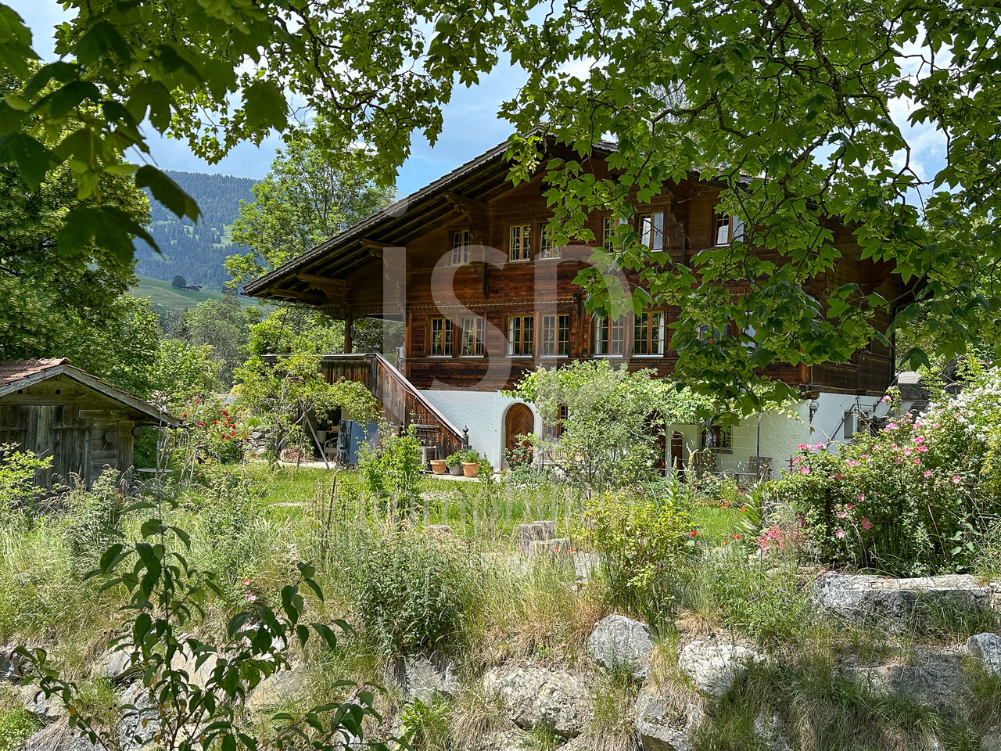
Stilvolles Simmentaler Haus mit unverbaubarem Ausblick am Bach

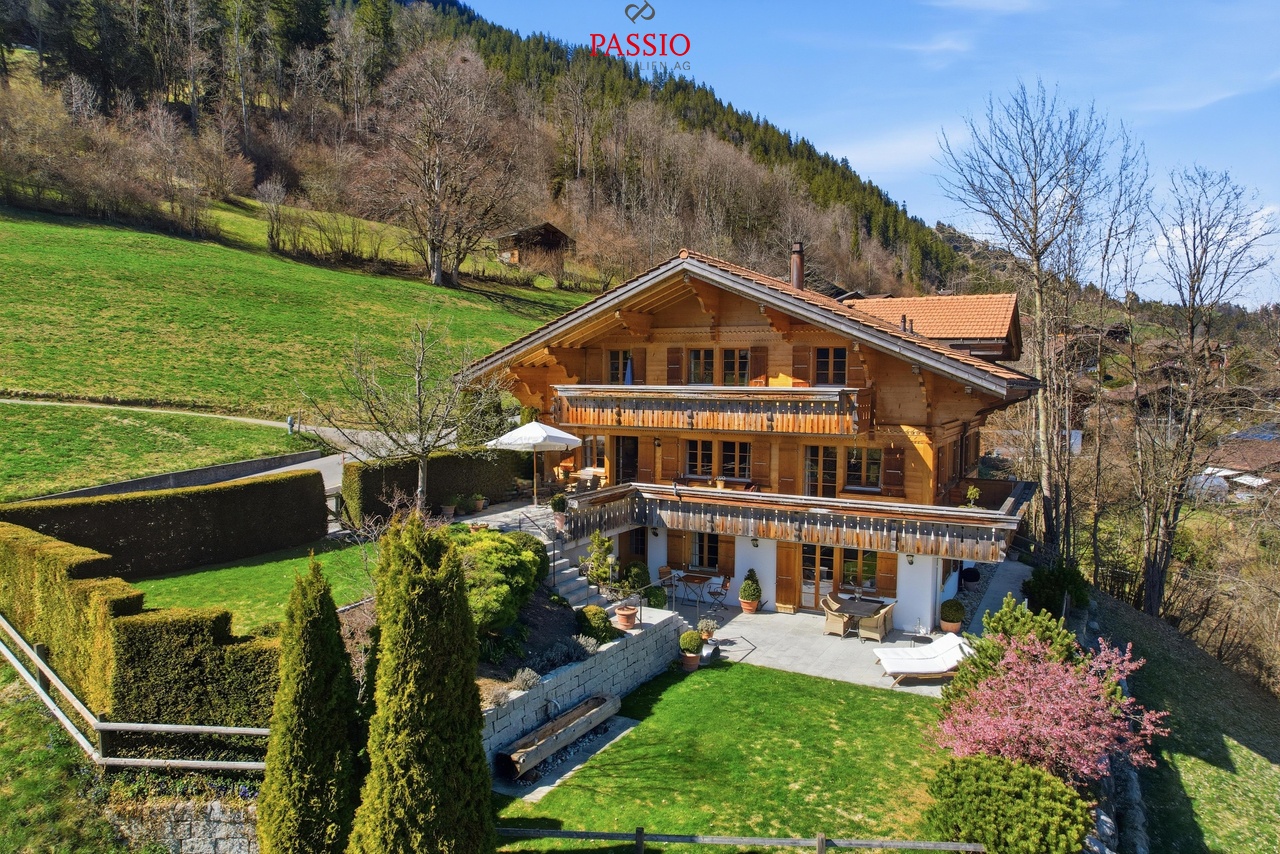
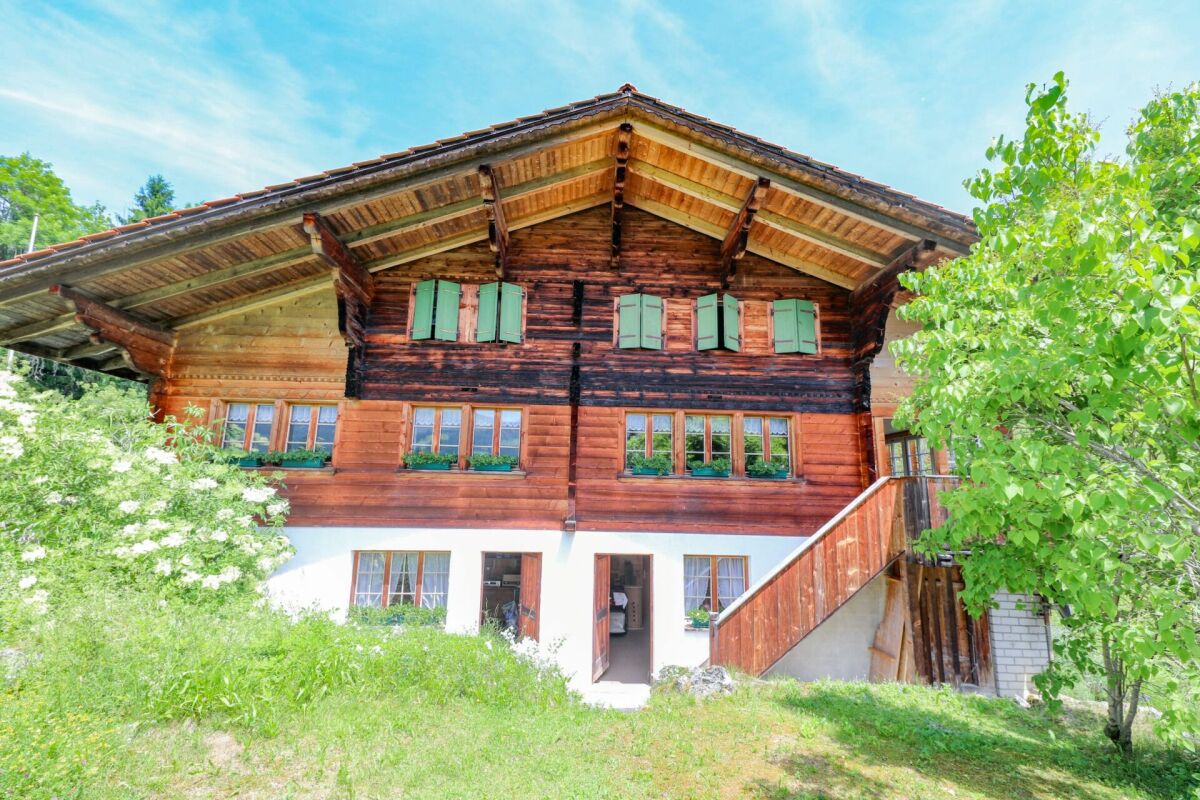
Angrenzend an den Betelriedbach in Blankenburg steht das Chalet Chutz auf seinem Grundstück von 1014m2 mit einem bezaubernden Garten. Das Chalet umfasst grosszügigen Wohnraum auf drei Geschossen mit 4 Schlafzimmern, zwei Badezimmern im Obergeschoss, Wohnraum, Küche, Gästezimmer mit Gästetoilette im Erdgeschoss und einem unabhängigen Studio im Untergeschoss, nebst Spielraum, Technik und Keller.Erbaut im 1980 in guter Qualität besteht ein Erneuerungsbedarf bei der Küche, den sanitären Anlagen, teils Bodenbeläge, allenfalls auch der Fenster mit Verbesserung Isolation. Im 2025 wurde das Chalet an die Fernwärme angeschlossen und gleichzeitig auch die Wasserzuleitung erneuert. Die Thermosolaranlage auf dem Dach ist aus dem Jahr 2020. Aufgrund des Baujahres ist eine Nutzung als Erst- oder Zweitwohnsitz möglich für in der Schweiz wohnhafte Personen.Mehr Bilder und Informationen finden Sie auch auf unserer Webseite www.jsp-immobilien.chwir vermitteln immobilien. fair & nachhaltig.Situé au bord du Betelriedbach à Blankenburg, le Chalet Chutz se dresse sur un terrain de 1 014 m² agrémenté d'un charmant jardin. Le chalet comprend un espace de vie spacieux réparti sur trois niveaux : quatre chambres et deux salles de bains à l'étage, un salon, une cuisine, une chambre d'amis avec toilettes séparées au rez-de-chaussée, ainsi qu'un studio indépendant au sous-sol, sans oublier une salle de jeux, un local technique et une cave.Construit en 1980 avec des matériaux de bonne qualité, le chalet nécessite des travaux de rénovation au niveau de la cuisine, des sanitaires, de certains revêtements de sol et, éventuellement, des fenêtres avec une amélioration de l'isolation. En 2025, le chalet a été raccordé au réseau de chauffage urbain et, parallèlement, la conduite d'alimentation en eau a été renouvelée. L'installation solaire thermique sur le toit date de 2020. Compte tenu de son année de construction, ce bien peut être utilisé comme résidence principale ou secondaire par des personnes domiciliées en Suisse.Vous trouverez également davantage de photos et d'informations sur notre site web www.jsp-immobilien.chnous sommes une agence immobilière. équitable et durable.Located next to the Betelriedbach stream in Blankenburg, Chalet Chutz stands on its 1,014 m² lot with a charming garden. The chalet features spacious living areas spread over three floors, including four bedrooms and two bathrooms on the upper floor; a living room, kitchen, and guest room with a guest bathroom on the ground floor; and a separate studio in the basement, along with a game room, utility room, and cellar.Built in 1980 to a high standard, the kitchen, plumbing fixtures, some flooring, and possibly the windows (with improved insulation) are in need of renovation. In 2025, the chalet was connected to district heating, and the water supply line was replaced at the same time. The solar thermal system on the roof was installed in 2020. Due to the year of construction, the property may be used as a primary or secondary residence by individuals residing in Switzerland.You can also find more photos and information on our website www.jsp-immobilien.chWe broker real estate. Fair & sustainable.Situato in prossimità del Betelriedbach a Blankenburg, lo Chalet Chutz sorge su un terreno di 1014 m² con un incantevole giardino. Lo chalet comprende ampi spazi abitativi distribuiti su tre piani con 4 camere da letto, due bagni al piano superiore, soggiorno, cucina, camera per gli ospiti con bagno di servizio al piano terra e un monolocale indipendente al piano seminterrato, oltre a una sala giochi, il locale tecnico e la cantina.Costruito nel 1980 con materiali di buona qualità, necessita di lavori di ristrutturazione per quanto riguarda la cucina, i sanitari, in parte i pavimenti ed eventualmente anche le finestre, con un miglioramento dell'isolamento. Nel 2025 lo chalet è stato allacciato al...
Travel time
-
More objects in your automatically expanded search area
16 results - Radius: + 10km
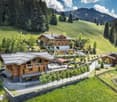
  • A two-story wooden house with a brown roof and white walls, surrounded by lush greenery and trees, with a small patio area featuring white chairs and a table.

  • A two-story wooden house with a large balcony, surrounded by a well-maintained lawn and garden, with trees and shrubs in the background.
  • A serene garden area with a stone-paved patio, wooden lounge chairs, a small basket, and lush greenery, overlooking a picturesque mountain landscape.
  • Wooden balcony with a bench, small table, and chair, surrounded by lush greenery.
  • Cozy living room with exposed wooden beams, large windows offering a scenic mountain view, a fireplace, a sectional sofa, an ottoman, a coffee table, and a television.
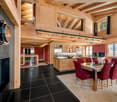
  • Modern kitchen with wooden bar counter, four black stools, stainless steel appliances, and exposed wooden beams on the ceiling.
  • A well-furnished kitchen with wooden cabinets, granite countertops, a stainless steel refrigerator, and a wine rack. The space features a modern design with ample storage and a clean, organized layout.
  • Cozy bedroom with wooden floors, large window with mountain view, bed with beige bedding, nightstand, and a colorful fruit-themed painting on the wall.
  • A small bedroom with a wooden bunk bed, neatly made with pillows and blankets, and a window with dark curtains.
  • Spacious, light-filled room with wooden flooring, a large wooden table and benches, a staircase leading upwards, large windows with curtains, and a mirror on the wall.
  • Spacious, wooden-furnished room with exposed wooden beams, a large window, a sofa, a small table, a desk, and a chair.
  • Spacious bedroom with wooden walls, ceiling, and flooring, large windows with views, a large bed with bench, nightstand, and built-in cabinets and shelves.
  • Cozy bathroom with wooden ceiling and flooring, featuring a bathtub, double sink, large mirror, and wooden cabinets.
  • Modern bathroom with a wooden ceiling, a large bathtub, a shower area, and a mirror above the sink.
  • A well-lit living room with large windows and wooden frames, featuring a white sofa with red cushions, a glass coffee table, armchairs, a piano, and decorative items on the windowsill.
  • Bright kitchen with wooden cabinets, tiled floor, and modern appliances including an oven and dishwasher. Countertop features a coffee maker, a plate, and a vase.
  • Modern bathroom with white tiles, a large sink with a modern faucet, a mirror with cosmetics on the shelf, a glass-enclosed shower, and a toothbrush holder with toothbrushes and a soap dispenser.
  • Cozy bedroom with a large bed, nightstands, lamps, a large mirror, and a scenic painting on the wall. The room features wooden furniture and patterned curtains.
1 / 18
7 rooms210m²Price on request
Top
Badweidlistrasse 15, 3780 Saanen

Your exclusive second home in the center of Gstaad

Welcome to this beautiful chalet at Badweidlistrasse 15 in Gstaad, one of the most exclusive holiday destinations in Switzerland. This chalet semi-detached house with a 4 1/2 room maisonette apartment and a separate studio apartment impresses with its alpine charm and offers a total of 210 m² of living space with generous comfort for the whole family.The chalet at a glance: • 4 1/2 room maisonette apartment on the upper floor / attic with 138 m2 of net living space (rented for a limited time) • 2 1/2 room studio apartment on the ground floor with 72 m2 of net living space • Spacious and idyllic garden with a view of the surrounding countryside and mountains • Exclusive surroundings of the semi-detached house with a total of approximately 420 m², planted with lush greenery, trees, and shrubs • Renovated property with a year of construction 1985, last renovated in 2001 The house offers, among other things: • Cozy living room: High, bright living / dining area with exposed wooden beams, a cozy fireplace, and large windows with a picturesque mountain panorama – ideal for relaxation • Semi-open kitchen with wooden fronts • Several bedrooms: Including a spacious master bedroom with built-in closets and direct access to the main bathroom in the attic • Several bathrooms: Two bathrooms in the main apartment and one bathroom in the studio apartment – stylish and comfortable • Balcony and terrace: The 4 1/2 room apartment has a wooden loggia to the south and west. From the studio apartment, you can access the terrace and garden area to the south – perfect for enjoying the peace and mountain landscape Location and surroundings: The chalet is located in a quiet and idyllic area, just a short distance from the center of Gstaad, one of the most sought-after places in the Bernese Oberland. The surroundings are pleasantly quiet both during the day and at night. In the summer, the location benefits from plenty of sunshine from early to late. A river is nearby, and the Badweidli bus stop is conveniently accessible in just 3 minutes on footThis exceptional chalet combines alpine chic in a quiet location with the advantages of Gstaad's diverse and extensive shopping, leisure, and infrastructure offeringsFor more information, please refer to the attached sales dossier. Also, note the additional documents, information, and photos in the download area (the link can be found on the last page of the sales dossier. The password is directly below)Have we piqued your interest? Then we look forward to your call at 033 437 00 55. We would be happy to show you this interesting property during a personal viewing. Individual viewing appointments can be arranged exclusively by phone

Travel time
-
Natalie Rohrbach

Natalie Rohrbach

1 / 13
Natalie Rohrbach

Natalie Rohrbach

  • Parking space
  • Balcony / Terrace
  • Garage
  • +4
5.5 rooms178m²CHF 1,790,000.–
Blattistrasse 4, 3775 Lenk im Simmental

Stylish chalet with impressive views and second home contingent

The detached chalet at Blattistrasse 4 is located in an elevated position above Lenk in a loosely built chalet district. The surroundings are characterized by open construction and spacious green areas. The slope location creates wide views of the surrounding mountain world and into the valley.Access is via the quarter road and leads directly to the protected garage. The house entrance is located on a level above and can be reached via an external staircase directly adjacent to the garage. On the lower floor, you are greeted by a foyer, from which the rooms are accessed. There is a room and a bathroom en suite with a shower. This floor is supplemented by a technical room, in which the heating and a washing tower are housed.Via the internal staircase, which connects all floors, you reach the ground floor. This forms the central living part of the house. The openly designed living and dining room is characterized by large window areas, which bring in a lot of daylight and offer a view of the surrounding landscape. The chimney creates a pleasant atmosphere. The outdoor areas are directly connected. A balcony extends the interior space and allows a free view into the mountain world. In addition, there is a seating area that can be used as an open outdoor stay.The kitchen is adjacent to the dining area and is generously designed, providing sufficient space for everyday life and work surfaces. The spatial proximity enables short distances in everyday life, while the zones remain clearly separated. On this level, there is also a bathroom with a shower and a utility room, which is ideal as a storage room.In the attic, there are three rooms that can be flexibly used as bedrooms, children's or workrooms. The sloping ceilings give the rooms a unique atmosphere and underline the character of the house. The bathroom on this floor is equipped with a corner bathtub, a shower, and a double sink, and rounds off the room offer.The chalet presents itself in a well-kept condition and combines a clear structure with a quiet location and pronounced landscape reference. The chalet appeals particularly to people who are looking for a retreat in the mountains, either for permanent use or as a second home, and place value on a versatile environment.Request our detailed sales documentation for more interesting information.Not found the right one yet? The IMMOSEEKER team is happy to help.

  • Parking space
  • Balcony / Terrace
  • Garage
  • +4
Travel time
-
Manuel Bleuer

Manuel Bleuer

1 / 13
Manuel Bleuer

Manuel Bleuer

  • Parking space
  • Balcony / Terrace
  • Garage
  • +2
8.5 rooms301m²CHF 2,995,000.–
3770 Zweisimmen

Exclusive 8.5-room chalet with potential for an annex and a dream garden

This high-quality 8.5-room chalet (built in 2014) is located in a preferred area in Zweisimmen - the attractive entrance to the renowned Saanenland - and convinces with its proximity to ski slopes, hiking trails, and diverse leisure activities. The property is designated as a primary residence and offers a unique living ambiance - ideal for families or discerning buyers who value quality, space, and location.The chalet impresses with its generous room layout, noble materials, and an exceptionally beautiful garden with plenty of privacy and diverse usage possibilities.Room layoutBasement • Spacious storage room / cellar • Laundry room with washing machine and tumble dryer • Storage room • Bathroom with shower and double sink • Two bedrooms • Bright, spacious living area with direct access to the terrace (Ticino granite) and into the dreamlike garden • Possibility to realize a separate 3.5-room unit (kitchen connections already prepared and hidden behind wall cabinets) Ground floor • Spacious entrance area with plenty of space for a wardrobe • Bright, flooded living and dining room open to the high-quality kitchen • Modern, luxuriously equipped kitchen with first-class appliances • High-quality oak parquet floor (approx. 10 cm thick) in all living and sleeping areas • Exclusive fireplace by a Ticino fireplace builder (noiseless, room air independent) • Study / workroom • Guest toilet • Direct access to the seating area (Ticino granite), garden, and balcony Upper floor • Three spacious bedrooms with impressive ceiling height • High-quality built-in wardrobes in all rooms • Ceilings in spruce wood with integrated spots • Main bedroom with: en-suite bathroom (double sink, shower, bathtub), walk-in closet, and direct access to the balcony with beautiful views Outdoor area • Beautifully designed, spacious garden on two levels with plenty of privacy and lush vegetation • High-quality seating areas with noble Ticino granite - ideal for relaxed hours and sociable summer evenings outdoors • Spacious outdoor area with diverse usage possibilities for families, relaxation, and leisure • Terrace-like garden structure with special charm and plenty of space for unforgettable moments outdoors • Possibility to acquire adjacent land additionally - ideal for a pool or an expansion of the outdoor area Additional areas & potential • Double garage with additional attic • Under the garage: excavated and concreted room - ideal for development as a studio, hobby room, or additional room Parking • Double garage included in the sales price • Up to 5 outdoor parking spaces in front of the house Location highlights • Preferred location in Zweisimmen • Proximity to ski slopes, hiking trails, and diverse leisure activities such as golf courses, cross-country ski trails, and other year-round outdoor activities • Quiet, family-friendly environment • High recreational value in the midst of nature SummaryThis chalet combines exclusivity, generosity, and highest living quality in one of the most beautiful regions of the Bernese Oberland. Whether as a family residence or a stylish home in the mountains - here awaits a dream home with diverse possibilities.Convince yourself and arrange your viewing appointment today.We look forward to your contact!

  • Parking space
  • Balcony / Terrace
  • Garage
  • +2
1 / 13
  • Balcony / Terrace
  • Garage
  • View
  • +1
5.5 rooms200m²Price on request
Ladelistrasse 35, 3778 Schönried

L'élégance alpine dans sa plus noble expression

Au coeur d'un environnement résidentiel exclusif sur les hauteurs de Schönried, à quelques minutes seulement de Gstaad, cette remarquable propriété offre un art de vivre rare, où luxe, discrétion et sérénité se conjuguent parfaitement. Bénéficiant d'une position dominante, le chalet jouit d'une vue panoramique imprenable sur les Alpes et les paysages préservés de la région.Ses vastes espaces de réception baignés de lumière, ses finitions raffinées et ses matériaux nobles créent une atmosphère élégante et intemporelle. Les généreuses suites, les salons de réception, la cuisine parfaitement équipée ainsi que l'espace bien-être avec sauna et jacuzzi .Les terrasses et balcons prolongent naturellement les espaces de vie et invitent à contempler un décor alpin d'une beauté exceptionnelle.Une adresse prestigieuse pour une clientèle en quête d'exclusivité, au sein de l'un des marchés immobiliers les plus recherchés de Suisse.Im Herzen eines exklusiven Wohngebiets auf den Hügeln von Schönried, nur wenige Minuten von Gstaad entfernt, bietet dieses bemerkenswerte Anwesen eine seltene Lebensart, in der Luxus, Diskretion und Ruhe perfekt miteinander verschmelzen. Das Chalet geniesst eine dominante Lage mit atemberaubendem Panoramablick auf die Alpen und die unberührte Landschaft der Region.Die grosszügigen, lichtdurchfluteten Empfangsräume, die edlen Veredelungen und die hochwertigen Materialien schaffen eine elegante und zeitlose Atmosphäre. Die grosszügigen Suiten, die Empfangsräume, die perfekt ausgestattete Küche sowie der Wellnessbereich mit Sauna und Whirlpool .Die Terrassen und Balkone erweitern die Wohnräume auf natürliche Weise und laden zum Geniessen der aussergewöhnlichen Schönheit des alpinen Panorama ein.Eine prestigeträchtige Adresse für Kunden, die Exklusivität suchen, in einem der begehrtesten Immobilienmärkte der Schweiz.Located in an exclusive residential area on the heights of Schönried, just a few minutes from Gstaad, this remarkable property offers a rare lifestyle, where luxury, discretion and serenity are perfectly combined. The chalet enjoys a dominant position and boasts a breathtaking panoramic view of the Alps and the region's unspoiled landscapes.Its spacious, light-filled reception areas, refined finishes and noble materials create an elegant and timeless atmosphere. The generous suites, reception rooms, perfectly equipped kitchen and wellness area with sauna and jacuzzi.The terraces and balconies naturally extend the living spaces and invite you to contemplate an exceptionally beautiful Alpine landscape.A prestigious address for a clientele seeking exclusivity, within one of the most sought-after real estate markets in Switzerland.

  • Balcony / Terrace
  • Garage
  • View
  • +1
Travel time
-
Ibony Hug

Ibony Hug

1 / 10
Ibony Hug

Ibony Hug

  • Parking space
7 rooms110m²CHF 295,000.–
3766 Boltigen

Invest small - profit sustainably

This charming chalet in Reidenbach near Boltigen offers investors an interesting opportunity to enter the real estate market with a manageable property. The combination of existing rental income, attractive gross return, and additional development potential creates a solid basis for a long-term investment.The property is fully rented and thus generates ongoing returns from the moment of acquisition. At the same time, the need for renovation offers the opportunity to deliberately further develop the value of the property over the years. The typical chalet character, the spacious rooms with gallery, and the hot tub in the outdoor area give the object properties that clearly distinguish it from a classic rental property.In perspective, the location in the Bernese Oberland also opens up various possibilities. In addition to the existing rental, the property can be interesting for tourist use due to its holiday character, provided the corresponding legal requirements are met. This is why the object is particularly aimed at small investors who want to combine ongoing income with long-term value growth potential. No wishes are left unfulfilled here. Take advantage and convince yourself! This PREMIUM HOMES offer includes: • Attractive location in the Bernese Oberland • Natural surroundings with mountain panorama • Good accessibility (train and road) • Historic chalet with charm • Gross return of 5.2% • Fully rented • Spacious rooms with gallery • Hot tub in the outdoor area • Gross living area: approx. 111 m² • Net living area: approx. 92 m² • Additional available expansion space: approx. 121 m² • Renovation object with value growth potential • Ideal for Airbnb or holiday rental • Strong tourist demand • Attractive for investors Interested? We would be happy to take you through a non-binding viewing! Do you want to sell your house or apartment worry-free? We will tell you the current market value of your property, discreetly and non-bindingly! Are you interested in a first non-binding exchange of ideas? Don't hesitate and contact us. We look forward to you.

  • Parking space
1 / 13
1,050m²Price on request
3776 Oeschseite

Exceptional Alpine Property

This rare estate consists of three independent chalets, offering a unique combination of space, modularity, and superior quality. The main chalet boasts approximately 650 m² of living space and features 7 bedrooms as well as 5 bathrooms. As the true masterpiece of the estate, it seduces with the amplitude of its volumes, the fluidity of its reception areas, and the remarkable quality of its finishes. It embodies an exclusive Alpine lifestyle, combining absolute comfort and refinement. The second chalet offers approximately 400 m² of living space, comprising 3 bedrooms and 4 bathrooms. Independent and spacious, it constitutes an ideal space for hosting family and guests while preserving each individual's intimacy. The third chalet, with approximately 200 m² of space, is particularly versatile. It can be arranged according to needs as a garage, workshop, or storage area. Nestled in the magnificent Oeschseite area in Zweisimmen, the property benefits from a privileged location, just a few steps from the Rinderberg ski lifts, offering direct access to the slopes. Saanenmöser and the famous Gstaad station are just a few minutes away by car. The interiors have been carefully designed to combine Alpine charm and modernity. A state-of-the-art domotic system, high-end appliances, and wellness facilities including a jacuzzi, sauna, hammam, and indoor pool ensure absolute comfort in all seasons. Outside, the property enjoys a south-facing orientation, an intimate landscaped garden, and breathtaking panoramic views of the surrounding mountains. The property must be acquired as a primary residence.

Leonardo Mongelli

Leonardo Mongelli

1 / 5
Leonardo Mongelli

Leonardo Mongelli

  • Parking space
  • Balcony / Terrace
  • Garage
6 rooms350m²CHF 3,620,000.–
3770 Zweisimmen

Breathe in

This refuge is more than just a property, it's a place to arrive, breathe, and enjoy. Nestled in a quiet, natural environment near Zweisimmen, it combines alpine charm with an atmosphere of security and retreat. The living rooms, the beautiful view, and the generous space offer the ideal setting for relaxing days with family and friends or quiet hours all to yourself.The characteristic development with a lot of wood gives the house a particularly warm and authentic appearance. The balcony and garden seating area extend the living space outdoors and make the surrounding mountain landscape experienceable every day. Whether during a cozy breakfast with a view, reading in the sun, or social moments outdoors, these are the moments that make a home special.At the same time, the property offers versatile usage possibilities and a lot of potential for individual living ideas. A rare opportunity for all those who are not just looking for a chalet in the Zweisimmen region, but a place with character, peace, and a special sense of life. So, no wishes are left unfulfilled. Take advantage and convince yourself! This PREMIUM HOMES offer includes: • Dreamy and quiet living location • Beautiful mountain view • Natural environment • Charming chalet with alpine flair • Generous and versatile floor plan • Bright and friendly living rooms • Well-maintained property • Solid construction • Balcony with a dreamy view • Sunny garden seating area for lingering • Several bathrooms • Furnished and ready for immediate use • Parking and garage available • Generous space offer Interested? We'd be happy to take you on a non-binding tour! Do you want to sell your house or apartment worry-free? We'll tell you the current market value of your property, discreetly and non-bindingly! Are you interested in a first non-binding exchange of ideas? Don't hesitate and contact us. We look forward to you.

  • Parking space
  • Balcony / Terrace
  • Garage
1 / 6
10 rooms230m²CHF 4,850,000.–
3792 Saanen

Chalet familial près de Gstaad

Chalet familial près de GstaadCe chalet avec sa façade en style traditionnel, est situé dans une position centrale, très calme, ensoleillée et dégagée, à mi-chemin entre Gstaad et Saanen. Il est situé en haut de la colline et entouré de prairies.Il possède une architecture intérieure unique avec 5 demi étages pratiques et des finitions intérieures de haute qualité (revêtement de sol en mélèze de Sibérie, dalles en pierre naturelle, accessoires ARWA, résistance au cambriolage selon la norme Police Suisse, etc.). Depuis sa vaste terrasse exposé sud sud-est, vous profitez du soleil du matin au soir.Un atout sont les deux petits chalets d'env. 10 m2 au fond du jardin. Ils peuvent êtres utilisés comme cabane de jardin ou réduit (un avec connexion électrique)Familien-Chalet in der Nähe von GstaadDieses Chalet mit seiner Fassade im traditionellen Stil befindet sich in einer zentralen, sehr ruhigen, sonnigen und freien Lage, auf halbem Weg zwischen Gstaad und Saanen. Es befindet sich auf der Spitze eines Hügels,von Wiesen umgeben. und verfügt über eine einzigartige Innenarchitektur mit 5 praktischen Halbetagen und hochwertigen Innenausbauten (Bodenbelag aus sibirischer Lärche, Natursteinplatten, ARWA-Zubehör, Einbruchhemmung nach Schweizer Polizei-Norm, usw.). Von der großen Terrasse mit Süd-Südost-Ausrichtung aus können Sie die Sonne von morgens bis abends genießen.Ein weiteres Highlight sind die beiden kleinen Chalets von ca. 10 m2 im hinteren Teil des Gartens. Sie können als Gartenhaus oder Reduit (eines mit Stromanschluss) genutzt werden.Family chalet near GstaadThis chalet with its facade in traditional style is sitated in a central, very quiet, sunny and open location, halfway between Gstaad and Saanen. It is located on the top of a hill and surrounded by meadows.It has a unique interior design with 5 practical semi-floors and high quality interior finishes (Siberian larch flooring, natural stone slabs, ARWA accessories, burglar resistance according to Swiss police standards, etc.). From the large terrace with south-southeast orientation you can enjoy the sun from morning to evening.Two other small chalets of about 10 m2 are located at the bottom of the garden. They can be used as a garden shed or as a small house (one with electrical connections)

1 / 2
  • Parking space
  • Garage
  • Elevator
  • +1
8.5 rooms363m²CHF 17,200,000.–
3780 Gstaad

Your Alpine Retreat - Designed for Your Gstaad Lifestyle!

In the Gstaad real estate boutique, a true, untouched jewel awaits you.It is an approved new construction project in the heart of Gstaad, which harmoniously combines comfort, privacy, and luxurious living style. The secondary residence is less than a five-minute walk from the promenade and can be reached in just five minutes by car to Gstaad Airport, allowing you to always attend all cultural and sports events. With this location, you can design your very individual Gstaad lifestyle.This exclusive property impresses with traditional and modern chalet architecture and a location that is rarely found. The well-thought-out floor plan, the spacious areas, and the functional layout offer ample space for family and friends. Additionally, individual wishes and adjustments to the project can be considered after consultation.One thing is certain: as a new owner, you will enjoy a living experience that leaves no wishes unfulfilled. Here, no wishes are left unfulfilled. Take advantage and convince yourself! This PREMIUM HOMES offer includes: • Central location in the heart of Gstaad • High level of peace and quiet and maximum privacy • Possible use as a secondary residence • Completely approved new construction project • New building with modern chalet character • Individually designed interior and more • Highest standard of construction • Exclusive design and materials • Underground parking with at least 4 parking spaces • Additional outdoor parking space • Private elevator to all floors • Around 100 m² of balcony space • Approx. 70 m² of covered garden space • Spacious plot of over 1,000 m² • High ceilings for a airy room feel • Private fitness room • Ski and bike room • Two separate staff rooms • Location on a dead-end street Interested? We would be happy to take you on a non-binding tour! Do you want to sell your house or apartment worry-free? We will tell you the current market value of your property, discreetly and non-bindingly! Are you interested in a first non-binding exchange of ideas? Don't hesitate and contact us. We look forward to you.

  • Parking space
  • Garage
  • Elevator
  • +1

Suggested properties for you based on search results

Other interesting objects