2 results - Villa buy: Billens

1 / 7
4.5 rooms120m²Price on request
Auf Anfrage 1, 1681 Billens

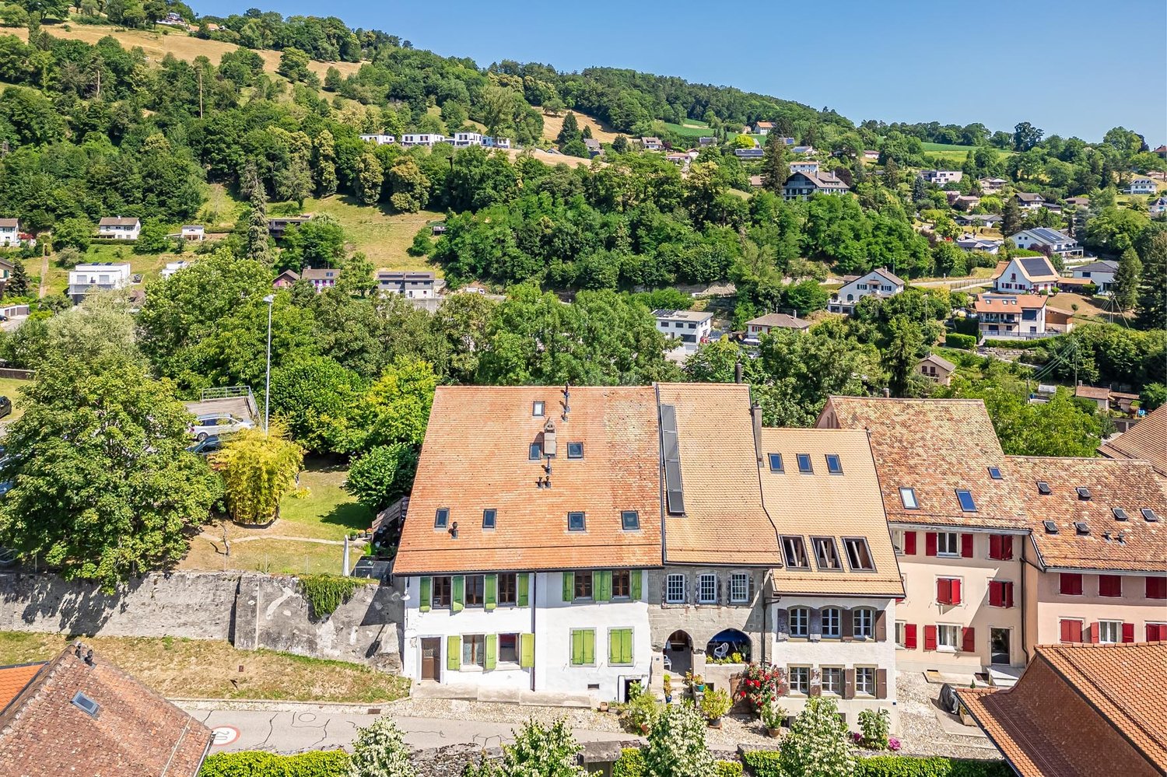
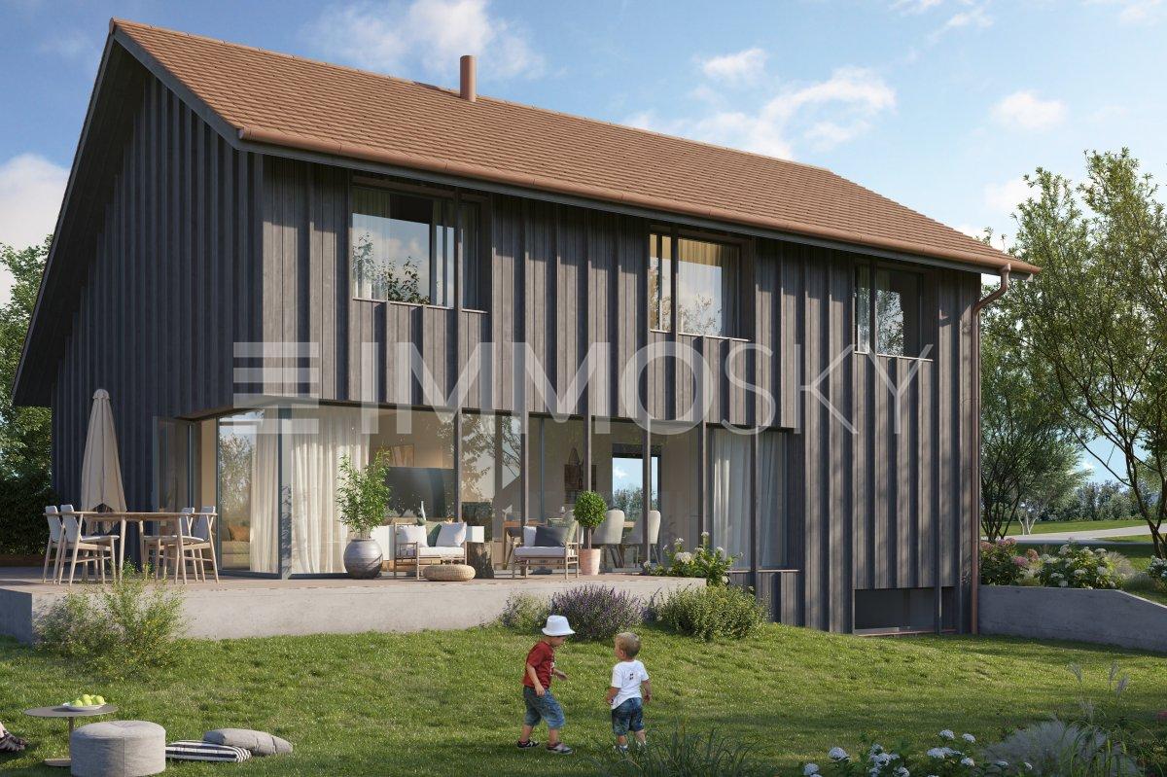
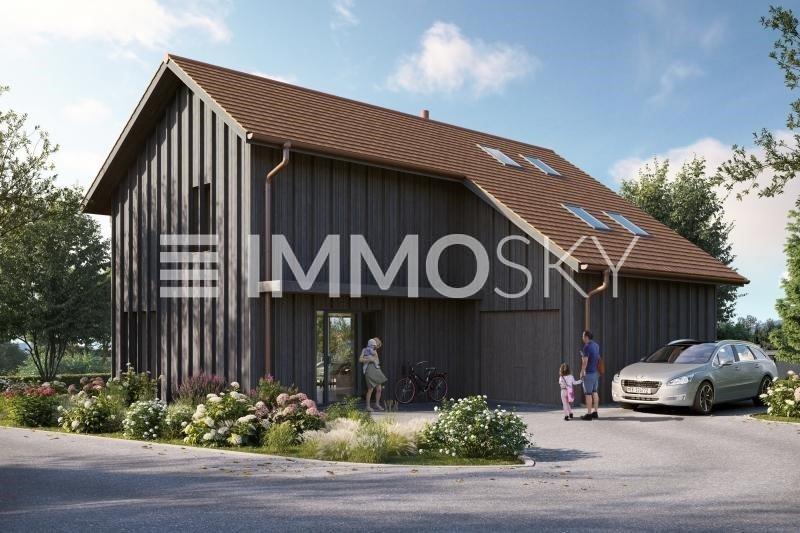
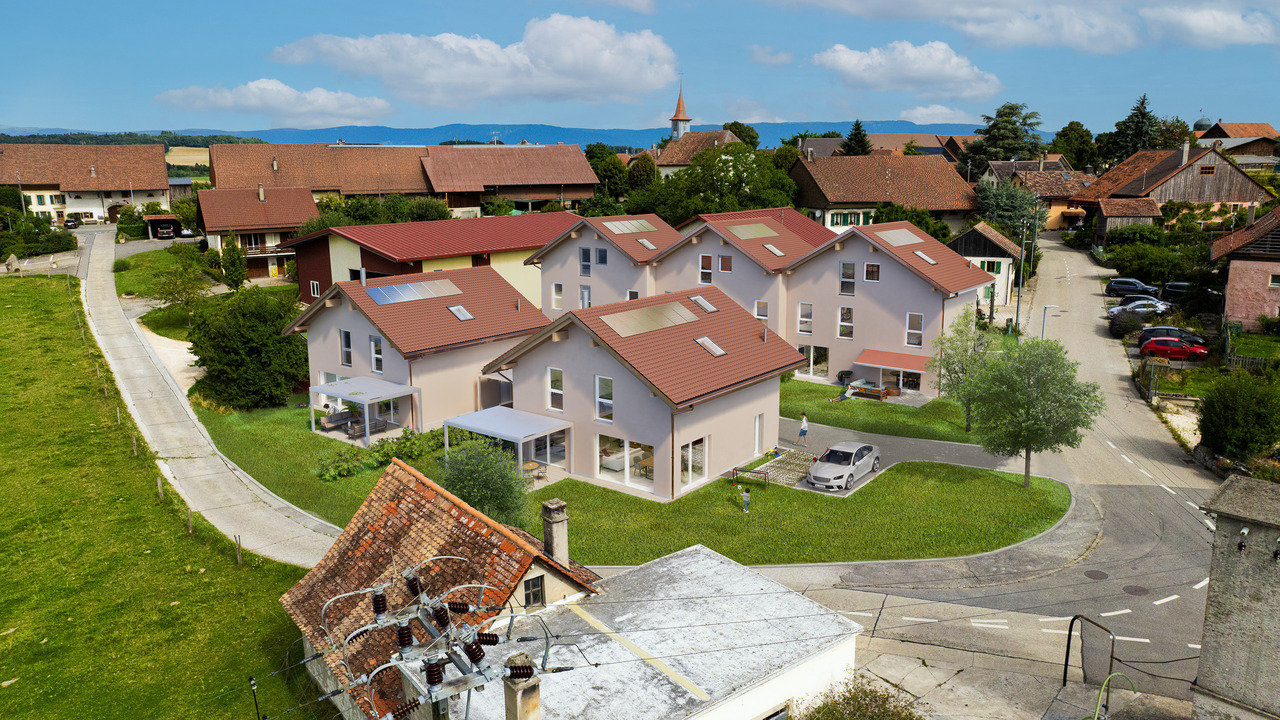
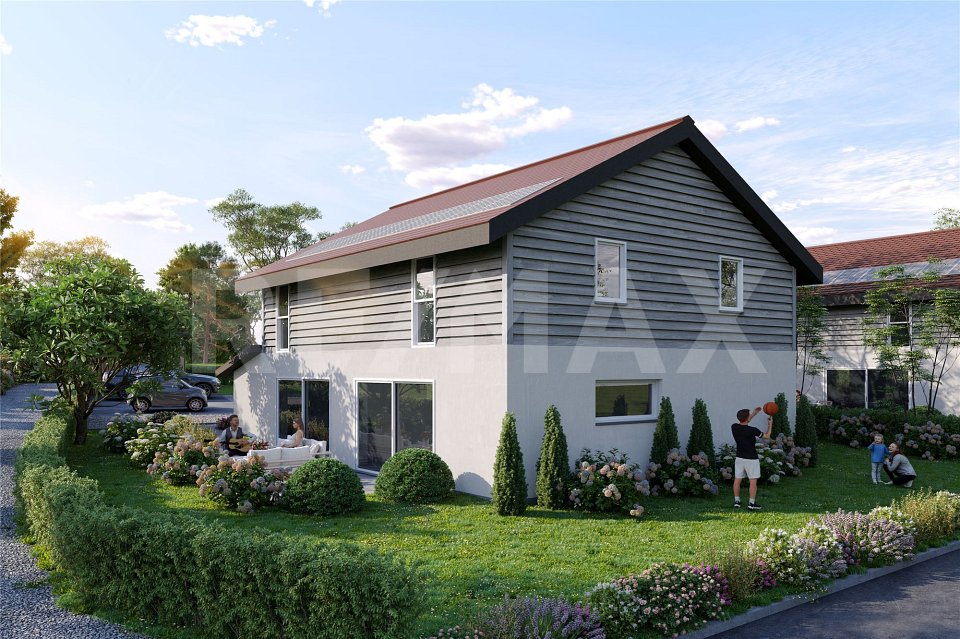
VILLA B New individual villa with 4.5 rooms and basement

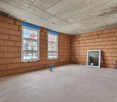
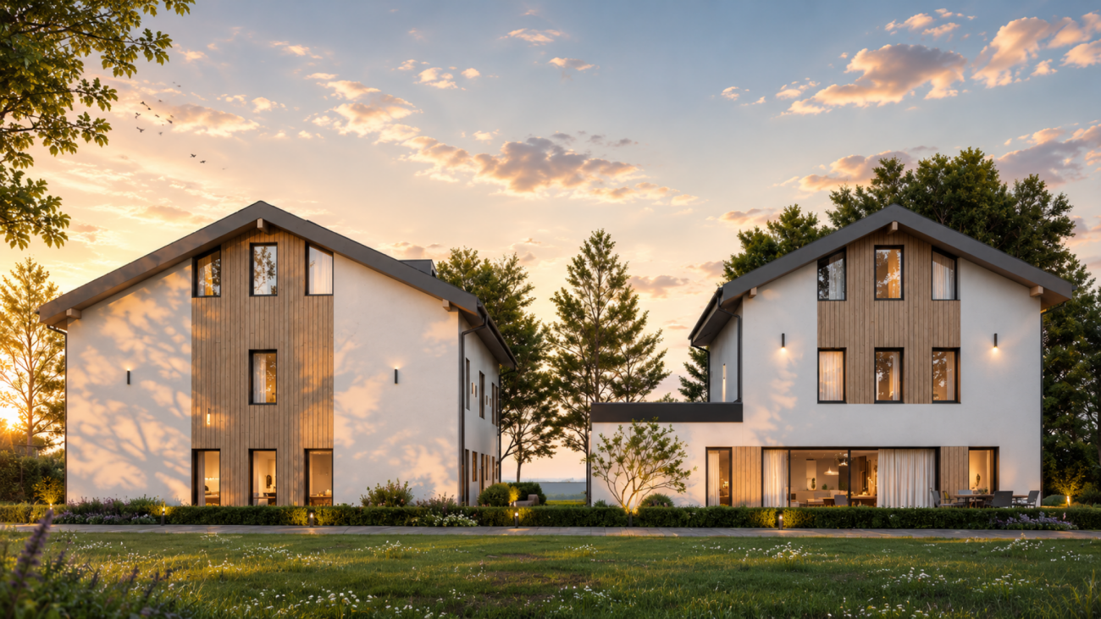
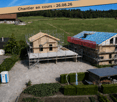
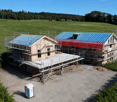
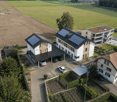
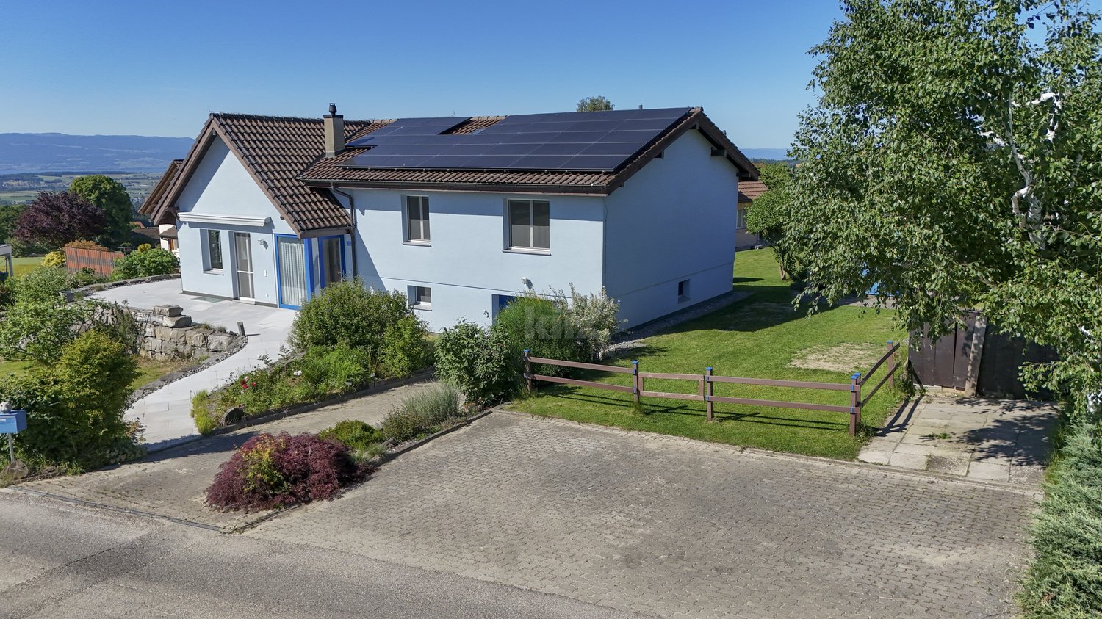
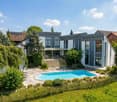
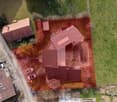
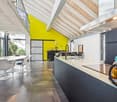
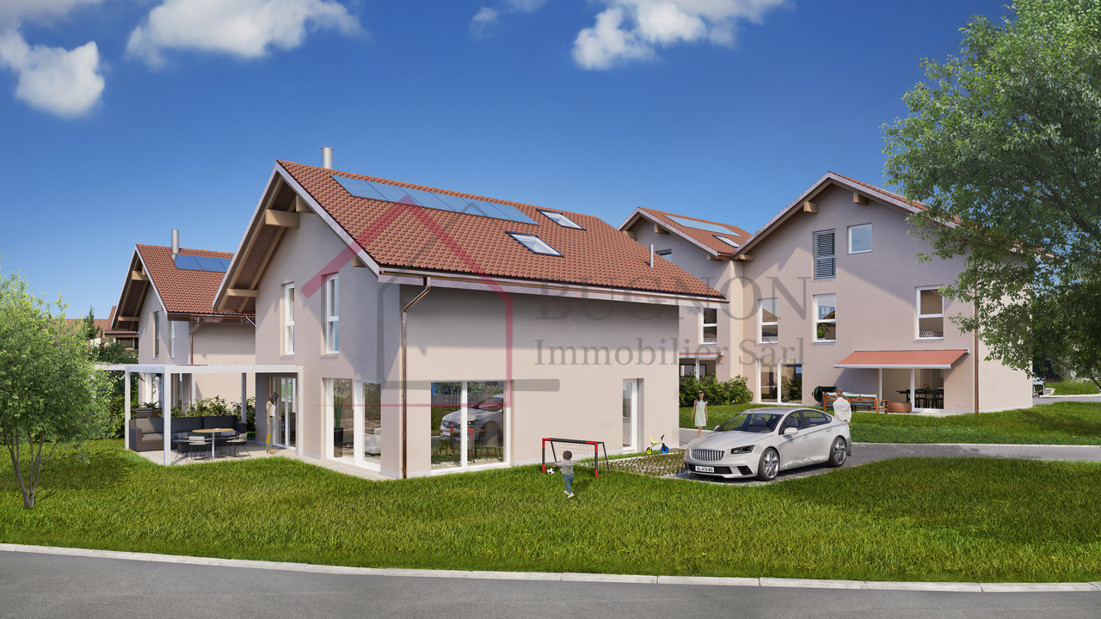
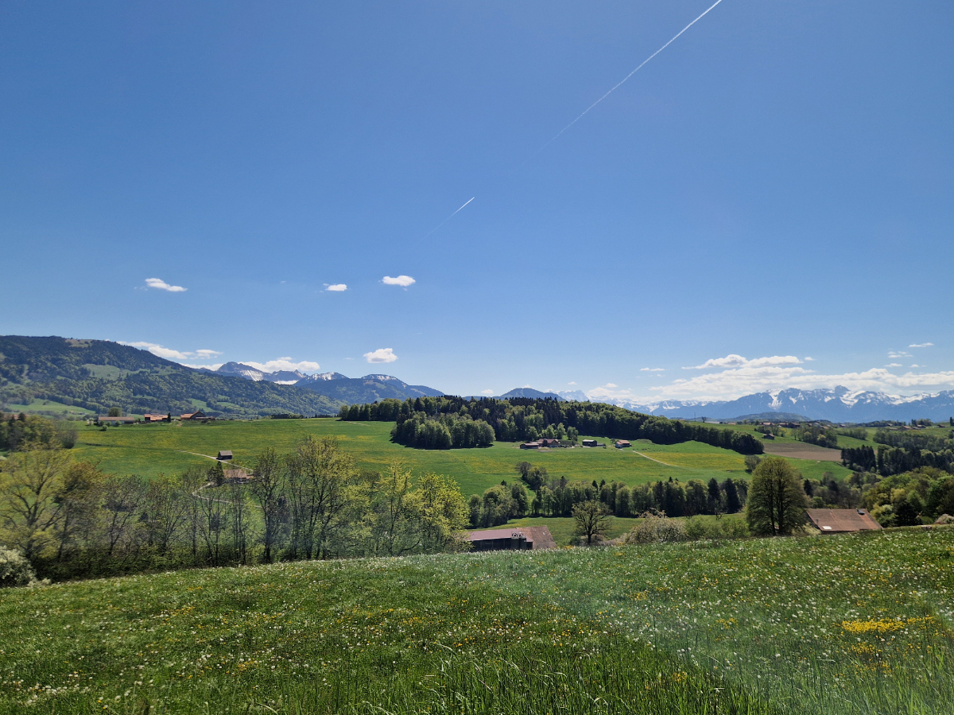
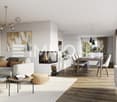
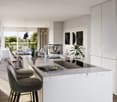
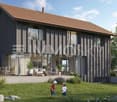
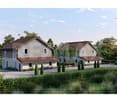
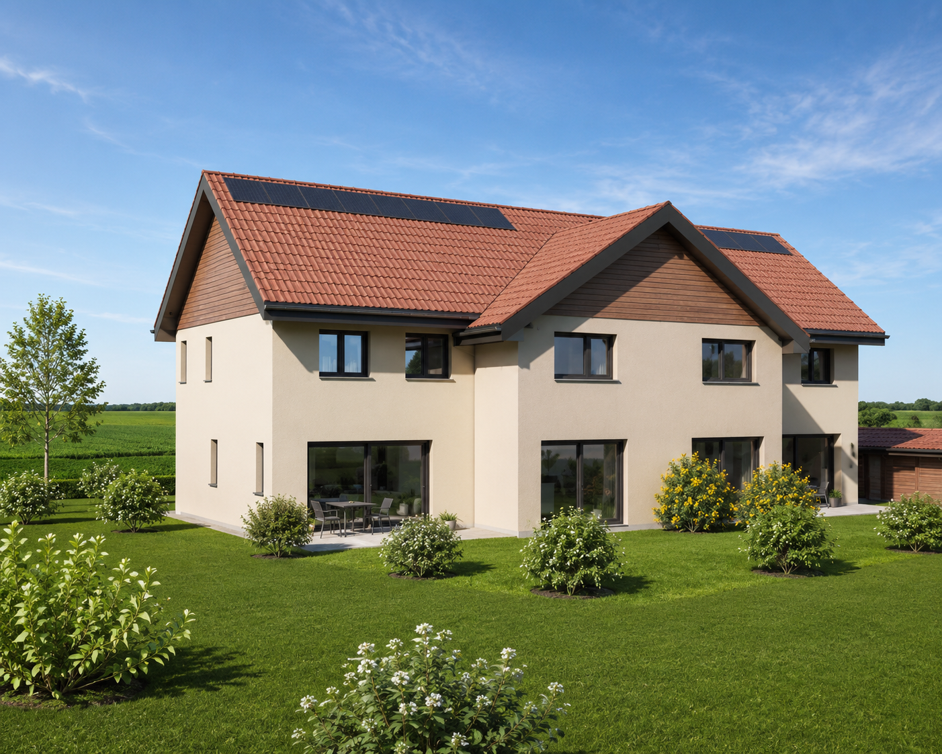
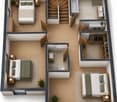
Villa B New promotion of individual villas in a quiet and sought-after residential areaIdeally located in a peaceful and green environment, this beautiful new individual villa seduces with its unobstructed view, modern architecture, and generous volumes. The future owners will have the possibility to personalize the finishes and amenities according to their tastes, to create an interior in their image.The day area welcomes a vast living space bathed in light, composed of an elegant living room with dining area, open to a contemporary high-end kitchen fully equipped with quality materials and appliances. The large windows offer direct access to a pleasant terrace of about 27 m², as well as to the private garden, ideal for fully enjoying the beautiful days. A visitor toilet completes this level harmoniously.Upstairs, the night area offers three beautiful, spacious, and bright bedrooms. The parental suite has its own Italian shower room with WC, as well as a private balcony of about 4 m². The two other bedrooms benefit from a second balcony of about 7 m² and share an elegant bathroom.The excavated basement offers additional functional spaces, including a room of about 17 m², as well as a technical room with laundry room.The outdoor amenities have been carefully planned, with a beautiful terrace and a large private garden, perfect for moments of relaxation with family or friends.Two parking spaces complete this property: a covered parking space and an outdoor parking space.A rare opportunity to acquire a new villa that combines comfort, modernity, and quality of life.Contact me now for more information or to organize a presentation of the project at +41 79 178 61 23 or vesa.jusufi@immosky.com

1 / 7
4.5 rooms120m²Price on request
Auf Anfrage 1, 1681 Billens

VILLA A - New 4.5-room house excavated

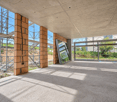
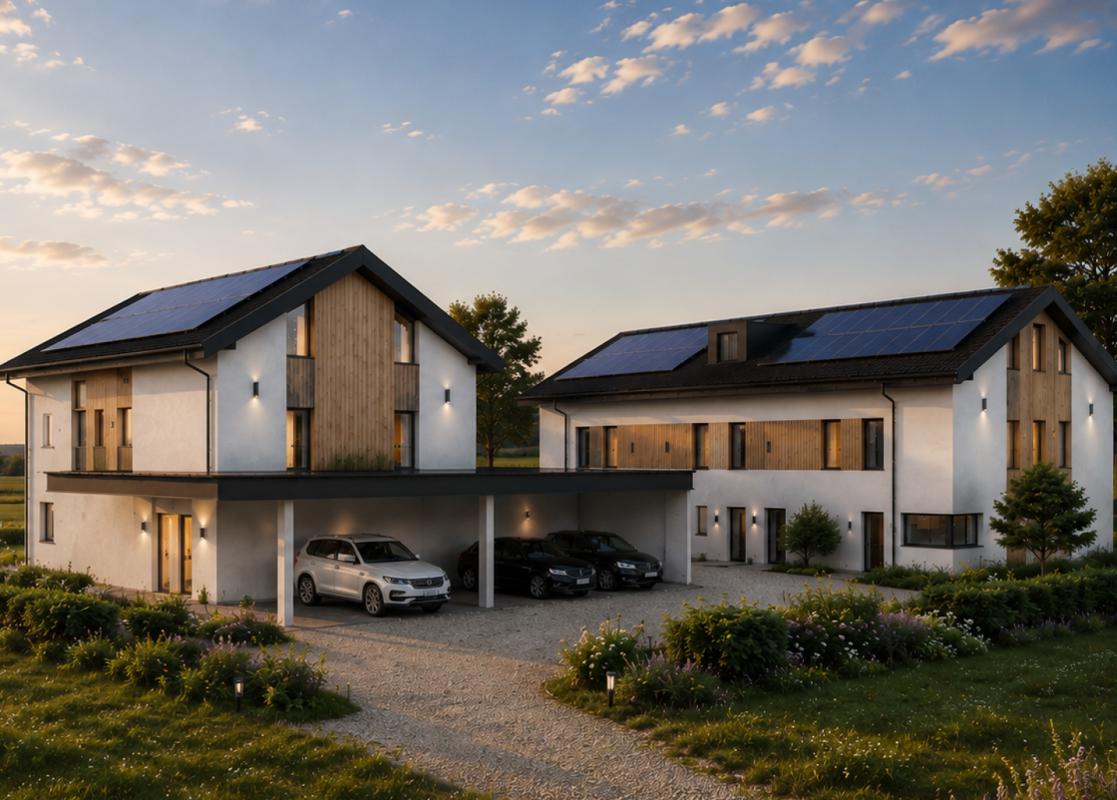
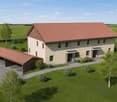
Villa A New promotion of individual villas in a quiet and sought-after residential areaIdeally located in a peaceful and green environment, this beautiful individual new villa, available for end of September 2026, seduces with its unobstructed view, modern architecture, and generous volumes. The future owners will have the possibility to personalize the finishes and fittings according to their tastes, for an interior in their image.The day area welcomes a large living room bathed in light, composed of an elegant living room with dining area, open to a contemporary high-end fully equipped kitchen with quality materials and appliances. The large windows offer direct access to a pleasant terrace of about 27 m², as well as to the private garden, ideal for fully enjoying the beautiful days. A visitor toilet completes this level harmoniously.On the floor, the night area offers three beautiful, spacious, and bright bedrooms. The parental suite has its own Italian shower room with WC, as well as a private balcony of about 4 m². The two other bedrooms benefit from a second balcony of about 7 m² and share an elegant bathroom.The excavated basement offers additional functional spaces, including a room of about 17 m², as well as a technical room with laundry room.The outdoor amenities have been carefully thought out, with a beautiful terrace and a large private garden, perfect for moments of relaxation with family or friends.Two parking spaces complete this property: a covered parking space and an outdoor parking space.A rare opportunity to acquire a new villa combining comfort, modernity, and quality of life.Contact me now for more information or to organize a presentation of the project at +41 79 178 61 23 or vesa.jusufi@immosky.com

More objects in your automatically expanded search area
20 results - Radius: + 10km
  • Two-story house with beige walls, red-tiled roof, and a covered patio area with outdoor furniture.
  • A well-maintained garden with a covered patio area, outdoor furniture, and a barbecue. The house has a modern design with large windows and a tiled roof.
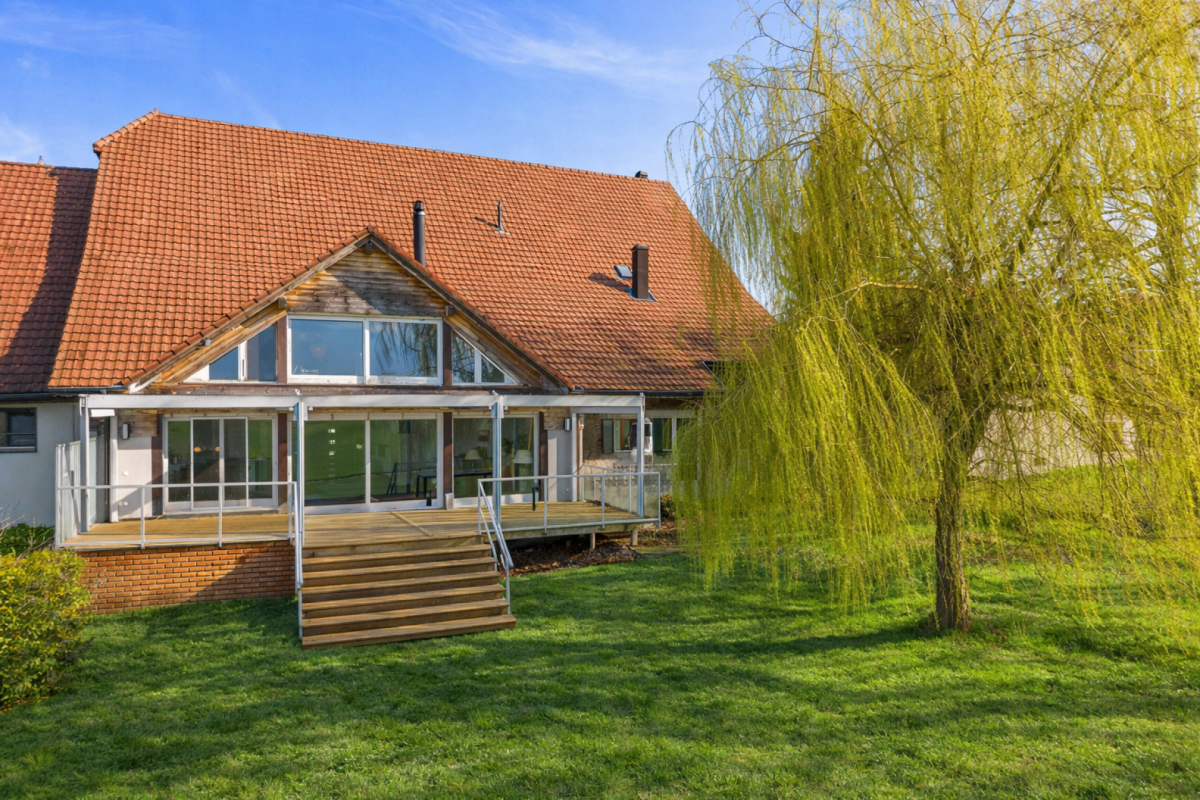
  • Two-story house with a red-tiled roof, beige walls, and a wooden garage door. The house features a small porch with a wooden door and flower boxes, surrounded by a well-maintained lawn and a large weeping willow tree.
  • A wooden outdoor dining area with a table, chairs, and a grill, overlooking a scenic valley with mountains in the background.
  • Hallway with tiled floor, wooden doors, staircase, small table with chair, decorative plants, and vases.
  • Open-plan living and dining area with a black leather sofa, coffee table, dining table with chairs, and a kitchen area with cabinets and a counter.
  • Bright kitchen with white cabinets, tiled floor, and a dining area featuring a round table with six chairs. The kitchen includes an oven, a refrigerator, and various small appliances on the counter.
  • A well-organized home office with a wooden desk, ergonomic chair, computer setup, and a large window providing natural light.
  • Bright, modern bathroom with white tiles, a bathtub, toilet, double sink, and a large mirror. Features include a shower area, towel racks, and decorative items.
  • Cozy bedroom with a large bed, mirrored wardrobe, dresser, and decorative items on a small table. Natural light filters through sheer curtains.
  • Cozy bedroom with a single bed, a small table with a TV, a mirror, and a cabinet. The room features a slanted wooden ceiling, a window with white curtains, and a carpeted floor.
  • Cozy bedroom with slanted wooden ceiling, bed with pink bedspread, nightstand with lamp, wooden shelves with toys and a globe, and a window with white curtains.
  • Laundry room with white tiled floor, washing machine, dryer, small table with baskets, radiator, and a door leading to another area.
  • Utility room with two water heaters, control panel, exposed pipes, and coiled cable on wall.
1 / 14
A well-maintained garden with a covered patio area, outdoor furniture, and a barbecue. The house has a modern design with large windows and a tiled roof.
Two-story house with a red-tiled roof, beige walls, and a wooden garage door. The house features a small porch with a wooden door and flower boxes, surrounded by a well-maintained lawn and a large weeping willow tree.
A wooden outdoor dining area with a table, chairs, and a grill, overlooking a scenic valley with mountains in the background.
6.5 rooms150m²CHF 1,390,000.–
Premium
Rue de l'Eglise 30, 1611 Le Crêt-près-Semsales

Magnificent 6.5-room villa in Le Crêt-près-Semsales – Panoramic view and idyllic setting

Discover this superb character villa, built in 1997, ideally located in the heart of the charming village of Le Crêt-près-Semsales, in the canton of Fribourg. With its 248 m² of living space spread over 3 levels, this property offers an exceptional living space for the whole family, in a quiet and sunny environment.From the terrace, enjoy an breathtaking view of the pre-Alps — a panoramic view that takes your breath away, summer and winter. The house benefits from beautiful sunlight and a particularly quiet environment.The villa features notably: • Living and dining room in open space: bright living area • Bright kitchen: equipped with a granite countertop • Guest toilet with shower • Office • Covered terrace and garden: carefully maintained outdoor space with a beautiful weeping willow • 4 comfortable bedrooms • Bathroom with double sink and bathtub • Full basement under the living area • Garage and parking: garage with small workshop • Floor heating with a recent air-water heat pump Technical characteristics: • Living area: 248 m² • Land area: 867 m² • Number of rooms: 6.5 • Number of floors: 3 • Year of construction: 1997 • Height under ceiling: 2.4 m • Access for people with reduced mobility • Suitable for families with children Location and accessibility: The villa is served by the Crêt-près-Semsales bus stop

Travel time
-
1 / 13
16.5 rooms482m²CHF 2,050,000.–
Rue du Château 44, 1510 Moudon

Building with 5 apartments just a few steps from the city center

Nestled in the heart of Moudon, this rental building seduces with its beautiful diversity of apartments. It consists of two triplex, a studio, a 3.5-room apartment, and a 2-room apartment, all rented. It benefits from a sought-after location and offers stable and long-term rental income. A beautiful investment opportunity not to be missed.The spaces are divided as follows: 3.5-room apartment on the ground floor: - Entrance hall - Living/dining room with Swedish stove and access to the terrace and garden - Open, fully equipped kitchen - Three large bedrooms, one with external access - Bathroom with WC This apartment is rented: Net rent: 1'430.- (including access to the garden) 5-room triplex on the 1st floor: 1st floor: - Entrance hall with integrated storage - Living room - Dining room - Open, fully equipped kitchen - Shower with WC 2nd floor: - Two large bedrooms - Bathroom with WC and connections for a washing machine 3rd floor: - Large bedroom or multipurpose room This apartment is rented: Net rent: 1'700.- / Charges: 150.- / Total: 1'850.- 2-room apartment on the 1st floor: - Living/dining room - Open kitchen with adjacent storage room - Bedroom - Bathroom with WC This apartment is rented: Net rent: 1'000.- / Charges: 60.- / Total: 1'060.- Studio on the 1st floor: - Living area - Separate kitchen with dining area - Shower with WC This apartment is rented: Net rent: 1'150.- / Charges: 60.- / Total: 1'210.- 5-room triplex on the 2nd floor 1st floor: - Living/dining room with external access - Open, fully equipped kitchen - Shower - Technical room 2nd floor: - Two bedrooms - Bathroom with WC - Multipurpose room, currently used as a dressing room 3rd floor: - Large bedroom or multipurpose room This apartment is rented: Net rent: 1'560.- / Charges: 100.- / Total: 1'660.- (access to the garden possible for 60.-/month) The building has a common laundry room and a bicycle room.

Swen Zapla

Swen Zapla

Courtier Fribourg & Nord vaudois

Travel time
-
1 / 13
  • Parking space
  • Balcony / Terrace
  • Garage
  • +1
8 rooms110m²CHF 1,040,000.–
Route de la fin 14, 1690 Villaz-St-Pierre

Beautiful house in immediate proximity to the train station

We are offering for sale this beautiful semi-detached villa with 8 rooms, ideally located in Villaz-Saint-Pierre, in a quiet and sought-after environment.Spacious and bright, this property offers generous volumes, excellent construction quality, and an ideal living space for a family.Beautiful potential after renovationDistribution of the villa: • Entrance hall with built-in storage • Fully equipped kitchen • Large living room with dining area and direct access to the garden • 4 comfortable bedrooms • 3 bathrooms • Laundry room / technical room / wine cellar on the ground floor • Basement with converted Carnotzet with kitchen and bathroom. • 1-car garage The advantages of the villa: • Residential area • Spacious rooms and excellent lighting • Functional distribution • Solar panels • Pleasant outdoor areas • Close to Romont • Well-connected and close to all amenities • Garage and 2 outdoor parking spaces Location: • 5 minutes from Romont • 15 minutes from Fribourg center • 20 minutes from Bulle • 30 minutes from Payerne • 40 minutes from Bern • 45 minutes from Lausanne • Train station and bus stop near the village • Shops, services, and restaurants nearby • Municipality with complete pre-school, school, and after-school infrastructure Do not hesitate, contact us to organize a visit!Information and visits:Charlotte Lalancette026 652 81 63c.lalancette@rubik-immo.ch

  • Parking space
  • Balcony / Terrace
  • Garage
  • +1
Travel time
-
1 / 13
  • Parking space
  • View
  • Swimming pool
7.5 rooms340m²CHF 1,890,000.–
A Dompierre VD, 1682 Dompierre

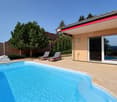
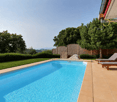
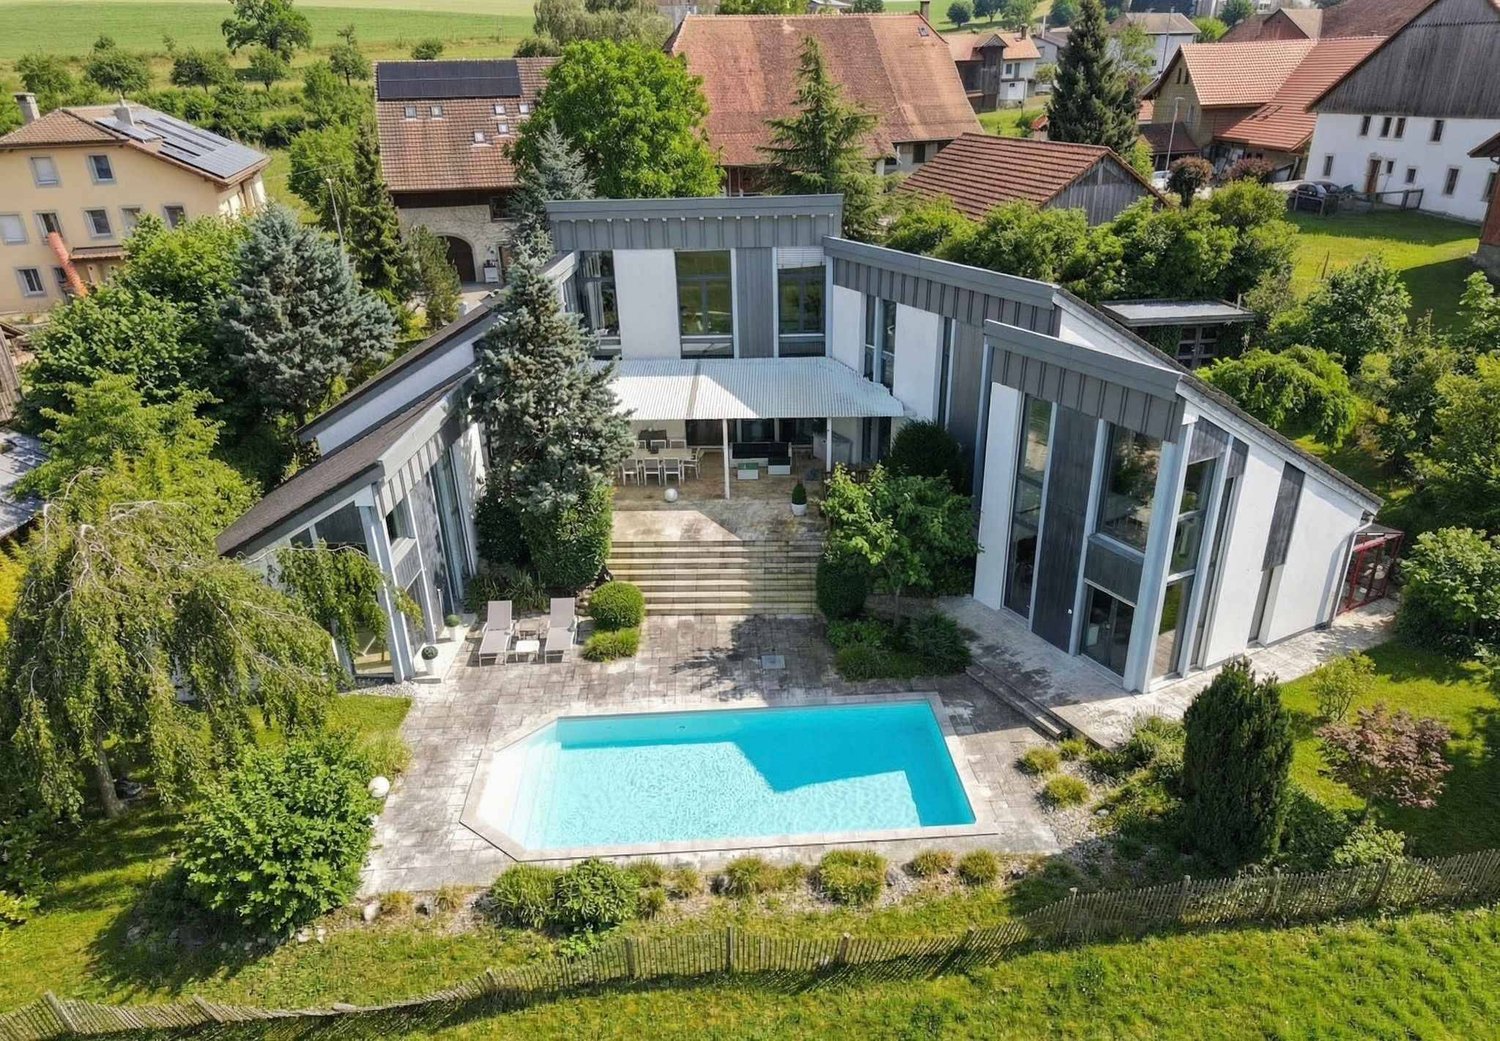
Contemporary architect's villa with 7.5 rooms and swimming pool

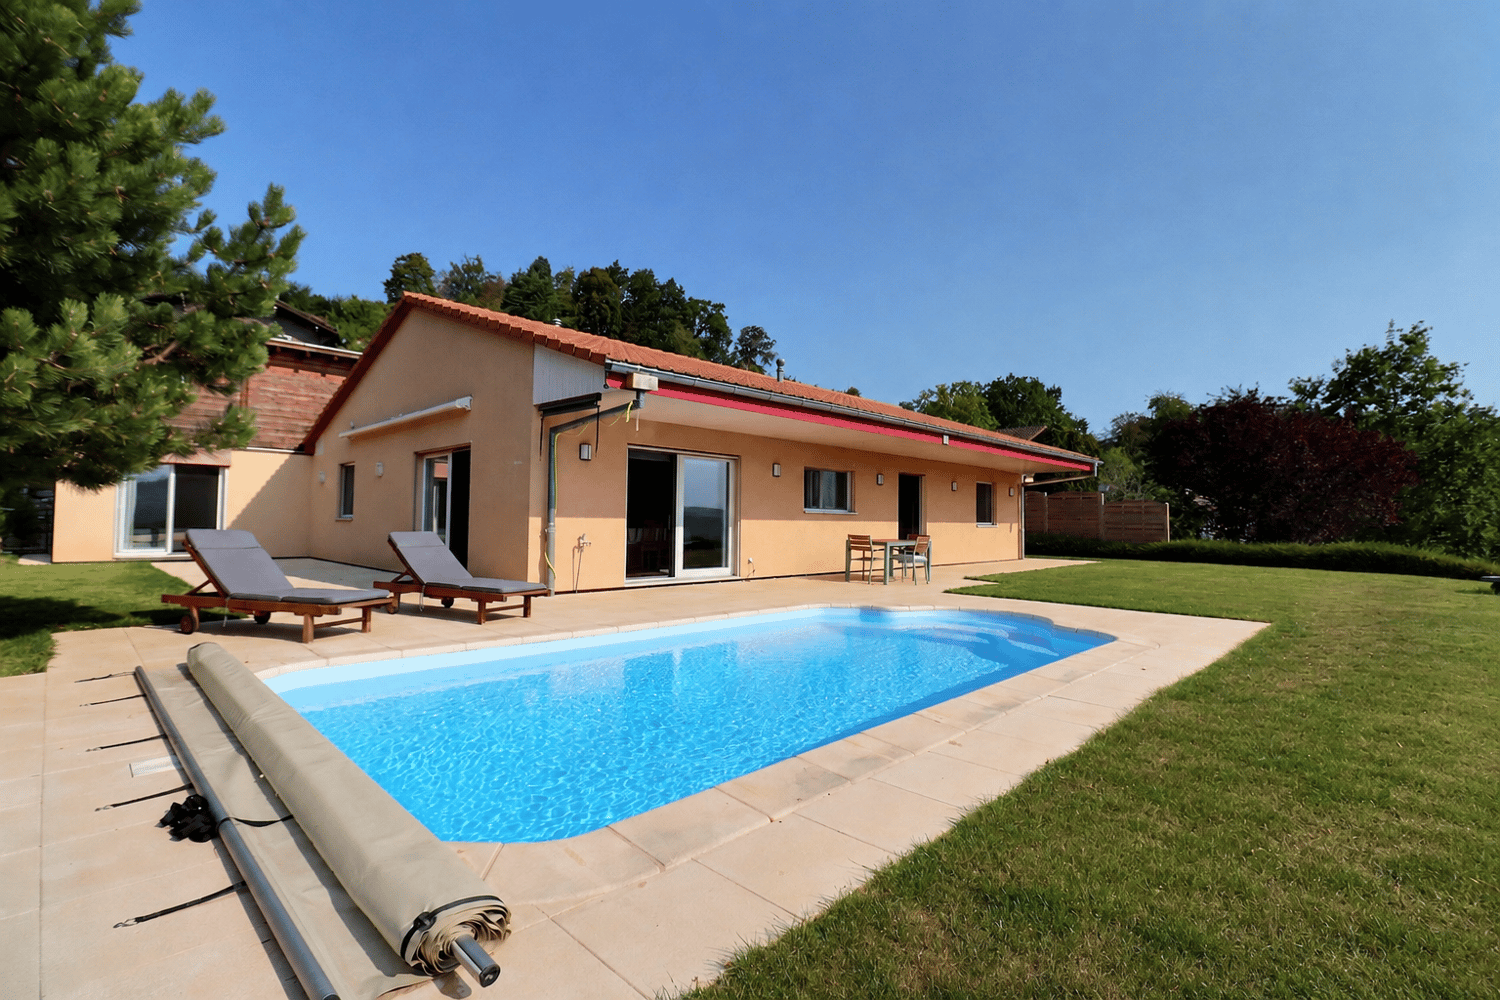
BARNES Yverdon exclusivity! Located in a calm and green environment, this elegant architect's villa with 7.5 rooms, built in 2011, offers generous volumes, modern architecture, and exceptional brightness. Developing around 340 m² of living space for a volume of 1'583 m³, this property seduces with the quality of its design and its excellent level of comfort.Situated on a plot of around 1'264 m², the property benefits from a beautifully landscaped outdoor space including a garden, terraces, and a heated swimming pool, offering an ideal living environment for a family seeking tranquility and high-end amenities. The villa stands out for its open spaces and large glass surfaces that bring natural light throughout the day. The living areas include a spacious living room with a dining area as well as a modern open kitchen that opens directly onto the terraces and the garden. The rooms benefit from a beautiful ceiling height and a fluid circulation between the different levels. The distribution includes 4 comfortable bedrooms as well as multipurpose spaces such as an office or a workshop that can adapt to the needs of a family or a home-based professional activity.The villa benefits from high-performance technical equipment ensuring an excellent level of comfort. Heating is provided by a gas condensing boiler as well as solar panels that heat the swimming pool, while also allowing the surplus electricity produced to be reinjected into the dwelling. The building's insulation and technical installations make it possible to obtain an energy efficiency classified as B for the building envelope and also B for overall energy efficiency according to the CECB certificate. The outdoors are a real asset of the property. They include, in particular, a heated swimming pool of around 10 x 4 meters as well as a large terrace equipped with a bioclimatic pergola, creating an ideal space to fully enjoy the beautiful days and receive family and friends in a pleasant and private setting.

  • Parking space
  • View
  • Swimming pool
1 / 13
  • Parking space
  • Garage
  • View
5.5 rooms225m²CHF 1,295,000.–
A Lucens, 1522 Lucens

Contemporary architect-designed villa with spacious areas

Located in a quiet residential area of Lucens on a dead-end street, this elegant single-family villa of 5.5 rooms, built in 2017, offers a modern, comfortable, and perfectly adapted living space for family life. Situated on a 536 m² plot, it benefits from a pleasant environment while remaining close to amenities and communication axes.Developing a living area of approximately 180 m² for a volume of 1'016 m³, the property seduces with its contemporary architecture as well as the quality of its custom-made design, realized by an engineer and an interior architect.As soon as you enter, the upper ground floor reveals a bright and harmonious living space comprising a hall, a fully equipped kitchen with a central island and quality materials, open to a spacious living room with a wood stove, as well as a convivial dining room. A complete shower room completes this level.On the upper floor, the villa offers a parental suite with dressing room and private shower room, three additional bedrooms, and a comfortable landing. Two balconies extend this space and offer a pleasant opening to the outside. Note that this level has been intelligently designed with an independent entrance, allowing, according to needs, the creation of a separate apartment, ideal for accommodating a loved one or generating rental income.The complete basement accommodates a double garage, a multi-purpose room that can be arranged as a fitness room, workshop, or additional bedroom, a cellar, as well as a technical room with a laundry room.The property benefits from modern and high-performance equipment, notably an air-water heat pump with underfloor heating, complemented by photovoltaic panels, guaranteeing excellent thermal comfort and optimized energy efficiency.The carefully designed exterior spaces offer two ideally oriented terraces, a garden area, as well as a garden, providing a pleasant living space to fully enjoy the beautiful days.Several parking spaces complete this property, including a double garage as well as two outdoor parking spaces.

  • Parking space
  • Garage
  • View
1 / 13
12.5 rooms370m²CHF 1,500,000.–
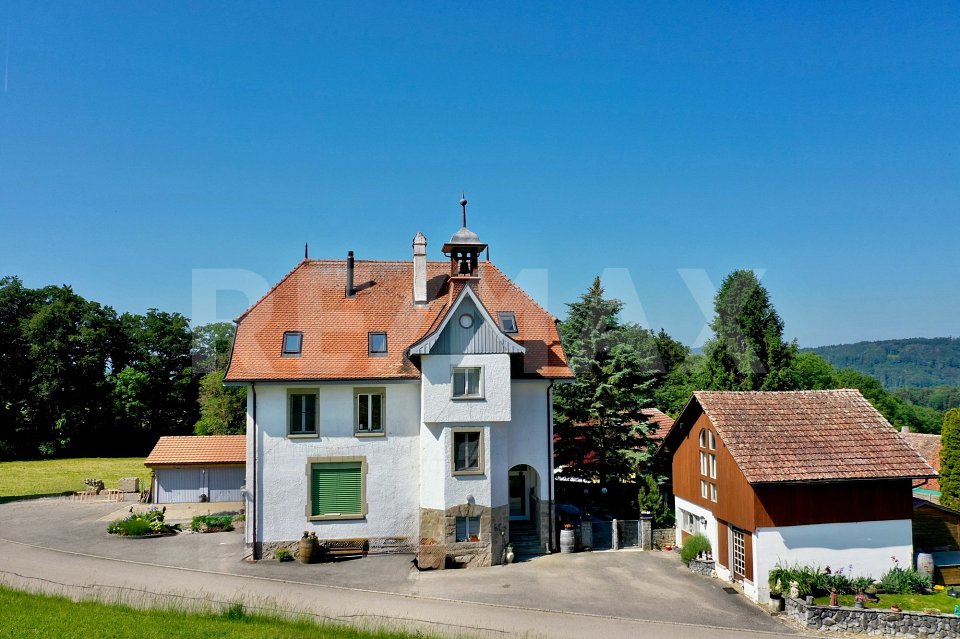
1675 Blessens

Living together: 3 apartments and unique charm

In a bucolic environment surrounded by meadows and small groves, this spacious house stands out immediately for its elegance and authentic charm.It is in fact the former school of the village of Blessens with its characteristic bell tower of the schools of the time. Built at the end of the 19th century, it has been transformed over the years in respect of the original style. Today, the building comprises 3 independent apartments renovated between 2008 and 2016. Located on a beautiful flat plot of over 1'600 m², it enjoys an ideal location for nature lovers and those seeking a healthy country life. Distributed over 4 levels, it consists of 3 apartments + basement, divided as follows: - GROUND FLOOR: apartment with 4.5 rooms and a living area of approximately 125 m² with 3 bedrooms- FIRST FLOOR: apartment with 5.5 rooms and a living area of 115 m² with 4 bedrooms- ATTIC: apartment with 3.5 rooms + mezzanine and a living area of 130 m² with 2 bedroomsThe 3 apartments are currently rented.An annex building with a generous volume of 317 m and a surface area of 60 m² could perfectly suit a craftsman, an independent or any activity requiring a storage space or a small workshop. It offers an estimated rental potential of around 700.-/month.6 outdoor parking spaces and 2 garage boxes complete this property.More photos on https://www.remax.ch/en/119791001-308-In a bucolic environment surrounded by meadows and small groves, this spacious house stands out immediately for its elegance and authentic charm.It is in fact the former school of the village of Blessens with its characteristic bell tower of the schools of the time. Built at the end of the 19th century, it has been transformed over the years in respect of the original style. Today, the building comprises 3 independent apartments renovated between 2008 and 2016. Located on a beautiful flat plot of over 1'600 m², it enjoys an ideal location for nature lovers and those seeking a healthy country life. Distributed over 4 levels, it consists of 3 apartments + basement, divided as follows: - GROUND FLOOR: apartment with 4.5 rooms and a living area of approximately 125 m² with 3 bedrooms- FIRST FLOOR: apartment with 5.5 rooms and a living area of 115 m² with 4 bedrooms- ATTIC: apartment with 3.5 rooms + mezzanine and a living area of 130 m² with 2 bedroomsThe 3 apartments are currently rented.An annex building with a generous volume of 317 m and a surface area of 60 m² could perfectly suit a craftsman, an independent or any activity requiring a storage space or a small workshop. It offers an estimated rental potential of around 700.-/month.6 outdoor parking spaces and 2 garage boxes complete this property.More photos on www.remax.ch

1 / 14
6 rooms165m²CHF 975,000.–
Rue du Village 3, 1683 Lucens

Charming 6-room house in Sarzens (Lucens)

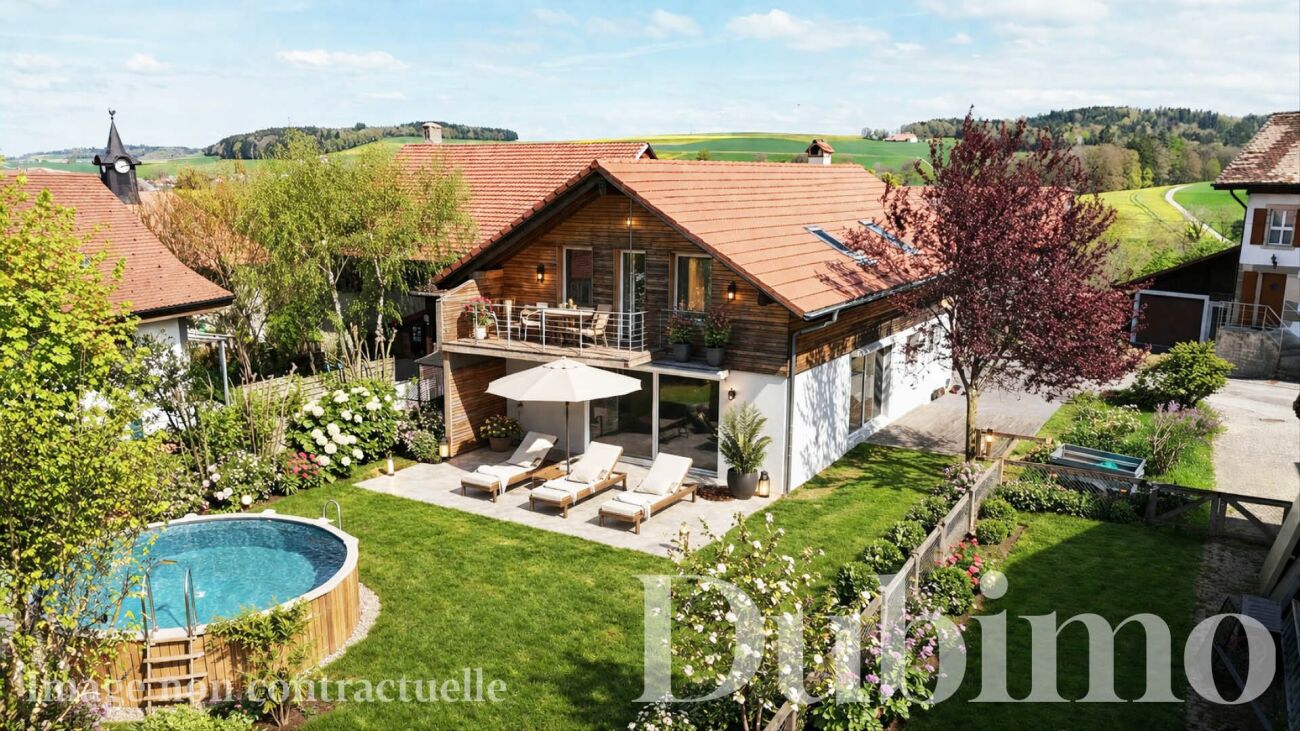
Description Dubimo presents to you exclusively this 6-room house in Sarzens, in a calm and green environment between Lucens and Romont.Located on a 647 m² plot, the property benefits from a pleasant lawn and tree garden, offering an ideal outdoor space for relaxation, with the possibility of integrating a pool. Two terraces complete the exteriors: one is south-facing, bathed in light throughout the day, and the other is west-facing, which can be closed to create a winter garden, based on a project already studied.The house develops 165 m² of living space and offers spacious and bright rooms. The ground floor includes a large living room of 34 m² and a spacious semi-open kitchen of 29 m², both of which are largely open to the outside thanks to large windows and many windows. A bathroom with shower and a technical room with laundry complete this level.Upstairs, four bedrooms of 10 to 14 m² offer comfortable surfaces. A large landing allows for the creation of an office or reading space. The main bathroom of 16 m² has a recent shower and a large bathtub. One of the bedrooms has access to a balcony with an unobstructed view.The property is in good general condition and can be occupied immediately. Some small renovation works are to be expected, particularly in the kitchen and some exterior elements, which have been taken into account in the sale price.MAIN CHARACTERISTICS: • Living area: 165 m² • Land area: 647 m² • Number of rooms: 6 • Number of bedrooms: 4 • Bathrooms: 2 • Parking spaces: 3 (including 1 covered) • Heating: gas boiler, radiators • Gas connection: yes LAYOUT:Ground floor: • Bright living room of 34 m² with access to the terraces • Semi-open kitchen of 29 m² • Bathroom with shower • Technical room with laundry and laundry room First floor: • 4 bedrooms of 10 to 16 m² • Large landing that can be used as an office or reading space • Bathroom of 16 m² with bathtub and shower • Access to the balcony from one bedroom Exterior: • Lawn and tree garden • South-facing terrace that is sunny all day • West-facing terrace with potential for a winter garden • Outdoor building like a shed • 2 outdoor parking spaces + 1 covered parking space STRENGTHS:Calm and residential environmentThe house in Sarzens benefits from a peaceful environment, ideal for family life, while remaining close to the roads connecting Lucens and Romont.Exteriors with potentialThe garden and terraces offer beautiful possibilities for development, with the option of adding a pool or creating a winter garden.Bright and functional spacesThe interior spaces are spacious, well-distributed, and bathed in natural light, offering a pleasant and adaptable living environment.Immediately habitable houseThe property is in good general condition and can be occupied without delay, with potential for optimization through small renovation works.DUBIMO'S EXCLUSIVE OFFER:Dubimo and its interior architecture agency Arcéa offer you 2 hours of consultation to realize your real estate project and can accompany you in your renovation or development project.SITUATION:Sarzens is a peaceful village located between Lucens and Romont, offering a green and residential environment. Appreciated for its tranquility, it allows you to enjoy a natural environment while remaining close to the amenities and infrastructure of the neighboring communities.The road axes allow for quick access to the regional centers, facilitating daily travel. Schools, shops, and services are just a few minutes away by car, ensuring a good balance between calm and practicality.The region also offers many opportunities for outdoor leisure activities, between walks, nature, and sports, in a preserved environment.A beautiful opportunity to seize, 30 minutes from the gates of Lausanne and 10 minutes from the Romont train station, which offers a direct connection to Geneva and Zurich.The communal tax is 69.0% in Sarzens (Lucens commune)

Travel time
-
1 / 8
5 rooms156m²CHF 980,000.–
Impasse de Prany, 1687 Vuisternens-devant-Romont

New semi-detached villa with 5 rooms – available immediately

Move in before the school year starts!Discover this beautiful contemporary semi-detached villa, fully completed and available immediately. Located in a quiet, green residential area, just a few minutes from Romont, it offers an ideal living space for families seeking comfort, modernity, and energy efficiency.With its generous volumes, natural light, and high-end features, this villa is ready to welcome its new owners.DistributionGround floor • Entrance hall • Guest toilet • Beautiful living area of approximately 50 m² with open kitchen, dining room, and living room • Direct access to the terrace and private garden First floor • Parental suite with dressing room, private bathroom, and balcony • Two bedrooms, one with access to a second balcony • Bathroom with bathtub Basement • Technical room / laundry room • Large storage room Features • Fully completed villa • Available immediately • Air-water heat pump • Solar panels • Controlled ventilation • Underfloor heating • Triple glazing • Electric shutters • Individual thermostat in each room • Construction meeting current energy efficiency standards • CECB AAA • 2 parking spaces included LocationThe municipality of Vuisternens-devant-Romont offers a pleasant living environment, close to nature, while remaining just a few minutes from Romont and all amenities: schools, shops, public transport, and road access.This villa is ideal for a family looking to enjoy the benefits of a new build without waiting for the end of a construction project.

Travel time
-
1 / 12
5.5 rooms140m²CHF 955,000.–
1744 Chénens

Last available villa in Chénens – New 5.5-room villa with converted attic

Located in a quiet and green environment in the heart of Chénens, this magnificent new 5.5-room villa seduces with its contemporary architecture, generous volumes, and exceptional brightness.In the immediate vicinity of schools, shops, and public transportation, it offers an ideal living space for a family seeking comfort, tranquility, and modernity.Ground floor • Spacious and welcoming entrance hall • Magnificent, bright living room with large windows • Open, modern kitchen with dining area • Direct access to the terrace and garden • Guest toilet First floor • Parental bedroom with dressing room and private shower room • Two comfortable bedrooms • Family bathroom with bathtub Attic • Approximately 30 m² fully finished • Accessible by a beautiful staircase • Ideal space for an office, a playroom, a guest room, a TV room, or a relaxation area Basement • Cellar • Technical room • Storage spaces ExteriorPleasant, private terracePlot of 212 m²Two outdoor parking spacesEquipment: • Heating by air/water heat pump • Individual temperature control in each room • Electric shutters • Triple glazing • Excellent thermal and sound insulation • Recent construction, according to current standards AvailabilityVilla A – Last available villa • 5.5 rooms • Living area: 140 m² • Plot: 212 m² • Price: CHF 955'000.– Villa B: SoldVilla C: SoldA rare opportunity to become the owner of a new villa in a sought-after neighborhood of Chénens.Contact us today to receive the complete dossier or organize a visit.

1 / 13
13 rooms400m²CHF 2,500,000.–
1678 Siviriez

An exceptional property to discover: 13 rooms, 400 m² living space

The commune of Siviriez, located about halfway between Lausanne and Fribourg, offers an ideal living environment for a family. Regularly served by Fribourg's public transportation, it benefits from all the advantages of country life near the amenities of neighboring towns (Moudon, Bulle, ...).The plot of land with a total area of 2'637m² enjoys a privileged location without any vis-à-vis. Absolute tranquility and an unobstructed view of the Alps and the Fribourg countryside!The building, originally constructed in 1900, was completely expanded and renovated between 2000 and 2002. The result is superb! The transformation is striking. Thanks to a new distribution of outdoor and indoor spaces, it has been transformed into a magnificent property with high-end amenities. Two dwellings have been created: - main villa on 3 levels with 9 rooms (4 bedrooms + office + library) and a net living area of 260 m², plus a veranda of 41 m²- duplex apartment with 4 rooms (2 bedrooms + office) and a net living area of 95 m²The outdoor amenities add to the exceptional character of this property. A magnificent heated outdoor pool (10m long, 4.25m wide) with automated water treatment is the centerpiece of the garden. As for vehicles, they have not been forgotten. At least 7 to 8 cars can easily find a place.Our assessment: an exceptional property that will undoubtedly bring joy to a family looking to have two homes or to rent out an apartment to make their purchase profitable.More photos on https://www.remax.ch/en/119791001-338-The commune of Siviriez, located about halfway between Lausanne and Fribourg, offers an ideal living environment for a family. Regularly served by Fribourg's public transportation, it benefits from all the advantages of country life near the amenities of neighboring towns (Moudon, Bulle, ...).The plot of land with a total area of 2'637m² enjoys a privileged location without any vis-à-vis. Absolute tranquility and an unobstructed view of the Alps and the Fribourg countryside!The building, originally constructed in 1900, was completely expanded and renovated between 2000 and 2002. The result is superb! The transformation is striking. Thanks to a new distribution of outdoor and indoor spaces, it has been transformed into a magnificent property with high-end amenities. Two dwellings have been created: - main villa on 3 levels with 9 rooms (4 bedrooms + office + library) and a net living area of 260 m², plus a veranda of 41m²- duplex apartment with 4 rooms (2 bedrooms + office) and a net living area of 95 m²The outdoor amenities add to the exceptional character of this property. A magnificent heated outdoor pool (10m long, 4.25m wide) with automated water treatment is the centerpiece of the garden. As for vehicles, they have not been forgotten. At least 7 to 8 cars can easily find a place.Our assessment: an exceptional property that will undoubtedly bring joy to a family looking to have two homes or to rent out an apartment to make their purchase profitable.

1 / 9
5.5 rooms140m²CHF 1,090,000.–
1535 Combremont-le-Grand

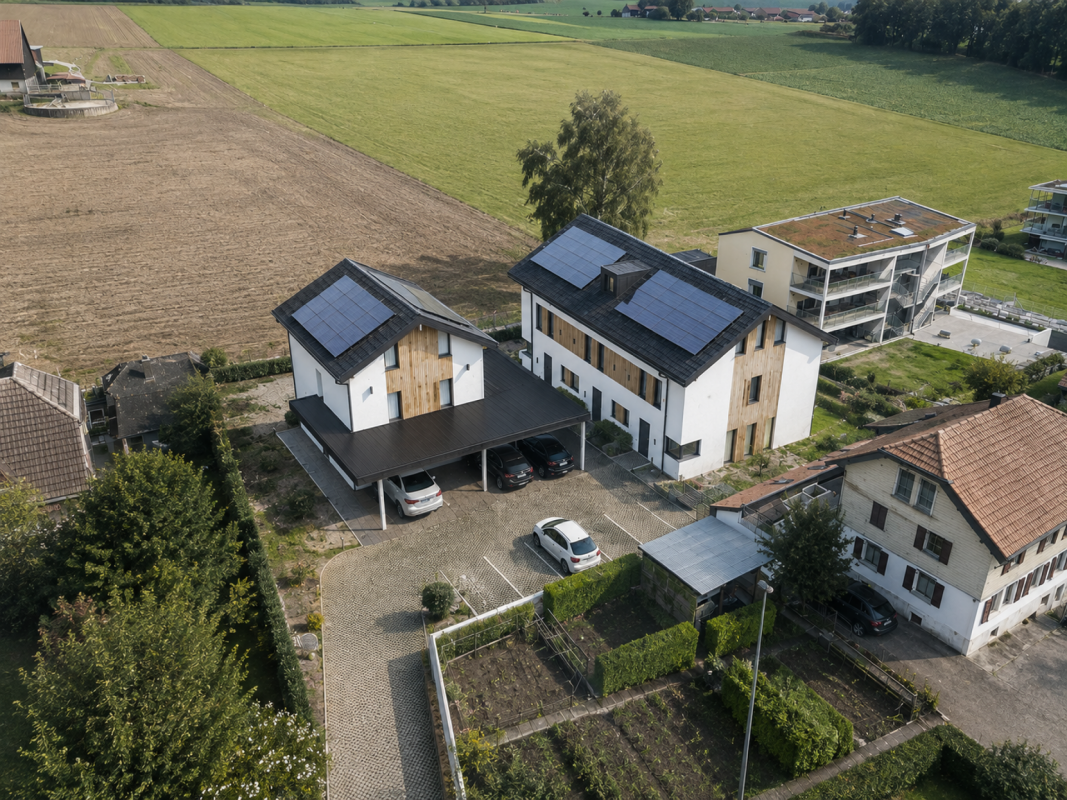
The Villas of Grand Pré Individual Villa 5.5 rooms - Plot B

Launch Offer - CHF 10,000.- Purchase Fees Offered to the First Two BuyersDiscover this elegant individual villa with 5.5 rooms, soon to be built in the heart of the village of Combremont-le-Grand, in a quiet and green residential area, offering a magnificent unobstructed view of the surrounding countryside.Built on a private plot of approximately 533 m², this contemporary villa seduces with its careful architecture, its south-facing orientation, and its generous living spaces bathed in natural light. Designed to meet the expectations of today's families, it combines comfort, functionality, and energy performance.Future owners will have the opportunity to personalize the finishes according to their desires in order to create an interior in their image.The villa includes, among other things:o A beautiful living room of approximately 53 m² with open kitchen, dining room, and living room, benefiting from direct access to the terrace and garden;o 4 bedrooms on the upper floor, with the possibility of optionally arranging a parental suite;o 2 bathrooms;o A complete basement including a large available room, a laundry room, and a technical room;o 2 private parking spaces, one of which is covered.Built with quality materials, the villa is equipped with an air/water heat pump, underfloor heating, and photovoltaic panels, guaranteeing excellent living comfort while limiting energy consumption.A few minutes' walk away, you will find the primary school, a bus stop, a doctor, a bakery, and a restaurant. The CFF train station and all the shops and services of Granges-Marnand are accessible in just a few minutes, offering an excellent connection to the main centers of the Broye.Launch Offer: the first two buyers will benefit from CHF 10,000.- purchase fees offered, taken care of by the seller. A great opportunity to reduce the cost of your acquisition from the signing.A rare opportunity to acquire a new, fully customizable individual villa in a privileged living environment where nature, tranquility, and proximity to amenities are perfectly combined.Complete sales dossier available upon request.

1 / 10
5.5 rooms140m²CHF 1,050,000.–
1535 Combremont-le-Grand

THE VILLAS OF GRAND PRÉ Individual villa 5.5 rooms - Plot A

LAUNCH OFFER - CHF 10,000.- BUYING FEES OFFERED TO THE FIRST 2 BUYERSDiscover this elegant individual villa of 5.5 rooms, soon to be built in the heart of the village of Combremont-le-Grand, in a quiet and green residential area, offering a magnificent unobstructed view of the surrounding countryside.Built on a private plot of approximately 410 m², this contemporary villa seduces with its careful architecture, its south-facing orientation, and its generous living spaces bathed in natural light. Designed to meet the expectations of today's families, it combines comfort, functionality, and energy performance.The future owners will have the opportunity to personalize the finishes according to their desires in order to create an interior in their image.The villa includes, among other things:o A beautiful living room of approximately 53 m² with open kitchen, dining room, and living room, benefiting from direct access to the terrace and garden;o 4 bedrooms on the upper floor, with the possibility of optionally arranging a parental suite;o 2 bathrooms;o A complete basement including a large available space, a laundry room, and a technical room;o 2 private parking spaces, including one covered.Built with quality materials, the villa is equipped with an air/water heat pump, underfloor heating, and photovoltaic panels, guaranteeing excellent living comfort while limiting energy consumption.A few minutes' walk away, you will find the primary school, a bus stop, a doctor, a bakery, and a restaurant. The CFF train station and all the shops and services of Granges-Marnand are accessible in just a few minutes, offering an excellent connection to the main centers of the Broye.Launch offer: the first two buyers will benefit from CHF 10,000.- buying fees offered, taken care of by the seller. A great opportunity to reduce the cost of your acquisition from the signing.A rare opportunity to acquire a new, fully customizable individual villa in a privileged living environment where nature, tranquility, and proximity to amenities are perfectly combined.Complete sales dossier available upon request.

1 / 5
5.5 rooms166m²CHF 1,090,000.–
Auf Anfrage 1, 1694 Chavannes sous Orsonnens

Last villa available!

Discover this beautiful contemporary house, built with high-quality wooden framework, combining modernity and warm living space. Located in a new development under construction, it offers an ideal living environment where comfort and tranquility meet.With approximately 166 m², this bright house is distinguished by its large, cozy living room of 50 m², enhanced by a stove for convivial evenings. The open American kitchen, with its central island, is a perfect space for cooking while keeping in touch with your guests. The large wall cabinets provide optimal storage and emphasize the functional aspects of this home.Upstairs, the three bedrooms offer the sought-after comfort, particularly the master bedroom of over 22 m², equipped with wall cabinets and a private shower room. A study completes this space, ideal for teleworking. The basement includes, among other things, a room of approximately 38 m², allowing you to imagine multiple layouts: game room, gym, or storage space.Outside, enjoy the southwest-facing terrace to admire the sunset while savoring the tranquility of a private garden without neighbors. An indoor garage and outdoor parking spaces complete this property, making your daily life easier.Located in a peaceful environment and without neighbors, this house is designed to offer a serene living environment, while meeting the expectations of a modern family. Seize this unique opportunity to become the owner of a house where comfort and quality of life come together! Léo Schneuwly 079 587 65 30
1 / 5
5.5 rooms166m²CHF 1,215,000.–
Auf Anfrage 1, 1694 Chavannes sous Orsonnens

PERMIS EN FORCE ! One more villa available !

Discover this beautiful contemporary house, built with high-quality wooden framing, combining modernity and a warm living space. Located in a new development under construction, it offers an ideal living environment where comfort and tranquility meet.With approximately 166 m², this bright house stands out for its large, cozy living room of 50 m², enhanced with a stove for convivial evenings. The open American kitchen, with its central island, is a perfect space for cooking while keeping in touch with your guests. The large wall cabinets provide optimal storage and emphasize the functional aspect of this home.Upstairs, the three bedrooms offer the sought-after comfort, particularly the master bedroom of over 22 m² with its wall cabinets and private shower room. A study completes this space, ideal for teleworking. The basement includes, among other things, a room of approximately 38 m², allowing you to imagine multiple layouts: game room, gym, or storage space.Outside, enjoy the southwest-facing terrace to admire the sunset while savoring the tranquility of a private garden without vis-à-vis. An indoor garage and outdoor parking spaces complete this property, making your daily life easier.Located in a peaceful environment and without vis-à-vis, this house is designed to offer a serene living environment, while meeting the expectations of a modern family. Seize this unique opportunity to become the owner of a house where comfort and quality of life come together! Léo Schneuwly 079 587 65 30

Suggested properties for you based on search results

Other interesting objects