41 results - House, chalet, rustico to buy: Biasca

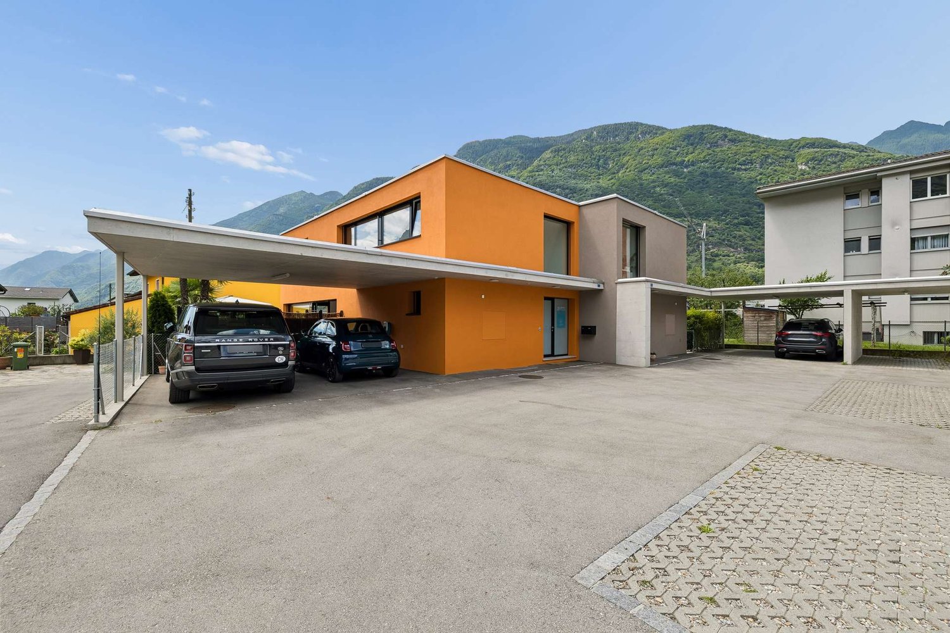
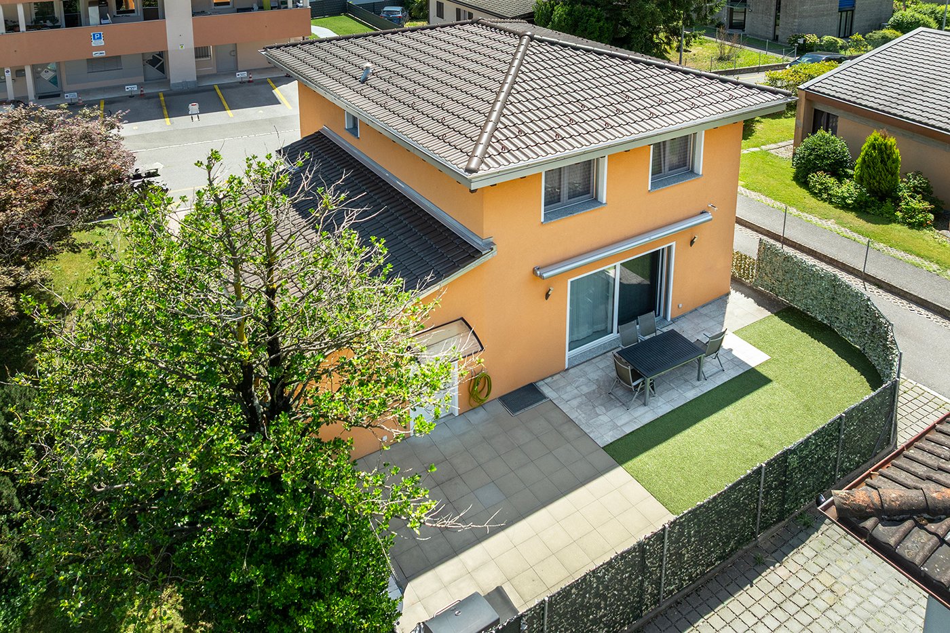
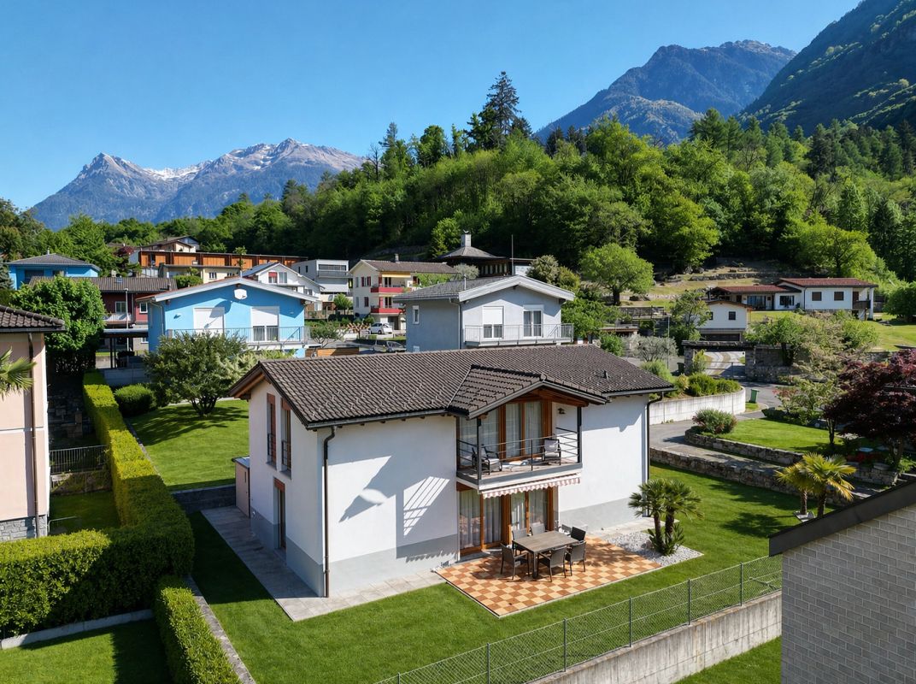
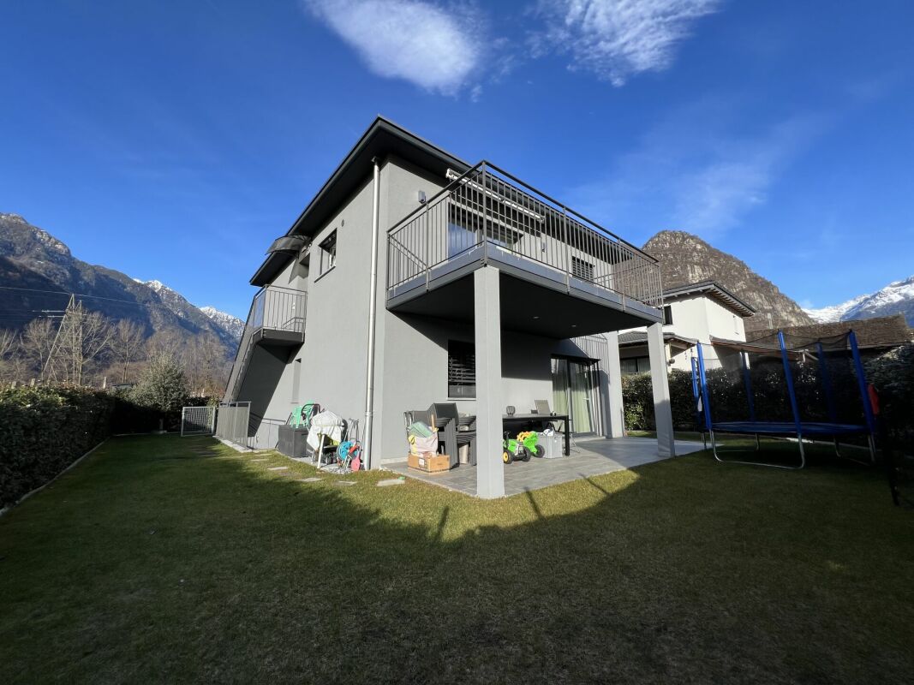
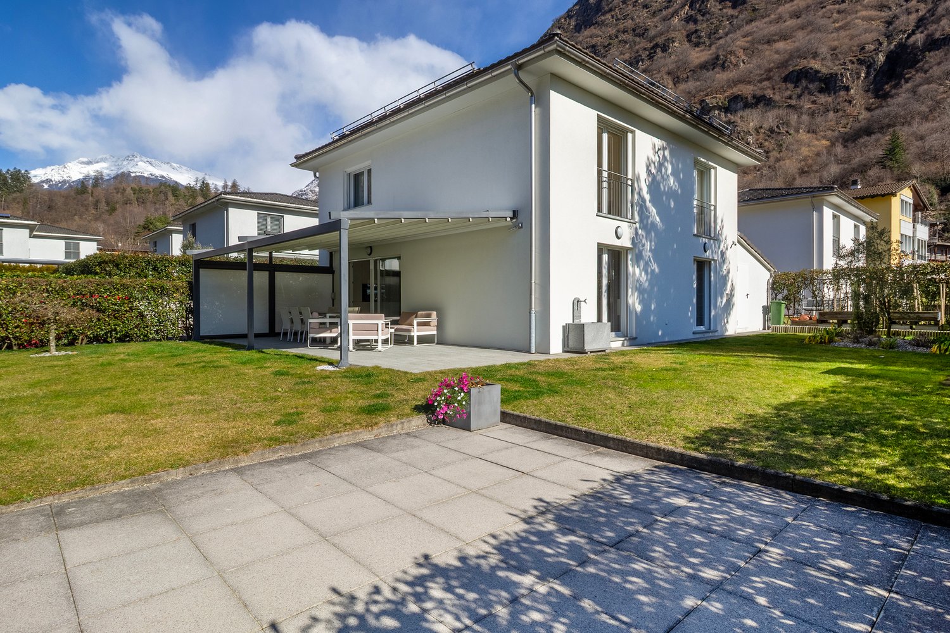
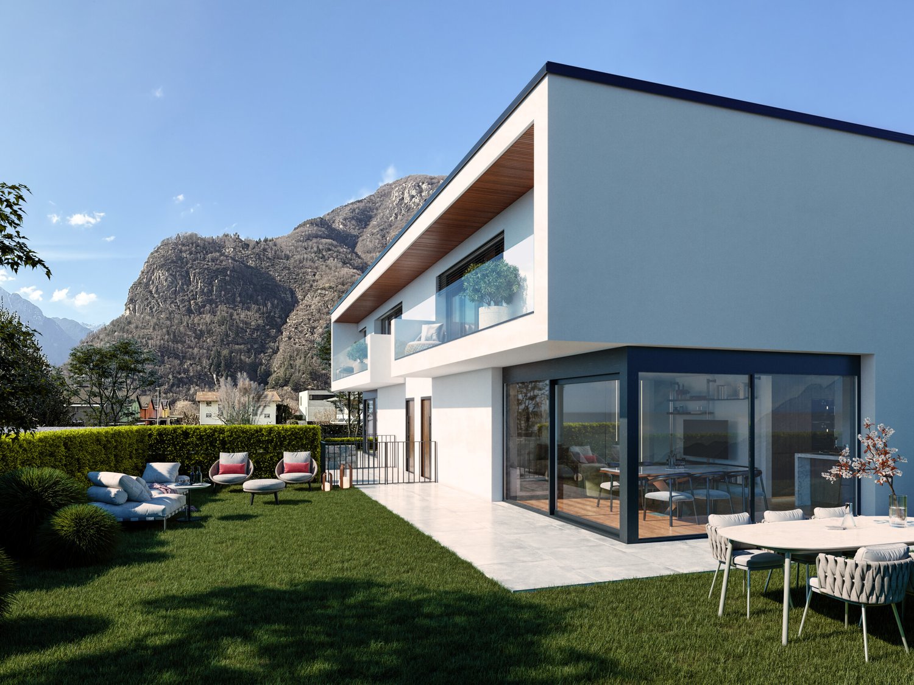
  • Two-story modern house with light-colored walls, large windows, and a fenced outdoor area with seating and a grill.
  • Floor plan of a single-family home with two bedrooms, two bathrooms, a technical room, and a laundry area.
  • Ground floor plan of a two-family house with two apartments, each featuring living rooms, bedrooms, bathrooms, and entrances. Includes parking spaces, patios, and outdoor areas.
  • First-floor plan of a two-family house with two apartments, each featuring a bedroom, bathroom, and terrace.
  • Floor plan of residential units in the municipality of Biassa, showing multiple plots and building outlines with numbered designations.
1 / 5
Floor plan of a single-family home with two bedrooms, two bathrooms, a technical room, and a laundry area.
Ground floor plan of a two-family house with two apartments, each featuring living rooms, bedrooms, bathrooms, and entrances. Includes parking spaces, patios, and outdoor areas.
First-floor plan of a two-family house with two apartments, each featuring a bedroom, bathroom, and terrace.
7 rooms202m²CHF 820,000.–
Premium
via V.Vela, 6710 Biasca

Charming single-family house in Biasca – 7 rooms on 3 floors

Welcome to this stunning modern single-family house in the heart of Ticino, in Biasca (6710), available immediately. With a living area of 202 m² spread over 3 floors and a plot of 315 m², this property represents a unique opportunity for those seeking space, comfort, and quality of life.–– Building permit approved–– Immediate start of work–– Delivery expected within 12 monthsThe homes will be built with massive construction, synonymous with solidity, insulation, and durability over time.All the craftsmen involved operate in the Riviera area, guaranteeing professionalism, local experience, and attention to detail.Upon completion of the work, quality guarantees will be issued to protect the buyer.Main features of the property: • 7 bright rooms with ceiling heights of 2.5 m, for airy and comfortable spaces. • Light-colored walls and large windows that flood the spaces with natural light. • Private balcony, ideal for enjoying moments of relaxation in the open air. • Enclosed outdoor area with living area, chairs, and barbecue, perfect for spending pleasant moments with family or friends. • Parking space included in the property. • Total volume of 621 m³, testifying to the spacious interior volumes. A quiet and family-friendly environment: The property is located in a quiet area, away from traffic noise, both day and night. An ideal context for families with children, thanks also to the welcoming nature of the neighborhood.Location: The house is situated in Via V. Vela in Biasca, in the Canton of Ticino, and enjoys a privileged position in one of the most characteristic locations in the region. Biasca is a vibrant municipality, well-connected and rich in services, immersed in the Ticino landscape.This single-family house is the perfect choice for those seeking a modern, spacious, and quiet residence in Ticino. Don't miss this extraordinary opportunity!

Travel time
-
New building
1 / 12
  • Parking space
  • Balcony / Terrace
  • View
  • +2
4.5 rooms238m²CHF 1,095,000.–
Top
Via Case Tinetti, 6710 Biasca

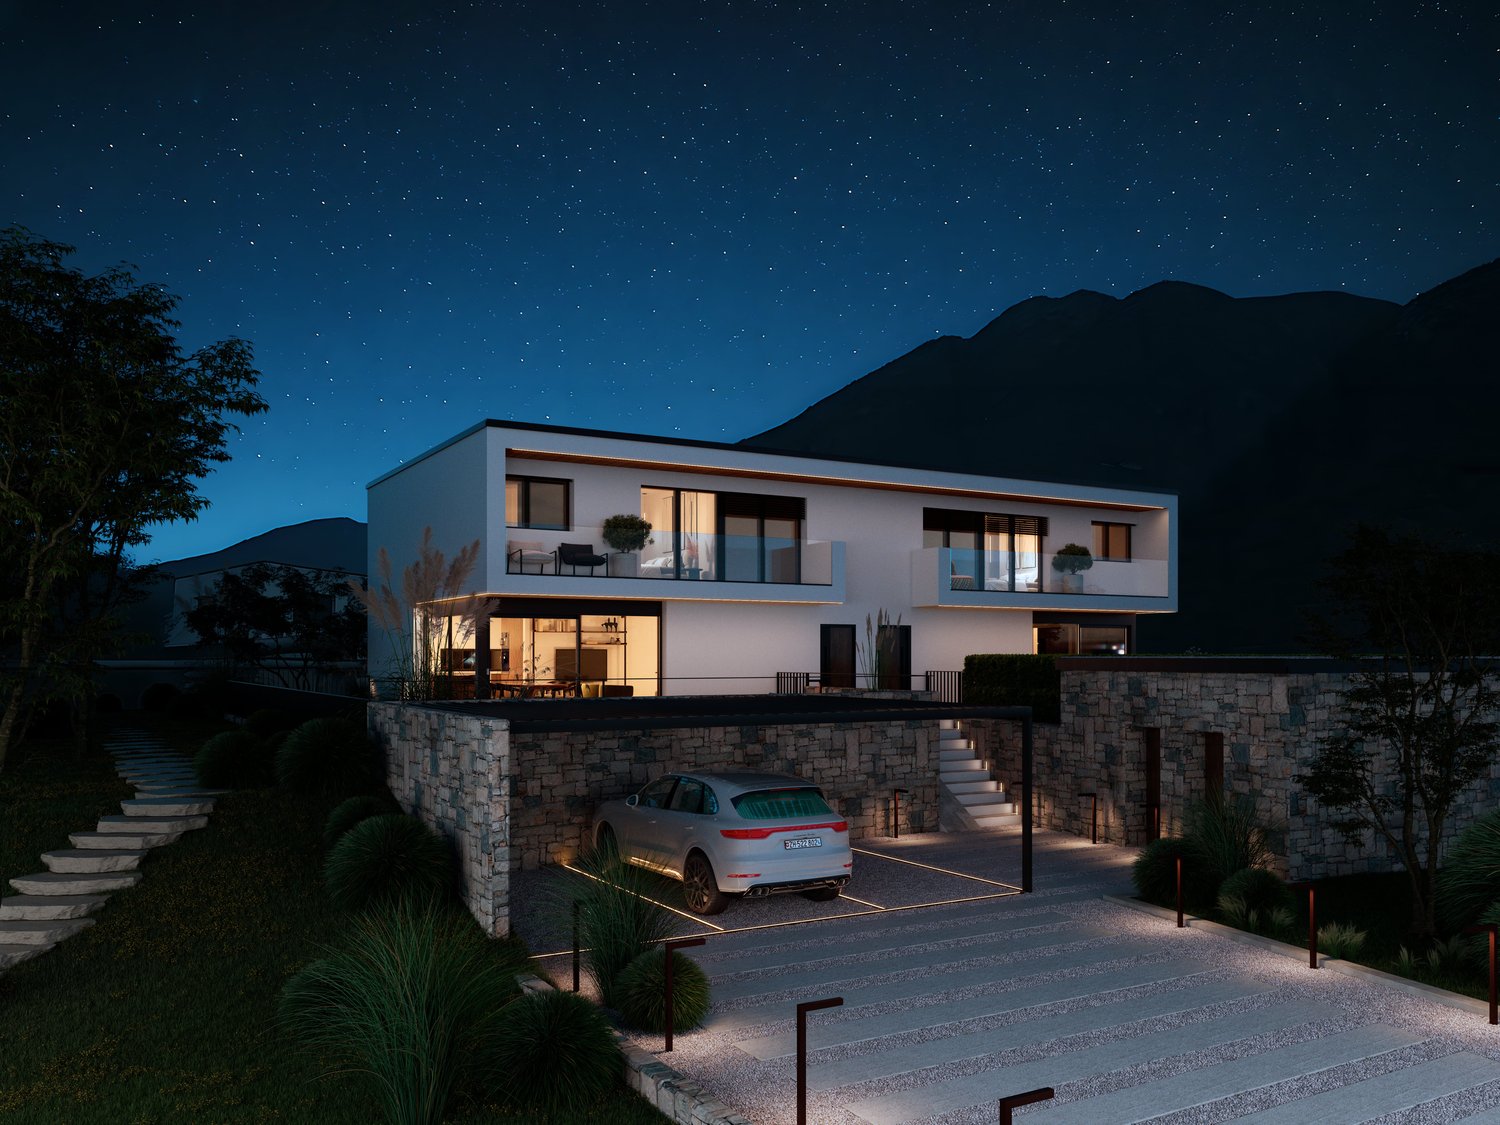
"Residence Riviera" Modern Design City

Two independent villas of the new generation. Comfort, light and design in an exclusive setting.In the reserved green of Case Tinetti a Biasca, Residence Riviera is born: a refined project composed of two specular single-family homes, adjacent but completely independent, designed to offer maximum comfort, privacy and residential quality.Spread over three levels, with 238 m² of gross floor area each, these homes boast large panoramic windows, covered terraces, private gardens and ideal spaces for family life.Precious materials, state-of-the-art technological equipment and complete predisposition for smart working make these villas a unique and modern proposal, perfect for those looking for an elegant, efficient and future-oriented home.VILLA A • Area: 238 m² • Garden: 111 m² • Price: CHF 1’095’000 • Parking spaces: 1 covered (CHF 30’000) + 2 uncovered (CHF 15’000 each) VILLA B • Area: 238 m² • Garden: 199 m² • Price: CHF 1’150’000 • Parking spaces: 2 covered (CHF 30’000 each) Strategic location: just a few steps from the center of Biasca, immersed in tranquility and greenery, but optimally connected to Bellinzona, Lugano and the main alpine and tourist destinations.📅 Available from December 1, 2027, they are the ideal choice for those looking for a prestigious residence in a reserved, panoramic and perfectly served area.📞 Contact us today for more information or to book a personalized visit.

  • Parking space
  • Balcony / Terrace
  • View
  • +2
Travel time
-
1 / 13
4.5 rooms110m²CHF 780,000.–
Via G. Motta 13, 6710 Biasca

Ideal house for your family!

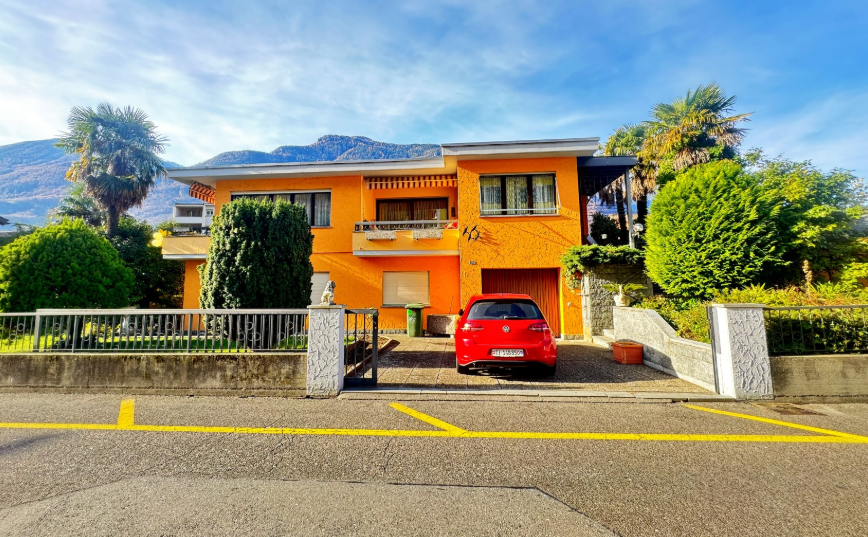
Biasca is a municipality located in the district of Riviera, in the heart of the Tre Valli region. The Riviera is situated on both banks of the Ticino river and is an ideal destination for outdoor enthusiasts. From here, numerous hiking trails on foot, horseback, or mountain bike lead to the discovery of the picturesque side valleys. For adrenaline junkies, the river offers excellent conditions for activities such as rafting, canoeing, and canyoning, making the area a true paradise for sports and nature.The property for sale is located in Biasca, in a convenient and well-served position, just a few minutes from the center. In the immediate vicinity are all the main services: shops, restaurants, pharmacies, post office, banks, and public transport stops. The kindergarten, elementary school, and middle school are within walking distance. The highway exit is just 5 minutes away by car. Bellinzona is about 20 minutes away, while public transport ensures easy access to the surrounding areas.The property is a single-family house with 4.5 rooms, developed on three floors. On the basement floor, we find the technical room, a large cellar, and a spacious hobby room,The entrance of the house leads to the living area, where we find a large open-plan kitchen with a practical counter, the living room, and the dining room with very bright spaces accompanied by a bathroom with a shower.From the living area, you can access the garden where you can spend pleasant moments and relax with your family. The sleeping area consists of three bedrooms and a bathroom with a bathtub. Technically, the house is equipped with insulation, a heat pump, and insulated windows.To complete the property, there is a garage and two external parking spaces. If you are looking for a similar property for your family, this real estate offer is just what you need. I will be happy to present it to you without obligation.

Travel time
-
1 / 13
8 rooms211m²CHF 985,000.–
Via Quinta 44, 6710 Biasca

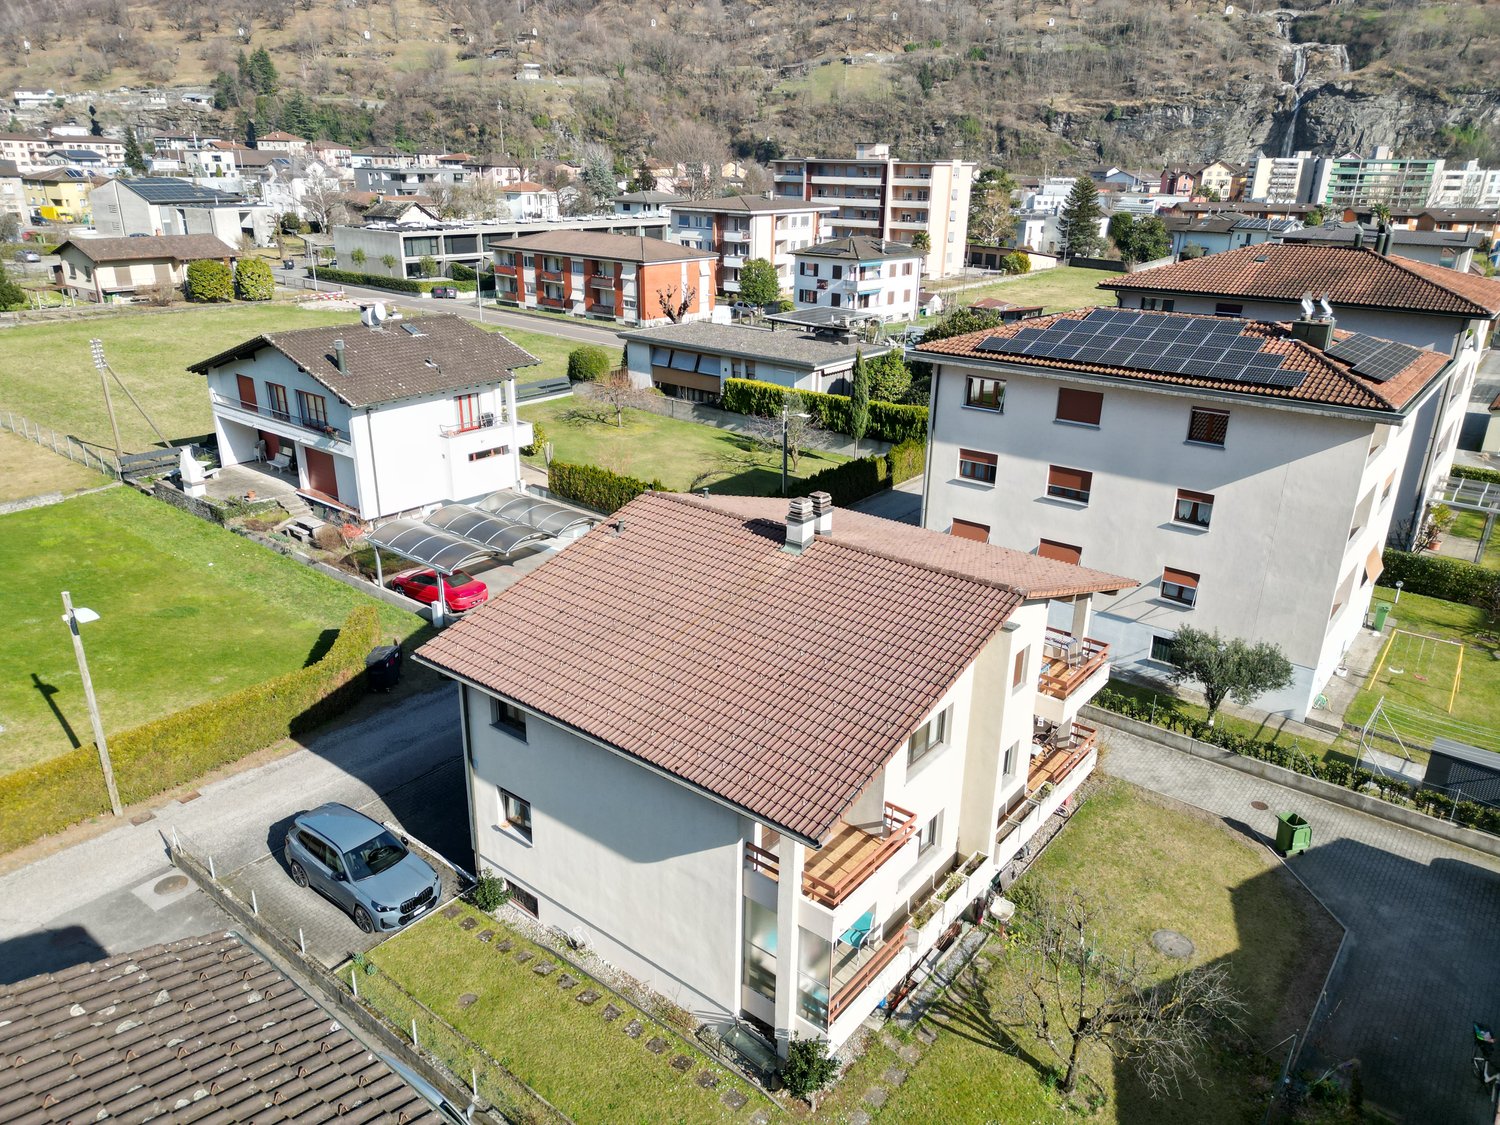
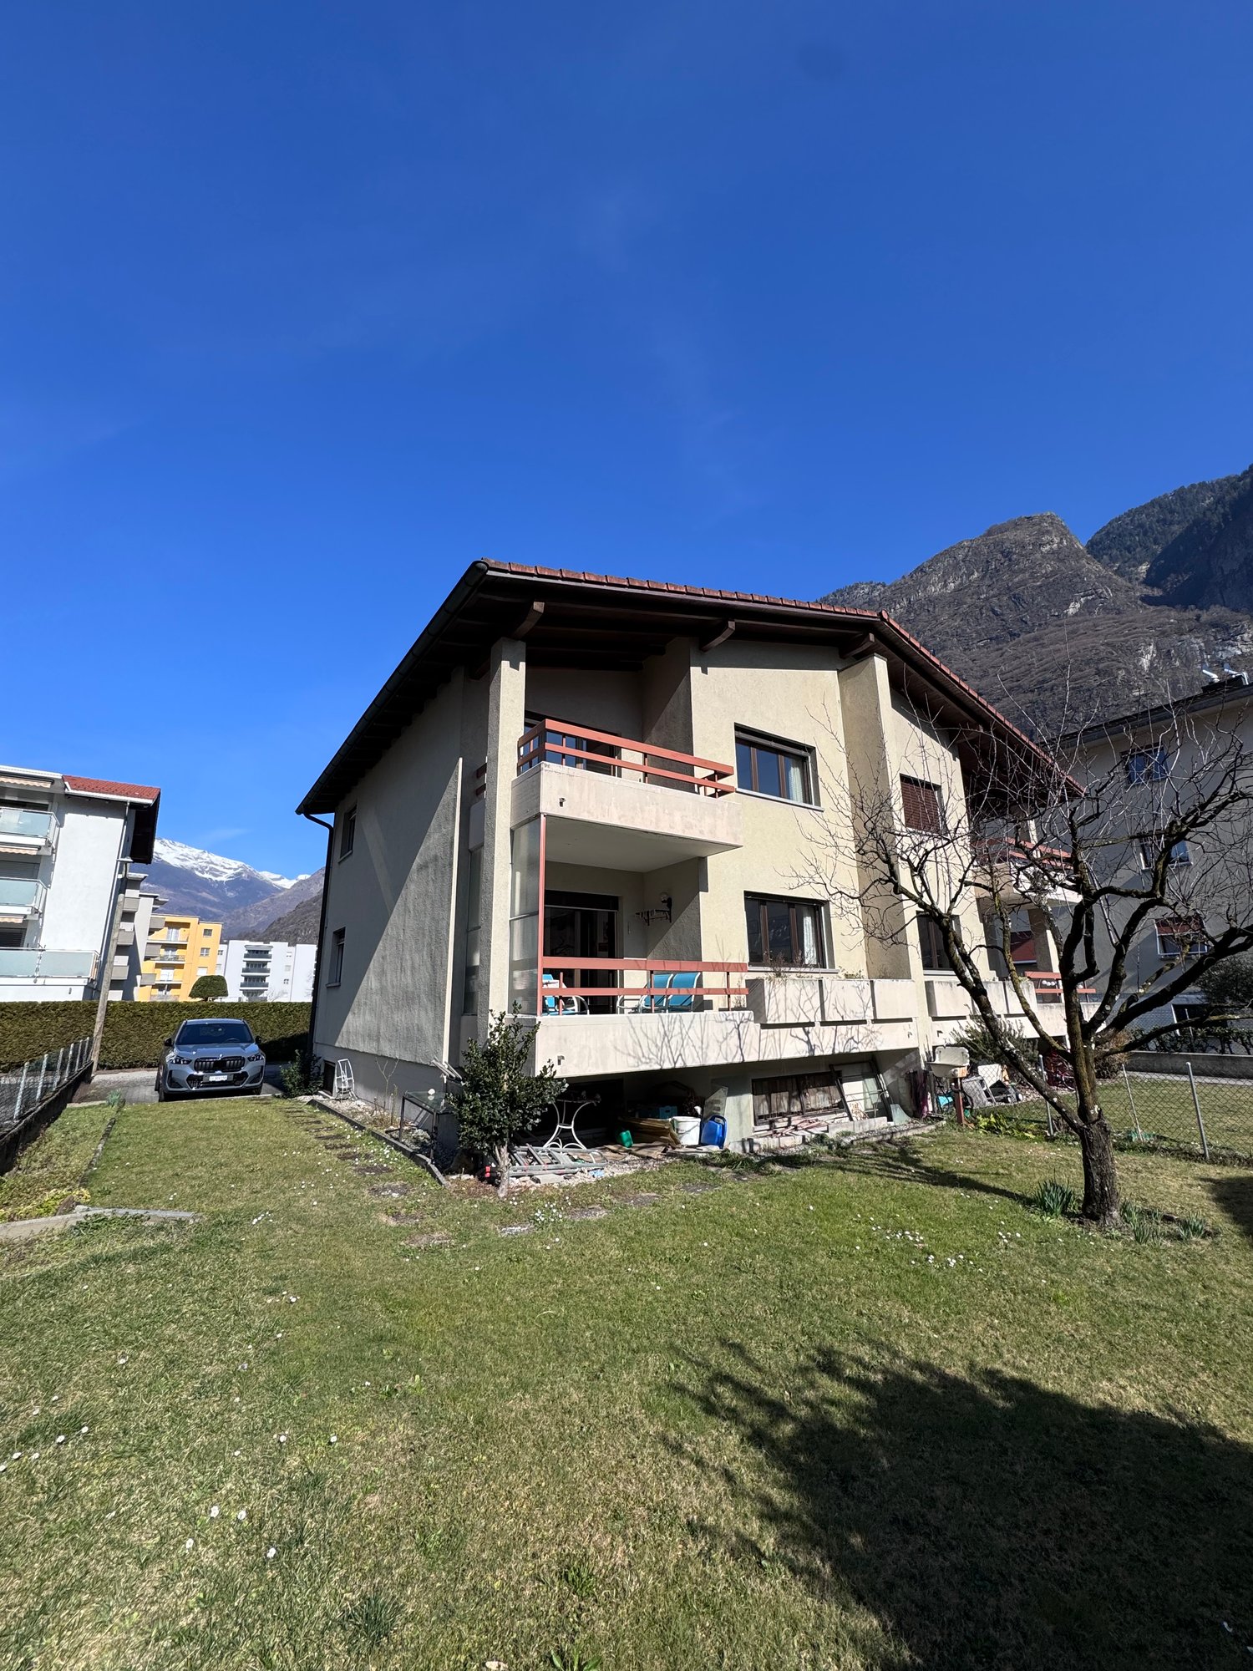
Two-family house with R4 land in the center

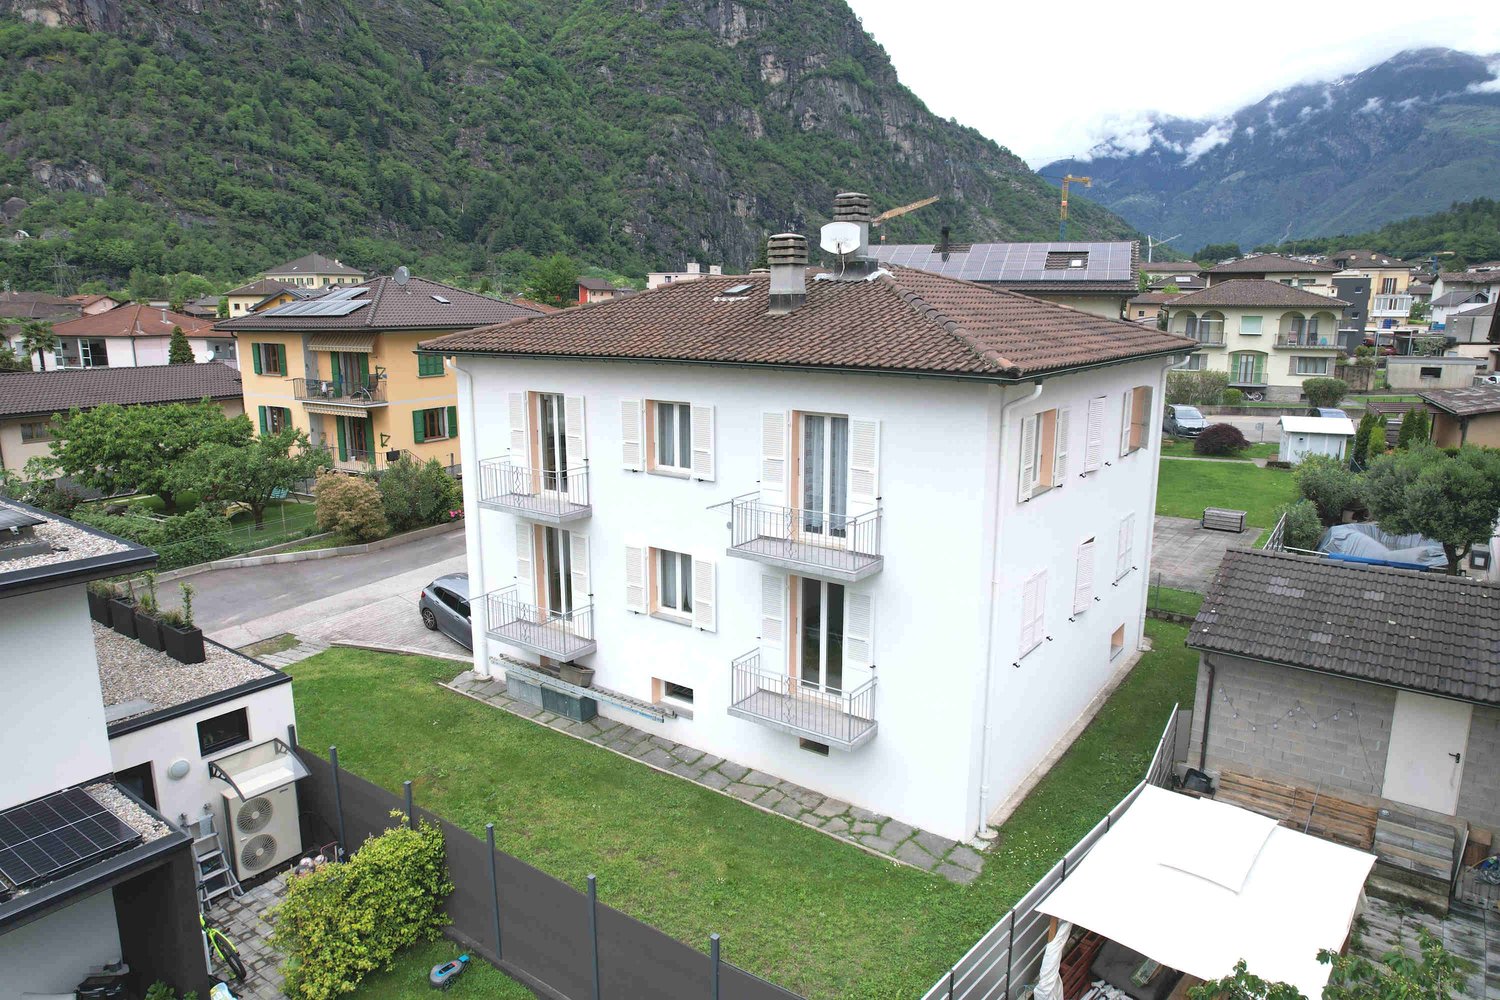
The property for sale is located in the center of Biasca, in a quiet and sunny residential area, perfect for families who want to live in a peaceful context but well served. The FFS station and the public transport stop are within a few minutes' walk; shops and services are in the immediate vicinity, the highway exit is 5 minutes by car and Bellinzona can be reached in about 15 minutes, thanks to the excellent road and rail connections.The property, a two-family house with the possibility of expansion, thanks to the beautiful flat land R4, which allows the construction of two additional floors. Currently, it consists of two apartments with a beautiful flat garden and is composed as follows; Ground floor, 3.5-room apartment, comfortable living area, open kitchen to the living room and a WC with shower, two double bedrooms. Separate from the apartment, we have the technical room, cellar, grotto, and a garage. First floor, 4.5-room apartment, entrance with wall cabinets, large, very bright living room thanks to the many windows that give onto the large terrace. Separate kitchen and WC for guests. In the sleeping area, we find two spacious rooms and a double bedroom with a WC and shower. Heating by oil-fired boiler, with heat distribution through serpents and wall radiators. The property is completed by the large garage and two external parking spaces.An ideal solution for those looking for a large property for their family, with the possibility of transformation and expansion for a long-term investment.An ideal solution for those looking for a large property for their family, with the possibility of transformation and expansion. This real estate proposal may be right for you. I will be happy to present it to you. I look forward to your call!

Travel time
-
1 / 18
156m²CHF 880,000.–
Via ai Chiabi 15C, 6710 Biasca

Modern semi-detached house, 4.5 + 3.5 rooms with large garden

General In Biasca, in a quiet residential area, we sell this modern semi-detached house with a large garden,This beautiful semi-detached house is newly built and offers spacious, bright and welcoming rooms, with high-quality finishes and a modern, functional design.The house is divided into two independent units, ideal for large families, two households or as an investment.On the ground floor, we find the 4.5-room apartment, with a large garden at our disposal, while on the first floor we have the 3.5-room apartment with two large, panoramic terraces at our disposal.On the lower floor, we find the technical room, with separate laundry rooms and cellars.We have a covered parking space and 3 outdoor parking spaces at our disposal.This property is perfect for those looking for a multifunctional house in a quiet environment, without giving up the convenience of nearby services. Description of the property The house consists of:Basement • Laundry rooms • Technical room • 2 separate cellars Ground floorApartment 4.5 rooms • Entrance from street level • Living room with open kitchen and direct access to the covered terrace and garden • Covered terrace of 20 m² • Corridor • Bedroom • 2 single rooms • Bathroom with shower • Garden of 180 m² First floorApartment 3.5 rooms • Separate entrance from the ground floor with external staircase • Living room with open kitchen and direct access to the terrace • South-facing terrace of 13 m² • Corridor • Bedroom with direct access to the north-facing terrace • Room with direct access to the north-facing terrace • Terrence of 21 m² • Bathroom with shower

Travel time
-
1 / 12
193m²CHF 880,000.–
Via A. Pini 32, 6710 Biasca

Three 2.5-room apartments for sale

The property for sale is located in Biasca, in a central, convenient and perfectly served position. All main services such as shops, restaurants, post office and bank are nearby. The public transport stop is 40 meters away. The kindergarten and primary school are 400 meters away, while the middle school is 1.2 km away. The highway exit is 5 minutes away. Bellinzona can be reached in about 20 minutes by car, while the connections with public transport guarantee easy access to the surrounding areas.The offer includes three 2.5-room apartments, located on the third and last floor, corresponding to the attic level, of a carefully maintained residential building with a lift. The units were completely renovated in 2025 with modern and quality finishes.Each apartment consists of an entrance with corridor, a bright living area with open-plan kitchen and dining area, living room, bedroom, bathroom with shower and terrace. Two units have a surface area of approximately 61 m², while the third offers a surface area of approximately 71 m², providing comfortable and well-distributed spaces.The sale takes place in a block and includes two parking spaces in the garage, two cellars and a large archive of particularly generous dimensions, a rare element that adds great value.Are you looking for an interesting investment opportunity, ideal for those who want to enhance a rental property in a central, well-connected and potential area? This real estate proposal may be suitable for you. I will be happy to present it to you. I look forward to your call!

Travel time
-
1 / 11
5.5 rooms141m²CHF 1,090,000.–
Via del Torchio 24B, 6710 Biasca

Modern house ideal for your family

The property for sale is located in an ideal position for families who want to live close to the center, in a quiet, sunny, and well-served context. The public transport stop is just 400 meters away, the shops 1 km, and the kindergarten and elementary school are 800 meters away; the middle school is reachable in 1.2 km. The highway exit is just 5 minutes away by car and Bellinzona can be easily reached in about 15 minutes. Excellent connections with public transport.The property, a single-family house with 4.5 rooms, offers a living area of approximately 141 m² and an additional 74 m² of accessory spaces. The apartment, which has been well-maintained over the years, is in impeccable condition and develops on three levels. On the ground floor, a large entrance leads to the bright living area with a modern open-plan kitchen and living room with direct access to the garden/terrace. On the same floor, there is also a practical guest toilet and several wall-mounted cabinets. Going up to the first floor, the landing leads to three spacious and very bright bedrooms, accompanied by a large bathroom with a shower. In the basement, there is a heated hobby/study room, the technical room with laundry, and a convenient pantry/cellar. Heating is provided by a heat pump, with heat distribution through underfloor heating. Attention to the environment and energy saving thanks to the photovoltaic panels. The property is completed by a large garage and two outdoor parking spaces.An ideal solution for those looking for well-distributed spaces, carefully designed environments, and a high level of residential comfort. Are you looking for a home that offers well-distributed and carefully designed spaces? This real estate proposal may be just what you are looking for. I will be happy to present it to you. I look forward to your call!

Travel time
-
1 / 13
6 rooms107m²CHF 375,000.–
6710 Biasca

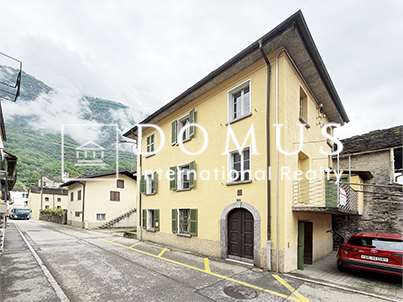
Charming historic house 5,5 to be renovated with mountain views

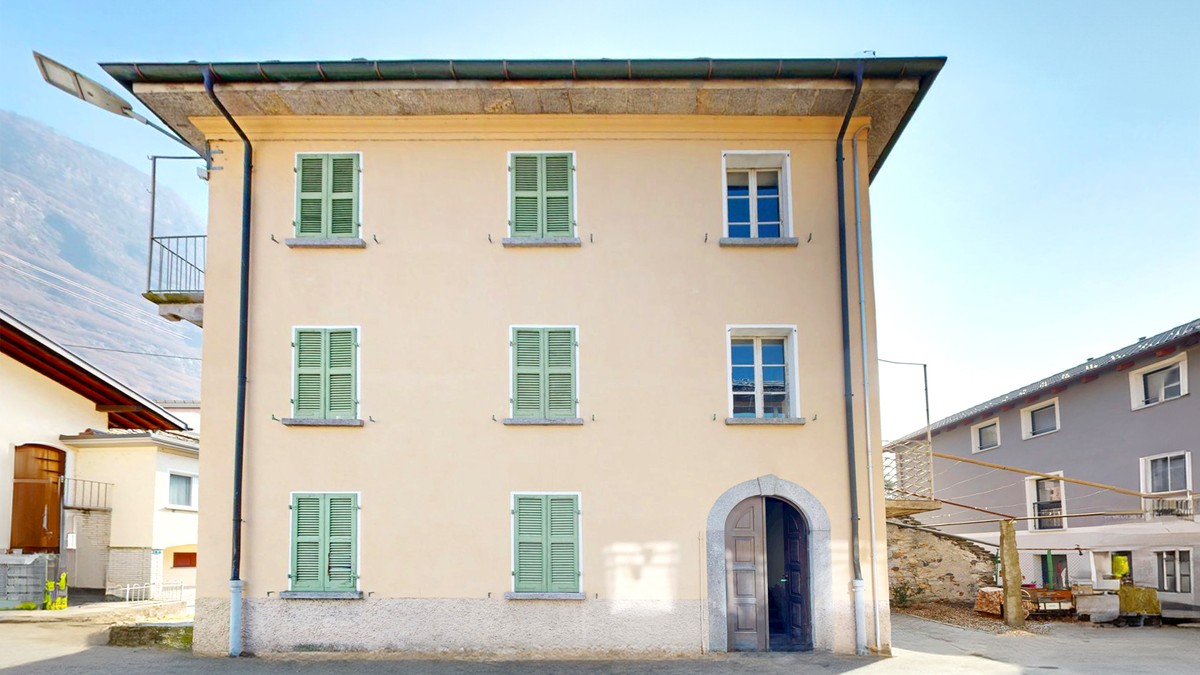
In Biasca, a location that has always been appreciated for its idyllic landscapes and incredible natural beauty, we propose a traditional Ticinese historic house with 5.5 rooms for renovation.The property is located in the heart of the town, in an area that guarantees all essential services in the immediate vicinity, allowing you to fully enjoy both the tranquility and the convenience of a central position.From the two characteristic stone balconies, oriented one to the east and the other to the west, you can admire a beautiful view of the surrounding mountains, which offers a truly suggestive glimpse in every season of the year.The house, dating back to around 1800, preserves all the charm of Ticinese historic architecture, offering at the same time a great development potential thanks to its five overall floors that allow you to design customized living spaces according to your needs.The roof of the house, made of precious larch wood and covered with traditional Ticinese shingles, characterizes even more the sure charm of the real estate solution.An important element of flexibility is given by the structure of the first and second floors, where according to the survey there are five rooms, but in reality, we find two atriums that divide the rooms. The central walls of these floors are not load-bearing, offering the possibility of demolishing them to create more spacious and customized environments based on your housing needs.The heating is currently absent and requires installation, while the windows are made of wood with single glazing. The flooring varies between the precious granite on the ground floor and the stairs in wood in the rooms or the tiles in the bathroom.The electrical system is functioning, but requires a total revision to obtain the RASI certification.This property represents a unique opportunity for lovers of historic architecture and for those who want to carry out a personalized renovation project. The solidity of the original structure, the versatility of the internal spaces, and the authenticity of the architectural elements such as the larch roof with shingles and the stone balconies constitute an exceptional starting point for creating a dwelling with character that combines historic charm and modern comfort in a privileged position.For laundry, a cellar is available that can be converted into a laundry room, offering sufficient space for other uses as well.The property consists of a basement with a stone cellar, a ground floor used as a day area, a first and second floor dedicated to the night area with rooms divided by atriums, and a suggestive attic floor. All floors are connected by a granite staircase.An outdoor parking space, conveniently included in the sale price, and a versatile cellar that can be used both for wine storage and as a grotto, complete this interesting offer.AN AUTHENTIC HISTORIC HOUSE WITH GREAT POTENTIAL!!

1 / 13
5.5 rooms154m²CHF 579,000.–
Via Canton Zoc 5, 6710 Biasca

House with 5.5 rooms and a rented monolocal in the core of Biasca

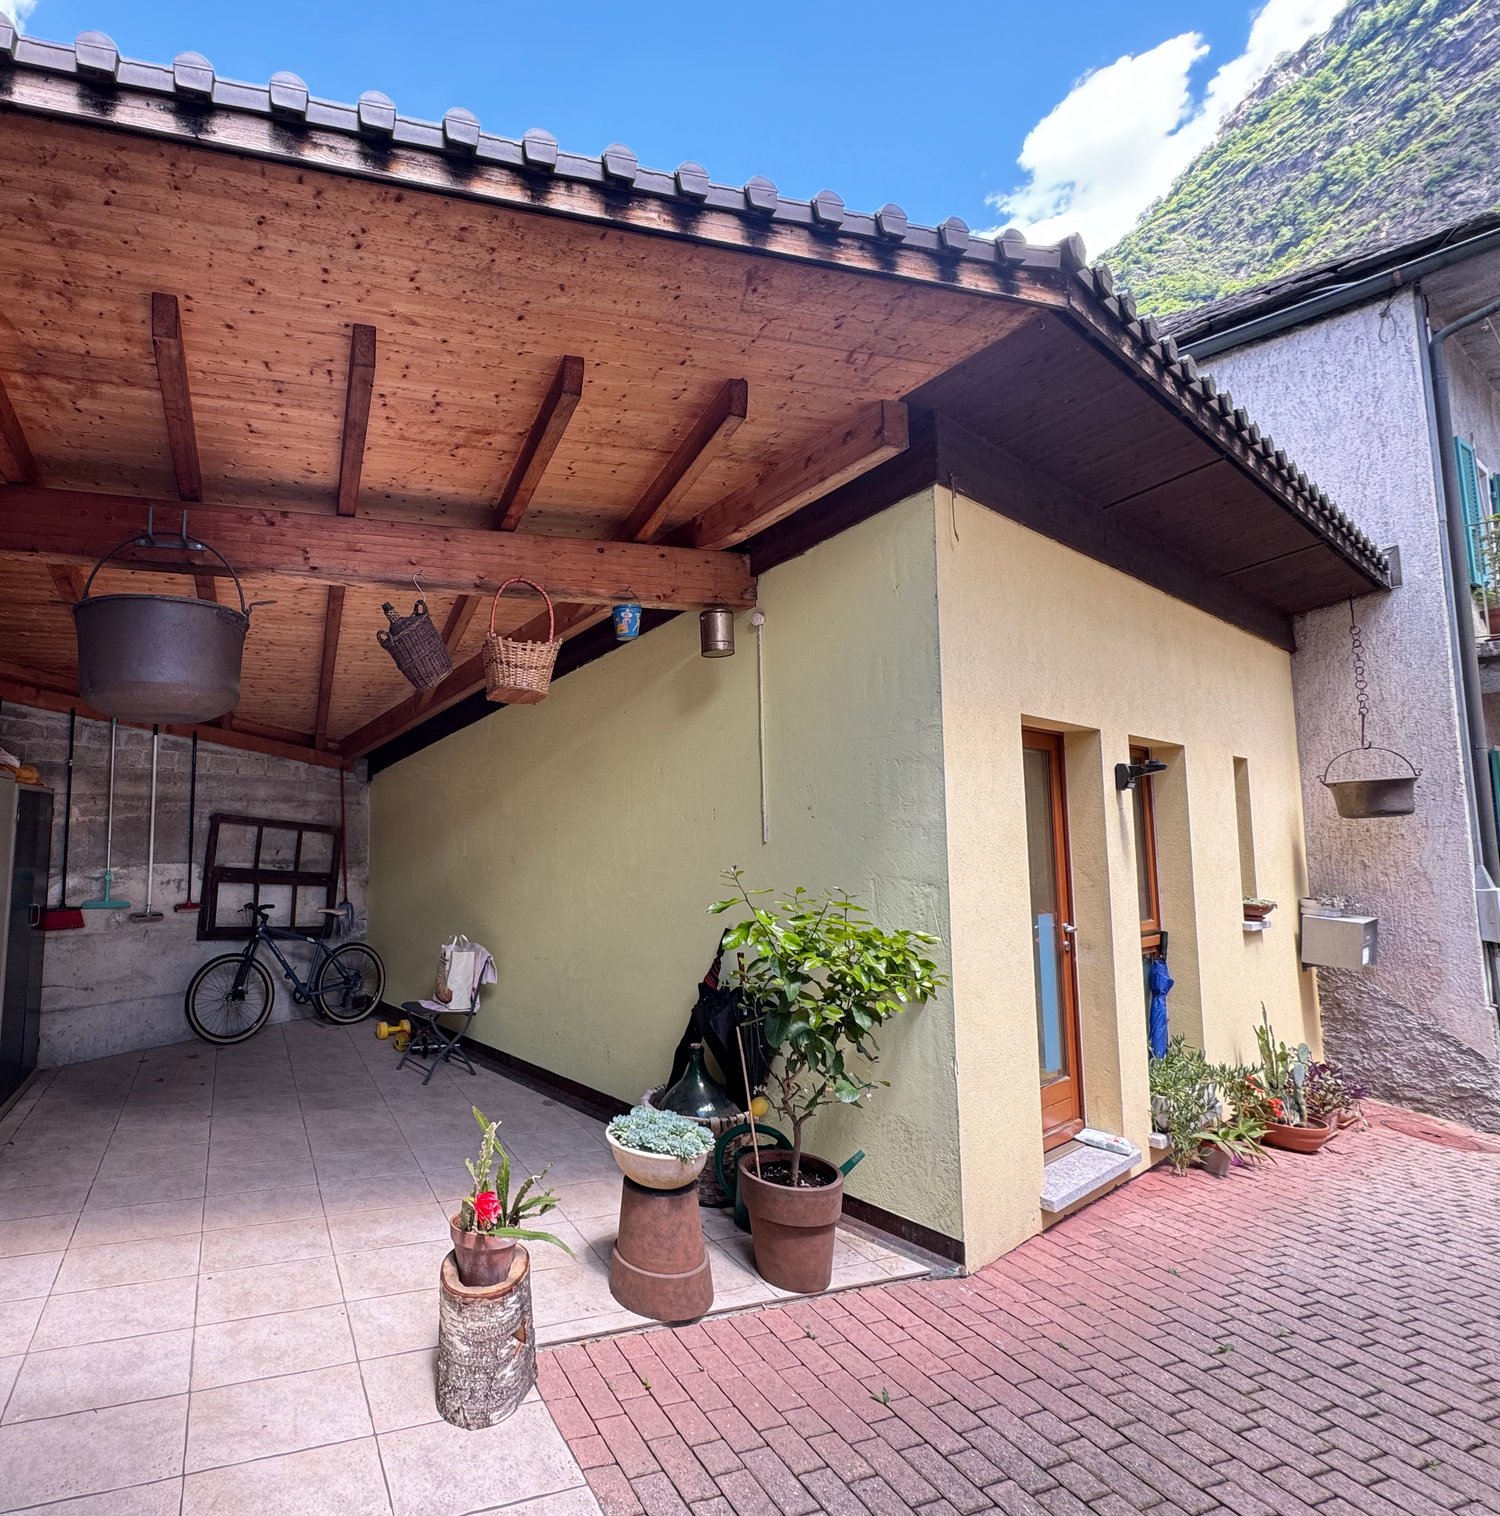
We are selling in Biasca in the old town, a house in the core of 5.5 rooms, completely renovated, with an attached monolocal, independent rental property. The property is located in the area of the old core of Biasca, very close to the town center with all related services. The settlement of old houses guarantees a predominantly residential building and quietness, even though it is in contact with the urban center. The house, whose origin dates back to the 18th century, was almost completely renovated in 2003-2004, with further interventions in 2008 and 2012, and develops on 3 levels with 3 mezzanines and an additional basement level. The property is free on 3 sides with a surrounding paved area, two external parking spaces, and a small, completely renovated house (monolocal rental property) connected to the main building by a portico. The house, of about 154 m2 gross, is composed as follows: GROUND FLOOR: external staircase, entrance hall, separate kitchen, living room with fireplace, staircase. MEZZANINE: WC with bathtub; FIRST FLOOR: hallway, double bedroom, single bedroom. MEZZANINE: WC with shower; SECOND FLOOR: hallway, 2 small bedrooms; LOWER MEZZANINE: laundry room. BASEMENT: hallway, wine cellar, additional wine cellar/storage room, and technical room; Availability to be agreed upon. For info and visits: 078 898 55 49 (Mr. Sciaroni)

Travel time
-
1 / 4
10 rooms231m²CHF 998,000.–
Via Stradone Vecchio Nord 11, 6710 Biasca

Casa ideale per vivere o investire

Questo e tanti altri immobili e foto sono visibili su remax.ch e newhome.ch. Spazio, sole e tranquillità a Biasca.Residenza secondaria e primaria.Visiti immediatamente la proprietà tramite il tour virtuale: https://my.matterport.com/show/?m=NJA5gAz4MGMA Biasca, in zona residenziale tranquilla e ben soleggiata, questa casa bifamiliare con vista aperta sulle montagne offre comfort, spazio e versatilità. Distribuita su tre livelli e composta da due unità abitative con accessi indipendenti, è ideale per una famiglia numerosa, per due nuclei familiari o come investimento a reddito. Limmobile, edificato nel 1980, è stato mantenuto con cura e recentemente migliorato grazie allinstallazione di una termopompa aria-acqua con riscaldamento a pavimento.Al pianterreno si trova un appartamento di circa 66 m² con soggiorno e cucina open space (rinnovata di recente), due camere e bagno con doccia. Lunità è abitabile, ma beneficerebbe di un ammodernamento parziale. Completano il piano locali tecnici, rifugio e lavanderia.Al piano superiore si sviluppa lunità principale di circa 165 m², quasi completamente rinnovata, composta da ampio soggiorno con camino, cucina abitabile, zona pranzo, tre camere, bagno, WC separato e una spaziosa mansarda con soppalco e balconata esposta a sud.Il giardino ospita pergolato, grill in muratura, due casette per attrezzi e tanto spazio verde. Sono disponibili circa due posteggi coperti e tre-quattro scoperti, con accesso diretto dalla strada e posteggi pubblici nelle vicinanze. Una soluzione completa, soleggiata e ricca di potenziale.Tutte le informazioni sono senza garanzia.Vuole saperne di più sulla proprietà? Ci contatti! Siamo con piacere a sua disposizione per ulteriori informazioni e/o per una visita e le invieremo volentieri una documentazione dettagliata.-Diese und weitere Immobilien und Bilder können Sie unter remax.ch und newhome.ch besichtigen. Raum, Sonne und Ruhe in BiascaErst- und ZweitwohnsitzBesichtigen Sie die Immobilie sofort über den virtuellen Rundgang: https://my.matterport.com/show/?m=NJA5gAz4MGMIn Biasca, in einem ruhigen und sonnigen Wohnquartier gelegen, bietet dieses Zweifamilienhaus mit freier Sicht auf die umliegenden Berge Komfort, Platz und vielseitige Nutzungsmöglichkeiten. Die Liegenschaft erstreckt sich über drei Etagen und verfügt über zwei Wohneinheiten mit separaten Eingängen ideal für eine grosse Familie, zwei Haushalte oder als Renditeobjekt. Das 1980 erbaute Haus wurde stets gut unterhalten und kürzlich durch eine moderne Luft-Wasser-Wärmepumpe mit Bodenheizung energetisch aufgewertet.Im Erdgeschoss befindet sich eine ca. 59 m² grosse Wohnung mit offenem Wohn- und Essbereich (Küche kürzlich erneuert), zwei Schlafzimmern und einem Badezimmer mit Dusche. Die Einheit ist bewohnbar, könnte jedoch von einer teilweisen Modernisierung profitieren. Zusätzlich gibt es Technikräume, einen Schutzraum und eine Waschküche.Die Hauptwohnung im Obergeschoss mit ca. 162 m² wurde weitgehend renoviert und bietet ein grosszügiges Wohnzimmer mit Cheminée, moderne Wohnküche, Essbereich, drei Schlafzimmer, Bad, separates WC sowie ein geräumiges Dachgeschoss mit Galerie und südlich ausgerichtetem Balkon.Der gepflegte Garten bietet eine Pergola, gemauerten Grill, zwei Geräteschuppen und viel Grünfläche. Es stehen ca. zwei überdachte und drei bis vier offene Parkplätze zur Verfügung, mit direktem Zugang von der Strasse sowie zusätzlichen öffentlichen Parkmöglichkeiten in der Nähe. Eine sonnige, durchdachte und flexible Immobilie mit viel Potenzial.Alle Angaben sind ohne Gewähr.Sie möchten mehr über das Objekt erfahren? Kontaktieren Sie uns! Wir stehen Ihnen sehr gerne für weitere Auskünfte und/oder eine Besichtigung zur Verfügung und senden Ihnen eine ausführliche Dokumentation zu. Wir freuen uns auf Ihre Kontaktaufnahme.

Travel time
-
1 / 13
4.5 rooms238m²CHF 1,125,000.–
6710 Biasca

Modern 4.5-room villa with private garden in Biasca

We offer for sale in Biasca, in the Case Tinetti area, a modern single-family villa of 4.5 rooms, inserted in the new and exclusive Residence Riviera, a residential project of new construction immersed in greenery and characterized by contemporary and functional architecture. Delivery is scheduled for 2027. The house develops on three levels and offers a total gross area of approximately 238 sqm, plus a private garden of approximately 111 sqm, guaranteeing well-distributed, bright and perfectly livable spaces for a family.The outdoor spaces, although more collected than the adjacent villa, are well organized and easily accessible, ideal for moments of relaxation, outdoor life and daily management with maximum practicality.The villa is located in a quiet residential area, surrounded by greenery, a short distance from the center of Biasca and the main services, with excellent connections to Bellinzona, Lugano and the main roads of the Canton of Ticino.The entrance leads to a large and bright living area, composed of living room and dining room in open space of over 30 sqm, valued by large windows that create a perfect continuity with the external terrace and the garden. The kitchen, separate but harmoniously integrated into the space, is functional and modern. The floor is completed by a service bathroom, a laundry room and accessory rooms.On the first floor, the sleeping area develops, composed of a master bedroom with wardrobe area and en-suite bathroom, two additional bedrooms and a second bathroom. The environments are well distributed and designed to offer comfort, privacy and livability, with access to an additional terrace that gives brightness and openness to the spaces.The basement hosts a spacious tavern, storage rooms and technical rooms, offering additional versatile space ideal as a hobby area, studio or multi-functional space.The villa is built with quality finishes and equipped with modern technological systems, including heat pump and underfloor heating, air conditioning, PVC windows and preparation for smart systems and advanced connectivity, ideal also for smart working.The property includes a private fenced garden, fiber optic connection, video intercom and advanced technological preparations that guarantee comfort, security and quality of living.Two outdoor parking spaces and one covered parking space are available, which can be purchased separately (CHF 15,000 for an uncovered space, CHF 30,000 for a covered space).A purchase formula with the right of purchase is also offered, with an initial down payment and a final payment upon delivery, offering a flexible and interesting solution for the buyer.This villa represents the ideal solution for those who want a modern, efficient and well-connected home in a quiet and natural setting, with all the comforts of new construction.DO NOT MISS THIS OPPORTUNITY AND CONTACT US TODAY FOR MORE INFORMATION!

Suggested properties for you based on search results