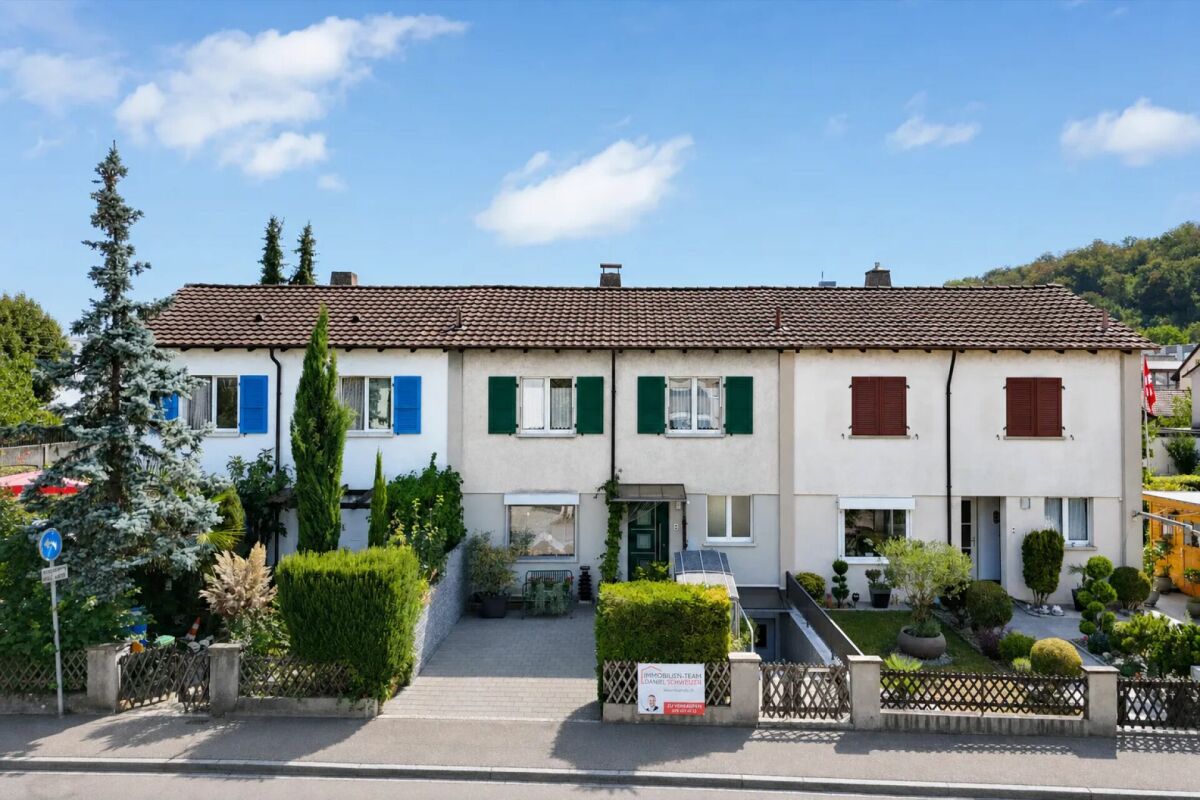
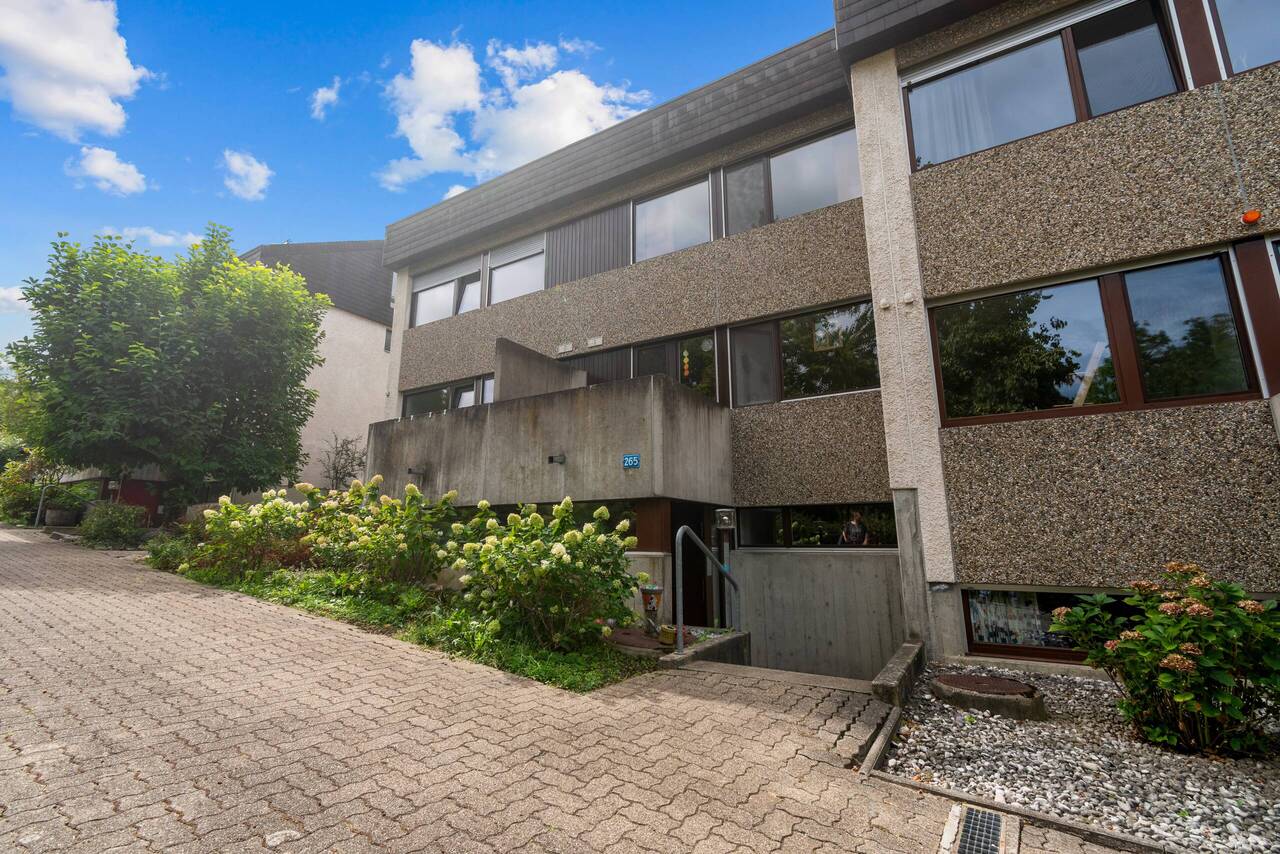
Bettingen - Row house buy

We recommend expanding your search criteria to get similar results. The current filters didn’t return any matches.

If you don’t want to change your current search criteria, we recommend creating a search alert, so you’ll be notified when matching offers become available.

More objects in your automatically expanded search area
43 results - Radius: + 10km
1 / 12
  • Parking space
  • Garage
  • View
6 rooms255m²CHF 1,660,000.–
Premium
Oberwil BL, 4104 Oberwil BL

Charming semi-detached house with garden in a quiet location in Oberwil

In a quiet and popular residential area of Oberwil, this charming semi-detached house from 2001 awaits you, convincing with a well-thought-out room layout, versatile usage possibilities, and a pleasant living feeling. The property is located in a special use plan perimeter and borders directly on a protection zone or agricultural zone. This allows you to enjoy a particularly beautiful and unobstructable view over the fields to the Jura - a rare combination of peace, nature, and good accessibility. The house impresses with a clearly structured living concept and offers exciting possibilities for families as well as for multi-generational living or partial rental. On the ground floor, there is a spacious living and dining area with pleasant openness and direct connection to the winter garden, which creates additional living space and brings a lot of daylight into the house. On the upper floor, there are several well-cut rooms and a bathroom, creating a pleasant living environment for family everyday life. A special highlight is the expanded attic, which is currently used as a separate living unit / annex. This unit is clearly separated from the rest of the house via the entrance area, is currently rented out, and is also sold with existing sub-rental. The attic apartment also includes a separate basement compartment. The basement also offers valuable additional areas with laundry / technology area, anteroom, and further storage and usage possibilities. In addition to the attractive room offer, the property also convinces in terms of construction: underfloor heating on all three floors, district heating, a thermal solar system for hot water preparation, controlled fresh air heat recovery, 3-fold glazing, and a high-quality building envelope in the Minergie standard ensure modern living comfort and good energy efficiency. Oberwil is one of the most sought-after residential communities in the Basel region and offers an excellent infrastructure. Kindergarten, schools, shopping facilities, and public transport connections are located at a comfortable distance, making this location particularly attractive. A home with a lot of potential, unobstructable location, and additional usage possibilities in the attic. Perfect for all those who want to live quietly and yet be well connected.Exact address available after registration on neho.ch.INTERESTED IN A VIEWING? PLEASE REGISTER: https://neho.ch/b/4104-26-9

  • Parking space
  • Garage
  • View
Joëlle Hunkeler

Joëlle Hunkeler

Immobilienmaklerin

1 / 13
  • Balcony / Terrace
9.5 rooms328m²Price on request
Premium
Basel, 4054 Basel

Stylish city house villa in the popular Bachletten quarter

This charming city house villa from 1910 is located in the sought-after Bachletten quarter, within walking distance to the green parks of Benken and Schützenmattpark, as well as schools, shopping facilities, and public transport. The house presents itself in a very well-maintained condition and convinces with generous space conditions over four floors. Already when entering, you are greeted by an inviting entrance, which leads to the spacious, bright living and dining area. A sliding door separates the entrance area from the living room if needed, creating a pleasant separation between arrival and living. In the spacious living-dining area, the elegant herringbone parquet, a stylish chimney, and the modern, open kitchen ensure a harmonious interplay of tradition and comfort. Access to the covered garden seat and a guest toilet complete the room offer on the ground floor. On the upper floor, a spacious foyer - currently used as a laundry room - and three bedrooms await you. A particular highlight is the master bedroom with access to the glazed seating area and a luxurious bathroom en suite with a walk-in shower and bathtub. One floor above, there are four more rooms, one of which has a small kitchenette. Two rooms have a balcony with a view into the quiet backyard. An additional wet cell with shower complements the room offer. This floor is ideal for guests or as a separate unit. The developed attic delights with a spacious kitchen, plenty of daylight, and diverse usage possibilities - whether as a studio, retreat, or independent living area. The basement offers versatile usage possibilities thanks to a separate entrance, be it as a practice, studio, or office area. In addition to a spacious room, a workshop with cellar, a guest toilet, and a sauna with bathtub are available. Via an external staircase, you can also access the garden. All floors are conveniently accessible with the house's own elevator. This city house villa combines authentic Basler living culture with modern living comfort - a rare opportunity in one of the most sought-after quarters of the city. We look forward to your contact and to being able to present this exceptional city house to you in person. Exact address on request. INTERESTED IN A VIEWING? PLEASE REGISTER: https://neho.ch/b/4054-26-1

  • Balcony / Terrace
Manuel Cacciola

Manuel Cacciola

Immobilienmakler

1 / 6
3.5 rooms130m²CHF 1,250,000.–
Top
4140 Münchenstein

Light-Flooded with Garden and Great Kitchen

This charming 3.5-room terraced house in Münchenstein offers a comfortable home for couples, small families, or people who like to live quietly and yet be quickly on the move. The spacious living room invites you to relax, the well-equipped kitchen to cook together. Outside, a beautiful garden awaits for barbecue evenings and playtime. Noble floor coverings and rooms with special Stucco Veneziano set stylish accents. With guest toilet, approx. 247 m² plot and outdoor parking spaces for around 3 cars - very close to public transport.This BETTERHOMES offer is characterized by the following advantages:- beautiful garden- well-equipped kitchen- spacious living room- very close to public transport- beautiful floor coverings- rooms with special Stucco Veneziano- guest toilet- outdoor parking spaces for approx. 3 cars- and, and, and ...Interested? Contact us for a non-binding viewing!Not found anything suitable? Over 2,000 more offers at: www.betterhomes.ch - the real estate fair mediatorDo you want to market a property yourself?Benefit from our know-how: https://www.betterhomes.ch/de/profitierenDo you want to have a property valued?Find out its value now through our free valuation, immediately and without obligation!https://www.betterhomes.ch/de/knowledge/estimationMore detailsLocation: good Condition: good Bathrooms / wet cells: 2 (1x sink / toilet / shower, 1x toilet / sink / shower)Public transport: Tram, 50 m Schools: Primary school, 300 m Shops: Coop, 900 m

New building
1 / 18
3.5 rooms95m²CHF 1,490,000.–
Neuhausstrasse 21, 4057 Basel

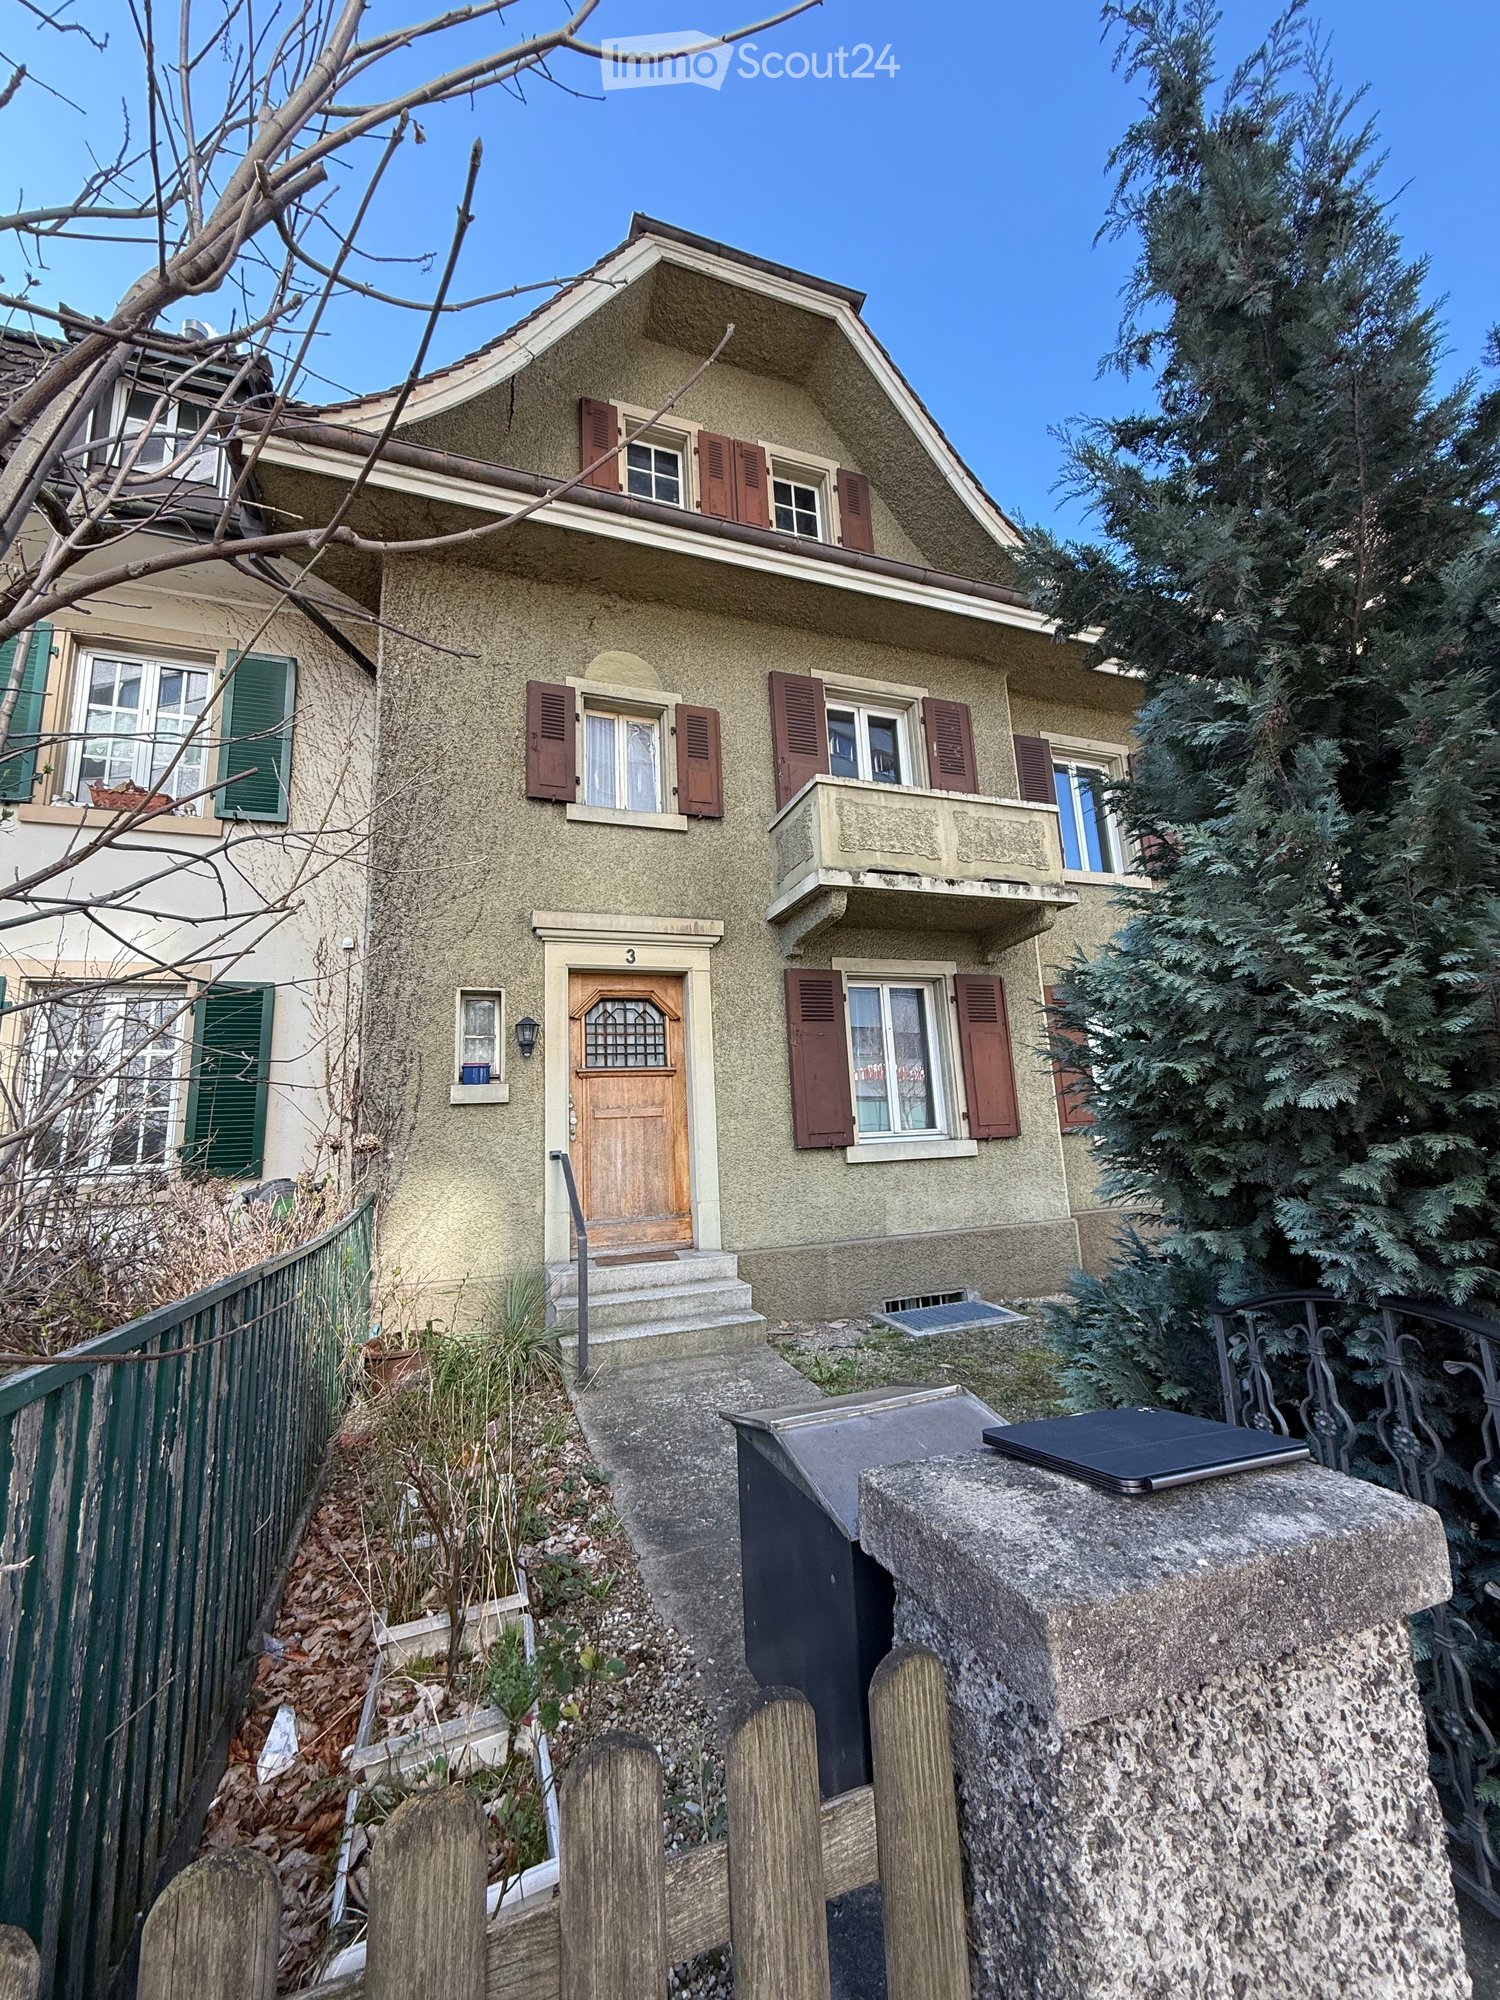
Green. Private. Urban. - Row houses and condominiums

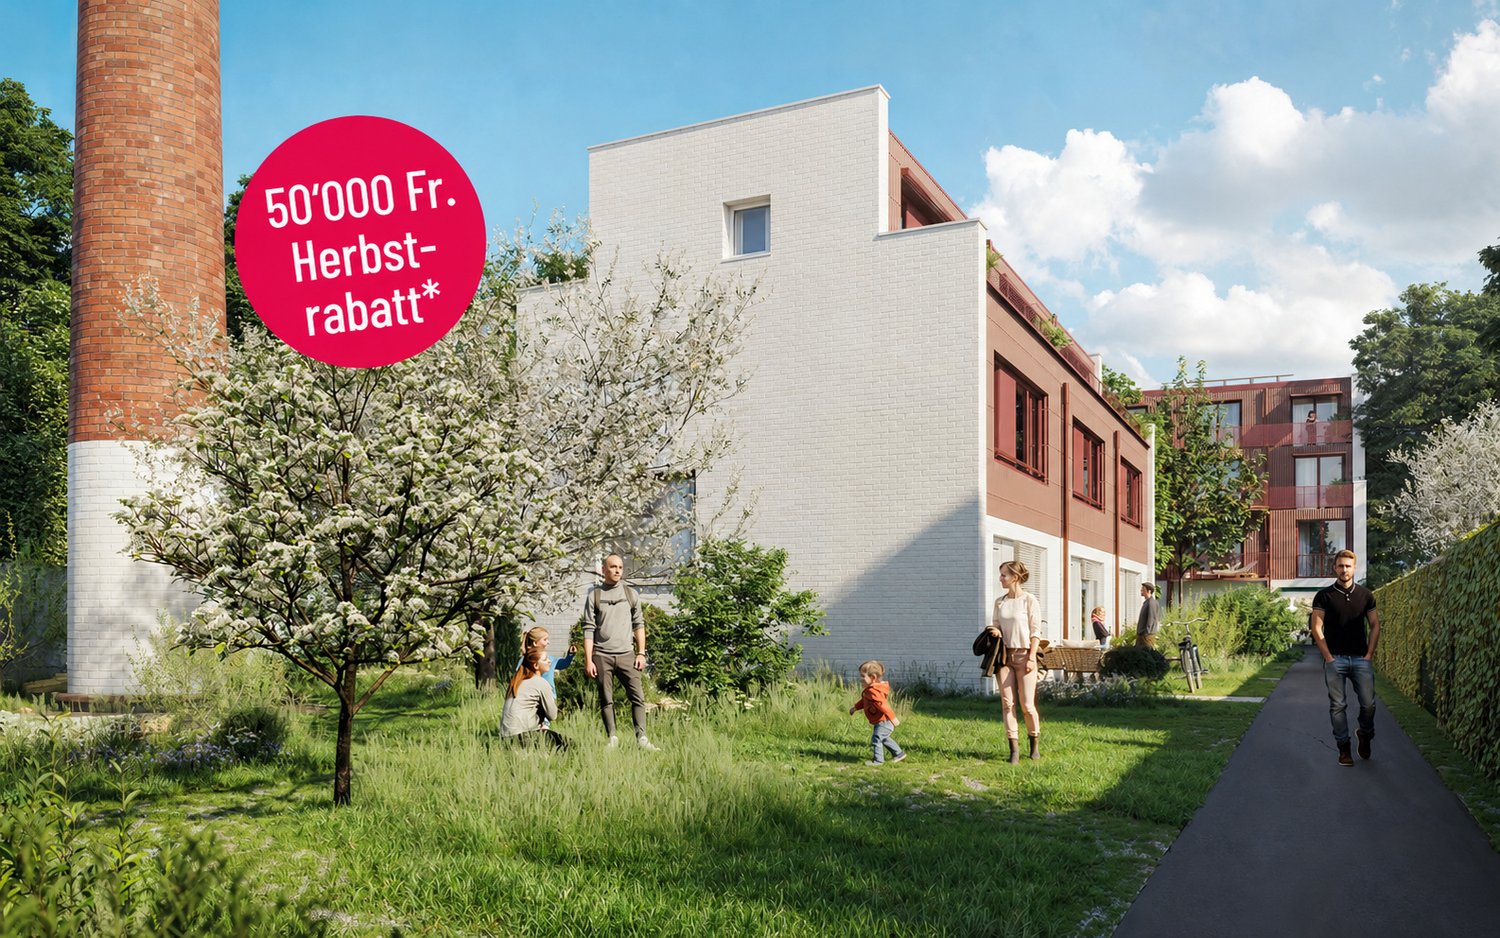
From the end of 2028, a carefully thought-out residential complex with 24 exclusive condominiums and high-quality row houses in the Minergie-ECO standard will be built on Neuhausstrasse in Basel. The different typologies with 2.5- to 5.5-room units allow you to choose the living form that best suits your lifestyle. Here, urban comfort and soothing tranquility blend together. The project delights with differentiated architecture, suspenseful room compositions, and a strong identity. Modern equipment, careful details, and light-flooded rooms create an atmosphere that is both valuable and inviting. Each unit convinces with an individual character, efficient floor plans, and a contemporary design language.Landscape upgradeThe entire area will be completely redesigned: generous greenery with various types of grass, trees, shrubs, and grass plantings will transform the surroundings into a natural living landscape with a high recreational value. The special geometry of the property also creates an exceptional amount of privacy – a true retreat in the midst of the city.Our typologies:T1/ T5 - Garden apartments – 4.5 and 5.5 roomsThe two garden apartments offer an exceptional living experience thanks to large areas, light-flooded rooms, and private gardens that extend the living space into the outdoors. With 4.5 and 5.5 rooms, they are ideal for demanding households that value comfort, privacy, and a natural living experience – in the heart of urban Basel.T1/ T5 - Floor apartments – 2.5 to 4.5 roomsThe floor apartments convince through carefully designed floor plans and a high-quality, urban living experience. With sizes ranging from 2.5 to 4.5 rooms, they offer the ideal balance between efficiency and generosity – ideal for singles, couples, or families. Large window fronts provide plenty of daylight, while the clear architecture conveys a modern sense of living.T1/ T5 - Attic and maisonette apartments – 3.5 roomsThe attic and maisonette apartments are among the premium objects of the Neuhaus residential complex. With their spacious 3.5-room floor plans and elegant outdoor areas, they combine a panoramic view over the rooftops with living luxury. Maisonette typologies also offer an open spatial feeling over two levels and create a unique living ambiance for people looking for something special.T2 - Semi-detached houses – 3.5 roomsThese two elegant 3.5-room semi-detached houses offer a living experience that is otherwise only found in a single-family home – combined with the efficiency of modern architecture. Light-flooded rooms, a clearly structured floor plan, and high-quality materials create a home for people who want to combine quiet living with stylish demands. Private outdoor areas expand the living area and make this type of house the perfect retreat in a lively urban environment.T3 - Row houses (shed halls) – 2.5 to 4.5 roomsThese special row houses combine the unique atmosphere of historic shed halls with contemporary architecture. The characteristic roof shapes create spectacular lighting conditions, while open floor plans from 2.5 to 4.5 rooms enable flexible living forms. Perfect for singles, couples, and people looking for unique living with an architectural statement.T4 - Row family houses – 4.5 roomsThe 4.5-room row houses offer an ideal living concept for people who appreciate generosity and flexibility. Open living areas, bright rooms, and several floors create space for family life, home office, or individual retreats. A modern, energy-efficient design and the quiet location in the newly emerging quarter make these houses a home where quality of life unfolds.Completion standard and highlights✓ Trendy residential complex with a lot of privacy in an urban environment✓ Differentiated room compositions and typologies✓ Natural living landscape with high recreational value✓ Sustainable landscape architecture and planting✓ Open, loft-like floor plans with high living flexibility✓ Premium kitchen with modern equipment (V-ZUG appliances)✓ Elegant bathroom architecture with high-quality fittings✓ Own washing machine/tumbler per unit✓ Noble oak parquet combined with warm living materials✓ Floor heating & controlled room ventilation✓ Attractive outdoor areas, terraces/private gardens (depending on typology)✓ Spacious bike and passenger lift systems✓ MINERGIE-ECO® residential standard (certification is being sought)✓ Solid construction for excellent peace and long-lasting quality✓ Practical basement rooms for flexible storage space✓ Secure parking with bike/cargo bike parking spaces and a bike liftThe quarter - a place in transitionWhere fabrics were once dyed and washed, a residential area will be created in the future that respectfully preserves industrial traces and at the same time offers space for modern, sustainable living. The quarter is in an exciting phase of transformation, which sustainably increases the quality of living and contributes to an upgrading of the environment. The Neuhausstrasse convinces with its excellent connection to public transport, the bike network, and individual motorized transport. The proximity to the border also opens up additional perspectives – ideal for commuters and international networking.The residential complex is car-free, but every apartment receives an e-bike as a welcome gift. Family apartments from 4.5 rooms even receive their own cargo e-bike.Realize your dream of owning a home in one of Basel's up-and-coming neighborhoods – an investment in quality of life and value stability.**The sales prices vary from CHF 750,000.00 to CHF 1,980,000.00.Discover more inspirations on our project website and let us advise you individually and personally.
Travel time
-
New building
1 / 11
4.5 rooms111m²CHF 1,695,000.–
Neuhausstrasse 21, 4057 Basel

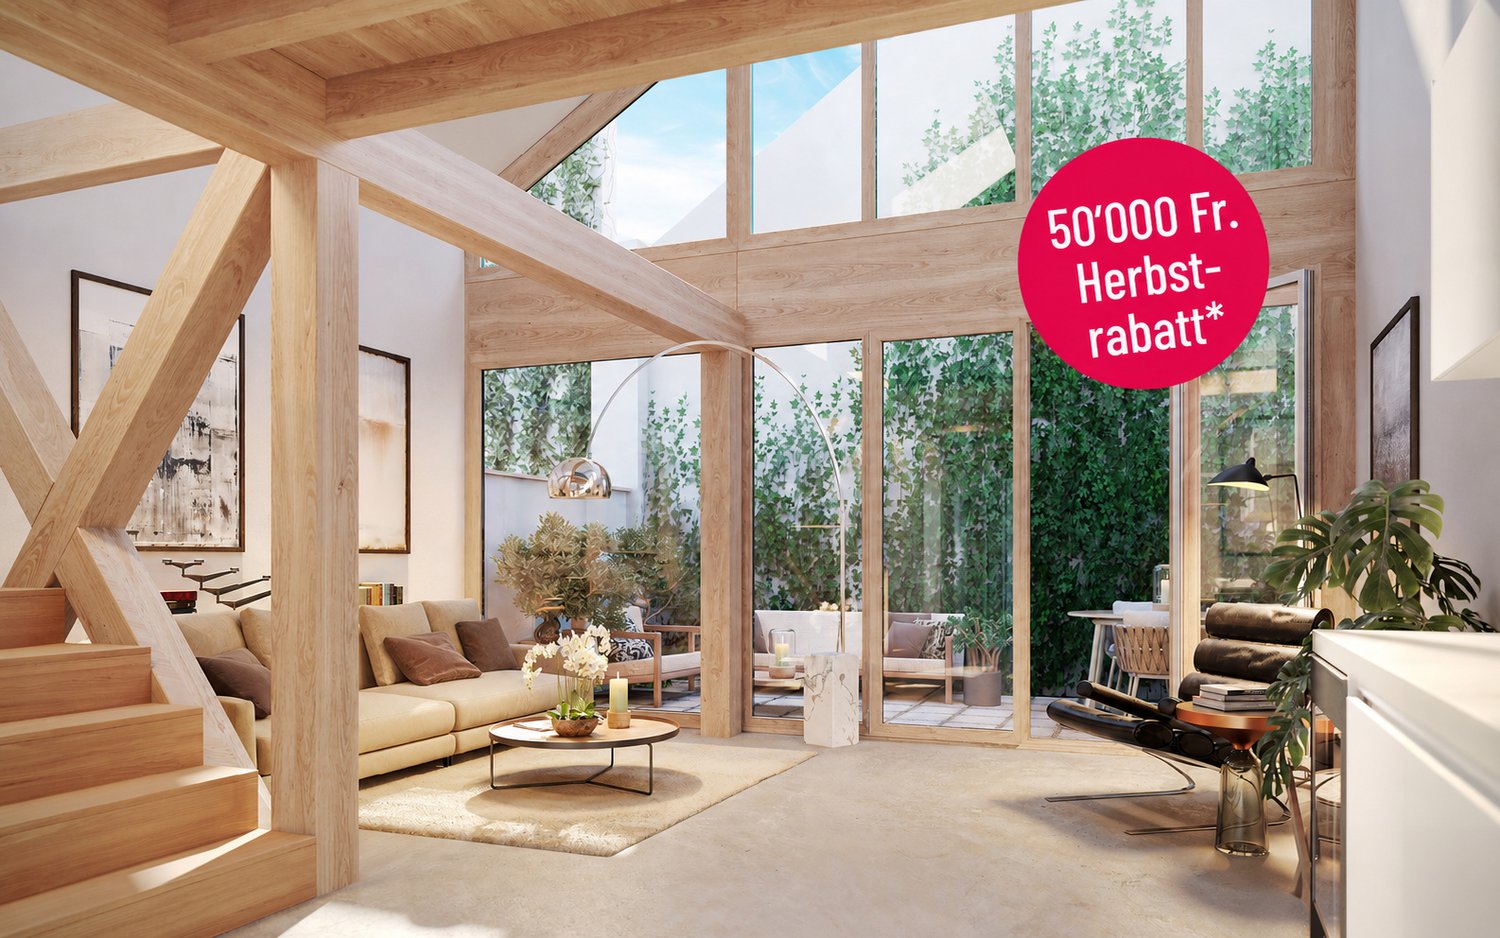
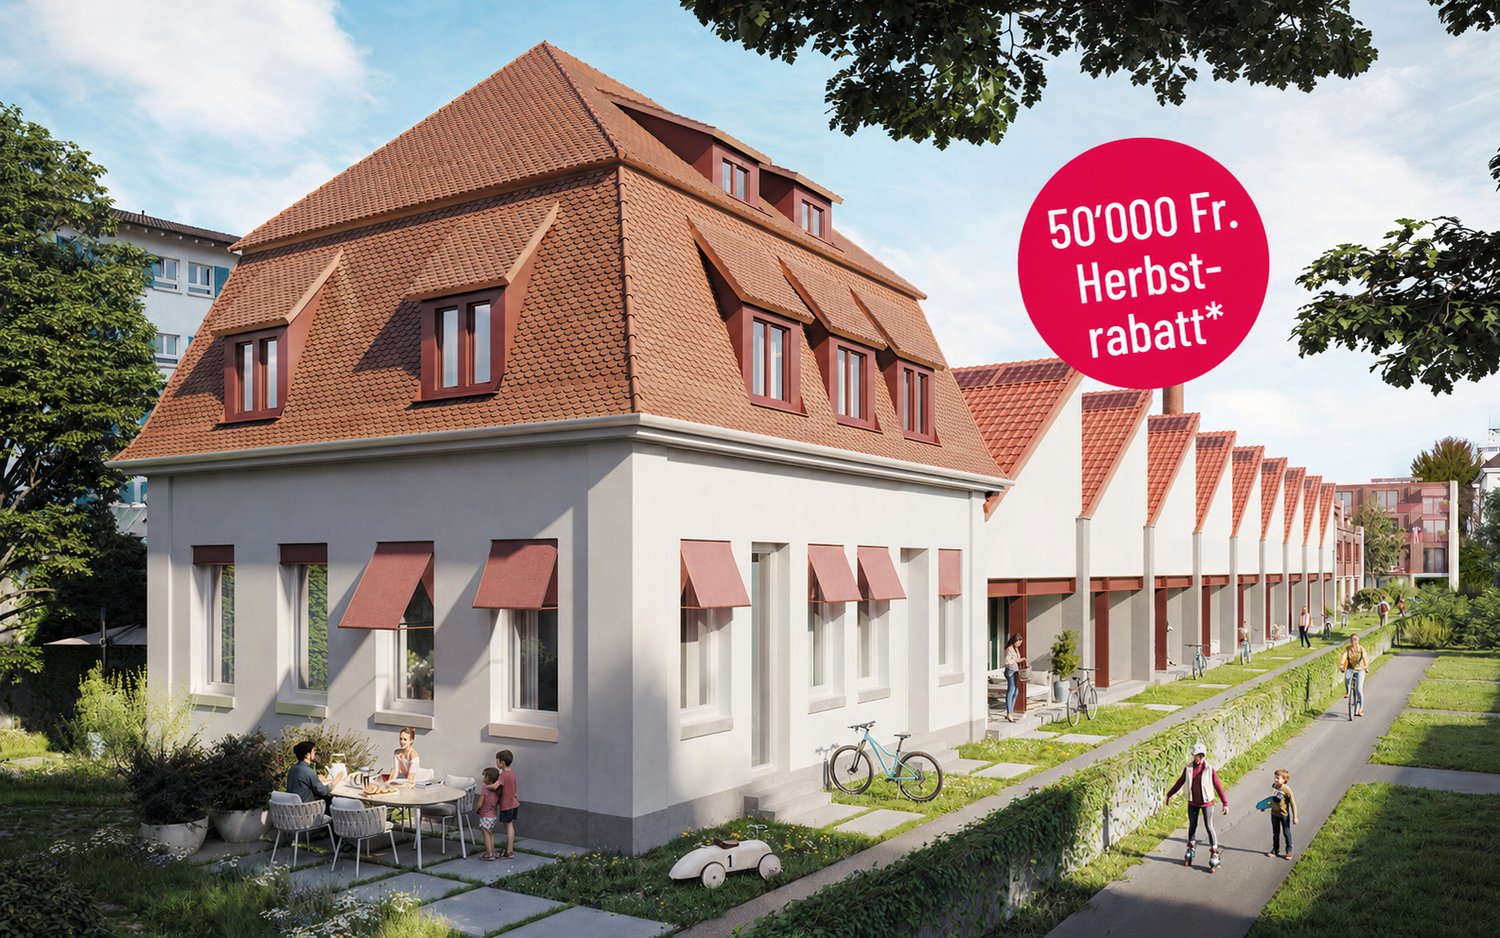
Row houses (shed halls) - loft-like living with character and industrial charm.

From the end of 2028, a carefully thought-out residential building with 24 exclusive condominiums and high-quality row houses in the Minergie-ECO standard will be built on Neuhausstrasse in Basel. The different typologies with 2.5- to 5.5-room units allow you to choose the living form that best suits your lifestyle. Here, urban comfort and soothing tranquility blend together. The project impresses with differentiated architecture, suspenseful spatial compositions, and a strong identity. Modern equipment, careful details, and light-flooded rooms create an atmosphere that is both valuable and inviting. Each unit convinces with an individual character, efficient floor plans, and a contemporary design language.Landscape upgradingThe entire area will be completely redesigned: generous greenery with various types of grass, trees, shrubs, and grass plantings will transform the surroundings into a natural living landscape with a high recreational value. The special geometry of the property also creates an exceptional amount of privacy – a true retreat in the middle of the city.Typology T3 – Row houses (shed halls) – 2.5 to 4.5 roomsThese special row houses combine the unique atmosphere of historic shed halls with contemporary architecture. The characteristic roof shapes provide spectacular lighting conditions, while open floor plans from 2.5 to 4.5 rooms enable flexible living forms. Perfect for singles, couples, and people looking for unique living with an architectural statement.Equipment✓ Unique living in iconic shed hall design✓ Spectacular lighting moods thanks to large-format roof windows✓ Urban industrial charm combined with warm living materials✓ Open, loft-like floor plans with high living flexibility✓ Premium kitchen with modern equipment (V-ZUG appliances)✓ Elegant bathroom architecture with high-quality fittings✓ Noble oak parquet and efficient interior design✓ Pure comfort: underfloor heating and controlled apartment ventilation✓ MINERGIE-ECO® residential standard (certification is being sought)✓ Solid construction for excellent peace and durable quality✓ Sustainable landscape architecture and planting✓ Layout options: optionally as 2.5, 3.5, or 4.5-room apartment✓ Own veranda/patio as outdoor space✓ Practical cellar rooms for flexible storage space✓ Secure parking with bike/cargo bike parking spaces and a bike liftThe neighborhood - a place in transitionWhere fabrics were once dyed and washed, a residential area will be created in the future that respectfully preserves industrial traces and at the same time offers space for modern, sustainable living. The neighborhood is in an exciting phase of transformation, which sustainably increases the quality of living and contributes to an upgrading of the environment. Neuhausstrasse convinces with its excellent connection to public transport, the bike network, and individual motorized transport. The proximity to the border also opens up additional perspectives – ideal for commuters and international networking.The building is car-free, but each apartment comes with an e-bike as a welcome gift. Family apartments from 4.5 rooms even receive their own cargo e-bike.Realize your dream of owning a home in one of Basel's up-and-coming neighborhoods – an investment in quality of life and value stability.**The sales prices for the row houses (shed halls) vary from CHF 1,660,000.00 to CHF 1,695,000.00.Discover more inspirations on our project website and let us advise you individually and personally.
Travel time
-
1 / 13
3.5 roomsCHF 778,500.–
In den Schorenmatten, 4058 Basel

Charming 3.5-room semi-detached house in Basel – the opportunity!

Welcome to this charming 3.5-room semi-detached house in the popular Basler Quartier near Erlenmatt. The two-story house with its attractive white-yellow facade, a small front garden with a tree and lawn, and a balcony offers a cozy home with a lot of character on 117 m² of living space.The house offers, among other things: • 3.5 rooms – generously and functionally divided • Small front garden with a tree and lawn area • Popular neighborhood – near Erlenmatt Location and surroundings:The location of the house convinces with a quiet residential area. • Public transport: The Badische Bahnhof (tram, bus, and platform) can be reached in just 6-7 minutes on foot, as well as the Basel German Railway Station in 6 minutes on foot. • Shopping: The Coop Supermarket Basel Mattenstrasse is only 6 minutes away on foot. • Education: The Primarschulhaus Erlenmatt can be reached in 9 minutes on foot – ideal for families. • Health: The Hirzbrunnen pharmacy is within 7 minutes on foot. This charming semi-detached house combines historic flair with excellent infrastructure and a quiet, sunny residential area. A rare buying opportunity in one of Basel's most livable neighborhoods – ideal for couples or anyone looking for a home with character.This semi-detached house is being auctioned by the debt enforcement or bankruptcy office. The official estimated value is CHF 778,500.00. The sales price of an auctioned property can be significantly lower than the market price. Detailed information (address, property details, usually an appraisal report, photos, and information on the upcoming auction and contact point) can be found on www.zimmo.swiss. The objects can usually be viewed in advance (there is more information in the registered area). Further information on this and over 100 other interesting properties can be found at:

Travel time
-
New building
1 / 9
4.5 rooms128m²CHF 1,980,000.–
Neuhausstrasse 21, 4057 Basel

Vertical Living - Own Row House: Compact. Quiet. Urban.

From the end of 2028, a carefully thought-out residential building with 24 exclusive condominiums and high-quality row houses in the Minergie-ECO standard will be built on Neuhausstrasse in Basel. The different typologies with 2.5- to 5.5-room units allow you to choose the type of living that suits your lifestyle. Here, urban comfort and soothing tranquility blend together. The project impresses with differentiated architecture, suspenseful room compositions, and a strong identity. Modern equipment, careful details, and bright rooms create an atmosphere that is both valuable and inviting. Each unit convinces with an individual character, efficient floor plans, and a contemporary design language.Landscape upgradingThe entire area will be completely redesigned: generous greenery with various types of grass, trees, shrubs, and grass plantings will transform the environment into a natural living landscape with a high recreational value. The special geometry of the property also creates an exceptional amount of privacy – a true retreat in the middle of the city.Typology T4 – Row family houses – 4.5 roomsThe 4.5-room row houses offer an ideal living concept for people who appreciate spaciousness and flexibility. Open living areas, bright rooms, and several floors create space for family life, home office, or individual retreats. A modern, energy-efficient design and the quiet location in the newly emerging quarter make these houses a home where quality of life unfolds.Highlights and construction standard✓ Vertical Living in an urban location - home feeling for couples & small families✓ Quiet residential building with ideal balance between city & nature✓ Efficient room layout without loss of space over several floors✓ Private terraces for relaxation, retreat, and outdoor moments✓ Modern kitchen equipment (V-ZUG appliances) & premium bathroom architecture✓ Elegant material concept – noble parquet & high-quality interior design✓ Pure comfort: underfloor heating & controlled apartment ventilation✓ MINERGIE-ECO® residential standard (certification is being sought)✓ Solid construction for excellent peace and long-lasting quality✓ Sustainable landscape architecture and planting✓ Practical cellar rooms for flexible storage space✓ Secure parking with bike/cargo bike parking spaces and a bike liftThe quarter - a place in transitionWhere fabrics were once dyed and washed, a residential area will be created in the future that respectfully preserves industrial traces and at the same time offers space for modern, sustainable living. The quarter is in an exciting phase of transformation, which sustainably increases the quality of living and contributes to the upgrading of the environment. Neuhausstrasse convinces with its excellent connection to public transport, the bike network, and individual motorized transport. The proximity to the border also opens up additional perspectives – ideal for commuters and international networking.The residential building is car-free, but each apartment comes with an e-bike as a welcome gift. Family apartments from 4.5 rooms even receive their own cargo e-bike.Realize your dream of owning a home in one of Basel's up-and-coming districts – an investment in quality of life and value stability.*The sales prices for the row family houses vary between CHF 1,950,000.00 and CHF 1,980,000.00.Discover more inspirations on our project website and let us advise you individually and personally.
Travel time
-
1 / 12
4 rooms98m²CHF 985,000.–
Kleinriehenstrasse 25, 4058 Basel

Charmantes 4-Zimmer-Reiheneinfamilienhaus mit Gartenidylle

An ruhiger und familienfreundlicher Lage im beliebten Basler Hirzbrunnen-Quartier präsentiert sich dieses gepflegte Reiheneinfamilienhaus an der Kleinriehenstrasse 25 als ideales Zuhause für Paare, Familien oder Stadtmenschen mit Wunsch nach eigenem Garten. Die Liegenschaft überzeugt durch ihre durchdachte Raumaufteilung, viel Tageslicht sowie einen gemütlichen Aussenbereich mit Terrasse und Garten.Bereits beim Betreten des Hauses empfängt Sie ein praktischer Eingangsbereich mit direktem Zugang zu den Wohnräumen. Das helle Wohnzimmer mit Cheminée schafft eine behagliche Wohnatmosphäre und bildet das Herzstück des Hauses. Von hier aus gelangen Sie auf die gedeckte Terrasse und in den gepflegten Garten - ein wunderbarer Ort zum Entspannen, Geniessen und Verweilen.Die separate Küche bietet Potenzial für individuelle Gestaltungsmöglichkeiten und lässt sich nach eigenen Vorstellungen modernisieren. Ebenfalls im Erdgeschoss befindet sich ein Badezimmer mit Dusche. Im Obergeschoss stehen zwei gut geschnittene Zimmer sowie ein separates WC zur Verfügung. Das ausgebaute Dachgeschoss bietet mit rund 26 m² Wohnfläche vielfältige Nutzungsmöglichkeiten als Elternschlafzimmer, Homeoffice oder Hobbyraum.Im Untergeschoss ergänzen mehrere Kellerräume sowie eine Waschküche das attraktive Raumangebot und sorgen für wertvollen Stauraum. Die Liegenschaft verfügt über eine Wohnfläche von ca. 98.6 m² sowie eine gesamte Nutzfläche von rund 142 m².Die charmante Reihenhausüberbauung aus den 1920er-Jahren besticht durch ihren gewachsenen Charakter und die ruhige Wohnlage. Einkaufsmöglichkeiten, Schulen, Kindergärten, öffentliche Verkehrsmittel sowie die Naherholungsgebiete entlang der Wiese und der Lange Erlen befinden sich in unmittelbarer Nähe. Das Basler Stadtzentrum ist in wenigen Minuten erreichbar.Highlights auf einen Blick • Beliebte Wohnlage im Hirzbrunnen-Quartier • 4 Zimmer auf drei Wohnebenen • Helles Wohnzimmer mit Cheminée • Sonnige Terrasse und privater Garten • Ausgebautes Dachgeschoss mit vielseitiger Nutzung • Badezimmer mit Dusche sowie separates WC • Grosszügige Nebenräume im Untergeschoss • Ca. 98.6 m² Wohnfläche und 141.95 m² Nutzfläche • Gute Anbindung an ÖV, Schulen und Einkaufsmöglichkeiten Ein charmantes Stadthaus mit viel Potenzial und eigener Gartenoase - eine seltene Gelegenheit in einem der gefragtesten Wohnquartiere Basels.Hinweis: Die Angaben wurden nach bestem Wissen und Gewissen zusammengestellt. Änderungen und Abweichungen bleiben vorbehalten.Located in a quiet, family-friendly area in Basel's popular Hirzbrunnen neighborhood, this well-maintained single-family townhouse at Kleinriehenstrasse 25 is the ideal home for couples, families, or city dwellers looking for a home with a private garden. The property stands out for its well-thought-out floor plan, plenty of natural light, and a cozy outdoor area with a terrace and garden.As soon as you enter the house, you're greeted by a practical entryway with direct access to the living areas. The bright living room with a fireplace creates a cozy atmosphere and forms the heart of the home. From here, you can step out onto the covered terrace and into the well-maintained garden--a wonderful place to relax, enjoy yourself, and unwind.The separate kitchen offers potential for customization and can be modernized to suit your own tastes. Also located on the ground floor is a bathroom with a shower. Upstairs, there are two well-proportioned rooms and a separate toilet. The converted attic, with approximately 26 m² of living space, offers a variety of uses, such as a master bedroom, home office, or hobby room.In the basement, several storage rooms and a laundry room complement the attractive layout and provide valuable storage space. The property has a living area of approximately 98.6 m² and a total usable area of around 142 m².This...

Travel time
-
1 / 13
8 rooms180m²CHF 2,750,000.–
Schalerstrasse 16, 4054 Basel

8-room city house in a popular residential area in the Bachletten quarter

Location:The property is located in a preferred residential area in the popular Bachletten district, just a few steps away from the noble Paulusquartier and the park along the Benkenstrasse. The surrounding neighborhood is quiet and characterized by well-maintained apartment buildings and mixed single-family homes; particularly appealing is the old tree population in the quarter streets and garden facilities of the adjacent properties. Thanks to the good infrastructure with shopping opportunities, public transportation connections, etc., the environment is ideal for families.Object: The property is part of a typical row of houses for the quarter from the 1930s. The characteristic facade image of the town houses has been extended over time with larger and smaller dormers. Also, in the sales object, the attic was completely renovated and expanded in the year 2000 and today includes two rooms (one with a gallery) and a bathroom/shower/WC.The spacious floor plans of the property with a total of 8 rooms and two wet cells as well as a guest toilet in the entrance hall provide sufficient space for a family or couples who want to combine living and working under one roof. The basement houses the usual house technology, cellar, and laundry rooms.Overall, the residential building is in a very good structural condition. The interior design presents itself in a stylish ambiance and harmonious interplay of originally preserved and renewed design elements.The attractive sales offer is rounded off by the rear garden facility with a wonderful tree and shrub population, which provides sufficient privacy at the idyllic terrace and garden seats and invites you to linger in a atmospheric ambiance.

Travel time
-
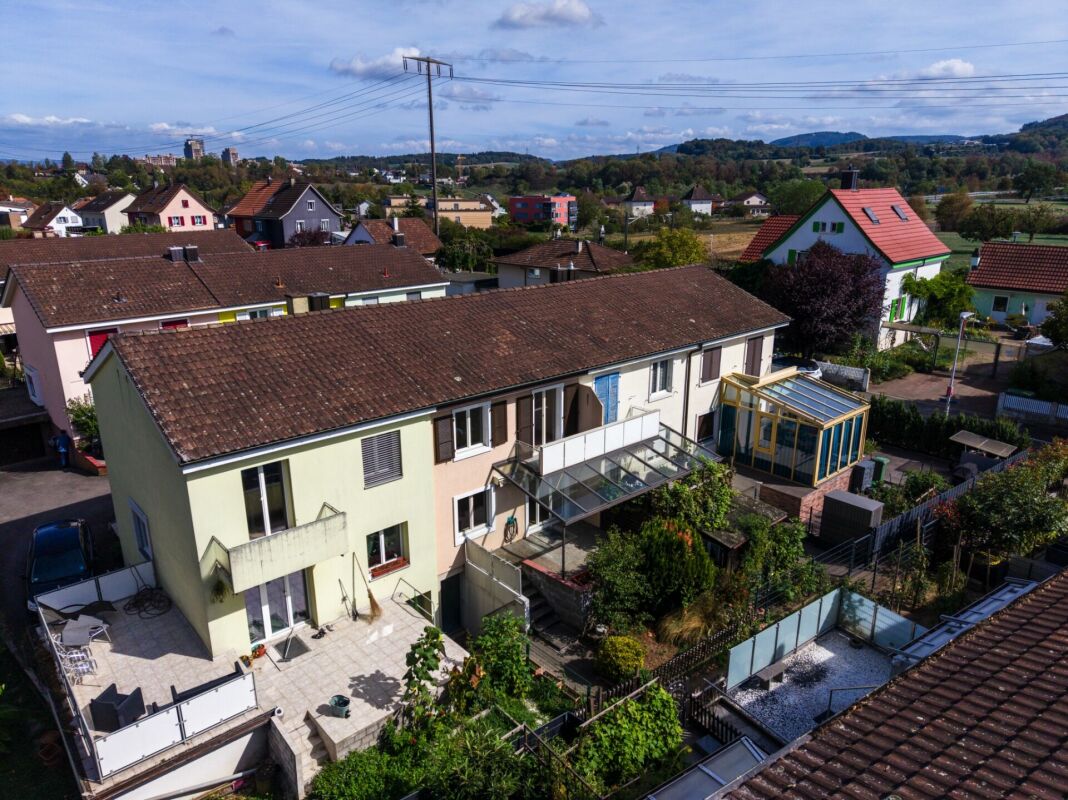
  • Two-story residential building with a red tiled roof, white walls, and shuttered windows. The house is surrounded by greenery, including trees and hedges. There appears to be a balcony or terrace on the upper floor.
  • 2-story house with white exterior, green trees and foliage surrounding the property, balcony on the second floor, and a well-maintained garden area in the front.
  • Bright and spacious hallway with white walls, wooden herringbone flooring, and a glass-paneled door leading to what appears to be a balcony or terrace.
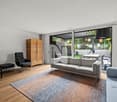
  • Spacious living room with hardwood herringbone flooring, large windows, white walls, beige sofa and armchair, coffee table, and a piano in the corner.
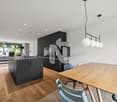
  • Modern, open-concept kitchen with white cabinets, black countertops, and a central island with bar stools. The floor features a herringbone wood pattern. The kitchen has large windows and recessed lighting.
  • Spacious open-plan kitchen with white cabinets, black countertop, large windows overlooking a balcony or terrace, hardwood floors, and a dishwasher visible
  • Bright and spacious hallway with hardwood herringbone flooring, white walls, and a staircase leading upstairs. The hallway has multiple doorways leading to other rooms.
  • Spacious bedroom with large windows, hardwood herringbone flooring, white walls, and a desk setup near the windows
  • Spacious bathroom with marble-like tiles, glass shower enclosure, vanity sink, and white fixtures
  • Spacious bathroom with white vanity, large mirror, and a window providing natural light. The floor features a black and white tile pattern.
  • Wooden staircase with white railing leading to a skylight above, providing natural light to the space.
  • Spacious bedroom with hardwood floors, large windows, built-in storage bed, and mirrored wardrobe closet
  • Spacious bathroom with white walls, black and white octagonal tile flooring, a large vanity with a sink, and a towel warmer on the wall.
  • Spacious bathroom with a double vanity sink, large mirror, and a tiled floor with a black and white geometric pattern.
1 / 14
8 rooms196m²CHF 3,300,000.–
Engelgasse 133, 4052 Basel

Modernized 8-room corner single-family house in a central residential area in the St. Alban quarter

The property is located in an excellent location on the southern edge of the St. Alban quarter. The surroundings are well mixed, from stately single-family homes and two- to three-story row houses to well-maintained apartment buildings, making the quarter equally popular with young and old, families, and couples/singles. Thanks to the central yet quiet location between the city center/Aeschengraben, SBB train station, and Gundeldinger quarter, residents have access to various shopping facilities, services, and amenities (doctors, banks, post offices, etc.).The property was renovated and partially renovated in 2023/2024. Despite the numerous modernizations, care was taken to preserve the original character of the house; some original elements such as the herringbone parquet and the woodwork of the doors and staircase serve as silent witnesses to the past, which have been tastefully integrated into the new ambiance. Today, the 8-room corner single-family house presents itself with a stylish interior design and very good structural condition.The room program on a total of three levels is diverse and suitable for a family with children, but also for couples who want to combine work and living; alternatively, a use for two generations would be conceivable, which would be connected with a few interior design additions (e.g., redesign of the attic and expansion of the attic floor). The living/dining area with a separate kitchen is located on the ground floor, while the private (bed)rooms and a total of two bathrooms are distributed over the upper floors. The numerous large windows as well as the newly created dormer and skylight in the roof enable optimal daylight and sunlight entry and thus emphasize the generosity of the floor plans.The garden with surrounding tree and shrub vegetation, which provides sufficient privacy on the terrace, should not go unmentioned. Here and also on the balcony on the 1st floor, cozy hours can be spent in a charming atmosphere. Finally, the exclusive sales offer is rounded off by the separate garage, and further parking possibilities exist in the Allmend area.

Travel time
-
1 / 13
  • Parking space
  • Garage
  • View
  • +2
6.5 rooms202m²CHF 2,350,000.–
4144 Arlesheim

Stylish, quiet family paradise in a prime location in Arlesheim

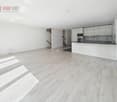
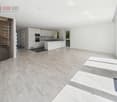
The family-friendly semi-detached house was built in 2023 in a quiet and car-free neighborhood with a direct view of the Goetheanum. The owners have placed great emphasis on quality during the expansion and have upgraded the kitchen, floors, bathrooms, guest toilet, entrance area, seating area, sauna, garden, pergola, custom-made curtains, and insect protection on the windows to a higher standard than originally planned. The house can be easily reached either directly via the underground garage with two parking spaces or via the well-maintained entrance area with a seating area and small raised beds made of corten steel with a beautiful view of the Goetheanum. In the entrance area, there is a cloakroom and a practical built-in wardrobe with plenty of storage space for the whole family. The large living and dining area with a modern kitchen is very bright and flooded with light thanks to the large window fronts. From here, you can directly access the low-maintenance garden with a pergola and a cozy seating area. On the first floor, there is a large bathroom with a toilet, bathtub, walk-in rain shower, large sink, and a window. Additionally, there are three spacious rooms on this floor, which can be ideally used as children's rooms or offices. All rooms have large window fronts. On the second floor, there is the master floor with its own high-quality bathroom with a rain shower and direct access to the roof terrace with water and electricity connections and a beautiful view of the surrounding area. In the basement, there is another room with a window and an integrated sauna, a guest toilet, a laundry room, and a technical room. The laundry room and the technical room offer additional storage space and can be easily used as a cellar. Furthermore, there is direct access to the underground garage, where the two parking spaces are located directly in front of the house door. The neighborhood offers a family-friendly environment with a playground, car-free paths, and direct access via a small stream to the Goetheanum and into the countryside. Additionally, various visitor parking spaces are available. An ideal home in a quiet and yet central and family-friendly location with bright living ambiance and a beautiful garden. Schools, shopping facilities, public transportation, the cathedral, and the Hermitage are all in the immediate vicinity.This property is particularly characterized by the following features: • Family-friendly and car-free location • Very beautiful view • Two terraces and a low-maintenance garden with a pergola • Two underground parking spaces with direct house access and visitor parking spaces • High-quality interior design • Bright and airy living rooms and large window fronts • Natural and yet central location, near the Hermitage and the cathedral • Playground and local recreation area directly in front of the house • Two bathrooms and a guest toilet • Four bedrooms • Room in the basement with a sauna • Laundry and technical room • Virtual tour available upon request • And much more Have we sparked your interest? Then schedule a viewing appointment today.
  • Parking space
  • Garage
  • View
  • +2
Nicolas Feisst

Nicolas Feisst

Immobilienmakler & Geschäftsleitung

1 / 13
  • Parking space
  • Garage
  • View
  • +1
5.5 rooms135m²CHF 1,730,000.–
4125 Riehen

Reserved: Family-friendly semi-detached house with idyllic garden and panoramic view to Basel

This quietly located, family-friendly semi-detached house with idyllic garden and panoramic view to Basel impresses with bright rooms, a pleasant living atmosphere, and invites you to cozy hours outdoors. Through the inviting entrance area in the basement with bathroom (WC, sink, and shower), you enter directly into a spacious room, ideal as an office or guest room. On the ground floor, there is the bright living and dining area with kitchen. From here, you can enjoy a wonderful view of the beautiful garden areas in front of and behind the house. Both have a lawn area and a seating area, creating a pleasant connection between indoors and outdoors. The upper floor offers two rooms, one of which has a beautiful panoramic view. Both rooms are perfectly suited as bedrooms, children's rooms, or home offices. Also on this floor is a spacious bathroom with WC, double sink, bathtub, and window. In the attic, there is another room available, which is not heated but has a beautiful view and various usage possibilities. Two spacious cellar rooms and a garage parking space with direct access to the house round off this attractive offer. The two garden areas with seating areas in front of and behind the house, lawn areas, and water connection offer plenty of space to relax and enjoy the outdoors. An ideal home in a quiet and yet central and family-friendly location with bright living ambiance, beautiful panoramic view, and attractive garden. Schools, shopping facilities, and public transportation are located in the immediate vicinity.This property is characterized by the following features: • Quiet, central, and family-friendly residential area • Panoramic view to Basel • Two bathrooms • Bright and spacious rooms with various usage possibilities • Two garden areas with a seating area and water connection each • Plenty of privacy and space to relax outdoors • Garage parking space with direct access to the house • Two spacious cellar rooms • Schools, shopping facilities, and public transportation in the immediate vicinity • Virtual tour available upon request Have we sparked your interest? We would be happy to provide you with further information and sales documentation. Arrange a viewing appointment today and convince yourself of this attractive offer.

  • Parking space
  • Garage
  • View
  • +1
Alice Wieland

Alice Wieland

Immobilienmaklerin, Geschäftsleitung & Administration

1 / 8
  • Parking space
  • Balcony / Terrace
  • Garage
4.5 rooms125m²CHF 1,360,000.–
Diskretgasse, 11, 4153 Reinach BL (Reinach (BL))

House with Character - Top Location Meets Potential

In a quiet and grown residential area of Reinach, this house unfolds its very special charm. Surrounded by plenty of greenery and a pleasant neighborhood, a place is created here that combines peace, security, and quality of life.The bright living rooms create a friendly and inviting atmosphere. The living room is the heart of the house and invites you to relaxed moments, while the kitchen is functionally designed and harmoniously integrates into everyday life.The outdoor area offers a soothing retreat in the green - a place to breathe, to come to rest.Thanks to the good connection and proximity to Basel, this property combines quiet living with urban accessibility - ideal for all those who appreciate the best of both worlds. Here, no wishes are left unfulfilled. Take advantage and convince yourself! This PREMIUM HOMES offer includes: • Quiet and central location • Family-friendly residential street • Traffic-calmed environment • Very good connection to public transport • Solid and proven building substance • Authentic building style with special flair • Pleasant room feeling • Functional kitchen • Cozy living-dining room with plenty of daylight • Plenty of potential for individual design • Net living area: 105 m² • Gross living area: 125 m² • Garden area with diverse possibilities • 1x garage • 1x outdoor parking space Interested? We would be happy to take you through a non-binding viewing! Do you want to sell your house or apartment worry-free? We will tell you the current market value of your property, discreetly and non-bindingly! Are you interested in a first non-binding exchange of ideas? Don't hesitate and contact us. We look forward to you.

  • Parking space
  • Balcony / Terrace
  • Garage
Bianca De Marco

Bianca De Marco

Immobilienvermittlerin

1 / 12
5.5 rooms164m²CHF 1,495,000.–
Im Reinacherhof, 4153 Reinach BL

5.5-room row house with winter garden, terrace, and well-kept garden in Reinacherhof

5.5-room row house with winter garden, terrace, and well-kept garden in Reinacherhof This spacious 5.5-room row house in the well-maintained "Reinacherhof" development combines bright, family-friendly living with a well-thought-out room layout. The charming winter garden beautifully connects the indoor and outdoor areas, while the private garden provides additional space for relaxation, play, and enjoyment. The outdoor offer is complemented by a terrace and a small balcony. All living rooms have floor-to-ceiling windows, which provide plenty of daylight and create a pleasant living atmosphere. The underfloor heating ensures comfortable warmth throughout the house all year round. With four bedrooms, three bathrooms, and direct access to the garage, the house is well thought out and suitable for everyday life. On the ground floor, you will find an open, inviting room layout: the living, dining, and kitchen areas flow smoothly into each other and merge seamlessly into the bright winter garden, which also serves as access to the garden. A floor that invites you to live and enjoy together. On the upper floor, there are two bright bedrooms, one with its own balcony, and a complete bathroom with a bathtub, sink, and toilet. The attic offers two more bedrooms and a second bathroom, equipped with a rain shower, sink, and toilet. The highlight of this floor is the west-facing terrace, which stretches across the entire width of the house - the ideal place to enjoy the evening sun. In the basement, there is a guest toilet, a versatile hobby room, and a spacious cellar room with direct access to the garage. This Nova Casa offer includes: • 164 m² of net living space • Modern winter garden with plenty of daylight • Open living, dining, and kitchen area • Spacious garden for relaxation and leisure • West-facing terrace and east-facing balcony for sun at any time of day • Quiet and yet central location • Floor-to-ceiling windows with slats • Two bathrooms and a separate guest toilet • Underfloor heating in all living rooms • 1 garage parking space with direct access to the house We would be happy to send you more pictures and information about the room program and a renovation overview upon request. Have we piqued your interest? We would be happy to present this attractive property to you in the context of a personal viewing.

Travel time
-