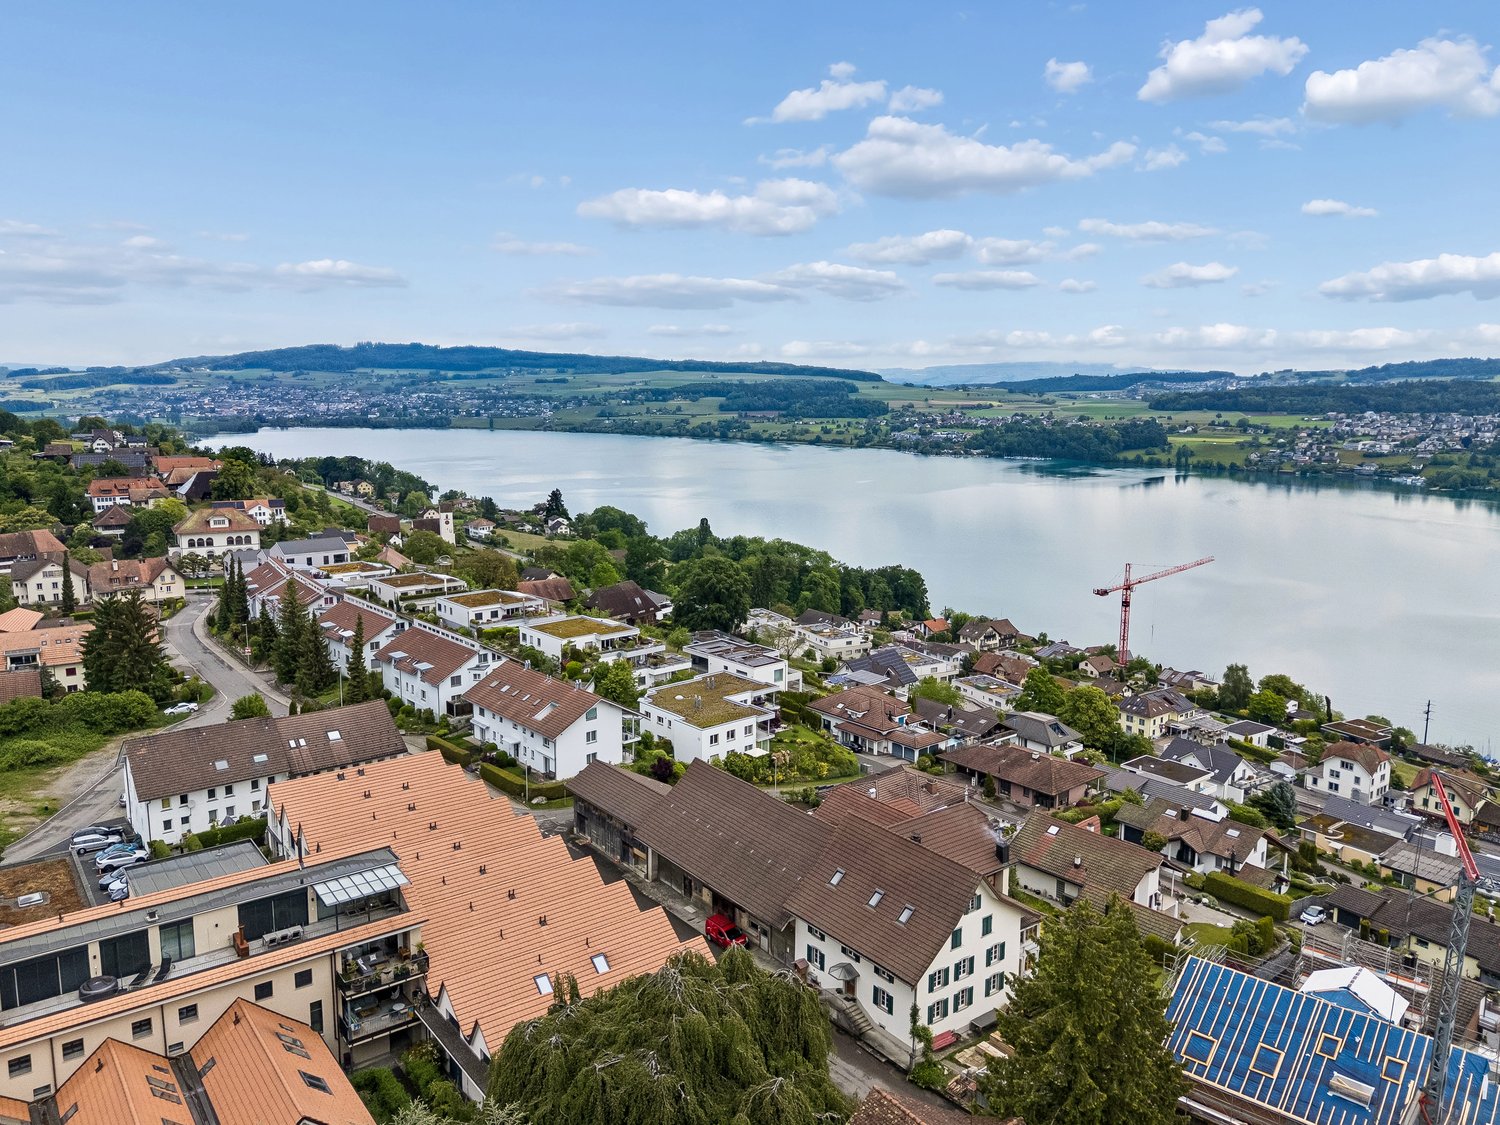
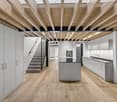
Beinwil am See - Row house buy

We recommend expanding your search criteria to get similar results. The current filters didn’t return any matches.

If you don’t want to change your current search criteria, we recommend creating a search alert, so you’ll be notified when matching offers become available.

More objects in your automatically expanded search area
20 results - Radius: + 10km
1 / 16
  • Parking space
  • Balcony / Terrace
  • Tumble dryer
  • +3
6.5 rooms138m²CHF 895,000.–
Premium
Vorderdorf 11, 6287 Aesch LU

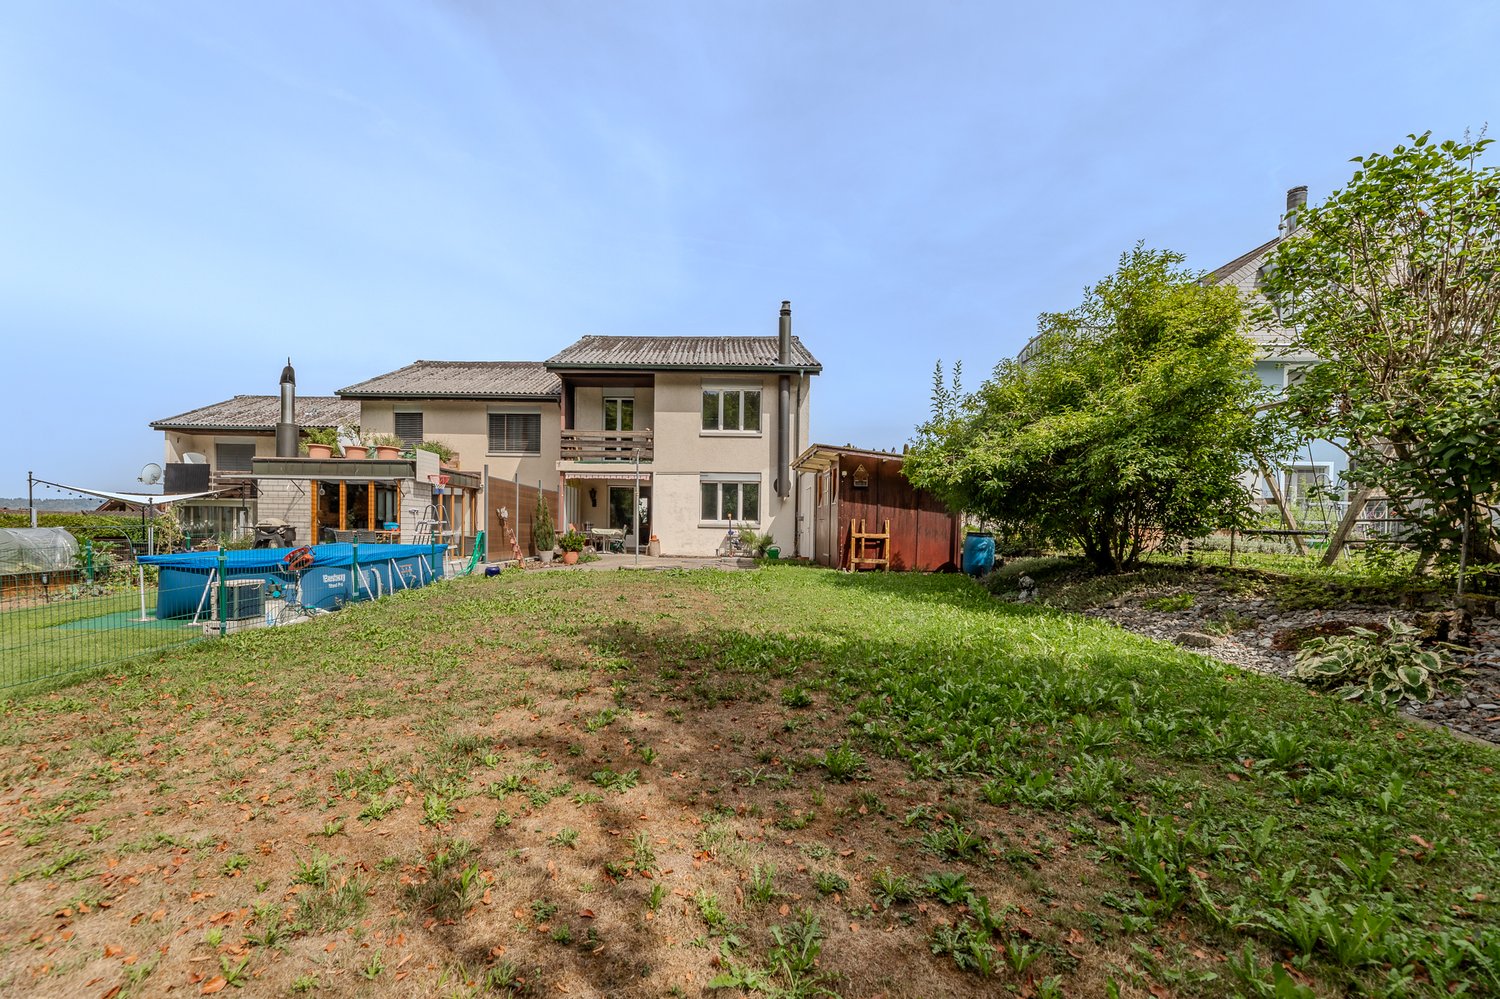
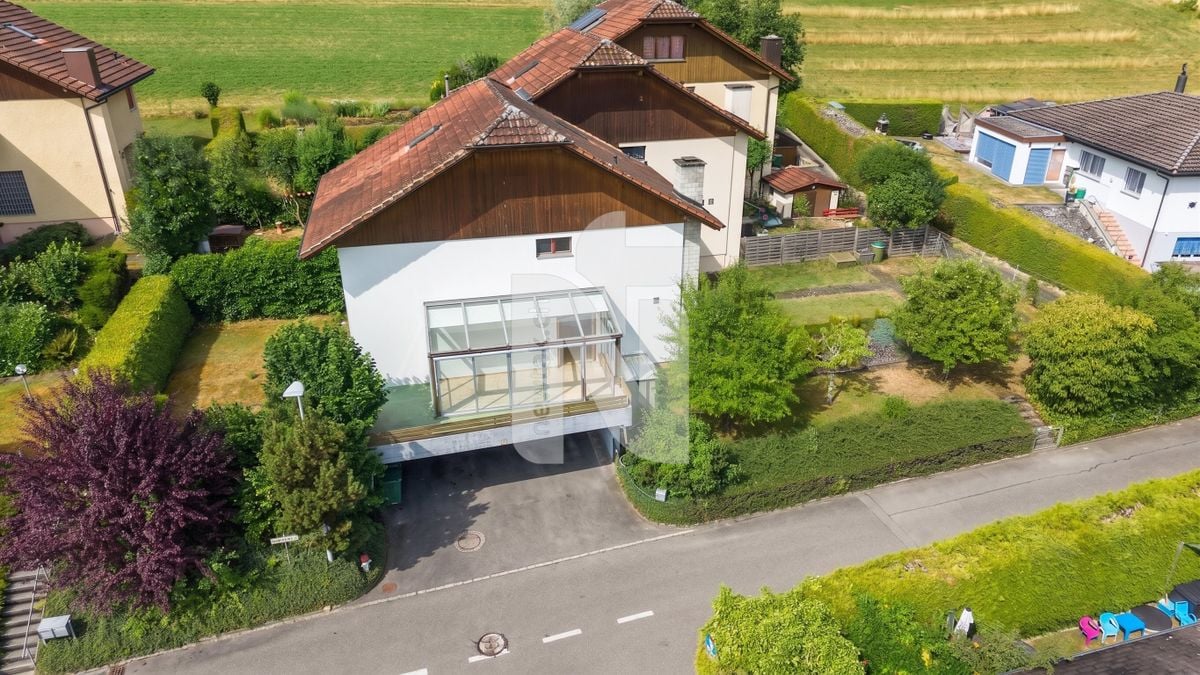
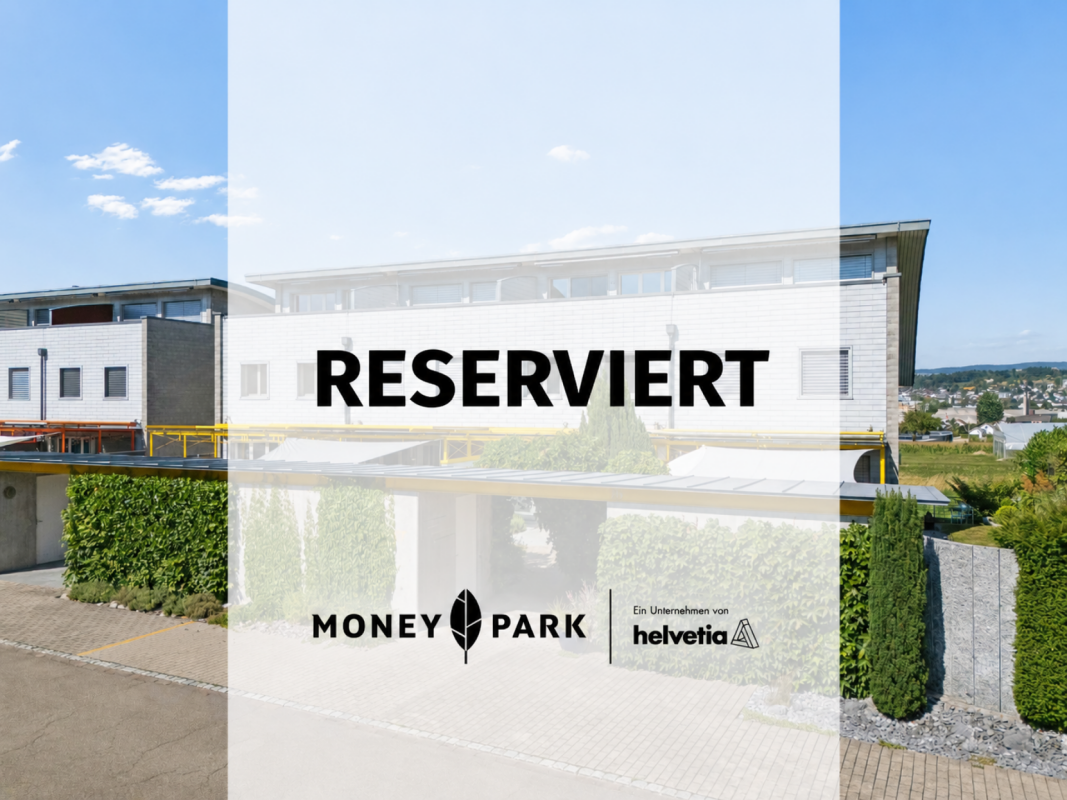
6.5 Room Row House with Garden and Double Carport

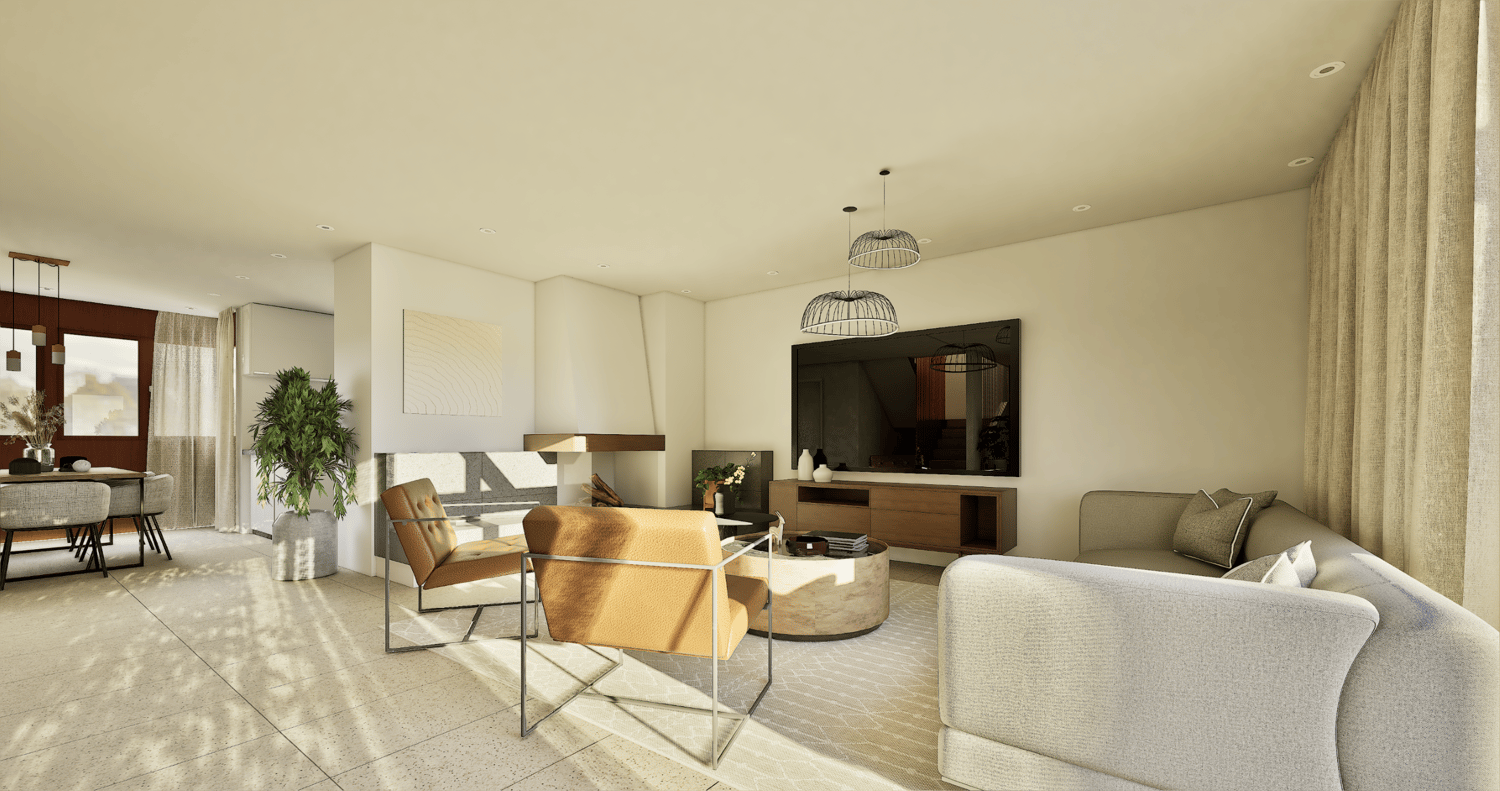
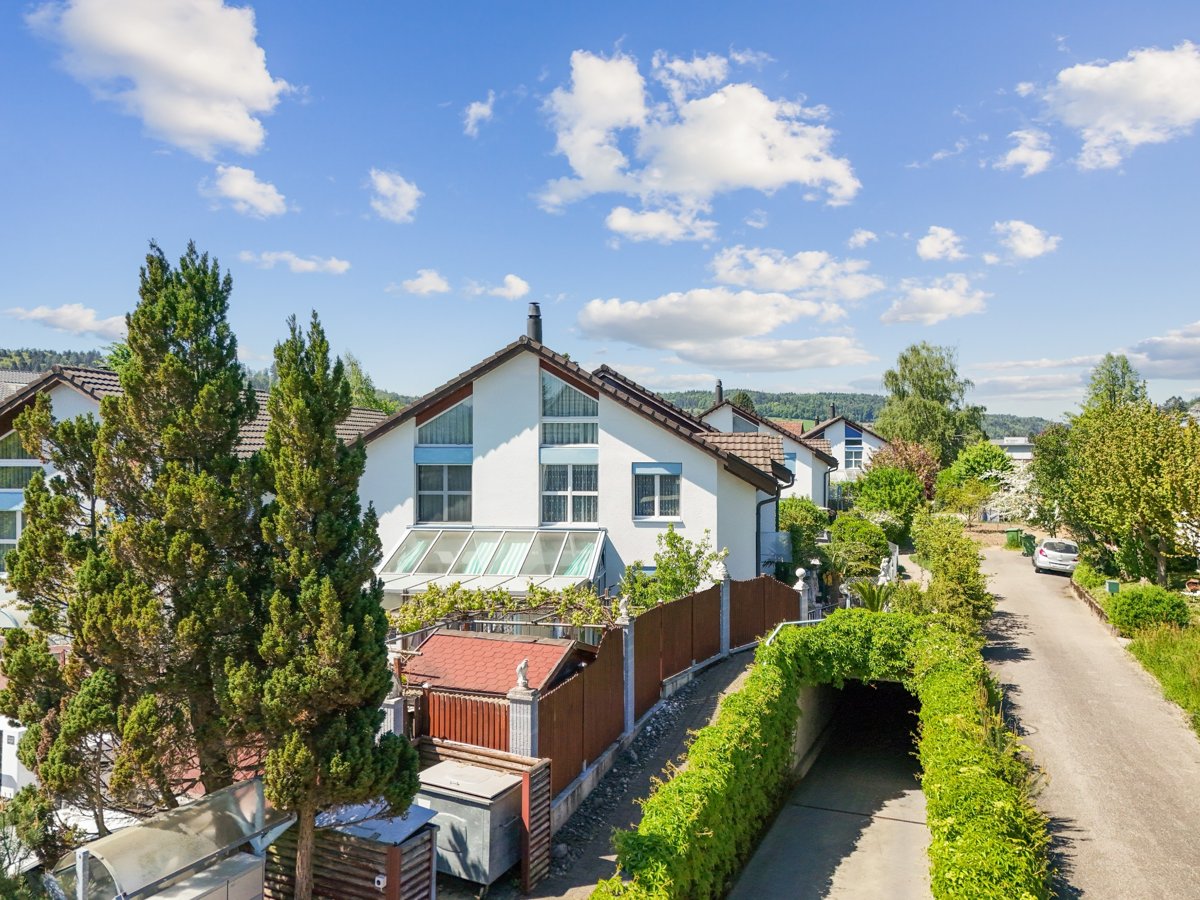
Already when entering, a well-kept entrance area welcomes you, from which you can access the modern kitchen on the left and the bathroom with shower on the right. The path continues into the open, bright living and dining area with a cozy fireplace - a heart of the house with a view of the greenery. Large window fronts open onto the sunny terrace and into the lovingly designed garden, which leads directly to the two carports.On the first floor, three bright bedrooms, the sun balcony, and a new spacious bathroom with bathtub await you - full comfort for the evening.The attic offers two more bedrooms, each with a charming retreat, perfect as an office or walk-in closet.In the basement, there are two additional rooms, a spacious laundry room with washing machine and dryer. A separate outdoor cellar in the security bunker offers plenty of space for ideas.This special property also offers you: • Spacious bright living room • Triple glazing throughout the house • Cozy fireplace (2015) • Sunny garden with granite terrace • Lovingly maintained vegetable bed in front of the house • Modern kitchen (2015) • Plate flooring throughout the house • Laminate flooring in the bedrooms • White plate flooring on the ground floor (2015) • 1 x Bathroom with shower on the ground floor (2015) • 1 x Bathroom with bathtub on the upper floor • 1 x Spacious balcony on the upper floor • 2 x Spacious retreats in the attic • 1 x Laundry room including washing machine in the house • 3 x Cellar rooms in the basement • 1 x Security bunker (externally located) • 2 x Outdoor parking spaces with carport included • Gross living area: 138 m² • Net living area: 120 m² Now get in touch and arrange a non-binding viewing!

  • Parking space
  • Balcony / Terrace
  • Tumble dryer
  • +3
Conrad G. Rudat

Conrad G. Rudat

CEO

Travel time
-
1 / 13
5.5 rooms149m²CHF 795,000.–
Alte Strasse 16a, 5734 Reinach

Charming corner house in a quiet residential area

Welcome to your new dream home in Reinach! This wonderful corner house, built in 1991, offers modern living comfort on three floors and combines elegance with a sense of security. A charming home, perfect for families or couples who value style and space to unfold. On a low-maintenance plot of 250 m², you can expect a residential oasis with 5.5 rooms, including four spacious bedrooms and two beautiful bathrooms. The stylish interior design includes parquet and elegant stone floors, creating a warm and inviting atmosphere. At the heart of the house, you'll find the open kitchen, which seamlessly flows into the living and dining area. This area invites you to spend time with family and friends and is complemented by a fireplace in the living room, which provides cozy evenings. Another fireplace in the outdoor area offers the perfect setting for relaxed hours outdoors. An unheated winter garden of 14.5 m² complements the offer and creates additional space for relaxation. The gallery on the 2nd floor offers additional space for creative ideas and retreats. Enjoy the sun terrace, which promises peace and privacy. As part of individual modernizations, most recently in 2011, and the new facade paint in spring 2025, this house combines traditional charm with modern design. Take the opportunity to call this gem your own from October 2026. Don't hesitate to contact us for more information or to arrange a viewing. Experience the excellent quality and comfort that this property has to offer!- The charming corner house is located in the picturesque Reinach, a municipality known for its idyllic landscape and friendly neighborhood. - The property is only about 400 meters from the lively town center, which offers a variety of shopping opportunities, cafes, and restaurants. - The next highway entrance is approximately 9.94 km away and provides good access to regional and supra-regional traffic. - Families with small children will appreciate the proximity to the kindergarten, which is within walking distance. - The primary school is about 770 meters away and can be easily reached on foot, making everyday life easier for families. - The environment is characterized by a quiet and friendly residential atmosphere, ideal for people who appreciate both proximity to nature and urban amenities. - Reinach offers an excellent quality of life with a variety of leisure activities in the surrounding area.A underground parking space and an outdoor parking space can be purchased together for CHF 50,000, so you can conveniently and safely store your vehicles. Additionally, the property is equipped with a water softening system and a new oil heating system (installation year approximately 2018), which provide additional comfort.

Travel time
-
1 / 13
5.5 rooms147m²CHF 1,130,000.–
Kirchweg 6, 5734 Reinach AG

Modern new semi-detached house in Reinach with sunny living ambiance

New construction project "Sonnenberg" in Reinach AG - living on the sunny sideIn a sunny hillside location in Reinach, a modern and sustainable residential quarter with semi-detached houses, condominiums, and a single-family house with an annex is being built. The development combines contemporary architecture, ecological construction, and a family-friendly environment - ideal for people who want to connect living, nature, and community. The interior design can be completely tailored to your wishes!Highlights: • Semi-detached houses from CHF 940,000.- • Living areas of 129-149 m² • High-quality, modern interior design • Spacious room sizes • Separate hobby and bike room included • Ecological construction with geothermal probes and heat pumps • Private seating areas, terraces, and garden shares • Quiet, sunny neighborhood location with plenty of privacy • Park-like meeting area for children and neighbors The houses impress with clear, modern architecture and bright, well-thought-out floor plans. Each unit has a private garden share as well as a terrace or seating area - perfect for relaxing, playing, or enjoying the sun. Thanks to geothermal probes and heat pumps, you benefit from a sustainable energy concept that protects the environment and guarantees low operating costs.The "Sonnenberg" development is focused on both community and retreat: a park-like meeting area invites you to play afternoons and neighborhood meetings, while the setting of the buildings ensures privacy and plenty of daylight.Viewing:The model house in the Sonnenberg project is now open. Experience architecture, spatial feeling, and construction quality directly on site. Viewings are possible by appointment.Open House Day:On Friday, 31.07.2026, from 15:00 to 18:00, we will open the doors in the Sonnenberg project. Come and visit us without obligation and experience the architecture, spatial feeling, and special qualities of Sonnenberg directly on site. We look forward to your visit!Reinach - central and close to nature:The municipality in the upper Wynental convinces with a perfect combination of natural idyll and infrastructure. Schools, shopping facilities, and public transport are quickly accessible, Aarau, Lucerne, and Zurich are well connected. Leisure activities such as cinema, ice and tennis hall, as well as the Hallwilersee (10 minutes by bike), round off the attractive location."Sonnenberg" - your new home with a far-reaching view.

Travel time
-
1 / 12
  • Balcony / Terrace
5 rooms160m²CHF 1,425,000.–
Luegetshalde 16, 5703 Seon

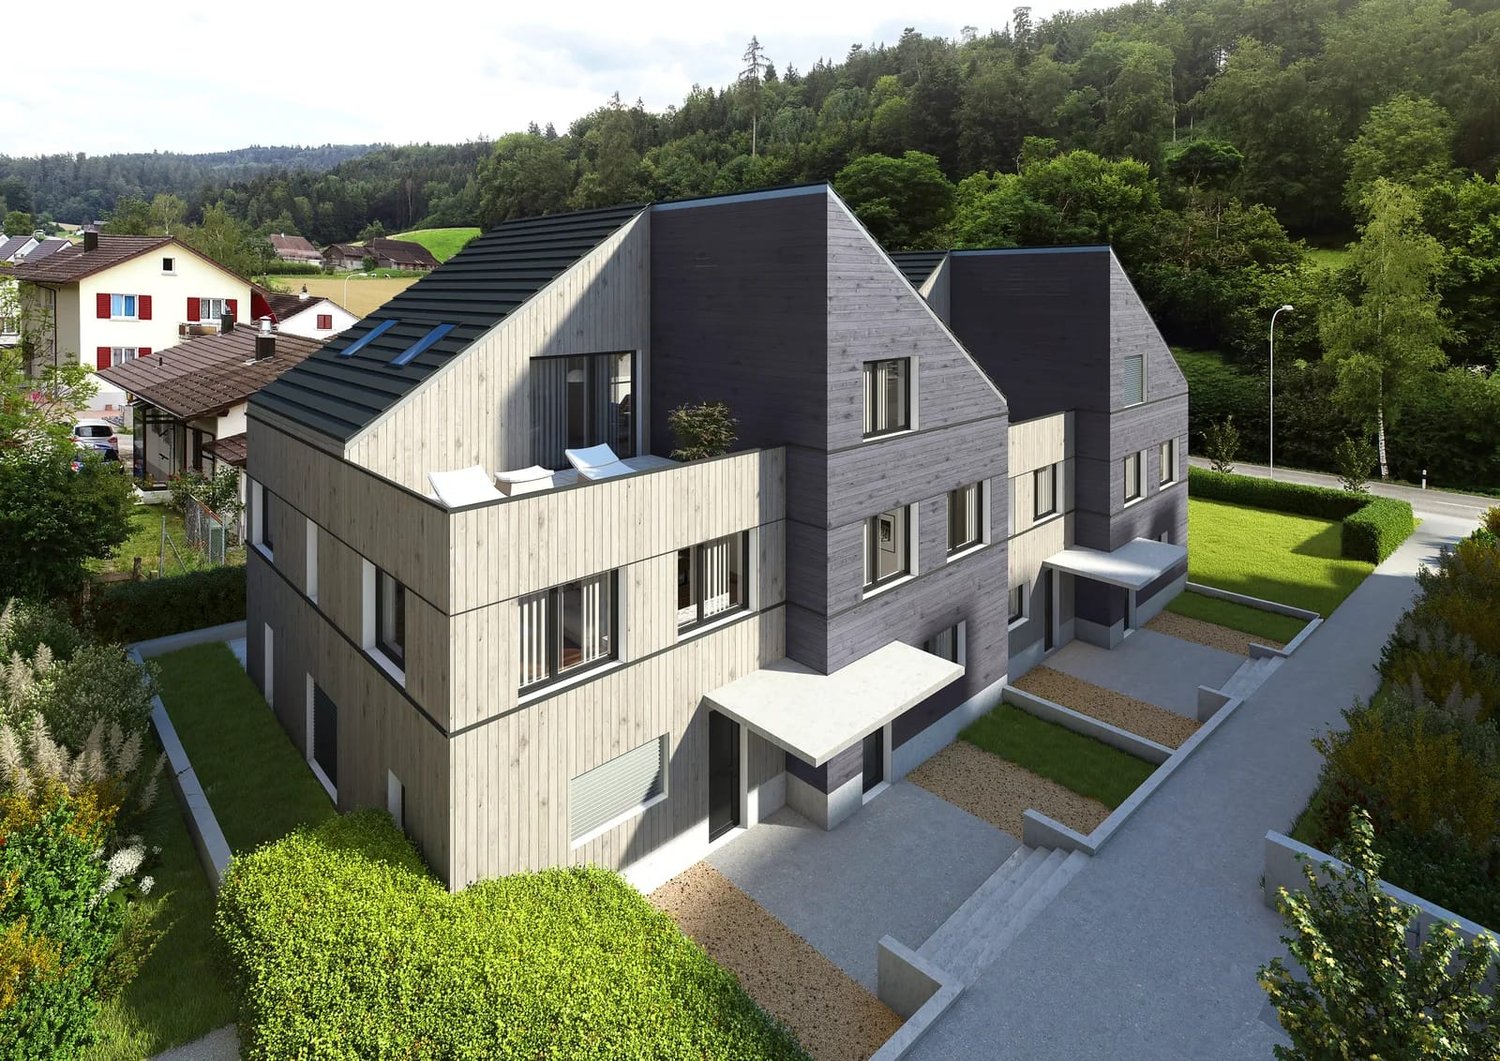
Near A1 and Lenzburg, 4 REFH, hillside location with far-reaching views, penthouse attic room, terrace, and garden

Rurally and centrally located; ideal for buyers with a place of work or reference area in the Aargauer-Mittelland and Seetal regions, as well as commuters to Aarau, Lenzburg, and Zurich. Or also for local people in the region who are looking for a quiet home in a natural and central location ... The A1 highway entrance/exit "Aarau-Ost" is 6 km away, and Lenzburg is 8 km away, with public transportation to Lenzburg SBB train station taking 13 minutes and to Zurich taking 40 minutes.PROJECT: In a preferred, sunny hillside location at the Luegetshalde, 4 row houses are planned with partial views over the village roofs to the Eichberg, Seetal, and Central Swiss Alps. The project is exclusively initiated and marketed by RE/MAX Immobilien Aarau, planned and pre-checked by Ehrler Architektur & Baumanagement; the landowners/sellers are not responsible or liable for this, so questions about the project will be answered exclusively by us, RE/MAX Immobilien Aarau, as marketers.STATUS: The row houses are planned with a high level of detail in the completed rough planning phase, and purchase-interested parties/investors for the entire project can submit a building application for clarification and approval after purchasing the plot; the project is feasible and planned according to regulations. The construction start is still planned for 2026, depending on the sale.The planning includes:GROUND FLOOR: Entrance, open living area (cooking, eating, living), guest toilet, access to terrace and lawn areas.UPPER FLOOR: 3 rooms, one with a balcony, two bathrooms with shower/toilet.ATTIC FLOOR: Attic penthouse room with en-suite bathroom and terraceBASEMENT: 3 cellar rooms (laundry, technology, cellar) each.PARKING:4 indoor parking spaces and 2 outdoor parking spaces are availableThe four row houses (2 corner houses, 2 middle houses) from left to right (from top to bottom) House A, B, C, D, will be built in a high medium standard and ecologically sustainable construction, with modern architecture and a well-thought-out living concept. The houses combine timeless design with energy-efficient technology and offer an attractive home for families and couples with high demands on living quality. The heating system is a heat pump (air-water, possibly ground probe depending on the geological report), and the heat distribution is via underfloor heating.LOCATION: The Luegetshalde is approximately 850 meters above the village center with public transportation (Seetalbahn), school, and shopping (pharmacy, drugstore, post office, Coop, Denner, Migros, Prima, butcher, flower shop, bakery, hairdresser, etc.); the travel time by public transportation to Lenzburg is 13 minutes, to Aarau 25 minutes, and to Zurich 40 minutes. Distances: Lenzburg 6 km, Aarau 14 km, Brugg 21 km, Baden 24 km, rural location and can be reached in about 1 hour to BS, LU, ZG, and ZH.ACCESS: The building plot is located between the properties Luegetshalde 16 and 18 and can be visited freely.PRICES: The preliminary investigations have shown that we can label these as BANK-APPROVED. House A 1,475,000.- / House B 1,425,000.- / House C 1,425,000.- / House D 1,525,000.- CHFOptional parking spaces in the indoor parking garage for an additional 40,000.- each, outdoor parking for an additional 15,000.-RESPONSIBILITY: The planning idea for the project was created at RE/MAX Immobilien Aarau in close cooperation with "Ehrler Architektur & Baumanagement". The landowners or sellers have not commissioned and therefore do not bear any responsibility and liability for the planning and execution! Before the building permit is applied for by the buyers, the sale of the plot to these future builders will take place.INVITATION: Does the object website spark your interest? Then you are cordially invited to order the exposé by email or via the advertisement form, RE/MAX Immobilien Aarau looks forward to your esteemed inquiry.

  • Balcony / Terrace
Pius Johannes Götschi

Pius Johannes Götschi

dipl. Immobilienmakler

Travel time
-
1 / 11
4.5 rooms130m²CHF 940,000.–
Kirchweg 6, 5734 Reinach AG

Row house with a feel-good character in Reinach

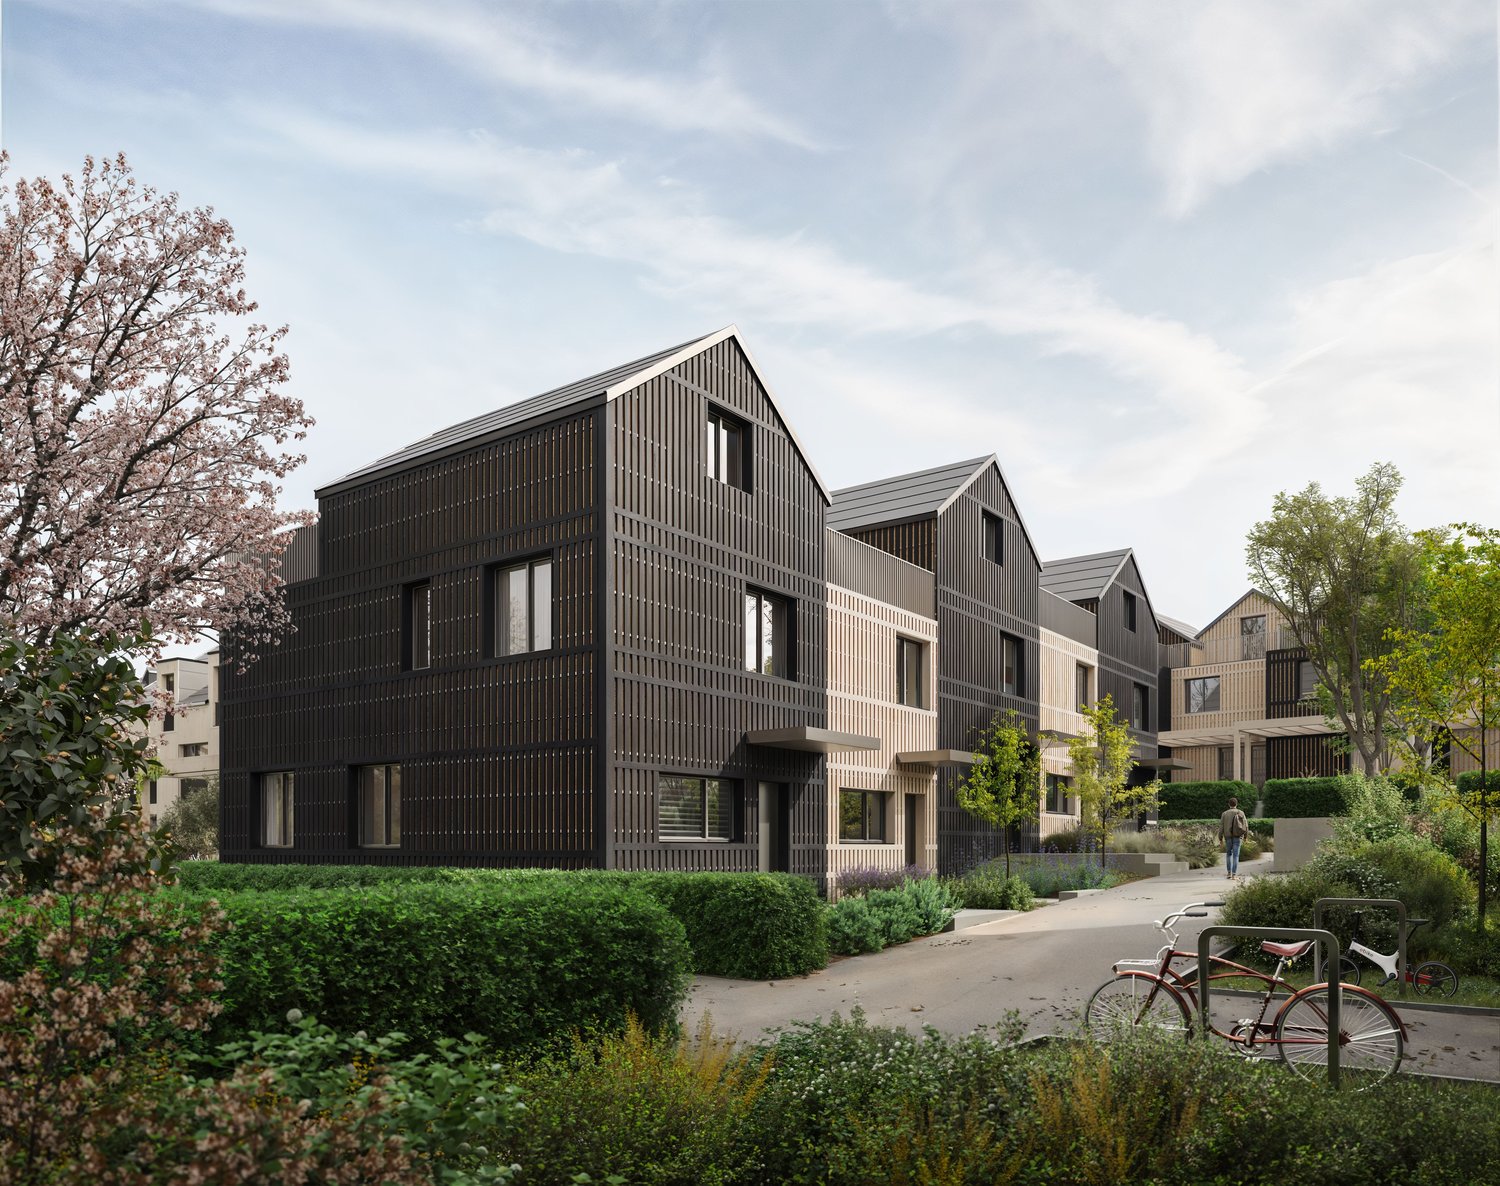
New construction project "Sonnenberg" in Reinach AG - Living on the sunny side In a sunny hillside location in Reinach, a modern and sustainable residential quarter with row houses, condominiums, and a single-family house with an annex is being built. The development combines contemporary architecture, ecological construction, and a family-friendly environment - ideal for people who want to connect living, nature, and community. The interior design can be completely tailored to your wishes!Highlights: • Row houses from CHF 940,000.- • Living areas of 130-149 m² • High-quality, modern interior design • Ecological construction with geothermal probes & heat pumps • Private seating areas, terraces & garden shares • Quiet, sunny neighborhood with plenty of privacy • Park-like meeting area for children & neighbors The houses convince with a clear, modern architecture and bright, well-thought-out floor plans. Each unit has a private garden share as well as a terrace or seating area - perfect for relaxing, playing, or enjoying the sun. Thanks to geothermal probes and heat pumps, you benefit from a sustainable energy concept that protects the environment and guarantees low operating costs.The "Sonnenberg" development is focused on community and retreat at the same time: A park-like meeting area invites you to play afternoons and neighborhood meetings, while the setting of the buildings ensures privacy and plenty of daylight.Open House DayOn Friday, 31.07.2026, from 4:00 pm to 6:00 pm, we cordially invite you to the Sonnenberg. Take the opportunity to get to know the special living atmosphere, the well-thought-out design, and the unique character of this project in person. We look forward to your visit.ViewingThe model house in the Sonnenberg project is now accessible to you. Discover the harmonious living concept, the spacious atmosphere, and the high-quality execution on site. Individual tours are possible by arrangement.Reinach - central & close to nature:The municipality in the upper Wynental convinces with a perfect combination of natural idyll and infrastructure. Schools, shopping facilities, and public transport are quickly accessible, Aarau, Lucerne, and Zurich are well connected. Leisure activities such as cinema, ice and tennis hall, as well as the Hallwilersee (10 minutes by bike) round off the attractive location."Sonnenberg" - Your new home with a far-reaching view.

Travel time
-
1 / 16
5.5 rooms115m²CHF 790,000.–
Primeliweg 10, 5737 Menziken

Charming 5.5-room single-family house with garden idyll and plenty of privacy

A home to arrive at - freestanding, quiet and family-friendly At Primeliweg 10 in 5737 Menziken, a freestanding 5.5-room single-family house with a lot of charm, a spacious garden, and a family-friendly room concept awaits you. The property convinces with its pleasant privacy, practical room layout, and a cozy ambiance with characteristic details.The heart of the house is the spacious living and dining area with a cozy fireplace. The clever room layout creates a pleasant connection between living, eating, and kitchen. The bright kitchen has a window and the usual kitchen appliances, offering a functional basis for everyday life.On the upper floor, there are several usable rooms, some with practical built-in closets and shelves. The bright bathroom is equipped with a toilet, bathtub, and towel radiator. The entrance area with Solnhofen natural stone floor and beautiful wooden staircase already gives the house a warm and inviting atmosphere when entering.A special highlight is the spacious hobby and craft room in the basement. Thanks to daylight, direct outdoor access, and a separate shower/toilet, this area offers versatile potential - whether as a studio, hobby room, workspace, or for further individual usage ideas.The lovingly planted garden with shaded spots offers plenty of space for relaxation, play, and cozy hours with family and friends. The offer is complemented by a terrace, a carport, and an additional outdoor parking space.The location in Menziken combines a quiet living environment with good infrastructure. Shopping facilities, schools, public transport, medical services, and leisure activities such as a swimming pool, sports facilities, and recreational areas are within easy reach. The centers of Aarau, Lucerne, Sursee, Zug, and Zurich Airport are also easily accessible by car.

Travel time
-
  • fireplace, tv, couch, 2 chairs, table, plant, pendant lights
  • Modern living room with a fireplace, a large television, and large windows
  • Staircase, Dining room, living room, kitchen, balcony
  • Modern room with large rug, two modern chairs, large bookshelf, small glass table, large plant.
  • Contemporary design, fireplace, wooden stairs, multiple seating areas, coffee table, rug, pendant lights, glass table, curtains, potted plant
  • spacious living room with open floor plan, large window with white curtains, glass door, modern staircase, beige furniture
  • modern dining room with large windows, beige tiled floor, wooden dining table, chairs, a potted plant, pendant lamps, and various decorative items
  • modern kitchen with marble countertops, black cabinets, white tiles, sink, oven, and window
  • Outdoor living area with dining table, chairs, couch, glass walls, fence, and green lawn
  • Bathroom with red walls, white tiled floor, a window, a bathtub, a sink, a toilet, and shelves
  • Modern bathroom with red tiles, a red toilet, double sink, and a mirror with shelves
  • bedroom with two single beds, desk, mirror, nightstands with lamps, decorative items, parquet flooring
  • white walls, wooden floor, fireplace, wooden ceiling, two chairs, rug, window with curtains, lamp
  • Modern bedroom with wooden ceiling, floor, and walls, large bed, 2 chairs, round rug, white nightstand, table with plant, orange curtains, entrance to bathroom
  • tiled floor, modern square shower, white bathroom fixtures, minimalist design
  • attic room with wooden shelves and tiled floor
1 / 17
5.5 rooms204m²CHF 1,450,000.–
Sagihalde 12, 5610 Wohlen

Living with comfort, space, and future – 5.5-room row house in a quiet location in Wohlen

Discover this beautiful 5.5-room row house at Sagihalde 12 in Wohlen, which offers a spacious living area of approximately 204 m² on three floors. The single-family home, built in 1988, will be completely renovated in 2026 and combines modern living comfort with a well-thought-out, family-friendly room layout.The property impresses with bright rooms, high ceilings of 2.4 m, and a pleasant living atmosphere, making it ideal for families or couples with space requirements.Highlights at a glance • Spacious room layout with 5.5 rooms on three floors • Approx. 204 m² living space • Three bathrooms – optimal comfort for the whole family • High ceilings (2.4 m) for an open living feel • Cozy fireplace for relaxed evenings • Modern equipment with dishwasher and cable TV • Barrier-free, wheelchair-accessible entrance • Balcony and private plot of approximately 211 m² • Quiet, sunny, and child-friendly living location Garage and parking optionsThe row house has two spacious garage spaces with prepared infrastructure for electric charging stations (Wallbox-ready). Additionally, four to five outdoor parking spaces are available. This comfortable parking solution offers ample space for several vehicles as well as for visitors and meets future requirements for electromobility.Location and surroundingsThe house is located in a popular, quiet residential area with a sunny orientation. The connection to public transportation is excellent: • Wohlen Oberdorf stop can be reached in about 4 minutes on foot • Turmstrasse bus stop in just about 1 minute on foot Particularly attractive for families is the proximity to the Junkholz school, which can be reached in about 3 minutes on foot.Shopping opportunities and services are also within walking distance: • Denner supermarket about 9 minutes on foot • Bünz pharmacy about 10 minutes on foot The proximity to the river and the beautiful view also contribute to the high quality of living.ConclusionThis row house is available immediately and offers the perfect framework for a comfortable, future-oriented home in one of the most sought-after residential areas of Wohlen. An ideal combination of space, location, equipment, and sustainability.

Travel time
-
1 / 13
  • Parking space
  • Balcony / Terrace
  • Garage
  • +2
5.5 rooms140m²CHF 795,000.–
5734 Reinach AG

Family-friendly semi-detached house with two garden areas and a beautiful view

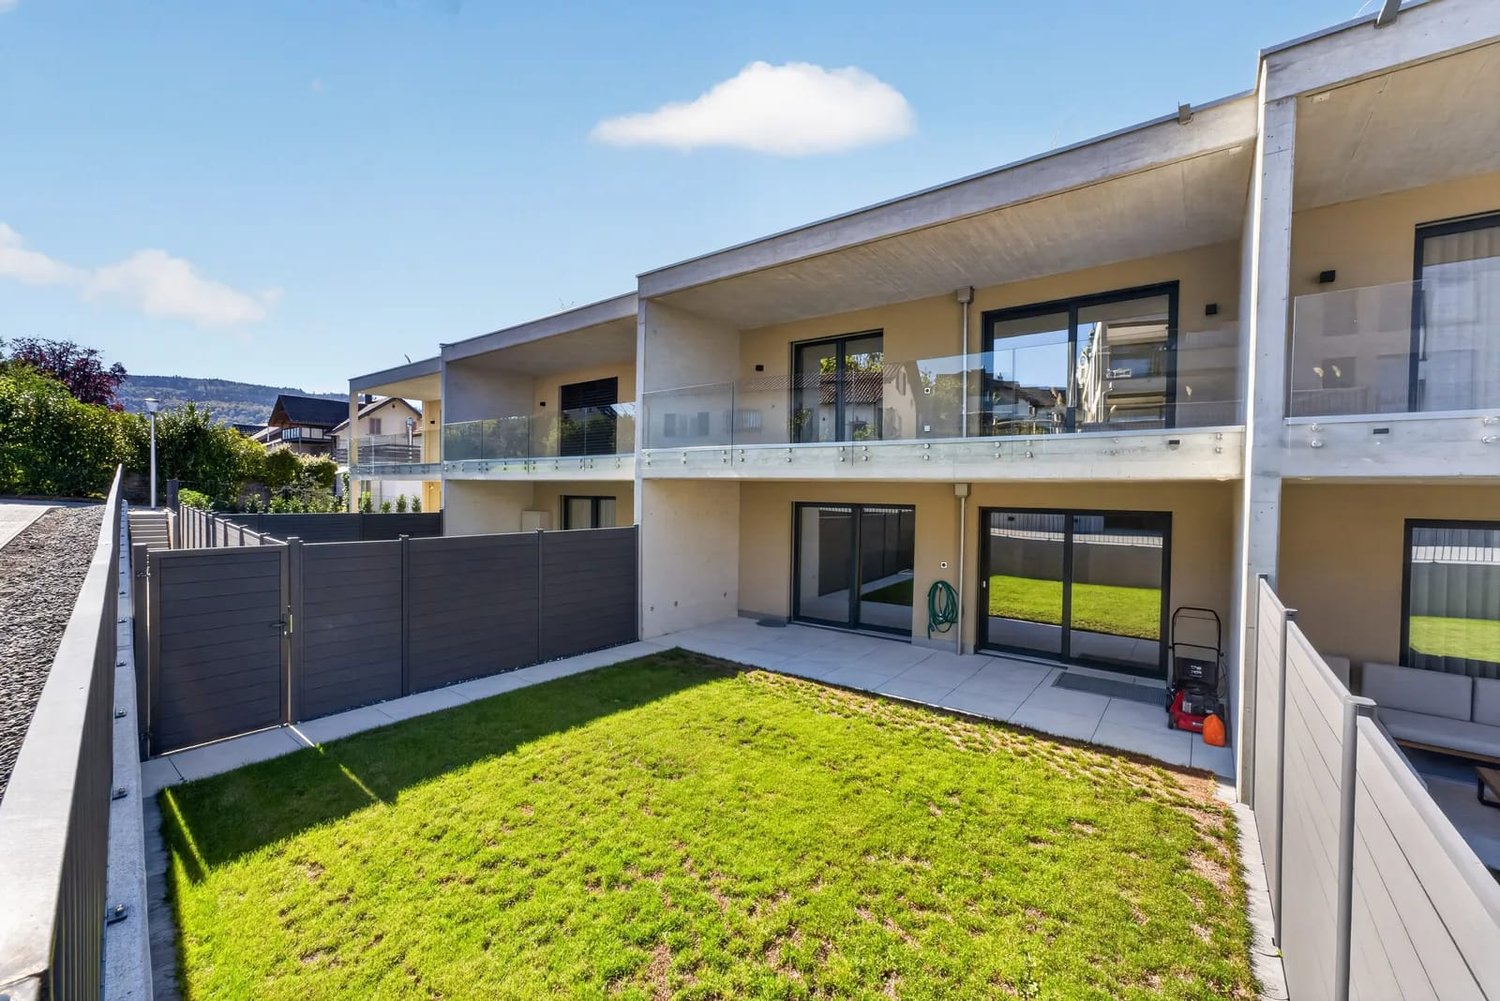
This quietly located, family-friendly semi-detached house with an idyllic garden and a beautiful view convinces with its optimal room layout, a pleasant living atmosphere, and invites you to cozy hours in the spacious garden. Through the inviting entrance area with staircase, which provides access to all floors, you can reach the kitchen and the bright living and dining area on the left. From here, you can enjoy a wonderful view into one of the two garden areas with a covered terrace, sunshade, wooden grill, and lawn, which offers a variety of uses and invites you to linger. Additionally, there is a direct access from the living and dining area to the winter garden and to the spacious balcony. Behind the house is the second garden area, which also has a lawn. Furthermore, you have a garden shed (storage room), fruit trees, and planting beds at your disposal. The two garden areas create a pleasant connection between the interior and exterior and offer plenty of space to relax and enjoy the outdoors. Through the staircase, you can reach the upper floor with four rooms. Two of the rooms have direct access to the second balcony with a view of the garden and the seating area. The other two rooms each have a built-in closet and look out onto the larger garden area. All rooms are excellently suited as bedrooms, children's rooms, guest rooms, or home offices. Also located on this floor is a bathroom with WC, sink, bathtub, and window. Via a pull-down staircase, you can reach the spacious attic, which impresses with its diverse uses. In the basement, there is a spacious cellar room, a technical room, a garage for one car with direct access to the house, and a spacious entrance area that offers additional storage possibilities. In front of the house, two outdoor parking spaces are available and round off this attractive offer. An ideal home in a quiet, yet central and family-friendly location with a bright living ambiance, beautiful views, and attractive garden areas. This property is characterized by the following features: • Quiet and family-friendly residential area • Optimal room layout • Beautiful view • Two spacious garden areas • Plenty of space to relax and enjoy the outdoors • Winter garden • Two balconies • Spacious attic with diverse uses • Two bathrooms • Garage with direct house access • Two outdoor parking spaces • Virtual tour available upon request Have we sparked your interest? We would be happy to provide you with further information and sales documentation. Arrange a viewing appointment today and convince yourself of this attractive offer.
  • Parking space
  • Balcony / Terrace
  • Garage
  • +2
Alice Wieland

Alice Wieland

Immobilienmaklerin, Geschäftsleitung & Administration

1 / 11
  • Parking space
  • Balcony / Terrace
6.5 rooms138m²CHF 925,000.–
6287 Aesch

Family happiness in Aesch LU, your new home just a few steps from Lake Hallwil

Welcome to a place where living quality, nature, and joy of life harmonize perfectly. This well-maintained and continuously modernized 6-room single-family house in Aesch LU offers everything that families, couples, or people with space requirements could wish for on approximately 138 m² of net living space, spread over three floors. Here you can enjoy a home that delights with spacious rooms, a well-thought-out floor plan, and a generous outdoor area.The heart of the house is the bright, openly designed living and dining area with a cozy Swedish stove. Large window fronts provide a light-flooded ambiance and create a warm, inviting living atmosphere. The modern kitchen blends harmoniously into the living area and offers ideal conditions for family everyday life as well as for sociable evenings with friends.A real highlight is the generous sun terrace with an electric awning and the lovingly designed garden. Whether cozy barbecue evenings, relaxed hours in the sun, or a safe play area for children, unforgettable moments are created outdoors. The attractive offer is complemented by a carport with two parking spaces and two additional outdoor parking spaces.On the upper floor, you will find three bright bedrooms and a stylishly renovated bathroom with a floor-level shower. The comprehensive modernization in 2025 gives this floor a contemporary living feel and ensures the highest comfort. The expanded attic offers additional uses, whether as a parent's suite, home office, hobby room, or personal retreat. The charming visible roof truss gives this floor a very special atmosphere.The basement also convinces with an exceptionally large amount of space. In addition to a spacious laundry room and the technical room, generous cellar rooms are available, which are ideal as a fitness room, workshop, hobby room, or additional storage space.The location rounds off this offer perfectly: located in a quiet, family-friendly residential area, you benefit from short distances to schools, kindergartens, shopping opportunities, and public transport. Lake Hallwil is practically on your doorstep and invites you to walks, bike tours, and numerous leisure activities in one of the most beautiful regions of the canton of Lucerne.A well-maintained home with a lot of charm, generous space, and an excellent location, the ideal property for all those who want to live close to nature and at the same time do not want to do without comfort and excellent infrastructure. Arrange your personal viewing appointment with Ritesh Sood today and let yourself be impressed by this special home.

  • Parking space
  • Balcony / Terrace
Ritesh Sood

Ritesh Sood

dipl. Immobilienmakler

1 / 13
7 rooms180m²CHF 770,000.–
5727 Oberkulm

Large semi-detached family house with a view of the greenery in the idyllic Oberkulm

Welcome to your new home in Oberkulm - a stylish 7-room semi-detached house that combines generosity, peace, and a special sense of living. Here you can enjoy a relaxed atmosphere in a family-friendly environment, accompanied by pleasant privacy and a beneficial sun position. The house offers a lot of living comfort - a rare retreat with a lot of development potential.With five to six bedrooms and two bathrooms, the house offers a lot of space for family, guests, and life plans. The well-thought-out floor plan creates spacious living areas and space for retreat and encounter. A large cellar provides storage space, while practical parking facilities, including a garage, make everyday life much easier. Shopping facilities and the good accessibility of the train station give maximum flexibility in everyday life.The semi-detached house, built in 1976, convinces with a solid building substance. The heat distribution is comfortably carried out via radiators - ideal for a pleasant room climate. The modern equipment already offers a high living value today and leaves room for individual accents and sustainable optimizations, allowing you to actively shape the future of your home. The heated winter garden can be used at any time of the year, and you can enjoy the view of the hills and forests. The house also offers a terrace, a balcony, and a small garden area.This house is more than a property - it is a long-term investment with potential for value appreciation in a sought-after location. Whether as a harmonious family home, a value-stable capital investment, or your very personal life project: here you will find freedom and perspectives for your future. Arrange a viewing appointment today and discover this exceptional offer.This property offer is characterized by: • 7-room semi-detached house with a lot of space • 5 to 6 bedrooms - ideal for families • 2 bathrooms for high comfort • Heated winter garden • Terrace plus balcony and small garden area • Own cellar compartment available • Parking space and garage included • Family-friendly, quiet location in Oberkulm • Supermarket, school, and train station easily accessible • Year of construction 1976, partial renovation 2018 • Value appreciation and investment potential • Sustainable thanks to efficient radiator heating Interested? Contact us for a non-binding consultation!

1 / 9
4.5 rooms150m²CHF 995,000.–
Hilfikerstrasse 50, 5614 Sarmenstorf

NEW BUILDING - LAST RESIDENTIAL UNIT AVAILABLE!

The generously sized semi-detached single-family house is being built as part of a new construction project comprising three semi-detached single-family houses, which is currently being realized in the municipality of Sarmenstorf. The house has 4.5 rooms, a spacious living-dining area, a large bathroom on the upper floor, a separate guest toilet on the ground floor, and its own garden with a sunny terrace and garden house. On the top floor, there is a spacious studio with its own roof terrace and a great view. You can determine the interior design yourself!Advantages of the property: • Family-friendly • Spacious living-dining area with 38 m2 • Large garden with 80 m2 of lawn and 20 m2 of covered terrace • Parquet flooring in all living areas • The garage is prepared for e-car connections • 1 outdoor parking space and 2 underground parking spaces can be purchased additionally • The house is already in the refined raw construction state, which makes a quick move-in possible Schools and educational institutions: • Quadro school house: 848 m, • Regenbogen kindergarten: 877 m, • School secretariat: 896 m, • Winkel school house: 911 m Public transport:Vorstadt: 234 m, Sarmenstorf, Altersheim: 443 m, Sarmenstorf, Kirche: 572 m, Sarmenstorf, Schulhaus: 836 m, Sarmenstorf, Fahrwangerstrasse: 906 mShopping:Volg Sarmenstorf: 762 m, Denner Satellit: 868 m, Migros Supermarket: 2.5 km, Coop Supermarket Meisterschwanden: 2.7 km, Coop: 3.3 km

Travel time
-
1 / 7
  • Parking space
5.5 rooms145m²CHF 800,000.–
5044 Kirchrued

4 modern semi-detached houses in new construction, attractive, quiet and affordable

Planning permission and building permit have already been granted, so the realization of the project is secured and the construction start can take place according to plan. The completion of the houses is expected to be in mid-2027. Buyers benefit from high planning security and the opportunity to help shape their future home at an early stage.In a quiet and natural location in the Kirchrued district of 5044 Schlossrued, an attractive new construction project with four modern semi-detached houses is being built. The development combines rural idyll with good accessibility to the surrounding centers and thus offers ideal conditions for all those who are looking for a quiet home in the countryside without wanting to do without good infrastructure.The houses convince with contemporary architecture, bright rooms and a well-thought-out living concept. Generous window areas provide plenty of daylight and create a pleasant living atmosphere. The semi-detached houses offer 5.5 to 6.5 rooms and around 145 m² of living space, depending on the unit. The corner houses also benefit from more privacy and an extended plot area.The houses are being built in modern construction with a heat pump and underfloor heating. High-quality materials as well as modern kitchens and bathrooms provide a contemporary living feel. A particular advantage is that buyers can choose various materials and equipment according to their own ideas, depending on the progress of the construction, and thus design their new home individually.The middle houses are available from CHF 800,000, the corner houses from CHF 845,000. Parking spaces can be purchased optionally: an outdoor parking space for CHF 15,000 or a carport parking space for CHF 25,000.An ideal home for families, couples or anyone who appreciates modern living in a quiet and attractive environment. We would be happy to send you the detailed sales documentation or provide further information.

  • Parking space
Nicolas Götschi

Nicolas Götschi

dipl. Immobilienmakler

1 / 10
6.5 rooms144m²CHF 990,000.–
5727 Oberkulm

Exclusive 6.5-room new semi-detached house B.1 with high-quality finishes - Oberkulm AG

The Grundacker development in Oberkulm stands for modern living with high quality of life. In a quiet, family-friendly environment, nine modern 6.5-room semi-detached houses are being built, which convince with their clear architecture, spacious floor plans, and lovingly designed outdoor areas. Here, privacy, comfort, and a natural living feeling come together to create a home that meets the highest standards.Already when entering, a well-thought-out room concept with a practical built-in closet in the entrance area welcomes you. The openly designed living, dining, and kitchen area forms the heart of the house and offers plenty of space for shared moments with family and friends. The high-quality kitchen with a cooking island and first-class equipment leaves no wishes unfulfilled. Spacious window fronts provide plenty of daylight and enable direct access to the seating area and into the garden - an ideal place to enjoy warm summer evenings in a relaxed atmosphere.On the upper and attic floors, four flexibly usable rooms are available. A cozy family room in the attic with a built-in closet and a charming dormer window creates additional space for retreat or leisure. Three stylish bathrooms - including an en-suite bathroom at the main bedroom - provide comfort in everyday life. The basement offers a direct access to the underground parking garage, in addition to the cellar and Reduit with a washing tower. The houses also convince with their sustainable construction method using geothermal heat pumps and underfloor heating. Thanks to good public transportation connections and short driving times to Aarau and Lenzburg, the infrastructure is also optimally guaranteed.This property offer is characterized by: • Open living/dining area with direct garden access • High-quality kitchen with cooking island and premium appliances • Four versatile rooms plus a cozy family room • Three modern bathrooms, including en-suite • Sustainable construction method with geothermal heat pump and underfloor heating • Underground parking space available (CHF 32,000.-) Interested? Contact us for a non-binding conversation!
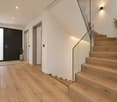
1 / 7
6.5 rooms143m²CHF 990,000.–
5727 Oberkulm

Exclusive 6.5-room new semi-detached house B.1 with high-quality finishes - Oberkulm AG

The Grundacker development in Oberkulm stands for modern living with high quality of life. In a quiet, family-friendly environment, nine modern 6.5-room semi-detached houses are being built, which convince with their clear architecture, spacious floor plans, and lovingly designed outdoor areas. Here, privacy, comfort, and a natural living feeling combine to create a home that meets the highest standards.Already when entering, a well-thought-out room concept with a practical built-in closet in the entrance area welcomes you. The openly designed living, dining, and kitchen area forms the heart of the house and offers plenty of space for shared moments with family and friends. The high-quality kitchen with a cooking island and first-class equipment leaves no wishes unfulfilled. Spacious window fronts provide plenty of daylight and enable direct access to the seating area and into the garden - an ideal place to enjoy warm summer evenings in a relaxed atmosphere.This property offer is characterized by: • Modern 6.5-room semi-detached houses in a family-friendly location • Open living/dining area with direct garden access • High-quality kitchen with cooking island and premium appliances • Floor plan can be individually adapted • Sustainable construction with geothermal heat pump and underfloor heating • Underground parking space available (CHF 32,000.-) Interested? Contact us for a non-binding conversation!

Other interesting objects