2 results - Villa buy: Bassins

1 / 6
  • View
  • Swimming pool
445m²CHF 2,690,000.–
1269 Bassins

What if this property became one of the most beautiful achievements of your life?

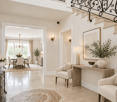
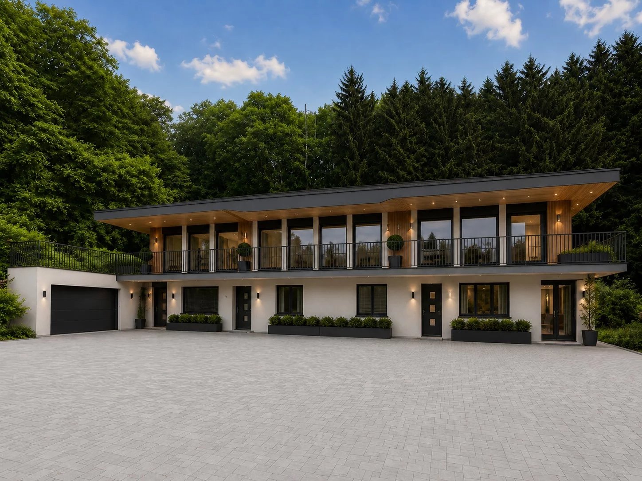
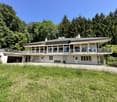
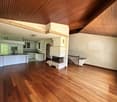
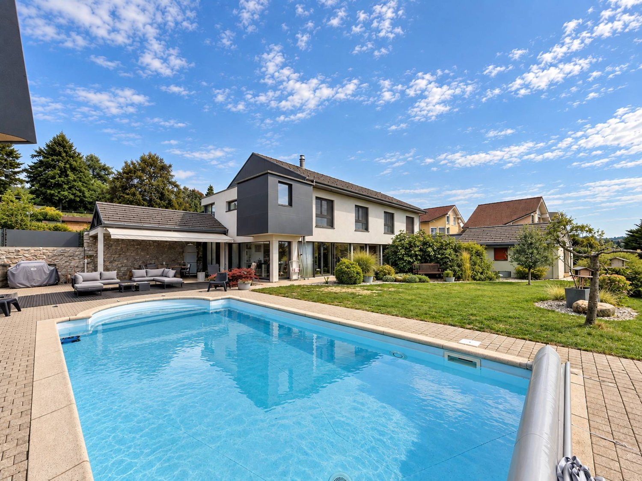
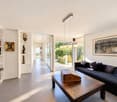
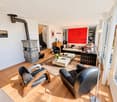
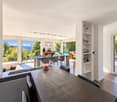
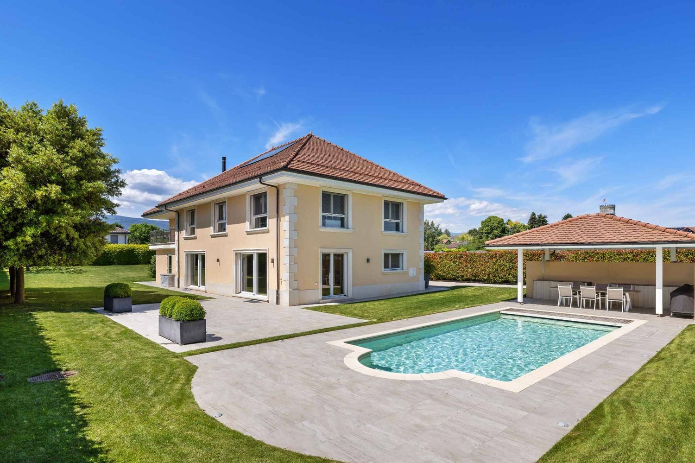
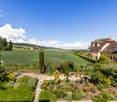
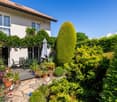
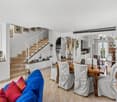
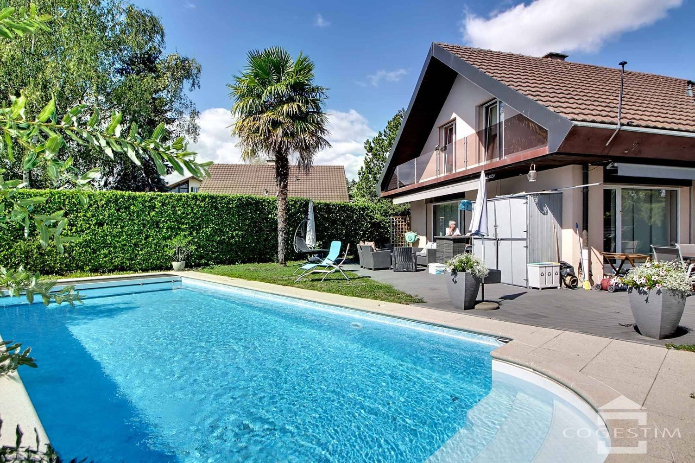
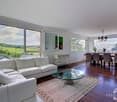
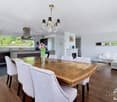
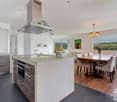
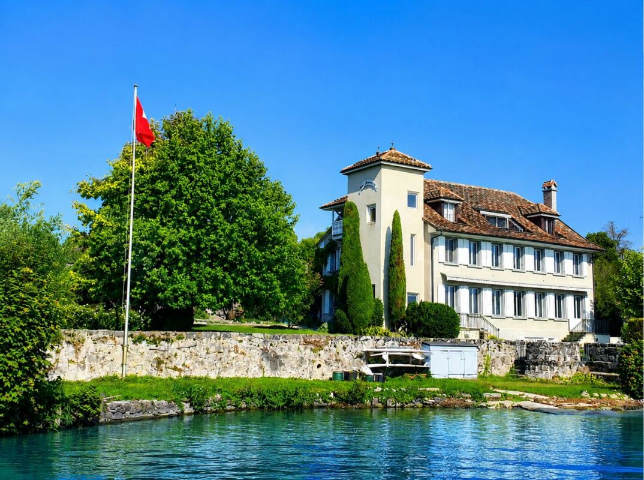
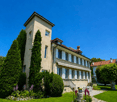
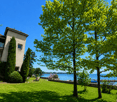
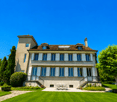
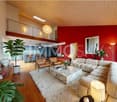
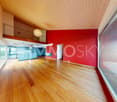
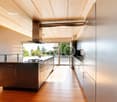
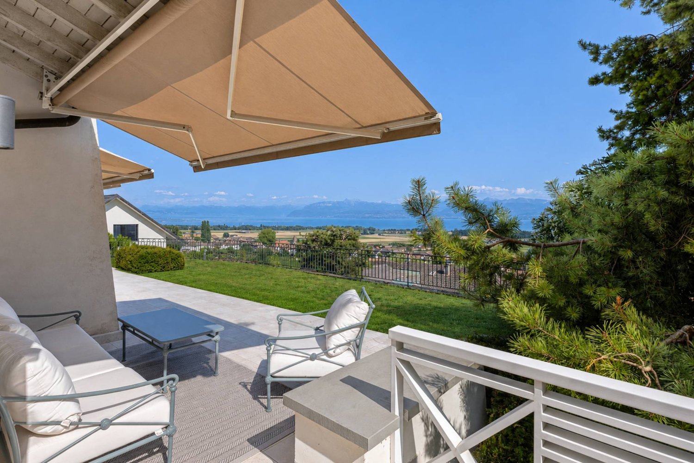
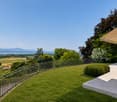
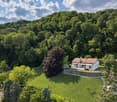
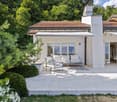
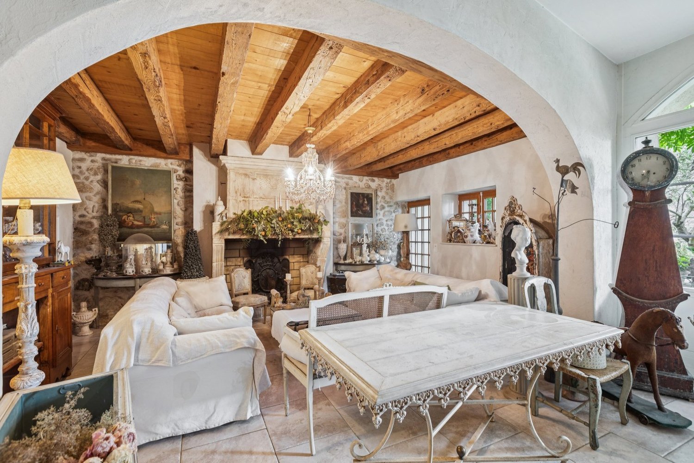
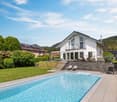
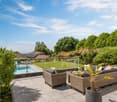
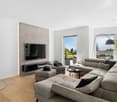
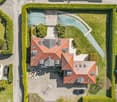
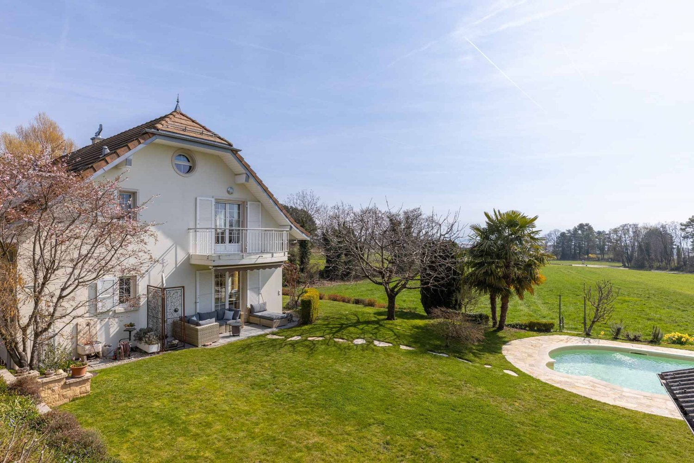
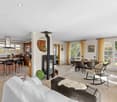
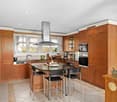
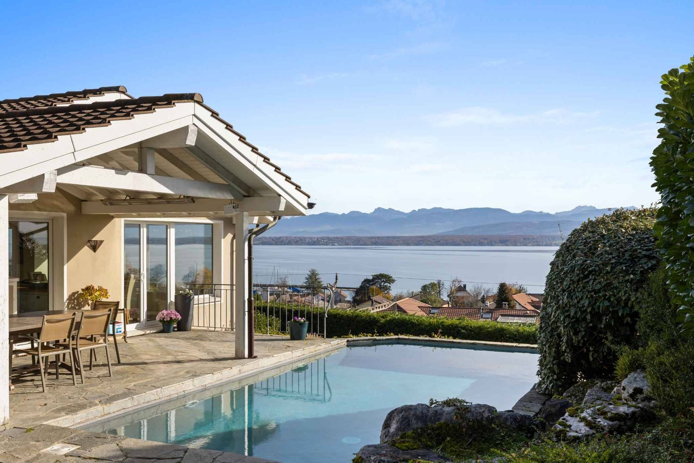
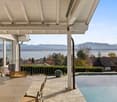
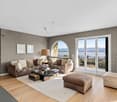
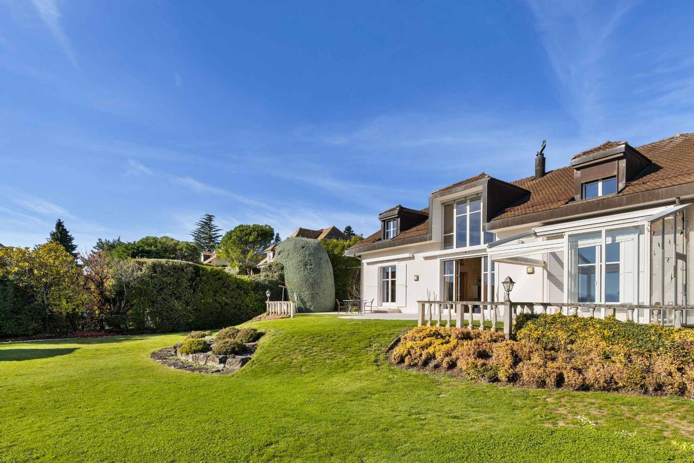
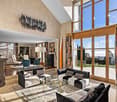
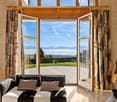
PROPERTY TO RENOVATE ENTIRELY - GIVE YOUR DREAMS AMBITION... Behind its century-old trees and sheltered from prying eyes, this confidential object is not just waiting to be renovated. It is waiting to become the expression of your vision. Nestled in the heart of a preserved natural environment, it offers you a rare opportunity: to imagine and realize an exceptional residence entirely in your image. Built on a plot of 6'300 m², sheltered from prying eyes, this property benefits from remarkable intimacy and a green setting where calm reigns supreme. A privilege that has become particularly rare on the Lemanic Arc. The existing building develops nearly 445 m² of living space and constitutes an ideal base to give birth to a contemporary home responding to the highest standards of comfort and elegance. The generous volumes, the quality of its location, its vast park as well as its already present amenities – notably an indoor pool and a private tennis court – offer an exceptional potential for valorization. Here, everything is reunited to create a unique place of life, thought according to your desires, your lifestyle, and your requirements. To accompany the future owners in this transformation, we also propose a complete support in partnership with a recognized architectural firm. From architectural design to work coordination, each step can be entirely taken care of in order to offer you a turnkey project, perfectly mastered. Whether you wish to personally pilot this renovation or entrust its realization to qualified professionals, this property represents a rare opportunity to acquire today a domain with remarkable potential and give it a truly unique identity. More than just an acquisition, it is an exceptional heritage project that is offered to you.

  • View
  • Swimming pool
More objects in your automatically expanded search area
20 results - Radius: + 10km
New building
1 / 8
6 rooms173m²CHF 2,940,000.–
Premium
Chemin du Monastier 7, 1260 Nyon

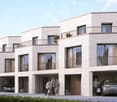
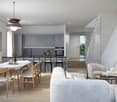
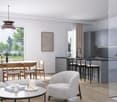
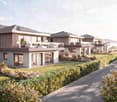
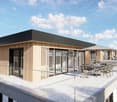
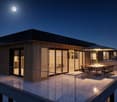
LITHEA 1 - Magnificent 6-room semi-detached villa in the center of Nyon!

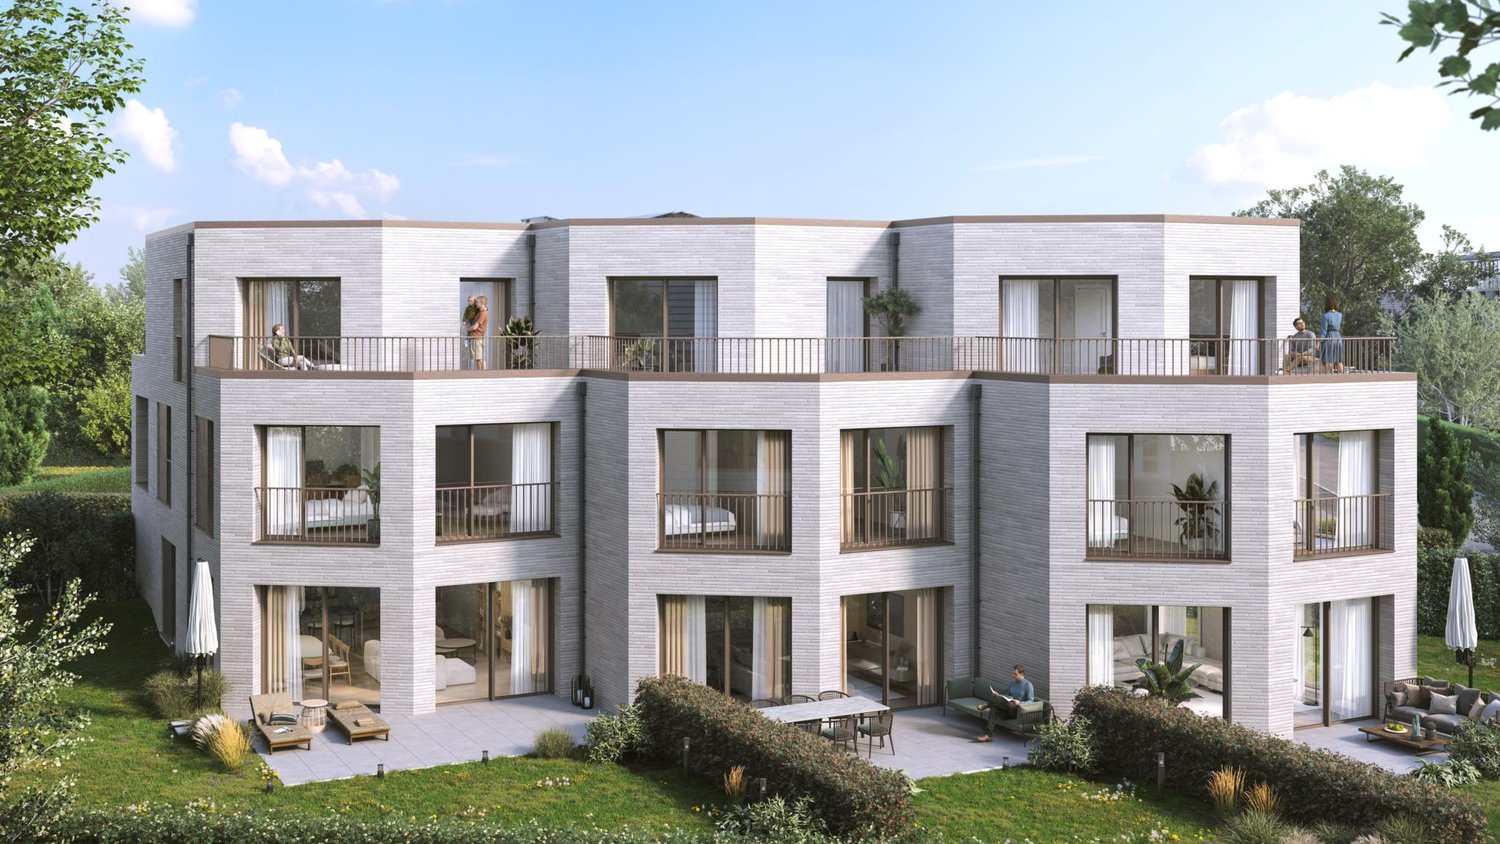
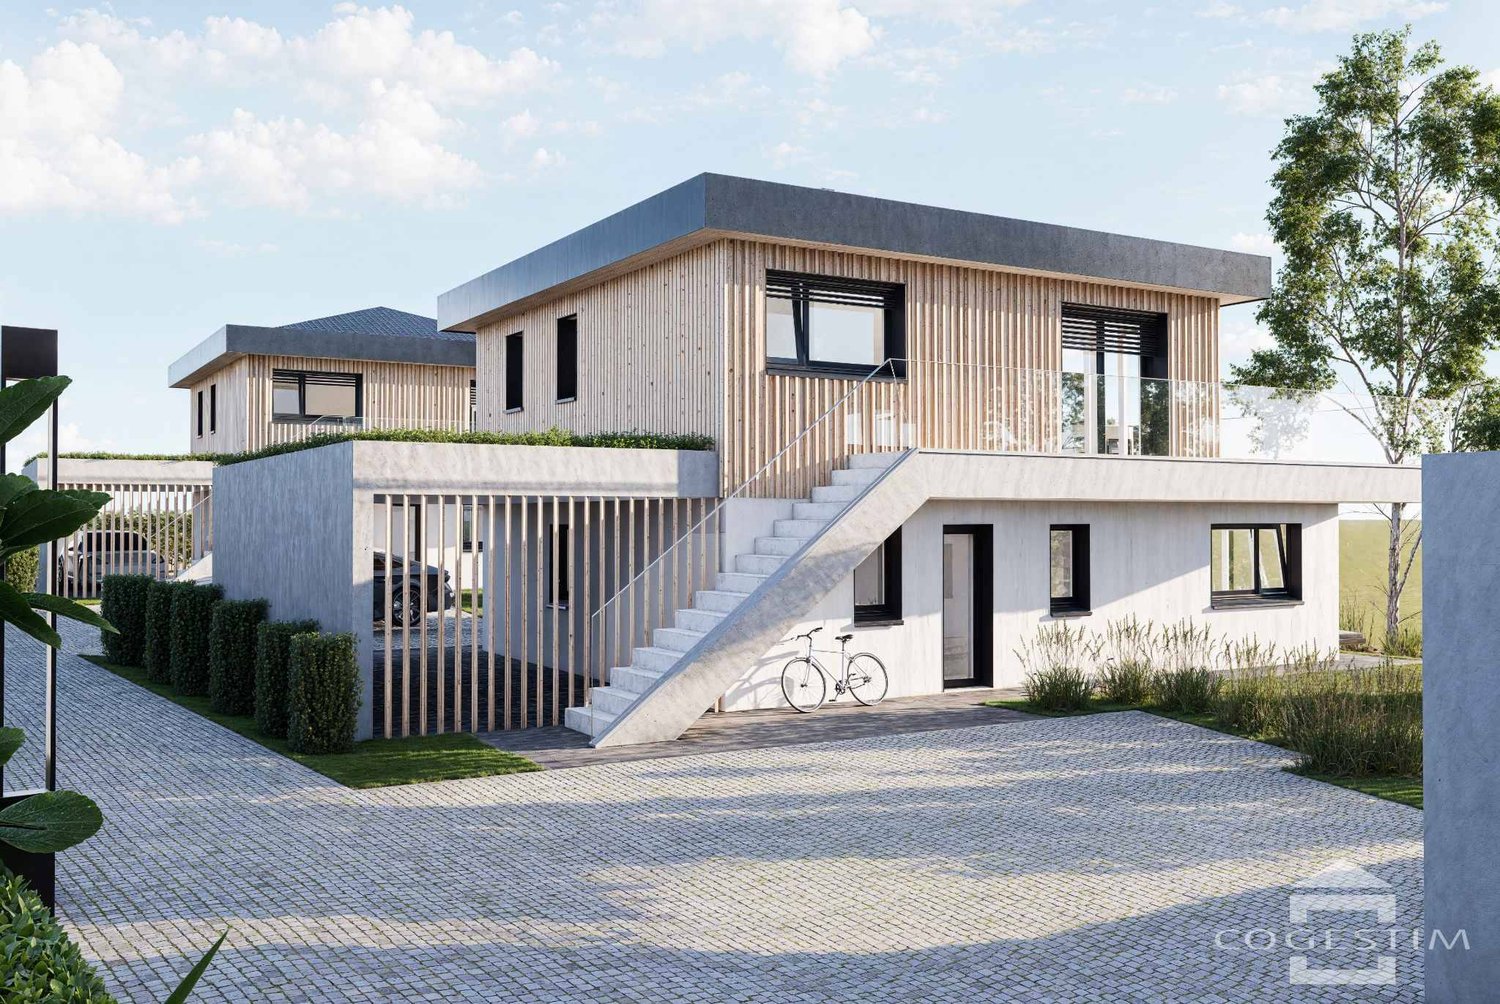
LITHEA is a project of 3 semi-detached villas ideally located to enjoy the Nyonnaise life. Between Avenue Alfred-Cortot and Route de Divonne, Chemin Monastier is a residential and quiet area. Close to the train station, hospital, schools, and shops, all services are immediately accessible, ideally located to enjoy the Nyonnaise life. Between Avenue Alfred-Cortot and Route de Divonne, Chemin Monastier is a residential and quiet area. Close to the train station, hospital, schools, and shops, all services are immediately accessible.With a contemporary architecture and a quality construction, LITHEA is a unique project. Settle into elegant and spacious accommodations. Certified by the MINERGIE label integrating heat pumps with geothermal probes and photovoltaic panels, the villas enjoy excellent energy performance. Ideal for families, the three villas give you great freedom to enjoy all the spaces. From a generous basement to the parental suite with attic terrace, through children's rooms, organize your home as you see fit. The living space on the ground floor benefits from a generous volume with a ceiling height of approximately 3 meters.South-facing, the large living rooms and gardens offer beautiful brightness, while maintaining your privacy. On the two upper floors, generous bedrooms also offer large openings to the outside.Each villa offers 6 rooms, including 4 bedrooms, a large living room, and an office space. The LITHEA villas offer a total living area of approximately 230 m2, to which is added a terrace of approximately 18 m2 overlooking a private garden and attic terraces totaling approximately 26 m2. From the rooms to the bathrooms, arrange your interior as you see fit. Create a playroom for the children, install a comfortable office to work from home, or enjoy a room to receive your loved ones. In partnership with the Atelier 94 architecture firm, choose the finishes that suit you. Each villa benefits from a generous budget for floors, kitchens, and sanitary facilities.Each villa also has a basement, a laundry room, and two covered parking spaces.The project also offers a covered bicycle shed and a visitor parking space.Sale by share of land with general contractor contract. The notary fees and transfer taxes are therefore calculated only on the value of the land.

Travel time
-
1 / 13
  • Parking space
  • Garage
  • Swimming pool
7.5 rooms300m²CHF 3,950,000.–
Top
A Prangins, 1197 Prangins

Magnificent individual villa just a stone's throw from Nyon

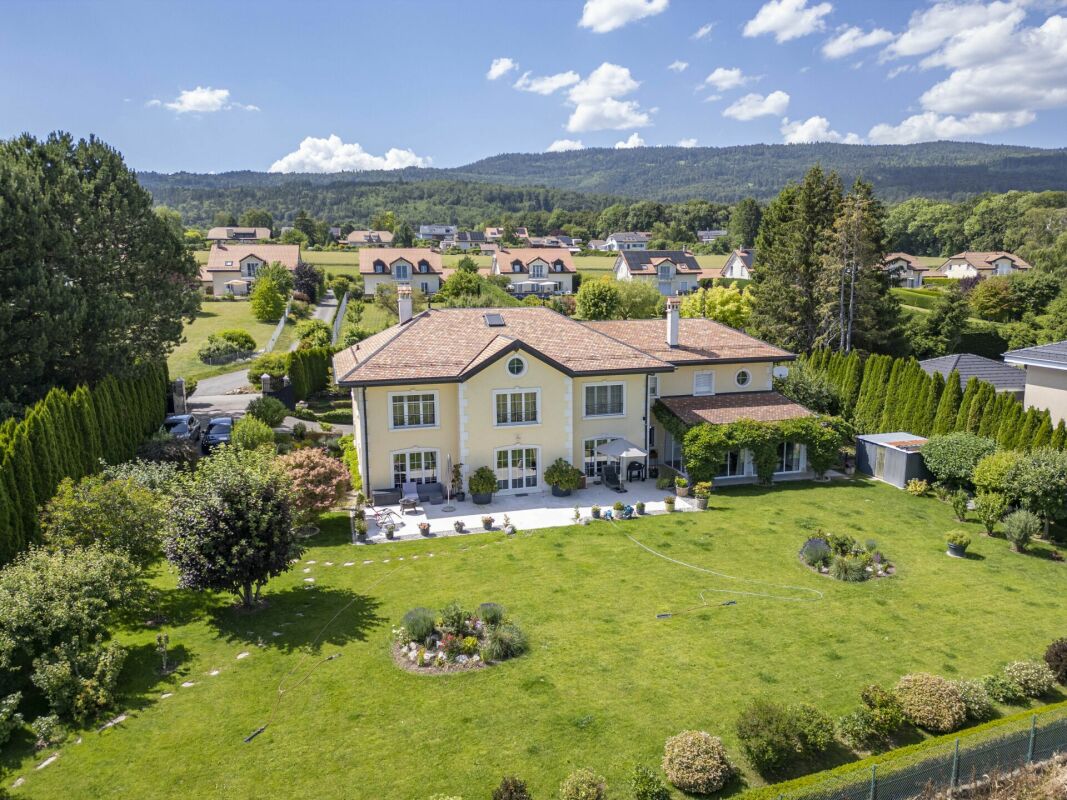
BARNES La Côte has the pleasure of presenting to you in exclusivity this magnificent individual villa located in the heart of the highly sought-after commune of Prangins.Developing approximately 300 m² of living space spread over three levels as well as a basement, this property seduces with its generous volumes, its brightness, and the quality of its amenities. It offers an ideal living space for a family seeking comfort and elegance.As soon as you enter the house, it reveals a warm and refined atmosphere. The ground floor welcomes a hall with built-in closets leading to a vast reception area including a living room and a dining room, enhanced by a fireplace as well as a pleasant library corner. The kitchen, spacious and fully equipped, even benefits from a Teppanyaki Grill next to the cooking surface, allowing for varied and healthy cooking. This charming room opens harmoniously onto the dining room and has an adjacent cellar. Direct access to the double garage completes this level for optimal daily comfort.The sleeping area is spread over the upper floors. The first floor includes a superb master suite with a private balcony, two dressing rooms, and a large en-suite shower room. Four other bedrooms as well as a bathroom with a shower complete this floor.The attic accommodates a large, charming dormer room with built-in storage, a galetas, and a shower room. The basement, which is fully heated, offers complementary spaces that are particularly appreciated, including a storage room, a multi-purpose room with a cellar, a wine cellar, and a laundry room/technical room.A rare property on the market, combining comfort, space, and quality of life, in a sought-after residential environment just a few minutes from Nyon and the shores of Lake Geneva.

  • Parking space
  • Garage
  • Swimming pool
Coutaz Carole

Coutaz Carole

Responsable d'agence, courtière

1 / 13
  • Parking space
  • View
  • Swimming pool
8.5 rooms240m²CHF 3,850,000.–
Top
A Trélex, 1270 Trélex

EXCLUSIVITY - Magnificent individual house in Vaudois style

Barnes I La Côte has the pleasure of offering you, in exclusivity, this magnificent individual villa, ideally located in a privileged environment.Built on a plot of 1,500 m², the property benefits from a peaceful view of the Alps and offers approximately 240 m² of living space, complemented by a converted attic and basement.Built in 2003 with quality materials, this elegant Vaudois-style villa will seduce a family seeking space, comfort, and tranquility.The ground floor opens onto a large entrance hall with built-in closets, leading to a fully equipped kitchen, semi-open to a bright living room with a wood stove. A multifunctional space and a study with direct access to the outside complete this part. A spacious guest room with en-suite bathroom is located in the other wing of the house.On the upper floor, the view is simply exceptional, extending over the lake, the Alps, and Mont Blanc. This level offers two bedrooms with closets, a bathroom with shower, a beautiful master suite with balcony and en-suite bathroom/shower, as well as a fourth bedroom.The attic has been converted into a pleasant game room/TV room, benefiting from two windows that bring beautiful light.The basement includes several technical rooms, a laundry room, and a large, heated multipurpose room. It also has an independent access, offering additional comfort.The outdoor areas have been carefully designed, with several terraces allowing you to enjoy the south and southwest exposures. A beautiful saltwater pool (with cover) integrates harmoniously into a landscaped garden. A garden house, housing the tools and pool equipment, completes this exceptional property.

  • Parking space
  • View
  • Swimming pool
Coutaz Carole

Coutaz Carole

Responsable d'agence, courtière

1 / 9
  • View
  • Swimming pool
10 rooms450m²CHF 17,700,000.–
Top
Pied dans l'eau à Nyon, 1260 Nyon

Extraordinary waterfront building

Located on the shores of Lake Geneva, in Nyon, this building constructed in 1950 will seduce nature lovers. Because, although it is just a few steps from the Rive neighborhood, the villa confers a powerful feeling of freedom and escape thanks to its location, strategically turned towards the south, open to the lake and Mont Blanc. Like a landscape painting by Courbet, where it would be enough to jump into it, the impression of being able to caress the mountains in front is striking. A true waterfront property, the 2'133 m² estate offers one of the largest private ports in the region, with several mooring places, and a garden that has nothing to envy those bordering Lake Maggiore. Various tree and flower species are carefully maintained throughout the year.The villa, with 400 m² of living space, consists of two apartments, and could offer new variants thanks to renovation and/or refurbishment work. The living area of the first apartment has two large lounges with ornamental fireplaces, a small reading room, a dining room with a functional fireplace, and a large equipped kitchen. The sleeping area, served by two staircases, offers two bedrooms with a shower and WC, as well as a parental suite with a bathroom with shower and WC. The second floor constitutes the second apartment, composed of a 3.5-room apartment. Note that the apartment has a rooftop balcony, offering a spectacular view. It is also possible to create a new entrance on the first floor on the side of the elevator, for a second access to the main apartment. All rooms are intelligently situated facing the lake, to benefit from both the view and the optimal lighting throughout the day.The basement has the traditional cellars and laundry room (the latter benefiting from a genuine stone fountain from the period), as well as numerous storage rooms, a workshop, a sauna, and a technical room. Not to mention the wine cellar. Access to the lake, for swimming at any time, is very pleasant, without forgetting the pool that allows a refreshing dip in heated water, alongside an equipped terrace.

  • View
  • Swimming pool
Victorien Gicquel

Victorien Gicquel

Courtier

Travel time
-
New building
1 / 13
  • Parking space
  • View
5.5 rooms150m²CHF 1,830,000.–
route de Saint-Cergue 23, 1273 Arzier

Promotion "Bel Horizon" - Villa A

In the center of the village of Arzier, within walking distance of all amenities (inn, Denner, train station and school), we offer you exclusively this project of 3 individual villas with 5.5 rooms on plan. The houses, with a living area of over 150 m2, will enjoy an exceptional panoramic view of the Alps and Lake Geneva. The large windows will provide optimal natural light for each apartment and the finishes will of course be chosen by the buyers.To benefit from the magnificent view of the lake, the daytime area will be located on the upper floor of the villa and will be extended by a large terrace of over 40 m2. The kitchen will have an adjacent cellar, the living room will benefit from large openings onto the terrace. A guest toilet will complete this level.The nighttime area, on the ground floor, will benefit from a master bedroom with an adjacent shower room, three bedrooms and a second bathroom (bath and toilet). A laundry room, a cellar, a wine cellar, the technical room and a large available space will make up the basements of each dwelling.The villas will be heated by a heat pump, with heat distribution through the floor, and will benefit from photovoltaic solar panels on the roof to minimize their environmental impact and energy consumption.A large covered parking space for cars and bicycles of over 30 m2, as well as an external parking space, will complete each property.Each villa will have an individual plot of approximately 600 m2 and will be completely independent.

  • Parking space
  • View
Hermann Didier

Hermann Didier

Courtier immobilier

Travel time
-
New building
1 / 12
  • Parking space
  • Balcony / Terrace
  • Swimming pool
  • +1
6.5 rooms144m²CHF 2,450,000.–
1180 Rolle

Magnificent individual villa with pool in a privileged setting

NEW at Maillard Immobilier New promotion marketed by the Maillard Group.Discover this superb individual villa in transformation with elevation, ideally located in the south of Mont-sur-Rolle, 10 minutes' walk from the Rolle train station, in a calm and sought-after residential environment in the heart of La Côte.Built on a plot of 729 m², this future property will combine contemporary elegance, high-end comfort, and energy performance.It will offer a living area of 144.5 m² (223.4 m² usable), with beautiful, bright spaces including 4 bedrooms, a study/library, and a spacious living room with open kitchen and dining room.Outside, enjoy a true privileged living space with a large terrace of over 60 m², a private garden of approximately 360 m², and a magnificent pool of 37 m².Designed according to current standards, the villa will be equipped with an air/water heat pump, low-temperature underfloor heating, photovoltaic panels, and triple-glazed windows.Located just a few minutes from Rolle, the CFF train station, schools, and amenities, this property represents a rare opportunity in the region.Sale price: CHF 2'450'000.-Expected delivery: early 2028An exclusive project, ideal for families seeking quality of life, modernity, and a premium location.For all information or visits:Christopher Aubert - +41 78 327 55 35

  • Parking space
  • Balcony / Terrace
  • Swimming pool
  • +1
Christopher Aubert

Christopher Aubert

Courtier en immobilier

New building
1 / 13
  • Parking space
4.5 rooms214m²CHF 2,355,000.–
A Trélex, 1270 Trélex

Individual villa on plans

Exceptional living environment between Lake and Mountains!Trélex - Charming village located at the gates of Nyon, which welcomes an inn, a butcher's shop, a grocery store as well as primary and secondary school classes. It's the ideal place for families looking for calm without giving up the proximity to the cities of Nyon, Geneva or Lausanne.Located 2 steps from the heart of the locality on a plot of approximately 774 m², in a villa neighborhood, this beautiful house on plans offers a peaceful and green living environment.Distributed over 2 levels and a basement, it consists of a large living room/dining room with open kitchen on the ground floor, all giving access to three terraces with different orientations, allowing you to enjoy the sun throughout the day, as well as a 578 m² garden.Upstairs are a parental bedroom with dressing room and private shower room, 2 bedrooms and a bathroom.The basement consists of a large room, a shower room, a cellar and a technical/laundry room.Rare opportunity in the La Côte region, a visit is a must to discover the potential of this property.Contact us today to arrange a meeting.The advantages of this project:- Choice/finishes at the discretion of the tenant.- Large, bright living room.- Important storage spaces.- Heating and hot water production using a heat pump.- Photovoltaic panels.- Electric louvers.- Building permit in force - construction start 4 months after purchase of the land share.- Construction period - 18 months after laying the foundation slab.- Land share: CHF 1'145'000.- / Coretra general contractor contract: CHF 1'210'000.-.- SIA volume - 1'066 m (house, carport and garden shed).Property tax: 0.90%

  • Parking space
Infantolino Sébastien

Infantolino Sébastien

Courtier immobilier

1 / 33
550m²CHF 17,700,000.–
Route de Lausanne 7, 1260 Nyon

Exceptional Waterfront Property in Nyon

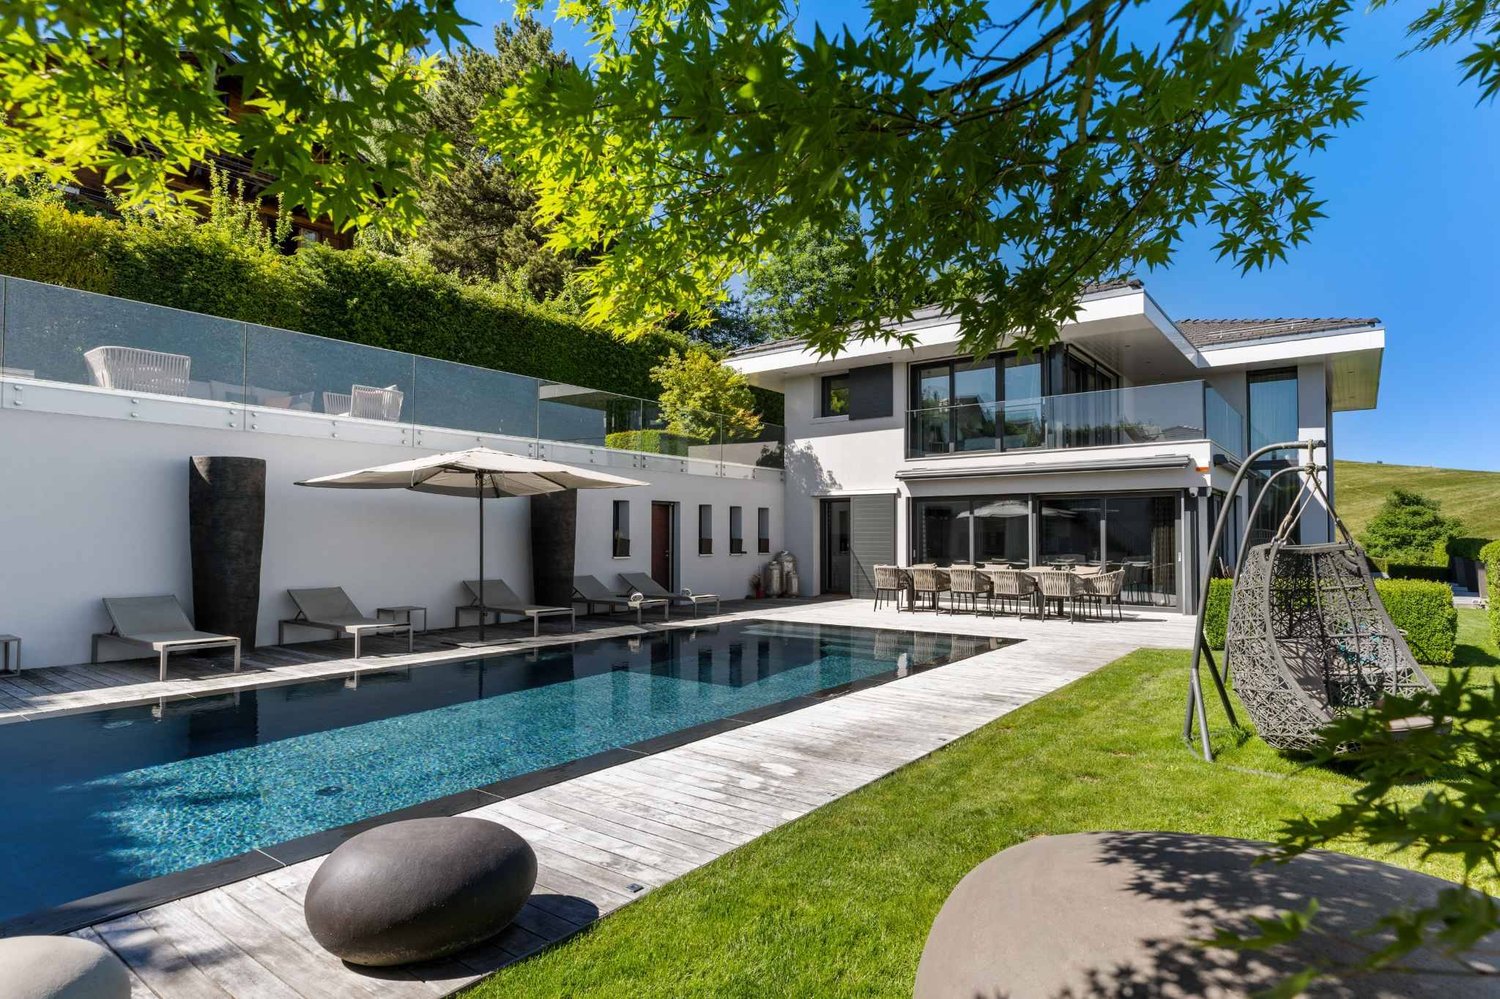
Waterfront in Nyon This exceptional object is ideally located. It stretches along the shores of Lake Geneva, on a 2'133 m² plot adjacent to the town of Nyon. The manor house offers a very sought-after and rare living space.The tree-lined plot has two entrances and a carport. A beautiful pool with a covered terrace adorns part of the garden.It also boasts a very large private harbor with a large beach. The view of Lake Geneva and Mont Blanc is exceptional from all rooms and from the entire garden.The property spans 3 floors, with a living area of over 400 m2 and an interesting basement of 150 m2. In the attic, an apartment and a studio are accessible by an independent staircase with a lift.All living rooms benefit from a breathtaking view of the lake and Mont Blanc.A beautiful pool with a covered terrace as well as an automatic irrigation system with lake pumping and an electric gate make this place a true paradise.Its unparalleled view and shoreline combined with the immediate proximity to the facilities of the town of Nyon make this property a practical and idyllic place.The rapid connections to airport links via the highway (20 minutes) or rail (22 minutes) as well as the proximity to renowned private schools facilitate the daily life of the owners.Built in 1940 and renovated in 1990, the very bright building requires modernization work. This allows for the planning of all kinds of configurations to fully exploit its great potential.


Travel time
-
1 / 13
  • Garage
  • View
  • Swimming pool
10 rooms535m²Price on request
A Givrins, 1271 Givrins

Exceptional property with indoor pool and view of Lake Geneva

Built in 1980 on a plot of over 2,670 m², this exceptional property underwent a complete renovation in 2019, combining noble materials and high-end amenities.With approximately 530 m² of living space spread over two levels, it seduces with its contemporary and atypical interior architecture, designed for a lifestyle that associates elegance, well-being, and functionality.The main level opens onto a vast reception area including a living room with a smoking room and an exceptional wellness area with an indoor pool, hammam, sauna, changing rooms, and sanitary facilities.The kitchen, a true masterpiece, distinguishes itself by its refined design, practicality, and central location offering an unobstructed view of the fields, Lake Geneva, and Mont Blanc. An independent studio with a kitchen, living room, and shower completes this level.The upper level houses a parental suite with a bathroom, dressing room, and private terrace, two bedrooms with en-suite bathrooms, an office, and a laundry room.The partially excavated basement features a home cinema, a climate-controlled wine cellar, storage spaces, two laundry rooms, and a PC shelter.Outside, the landscaped garden ensures intimacy and tranquility with its large terrace, mature trees, a garden shed, and a covered area for four vehicles.Offering exemplary maintenance and optimal energy performance, this property is a turnkey residence, immediately habitable.It is a unique, exceptional property with luxurious amenities and a residential, secure environment.

  • Garage
  • View
  • Swimming pool
1 / 13
  • Parking space
  • Balcony / Terrace
  • Garage
8 rooms300m²CHF 2,750,000.–
Vaud, 1271 Givrins

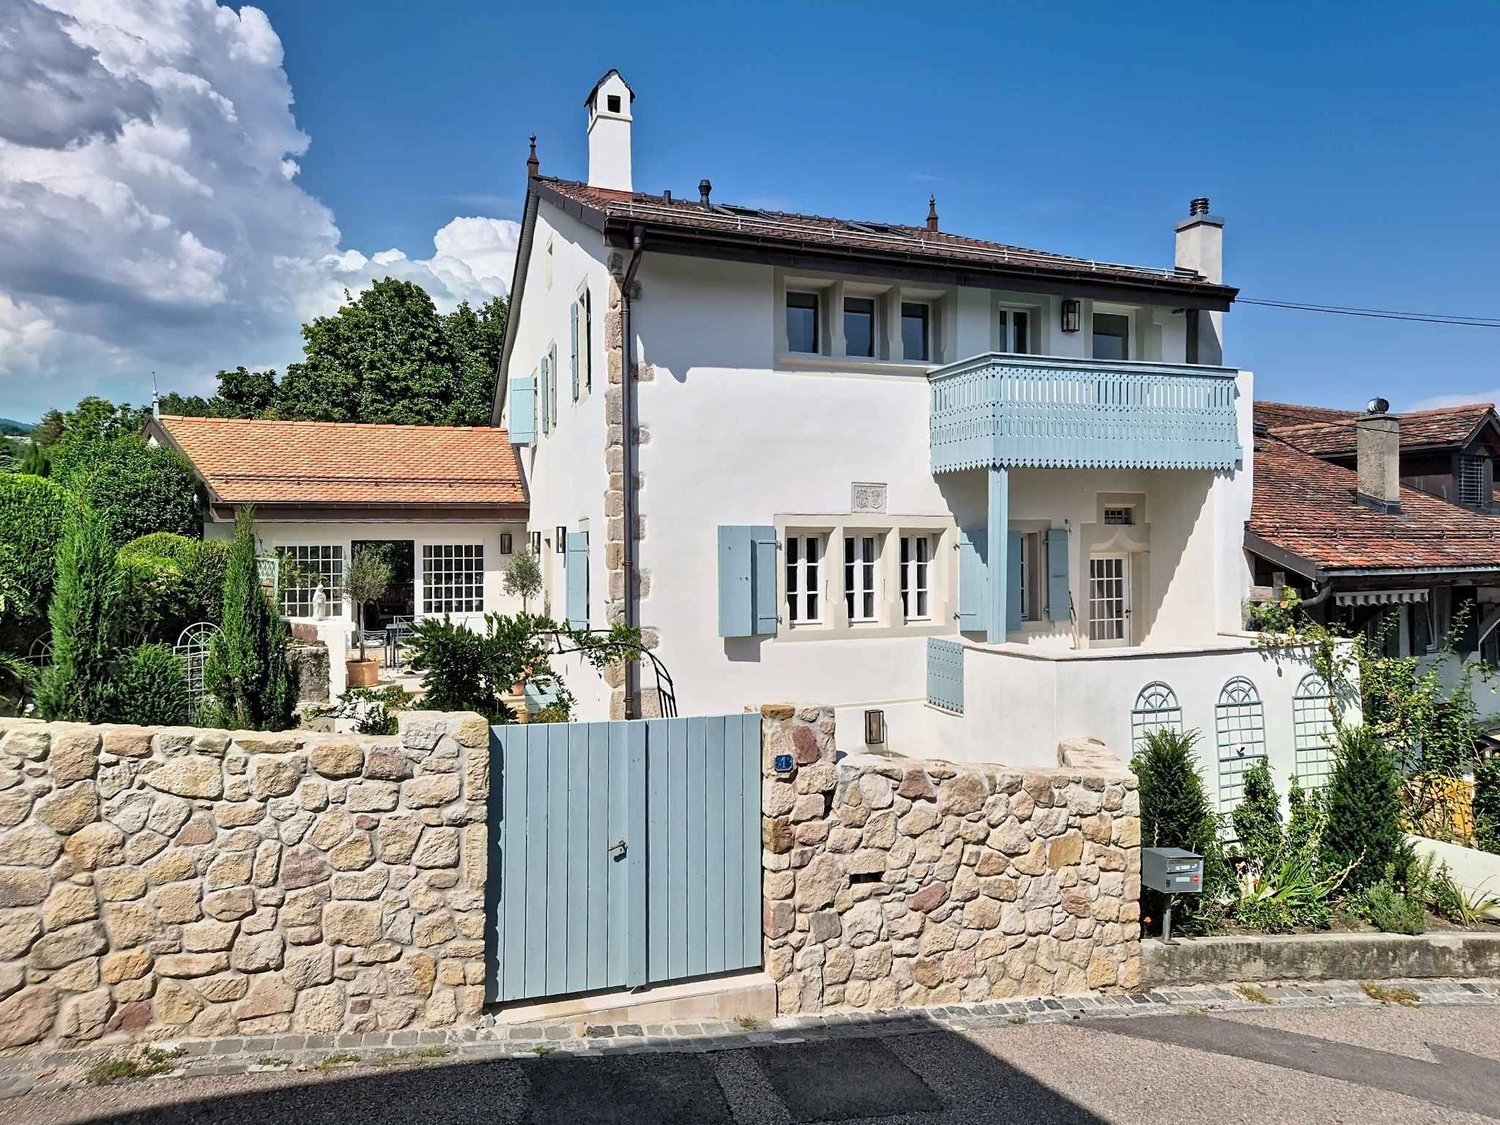
Character Village House Renovated

Nestled in the heart of the charming village of Givrins, just a few minutes from Nyon and the shores of Lake Geneva, this remarkable village house subtly combines the charm of the old with contemporary comfort. Entirely renovated with meticulous care and quality materials, it seduces with its generous volumes, natural light, and warm atmosphere.Upon entering, a vast entrance hall reveals the property's authentic and refined character. The ground floor is arranged around an elegant dining room opening onto a magnificent landscaped garden oriented south, a true haven of peace sublimated by noble Burgundy stone finishes. A spacious, fully equipped kitchen, designed for gastronomy and conviviality enthusiasts, harmoniously completes this living space. A guest toilet and a cellar perfect this level.The first floor is dedicated to the main sleeping area. The parental suite offers an intimate and refined setting with its private bathroom, including a bathtub, shower, and toilet. A large walk-in closet provides access to a pleasant balcony of about 10 m². Two other bedrooms with generous dimensions benefit from a second bathroom equipped with a bathtub, shower, and toilet.The last floor reveals an exceptional potential. An additional bedroom with its own shower room naturally finds its place here. A spectacular room of about 80 m², bathed in light, offers a rare freedom of layout: reception room, professional office, game room, multimedia room, creative workshop, or wellness area. The possibilities are numerous and will adapt to all life projects.Outside, the flat garden of about 200 m², exposed south, invites relaxation and privileged moments with family or friends. A double garage and an outdoor parking space complete the services of this unique property.

  • Parking space
  • Balcony / Terrace
  • Garage
Denis Veyrenche

Denis Veyrenche

Courtier

1 / 13
  • Parking space
  • Garage
  • View
  • +1
10 rooms500m²CHF 17,000,000.–
A Perroy, 1166 Perroy

Exceptional estate in the first row of the lake

Located in a particularly sought-after residential area, this prestige property benefits from a rare location directly on the shores of Lake Geneva. Set within a magnificent tree-lined park of around 5,000 m², it combines intimacy, elegance, and quality of life in an exceptional natural setting.Entirely renovated with care, the home seduces with its timeless architecture, generous volumes, and numerous openings that flood the spaces with light throughout the day. The reception rooms benefit from a warm and refined atmosphere, while the large windows offer permanent perspectives on the garden, the pool, and the lake's waters.The living areas have been designed to meet the most demanding expectations. The main level accommodates several reception rooms, a perfectly equipped kitchen, a custom-made office, and a sumptuous master suite accompanied by a vast dressing room and a complete bathroom. A second bedroom with a private bathroom completes this floor.Upstairs, two beautiful independent suites each have their own bathroom and storage spaces. An additional volume offers numerous possibilities for customization according to needs: additional bedroom, leisure space, office, or private lounge.The basement proposes amenities dedicated to comfort and well-being, with a relaxation area, a gym, a sauna, numerous storage rooms, a cellar, and an independent access.Outside, the amenities have been designed to fully enjoy the privileged situation. The terraces harmoniously extend the interior spaces and allow admiring a spectacular panorama over the lake and the Alps. The heated pool integrates perfectly into the carefully maintained park, a true green jewel preserved from prying eyes.Navigation enthusiasts will particularly appreciate the private lake facilities, including a boat garage with a launching system and a dock allowing direct access to the lake.The property also features a secure entrance, several outdoor parking spaces, and closed garages, ensuring optimal comfort in daily life.Rare on the market, this estate brings together all the attributes of an exceptional lakeside residence in a privileged environment where discretion, nature, and the art of living meet harmoniously.

  • Parking space
  • Garage
  • View
  • +1
1 / 13
  • Parking space
  • Balcony / Terrace
  • Garage
  • +2
6.5 rooms220m²CHF 3,500,000.–
A Givrins, 1271 Givrins

Modern villa with pool and view of the lake, the Alps and the Jura

Exclusivity | Rare on the market, this magnificent contemporary turnkey property offers a privileged living environment combining elegance, comfort, and high-end amenities. Bathed in light thanks to its generous volumes and beautiful ceiling height, it seduces with the quality of its materials, its meticulous finishes, and its perfectly designed spaces for a harmonious family life. From the property, it is also possible to admire superb views of Lake Geneva and the Alps. With its 320 m² of interior space, this home constitutes a rare opportunity not to be missed.Upon entering, a spacious entrance hall with custom-made built-in wardrobes offers an elegant and functional welcome. The ground floor also accommodates an office that can easily serve as a bedroom, as well as an Italian-style shower room with WC. The vast living room, the heart of the house, seduces with its warm atmosphere, its fireplace, its custom-made TV cabinet, its dining area, and its direct access to the main terrace.The kitchen, particularly spacious and fully equipped, will delight gastronomy enthusiasts with its central island, steam oven, traditional/steam oven, warming drawer, integrated hood, two heating lamps, induction hobs, wine cellar, dishwasher, refrigerator/freezer, numerous storage spaces, and pleasant dining area.The first floor benefits from a magnificent distribution hall sublime by a beautiful ceiling height. Two suites are arranged here. The first has a shower room with WC as well as access to the balcony. The second, a true parental suite, includes a large custom-made dressing room, an office area, access to the balcony, and a bathroom with an angle bathtub, shower, and sink. Thanks to its independent access, the parental dressing room can easily be transformed into an additional bedroom according to needs. A laundry room also completes this floor.The basement offers generous spaces dedicated to comfort and leisure. It includes a large distribution hall serving a large game room ideal for relaxation or family, a room currently arranged as a gym, a laundry room with storage space, and a technical room equipped with a water softener and direct access to the pellet tank.The outdoor amenities have been designed with the utmost care to create a true haven of peace. A paved inner courtyard allows for the parking of several vehicles. The fully fenced and perfectly maintained garden is adorned with numerous plant species, fruit trees, and a vegetable garden. A beautiful heated pool with an electric shutter completes this privileged environment, as do the numerous terraces equipped with sun sails inviting relaxation and conviviality.In an annex, a double garage with an electric charging point and storage completes the amenities of this exceptional family property, where every detail has been designed to offer optimal living comfort.The property also benefits from a constructible reserve of approximately 60 m², allowing the villa to be expanded according to your needs and desires. A major advantage and rare!

  • Parking space
  • Balcony / Terrace
  • Garage
  • +2
1 / 13
  • Parking space
  • Garage
  • View
10 rooms280m²CHF 3,690,000.–
A Crans-près-Céligny, 1299 Crans-près-Céligny

Elegant house with private garden in the heart of Terre-Sainte

This very beautiful family house, entirely renovated between 2010 and 2019, offers a perfect alliance between classic charm and contemporary comfort. Located on a generous plot of over 1,500 m², it benefits from a privileged living environment, which is both intimate, calm, and green.With approximately 280 m² of living space, complemented by a vast basement, this property stands out for its impressive volumes and the quality of its finishes. From the entrance, the spaces seduce with their brightness and warm atmosphere. The main living room, of over 60 m², impresses with its ceiling height of nearly 5 meters, creating a rare and very pleasant sense of space. The dining room and equipped kitchen with dining area harmoniously extend the living areas, offering an ideal place to receive guests or share family moments.The house has several comfortable bedrooms, including a beautiful parental suite on the ground floor, as well as several renovated bathrooms with taste. The basement, perfectly fitted out, offers remarkable additional spaces: a room with natural light, a large TV/billiard room of over 60 m², as well as the technical rooms, laundry room, and cellar.Outside, the fully enclosed garden, adorned with high hedges, guarantees absolute intimacy. Three separate terraces allow you to fully enjoy the beautiful days, with areas dedicated to meals, relaxation, and leisure activities. A double garage currently converted into a gym completes this property, while remaining easily reversible.Thanks to its numerous renovations, modern security equipment, and sought-after residential environment, this house represents a rare opportunity, ideal for a large family wishing to settle in a serene and exclusive setting.

  • Parking space
  • Garage
  • View
1 / 13
  • Parking space
  • Balcony / Terrace
  • Garage
  • +2
9.5 rooms525m²CHF 6,400,000.–
A Arzier, 1273 Arzier

Luxury property with panoramic view

This genuine contemporary architectural masterpiece with clean lines embodies the art of living in its most refined form. Developing a useful area of approximately 525 m², it immediately seduces with its generous volumes, omnipresent luminosity, and above all, the remarkable level of its finishes, rarely equaled on the market.Thought out in the smallest details for a demanding clientele, the villa offers five sumptuous suites, each benefiting from its own bathroom and custom-made storage spaces, guaranteeing comfort, intimacy, and independence for all occupants. Spread over three entirely floor-heated levels, the distribution of spaces prioritizes fluidity, functionality, and permanent connection with the outdoors.From the entrance, the quality of construction and the care given to the finishes naturally impose themselves. Each material has been selected with exigence from the best European manufactures. The floors combine with elegance high-end solid wood parquet from the Mafi house, Brazilian natural stone, high-quality concrete, and premium tiles. The walls are sublimated by refined finishes mingling concrete, luxury mosaics by Bisazza, and exclusive wallpapers signed Hermès, while certain spaces benefit from Swarovski decorative elements, bringing an additional touch of sophistication.The interior design testifies to an exceptional level of standing. The custom-made oak dressings realized by the Loichot cabinetry, the Villeroy & Boch sanitary equipment, the furniture and mirrors from the Swarovski collections, as well as the black artisanal metal glass separations, confer on the whole a resolutely contemporary and elegant identity.The two fully equipped Italian kitchens, equipped by Gaggenau and Miele, will satisfy the most demanding gourmets. True reception spaces, they dispose, among other things, of integrated professional equipment: plancha, fryer, barbecue, gas and induction cooking, large Miele ovens, built-in coffee machine, latest generation appliances, and numerous perfectly integrated storage spaces.Outside, the living spaces harmoniously prolong into a carefully landscaped environment. A spectacular heated overflow pool with a mirror effect constitutes the masterpiece of the place, accompanied by vast terraces and a Jacuzzi space, offering an exclusive relaxation area in total intimacy.This residence also benefits from a technical design of the first order, responding to the most demanding energy standards, thanks to its Minergie label. It is equipped with a floor heating system with low temperature, powered by a geothermal heat pump, completed by thermal solar panels and 42 photovoltaic modules. Triple glazing, reinforced peripheral insulation, double-flow ventilation with air renewal, water softener, and centralized aspiration participate in daily comfort while guaranteeing excellent energy performance. The technical performances are up to the level of the whole, with a pre-configured Bang & Olufsen audio system, comfort domotics, electric blinds, security alarms, ethanol fireplace, and armored door.A double garage as well as several outdoor parking spaces complete this exceptional realization.Rare on the market, this property perfectly combines contemporary architecture, irreproachable construction quality, noble materials, and ultra-high-end performances. A unique residence destined for a clientele seeking exclusivity, serenity, and absolute excellence.

  • Parking space
  • Balcony / Terrace
  • Garage
  • +2
1 / 13
  • Parking space
  • Garage
  • View
10 rooms350m²CHF 3,100,000.–
A Gingins, 1276 Gingins

CO-EXCLUSIVE! Beautiful character property near Nyon

The main villa, a true character house, develops a living area of approximately 350 m². It seduces with its beautiful volumes and authentic architectural elements: exposed wooden beams, terracotta floors, and natural stone walls. From the entrance, an elegant hall leads to a vast living room of approximately 60 m², equipped with a fireplace and largely open to the outside thanks to large windows giving access to the terrace and garden.The kitchen, recently renovated, has been designed as a true convivial living space. It has a practical back kitchen as well as an adjacent room in a row, which can accommodate an independent dining room or a multifunctional space according to needs.Upstairs, the night area includes five bedrooms, including two suites benefiting from their own bathroom, as well as one with a dressing room. An additional, fully renovated bathroom completes this level and ensures optimal comfort.The property also has an independent annex, offering multiple possibilities for layout: office, leisure space, workshop, or other use according to projects.Outside, the approximately 1'600 m² garden, adorned with superb trees and an ancient fountain, brings a remarkable cachet to the whole. The generous outdoor spaces invite relaxation and reception, in a green and harmonious setting.A rare property on the market, combining timeless elegance, authenticity, and quality of life, located in a sought-after environment just a few minutes from Nyon.Perched on the heights of Nyon, this exceptional property benefits from a privileged location, combining authentic charm, modern comfort, and preserved natural surroundings. Between Lake Geneva and the Jura massif, it is situated in a residential and family-friendly environment, in close proximity to the Golf & Country Club of Bonmont, as well as numerous sports facilities such as equestrian centers and swimming pools.The village also benefits from a strategic location, offering quick access to the highway, proximity to the Signy shopping center, and several renowned private schools, including the new campus of the Moser school.

  • Parking space
  • Garage
  • View
Coutaz Carole

Coutaz Carole

Responsable d'agence, courtière

1 / 13
  • Balcony / Terrace
  • View
  • Swimming pool
7 rooms240m²CHF 3,900,000.–
A Crans-près-Céligny, 1299 Crans-près-Céligny

Individual villa with panoramic view of the lake and the Alps

Overlooking the shores of Lake Geneva, this elegant individual villa in Crans offers an exceptional living environment where calm and nature meet. Built in 1970 and entirely rethought in 2007, it stands out for its durable charm, spacious rooms, and amenities designed for optimal daily comfort.Located on a plot of 1,420 m², the property develops approximately 330 m² of usable space, including 240 m² of living space spread over two levels. From the entrance, natural light structures the volumes and highlights the materials. The vast living room, equipped with a fireplace and library space, opens onto a balcony offering a majestic view of the lake and mountains. The dining room and modern kitchen with central island extend this convivial space, with direct access to a large covered terrace, perfect for enjoying meals facing a unique decor.The villa has 4 bedrooms, some with en-suite bathroom and dressing room, ensuring intimacy and comfort. An independent apartment including bedroom, living room, kitchen, and shower room allows for receiving close ones or guests in complete autonomy. A separate office completes the interior spaces and lends itself perfectly to professional activity.Outside, the landscaped garden, stone terraces, and natural, solar-heated pool form a harmonious ensemble dedicated to relaxation. An electric gate ensures the tranquility of the place, while the access courtyard and four outdoor parking spaces facilitate daily life. More than just a home, this property is a true haven of well-being, to be lived daily.

  • Balcony / Terrace
  • View
  • Swimming pool

Suggested properties for you based on search results

Other interesting objects