29 results - House, chalet, rustico to buy: Balsthal

New building
1 / 16
5.5 rooms, 135m², CHF 875,000.–
4710 Balsthal

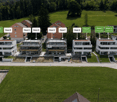
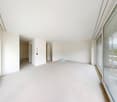
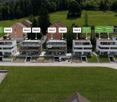
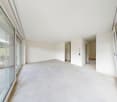
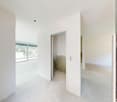
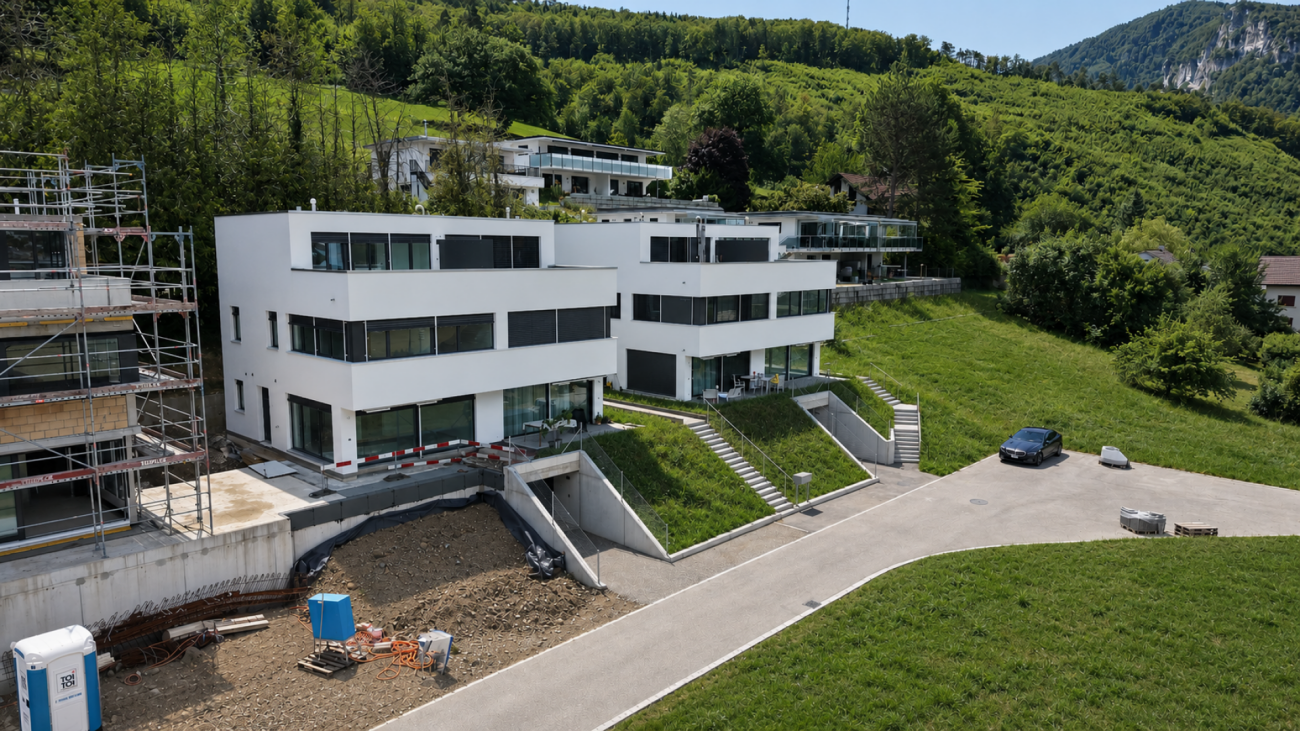
House E - New semi-detached house with garden & roof terrace

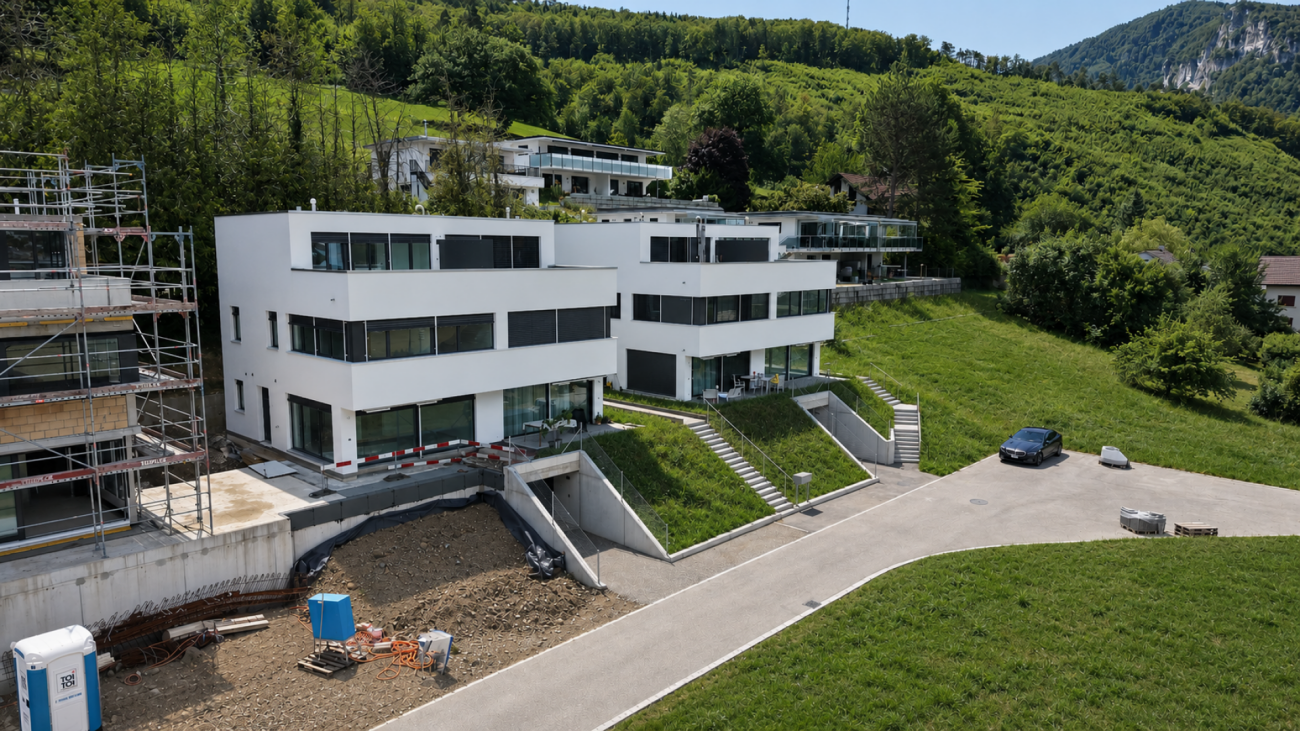
Welcome home! Nestled between the impressive Jura heights, Balsthal offers a high quality of life and combines natural living with excellent infrastructure. Shopping facilities, schools, kindergartens, restaurants, and public transport are all within a short distance, making everyday life pleasant and uncomplicated. The A1 motorway junction in Oensingen can be reached in less than ten minutes and guarantees optimal connections. At the same time, the surrounding forests and recreational areas invite you to an active leisure activities. Balsthal is a place where people who appreciate peace, nature, and living quality feel equally at home.In an attractive and quiet residential area, a modern development with five new semi-detached houses is being built, which includes a total of ten high-quality residential units. Four units have already been successfully sold and occupied - a sign of the attractiveness of this residential project. The still available 5.5-room semi-detached houses convince with timeless architecture and a well-thought-out living concept. With around 135 m² of living space, they offer spacious rooms for families, couples, and discerning singles.Each semi-detached house has two parking spaces in the underground garage and direct access from the basement with cellar, laundry room, and staircase. An additional external access leads directly to the entrance door.The slightly elevated living area forms the heart of the house. Large window areas provide bright rooms and create a friendly living atmosphere. The modern kitchen with cooking island is harmoniously integrated into the open living and dining area and forms the center of daily life. The adjacent garden seating area extends the living space outdoors and invites you to relax and enjoy.On the upper floor, there are three flexibly usable rooms and a modern bathroom. The attic is designed as a private parent's area and has a spacious bedroom, its own bathroom, and a approximately 20 m² large roof terrace - an exclusive retreat with special living comfort.Depending on the construction progress, you can contribute your personal wishes when selecting materials and partly also when designing the rooms and individually design your new home.These new semi-detached houses combine modern architecture, high-quality construction, and a well-thought-out room concept. Take the opportunity to secure one of the last available units in this attractive development.This Nova Casa offer includes: • High-quality new building • Participation in the design • 5.5 rooms • 135 m² living space • Well-thought-out floor plan • 2x wet cells • 1x guest toilet • Garden seating area • Roof terrace • Basement • Laundry room • Ground-source heat pump • 2x underground parking spaces (excl. CHF 35,000.-) • Near schools • Near shopping facilities • Near public transport • Less than 10 minutes to the A1 in Oensingen • etc. Curious? We invite you to a non-binding viewing!Do you want to sell your property uncomplicated and worry-free? We determine the current market value of your property for you and show you your options, discreetly and non-bindingly! Don't hesitate to contact us for a first conversation.We look forward to you.

New building
1 / 16
5.5 rooms, 135m², CHF 875,000.–
4710 Balsthal

House B - New semi-detached house with garden & rooftop terrace

Welcome home! Nestled between the impressive Jura heights, Balsthal offers a high quality of life and combines natural living with excellent infrastructure. Shopping facilities, schools, kindergartens, restaurants, and public transport are all within short distance, making everyday life pleasant and uncomplicated. The A1 motorway junction in Oensingen can be reached in less than ten minutes by car, ensuring optimal connections. At the same time, the surrounding forests and recreational areas invite you to engage in active leisure activities. Balsthal is a place where people who appreciate peace, nature, and living quality can feel equally at home. In an attractive and quiet residential area, a modern development with five new semi-detached houses is being built, comprising a total of ten high-quality residential units. Four units have already been successfully sold and occupied - a sign of the attractiveness of this residential project. The still available 5.5-room semi-detached houses convince with timeless architecture and a well-thought-out living concept. With approximately 135 m² of living space, they offer generous room for families, couples, and discerning singles. Each semi-detached house has two parking spaces in the underground garage and direct access from the basement with cellar, laundry room, and staircase. An additional external entrance leads directly to the front door. The slightly elevated living area forms the heart of the house. Large window surfaces provide bright rooms and create a friendly living atmosphere. The modern kitchen with cooking island is harmoniously integrated into the open living and dining area and forms the center of daily life. The adjacent garden seating area extends the living space outdoors and invites you to relax and enjoy. On the upper floor, there are three flexibly usable rooms and a modern bathroom. The attic is designed as a private parental area and has a spacious bedroom, its own bathroom, and a approximately 20 m² large rooftop terrace - an exclusive retreat with special living comfort. Depending on the construction progress, you can contribute your personal wishes to the selection of materials and partially also to the room design and individually design your new home. These new semi-detached houses combine modern architecture, high-quality construction, and a well-thought-out room concept. Take the opportunity to secure one of the last available units in this attractive development. This Nova Casa offer includes: • High-quality new building • Participation in the design • 5.5 rooms • 135 m² living space • Well-thought-out floor plan • 2 bathrooms • 1 guest toilet • Garden seating area • Rooftop terrace • Basement • Laundry room • Ground-source heat pump • 2 parking spaces in the underground garage (excl. CHF 35,000.-) • Near schools • Near shopping facilities • Near public transport • Less than 10 minutes to the A1 in Oensingen • etc. Curious? We invite you to a non-binding viewing! Do you want to sell your property uncomplicated and worry-free? We determine the current market value of your property for you and show you your options, discreetly and non-bindingly! Don't hesitate to contact us for a first conversation. We look forward to hearing from you.

1 / 8
9.5 rooms, 262m², CHF 1,295,000.–
Schmiedengasse 3 & 5, 4710 Balsthal

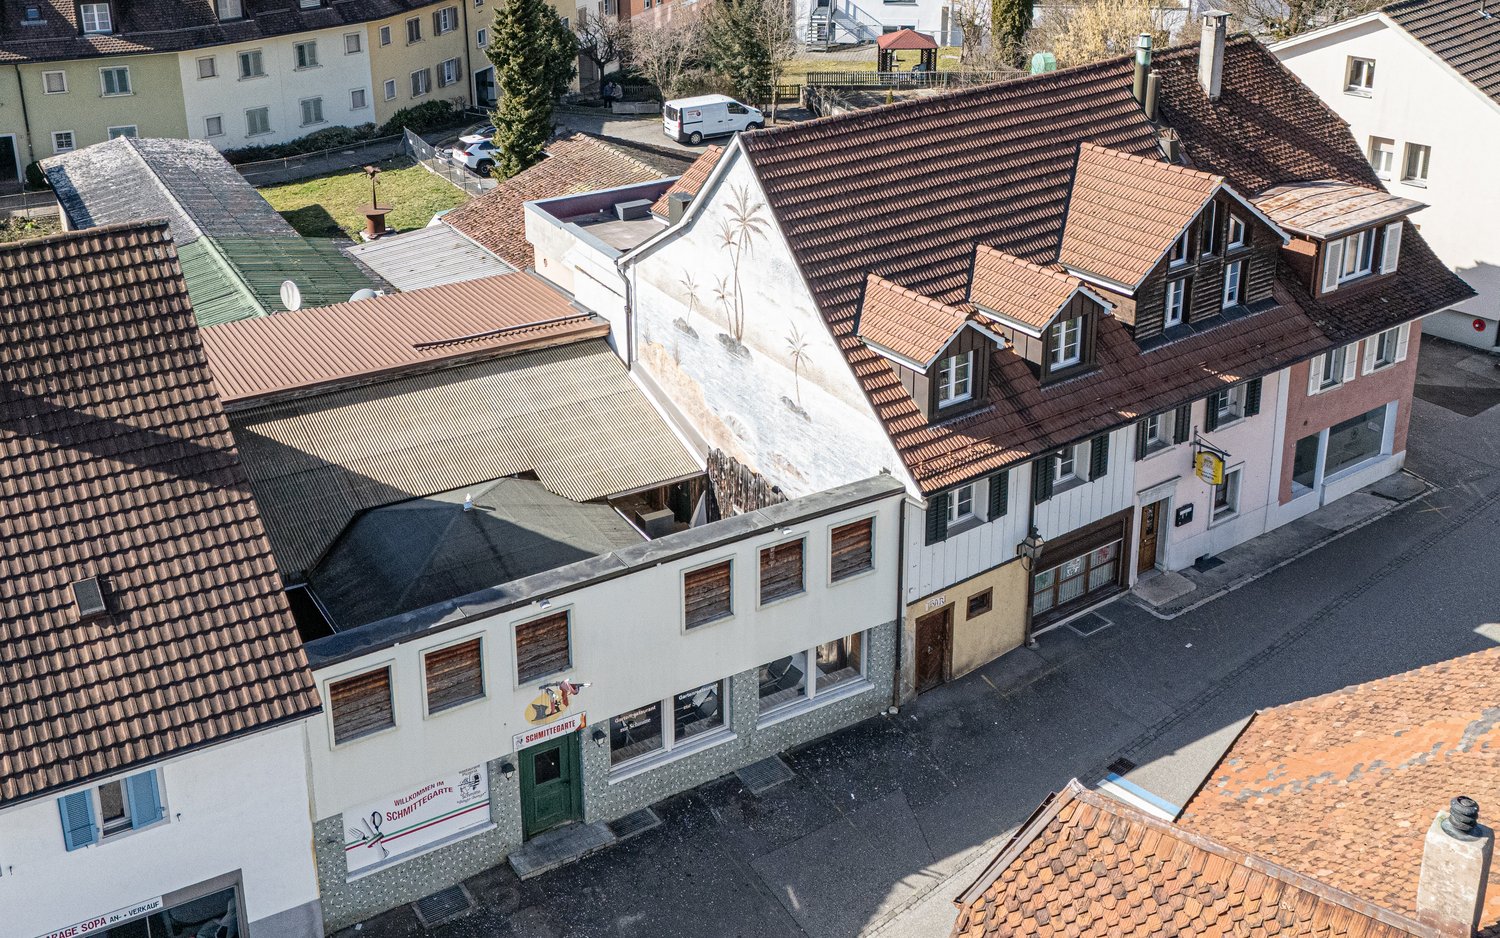
For investors: Interesting rental property with potential

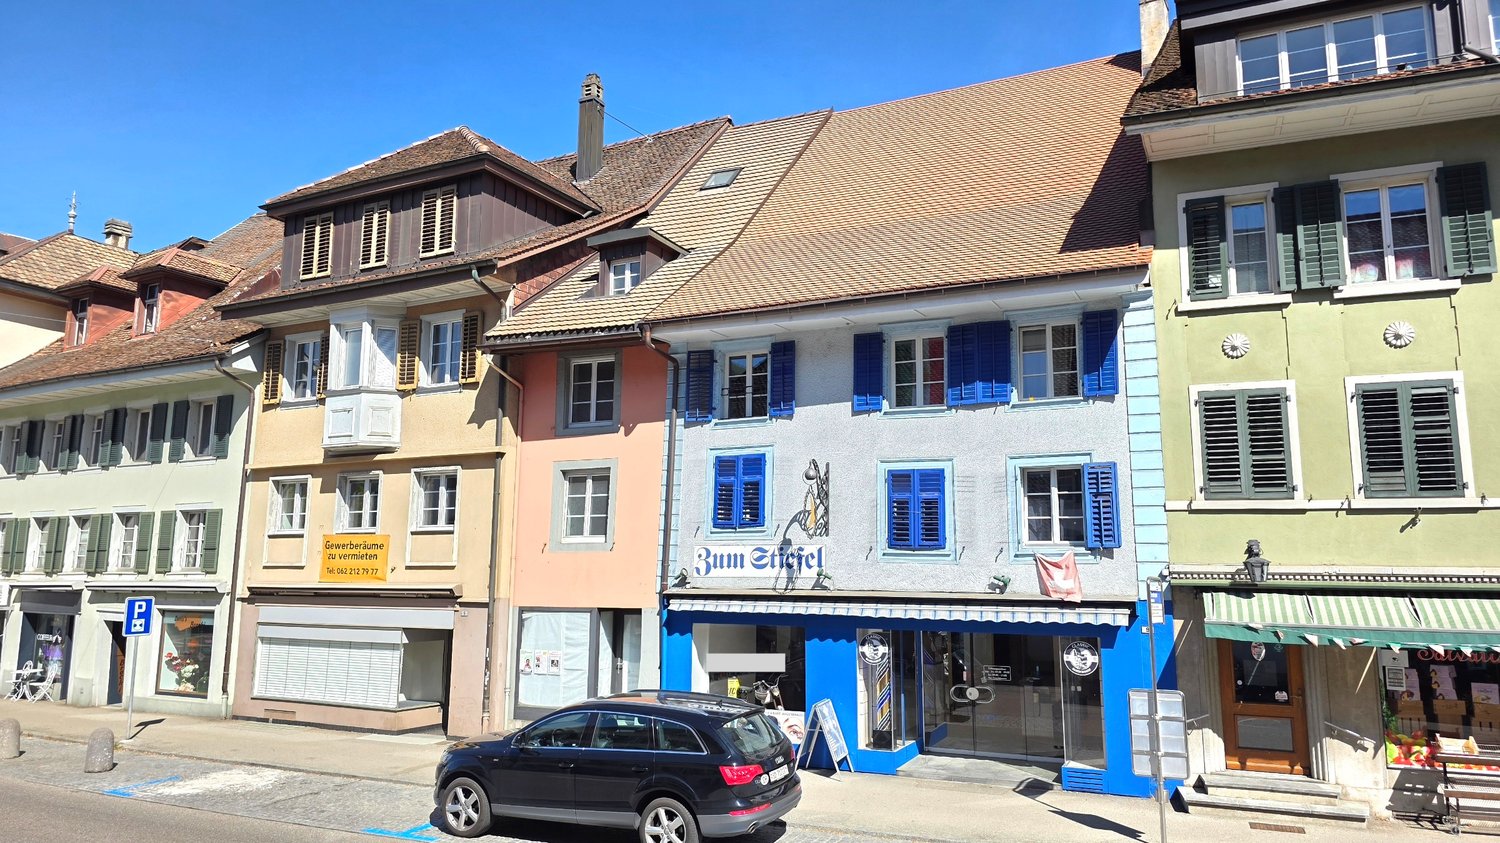
This extensive and attractive residential and commercial building presents itself in an ideal, central and yet quiet location. The bus stop and supermarket are within a two-minute walk. The two-sided building consists of a residential building with a restaurant on the ground floor, as well as a 3.5-room apartment and a 1.5-room studio on the first upper floor. The attic contains an extremely attractive 4.5-room apartment with a spacious terrace (approx. 55 m2). The residential units and the restaurant business are in good condition and are currently partially rented. Seven outdoor parking spaces and a garage provide parking opportunities. The attached part belonging to the offer includes a bar, the garden restaurant, and the former bowling alley, which is currently also used as a gastronomic business. On this area, there is the possibility of building a new multi-family house with the same volume as the existing residential building with three to four apartments, if needed. The adjacent open space with numerous parking spaces also belongs to the property and may not be built over.This interesting overall package offers many uses, whether for gastronomic entrepreneurs to work and live in the same place with additional rental income or for construction companies to create new additional living space. The property is also a possible option for investors looking for a future-proof rental property with a lucrative return.Contact us if you are interested for more information.

Travel time
-
1 / 28
5.5 rooms, 125m², CHF 1,230,000.–
Hofmattweg 62, 4710 Balsthal

2 semi-detached houses with 5.5 rooms each for sale in a quiet location in Balsthal

We are pleased to present the two 5.5-room semi-detached houses at Hofmattweg 62. House East is ready for occupancy with minor renovation work. House West requires a bit more renovation effort. The semi-detached house is located in the idyllic municipality of Balsthal. The house, built in 1984, impresses with its solid construction and well-thought-out room layout, modern comfort, and quiet living situation – ideal for families who value quality of life.The houses are in condominium ownership, which allows for individual sale or together as a multi-generational house.The following highlights can be expected per house: • Spacious living area: 125 m² of living space on 2 floors per house • 2 bathrooms • Garage, parking spaces House East external parking spaces House West • Plot: A private plot of 297 m² per house together • 594 m² invite you to linger outdoors. • Pellet heating, ecological and price-stable • New windows in both houses • Plenty of space in the basement Quiet and sunny location: The house is located in a quiet residential area – both during the day and at night, it is pleasantly quiet. In summer, you benefit from plenty of sunshine, making living here particularly attractive.Location and infrastructure: The property is excellently connected. The St. Wolfgang bus stop is just a 6-minute walk away, and the train station is in close proximity. A Migros is available for daily needs in about 12 minutes on foot. The Jura pharmacy can be reached in 10 minutes on foot, and the Insel school house is only 13 minutes away on foot – perfect for families with children.We look forward to your contact!

Travel time
-
1 / 7
8.5 rooms, 241m², CHF 920,000.–
Hasenweg 38, 4710 Balsthal

Light. Air. Joy of life!

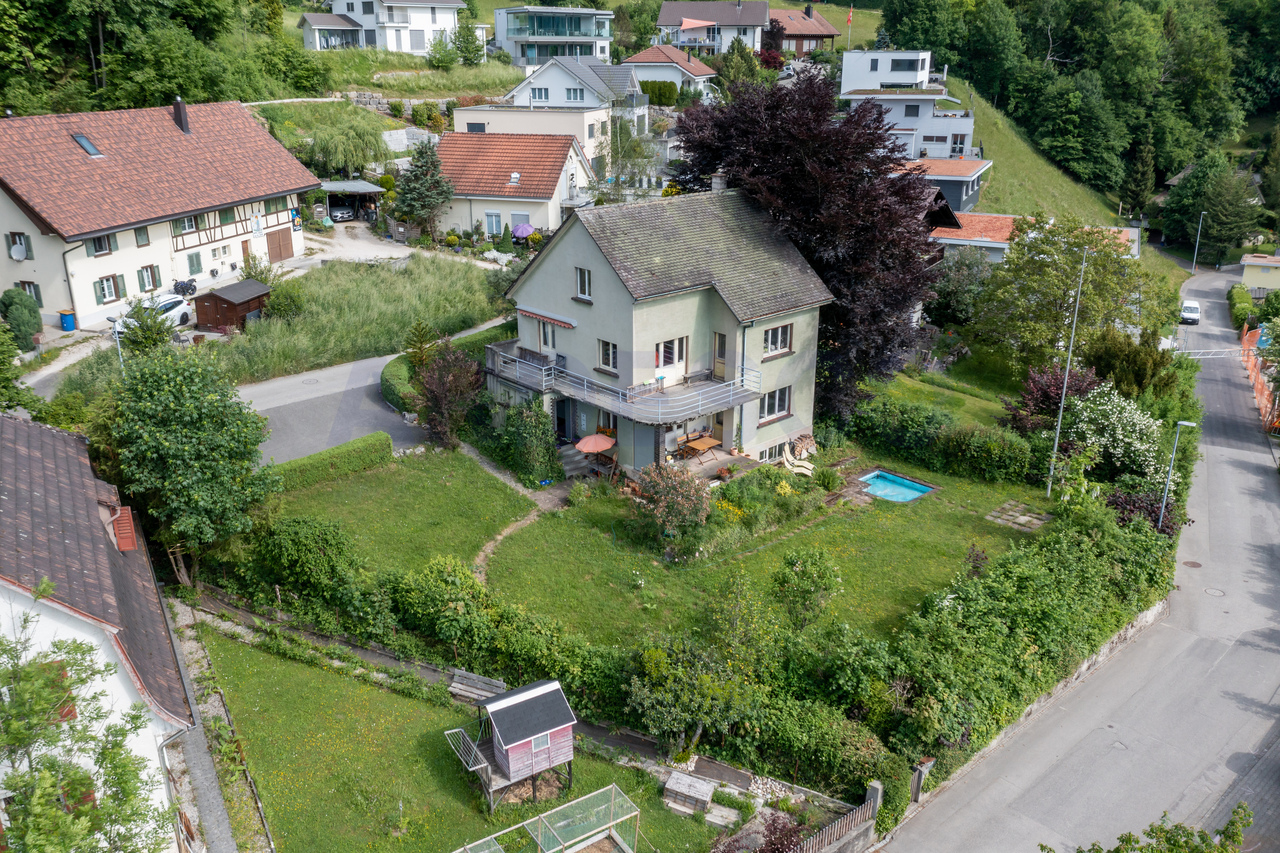
In the midst of nature and tranquility, directly on the edge of the forest, a very special gem awaits you. This impressive residential house delights with character, generosity, and a garden that invites you to dream.The charming old gentleman's house was built with great sensitivity, style awareness, and a touch of nostalgia. Every detail tells its own story and at the same time offers space for new chapters - yours.Here, carefully preserved original elements blend with the freedom to let your own style flow in.Whether as a retreat for the family, a generational project, or a lover's object with heart - this house forms the perfect foundation for the future. The extensive surroundings make children's hearts beat faster, hobby gardeners dream, and sun worshipers linger.A home that inspires. A place that stays.Take advantage of this unique opportunity and create a new empire that brings joy for generations to come.Now enjoy the highlights of this attractive offer:- bright, light-filled rooms- flexible room design- 2x wet cells: 1x shower/WC & 1x bathtub/WC- 1x double garage, additional storage spaces available- surrounded by a garden paradise- and much more...Location: The community located in the green is nestled between the first and second Jura chains in an idyllic natural landscape at the southern entrance to the Thal Nature Park - geographically in the middle of the canton of Solothurn. The district capital has a population of around 6,000 inhabitants and is one of the 10 largest municipalities in the canton of Solothurn. Thanks to its rural character, the village has developed into a livable and attractive place with exemplary residential quality over the last century. It's a great place to live - it's a great place to reside.As your competent contact for any questions about this property, we are of course available to you at any time.

Travel time
-
1 / 21
6.5 rooms, 124m², CHF 650,000.–
Hölzlistrasse 7, 4710 Balsthal

Charming 6.5-room single-family house in Balsthal

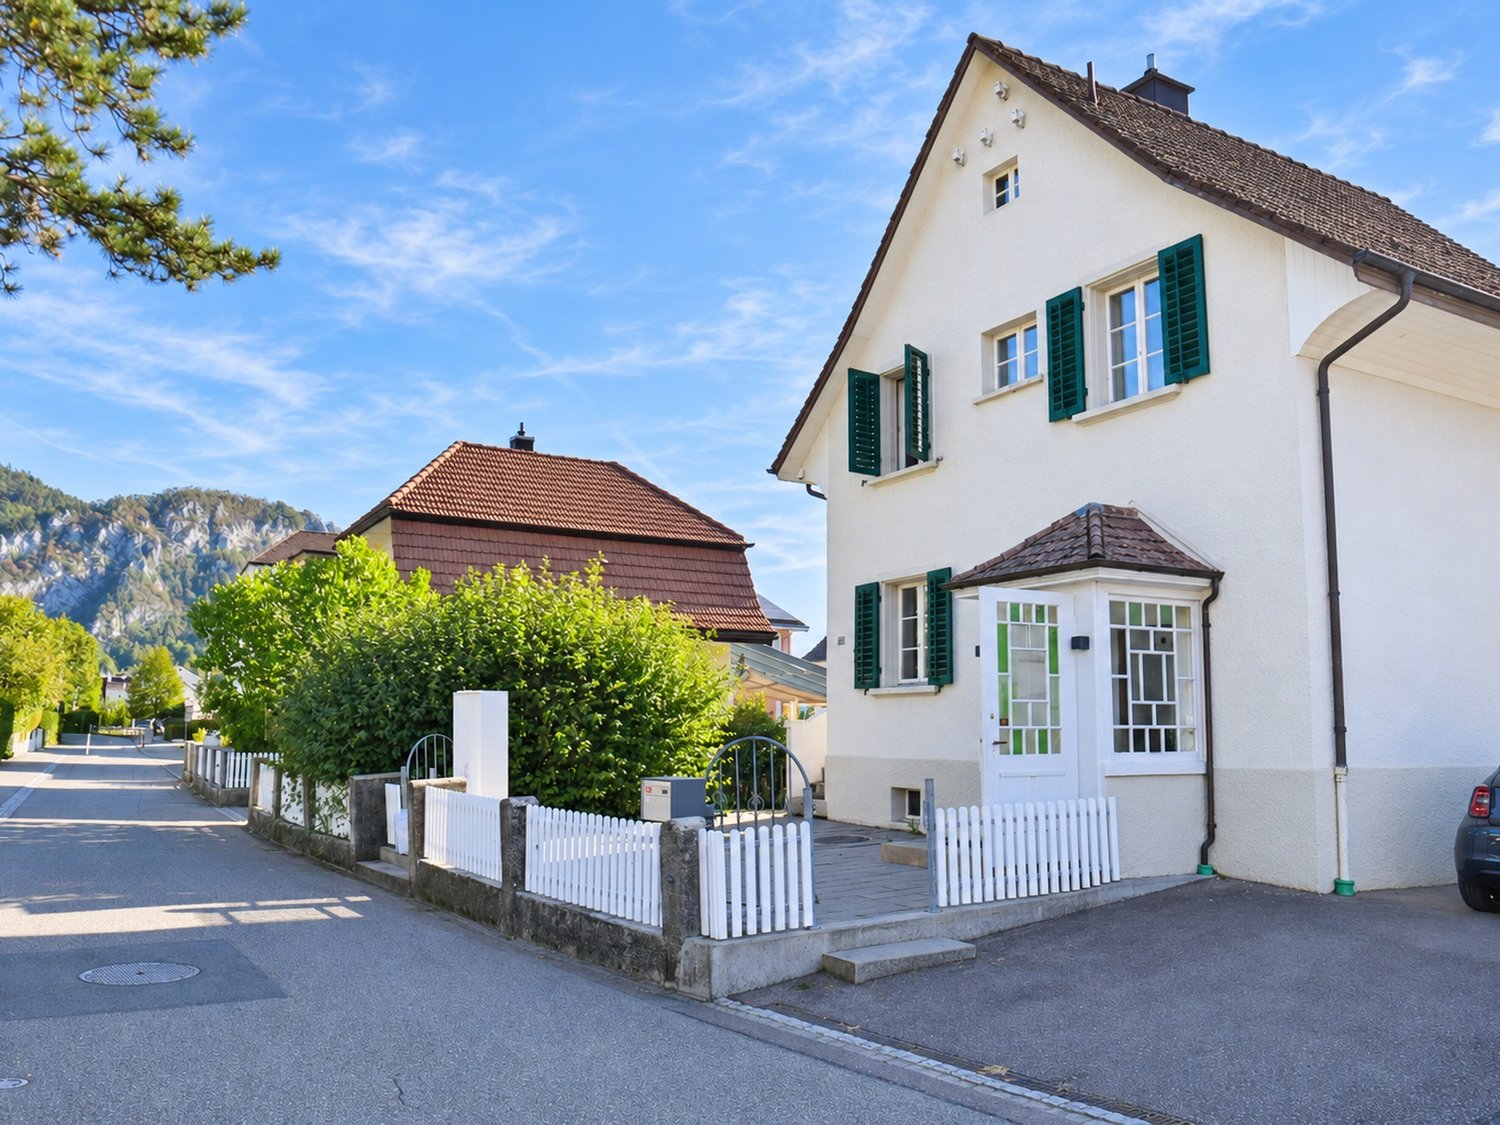
Welcome to this well-maintained and lovingly renovated single-family house at Hölzlistrasse 7 in Balsthal. The house, built in 1932 and last comprehensively renovated in 2022, combines the charm of bygone eras with modern living comfort – ideal for families seeking a quiet and yet well-connected home.The house offers the following highlights: • Spacious living area: The house spans 124 m² of living space over 2 floors with a total of 6.5 rooms. • Bright rooms: Empty, light-filled rooms with wooden floors, white walls, and large windows with shutters offer plenty of design possibilities. • Kitchen: A modern, well-equipped kitchen with beige cabinets, stainless steel appliances, dishwasher, and tiled backsplash. • Balcony with access to the garden: A private outdoor area for relaxation and enjoyment. • Garage & parking: A garage with a wooden door and two additional outdoor parking spaces are available. • Spacious plot: The house stands on a 570 m² plot – perfect for children and gardening enthusiasts. Location & surroundings: The house is located in a quiet residential area – both during the day and at night, there is pleasant silence. In summer, the property benefits from plenty of sunshine. The infrastructure in the surrounding area leaves nothing to be desired: • Rainfeld school: just 3 minutes' walk away – ideal for families with children. • Coop supermarket: reachable in 8 minutes on foot. • Jura pharmacy: also reachable in 8 minutes on foot. • Balsthal Post bus stop: reachable in 6 minutes on foot. • Balsthal train station: reachable in just 8 minutes on foot – excellent connection to public transport. This charming single-family house is available immediately and offers a rare opportunity to settle in a family-friendly and well-connected environment in Balsthal. Don't miss out on this gem!

Travel time
-
1 / 13
6.5 rooms, 207m², CHF 920,000.–
4710 Balsthal

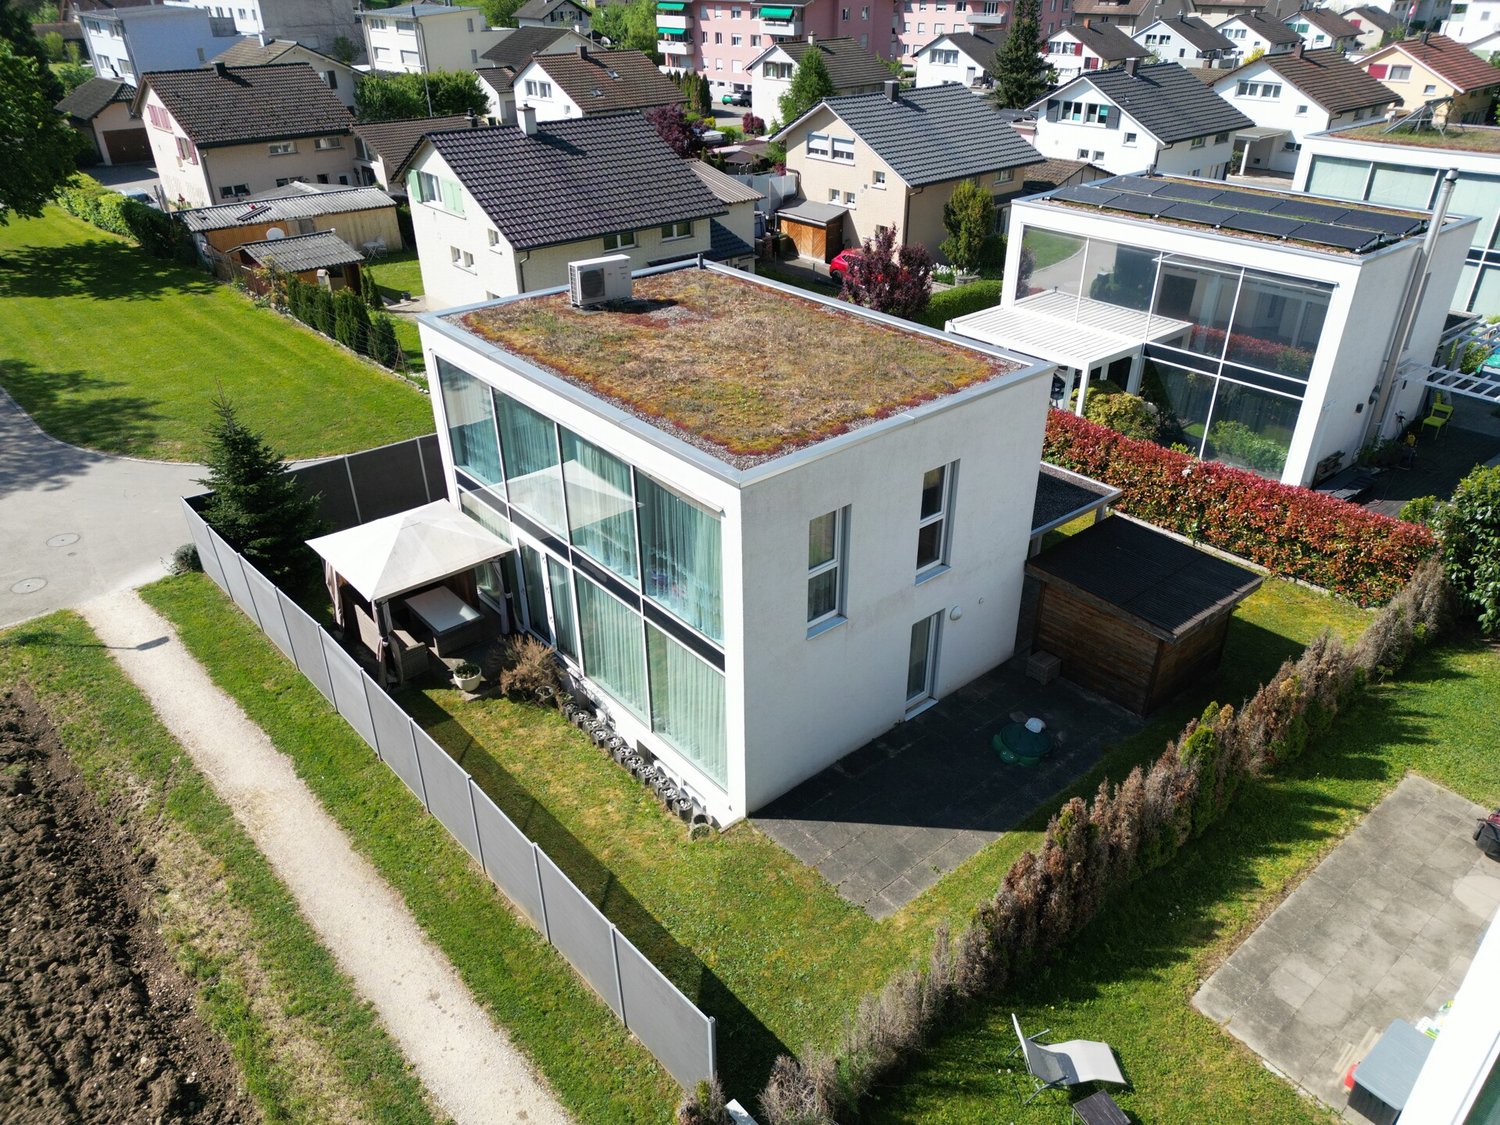
Modern single-family house in Balsthal with Jura panorama

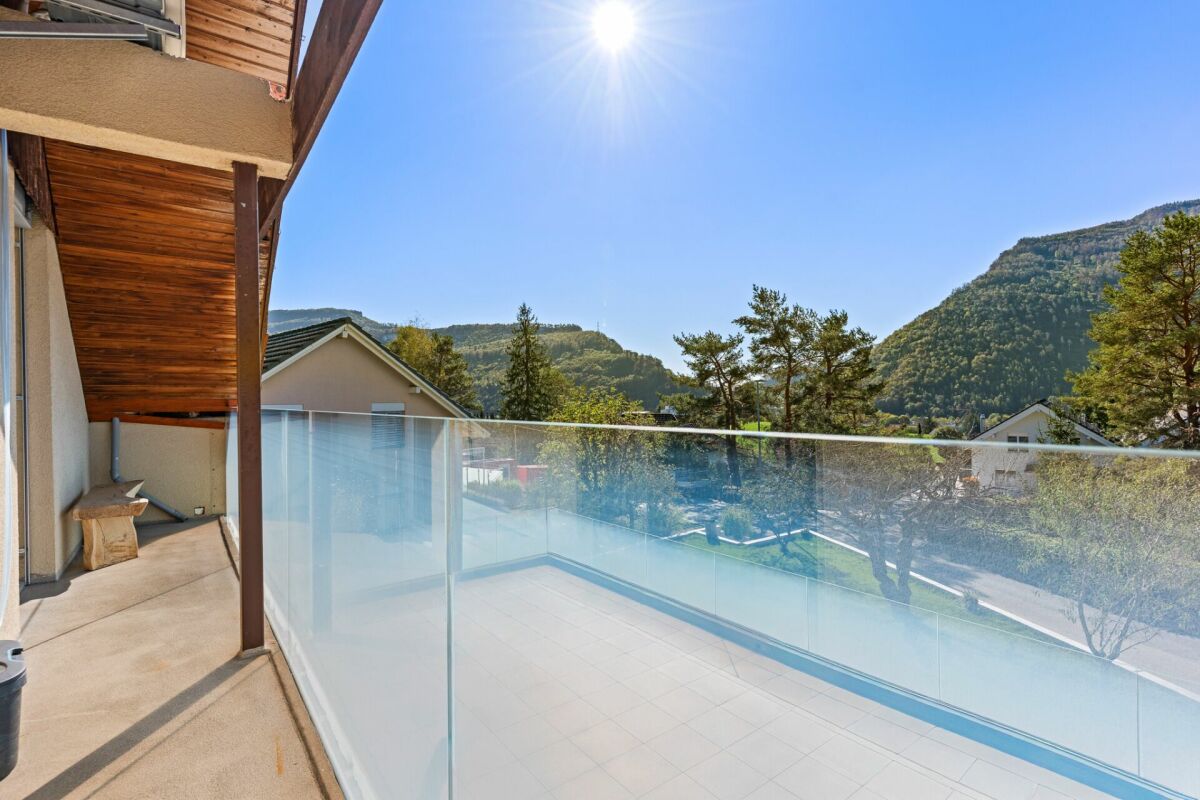
With Marlin Immobilien, discover a home that you won't forget. Some houses you visit, but this one you feel: when the first light of morning floods through the two-story glass facade and the view sweeps over the garden to the Jura cliffs, you know immediately, this is where you belong. Marlin Immobilien presents this modern single-family house at Oberfeldweg 19 in Balsthal - 6.5 rooms on approximately 171 m², built in 2013 and maintained like new, for people who seek quality, peace, and a panoramic view. WHAT AWAITS YOU 6.5 rooms on 207 m² of living space, thoughtfully designed over three levels Open living and dining area with floor-to-ceiling glass front - the bright heart of the house Upscale kitchen with granite countertops and induction, seamlessly connected to the living room Warm oak parquet and a solid wooden staircase, giving the house character and value Master bedroom with walk-in closet, additional room, and a generously built-out basement for hobby, guests, or home office Modern bathroom with shower and bathtub, separate guest toilet Carport for two vehicles plus private outdoor parking space Low-maintenance garden - the evening begins right outside the door ARCHITECTURE THAT LASTS Modern wood construction on a solid concrete base, flat roof, clear design language: this house is an architectural statement and at the same time a home that you can feel. Triple-glazed windows, a 2021 completely renewed air-water heat pump, underfloor heating on all floors, and four fixed installed air conditioning units provide a comfortable living climate all year round - efficient, quiet, and future-proof. NESTLED IN BALSTHAL - NATURE AT YOUR DOORSTEP, EVERYTHING WITHIN REACH Imagine: on weekends, the hiking and biking trails of the Thal Nature Park lead directly from the house door into the greenery, and on weekdays, you're just a few minutes from the highway - Zurich, Basel, and Bern are comfortably within commuting distance. The daily routes are pleasantly short: Shopping Migros / Coop: approximately 750 m Bus stop Brauerei: approximately 340 m Balsthal train station (OeBB): approximately 1,000 m Schools: approximately 900 m Highway access A1 Oensingen: approximately 3 km PURCHASE PRICE Target sales price: CHF 920,000. Available by arrangement You can best feel the quality of this house when you stand in the living room yourself and see the light on the oak parquet. Arrange your personal viewing now - we'll be happy to show you your possible new home.
Suggested properties for you based on search results

Other interesting objects